503 houses for sale in Gainey Ranch

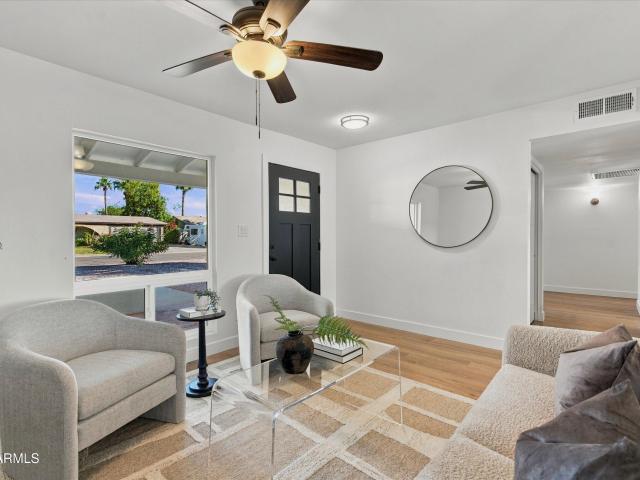
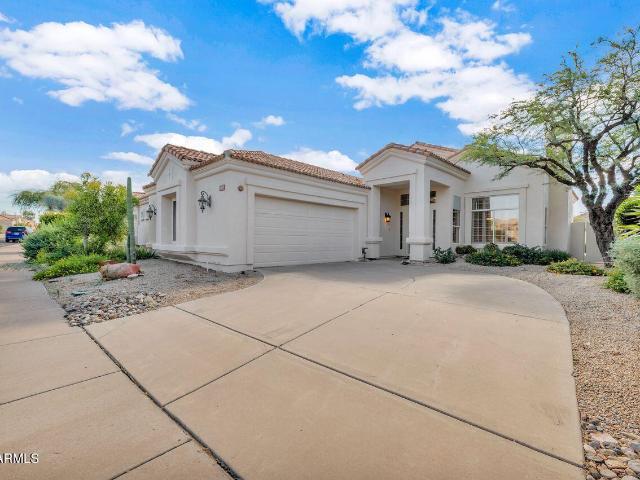
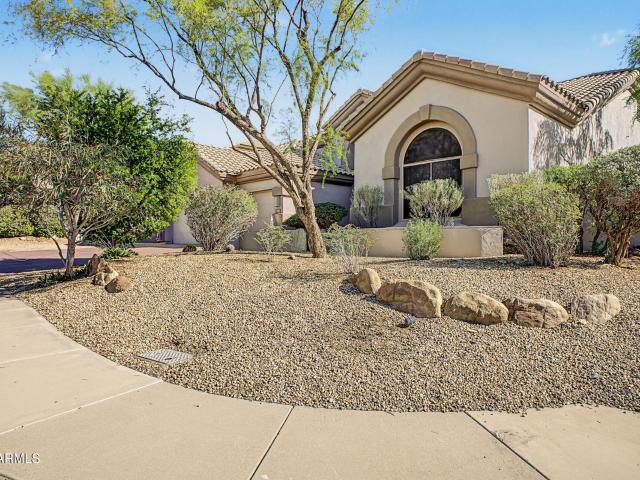
16012 N 50TH Street
View photo
House · for sale
USD 995,000
USD 486/sq.ft
New
16012 N 50TH Street
Gainey Ranch
· 2,045 sq.ft · 3 Bedrooms · 2 Baths · House
· Garden · Fireplace · Equipped kitchen · Parking · Swimming pool
Gainey Ranch · 2,045 sq.ft · 3 Bedrooms · 2 Baths · House · Garden · Fireplace · Equipped kitchen · Parking · Swimming pool
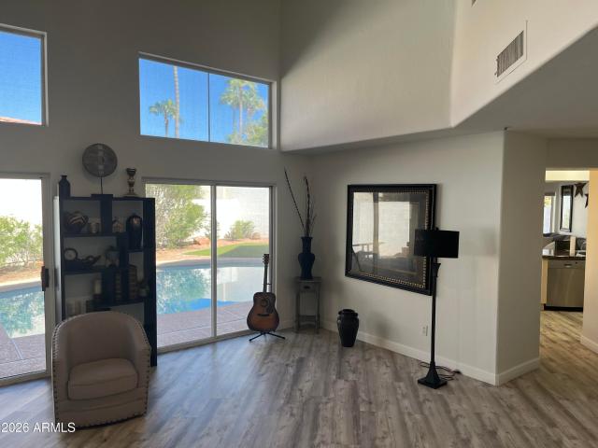
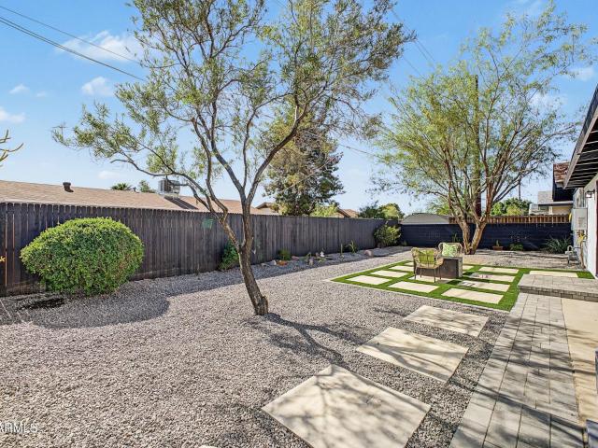
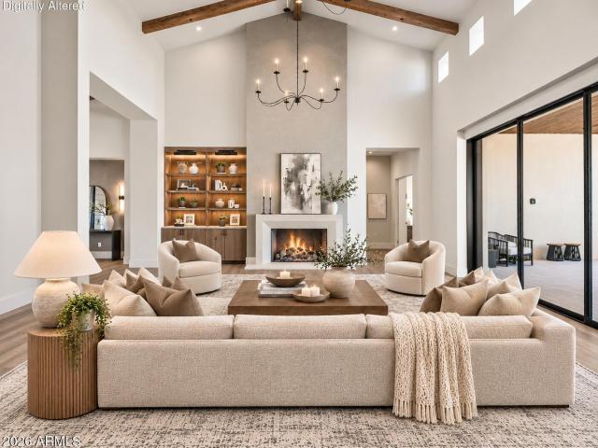
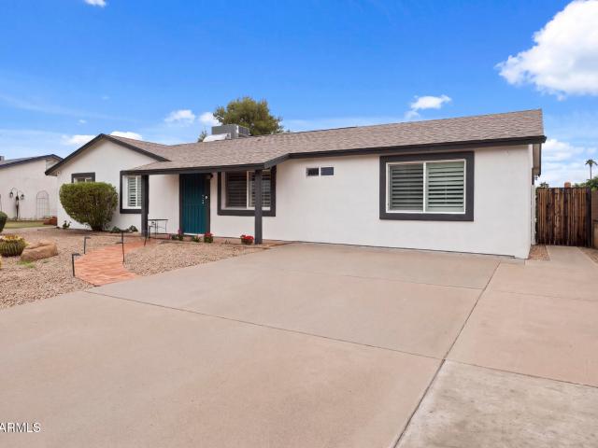
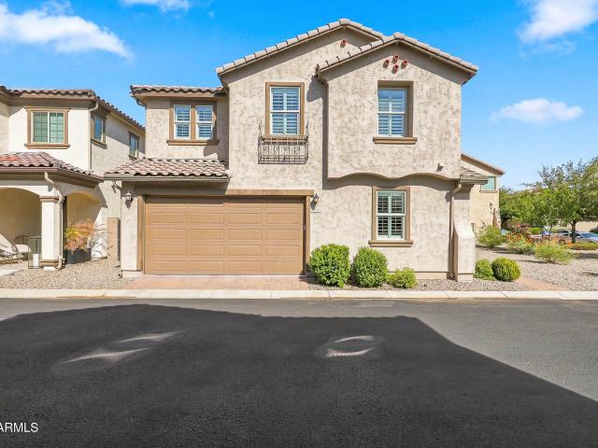
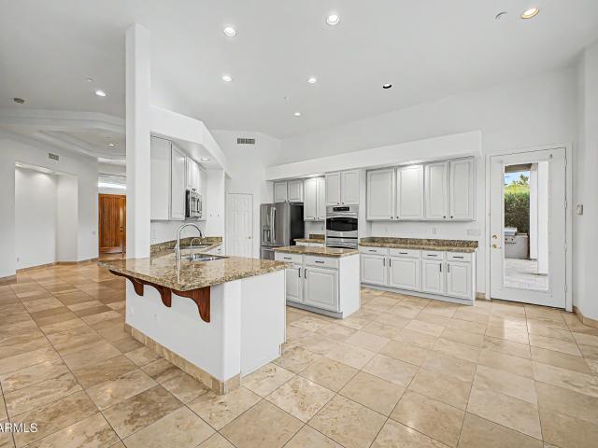
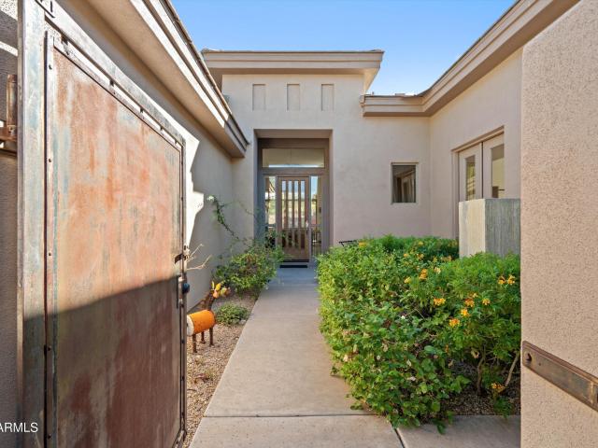
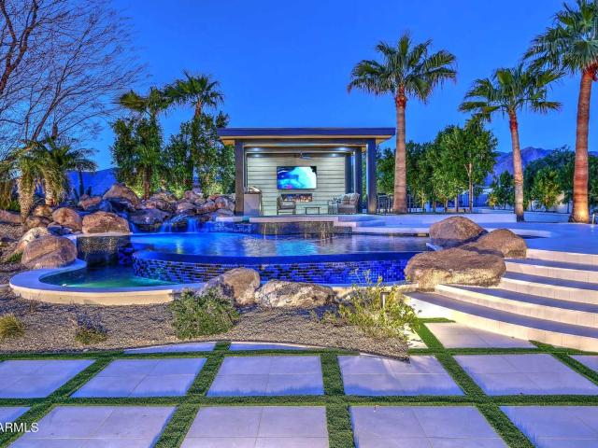
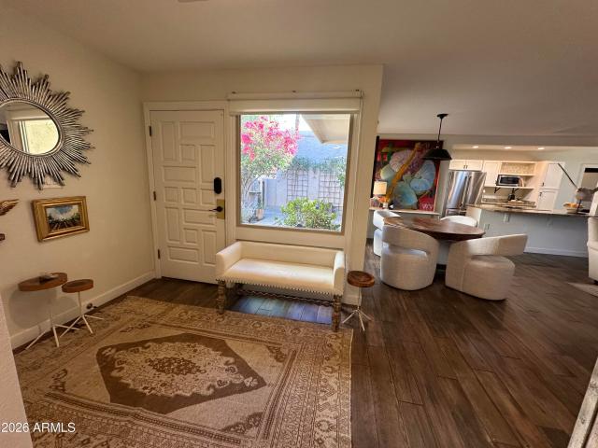
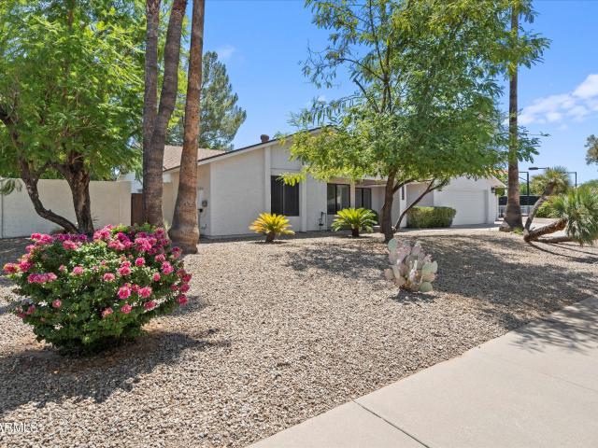
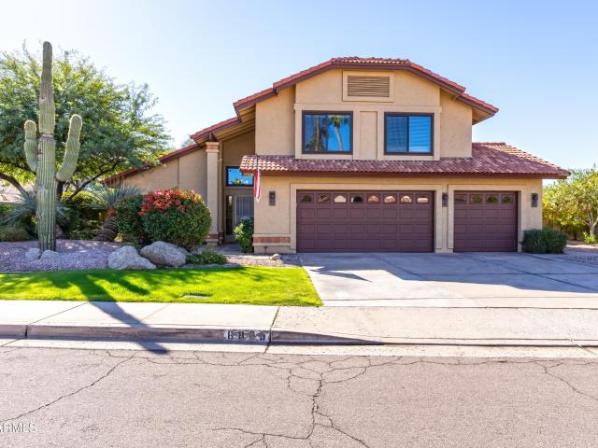
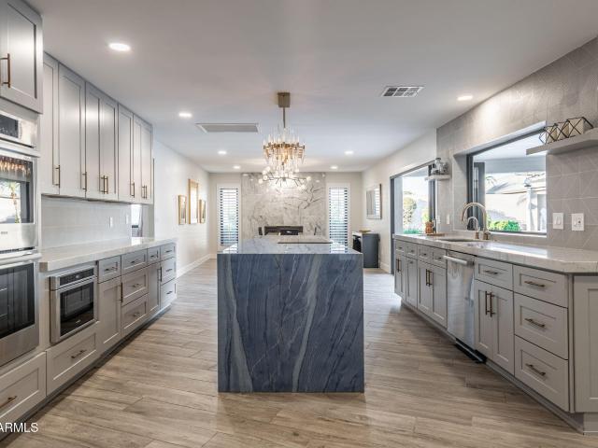
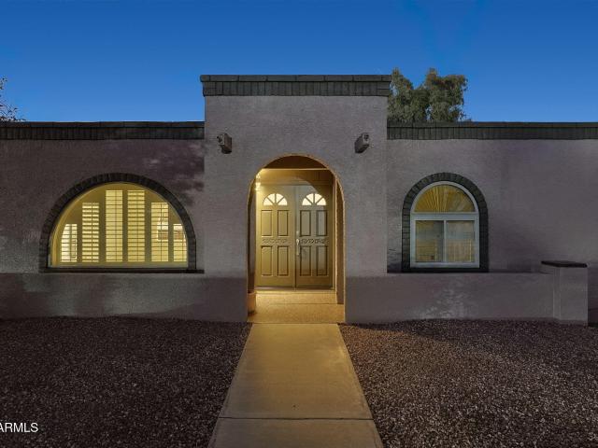
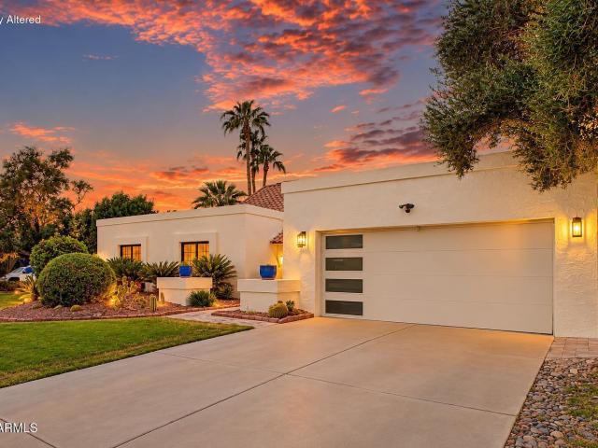
Fall in love with this exquisite residence with a POOL in Scottsdale! Nestled on a desirable corner lot with NO HOA! Featuring 3 beds, 2 baths, a beautifully landscaped front yard with lush greenery, a charming courtyard entry, 2-car garage, and RV gate & parking. Inside, you'll find soaring vaulted ceilings, abundant natural light, plantation shutters, and wood & tile floors throughout. The inviting great room seamlessly connects the living and dining areas, creating an elegant setting with stylish lighting and tasteful finishes for everyday living. The family room is highlighted by a cozy fireplace w/raised hearth, opens seamlessly to the eat-in kitchen. The impressive kitchen boasts white shaker cabinets, granite counters, SS appliances, an island w/breakfast bar, and a coffee station! The primary suite offers direct backyard access and includes a barn-door private bath w/dual sinks, separate tub & shower, and a walk-in closet. Outside, your private oasis awaits! Complete with an ex
USD 995,000
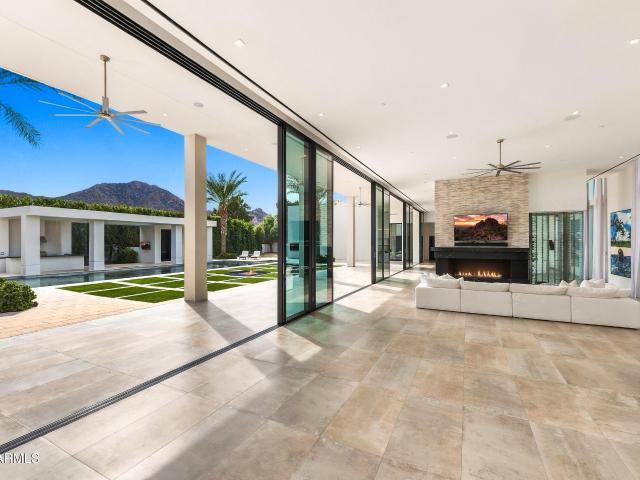
4928 N 42ND Way
View photo
House · for sale
USD 485,000
USD 464/sq.ft
New
4928 N 42ND Way
Gainey Ranch
· 1,044 sq.ft · 2 Bedrooms · 2 Baths · House
· Patio · Equipped kitchen
Gainey Ranch · 1,044 sq.ft · 2 Bedrooms · 2 Baths · House · Patio · Equipped kitchen
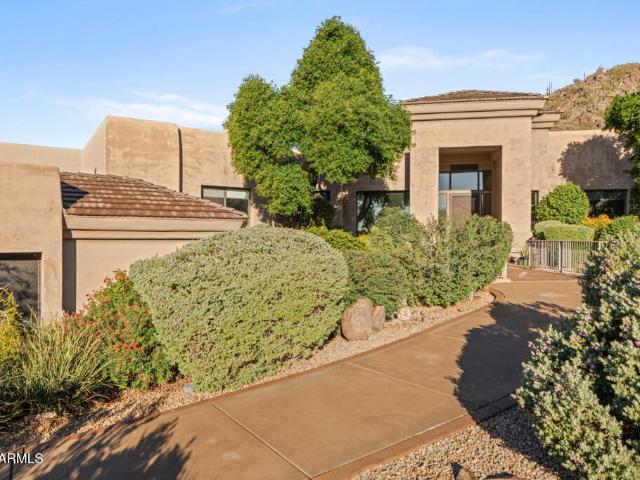
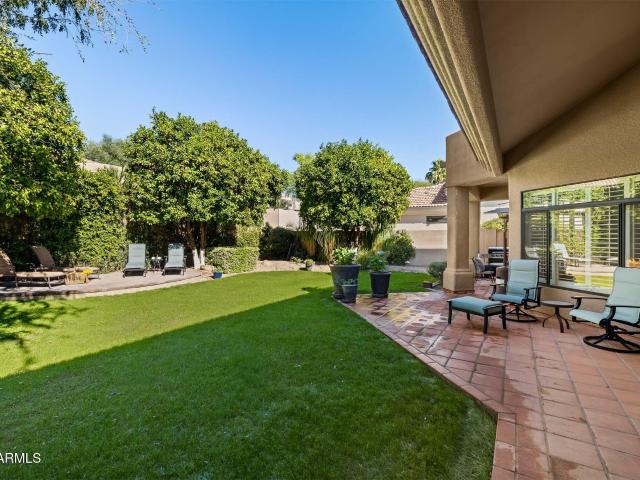
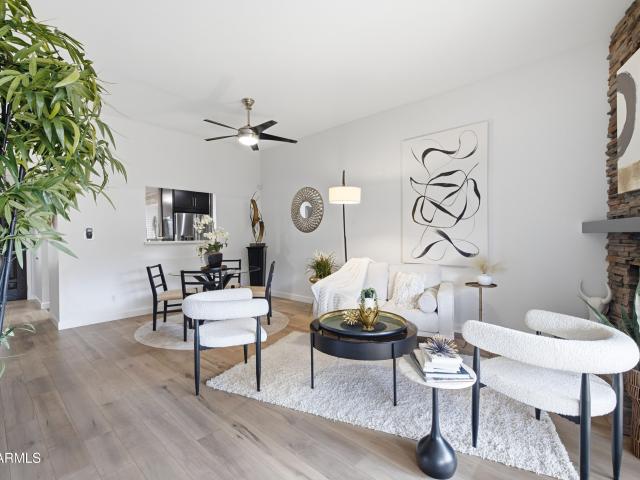
When location and lifestyle matter, this chic patio home delivers. At the crossroads of Arcadia, Biltmore and Paradise Valley, it offers single-level living with no interior steps, new white oak floors, a remodeled kitchen with stainless steel appliances and updated baths. The primary suite features two walk-in closets. Enjoy morning coffee on your private patio, a quiet afternoon by the community pool and the ease of lock-and-leave living in a small community. Across from The Global Ambassador and in the shadow of Camelback Mountain, you're within blocks of The Henry, Buck & Rider, North Italia, Chelsea's Kitchen and Steak 44. Old Town Scottsdale is about three miles away, and Sky Harbor is a short drive
USD 485,000
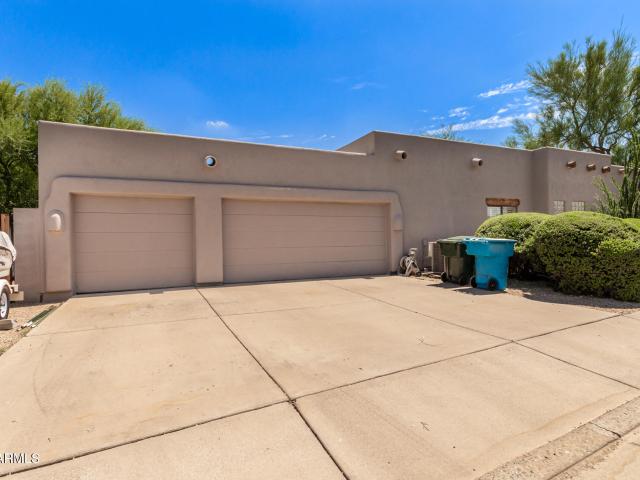
3039 e windrose drive
View photo
House · for sale
USD 599,000
USD 335/sq.ft
New
3039 e windrose drive
Gainey Ranch
· 1,787 sq.ft · 4 Bedrooms · 2 Baths · House
· Fireplace · Equipped kitchen · Air conditioning
Gainey Ranch · 1,787 sq.ft · 4 Bedrooms · 2 Baths · House · Fireplace · Equipped kitchen · Air conditioning
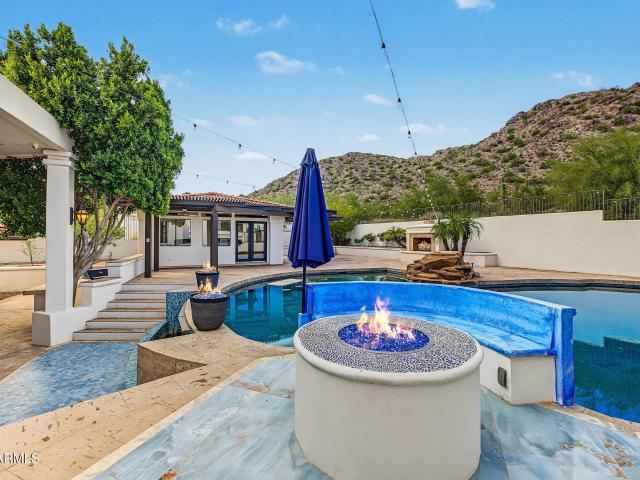
Beautifully remodeled 4bed 2 bath home with great curb appeal and low-maintenance landscaping near newly developed Paradise Valley Mall. Inside you'll find new flooring, fresh paint, and updated lighting, plus a cozy family room fireplace that opens to a remodeled kitchen with quartz counters, custom cabinetry, and stainless appliances. The bathrooms are updated with modern vanities and tile showers. The roof, A/C, and water heater are all newer. Move-in ready and close to schools, shopping, dining, parks, and freeways
USD 599,000
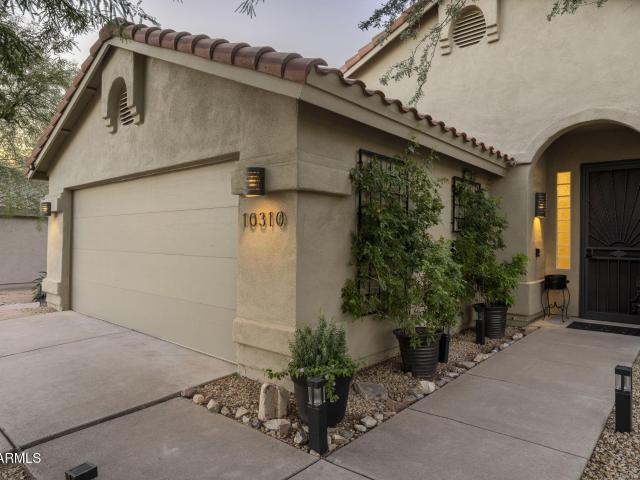
10310 e tierra buena lane
View photo
House · for sale
USD 795,000
USD 516/sq.ft
New
10310 e tierra buena lane
Gainey Ranch
· 1,539 sq.ft · 3 Bedrooms · 2 Baths · House
· Patio · Garden · Equipped kitchen · Parking
Gainey Ranch · 1,539 sq.ft · 3 Bedrooms · 2 Baths · House · Patio · Garden · Equipped kitchen · Parking
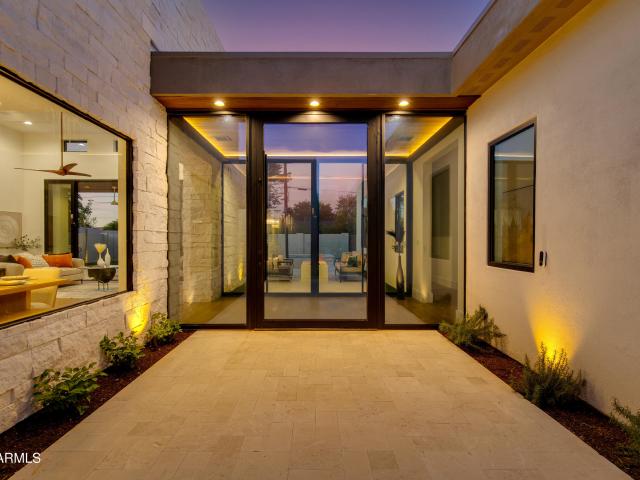
RENOVATED | SINGLE-LEVEL | MCDOWELL MOUNTAIN RANCH Located in the sought-after McDowell Mountain Ranch community of Scottsdale, this thoughtfully renovated 3-bedroom, 2-bath home offers modern finishes and easy, single-level living. Recent updates include new luxury vinyl plank flooring, fresh white interior paint, and quartz kitchen countertops, creating a clean, cohesive look throughout. Both bathrooms have been renovated with new cabinetry, countertops, and showers, adding to the home's move-in-ready appeal. The functional floor plan offers comfortable living spaces with a seamless connection to the outdoors. Step into a private, low-maintenance backyard featuring artificial turf, view fencing, and an expansive covered patio ideal for outdoor living, dining, and entertaining guests. The generous covered outdoor space extends the home's living area while offering an inviting setting to relax or host gatherings year-round. A two-car garage provides generous additional storage. Beyond
USD 795,000
4405 e palo verde drive
View photo
House · for sale
USD 1,525,000
USD 497/sq.ft
New
4405 e palo verde drive
Gainey Ranch
· 3,068 sq.ft · 4 Bedrooms · 2 Baths · House
· Swimming pool
Gainey Ranch · 3,068 sq.ft · 4 Bedrooms · 2 Baths · House · Swimming pool
A rare architectural blank canvas emerges in iconic Camelback Canyon Estates. Spanning over half an acre (22,020 SF), this premier homesite commands awe-inspiring sights of Camelback Mountain and the Praying Monk-primed for a dramatic custom reinvention or landmark ground-up estate. Extraordinary lot depth and deep setbacks create an exclusive sanctuary: envision towering walls of glass, a secluded courtyard entry, an entertainer's infinity pool and spa, and a detached luxury casita/ADU. The existing 2,788 SF single-level footprint features 4 beds, 3 baths, and a circular drive. Tucked in an enclave of just 107 residences between PV and Arcadia, moments from Echo Canyon. Renovate, reimagine, or build anew-claim your half-acre masterpiece in prime 85018
USD 1,525,000
11835 E Sorrel Lane
View photo
House · for sale
USD 865,000
USD 418/sq.ft
New
11835 E Sorrel Lane
Gainey Ranch
· 2,067 sq.ft · 3 Bedrooms · 2 Baths · House
· Equipped kitchen · Parking
Gainey Ranch · 2,067 sq.ft · 3 Bedrooms · 2 Baths · House · Equipped kitchen · Parking
Welcome to easy Scottsdale living in the prestigious, guard-gated community of Stonegate! This beautifully appointed 3bd, 2.5ba home offers an open floor plan designed for comfortable living & effortless entertaining. The primary suite features 2 sinks, a large soaking tub, and an oversized walk-in closet. The kitchen is equipped w/stainless steel appliances & a generous wine refrigerator, while plantation shutters/wood blinds add style and privacy. The garage offers built-in cabinetry for convenient storage. Enjoy the low-maintenance lifestyle and exceptional amenities Stonegate has to offer, including a heated community pool, 7 tennis courts, 2 pickleball courts, basketball courts, scenic walking & biking paths, & a wonderful clubhouse. The perfect combination of comfort & convenience
USD 865,000
16391 N 109TH Street
View photo
House · for sale
USD 1,195,000
USD 422/sq.ft
New
16391 N 109TH Street
Gainey Ranch
· 2,831 sq.ft · 3 Bedrooms · 2 Baths · House
· Deck · Swimming pool
Gainey Ranch · 2,831 sq.ft · 3 Bedrooms · 2 Baths · House · Deck · Swimming pool
This Camelot Homes residence offers a quieter side of North Scottsdale living in McDowell Mountain Ranch, one of Arizona's most sought-after residential communities. Trails, recreation, and everyday conveniences are close by, while mountain views, mature desert landscaping, and preserved land bordering the property to the south create a peaceful retreat at home. Positioned on a quiet cul-de-sac, the home sits on large corner lot and offers approximately 2,835 square feet with 3 bedrooms, a private den/office, and 2.5 bathrooms. Tall ceilings and expansive windows bring natural light into the living spaces, while a layout with no interior steps keeps everyday living comfortable and connected. The den provides flexibility for working from home, pursuing a hobby, or creating a quiet retreat. Recent improvements include new cool decking in 2026, full roof underlayment replacement in 2019, two HVAC units approximately 2 years old, an exterior repaint approximately 4 years ago, and a pool re
USD 1,195,000
6119 e redwing road
View photo
House · for sale
USD 12,500,000
USD 1,733/sq.ft
New
6119 e redwing road
Gainey Ranch
· 7,212 sq.ft · 4 Bedrooms · 4 Baths · House
· Fireplace · Equipped kitchen · Swimming pool
Gainey Ranch · 7,212 sq.ft · 4 Bedrooms · 4 Baths · House · Fireplace · Equipped kitchen · Swimming pool
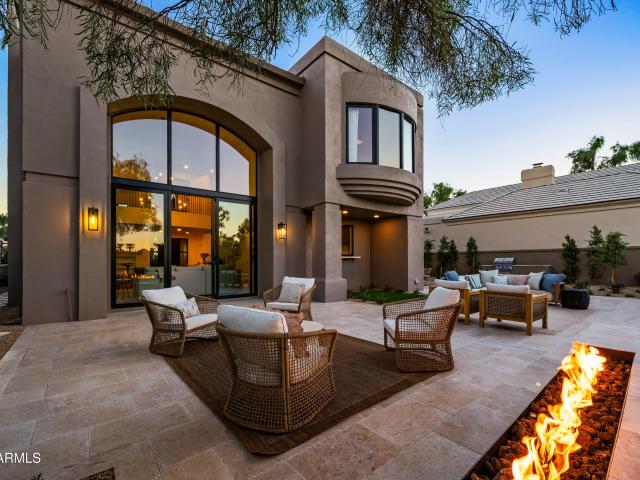
This ONE-OF-A-KIND architectural statement is set against breathtaking full profile CAMELBACK MOUNTAIN VIEWS, yet makes an impression before you even reach the 17 foot front door! Privately gated, and situated on over an acre in the heart of Paradise Valley, this iconic contemporary residence pairs striking architectural lines with exquisite finishes and a commanding connection to its surroundings. Custom Bulthaup cabinetry and countertops anchor the kitchen, complemented by an oversized island and Sub-Zero, Wolf, and Asko appliances. A private theatre room elevates the entertaining experience, while the primary suite offers a luxurious retreat with a fireplace, separate walk-in closets, and an indulgent bath. 3 additional ensuite bedrooms are set apart from the primary bedroom, all with private access to the exterior, offering a sense of total privacy. Outside, a spectacular pool and spa, cascading water features, and expansive entertaining spaces including an outdoor kitchen and fire
USD 12,500,000
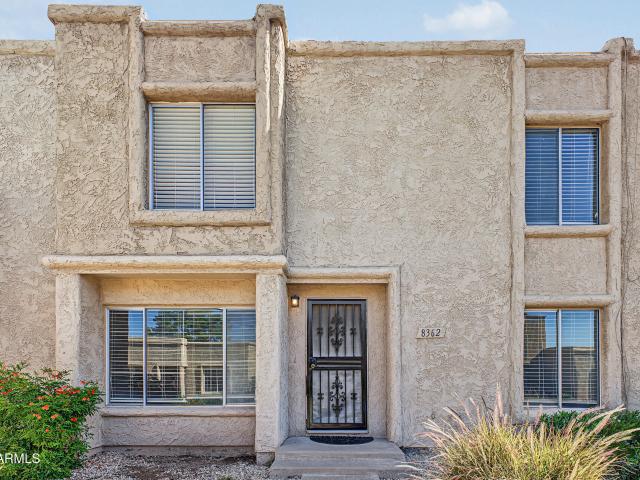
8362 e solano drive
View photo
Townhouse · for sale
USD 475,000
USD 277/sq.ft
New
8362 e solano drive
Gainey Ranch
· 1,711 sq.ft · 3 Bedrooms · 2 Baths · Townhouse
· Patio · Garden · Equipped kitchen · Parking
Gainey Ranch · 1,711 sq.ft · 3 Bedrooms · 2 Baths · Townhouse · Patio · Garden · Equipped kitchen · Parking
Seize the chance to own this charming 3-bedroom townhome in Chateau De Vie! You're welcomed by an inviting Great Room with a soothing palette, blinds, and durable tile flooring. The formal dining room is perfect for entertaining. The well-appointed kitchen features granite counters, crisp white cabinetry, recessed lighting, stainless steel appliances, and a peninsula with a breakfast bar. Eat-in Kitchen complete with French doors leading to the backyard. The primary bedroom showcases wood-look flooring, a renovated bathroom & a large walk-in closet. Unwind at the end of a long day in the backyard, which includes a covered patio, a storage shed, and access to 3 parking spaces (2 covered). Convenient location near Spring Training Stadiums, golfing, dining, shopping & more! See Features List
USD 475,000
6206 E acoma Drive
View photo
House · for sale
USD 1,065,000
USD 433/sq.ft
New
6206 E acoma Drive
Gainey Ranch
· 2,454 sq.ft · 3 Bedrooms · 3 Baths · House
· Patio · Garden · Deck · Fireplace · Equipped kitchen · Swimming pool
Gainey Ranch · 2,454 sq.ft · 3 Bedrooms · 3 Baths · House · Patio · Garden · Deck · Fireplace · Equipped kitchen · Swimming pool
This beautiful Santa Fe/Phoenix Territorial-style custom home sits on a large corner lot adjacent to Crossed Arrows Park and is a dog owner's dream. The backyard oasis features a custom pool with embedded rock inlays/waterfall, Saltillo-textured decking, a built-in BBQ, abundant desert landscaping, and an enormous, covered patio. Inside, you'll find Saltillo tile throughout most of the home, with laminate wood flooring in the remaining living space and bedrooms. The home includes a large gourmet kitchen, abundant rustic cabinetry, and granite countertops throughout. With a split floor plan, a beehive fireplace, 10/12-ft Vega-latilla ceilings, high-end window finishes, numerous niches, shelves, half-walls, and archways, this home has the perfect combination of southwest style and function. Regular maintenance and upkeep include HVAC systems (0ne 2-ton Split Heat Pump, one 3.5-ton Split Heat Pump), roof, pool & equipment. The irrigation drip system has been recently replaced, and the ent
USD 1,065,000
13547 N 103RD Street
View photo
House · for sale
USD 749,000
USD 347/sq.ft
New
13547 N 103RD Street
Gainey Ranch
· 2,153 sq.ft · 3 Bedrooms · 2 Baths · House
· Garden · Office room · Swimming pool
Gainey Ranch · 2,153 sq.ft · 3 Bedrooms · 2 Baths · House · Garden · Office room · Swimming pool
Great Scottsdale location. Recently upgraded home with floor to ceiling wood paneled accent wall in living room to Wow your guests when they walk in the door. Gorgeous master bathroom remodel with double sink vanity and spacious walk in shower for a spa like experience. Recent upgrades include interior paint throughout, luxury vinyl wood flooring downstairs, newer carpeting and tile upstairs. Both HVAC units have recently been replaced as well as new roof underlayment, water heater, pool pump, filter system and more. Spacious bedrooms, flex room downstairs is currently an office. North South lot with private pool to entertain and enjoy in your low maintenance backyard. Mountain views. Close to schools, restaurants, hiking biking and everything north Scottsdale living has to offer
USD 749,000
8407 e crestwood way
View photo
House · for sale
USD 975,000
USD 411/sq.ft
New
8407 e crestwood way
Gainey Ranch
· 2,368 sq.ft · 5 Bedrooms · 3 Baths · House
· Equipped kitchen
Gainey Ranch · 2,368 sq.ft · 5 Bedrooms · 3 Baths · House · Equipped kitchen
A beautifully reimagined Scottsdale gem in desirable Park Scottsdale, near Old Town and with NO HOA! Renovated by a licensed contractor, this home blends modern design with substantial behind-the-walls upgrades. Enjoy an open, light-filled living area, designer lighting, warm wood cabinetry, new appliances and a stunning waterfall-edge kitchen island. The main home features new underground and above-ground plumbing, new electrical wiring and fixtures, and beautifully remodeled baths, including a spa-inspired primary shower. A private mother-in-law/guest suite offers its own bedroom, bath, kitchen and living area-ideal for multigenerational living or extended guests. Refreshed landscaping, flexible living and a fantastic Scottsdale location complete this exceptional opportunity!
USD 975,000
11616 N 66TH Street
View photo
House · for sale
USD 6,000,000
USD 861/sq.ft
11616 N 66TH Street
Gainey Ranch
· 6,964 sq.ft · 6 Bedrooms · 6 Baths · House
· Patio · Office room · Fireplace · Equipped kitchen
Gainey Ranch · 6,964 sq.ft · 6 Bedrooms · 6 Baths · House · Patio · Office room · Fireplace · Equipped kitchen
Located in Scottsdale's coveted magic zip code and newly completed by Armstrong Construction Group, this extraordinary custom estate sits on a nearly one-acre lot, offering 6,971 sq ft of total living space. Featuring architecture by Tom Mooney Design and interiors curated by Janet Brooks Design, the home showcases rich pecan wood flooring, striking millwork, and abundant natural light. The main residence features 5 beds, 4 full baths, a powder room, formal dining room, and a versatile secondary wing ideal for a media room, lounge, or home office. Designed for effortless entertaining, the expansive great room features a statement fireplace and flows seamlessly into the chef's kitchen, complete with a breakfast nook, hidden back kitchen, and separate walk-in pantry. The luxurious primary suite offers its own fireplace, secluded patio, spacious walk-in closet with a center island, and spa-inspired bathroom featuring dual vanities, a soaking tub, and walk-in shower. A secondary primary-st
USD 6,000,000
4021 e sheena drive
View photo
House · for sale
USD 528,500
USD 336/sq.ft
New
4021 e sheena drive
Gainey Ranch
· 1,572 sq.ft · 4 Bedrooms · 3 Baths · House
· Garden · Equipped kitchen · Swimming pool · Parking
Gainey Ranch · 1,572 sq.ft · 4 Bedrooms · 3 Baths · House · Garden · Equipped kitchen · Swimming pool · Parking
Beautifully remodeled 4-bedroom, 3-bathroom North Phoenix home with a private pool and NO HOA! Features include an updated kitchen with stainless steel appliances, remodeled bathrooms, and an oversized primary suite with walk-in closet. French doors open to a spacious backyard with a sparkling pool, new grass, and storage shed. Recent improvements include approximately $25,000 in seller-reported investments, including a new HVAC system (2024) with extended warranty, new pool equipment, new appliances, new carpet in all bedrooms & additional plumbing/ electrical updates. RV gate leads to backyard with extended concrete pad for parking/basketball court and a convenient backyard shed. A wonderful opportunity to enjoy comfortable Arizona living! Please see a full list of improve
USD 528,500
4636 E BECK Lane
View photo
House · for sale
USD 659,900
USD 285/sq.ft
New
4636 E BECK Lane
Gainey Ranch
· 2,314 sq.ft · 4 Bedrooms · 3 Baths · House
· Patio · Swimming pool
Gainey Ranch · 2,314 sq.ft · 4 Bedrooms · 3 Baths · House · Patio · Swimming pool
Welcome to the Alcantara Villas. Beautifully maintained Phoenix home in a prime 85032 location near Scottsdale, Kierland Commons, and Scottsdale Quarter. Enjoy an open, light-filled interior with 4 bedrooms, 3 bathrooms, a versatile loft & flex space, a private covered patio, and low-maintenance outdoor space ideal for easy Arizona living. The community features a resort-style pool with shaded cabanas and inviting lounge areas. Ideally located near the $2 billion PV redevelopment, bringing new dining, shopping and entertainment to the area. Walk to The Sicilian Butcher and enjoy convenient access to the 51 freeway, Scottsdale, Paradise Valley, and Sky Harbor Airport. A rare opportunity combining comfort, lifestyle, convenience, and access to some of the Valley's most desirable destinations
USD 659,900
11269 N 119TH Way
View photo
House · for sale
USD 1,195,000
USD 381/sq.ft
New
11269 N 119TH Way
Gainey Ranch
· 3,132 sq.ft · 4 Bedrooms · 3 Baths · House
· Patio · Fireplace · Equipped kitchen · Parking · Swimming pool
Gainey Ranch · 3,132 sq.ft · 4 Bedrooms · 3 Baths · House · Patio · Fireplace · Equipped kitchen · Parking · Swimming pool
Just listed. Great mountain views in the heart of Scottsdale 85259 with quick access to nearby schools, retail & Ancala Country Club. Rare opportunity on a premier cul-de-sac corner lot with only one neighbor, surrounded by NAOS and common area. Enjoy unobstructed Camelback Mountain and city-light views in front, plus McDowell Mountain views to the rear and side. Interior features an open floor plan, split primary suite and den, travertine floors, plantation shutters and a gas fireplace. Kitchen offers premium cabinetry, granite counters, double ovens, stainless steel appliances and pantry. All appliances convey. Relax outdoors with two covered patios, travertine pavers, heated pool and spa, built-in BBQ, fire pit and putting green. Extended three-car garage includes a workshop
USD 1,195,000
7648 N Shadow Mountain Road
View photo
House · for sale
USD 30,000,000
USD 1,698/sq.ft
7648 N Shadow Mountain Road
Gainey Ranch
· 17,664 sq.ft · 8 Bedrooms · 9 Baths · House
· Fireplace · Equipped kitchen · Swimming pool
Gainey Ranch · 17,664 sq.ft · 8 Bedrooms · 9 Baths · House · Fireplace · Equipped kitchen · Swimming pool
This Multi-Property Estate spans 3.5 ACRES ALONG PARADISE VALLEY COUNTRY CLUB'S 4TH FAIRWAY, offering exceptional privacy and expansive golf course and mountain views. Don Ziebell is the Notable Architect of'Vista', the 2.5-acre Provincial-inspired property. He also designed its $9.5 million expansion and renovation in 2015. Every detail of Vista feels more like art than architecture. With French reclaimed roof tiles, interior doors and beams, limestone floors from Belgium, and Dinesen wood floors that were sourced from the Spessart Forest in Germany. Hope steel windows and doors, huge extensive grounds, fully tiled lap pool and stainless steel Japanese soaking tub compliment the home's authentic character. A private guest house with its own pool. A fully detached chef's presentation kitchen / entertaining building features a Bulthaup kitchen, dining area, and walk-in cooler. An air conditioned 2 room dog kennel, security building, 4 loggias, 7 fireplaces, high-fidelity listening room,
USD 30,000,000
11471 E KORA Way
View photo
House · for sale
USD 1,499,900
USD 582/sq.ft
New
11471 E KORA Way
Gainey Ranch
· 2,573 sq.ft · 3 Bedrooms · 2 Baths · House
· Garden · Fireplace · Equipped kitchen · Swimming pool
Gainey Ranch · 2,573 sq.ft · 3 Bedrooms · 2 Baths · House · Garden · Fireplace · Equipped kitchen · Swimming pool
Located in the prestigious guard-gated community of Cimarron Hills within McDowell Mountain Ranch. Situated on a corner, premium view lot, opening on a natural area. This residence offers light-filled living spaces and soaring 12-foot ceilings, no interior steps, and highly desirable open floor plan with mountain and city views. The home offers comfortable living and easy flow for everyday life or entertaining. Refined finishes complete this exceptional property with gated front courtyard for privacy. The great room makes an immediate impression with large sitting areas, fireplace with accent wall, and dramatic floor-to-ceiling windows framed by views overlooking the gorgeous backyard featuring negative edge pool, spa, firepit, built-in BBQ, and artificial grass. The primary suite offers a double-door entry and a large sliding glass exterior door opening directly to the backyard. The kitchen is equipped with granite countertops, built-in microwave, and island. Solid interior doors. 3 c
USD 1,499,900
12508 E Gold Dust Avenue
View photo
House · for sale
USD 5,750,000
USD 885/sq.ft
New
12508 E Gold Dust Avenue
Gainey Ranch
· 6,491 sq.ft · 6 Bedrooms · 6 Baths · House
Gainey Ranch · 6,491 sq.ft · 6 Bedrooms · 6 Baths · House
Welcome to the'Limestone Palace' A'One of a kind' property which has been reimagined by the renowned'Architectural Stone Elements'. The property represents a total interior and exterior transformation. A collaboration of Arizona's most renowned & award-winning entities such as Architectural Stone Elements, Like Renovation, Superior Quality Construction & Lavish Interiors. The attention to detail and designer touches throughout makes this home a testament to high-end living. Photographs barely do justice to the splendor of this exquisite home. It truly must be experienced firsthand. Entering this estate is like exploring a meticulously handpicked art collection. Every room blends transitional and evolving designs, each with its own unique identity. Breathtaking Mountain Vistas', welcome you at almost every turn, providing a serene and stunning natural backdrop to your daily life. The estate boasts an array of luxurious amenities tailored for the most discerning tastes. Inside, you'll fi
USD 5,750,000
6622 N 31ST Place
View photo
House · for sale
USD 2,975,000
USD 670/sq.ft
New
6622 N 31ST Place
Gainey Ranch
· 4,435 sq.ft · 4 Bedrooms · 4 Baths · House
· Equipped kitchen · Swimming pool
Gainey Ranch · 4,435 sq.ft · 4 Bedrooms · 4 Baths · House · Equipped kitchen · Swimming pool
Extraordinary privacy, dramatic mountain vistas, and captivating city-light views define this stunning contemporary residence in the prestigious guard-gated community of Biltmore Mountain Estates. Encompassing over 4,400 square feet, this recently updated home is beautifully nestled against the Phoenix Mountain Preserve, offering the rare sensation of living in a secluded desert retreat while remaining in the heart of the city. Thoughtfully designed for both gracious entertaining and comfortable everyday living, the residence features an expansive kitchen opening to a warm and inviting family room, complemented by elegant formal living and dining spaces and a wet bar. Generously proportioned bedrooms offer exceptional privacy, including an impressive guest suite with the potential to become a fully independent living space for extended family or guests. Outdoors, a private pool and the magnificent natural beauty of the surrounding mountains create an idyllic setting for relaxation. Ima
USD 2,975,000
4462 e horseshoe road
View photo
House · for sale
USD 3,575,000
USD 514/sq.ft
4462 e horseshoe road
Gainey Ranch
· 6,943 sq.ft · 5 Bedrooms · 6 Baths · House
· Office room · Parking · Fireplace · Equipped kitchen
Gainey Ranch · 6,943 sq.ft · 5 Bedrooms · 6 Baths · House · Office room · Parking · Fireplace · Equipped kitchen
Prepare to be amazed! One of a kind custom home with unparalled privacy and breathtaking views of Phoenix Mountain Perserve while nestled in Paradise Valley with close proximity to fine dining and Scottsdale shopping! This luxurious 5 bed, 6 bath property in Gated Doubletree Canyon offers a manicured desert landscape, putting green, detached 4 car garage, circular driveway, gorgeous entry & RV gate. Come inside to discover a welcoming a seamless, spacious great room, perfect for entertaining. Media room and total of 5 fireplaces throughout! The gourmet kitchen comes equipped w/everything the aspiring chef needs, ample cabinetry, granite counters, tile backsplash, stainless steel appliances including a wine cooler, a walk-in pantry & butler's pantry. Read more. A peninsula w/a breakfast bar, breakfast room, and even a wet bar. You'll also find a large bonus room and a cozy den, ideal for an office or reading nook. Relax & unwind in the grand primary suite, showcasing a large walk-in clo
USD 3,575,000
8202 e coolidge street
View photo
House · for sale
USD 2,350,000
USD 671/sq.ft
8202 e coolidge street
Gainey Ranch
· 3,498 sq.ft · 5 Bedrooms · 4 Baths · House
· Office room · Swimming pool
Gainey Ranch · 3,498 sq.ft · 5 Bedrooms · 4 Baths · House · Office room · Swimming pool
A striking blend of architectural character, modern luxury, and effortless living, this stunning new'Desert Hacienda' style NEW BUILD brings a truly unique presence to Scottsdale's rapidly evolving 85251 neighborhood. From the moment you arrive, the home's distinctive curb appeal sets the tone with a dramatic recessed entry and private courtyard-inspired approach, complemented by an incredible 10-foot glass pass-through front door framing views of your resort-style pool and spa. Inside, exceptional craftsmanship and designer finishes take center stage, featuring premium Wolf and Sub-Zero appliances, Delta fixtures, quartz countertops, and beautiful wide-plank wood flooring throughout. The thoughtfully designed floor plan offers the flexibility of five bedrooms or four bedrooms plus a private office, perfectly suited for today's luxury lifestyle. Designed for effortless, low-maintenance living, this turnkey residence offers minimal landscaping upkeep without sacrificing style or sophist
USD 2,350,000
4525 N 66TH Street # 57
View photo
House · for sale
USD 512,000
USD 315/sq.ft
4525 N 66TH Street # 57
Gainey Ranch
· 1,625 sq.ft · 2 Bedrooms · 2 Baths · House
· Patio
Gainey Ranch · 1,625 sq.ft · 2 Bedrooms · 2 Baths · House · Patio
An exceptional offering in coveted casa del monte! Set on one of the community's most desirable homesites, this distinctive single-level residence offers an exceptional combination of privacy, refined design, and captivating Camelback Mountain views. Thoughtfully curated by its interior designer owner, the home reflects a sophisticated aesthetic with an emphasis on comfort, understated elegance, and effortless indoor-outdoor living. The expansive outdoor setting is a defining feature of this property. Mature, lush landscaping surrounds a generous patio and multiple intimate seating and entertaining areas, creating a secluded retreat with Camelback Mountain as its stunning backdrop. From leisurely mornings to elegant evenings under the desert sky, every space invites relaxation/connection. Inside, the spacious great room provides an inviting setting for entertaining and everyday living. Equally suited as a primary residence or a luxurious lock-and-leave escape, this home offers an appea
USD 512,000
10011 N 74TH Place
View photo
House · for sale
USD 1,175,000
USD 489/sq.ft
10011 N 74TH Place
Gainey Ranch
· 2,400 sq.ft · 4 Bedrooms · 2 Baths · House
· Patio · Garden · Swimming pool
Gainey Ranch · 2,400 sq.ft · 4 Bedrooms · 2 Baths · House · Patio · Garden · Swimming pool
Welcome to the heart of Central Scottsdale, where established neighborhood charm meets an exciting wave of revitalization and investment! Situated on a spacious 11,851 sq ft lot, this beautifully refreshed 4-bedroom, 2-bathroom home offers vaulted ceilings, an inviting open-concept floor plan, spacious living areas, and thoughtful updates throughout. The true highlight is the private backyard retreat, featuring a sparkling PebbleTec pool, expansive covered patio, newly installed artificial turf, and lush mature landscaping that creates the perfect setting for year-round Arizona living. An oversized covered side yard provides additional flexibility for vehicle, boat, or recreational storage. Beyond the home, enjoy community tennis and pickleball courts, a neighborhood playground, and convenient access to Scottsdale's iconic Greenbelt and miles of walking and biking paths. Located within the highly regarded 3 C's school boundaries and just minutes from premier shopping, dining, golf, and
USD 1,175,000
7330 e ironwood court
View photo
House · for sale
USD 1,425,000
USD 585/sq.ft
7330 e ironwood court
Gainey Ranch
· 2,433 sq.ft · 3 Bedrooms · 3 Baths · House
· Patio · Fireplace · Equipped kitchen
Gainey Ranch · 2,433 sq.ft · 3 Bedrooms · 3 Baths · House · Patio · Fireplace · Equipped kitchen
Welcome to this inviting, single-level retreat in the gated community of Monterey at Mountain View. This centrally located Scottsdale neighborhood consists entirely of single-level homes. The home features an open floor plan, 14' ceilings, and thoughtful updates throughout, combining comfort and style with the ease of low-maintenance living. The kitchen features a gas cooktop, updated lighting, walk-in pantry, and access to the charming covered patio. New white oak wood flooring was recently added to the main living areas, complemented by updated tile in the guest bathroom, hall bathroom, and laundry room, along with upgraded baseboards throughout much of the home. The large great room features a remodeled gas fireplace, while the living and kitchen areas provide easy access to the outdoor living space. The spacious primary suite features a beautifully remodeled bathroom with quartzite countertops, porcelain flooring, a new walk-in shower, and a soaking tub, complemented by updated lig
USD 1,425,000
7878 e gainey ranch road # 40
View photo
House · for sale
USD 3,450,000
USD 959/sq.ft
7878 e gainey ranch road # 40
Gainey Ranch
· 3,595 sq.ft · 4 Bedrooms · 4 Baths · House
· Fireplace · Equipped kitchen
Gainey Ranch · 3,595 sq.ft · 4 Bedrooms · 4 Baths · House · Fireplace · Equipped kitchen
Beautifully reimagined in coveted Gainey Ranch, this exceptional home showcases elevated design, organic textures, & luxury finishes throughout. The chef's kitchen features Taj Mahal quartzite, custom cabinetry, & a fully integrated Sub-Zero/Wolf appliance suite. Designer lighting, custom woodwork, natural stone surfaces, & wide-plank flooring create a sophisticated yet inviting aesthetic. The stunning great room features a statement fireplace, while the spa-inspired primary bath offers exquisite marble & Zellige tile. Custom steel doors, a private courtyard with stone fountain, & an expansive outdoor area w/ linear fire + water features, built-in BBQ & golf course views complete the home. Enjoy the Gainey Ranch Estate Club, w/ tennis, pickleball, & fitness facilities, next to Grand Hyatt
USD 3,450,000
8885 e voltaire drive
View photo
House · for sale
USD 975,000
USD 371/sq.ft
8885 e voltaire drive
Gainey Ranch
· 2,626 sq.ft · 5 Bedrooms · 3 Baths · House
· Garden · Swimming pool
Gainey Ranch · 2,626 sq.ft · 5 Bedrooms · 3 Baths · House · Garden · Swimming pool
Largest model in community with one of the largest south facing lots. Large yard and pool and made for a family. Current owner has lived in home for 35 plus years. List Price includes $15,000 concession for roof that has never leaked
USD 975,000
6110 e nisbet road
View photo
House · for sale
USD 1,345,000
USD 612/sq.ft
6110 e nisbet road
Gainey Ranch
· 2,196 sq.ft · 4 Bedrooms · 3 Baths · House
· Patio · Garden · Equipped kitchen · Swimming pool
Gainey Ranch · 2,196 sq.ft · 4 Bedrooms · 3 Baths · House · Patio · Garden · Equipped kitchen · Swimming pool
Welcome to an extraordinary Scottsdale retreat in the coveted 85254 zip code, just one house from Crossed Arrows Park! Completely renovated and reimagined, this stunning 4BR/3.5BA home blends sophisticated design with effortless indoor-outdoor living. The showstopping kitchen features exquisite quartzite countertops, a custom waterfall island and Bosch appliances. Expansive folding glass doors invite the outdoors in, opening to an entertainer's paradise! Enjoy a generous covered patio, gazebo, sparkling pool with cascading water features, lush lawn and spacious side yard, all framed by a desirable north-facing backyard. With raised ceilings, beautifully redesigned interiors and professionally landscaped grounds, this exceptional home delivers the ultimate Scottsdale lifestyle!
USD 1,345,000
8560 e cortez street
View photo
House · for sale
USD 5,999,000
USD 860/sq.ft
Updated
8560 e cortez street
Gainey Ranch
· 6,975 sq.ft · 5 Bedrooms · 5 Baths · House
· Office room · Equipped kitchen · Parking · Swimming pool
Gainey Ranch · 6,975 sq.ft · 5 Bedrooms · 5 Baths · House · Office room · Equipped kitchen · Parking · Swimming pool
Set in Scottsdale's coveted Cactus Corridor on a 0.8 acre lot, this newly constructed estate pairs architecture by Grady Olsen Design with interiors by Ashley Cooper Design, finished in brick, vertical siding and rough-sawn timber. Spanning 6,975sf with 5 bedrooms, 5 full and 2 half baths, the single-level residence makes its entrance through a 17ft foyer into a vaulted great room. The chef's kitchen centers on a La Cornue CornuFé range (options available) and opens to a full butler's pantry, while a private office and an expansive 690sf bonus room add room to live, work and entertain. The primary retreat is a sanctuary of its own, with a sitting area, spa-inspired bath and his-and-hers closets. A detached casita gives guests their own living room, bedroom and bath, and the resort-inspired grounds deliver a pool, spa, sport court, built-in BBQ, fire pit and more than 1,700 SF of covered outdoor living. Complete with a four-car garage and minutes from Scottsdale's best dining, shopping,
USD 5,999,000
5826 e betty elyse lane
View photo
House · for sale
USD 1,050,000
USD 468/sq.ft
5826 e betty elyse lane
Gainey Ranch
· 2,239 sq.ft · 4 Bedrooms · 2 Baths · House
Gainey Ranch · 2,239 sq.ft · 4 Bedrooms · 2 Baths · House
Exceptional privacy, beautiful updates & over one-third acre in scottsdale's desirable 85254! Discover this stunning residence perfectly situated on an expansive corner homesite offering exceptional privacy, beautifully updated interiors, and an incredible outdoor living experience. Set on over one-third of an acre, this remarkable property combines distinctive architecture, thoughtful upgrades, and the generous space rarely found in today's newer communities. Freshly painted throughout the entire interior and exterior, this exceptional home offers a beautifully refreshed, move-in-ready presentation. From the moment you enter, you'll appreciate the light-filled, open floor plan, beautiful architectural details, and inviting atmosphere. Beautiful wood-plank tile flooring flows throughout the main living areas, while plush carpeting adds comfort to the four spacious bedrooms. Newer vinyl windows, updated lighting, and elegant wood shutters enhance the home's warmth and timeless appeal. T
USD 1,050,000

Get email alerts

Don't miss out: be the first to know about new properties

The alert was correctly created

On subscribing you accept the conditions of use and the privacy policy
Alert
Receive new ads in your inbox
Save this search
Receive alerts for new listings

We'll send you an email when we have new properties for: "Houses for sale in Gainey Ranch"

The alert was correctly created

Camelback Estates IV
Links Point
Get email alerts and be the first to see new listings
Required field
On subscribing I accept the terms of the privacy policy
Perfect! You'll soon start receiving new listings via email
Alert
Receive an email when we have new ads for Houses for sale in Gainey Ranch
Save this search
Filters

Bedrooms

Size (sq.ft)

sq.ft
sq.ft

Price

USD
USD

Property type

Bathrooms

Clear all filters
Receive notifications when new entries are published.