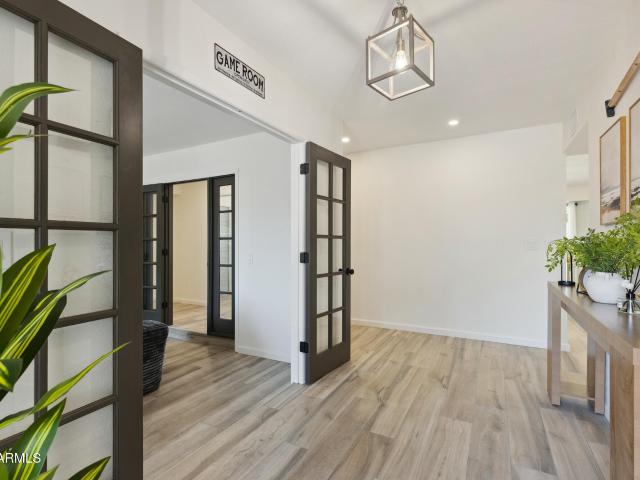
503 houses for sale in Gainey Ranch

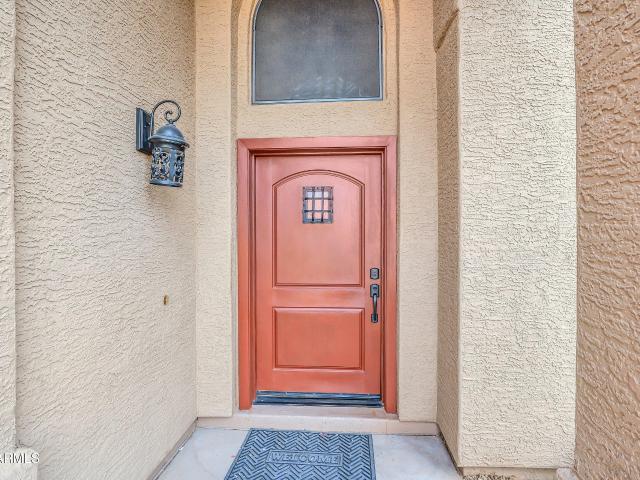
5412 e tierra buena lane
View photo
House · for sale
USD 1,180,000
USD 478/sq.ft
5412 e tierra buena lane
Gainey Ranch
· 2,465 sq.ft · 5 Bedrooms · 2 Baths · House
· Patio · Garden · Equipped kitchen · Swimming pool
Gainey Ranch · 2,465 sq.ft · 5 Bedrooms · 2 Baths · House · Patio · Garden · Equipped kitchen · Swimming pool
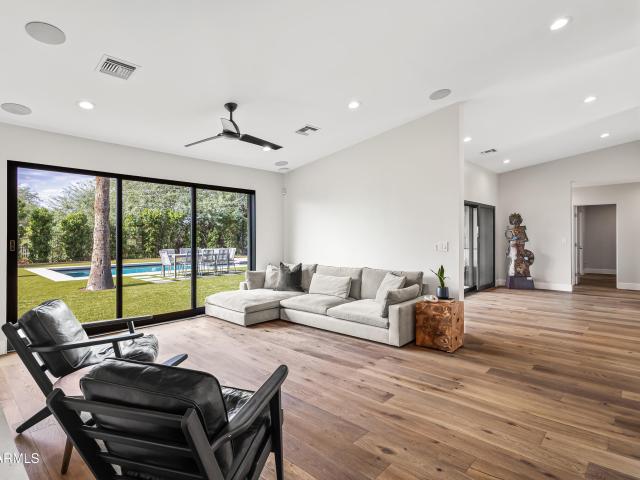
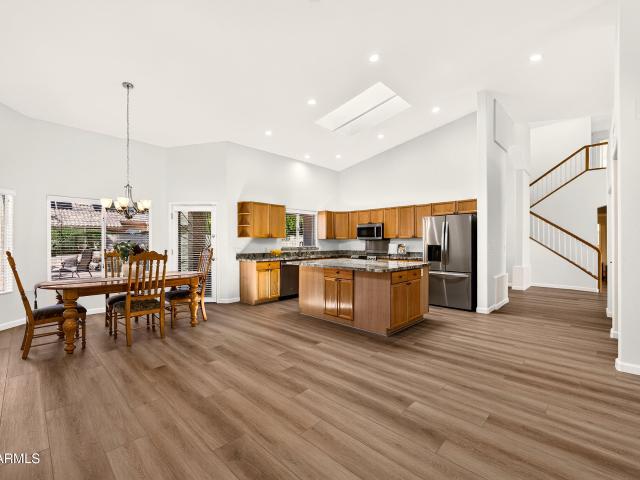
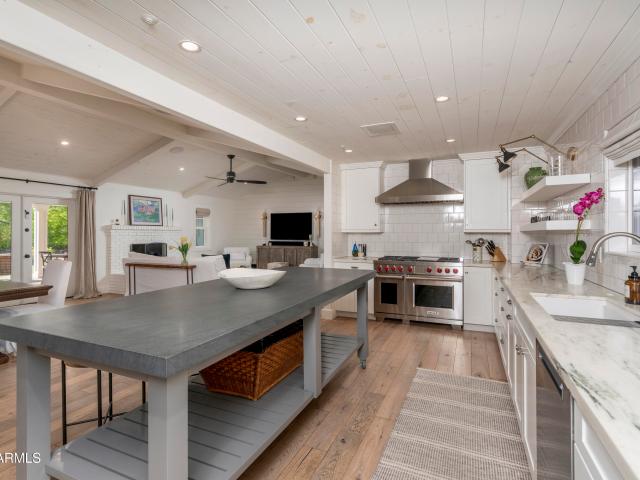
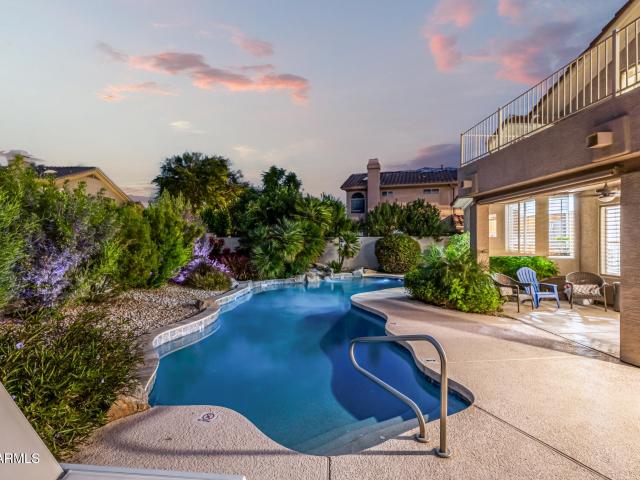
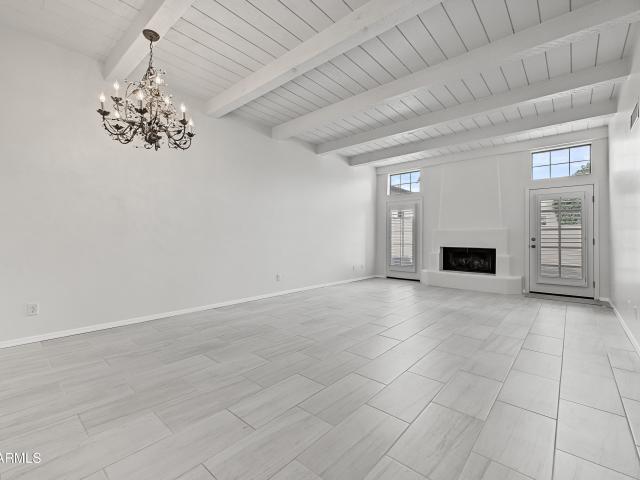
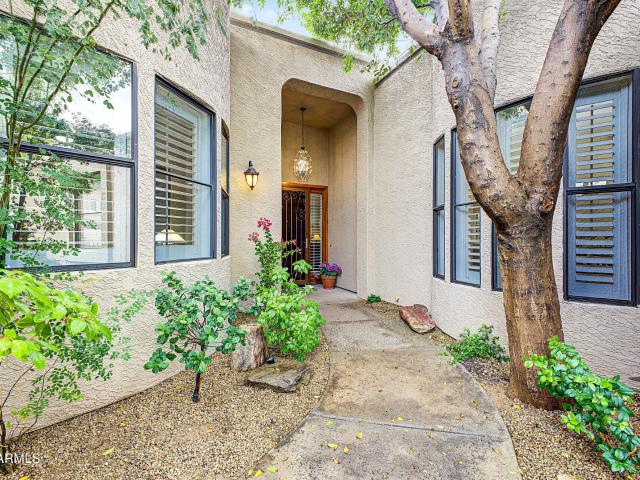
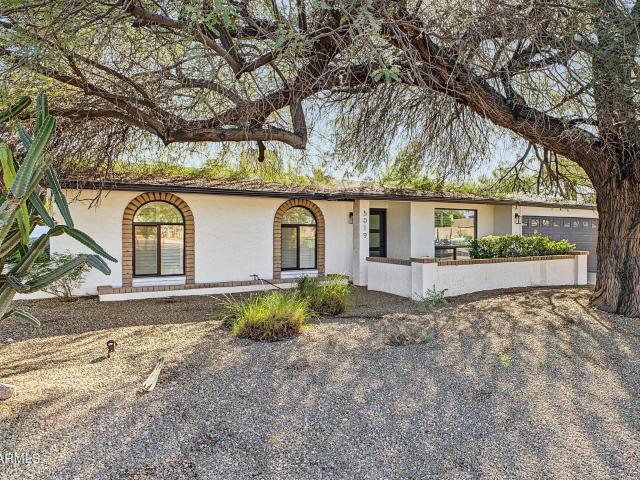
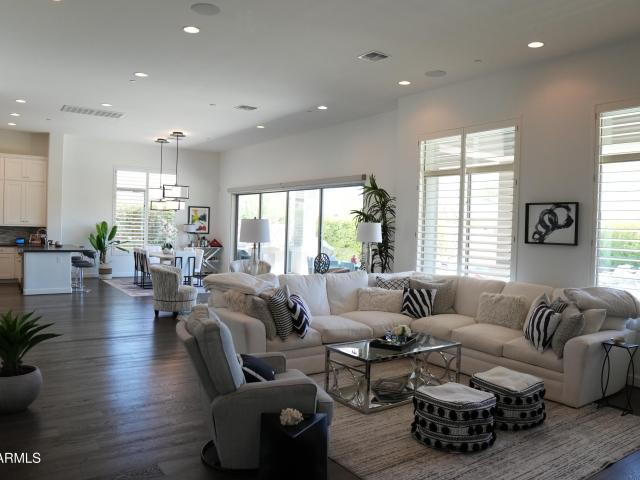
Seller is offering 3% concession on strong offers. BRAND NEW ROOF installation: Nov 2026! Come see this beautifully renovated home, steps away from Desert Horizon Park. The updated home gives you the feel of an open layout while also allowing separation with its dining space that can be closed off. The floor plan supports a variety of activities-whether you're working from home, entertaining, or simply unwinding after a long day. The seamless flow from indoors to outdoors makes it simple to enjoy both environments. The kitchen has stainless steel appliances, quartz countertops, and a clean backsplash-ideal for everyday living. Natural light fills the living space, which opens to the backyard with a pool and covered patio, all situated on a private, oversized 11,362sqft lot! With easy access to parks, schools, shopping, and dining, this home offers a true Scottsdale lifestyle!
USD 1,180,000
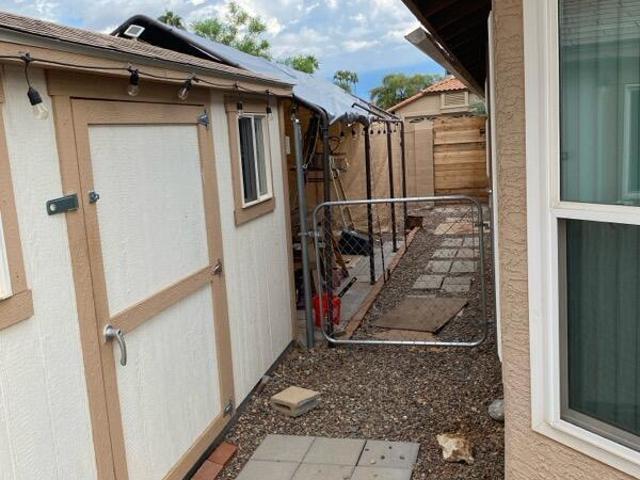
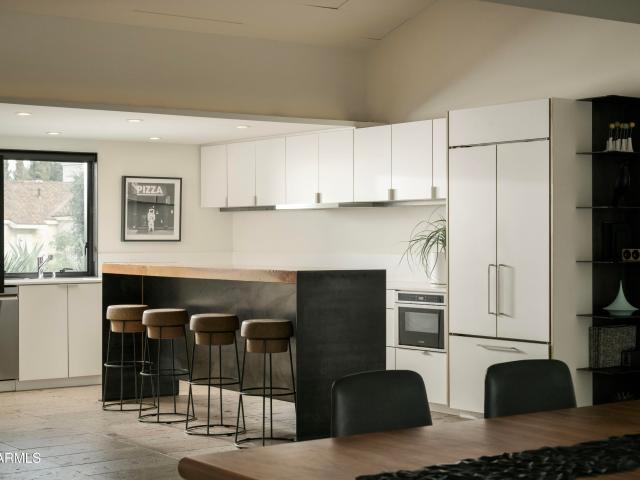
5703 E EVANS Drive
View photo
House · for sale
USD 595,000
USD 358/sq.ft
5703 E EVANS Drive
Gainey Ranch
· 1,658 sq.ft · 3 Bedrooms · 2 Baths · House
Gainey Ranch · 1,658 sq.ft · 3 Bedrooms · 2 Baths · House
Scottsday great value. Home is in great shape just needs the personal touch to make it home. Priced to sell
USD 595,000
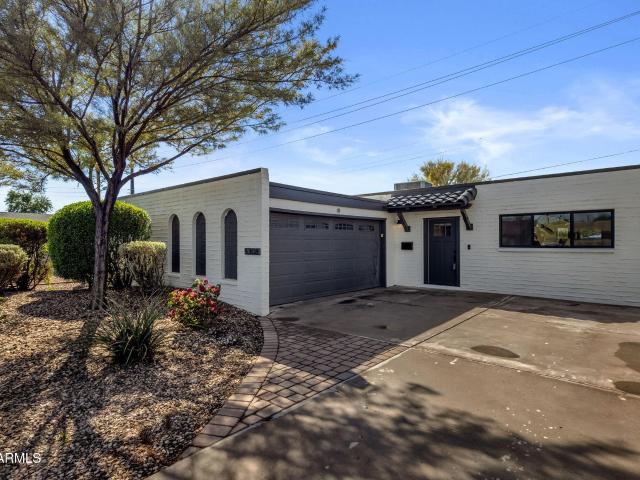
4325 e palo verde drive
View photo
House · for sale
USD 2,750,000
USD 854/sq.ft
4325 e palo verde drive
Gainey Ranch
· 3,218 sq.ft · 4 Bedrooms · 3 Baths · House
· Garden · Office room · Fireplace · Equipped kitchen
Gainey Ranch · 3,218 sq.ft · 4 Bedrooms · 3 Baths · House · Garden · Office room · Fireplace · Equipped kitchen
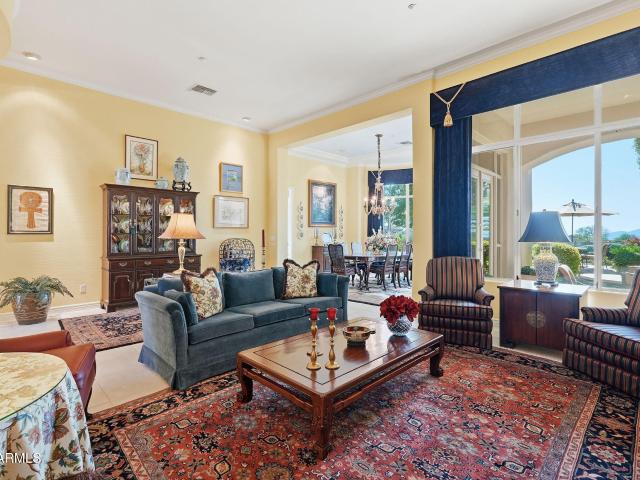
Situated in the prestigious Marion Estates neighborhood, this beautifully renovated residence offers an enviable combination of luxury, privacy, and iconic Camelback Mountain views. The home spans 3,225 sq ft with 4 bedrooms, 3 full baths, a powder room, and a dedicated office. Inside, wood flooring and expansive windows fill the interiors with natural light, while the spacious family room features a gas fireplace, custom built-ins, and new sliding glass doors that seamlessly connect indoor and outdoor living. Perfect for entertaining, the home offers a formal dining room and a beautifully appointed kitchen featuring stainless steel appliances, a gas range, custom cabinetry, and an eat-in island. The primary suite is complete with direct backyard access, a spacious walk-in closet, dual vanities, an oversized shower, a freestanding soaking tub, and a private water closet. Designed to embrace Arizona's coveted indoor-outdoor lifestyle, the backyard unfolds into a private oasis surrounded
USD 2,750,000
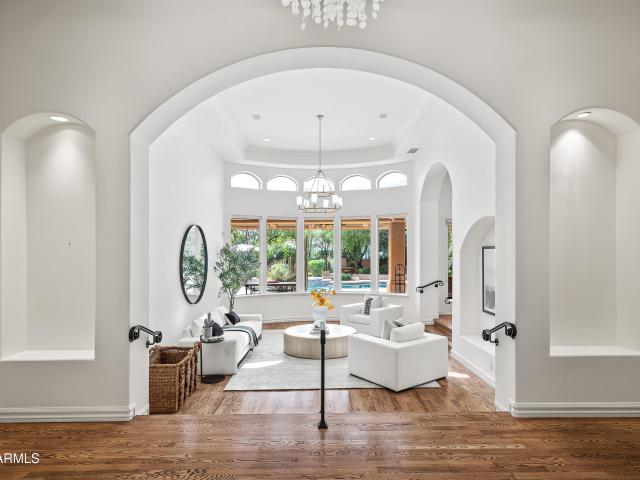
8607 n farview drive
View photo
House · for sale
USD 1,600,000
USD 589/sq.ft
8607 n farview drive
Gainey Ranch
· 2,713 sq.ft · 3 Bedrooms · 2 Baths · House
· Office room
Gainey Ranch · 2,713 sq.ft · 3 Bedrooms · 2 Baths · House · Office room
Location, lifestyle, and luxury converge in the heart of Gainey Village. Perfectly positioned within one of Scottsdale's most desirable communities, this exquisitely updated residence offers an unparalleled blend of central convenience and tranquil seclusion, reminiscent of a private tropical retreat. The home features 3 bedrooms, 2.5 bathrooms, and a spacious, versatile loft, which serves as an ideal setting for a home office, den, media room, or secondary living area. Meticulously redesigned and updated in 2021-with subsequent enhancements since-the property has been thoughtfully curated to harmonize warmth and sophistication with contemporary comfort. Its open-concept floor plan, characterized by soaring ceilings and abundant natural light, provides an airy and inviting atmosphere perfectly suited for both grand entertaining and quiet relaxation. The grounds have been professionally reimagined; the landscaping is intentionally designed to maximize privacy while framing picturesque v
USD 1,600,000
4301 E EVANS Drive
View photo
House · for sale
USD 850,000
USD 381/sq.ft
4301 E EVANS Drive
Gainey Ranch
· 2,228 sq.ft · 3 Bedrooms · 2 Baths · House
· Patio · Garden · Fireplace · Equipped kitchen · Swimming pool · Parking
Gainey Ranch · 2,228 sq.ft · 3 Bedrooms · 2 Baths · House · Patio · Garden · Fireplace · Equipped kitchen · Swimming pool · Parking
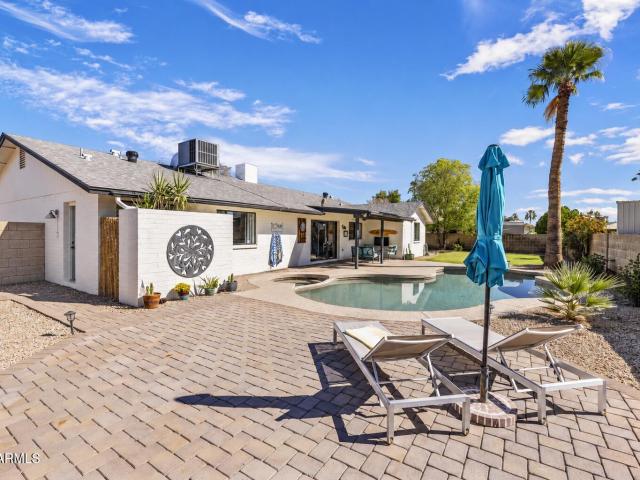
Near the new Paradise Valley Mall with easy access to the 51, this well cared for home in a sought-after neighborhood offers character, updates & no HOA. The corner lot features mature landscaping, large side yards & space for trailer, boat or RV parking. Vaulted ceilings and a focal point fireplace welcome you to a bright, open split floor plan with fresh interior paint, carpet & fixtures. The primary suite offers a renovated shower with Arizona landscape views & an exterior door. Two guest bedrooms include an oversized room with two closets & potential to create a fourth bedroom. The guest bath also has a renovated tub/shower. Sliding glass doors off the kitchen and dining area open to a covered patio, saltwater pool/spa, real grass & a paver patio for entertaining or relaxing
USD 850,000
10999 E KAREN Drive
View photo
House · for sale
USD 2,699,000
USD 741/sq.ft
10999 E KAREN Drive
Gainey Ranch
· 3,638 sq.ft · 4 Bedrooms · 3 Baths · House
· Garden · Fireplace · Swimming pool
Gainey Ranch · 3,638 sq.ft · 4 Bedrooms · 3 Baths · House · Garden · Fireplace · Swimming pool
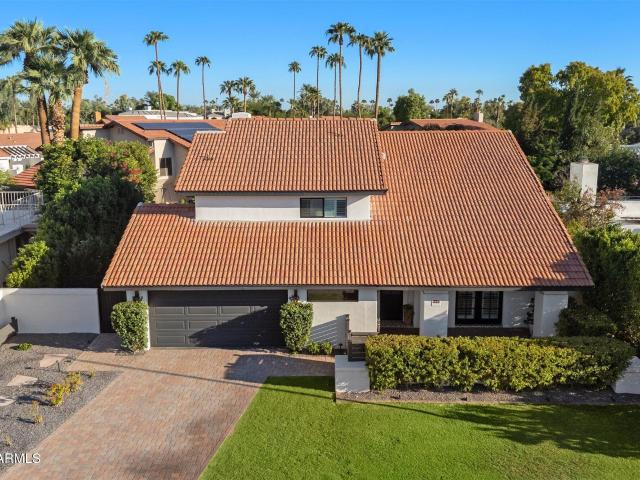
Rarely does a property like this become available. One of the premier homesites in Cimarron Hills at McDowell Mountain Ranch, this original-owner residence sits on only the second lot sold in the community and captures breathtaking city-light, mountain and sunset views. Designed to feel like a private Paradise resort, the home flows seamlessly to lush grounds featuring a dramatic pool and spa, cascading water features, outdoor fireplace, firepit and multiple entertaining spaces. Natural open space borders the backyard, creating exceptional privacy. This is more than a Scottsdale home-it is a rare opportunity to own one of McDowell Mountain Ranch's signature lots and experience the ultimate Arizona resort lifestyle every day. Welcome to 10999 E Karen Drive, an extraordinary opportunity to own one of the most coveted homesites in Cimarron Hills at McDowell Mountain Ranch. Selected by the original owners as only the second lot sold in the development, this remarkable property captures swe
USD 2,699,000
14202 N 68TH Place
View photo
House · for sale
USD 1,349,000
USD 362/sq.ft
14202 N 68TH Place
Gainey Ranch
· 3,724 sq.ft · 4 Bedrooms · 4 Baths · House
· Patio · Garden · Office room · Equipped kitchen · Parking · Swimming pool
Gainey Ranch · 3,724 sq.ft · 4 Bedrooms · 4 Baths · House · Patio · Garden · Office room · Equipped kitchen · Parking · Swimming pool
Welcome to your beautiful home in the highly desired Kierland area with no HOA! The rooms are spacious and light with soaring vaulted ceilings, new luxury vinyl plank flooring downstairs and new carpeting upstairs. You will appreciate the smoke free environment maintained during the seller's ownership of the home. Your eat-in kitchen opens to the family room and has granite countertops, a huge island with a breakfast bar, a built-in hutch, new recessed LED lights, and handsome stainless appliances including a new dishwasher. There is plenty of room to entertain with your formal dining room, living room and large resort-style backyard with a pebble tech diving pool, natural boulder waterfall, terraced patio and spacious covered patio. Each bedroom has a walk-in closet and there is plenty of storage throughout. There are two primary bedrooms, one downstairs near the office and full guest bath and one upstairs along with two more bedrooms and a full bath. Your 3-car garage has new epoxy e
USD 1,349,000
5434 E Lincoln Drive # 50
View photo
House · for sale
USD 2,995,000
USD 900/sq.ft
5434 E Lincoln Drive # 50
Gainey Ranch
· 3,326 sq.ft · 3 Bedrooms · 3 Baths · House
· Equipped kitchen
Gainey Ranch · 3,326 sq.ft · 3 Bedrooms · 3 Baths · House · Equipped kitchen
Set within the coveted, guard-gated community of Colonia Miramonte, this 3,335 SF residence presents a wonderful opportunity to create a home that reflects your own style. Beautiful views of Camelback and Mummy Mountains, abundant natural light, and a private courtyard with a soothing water feature create an inviting backdrop. The spacious kitchen features high-end appliances and flows into living spaces that embrace Arizona's indoor-outdoor lifestyle, while a separate casita offers added flexibility for guests or additional living space. Residents enjoy benefits at the iconic Camelback Inn, including discounts and room service. Whether enjoyed as a full-time residence or lock-and-leave retreat, Colonia Miramonte offers a distinctive blend of privacy, convenience, and resort-style living
USD 2,995,000
16424 N 44TH Street
View photo
House · for sale
USD 1,800,000
USD 483/sq.ft
16424 N 44TH Street
Gainey Ranch
· 3,724 sq.ft · 4 Bedrooms · 4 Baths · House
· Patio · Fireplace · Equipped kitchen · Swimming pool
Gainey Ranch · 3,724 sq.ft · 4 Bedrooms · 4 Baths · House · Patio · Fireplace · Equipped kitchen · Swimming pool
Your new home offers the rare combination of sophisticated luxury, exceptional horse facilities, and a premier North Phoenix location near Paradise Valley and Scottsdale without the high taxes. Situated on 1.122 acres in Paradise Ranchitos, this beautifully renovated 3,730-square-foot estate delivers elegance, privacy, and room to live the lifestyle you love. Step inside to soaring ceilings, abundant natural light, exquisite high-end finishes, and expansive living spaces designed to impress. Your stunning kitchen is an entertainer's dream, while a dramatic two-way fireplace serves as an architectural centerpiece. Featuring 4 spacious bedrooms, 4 bathrooms, and two luxurious primary suites with private ensuites, the thoughtfully designed split floor plan offers exceptional flexibility for guests, multigenerational living, or extended stays. Outside, your private resort awaits! Relax beside the sparkling pool, entertain under the covered patio, or enjoy peaceful views of your equestrian
USD 1,800,000
4436 E KINGS Avenue
View photo
House · for sale
USD 899,995
USD 606/sq.ft
4436 E KINGS Avenue
Gainey Ranch
· 1,485 sq.ft · 4 Bedrooms · 2 Baths · House
· Office room · Parking
Gainey Ranch · 1,485 sq.ft · 4 Bedrooms · 2 Baths · House · Office room · Parking
Updated and move-in ready, this 4-bedroom, 2-bath home in Phoenix, AZ, offers comfort, functionality, and modern touches throughout. Featuring updated flooring and a refreshed interior, the home provides a welcoming atmosphere with a practical layout and spacious living areas ideal for relaxing or entertaining. The four bedrooms offer flexibility for family, guests, or a home office. A 2-car garage provides convenient parking, while the RV gate offers added access and versatility for additional vehicle or recreational storage needs. Conveniently located near shopping, dining, parks, and everyday amenities, this Phoenix home is ready for its next owner!
USD 899,995
11409 N 44TH Street
View photo
House · for sale
USD 979,900
USD 374/sq.ft
11409 N 44TH Street
Gainey Ranch
· 2,616 sq.ft · 4 Bedrooms · 3 Baths · House
· Garden · Office room · Balcony · Equipped kitchen · Parking
Gainey Ranch · 2,616 sq.ft · 4 Bedrooms · 3 Baths · House · Garden · Office room · Balcony · Equipped kitchen · Parking
Beautiful and well-maintained home in Village Fairways is freshly painted, move-in ready, and offers a functional floor plan with a dramatic entry staircase. Spacious living areas and an impressive chef's kitchen feature a brand-new cooktop, custom cabinetry, a built-in refrigerator, and abundant natural light from oversized windows. A downstairs bedroom and bath are ideal for guests or a home office. Upstairs, two generous secondary bedrooms share a Jack-and-Jill bath. The spacious primary suite includes multiple windows and access to a large balcony with beautiful mountain views. The updated primary bath features an oversized multi-head shower, a large soaking tub, and a private toilet room. Outside, the lush backyard includes artistic details on the block fencing and flagstone walkways. Both HVAC systems are less than five years old, with the newer unit installed in 2024. Additional highlights include ample storage and a large three-car garage with an epoxy-finished floor. Enjoy all
USD 979,900
5144 N 70TH Place
View photo
House · for sale
USD 3,299,000
USD 826/sq.ft
5144 N 70TH Place
Gainey Ranch
· 3,993 sq.ft · 4 Bedrooms · 3 Baths · House
· Garden · Office room · Fireplace · Equipped kitchen · Swimming pool
Gainey Ranch · 3,993 sq.ft · 4 Bedrooms · 3 Baths · House · Garden · Office room · Fireplace · Equipped kitchen · Swimming pool
In Paradise Valley, Arizona, this modern residence designed and built by The Construction Zone Ltd. Was featured in Phoenix Home & Garden in 2016 and 2017. The 2,800 sq ft main home offers 3 bedrooms and 3.5 baths, complemented by a detached 1,200 sq ft guest house with its own kitchen, living area, full bath, and a downstairs den currently outfitted as a home theater. Vaulted ceilings, warm natural materials, and a custom burnt-wood-clad fireplace define the interior. The AK Studio kitchen features premium stainless appliances, an oversized island with breakfast bar, and specialty lighting, opening to the great room through handcrafted steel-and-glass sliders by CZ Work Inc. Outside, mature landscaping gives the backyard complete privacy around the pool, multiple outdoor living areas, and a fire pit. The guest house gives visitors, extended family, or a home office complete independence. A 15-minute walk to Camelback Mountain's Cholla Trailhead, a short drive to the Lincoln resort cor
USD 3,299,000
5308 N 81st Place
View photo
House · for sale
USD 889,000
USD 469/sq.ft
5308 N 81st Place
Gainey Ranch
· 1,894 sq.ft · 4 Bedrooms · 2 Baths · House
· Patio · Garden · Swimming pool
Gainey Ranch · 1,894 sq.ft · 4 Bedrooms · 2 Baths · House · Patio · Garden · Swimming pool
Discover the best of Scottsdale living in this thoughtfully renovated home, ideally situated along the Scottsdale Greenbelt with picturesque views of Camelback Mountain. Blending modern finishes with timeless appeal, the home offers bright, inviting living spaces and a natural connection to the outdoors. An expansive covered patio overlooks the private backyard, creating an ideal setting for relaxing or entertaining. Enjoy peaceful mornings on the patio, evenings gathered around the fire pit with built-in seating, or step through your backyard gate to explore miles of scenic walking and biking trails. Nearby recreational amenities, including a pool and volleyball courts, add to the appeal of this desirable location. With its thoughtful renovations, inviting outdoor spaces, and exceptional setting, this home captures the essence of Scottsdale living
USD 889,000
7101 e berneil lane
View photo
House · for sale
USD 3,800,000
USD 809/sq.ft
7101 e berneil lane
Gainey Ranch
· 4,693 sq.ft · 5 Bedrooms · 5 Baths · House
· Fireplace · Equipped kitchen
Gainey Ranch · 4,693 sq.ft · 5 Bedrooms · 5 Baths · House · Fireplace · Equipped kitchen
Discover an exceptional blend of sophistication and effortless Arizona living in the heart of Paradise Valley. Situated on a sprawling one-acre lot, this 5-bed, 4-bath residence offers 4,702 sq ft of generous living space, just moments from world-class resorts, championship golf, upscale shopping, and fine dining. From the moment you enter, soaring ceilings, arched entryways, statement chandeliers, and expansive windows create a light-filled atmosphere that is both grand and inviting. Designed for entertaining and everyday comfort, the home offers a formal dining room, spacious living areas, and a welcoming breakfast room that flows seamlessly into the chef's kitchen. The kitchen features new appliances, double ovens, dual dishwashers, dual sinks, a generous center island, breakfast bar, and new custom wood cabinetry. The inviting family room showcases vaulted wood ceilings, a gas fireplace, and built-in display shelving, creating a warm and comfortable gathering space. The spacious pr
USD 3,800,000
4220 N 68TH Place
View photo
House · for sale
USD 2,850,000
USD 959/sq.ft
4220 N 68TH Place
Gainey Ranch
· 2,971 sq.ft · 4 Bedrooms · 3 Baths · House
· Patio · Equipped kitchen · Swimming pool
Gainey Ranch · 2,971 sq.ft · 4 Bedrooms · 3 Baths · House · Patio · Equipped kitchen · Swimming pool
Tucked away on a quiet interior street in coveted Arcadia, just minutes from Old Town Scottsdale, this stunning transitional ranch was fully rebuilt and expanded by the acclaimed K2 Signature Homes and has been beautifully cared for and thoughtfully upgraded since. The open, split-bedroom floorplan centers on a large great room made for entertaining or a quiet night in, with tongue-and-groove ceilings and shiplap walls adding warmth and character. The gourmet kitchen is a showpiece, with custom cabinetry, designer lighting, and a statement island, now complemented by updated professional-grade appliances and a dedicated wine and beverage fridge. Wide-plank wood floors lend rich, timeless character throughout the living spaces. The generous primary suite is a true retreat, with a spa-like bathroom featuring cement floor tiles, quartz counters, and a large soaking tub. Out back, the oversized covered patio, sparkling pool, and lush green lawn set the stage for Arizona living year-round.
USD 2,850,000
5544 e helena drive
View photo
House · for sale
USD 1,198,000
USD 412/sq.ft
5544 e helena drive
Gainey Ranch
· 2,906 sq.ft · 5 Bedrooms · 3 Baths · House
· Patio · Garden · Balcony · Fireplace · Equipped kitchen · Swimming pool
Gainey Ranch · 2,906 sq.ft · 5 Bedrooms · 3 Baths · House · Patio · Garden · Balcony · Fireplace · Equipped kitchen · Swimming pool
Finally, your dream home is here! Proudly presenting this remarkable 5-bedroom estate perfectly situated on a peaceful cul-de-sac. Whether you're welcoming guests in the living room, hosting memorable dinner parties in the dining room, or unwinding in the family room highlighted by a fireplace, this house offers the perfect setting for every occasion. Features like a blend of wood-look & tile flooring, tall vaulted ceilings, stylish light fixtures, plantation shutters, & fresh paint t/o add to the home's elegant appeal. Impeccable kitchen is fully equipped w/glossy SS appliances, tile backsplash, abundant cabinets, & a bay window in the breakfast nook. Owner's retreat continues to impress w/balcony access, an ensuite w/a make-up desk, soaking tub w/glass block windows, & a walk-in closet. Serene backyard is thoughtfully designed for year-round entertaining! Enjoy the covered patio, built-in BBQ, exterior fireplace, putting green, & refreshing pool w/a rock waterfall-all creating your o
USD 1,198,000
5015 e arcadia lane
View photo
House · for sale
USD 7,995,000
USD 1,196/sq.ft
5015 e arcadia lane
Gainey Ranch
· 6,684 sq.ft · 5 Bedrooms · 4 Baths · House
· Garden · Parking · Swimming pool
Gainey Ranch · 6,684 sq.ft · 5 Bedrooms · 4 Baths · House · Garden · Parking · Swimming pool
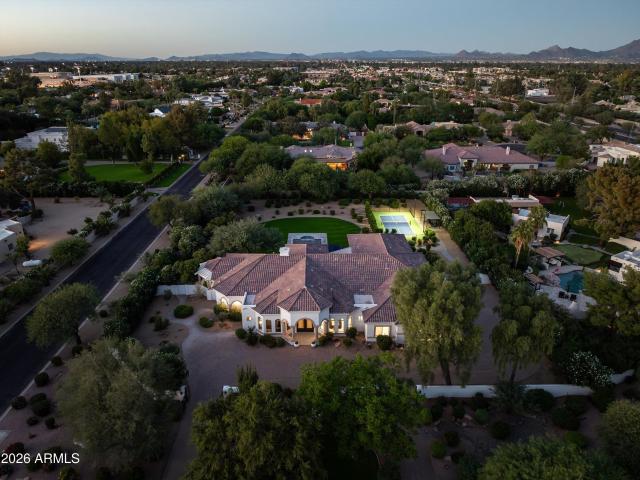
Quintessential Arcadia. A timeless Ranch-style residence, masterfully designed by Caroline DeCesare of DeCesare Design Group, where classic architecture, thoughtful design, and effortless livability come together in a truly special way. Privately nestled at the end of a quiet cul-de-sac on an expansive 0.83-acre homesite, this exceptional property offers 6,688 square feet, 5 bedrooms, 4.5 bathrooms, and an expansive five-car garage. Beyond its beautiful design and impressive scale, this is a home that captures the very essence of what makes Arcadia so desirable. Not all houses are homes, but this one was thoughtfully designed to be just that-a place where family gathers, memories are made, and everyday living feels extraordinary. The gorgeous, private backyard serves as a natural extension of the home, highlighted by a large diving pool and generous outdoor spaces designed for everything from relaxed afternoons to memorable gatherings with family and friends. Timeless in style, excepti
USD 7,995,000
12550 N 100TH Place
View photo
House · for sale
USD 2,175,000
USD 541/sq.ft
12550 N 100TH Place
Gainey Ranch
· 4,015 sq.ft · 4 Bedrooms · 3 Baths · House
· Patio · Garden · Office room · Equipped kitchen
Gainey Ranch · 4,015 sq.ft · 4 Bedrooms · 3 Baths · House · Patio · Garden · Office room · Equipped kitchen
This wonderful home in the heart of the Cactus Corridor offers abundant space and privacy located on a premium 30,000-square-foot lot, offering exceptional curb appeal, mature landscaping, 4 bedrooms, 3 bathrooms and an office space. Experience your own private resort with a quaint front entry, formal living or sitting room, stone hearth, soaring wood-beam ceilings, custom-designed textures, premium lighting and thoughtful updates. The split floor plan features a spacious family room, a fully renovated kitchen, huge center island, with a row of windows overlooking the backyard for lots of natural light. All new appliances including wolf induction cooktop, a wolf steam oven combination, a bosch dishwasher, a subzero fridge, wine cooler and a beverage fridge as well as a separate ice maker The owner's suite is ample and includes, a custom brick accent wall, a walk-in custom closet, a remodeled bathroom with a soaking tub, walk-in shower, and French door with direct access to the patio. T
USD 2,175,000
7760 e san miguel avenue
View photo
House · for sale
USD 635,000
USD 427/sq.ft
7760 e san miguel avenue
Gainey Ranch
· 1,485 sq.ft · 2 Bedrooms · 2 Baths · House
· Patio · Garden · Equipped kitchen
Gainey Ranch · 1,485 sq.ft · 2 Bedrooms · 2 Baths · House · Patio · Garden · Equipped kitchen
Enjoy the best of Scottsdale living in this charming 2-bedroom, 2-bath patio home, ideally located in the heart of Scottsdale! From the moment you step inside, you'll appreciate the spacious great room, highlighted by a beautiful wood-beam ceiling that adds warmth, character, and an inviting feel. The eat-in kitchen offers plenty of countertop space and storage, making it both functional and welcoming. The primary suite features a walk-in closet and a private en-suite bathroom complete with a beautiful vanity. A separate shower and tub complete this comfortable retreat. Step outside to a beautiful, private courtyard-perfect for enjoying your morning coffee, relaxing, or entertaining guests. The backyard is a blank slate, ready for your imagination and personal touch. Turn-key ready. Great lock and go or perfect for a first home buyer
USD 635,000
5539 e marilyn road
View photo
House · for sale
USD 788,800
USD 379/sq.ft
5539 e marilyn road
Gainey Ranch
· 2,077 sq.ft · 3 Bedrooms · 2 Baths · House
· Patio · Garden · Parking · Fireplace · Equipped kitchen · Air conditioning · Swimming pool
Gainey Ranch · 2,077 sq.ft · 3 Bedrooms · 2 Baths · House · Patio · Garden · Parking · Fireplace · Equipped kitchen · Air conditioning · Swimming pool
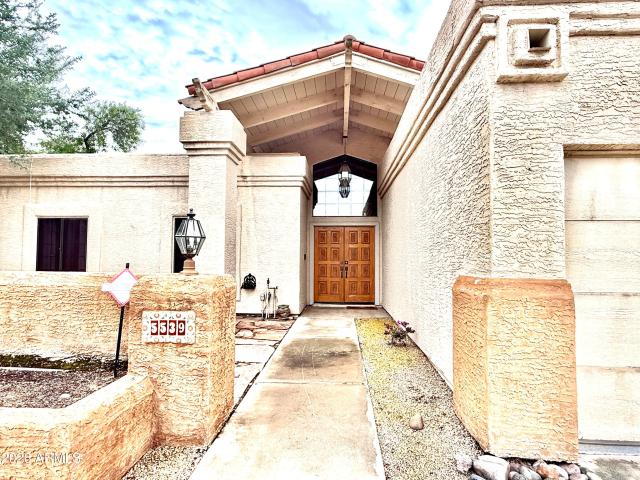
Magic zip code! Short drive to great shopping centers at Kierland and Scottsdale Quarter! One story single family home with 3bed, 2bath, 3car garage. Formal living and dining rooms with soaring vaulted ceilings and large windows with views of private pool / spa. Family room w/ fireplace, opens out to a private side patio. The kitchen features granite counters and all stainless steel appliances with gas cooktop. Tile throughout, vinyl flooring in the bedrooms. Both bathrooms have walk-in showers and tubs, plus double vanities. Primary bath with a convenient access to pool / spa! One of the 3car garage has extra A/C unit. Backyard features a covered patio, heated pool / spa, and putting green. New variable speed pool pump in 2023, new Pentair Cartridge filter in 2021, new water heater 2022
USD 788,800
11011 N 92ND Street # 1137
View photo
Townhouse · for sale
USD 579,900
USD 352/sq.ft
11011 N 92ND Street # 1137
Gainey Ranch
· 1,647 sq.ft · 3 Bedrooms · 2 Baths · Townhouse
· Patio · Fireplace
Gainey Ranch · 1,647 sq.ft · 3 Bedrooms · 2 Baths · Townhouse · Patio · Fireplace
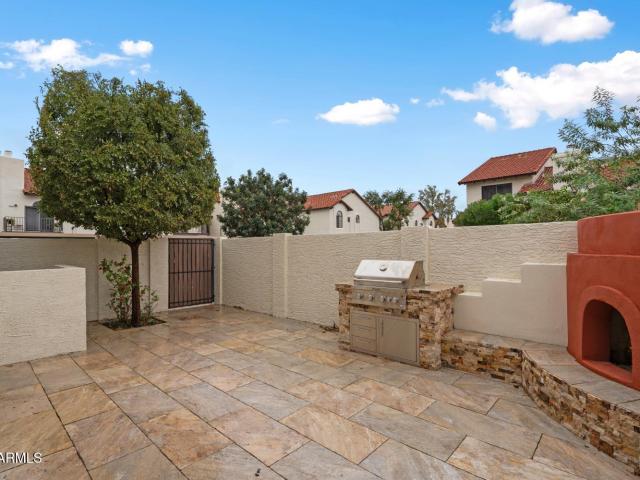
Welcome to this charming corner-unit townhome in one of Scottsdale's most desirable areas! Ideally situated in one of the best locations within the community, this 3-bedroom home backs to a lush greenbelt, offering added privacy and a peaceful setting. The spacious primary suite is conveniently located on the main level. This unit is ideal for someone downsizing or to enjoy as a second home. Step outside to a beautifully redone patio featuring a fireplace and built-in BBQ, perfect for relaxing or entertaining. Quick proximity to Shea Blvd and the 101 Loop. Minutes from some of the best restaurants and amenities in Scottsdale. Enjoy the best of Scottsdale living in this inviting home, where comfort, convenience, and location come together!
USD 579,900
7100 e berneil drive
View photo
House · for sale
USD 4,695,000
USD 822/sq.ft
7100 e berneil drive
Gainey Ranch
· 5,705 sq.ft · 5 Bedrooms · 6 Baths · House
· Fireplace · Parking · Swimming pool
Gainey Ranch · 5,705 sq.ft · 5 Bedrooms · 6 Baths · House · Fireplace · Parking · Swimming pool
Welcome to Berneil, an exceptional privately gated Santa Barbara-style estate offering timeless architecture, beautifully renovated interiors, and resort-inspired living in the heart of prestigious Paradise Valley. Situated on over an acre of manicured grounds, this distinguished residence has been thoughtfully updated to introduce a more contemporary aesthetic and modern amenities while preserving the warmth, character, and architectural charm of its Santa Barbara roots. Beyond the private gates, a gracious circular driveway welcomes guests to the home's stately entrance, while an expansive motor court leads to an oversized four-car garage, offering abundant space for vehicle storage and additional parking. Upon entering, soaring ceilings and an impressive foyer introduce the home's grand yet inviting atmosphere. The formal living room is anchored by a striking sandstone fireplace, while expansive sliding glass doors frame picturesque views of the sparkling pool and lush grounds beyon
USD 4,695,000
8100 E camelback rd Road # 151
View photo
Townhouse · for sale
USD 899,900
USD 407/sq.ft
8100 E camelback rd Road # 151
Gainey Ranch
· 2,207 sq.ft · 3 Bedrooms · 2 Baths · Townhouse
· Air conditioning
Gainey Ranch · 2,207 sq.ft · 3 Bedrooms · 2 Baths · Townhouse · Air conditioning
Welcome to luxury living in the highly desirable guard-gated Cameldale community, just minutes from Old Town Scottsdale! This beautiful 3-bedroom, 2-bath townhome offers the perfect blend of comfort, privacy, and low-maintenance living. Enjoy resort-style amenities including multiple community pools, tennis and pickleball courts, and beautifully maintained lush grounds. This intimate, established community offers a peaceful retreat while keeping you close to Scottsdale's premier dining, shopping, golf, and entertainment. Major recent upgrades include TWO NEW A/C units and a NEW ROOF, providing added peace of mind! An exceptional opportunity to enjoy the Scottsdale lifestyle in a sought-after location!
USD 899,900
5019 e cactus road
View photo
House · for sale
USD 805,000
USD 523/sq.ft
5019 e cactus road
Gainey Ranch
· 1,539 sq.ft · 3 Bedrooms · 2 Baths · House
· Patio · Garden · Fireplace · Equipped kitchen · Parking · Swimming pool
Gainey Ranch · 1,539 sq.ft · 3 Bedrooms · 2 Baths · House · Patio · Garden · Fireplace · Equipped kitchen · Parking · Swimming pool
Beautiful single family home featured in the popular'Tami Estates' subdivision located in Scottsdale, AZ. This home incorporates a subtle balance of contemporary finishes with a modern design. This home offers 3 bedrooms, 2 bath(s), an open concept [1,542 sq ft] floor plan, upgraded kitchen w/ shaker panel cabinetry, quartz counter tops, ss appliances, eat-in island w/ waterfall edge, and pantry. Additional home details will also include upgraded dual pane [low-e] windows, wood-look tile flooring, formal & in-formal living spaces w/ fireplace, 3-panel interior doors, modern plumbing/lighting fixtures, ceiling fans, and lots of windows offering great natural light throughout the living spaces. The master retreat boasts a spacious sleeping quarters, large vanity, step-in shower, and a. Dedicated walk-in closet. Lastly, the home features a newer roof [2024], 2-car garage, and a private back yard offering low-maintenance landscaping, heated swimming pool, and covered patio space-perfect fo
USD 805,000
7541 E Becker Lane
View photo
Townhouse · for sale
USD 1,399,000
USD 567/sq.ft
7541 E Becker Lane
Gainey Ranch
· 2,465 sq.ft · 3 Bedrooms · 2 Baths · Townhouse
· Deck · Equipped kitchen · Parking · Swimming pool
Gainey Ranch · 2,465 sq.ft · 3 Bedrooms · 2 Baths · Townhouse · Deck · Equipped kitchen · Parking · Swimming pool
Experience refined luxury in the coveted Briarwood North community. Meticulously reimagined throughout, this exceptional residence showcases sophisticated design, timeless finishes, and impeccable attention to detail. A stunning chef's kitchen features custom three-tone cabinetry, exquisite Taj Mahal countertops, and premium white and gold Café appliances. Curated natural alabaster lighting, elegant architectural details, and beautifully appointed bathrooms elevate every space. Extensive upgrades include a new foam flat roof, a custom-built primary closet, and a beautifully finished garage with epoxy flooring. A brand-new accordion glass door seamlessly connects the interiors to a resort-inspired outdoor retreat, featuring a newly refinished PebbleTec pool, new cool decking, a newly added open-air shower, and a custom putting green. Thoughtfully designed for effortless indoor-outdoor living, this exceptional space offers an idyllic setting for relaxation and entertaining. A truly rare
USD 1,399,000
7620 e paradise drive
View photo
House · for sale
USD 6,800,000
USD 860/sq.ft
7620 e paradise drive
Gainey Ranch
· 7,901 sq.ft · 7 Bedrooms · 7 Baths · House
· Office room · Equipped kitchen
Gainey Ranch · 7,901 sq.ft · 7 Bedrooms · 7 Baths · House · Office room · Equipped kitchen
Step into refined living at 7620 E Paradise Drive, where the beauty of the fall season brings a new dimension to the art of quiet luxury. Set on nearly an acre in Scottsdale's coveted Cactus Corridor, this split-plan estate combines privacy, sophisticated design, and resort-style ease, where every detail transforms daily life into an artful expression of unparalleled comfort and elegance. The interior unfolds with intention, featuring five bedrooms and five-and-a-half baths thoughtfully arranged to balance privacy and connectivity. Four additional ensuite bedrooms, a private office, a teen room, a formal dining room, and a grand great room create generous spaces for entertaining and everyday living. A self-contained guest casita with two ensuite bedrooms, its own living room, and full kitchen ensures flexibility, privacy, and comfort for family or visitors alike. At the heart of the home, the gourmet kitchen featuring dual islands and a butler's pantry showcases custom cabinetry, quart
USD 6,800,000
17686 N 97th Place
View photo
House · for sale
USD 2,375,000
USD 683/sq.ft
17686 N 97th Place
Gainey Ranch
· 3,477 sq.ft · 4 Bedrooms · 3 Baths · House
· Garden · Fireplace · Equipped kitchen · Swimming pool
Gainey Ranch · 3,477 sq.ft · 4 Bedrooms · 3 Baths · House · Garden · Fireplace · Equipped kitchen · Swimming pool
Beautifully appointed, single level home in the desirable Windgate Ranch community. 4 bedrooms, 3.5 bathrooms plus an office and a bonus room. Great room floor plan with sliding glass doors to make for amazing indoor/outdoor living. Spacious backyard with pool/spa, fire pit, built-in BBQ and large turf area. Highly upgraded kitchen with quartz countertops and Wolf/Sub Zero appliances. Great room has gas fireplace with floor to ceiling stone wall and plantation shutters. Location, single level and upgraded finished, a must see
USD 2,375,000
7441 e century drive
View photo
House · for sale
USD 2,795,000
USD 901/sq.ft
7441 e century drive
Gainey Ranch
· 3,100 sq.ft · 4 Bedrooms · 2 Baths · House
· Patio · Garden · Office room · Parking · Fireplace · Equipped kitchen · Swimming pool
Gainey Ranch · 3,100 sq.ft · 4 Bedrooms · 2 Baths · House · Patio · Garden · Office room · Parking · Fireplace · Equipped kitchen · Swimming pool
Rare opportunity to own a private. 94-acre property in a sought-after location w/ no HOA in the heart of Scottsdale, near Lincoln & Scottsdale Roads. Ideal for builders, investors, or buyers looking to create something special in a highly desirable location. Explore the potential to redevelop, build new, or remodel the existing classic mid-century modern home. The existing 4-bedroom, 2.5-bath home features an open kitchen with granite countertops & stainless steel appliances, abundant natural light, & expansive glass doors & windows overlooking the large private patio, backyard, & pool. The split primary suite includes an attached office or potential fourth bedroom. Additional features include a family room w/fireplace, detached garage, attached covered two-car carport, storage
USD 2,795,000
7705 e doubletree ranch road # 19
View photo
House · for sale
USD 1,895,000
USD 926/sq.ft
7705 e doubletree ranch road # 19
Gainey Ranch
· 2,045 sq.ft · 3 Bedrooms · 3 Baths · House
· Fireplace · Equipped kitchen
Gainey Ranch · 2,045 sq.ft · 3 Bedrooms · 3 Baths · House · Fireplace · Equipped kitchen
Enjoy the Gainey Ranch lifestyle in this remodeled open concept single level home in Arroyo Vista with a separate guest house. Situated on the Arroyo Golf Course 7th tee box, with a North/South location. Upgrades include freshly painted neutral interior, dual sided fireplace with modern surrounds, new wood flooring throughout, new designer chandeliers and a bright airy atmosphere throughout. Great updated entertaining kitchen opens to a relaxing family room overlooking the golf course. What more could you want?
USD 1,895,000
12129 N 114TH Way
View photo
House · for sale
USD 2,999,888
USD 741/sq.ft
12129 N 114TH Way
Gainey Ranch
· 4,047 sq.ft · 5 Bedrooms · 3 Baths · House
· Fireplace · Equipped kitchen · Parking · Swimming pool
Gainey Ranch · 4,047 sq.ft · 5 Bedrooms · 3 Baths · House · Fireplace · Equipped kitchen · Parking · Swimming pool
A rare offering in Ancala, where contemporary living meets the beauty and privacy of the Sonoran Desert. This custom Scottsdale residence captures panoramic mountain, sunset and 8th-hole golf course views from a serene outdoor setting with a pool, spa, putting green and sunken conversation pit. Inside, the primary suite features a 2-way fireplace, dual-head shower, quartz countertops, 2-story closet and washer/dryer combo. The kitchen offers Thermador appliances and an island with seating and storage. Thoughtful improvements include Renewal by Andersen windows and doors, all replaced plumbing, solid maple interior doors, HVAC systems (2023 & 2025) and a water heater (2023). The garage offers a mini split, cabinetry and storage designed to embrace its exceptional setting!
USD 2,999,888

Get email alerts

Don't miss out: be the first to know about new properties

The alert was correctly created

On subscribing you accept the conditions of use and the privacy policy
Alert
Receive new ads in your inbox
Save this search
Receive alerts for new listings

We'll send you an email when we have new properties for: "Houses for sale in Gainey Ranch"

The alert was correctly created

Camelback Estates IV
Links Point
Get email alerts and be the first to see new listings
Required field
On subscribing I accept the terms of the privacy policy
Perfect! You'll soon start receiving new listings via email
Alert
Receive an email when we have new ads for Houses for sale in Gainey Ranch
Save this search
Filters

Bedrooms

Size (sq.ft)

sq.ft
sq.ft

Price

USD
USD

Property type

Bathrooms

Clear all filters
Receive notifications when new entries are published.