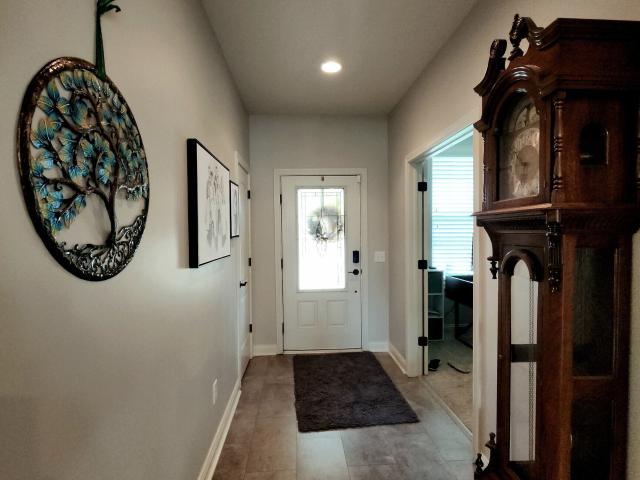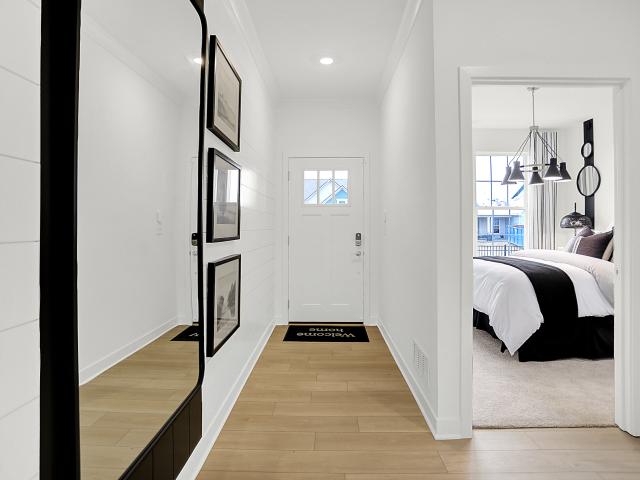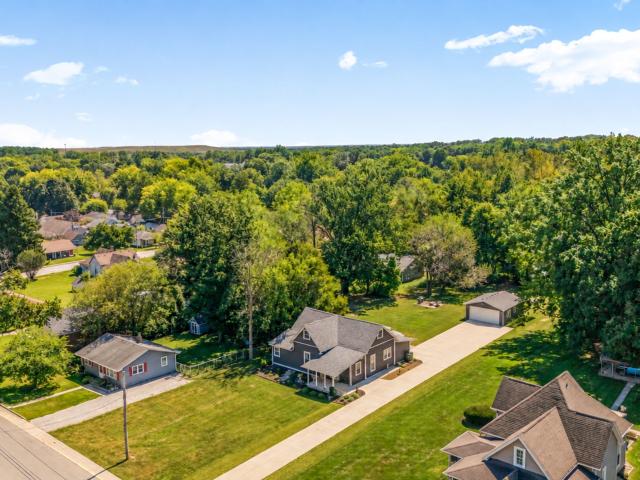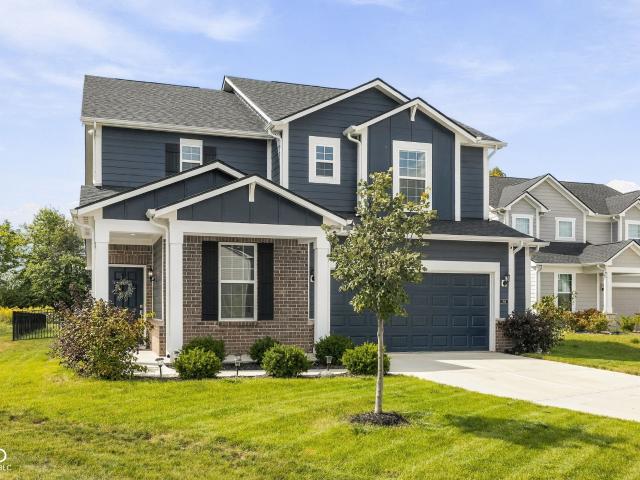
448 houses for sale in Gale, Center township Hendricks County Indiana

2388 Prata Springs Lane
View photo
House · for sale
USD 461,495
USD 140/sq.ft
2388 Prata Springs Lane
Gale, Center township Hendricks County Indiana
· 3,294 sq.ft · 6 Bedrooms · 3 Baths · House
· Parking · Equipped kitchen · Swimming pool
Gale, Center township Hendricks County Indiana · 3,294 sq.ft · 6 Bedrooms · 3 Baths · House · Parking · Equipped kitchen · Swimming pool
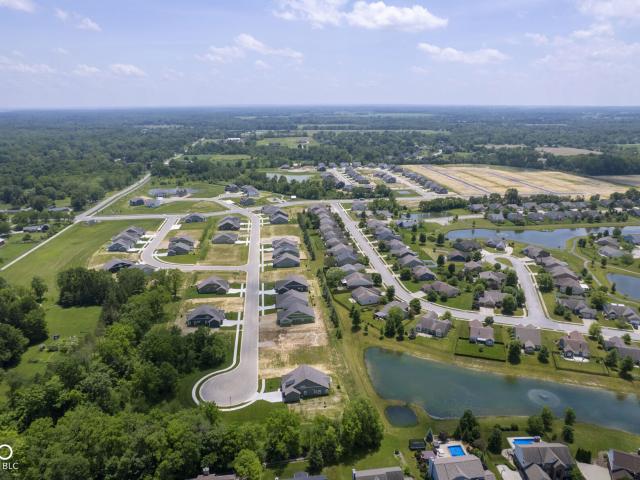
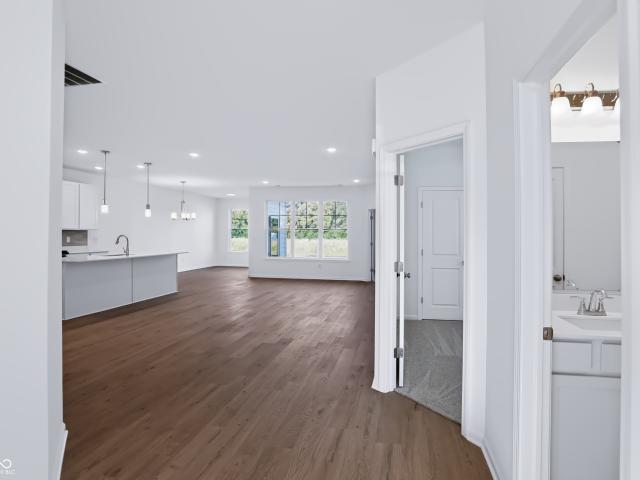
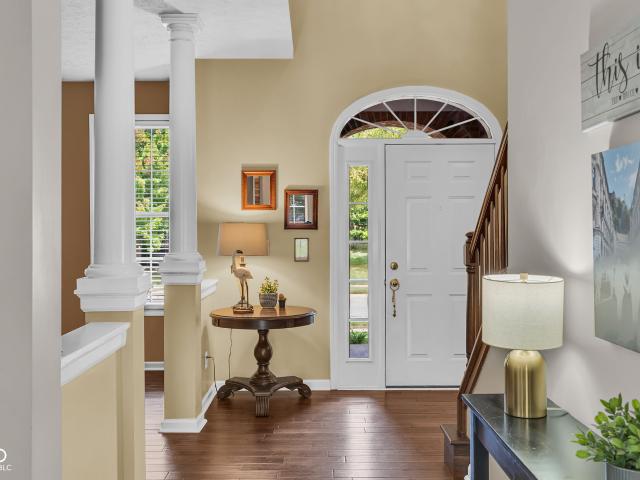
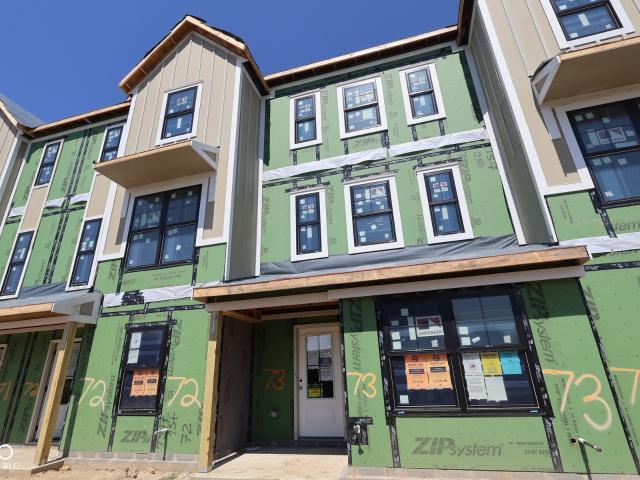
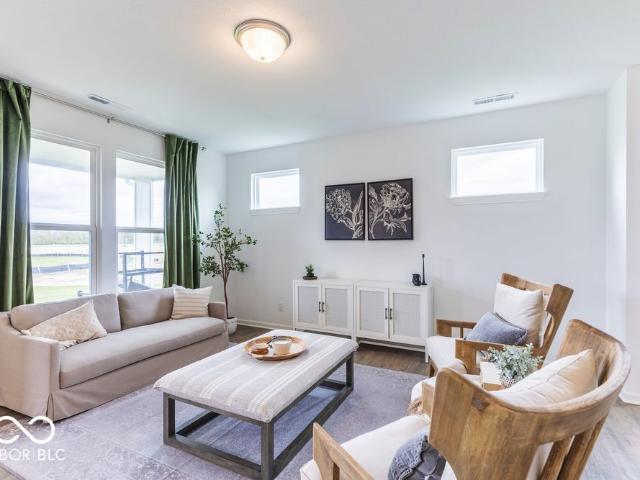
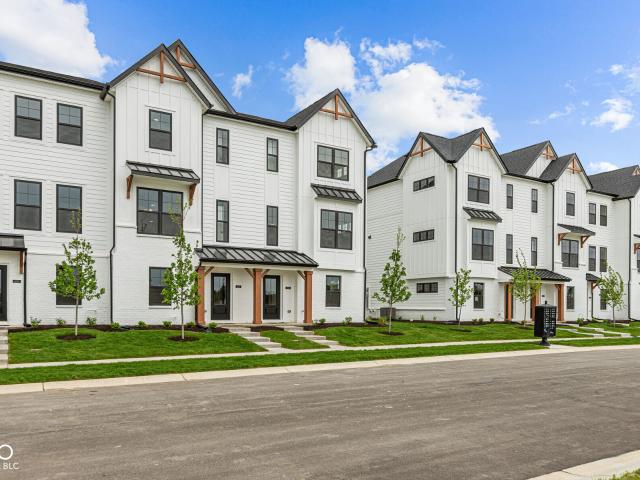
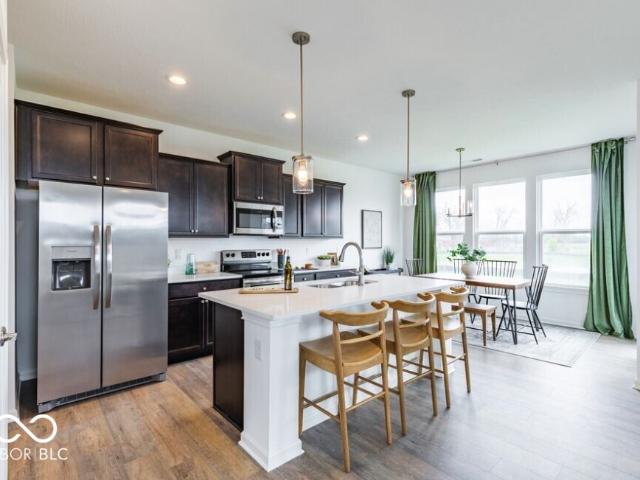
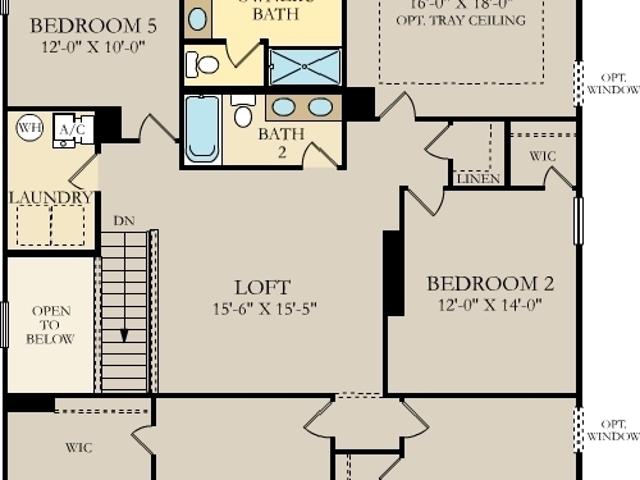
Venture is a collection of new single-family homes coming soon to Silver Springs, a master-planned community in Avon, IN. Onsite amenities include a swimming pool with a pool house and a playground for the little ones. Avon is served by the highly rated Avon Community School Corporation and offers peaceful suburban living with a charming downtown area. Washington Township Park is less than six miles away from Silver Springs and boasts 142 acres with basketball courts, playgrounds, a splash pad, amphitheater and trails. Less than 30 minutes away is bustling downtown Indianapolis. The Great Room, dining room and kitchen share a convenient open concept floorplan on the first floor of this two-story home, adjacent to a secondary bedroom and study. A versatile loft and five additional bedrooms occupy the top floor, including the restful owner's suite, which features a bedroom, en-suite bathroom and walk-in closet. A 3 car garage adds extra storage. Photos/Tour of model may show features not
USD 461,495
2051 N Avon
View photo
House · for sale
USD 285,000
USD 208/sq.ft
2051 N Avon
Gale, Center township Hendricks County Indiana
· 1,367 sq.ft · 3 Bedrooms · 1 Bath · House
· Parking · Equipped kitchen
Gale, Center township Hendricks County Indiana · 1,367 sq.ft · 3 Bedrooms · 1 Bath · House · Parking · Equipped kitchen
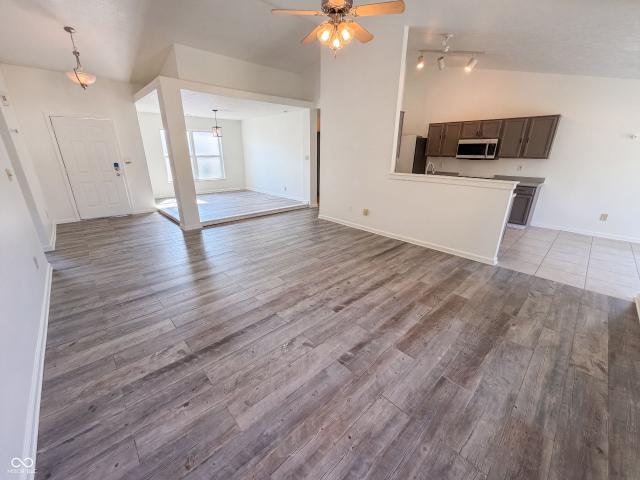
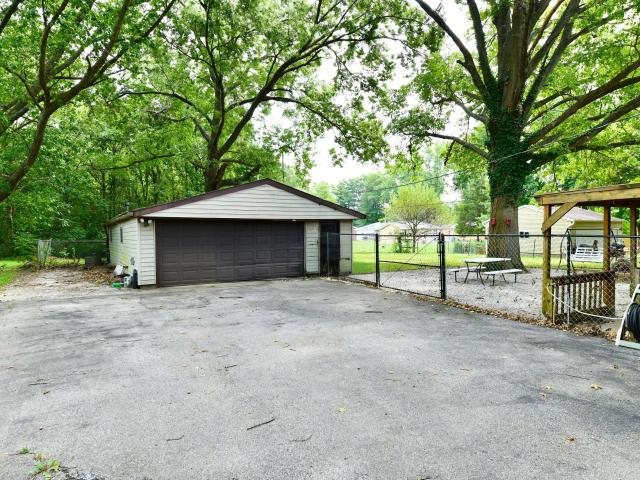
All brick 3 bedroom ranch in Avon with 1 full bath and 1 half bath. The home has a living room and family room separated by the kitchen and laundry. It needs cosmetic updates, giving a buyer the chance to personalize the finishes. This much garage space is hard to find in this price range. There is a 20x20 2 car attached garage, and out back is a 40x24 4 car detached garage with climate control. This is ideal for extra vehicles, a workshop, or other hobbies
USD 285,000
5111 Silverbell
View photo
House · for sale
USD 375,000
USD 211/sq.ft
5111 Silverbell
Gale, Center township Hendricks County Indiana
· 1,776 sq.ft · 2 Bedrooms · 2 Baths · House
· Fireplace · Equipped kitchen
Gale, Center township Hendricks County Indiana · 1,776 sq.ft · 2 Bedrooms · 2 Baths · House · Fireplace · Equipped kitchen
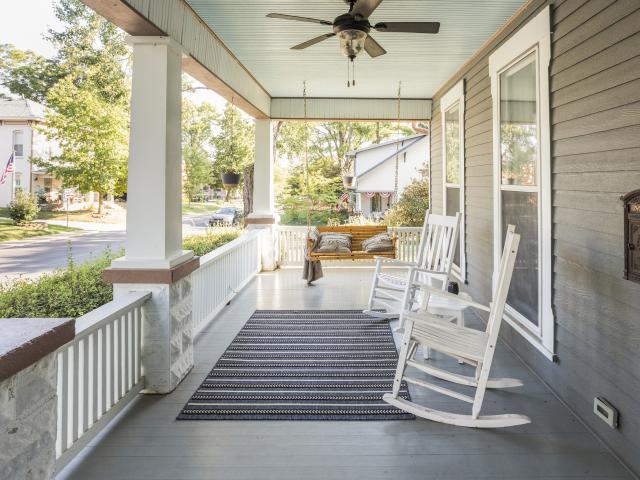
Pack up that fishing pole or those good books you love to read while relaxing on the porch overlooking the pond and retire to the Resort Life at Hendricks County's only Del Webb 55+ Community. This immaculate home shines both inside and out and is loaded with all the extras you desire. Light and easy care new flooring through the Entry, Kitchen, and Dining Area. New Carpets as well. The White staggered 42' cabinetry really stands out against the dark Granite Countertops. Check out the inside of those cabinets too. Pull-out shelves, soft-close drawers, along with a trash and recycling center, all built-in to these cabinets. The walk-in pantry offers tons of storage too. Gourmet Kitchen features a built-in Oven/Microwave and a 5 burner Gas Cooktop. Dishwasher was replaced in 2025. In 2024 the owners replaced the Refrigerator, Washer and Dryer. Stroll on through to the Great Room with a fireplace that is sure to keep the winter chills away. Enjoy your pond view from the Great Room, Dining
USD 375,000
445 Breakwater Drive
View photo
House · for sale
USD 370,295
USD 221/sq.ft
445 Breakwater Drive
Gale, Center township Hendricks County Indiana
· 1,668 sq.ft · 3 Bedrooms · 2 Baths · House
· Patio · Office room · Equipped kitchen · Parking
Gale, Center township Hendricks County Indiana · 1,668 sq.ft · 3 Bedrooms · 2 Baths · House · Patio · Office room · Equipped kitchen · Parking
Grey Hawk is a community offering new single-family homes with onsite trails now selling in Plainfield, IN. Grey Hawk residents are less than a mile from a major highway, grocery story and medical facility for everyday essentials. 16 miles away is downtown Indianapolis, home to a vibrant shopping, dining and entertainment scene. A gracious foyer leads into the open-concept layout of this new single-family home, which connects a kitchen featuring a large center island and pantry, a Great Room and a dining room. An adjacent covered patio is the perfect spot to relax and enjoy the outdoors. Flex space is ideal for an office, craft room or even an at-home tasting room. The generously sized owner's suite boasts a luxurious spa-inspired bathroom and large walk-in closet directly connected to the laundry room for added convenience. A two-car garage with additional storage is included. Photos/Tour of model may show features not selected in home
USD 370,295
449 W Mill Street
View photo
House · for sale
USD 420,000
USD 170/sq.ft
449 W Mill Street
Gale, Center township Hendricks County Indiana
· 2,465 sq.ft · 3 Bedrooms · 2 Baths · House
· Patio · Equipped kitchen · Parking
Gale, Center township Hendricks County Indiana · 2,465 sq.ft · 3 Bedrooms · 2 Baths · House · Patio · Equipped kitchen · Parking
Step right up, folks, and feast your eyes on 449 W Mill ST, a completely remodeled single-family residence in DANVILLE, IN! Built in a sprightly 1929, this 2350 square foot charmer is ready to rewrite your definition of home sweet home. Whip up culinary masterpieces or just a midnight snack in the kitchen, where a fabulous island awaits your chopping, dicing, and general counter-top shenanigans. When it's time to hit the hay, you'll find three cozy bedrooms, perfect for dreaming big (or just catching some serious Zs). Open concept closets leave more space for you! This property, with its charming Hardie board exterior, spans two delightful stories, offering plenty of room to roam. Outside, you'll discover a world of fun with an outdoor living space, a patio perfect for sunbathing, and a porch for sipping sweet tea. Gather'round the fire pit for s'mores and stories under the stars, or tuck your ride safely into the attached garage. Sitting on almost one acre, the fun continues with an o
USD 420,000
766 Adler Drive
View photo
House · for sale
USD 444,900
USD 167/sq.ft
766 Adler Drive
Gale, Center township Hendricks County Indiana
· 2,659 sq.ft · 4 Bedrooms · 2 Baths · House
· Patio · Garden · Office room · Fireplace · Equipped kitchen
Gale, Center township Hendricks County Indiana · 2,659 sq.ft · 4 Bedrooms · 2 Baths · House · Patio · Garden · Office room · Fireplace · Equipped kitchen
Ask how the seller can help make your interest rate more attractive! Over 2,600 square feet on a rare private, tree-lined lot with no neighbors directly behind or to the left! Built in 2024, this 4-bedroom, 2.5-bath home is nearly new, completely move-in ready and loaded with thoughtful upgrades. LVP flooring runs throughout the main level, where an open-concept layout connects the kitchen, dining area and living room for easy everyday living and entertaining. The kitchen features quartz countertops, stainless steel appliances, an upgraded gas range, butler's pantry and a custom California Closets pantry system. The living room is anchored by a gas fireplace, while a separate flex room provides the perfect space for a dedicated home office, playroom or library. Step outside to a covered patio overlooking the fully fenced backyard, complete with a new wrought iron fence and mature trees that create a quiet, private setting. Upstairs, a spacious loft offers a second living area, playroom
USD 444,900
6781 Fieldstream Drive
View photo
House · for sale
USD 350,000
USD 136/sq.ft
6781 Fieldstream Drive
Gale, Center township Hendricks County Indiana
· 2,573 sq.ft · 4 Bedrooms · 2 Baths · House
· Patio · Garden · Office room · Deck · Fireplace · Equipped kitchen · Parking
Gale, Center township Hendricks County Indiana · 2,573 sq.ft · 4 Bedrooms · 2 Baths · House · Patio · Garden · Office room · Deck · Fireplace · Equipped kitchen · Parking
This spacious, well-maintained one-owner home offers 2,576 square feet with a Plainfield address and Avon Schools! Featuring 4 bedrooms, 2.5 baths, plus a large upstairs bonus room, the flexible floor plan provides plenty of room to spread out. Fresh paint, all-new carpet throughout, and new lighting add a fresh, updated feel, including new fixtures at the front porch, exterior garage, patio door, dining room, kitchen, downstairs hallway, and upstairs hallway. The main level features a family room with gas fireplace overlooking the backyard, a separate dining area, office space, and a kitchen with stainless steel appliances, center island, ample cabinet space, and breakfast nook. Upstairs, the spacious primary suite includes a walk-in closet and private bath with dual-sink vanity, along with three additional bedrooms and the oversized bonus room. Step outside to the 27x14 deck and fenced backyard, but don't let the current fence line fool you! The property extends approximately 30 feet
USD 350,000
5641 N County Road 375 E
View photo
House · for sale
USD 589,900
USD 261/sq.ft
5641 N County Road 375 E
Gale, Center township Hendricks County Indiana
· 2,260 sq.ft · 4 Bedrooms · 2 Baths · House
· Garden · Fireplace · Equipped kitchen · Swimming pool
Gale, Center township Hendricks County Indiana · 2,260 sq.ft · 4 Bedrooms · 2 Baths · House · Garden · Fireplace · Equipped kitchen · Swimming pool
Nestled on 3.07 private, wooded acres in Pittsboro, this 4-bedroom, 2.5-bath ranch home offers a peaceful retreat designed for effortless living and grand entertaining. A winding creek frames the front yard, while mature sugar maples yielding syrup each season. The grounds feature a large outbuilding, sunlit space ready for a pool, wooded areas for shade, and room to comfortably host over 150 guests. Inside, real solid oak hardwoods span the main living spaces, accented by Craftsman trim, new carpet in the bedrooms, Anderson windows, and a cozy remote gas fireplace. The remodeled chef's kitchen features an 8-foot island, quartz counters with a new stainless apron sink and new delta faucet, a ZLINE 48' double-oven dual-fuel range, 6 burner gas cooktop and griddle, large walk-in pantry, and a dedicated 10-foot butcher block coffee bar. Every detail is thoughtfully completed-from the herringbone brick laundry room and upgraded PAX closets to new mechanicals, an encapsulated crawl space, a
USD 589,900
8187 Burnett Boulevard
View photo
House · for sale
USD 265,000
USD 149/sq.ft
8187 Burnett Boulevard
Gale, Center township Hendricks County Indiana
· 1,776 sq.ft · 3 Bedrooms · 2 Baths · House
· Deck · Fireplace
Gale, Center township Hendricks County Indiana · 1,776 sq.ft · 3 Bedrooms · 2 Baths · House · Deck · Fireplace
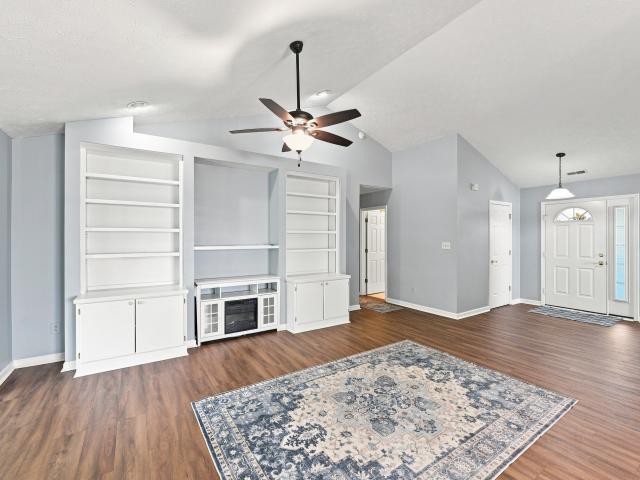
Welcome to this spacious, low-maintenance home in desirable Westover Woods! One of the largest homes in the community, this 3-bedroom property offers plenty of room to relax, entertain, and make your own. Cathedral ceilings enhance the living and dining areas, while built-in bookshelves and a fireplace insert add warmth and character. Enjoy the sunroom for additional living space, plus a versatile bonus room ideal for storage or a variety of uses. Outside, you'll find a wood deck and storage shed for added convenience. A brand-new HVAC system provides an important recent update. With generous living space and low-maintenance appeal, this Westover Woods home is ready for its next owner! All appliances included
USD 265,000
8276 Bayshore Lane
View photo
House · for sale
USD 255,000
USD 180/sq.ft
8276 Bayshore Lane
Gale, Center township Hendricks County Indiana
· 1,410 sq.ft · 3 Bedrooms · 2 Baths · House
· Patio · Garden · Fireplace · Equipped kitchen · Parking
Gale, Center township Hendricks County Indiana · 1,410 sq.ft · 3 Bedrooms · 2 Baths · House · Patio · Garden · Fireplace · Equipped kitchen · Parking
Welcome to this 3-bedroom home in Austin Lakes! Enjoy vinyl hardwood flooring throughout, a spacious great room with a wood-burning fireplace, and a kitchen with plenty of storage. Sliding doors open to the fenced backyard, featuring an open patio and plenty of room to relax or entertain. An attached 2-car garage provides added convenience. Conveniently located in Avon with easy access to shopping, dining, parks, and everyday amenities
USD 255,000
4135 Basswood Drive
View photo
House · for sale
USD 559,900
USD 107/sq.ft
4135 Basswood Drive
Gale, Center township Hendricks County Indiana
· 5,188 sq.ft · 6 Bedrooms · 4 Baths · House
· Garden · Deck · Equipped kitchen · Cellar
Gale, Center township Hendricks County Indiana · 5,188 sq.ft · 6 Bedrooms · 4 Baths · House · Garden · Deck · Equipped kitchen · Cellar
Look at the pictures & schedule an appointment to see this perfect home! A Perfect Property for entertaining &/or housing multi-generational families w/a WALKOUT FIN BASEMENT that is full home itself plus a main lvl Bedroom & Bath! No neighbors behind! Overlook the beautiful green space & tree-line in the distance from this spectacular 5,206 sf, 6 bdrm, 5.5 bath home. Walk out from the finished basement to the huge yard & spectacular views from the sunroom & wall of windows in the great rm. Today's latest looks & open concept w/huge rooms & plenty of storage! Easily gather family & friends in the huge, light, bright kitchen w/white cabinets, quartz counters, tile backsplash, eat-at island & walk-in pantry, which leads to gr, sunrm & walks out to the 2nd story private deck! Everyone can be spoiled with their own bedroom suite! One BEDROOM SUITE is on the MAIN LVL w/dual vanities, WI-Shower & WI-Closet. You could also gather in the UPSTAIRS LOFT or the WALK-OUT basement that is like it's
USD 559,900
7349 Plantation Lane
View photo
House · for sale
USD 310,000
USD 171/sq.ft
7349 Plantation Lane
Gale, Center township Hendricks County Indiana
· 1,808 sq.ft · 3 Bedrooms · 2 Baths · House
· Garden · Office room · Deck · Fireplace · Equipped kitchen
Gale, Center township Hendricks County Indiana · 1,808 sq.ft · 3 Bedrooms · 2 Baths · House · Garden · Office room · Deck · Fireplace · Equipped kitchen
Welcome to this inviting 3-bedroom, 2.5-bath home in Avon! Featuring an open floor plan, abundant natural light, and thoughtful updates, this home is ready to impress. The main level offers durable vinyl plank flooring, a versatile front room perfect for an office, playroom, or additional living space, and a kitchen with stainless steel appliances. The real showstopper is the backyard retreat! Enjoy the large deck with a lighted pergola, plenty of room for grilling and entertaining, a fully fenced yard, and beautiful pond views. Inside, cozy up by the electric fireplace. Upstairs, the spacious primary suite features a vaulted ceiling, walk-in closet, and private bath with double sinks. Two additional bedrooms and a full bath provide plenty of space for family or guests. Updates include replacement windows, HVAC (2021), and water heater (2021). Located in desirable Avon and served by the Avon Community School Corporation, this home offers convenient access to shopping, dining, parks, an
USD 310,000
4934 Lilium Drive
View photo
House · for sale
USD 330,000
USD 185/sq.ft
4934 Lilium Drive
Gale, Center township Hendricks County Indiana
· 1,776 sq.ft · 2 Bedrooms · 2 Baths · House
· Patio · Garden · Office room · Fireplace · Equipped kitchen · Swimming pool
Gale, Center township Hendricks County Indiana · 1,776 sq.ft · 2 Bedrooms · 2 Baths · House · Patio · Garden · Office room · Fireplace · Equipped kitchen · Swimming pool
Welcome to this beautifully appointed two-bedroom, two-bath home with a dedicated front office in Vandalia, a sought-after Del Webb 55+ community in Plainfield. Enjoy an active, maintenance-free lifestyle with an impressive array of amenities, including a heated pool, clubhouse, tennis, bocce and pickleball courts, and scenic walking trails. Filled with natural light, the home welcomes you with a well-appointed foyer and private front office-perfect for working from home or a quiet flex space. The gourmet kitchen is truly a standout, featuring an oversized island, abundant cabinetry, walk-in pantry, and an enormous wine and coffee bar. The adjacent breakfast area overlooks the concrete patio and tree-lined backyard. The open-concept design flows seamlessly into the spacious great room, highlighted by a gas-log fireplace and inviting gathering space. The generous primary suite offers a large ensuite bath and walk-in closet, creating a comfortable private retreat. A second bedroom and ne
USD 330,000
1093 Timber Climb Drive
View photo
House · for sale
USD 799,000
USD 132/sq.ft
1093 Timber Climb Drive
Gale, Center township Hendricks County Indiana
· 6,017 sq.ft · 5 Bedrooms · 4 Baths · House
· Equipped kitchen · Cellar
Gale, Center township Hendricks County Indiana · 6,017 sq.ft · 5 Bedrooms · 4 Baths · House · Equipped kitchen · Cellar
A 6,025 square foot entertainer's dream tucked into one of Avon's most established neighborhoods, where the trees are mature, the shade is real, and the privacy is there. The kitchen. This one's custom designed for multiple cooks, with multiple work areas, Monogram appliances, and custom Amish cabinetry that gives you all the storage your entertaining self could want. Large pantry included. No more shuffling around each other during Thanksgiving prep. 9 foot ceilings give the whole main level room to breathe, and the living room goes even taller, which means room for the Christmas tree you've always wanted. The wall space here is generous too, built for the art and collections you've been waiting to actually display. The basement isn't just a basement. It's a fully renovated in-law suite, complete with its own kitchenette, custom Amish cabinets, and a full bathroom designed with ADA features in mind. Whether it's extended family, guests, or just more room to spread out, this space deli
USD 799,000
4980 Tawny Court
View photo
House · for sale
USD 579,990
USD 166/sq.ft
4980 Tawny Court
Gale, Center township Hendricks County Indiana
· 3,488 sq.ft · 5 Bedrooms · 3 Baths · House
· Parking
Gale, Center township Hendricks County Indiana · 3,488 sq.ft · 5 Bedrooms · 3 Baths · House · Parking
Welcome to 4980 Tawny Court. A stunning new construction home for sale in Brownsburg. This 2-story home offers 3,493 square feet of thoughtfully designed living space, featuring 5 bedrooms, 3 full bathrooms, a 3-car garage, a first-floor guest room, a study, a veranda, a loft, and more! Step inside to discover an open-concept living space that creates a seamless flow between gathering areas, perfect for everyday living and entertaining. The quality of design is evident throughout, with well-appointed finishes and a carefully crafted floorplan that maximizes both comfort and functionality. This home is situated in a sought-after neighborhood in Brownsburg, offering convenient proximity to parks and outdoor recreation. The surrounding area provides a welcoming atmosphere with well-maintained streets and a strong sense of neighborhood pride, making it an ideal setting for families and individuals alike. With its generous square footage, quality construction, and desirable neighborhood set
USD 579,990
6668 E County Road 350 N
View photo
House · for sale
USD 305,000
USD 224/sq.ft
6668 E County Road 350 N
Gale, Center township Hendricks County Indiana
· 1,356 sq.ft · 3 Bedrooms · 2 Baths · House
· Patio · Garden · Equipped kitchen
Gale, Center township Hendricks County Indiana · 1,356 sq.ft · 3 Bedrooms · 2 Baths · House · Patio · Garden · Equipped kitchen
All-brick ranch home in a nice country setting, conveniently located near everything Brownsburg has to offer! This quality-built home features a spacious great room with vaulted ceiling and an open-concept layout that makes entertaining easy. The kitchen offers solid-surface countertops, a gas range, eat-in area, and a charming bay window, all open to the great room. All three bedrooms feature walk-in closets, providing excellent storage. The primary bedroom includes a private bath with double sinks, while the hall bath offers a tub/shower combination with tiled surround. Laundry room with cabinet, clothes hanging area and washer & dryer included. Step outside from the great room to enjoy the large, fully fenced backyard, complete with a patio and gazebo-perfect for relaxing, entertaining, or enjoying the peaceful surroundings. A mini barn provides additional storage for lawn equipment, tools, and more. Additional features include a water heater in 2026 and water softener less than 2 y
USD 305,000
703 E Main Street
View photo
House · for sale
USD 299,900
USD 126/sq.ft
703 E Main Street
Gale, Center township Hendricks County Indiana
· 2,379 sq.ft · 3 Bedrooms · 2 Baths · House
· Office room
Gale, Center township Hendricks County Indiana · 2,379 sq.ft · 3 Bedrooms · 2 Baths · House · Office room
This is more than a house; it's a lifestyle opportunity waiting to be explored. With 3 bedrooms and an office, this home has TONS of room for you and your family to love. New floors and fresh paint throughout. Master suite upstairs for privacy. A huge corner lot within walking distance of downtown Plainfield. Close to interstates for easy travel downtown or to the airport
USD 299,900
2880 Piper Place
View photo
Townhouse · for sale
USD 273,212
USD 168/sq.ft
2880 Piper Place
Gale, Center township Hendricks County Indiana
· 1,625 sq.ft · 3 Bedrooms · 2 Baths · Townhouse
· Patio · Garden · Equipped kitchen
Gale, Center township Hendricks County Indiana · 1,625 sq.ft · 3 Bedrooms · 2 Baths · Townhouse · Patio · Garden · Equipped kitchen
Meet the Bryson: everyday comfort, without the upkeep In Bomar Estates, right in the heart of Plainfield, the Bryson is built for families who want a home that feels good to come back to, without adding more to the weekend to do list. Step into the kitchen and the quartz countertops give you a clean, polished surface for everything from weeknight dinners to a Saturday morning with friends over. It's a kitchen that works as hard as you do, and looks good doing it. Just off the main living space, a bright sunroom gives you a spot that's all your own: coffee in the morning light, a book in the afternoon, whatever the day calls for. When the weather's nice, the patio just outside is there for dinner outdoors or a quiet evening once the kids are down. The owner's suite is designed to feel like a break from the day, with a private bathroom and a walk-in closet that gives you real room to spread out. It's a space that's yours, not just another bedroom. Outside, the yard takes care of itself.
USD 273,212
8615 Cyprus Hill Passing
View photo
House · for sale
USD 389,900
USD 117/sq.ft
8615 Cyprus Hill Passing
Gale, Center township Hendricks County Indiana
· 3,305 sq.ft · 4 Bedrooms · 2 Baths · House
· Patio · Equipped kitchen · Swimming pool
Gale, Center township Hendricks County Indiana · 3,305 sq.ft · 4 Bedrooms · 2 Baths · House · Patio · Equipped kitchen · Swimming pool
Welcome home to this meticulously maintained 4-bedroom, 2.5 bath home located on a quiet cul-de-sac in the beautiful Oaks of Avon neighborhood! Original homeowner has taken extremely good care of the home for the last 24 years and it shows. You'll love the open concept kitchen with center island, breakfast nook next to the beautiful patio. The home has beautiful hardwood floors and newer carpet, updated lighting, and recent exterior and interior paint. The large Master Bedroom is beautiful with its vaulted ceiling, separate sitting area, and grand master bath and walk-in closet. Neighborhood offers a community swimming pool, playground and you'll love the location as it is close to the B&O Trail. Shopping, groceries, churches, schools and the airport are close, but yet the neighborhood is nestled in on a quiet cul-de-sac. Stainless-steel kitchen appliances are included and the homeowner is offering a 12-month home warranty to the new owner. This home is a MUST SEE!
USD 389,900
220 S Washington Street
View photo
House · for sale
USD 600,000
USD 93/sq.ft
220 S Washington Street
Gale, Center township Hendricks County Indiana
· 6,426 sq.ft · 6 Bedrooms · 2 Baths · House
· Patio · Garden · Parking · Fireplace · Equipped kitchen
Gale, Center township Hendricks County Indiana · 6,426 sq.ft · 6 Bedrooms · 2 Baths · House · Patio · Garden · Parking · Fireplace · Equipped kitchen
Check out this historic Danville home! This 5,064-square-foot Danville home blends timeless Italianate and Victorian architecture with practical, modern updates throughout its six bedrooms, two full baths, and half bath. The heart of the house is an updated kitchen complete with stainless steel appliances, a center peninsula that's perfect for morning coffee, a built-in microwave, and a pantry with plenty of storage. Just off the kitchen, a cozy fireplace brings warmth and character to the main living space. One of the bathrooms features a double vanity and a step-in shower, adding a smooth touch to the daily routine. The fully outfitted 3 car garage has plenty of potential! Step outside to find a private, fenced yard outfitted with a patio, a covered porch, and space for outdoor dining-ideal for weekend get-togethers or just relaxing in the evening. Reach out today to set up a walkthrough
USD 600,000
2018 Oakbrooke Court
View photo
House · for sale
USD 290,000
USD 179/sq.ft
2018 Oakbrooke Court
Gale, Center township Hendricks County Indiana
· 1,615 sq.ft · 3 Bedrooms · 2 Baths · House
· Patio · Garden · Equipped kitchen · Parking
Gale, Center township Hendricks County Indiana · 1,615 sq.ft · 3 Bedrooms · 2 Baths · House · Patio · Garden · Equipped kitchen · Parking
2018 Oakbrooke Ct is a single-story Avon home set on a large cul-de-sac lot with an open main living area. The kitchen includes stainless steel appliances and generous counter space for meal preparation, opening directly to the adjacent living and dining spaces. The primary bedroom features a walk-in closet for organized storage and connects to a bathroom with a double vanity, a soaking tub, and a separate shower. A finished bonus room upstairs adds flexible living space, while additional bedrooms provide comfortable accommodations. A covered patio extends the living area into a fully fenced backyard, and an attached two-car garage completes this well-maintained residence with practical amenities throughout every room. Included 100-Day Home Warranty with buyer activation
USD 290,000
7060 Wilden Drive
View photo
Townhouse · for sale
USD 317,990
USD 185/sq.ft
7060 Wilden Drive
Gale, Center township Hendricks County Indiana
· 1,711 sq.ft · 3 Bedrooms · 3 Baths · Townhouse
· Office room · Deck · Parking
Gale, Center township Hendricks County Indiana · 1,711 sq.ft · 3 Bedrooms · 3 Baths · Townhouse · Office room · Deck · Parking
Welcome to 7060 Wilden Drive, Brownsburg, Indiana. A new construction townhome for sale. This thoughtfully designed 3-level townhome offers 1,716 square feet of well-planned living space, featuring 3 bedrooms, 3.5 bathrooms, a second-floor deck, a 2-car rear-load garage, and more! The main living area showcases an open-concept living space, creating a seamless flow between gathering and dining areas. The quality of design is evident throughout, with clean lines, functional layouts, and carefully selected finishes that reflect attention to detail and craftsmanship. The owner's bedroom features a private en-suite bathroom, providing a comfortable retreat. The 2 additional bedrooms offer generous space for family, guests, or a home office. The conveniently located half bathroom serves as a practical addition for everyday living. This townhome is situated in a welcoming neighborhood with convenient proximity to parks, offering residents easy access to outdoor recreation and green spaces. T
USD 317,990
7064 Wilden Drive
View photo
Townhouse · for sale
USD 297,990
7064 Wilden Drive
Gale, Center township Hendricks County Indiana
· 3 Bedrooms · 3 Baths · Townhouse
· Office room · Deck · Parking
Gale, Center township Hendricks County Indiana · 3 Bedrooms · 3 Baths · Townhouse · Office room · Deck · Parking
Welcome to 7064 Wilden Drive, Brownsburg, Indiana. A stunning new construction townhome for sale. This 3-level townhome offers 1,605 square feet of thoughtfully designed living space, featuring 3 bedrooms, 3.5 bathrooms, a second-floor deck, a 2-car rear-load garage, and more! Step inside to discover an open-concept living space that creates a seamless flow between gathering areas, perfect for everyday living and entertaining. The quality of design throughout this home reflects careful attention to detail, with well-appointed finishes and a functional layout that maximizes every square foot across all 3 above-ground levels. The owner's bedroom includes a private en-suite bathroom, providing a comfortable retreat at the end of each day. 2 additional bedrooms offer generous space for family, guests, or a home office. This townhome is nestled in a welcoming neighborhood with convenient proximity to parks, offering residents easy access to outdoor recreation and green spaces. The surroundi
USD 297,990
240 Hunters Ridge Drive
View photo
House · for sale
USD 292,999
USD 181/sq.ft
240 Hunters Ridge Drive
Gale, Center township Hendricks County Indiana
· 1,615 sq.ft · 3 Bedrooms · 2 Baths · House
· Patio · Office room · Equipped kitchen · Parking
Gale, Center township Hendricks County Indiana · 1,615 sq.ft · 3 Bedrooms · 2 Baths · House · Patio · Office room · Equipped kitchen · Parking
What's Special: Pond View | Covered Patio | Walk-In Closets | Single Level Living. New Construction. Ready Now! Built by Taylor Morrison America's Most Trusted Home Builder. Welcome to the Courtyard 1601 at 240 Hunters Ridge Drive in Quail West! This bright and welcoming single-story home offers an open-concept layout designed for both everyday living and easy entertaining. The spacious great room flows seamlessly into the dining area and modern kitchen, complete with a center island and walk-in pantry. Tucked away for added privacy, the primary suite features a large walk-in closet and a well-appointed bath with shower bench, while two secondary bedrooms provide flexible space for guests, a home office, or hobbies. Enjoy relaxing mornings on the covered front porch and spend evenings gathered with family and friends on the covered back patio. A two-car garage, convenient laundry room, and thoughtful storage throughout make this home as functional as it is inviting. Enjoy Downtown Danv
USD 292,999
7056 Wilden Drive
View photo
Townhouse · for sale
USD 332,990
USD 176/sq.ft
7056 Wilden Drive
Gale, Center township Hendricks County Indiana
· 1,884 sq.ft · 3 Bedrooms · 3 Baths · Townhouse
· Office room · Deck · Equipped kitchen · Parking
Gale, Center township Hendricks County Indiana · 1,884 sq.ft · 3 Bedrooms · 3 Baths · Townhouse · Office room · Deck · Equipped kitchen · Parking
Welcome to 7056 Wilden Drive, Brownsburg, Indiana. A stunning new construction townhome for sale. This 3-level townhome offers 1,884 square feet of thoughtfully designed living space, featuring 3 bedrooms, 3 full bathrooms, and 1 half bathroom. Additional highlights include a second-floor deck, a loft, a 2-car rear-load garage, and more! Step inside to discover an open-concept living space that creates a seamless flow between the kitchen, dining, and living areas. The quality of design throughout this home is evident in every detail, from the well-appointed finishes to the functional layout that maximizes both comfort and style. The owner's bedroom includes a private en-suite bathroom, providing a peaceful retreat at the end of the day. 2 additional bedrooms offer generous space for family, guests, or a home office, each with convenient access to full bathrooms. This townhome is nestled in a welcoming neighborhood with proximity to parks, making it an ideal setting for those who enjoy
USD 332,990
2193 Aviary Lane
View photo
House · for sale
USD 284,999
USD 176/sq.ft
2193 Aviary Lane
Gale, Center township Hendricks County Indiana
· 1,615 sq.ft · 3 Bedrooms · 2 Baths · House
· Patio · Garden · Equipped kitchen
Gale, Center township Hendricks County Indiana · 1,615 sq.ft · 3 Bedrooms · 2 Baths · House · Patio · Garden · Equipped kitchen
What's Special: Larger Backyard | Covered Patio | 3 Bed Main Floor | Pond View. New Construction. October Completion! Built by Taylor Morrison America's Most Trusted Home Builder. Welcome to the Courtyard 1601 at 2193 Aviary Lane in Quail West! Step into this thoughtfully designed one-story home featuring an open-concept layout that blends comfort and functionality. The heart of the home includes a spacious great room that flows seamlessly into the dining area and kitchen, creating an ideal space for gathering and entertaining. The kitchen features 36' cabinets, a center island, pantry, and overlooks the main living areas. Laminate flooring extends throughout the main living spaces, including the great room, for a cohesive look. Tucked away for privacy, the primary suite offers a large walk-in closet and en-suite bathroom, while two secondary bedrooms share a full bathroom near the front of the home. A covered patio extends the living space outdoors, and a convenient laundry room and t
USD 284,999
2863 Simsbury Lane
View photo
House · for sale
USD 500,000
USD 128/sq.ft
2863 Simsbury Lane
Gale, Center township Hendricks County Indiana
· 3,897 sq.ft · 4 Bedrooms · 3 Baths · House
· Patio · Deck · Equipped kitchen · Cellar
Gale, Center township Hendricks County Indiana · 3,897 sq.ft · 4 Bedrooms · 3 Baths · House · Patio · Deck · Equipped kitchen · Cellar
No neighbors behind this spectacular 2020 built 4 bdrm 3 ba ranch w/finished basement & fenced bkyd overlooking a pond & tree line that backs up to 100 acre nature preserve! Beautiful curb appeal w/covered front porch & relaxing bkyd w/ covered patio, huge deck & prof low maint landscaping! Today's latest looks! Open concept & popular split bdrm floorplan! Open windows & hear the POND FOUNTAIN in the distance. Primary bdrm on main walks out to the deck & offers 2 wiclosets & private bath w/large tiled wishower (2 showerheads), 2 Vanities, blt in towel rack & tiled floors! The KITCHEN featuring HUGE Eat-at ISLAND, GRANITE Counters, Tile BACKSPLASH, SS Appliances & WIPantry leads to Great Rm w/DRAMATIC COFFERED CLG or Breakfast Nook & out to the Deck to enjoy meals. Summer or Winter, you'll love coming home. Awesome outdoor living in summer & basement recreation in winter! Prof open concept finished basement too with rec room(s) full bath, bedroom & plush carpet, plus great lighting! Don
USD 500,000
414 Sleepy Hollow Drive
View photo
House · for sale
USD 248,000
USD 203/sq.ft
414 Sleepy Hollow Drive
Gale, Center township Hendricks County Indiana
· 1,216 sq.ft · 3 Bedrooms · 2 Baths · House
· Garden · Equipped kitchen
Gale, Center township Hendricks County Indiana · 1,216 sq.ft · 3 Bedrooms · 2 Baths · House · Garden · Equipped kitchen
Tucked away on a quiet, established street, this home offers a comfortable layout, plenty of natural light, and a neighborhood setting that people tend to stay in for years. The street sees so little traffic that the sellers regularly set up and play pickleball right in the road. Many of the surrounding neighbors have been in their homes for years, creating an established, close-knit feel where people tend to know one another and stick around. Inside, beautiful hardwood floors run through much of the home, complemented by plenty of natural light and a layout that makes good use of the space. The kitchen sits at the center of the home with generous cabinetry and counter space, stainless appliances, and an adjoining dining area with room for a full-size table. The primary bedroom is especially spacious and includes an adjoining sitting area with vaulted ceilings and French doors opening directly to the backyard. It gives the primary suite a little something extra and could work well as a
USD 248,000
8648 Laurelton Place
View photo
House · for sale
USD 430,000
USD 137/sq.ft
8648 Laurelton Place
Gale, Center township Hendricks County Indiana
· 3,122 sq.ft · 5 Bedrooms · 3 Baths · House
· Patio · Garden
Gale, Center township Hendricks County Indiana · 3,122 sq.ft · 5 Bedrooms · 3 Baths · House · Patio · Garden
Welcome to 8648 Laurelton Place, a stunning two-story single-family home in Brownsburg. The Valencia floorplan by Lennar is one of those homes that instantly feels inviting the moment you step through the front door. The entry opens into a bright foyer that sets the stage for the rest of the layout-spacious, thoughtful, and incredibly functional. Just off to the side is a private en-suite with its own full bath, perfect for hosting guests or providing a comfortable space for extended family. Built in 2022, this modern residence spans 3,124 square feet of brilliantly designed living space, thoughtfully tailored for both seamless daily routines and effortless entertaining. Featuring 5 spacious bedrooms and 3.5 baths, the generous layout provides flexible room options to accommodate remote work, hobbies, or growing lifestyle needs. Step outside onto the back patio with a fully fenced yard create the ideal backdrop for weekend gatherings, quiet relaxation, or vibrant outdoor play. Beautifu
USD 430,000
8486 Vyners Lane
View photo
House · for sale
USD 399,900
USD 111/sq.ft
8486 Vyners Lane
Gale, Center township Hendricks County Indiana
· 3,595 sq.ft · 4 Bedrooms · 3 Baths · House
· Deck · Fireplace · Equipped kitchen · Parking
Gale, Center township Hendricks County Indiana · 3,595 sq.ft · 4 Bedrooms · 3 Baths · House · Deck · Fireplace · Equipped kitchen · Parking
Discover a distinguished single-family residence, constructed in 2014, located at 8486 Vyners LN, AVON, IN, USA. This 3,600 square foot property, presented in great condition, offers an attractive and refined living experience across its three stories. The kitchen is thoughtfully appointed with a double oven and a central island, providing both functionality and a focal point for culinary endeavors. Adjacent, the living room offers a welcoming ambiance, enhanced by a fireplace. The property features well-appointed bathrooms, with one offering a double vanity, with the primary bathroom featuring a generously sized double vanity, a walk-in shower, and a sizable walk in closet. Additional amenities include an outdoor 14x12 deck, a dedicated laundry room, a built-in garage, and a welcoming porch, each contributing to a lifestyle of comfort and convenience. We invite you to consider this exceptional property for your next residence. Be sure to check out the 3D interactive virtual tour
USD 399,900

Get email alerts

Don't miss out: be the first to know about new properties

The alert was correctly created

On subscribing you accept the conditions of use and the privacy policy
Alert
Receive new ads in your inbox
Save this search
Receive alerts for new listings

We'll send you an email when we have new properties for: "Houses for sale in Gale, Center township Hendricks County Indiana"

The alert was correctly created

Farleys Addition
Chapel Hill, Indianapolis Center township Marion County Indiana
Get email alerts and be the first to see new listings
Required field
On subscribing I accept the terms of the privacy policy
Perfect! You'll soon start receiving new listings via email
Alert
Receive an email when we have new ads for Houses for sale in Gale, Center township Hendricks County Indiana
Save this search
Filters

Bedrooms

Size (sq.ft)

sq.ft
sq.ft

Price

USD
USD

Property type

Bathrooms

Clear all filters
Receive notifications when new entries are published.