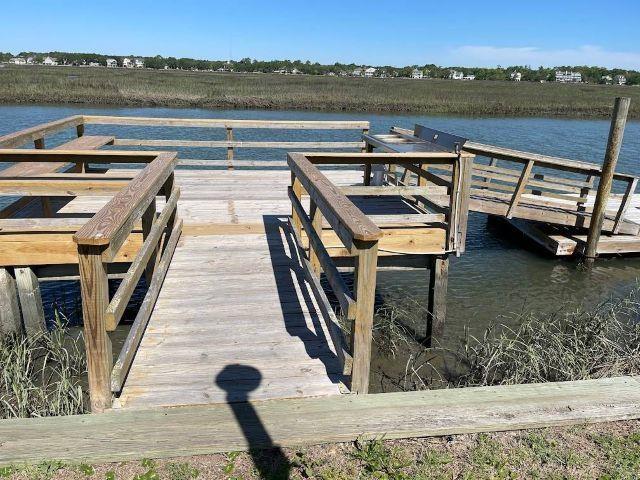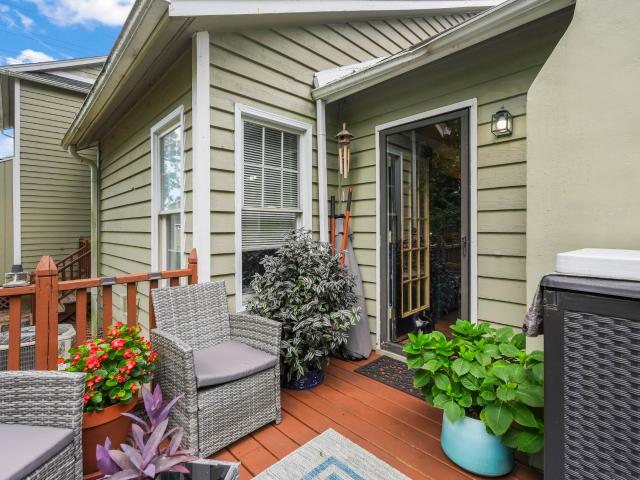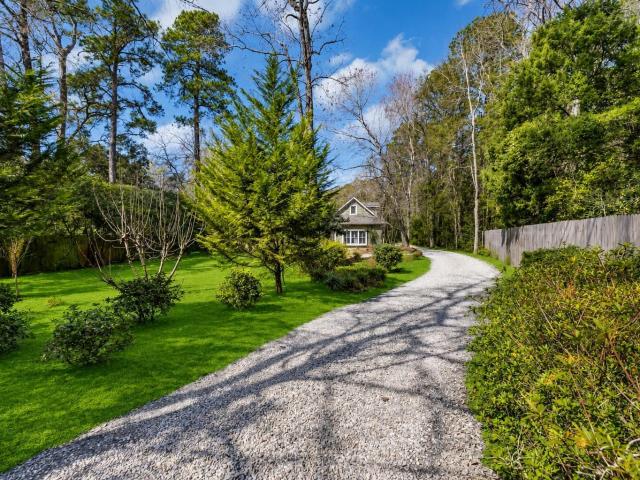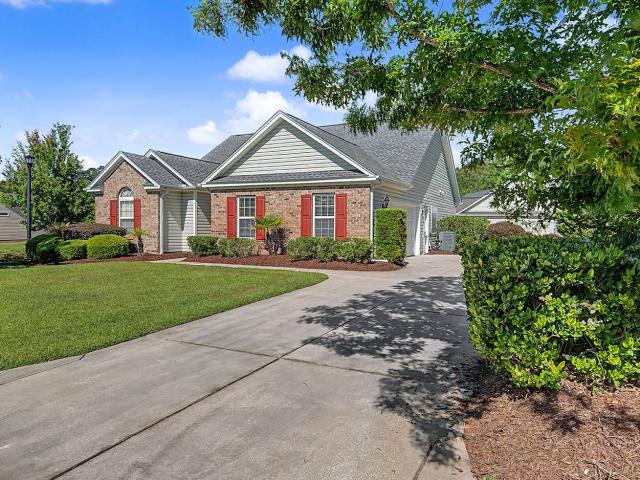
578 houses for sale in Garden Lakes Village

6911 King Arthur Dr
View photo
House · for sale
USD 289,900
USD 199/sq.ft
6911 King Arthur Dr
Garden Lakes Village
· 1,453 sq.ft · 3 Bedrooms · 2 Baths · House
· Office room · Equipped kitchen
Garden Lakes Village · 1,453 sq.ft · 3 Bedrooms · 2 Baths · House · Office room · Equipped kitchen
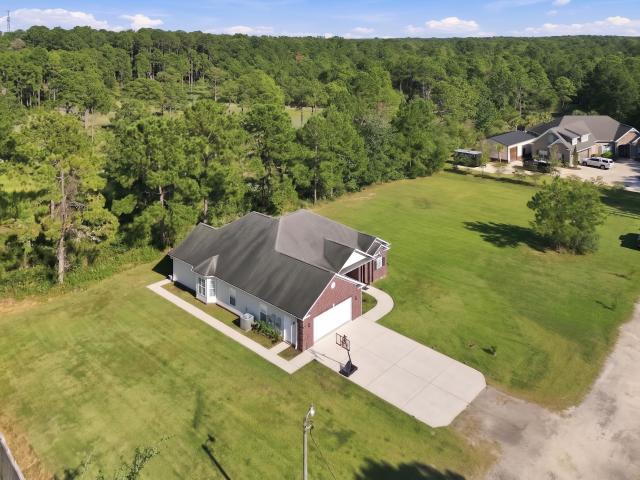
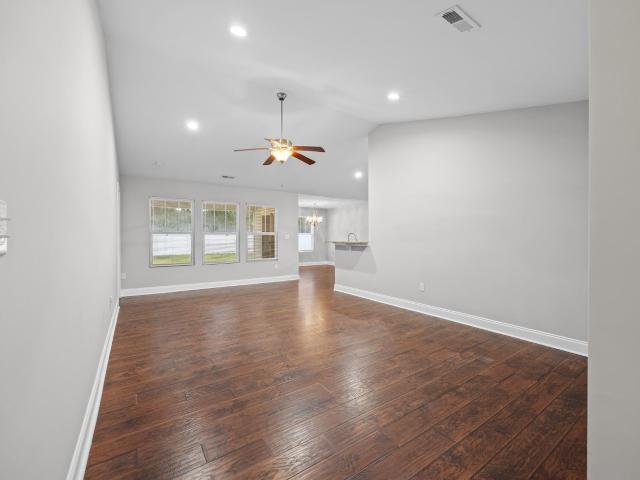
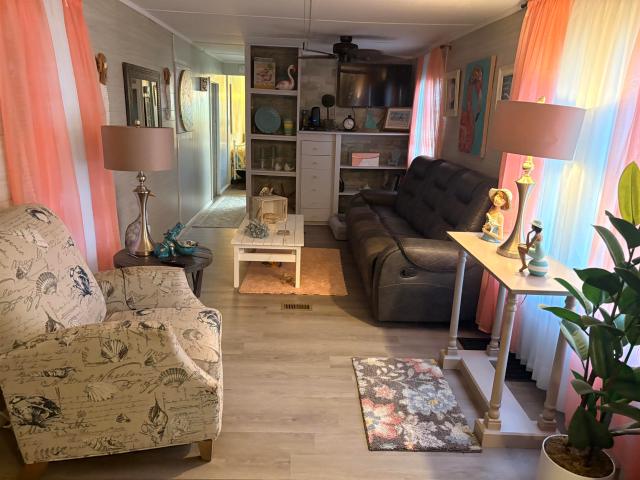
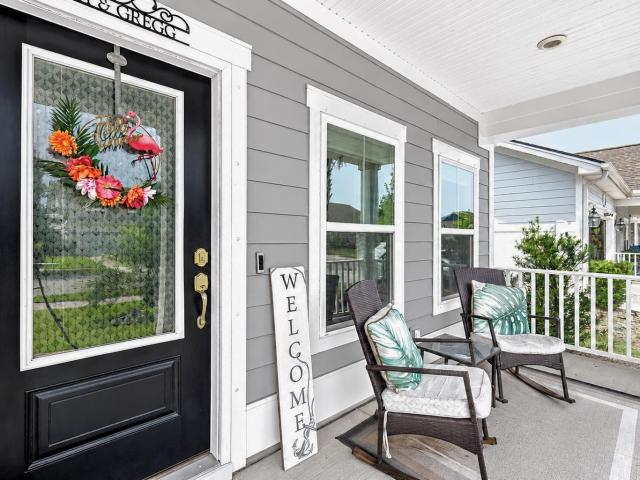
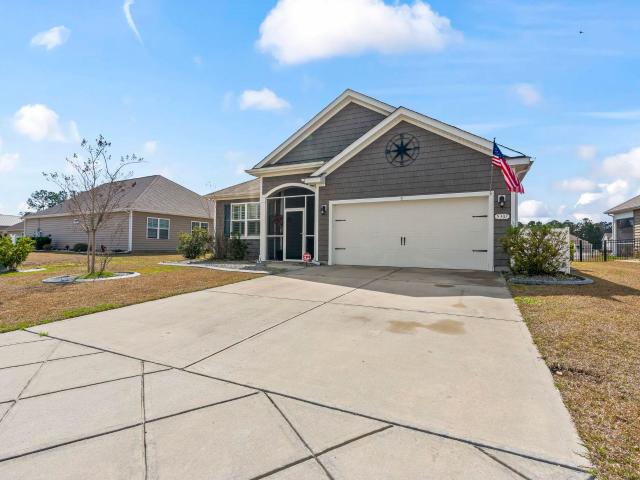
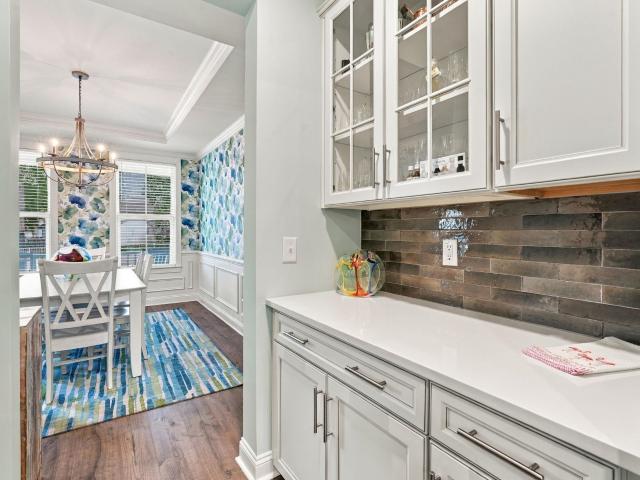
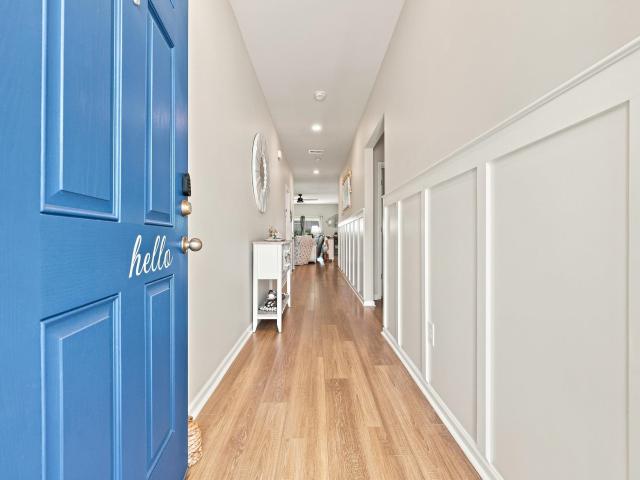
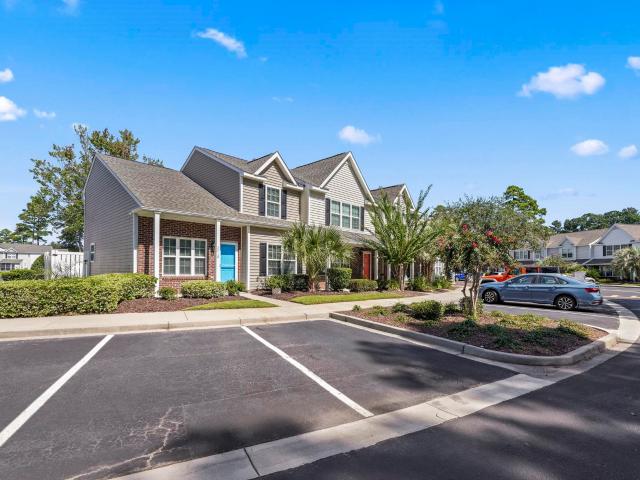
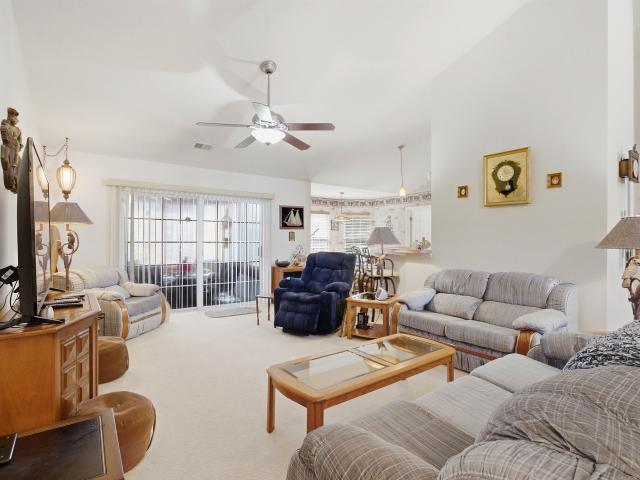
Welcome to 6911 King Arthur Dr. Located in the desirable gated community of Myrtle Beach Golf & Yacht Club! This spacious 3-bedroom, 2-bath home offers nearly 1,500 heated square feet and combines comfortable living space with an ideal location for enjoying the coastal lifestyle. Step inside to a bright and inviting living room featuring large vaulted ceilings that continue seamlessly into the formal dining area, creating an open and spacious feel. The kitchen offers plenty of cabinet storage and workspace, along with a convenient breakfast nook that's perfect for casual meals or your morning coffee. The primary bedroom provides a comfortable retreat and features a walk-in closet for additional storage. Just off the main living areas is a versatile sunroom featuring vinyl windows, allowing you to enjoy this additional living space comfortably throughout the year. Whether used as a sitting area, reading room, home office, or space for entertaining, the sunroom adds valuable flexibility
USD 289,900
1428 Seahouse Ct
View photo
House · for sale
USD 349,900
USD 212/sq.ft
1428 Seahouse Ct
Garden Lakes Village
· 1,647 sq.ft · 3 Bedrooms · 2 Baths · House
· Equipped kitchen · Parking
Garden Lakes Village · 1,647 sq.ft · 3 Bedrooms · 2 Baths · House · Equipped kitchen · Parking
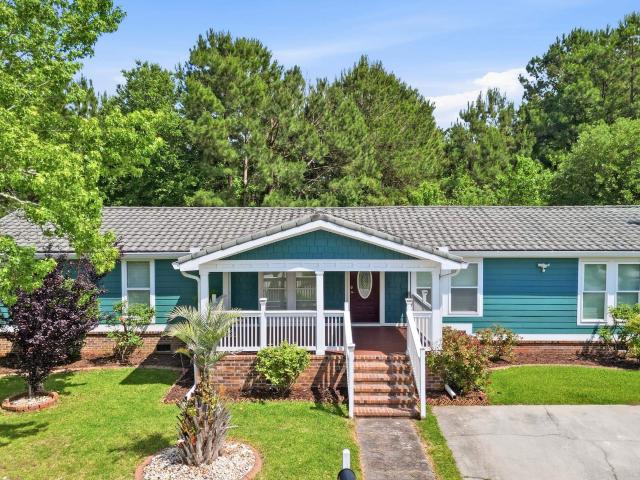
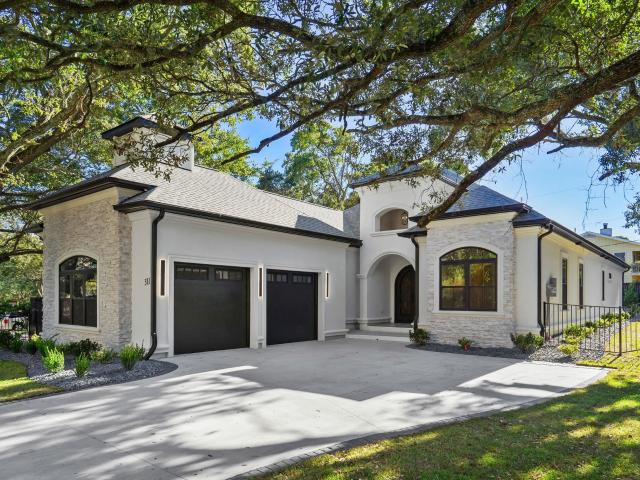
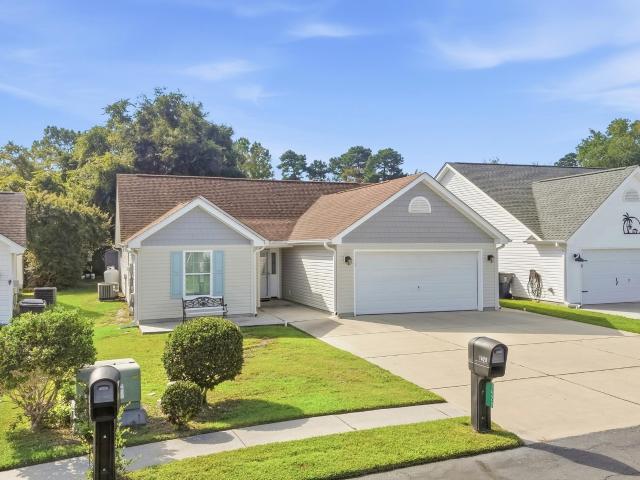
Location location location! Searching for that perfect coastal retreat less than a mile from the beach, look no further. This well maintained 3-bedroom, 2-bath home with 2-car garage is situated on a private cul-de-sac street in the highly sought after Harbour Village community. From the moment you arrive, you'll fall in love with its coastal charm. Once inside, the main living area with vaulted ceilings serves as the central hub. To your immediate left, you'll find the two spare bedrooms anchored by the full guest bath. This whole area can be closed off with one simple pull out door, giving your guests complete privacy when desired. The master bedroom sits on the same side of the house and offers vaulted ceilings, huge walk-in closet and master bath complete with a vanity, linen closet and walk-in shower. To the right of the main living area you will find the galley kitchen with updated cabinets and appliances, granite countertops, and dual basin sink. Enjoy your breakfast in the over
USD 349,900
872 S Waccamaw Dr
View photo
House · for sale
USD 1,395,000
USD 674/sq.ft
872 S Waccamaw Dr
Garden Lakes Village
· 2,067 sq.ft · 5 Bedrooms · 3 Baths · House
Garden Lakes Village · 2,067 sq.ft · 5 Bedrooms · 3 Baths · House
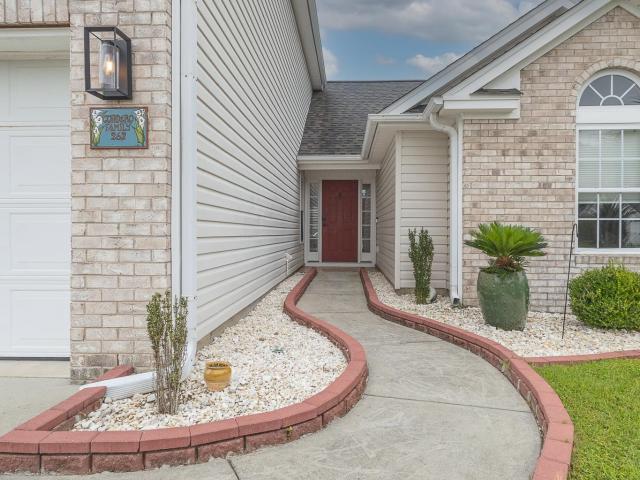
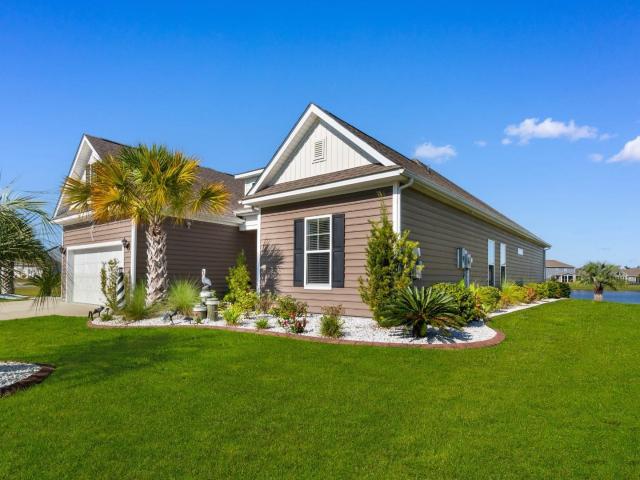
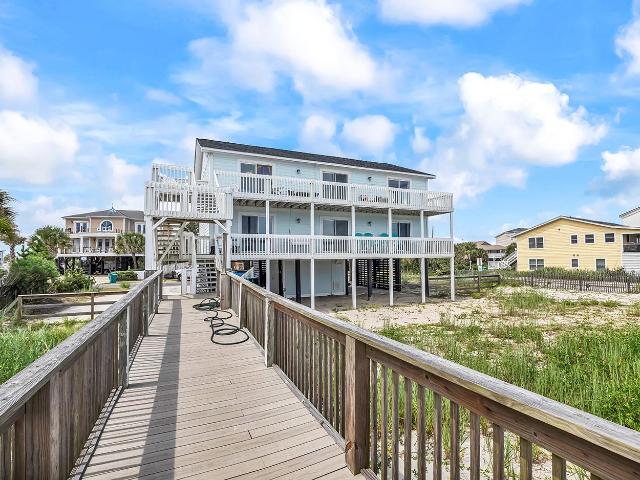
Welcome to Chase Lounge! Terrific property on the inlet with large dock that has great views & ability to subdivide creating great investment potential! Steps away from the beach, this 5 bedroom/3.5 bath, raised beach home comes fully furnished & has a strong rental history. 2 bedrooms on main & 2 bedrooms on the 2nd level share jack-n-jill baths. The lower-level bedroom, accessed with interior stairway from main level has a private bath. Enormous, screened porch allows you to enjoy inlet views & a street side porch provides a peek of the ocean. Beach access is just across the street
USD 1,395,000
4840 Moss Creek Loop 16
View photo
Townhouse · for sale
USD 289,000
USD 156/sq.ft
4840 Moss Creek Loop 16
Garden Lakes Village
· 1,841 sq.ft · 4 Bedrooms · 3 Baths · Townhouse
· Garden · Office room · Deck · Swimming pool
Garden Lakes Village · 1,841 sq.ft · 4 Bedrooms · 3 Baths · Townhouse · Garden · Office room · Deck · Swimming pool
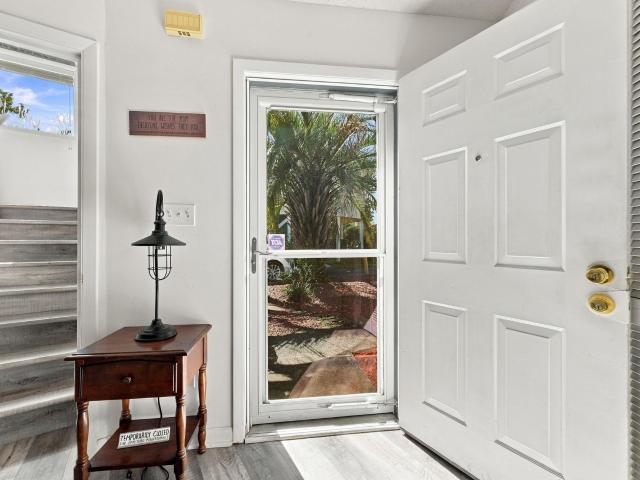
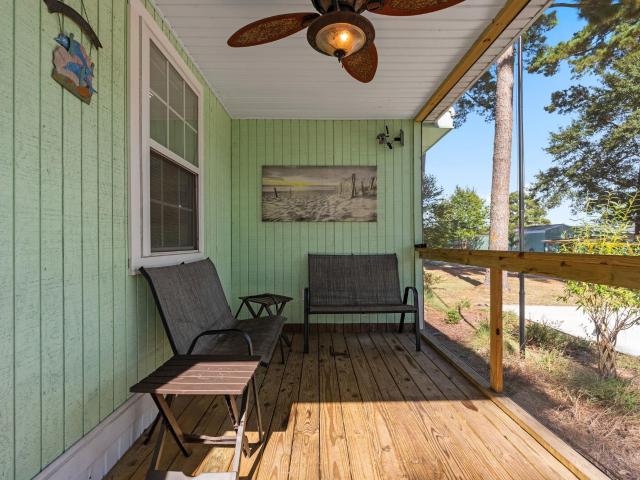
Located in historic Murrells Inlet and steps to the Marshwalk and Waccamaw Neck Bike path Greenway as well as several favored inlet restaurants. Villa 16 is tucked away in a cul de sac with wooded views from large rear deck ideal for morning coffee and outdoor entertaining. Featuring 2 master suites, 1 on frist floor and a 2nd level one anchored with a loft, ideal for a home office. Current owner utilizes 4th bedroom as a walk in closet. A must see! Commmunity pool and clubhouse is great spot for sunning and afternoon relaxing. Less than 10 minutes to the beach, Public Boat Launch and dockage, Brookgreen Gardens, Atalaya and all the makings for and easy coastal lifestyle
USD 289,000
1444 Will Go Ave
View photo
House · for sale
USD 795,000
USD 225/sq.ft
1444 Will Go Ave
Garden Lakes Village
· 3,520 sq.ft · 4 Bedrooms · 4 Baths · House
· Office room · Fireplace · Equipped kitchen · Parking
Garden Lakes Village · 3,520 sq.ft · 4 Bedrooms · 4 Baths · House · Office room · Fireplace · Equipped kitchen · Parking
Set on a private one-acre homesite beneath towering oak trees, this one-of-a-kind Murrells Inlet property offers something that's becoming nearly impossible to find space, privacy, and flexibility without restrictions. Originally built in 1982 and thoughtfully expanded in 2002 using timber harvested from the property, this 4-bedroom, 4.5-bath home showcases authentic craftsmanship and timeless character. Inside, warm wood finishes, multiple fireplaces, and inviting gathering spaces create the perfect setting for everyday living or entertaining. The spacious primary suite features a propane fireplace, dual walk-in closets, a soaking tub, and walk-in shower, while the second level provides additional bedrooms and flexible living space ideal for guests, a home office, hobbies, or multi-generational living. A large laundry and utility room adds everyday convenience. The detached living quarters, complete with a full kitchen and bath, along with the oversized two-bay garage featuring a buil
USD 795,000
3155 Shorecrest Bay Dr
View photo
House · for sale
USD 399,900
USD 263/sq.ft
3155 Shorecrest Bay Dr
Garden Lakes Village
· 1,518 sq.ft · 3 Bedrooms · 2 Baths · House
· Fireplace · Equipped kitchen
Garden Lakes Village · 1,518 sq.ft · 3 Bedrooms · 2 Baths · House · Fireplace · Equipped kitchen
The Bays at Prince Creek. Luxury living in this beautifully designed gated community with resort worthy amenities for every lifestyle! This home is located in Shallow Creek Bay offering reasonably priced homes surrounding a large lake and super close to the amenities center. The home is situated on a corner lot and has been expertly maintained by its one and only owner. The house features attractive brick-front curb appeal with low-maintenance vinyl siding. Step inside the 3-bedroom, 2 bath home with a cozy fireplace in the large living area perfect for relaxing or entertaining. The kitchen is thoughtfully designed showcasing 2025 installed stainless-steel appliances and an eat-in area. Retreat to the spacious primary bedroom featuring an ensuite bath with a soaking tub, walk-in shower, double vanity, private water closet, and generous walk-in closet. The two additional bedrooms are situated on the opposite side of the house for privacy and comfort. Relax on the screened in porch overl
USD 399,900
181 Winningham Ln
View photo
House · for sale
USD 575,000
USD 255/sq.ft
181 Winningham Ln
Garden Lakes Village
· 2,250 sq.ft · 4 Bedrooms · 2 Baths · House
· Patio · Swimming pool · Fireplace · Equipped kitchen
Garden Lakes Village · 2,250 sq.ft · 4 Bedrooms · 2 Baths · House · Patio · Swimming pool · Fireplace · Equipped kitchen
This stunning 4 bed 2 bath home has it all! Located off Bay Rd. Close to popular boat landings on the Intracoastal Waterway, within the Saint James school attendance zone, and only about 10 min from the new Surfside Beach Fishing Pier. There is no hoa and the huge. 85 acre lot gives you plenty of room to park your boat, RV, or add a pool! (Very rare and hard to find in the area) The kitchen was just completely remodeled with gorgeous granite counters, white tile backsplash, new white cabinets, stainless steel appliances, and modern lighting to compliment the high ceilings. New flooring has been added through most of the home, including the spacious breakfast area, dining room, living room with custom tiled gas fireplace, and primary bedroom suite. The primary suite has his and hers separate walk in closets, and a private patio with a peaceful view of the woods. Would make a great spot for a hot tub! There is a second screened in patio off the living room with ceiling fan, also with a v
USD 575,000
207 Leadoff Dr
View photo
House · for sale
USD 329,900
USD 230/sq.ft
207 Leadoff Dr
Garden Lakes Village
· 1,432 sq.ft · 3 Bedrooms · 2 Baths · House
· Patio · Garden · Equipped kitchen
Garden Lakes Village · 1,432 sq.ft · 3 Bedrooms · 2 Baths · House · Patio · Garden · Equipped kitchen
Discover the comfort and convenience of this beautifully maintained 3-bedroom, 2-bath home nestled in the desirable community of The Diamond in the Socastee area of Myrtle Beach. The home features hardwood flooring in the entryway and living room, along with fresh paint throughout. The spacious family room boasts vaulted ceilings, creating an open and inviting atmosphere, while the kitchen offers granite countertops, stainless steel appliances, a breakfast bar, and a large pantry. The owner's suite includes a walk-in closet and an en-suite bath with dual sinks, while both guest bedrooms feature ceiling fans. Step outside through the covered patio to enjoy the large fenced-in backyard, perfect for relaxing or entertaining. Conveniently located near Hwy 707, this home is just a short drive from local beaches, restaurants, shopping, and area attractions
USD 329,900
2724 Moonlight Dr
View photo
House · for sale
USD 65,000
USD 77/sq.ft
2724 Moonlight Dr
Garden Lakes Village
· 840 sq.ft · 2 Bedrooms · 2 Baths · House
Garden Lakes Village · 840 sq.ft · 2 Bedrooms · 2 Baths · House
A GOLF CART RIDE TO THE BEACH, Market Common, Myrtle Beach State Park, shopping, dining, and entertainment. Welcome to this exciting opportunity to own an affordable place at the beach nestled in the pet friendly community of Crystal Lake. You can boat (no motors), fish, bike or stroll around this scenic lake. If your plan is to make this your full time home or second home; either way, you are purchasing a well maintained home. This efficient floorpan offers lots of storage options with 2 bedrooms and 2 full baths. Updates include New HVAC in 2024, New Water Heater, New Entry way stoop and steps and sidewalk. Tucked away in the back of Crystal lake community it offers a peaceful setting for relaxing with friends and family for summertime cookouts and a fun place to make memories. Spacious yet efficient living this 2 bedrooms and 2 full bath home offers everything you need. Just a quick car ride or golf cart ride to the sandy shore line of all that Myrtle Beach has to offer, close to sh
USD 65,000
2644 Goldfinch Dr
View photo
House · for sale
USD 509,900
USD 283/sq.ft
2644 Goldfinch Dr
Garden Lakes Village
· 1,798 sq.ft · 3 Bedrooms · 2 Baths · House
· Patio · Garden · Fireplace · Swimming pool
Garden Lakes Village · 1,798 sq.ft · 3 Bedrooms · 2 Baths · House · Patio · Garden · Fireplace · Swimming pool
Gorgeous home in the highly sought-after Market Common area of Myrtle Beach! This beautiful 3-bedroom, 2-bath Belle Harbor home offers the perfect blend of comfort, style, and outdoor living. Step outside to your private, fenced backyard oasis featuring a stunning custom heated saltwater pool with a mermaid water feature, plus a spacious paver patio with gas fire pit—ideal for entertaining or relaxing year-round. The heated and cooled all-season sunroom, complete with its own mini-split system, provides additional living space to enjoy in every season. Inside the home, you'll find a bright, open floor plan with a spacious living area, a formal dining room, solid-surface countertops, stainless steel appliances, a gas range with built-in air fryer, ceiling fans in every room, and numerous thoughtful upgrades throughout. The primary suite features a custom walk-in closet with a window and a beautifully tiled walk-in shower. Additional highlights include gas fireplace, HardiePlank siding,
USD 509,900
5307 Shorthorn Way
View photo
House · for sale
USD 415,000
USD 233/sq.ft
5307 Shorthorn Way
Garden Lakes Village
· 1,776 sq.ft · 3 Bedrooms · 2 Baths · House
· Patio · Garden · Gym · Deck · Swimming pool
Garden Lakes Village · 1,776 sq.ft · 3 Bedrooms · 2 Baths · House · Patio · Garden · Gym · Deck · Swimming pool
10 minute drive to the beach! This 3 bedroom 2 bath home is conveniently located near Surfside Beach in the very coveted St. James School District. This home has upgrades throughout the current Owner has tiled front and back porches, new Plantation Shutters, curb scapes, expanded deck for patio, closets and cabinets, improved irrigation system, screen in front and back porches, fenced in back yard. HOWEVER, did we mention the SOLAR PANELS they are PAID OFF saving you tons of MONEY every year on your electric bills, the SOLAR PANELS also store 8 hours worth of power in case of power outages. This beautiful home is 10 minutes from the beaches of Surfside Beach or Garden City Beach or the restaurants of Murrells Inlet. The Farm at Timberlake offers 2 pools, fitness room, an indoor pickleball court, playgrounds, and a large freshwater lake for fishing. Playgrounds, fishing dock in one of the many community lakes, & sidewalks throughout the community great for walks
USD 415,000
8042 Clearfield Dr
View photo
House · for sale
USD 289,900
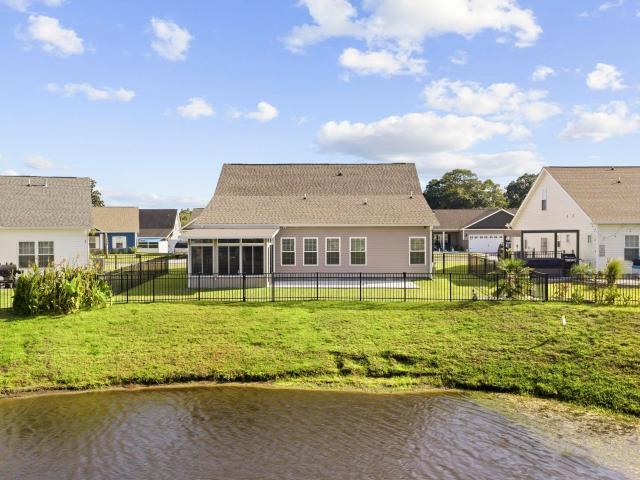
USD 151/sq.ft
8042 Clearfield Dr
Garden Lakes Village
· 1,916 sq.ft · 3 Bedrooms · 2 Baths · House
· Garden · Equipped kitchen
Garden Lakes Village · 1,916 sq.ft · 3 Bedrooms · 2 Baths · House · Garden · Equipped kitchen
This is one that has to be seen to be believed. Extensively remodeled from top to bottom by an owner who spared no detail, 8042 Clearfield Drive carries the feel of a custom-built home at every turn. HardiePlank siding, clay roof tiles with a full gutter system, and a five-zone irrigation system set the tone before you even step inside. The mature, manicured landscaping and fully fenced backyard round out a curb appeal that stands out in the neighborhood. Step onto the large covered front porch and into a thoughtfully updated interior featuring luxury vinyl plank flooring throughout. The kitchen is anchored by granite countertops, white cabinetry, a tile backsplash, a large kitchen island and stainless steel appliances. Two comfortable secondary bedrooms share a beautifully updated bathroom with a large, fully tiled walk-in shower. The spacious primary suite offers a private retreat with a primary bath featuring a double vanity, a fully tiled walk-in shower, and a tiled soaking tub. Ou
USD 289,900
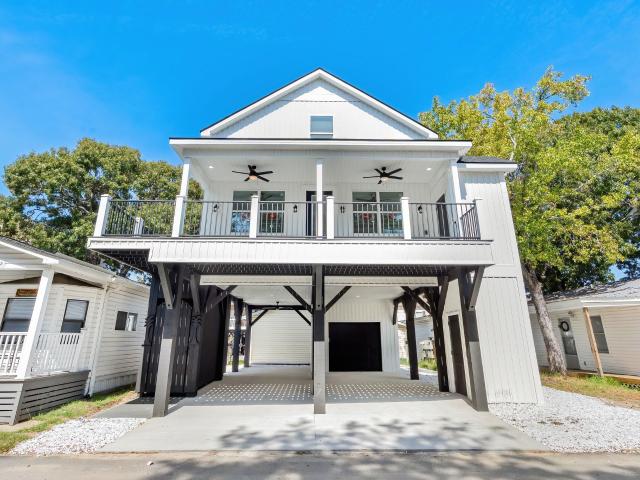
262 Palladium Dr
View photo
House · for sale
USD 520,000
USD 269/sq.ft
262 Palladium Dr
Garden Lakes Village
· 1,927 sq.ft · 4 Bedrooms · 3 Baths · House
· Garden · Equipped kitchen · Swimming pool
Garden Lakes Village · 1,927 sq.ft · 4 Bedrooms · 3 Baths · House · Garden · Equipped kitchen · Swimming pool
Welcome to 262 Palladium Drive, a custom built 4 bedroom, 3 bath home offering plenty of space inside and out, including your own private saltwater pool. Situated on a large corner lot with a low HOA, this home offers a versatile floor plan designed for comfortable everyday living and entertaining. The main living area feels bright and spacious with vaulted ceilings and plenty of natural light. The kitchen features stainless steel appliances, abundant cabinetry and counter space, tile backsplash, under cabinet lighting, and an adjoining breakfast area. A separate formal dining room provides additional space for gatherings, while the Carolina room overlooking the backyard is a great place to relax year round. The primary suite features vaulted ceilings, a shiplap accent wall, walk in closet, and a beautifully finished bath with dual quartz vanities and a walk in shower. Two additional bedrooms are located on the main level along with an updated guest bath. Upstairs, the large bonus room
USD 520,000
622 Tall Oaks Ln
View photo
House · for sale
USD 309,500
USD 177/sq.ft
622 Tall Oaks Ln
Garden Lakes Village
· 1,744 sq.ft · 3 Bedrooms · 3 Baths · House
· Office room · Fireplace · Equipped kitchen
Garden Lakes Village · 1,744 sq.ft · 3 Bedrooms · 3 Baths · House · Office room · Fireplace · Equipped kitchen
Rare find in tree top south! Welcome to this beautifully updated 3-bedroom, 3-full-bath home tucked away on a cul-de-sac in the highly desirable Tree Top South section of Island Green. Located in the heart of the South Strand, this home offers a great combination of space, updates, and location, making it a great option for a primary home, second home, or investment property. From the moment you walk inside, you'll notice the updates throughout. The flooring has been updated, all three bathrooms feature modern finishes, and the completely renovated kitchen is a standout with granite countertops, new cabinetry, and an open layout that makes the space perfect for cooking and entertaining. One of the best features of this home is the layout. The main level includes a bedroom, full private bathroom, and spacious living room with a gas fireplace, giving you plenty of flexibility for guests, an office, or even multigenerational living. Upstairs, you'll find two additional bedrooms, each with
USD 309,500
718 Hickman St
View photo
House · for sale
USD 614,900
USD 206/sq.ft
718 Hickman St
Garden Lakes Village
· 2,982 sq.ft · 3 Bedrooms · 2 Baths · House
· Patio · Equipped kitchen · Parking
Garden Lakes Village · 2,982 sq.ft · 3 Bedrooms · 2 Baths · House · Patio · Equipped kitchen · Parking
Three years old, and the sellers never stopped improving it. The HVAC system was upgraded in 2026 along with attic fans, added insulation, and a whole-home air purifier. Water filtration went in throughout the house in 2024. The windows are tinted, the gutter guards oversized, the driveway, sidewalk, and front porch coated and resealed this year, and the garage floor coated and fitted with cabinets and racking. Out back, stamped concrete replaced the builder slab, a motorized awning shades it on command, and lighting runs the length of the patio above a pond that borders this 0.26-acre corner homesite. What they started with was already good: a 2023 Beazer Ivey plan with 3 bedrooms, 2 full baths, a half bath, and 2,987 heated square feet, built around a great room that rises two full stories to a wall of windows. The kitchen carries quartz countertops, a center work island with breakfast bar seating, a gas range with double oven, stainless steel appliances, a tile backsplash, glass-fro
USD 614,900
11107 Lee Circle
View photo
House · for sale
USD 1,300,000
USD 499/sq.ft
11107 Lee Circle
Garden Lakes Village
· 2,605 sq.ft · 4 Bedrooms · 3 Baths · House
· Garden · Parking · Equipped kitchen · Swimming pool
Garden Lakes Village · 2,605 sq.ft · 4 Bedrooms · 3 Baths · House · Garden · Parking · Equipped kitchen · Swimming pool
To be built! Stunning, 4 bed / 3.5 bath new construction home! Welcome to your dream home nestled in the heart of Murrells Inlet a highly sought-after and charming community known for its relaxed lifestyle. The home boast exquisite craftsmanship and upscale finishes that will draw you in. Light-filled, open rooms flow effortlessly, designed for relaxation and entertaining. The gourmet kitchen stands ready for every occasion, with high-end appliances, custom cabinetry, and a striking island perfect for gathering and gourmet cooking alike. The master suite is a true retreat, with a spa-like bath and ample closet space a sanctuary of comfort and style. Outdoor living at its finest with your very own private pool. Also, included is a detached garage in the back yard which can be used as a workshop or boat storage. Photos are of the same floor plan, built in another location
USD 1,300,000
5119 Oat Fields Dr
View photo
House · for sale
USD 525,000
USD 198/sq.ft
5119 Oat Fields Dr
Garden Lakes Village
· 2,648 sq.ft · 3 Bedrooms · 2 Baths · House
· Fireplace · Equipped kitchen
Garden Lakes Village · 2,648 sq.ft · 3 Bedrooms · 2 Baths · House · Fireplace · Equipped kitchen
Welcome to your next chapter in The Farm at Timberlake! This beautifully maintained 3-bedroom, 2 and a half bath home offers the popular Citadel floor plan, an open-concept layout, and thoughtful upgrades that make everyday living feel comfortable, easy, and a little more special. Step inside and you'll immediately appreciate the spacious, open floor plan with wood-look tile flooring throughout that is designed for both relaxing and entertaining. The kitchen is the heart of the home, featuring stainless steel appliances, granite countertops, a stylish tile backsplash, a breakfast bar, work island, and pantry-giving you plenty of space to cook, gather, and enjoy time with family and friends. The great room provides an inviting place to unwind, with an added ceiling fan and gas fireplace for year-round comfort. The first-floor primary suite is your private retreat, complete with a tray ceiling, ceiling fan, and walk-in closet. The ensuite bathroom features dual sinks and a large walk-in
USD 525,000
2733 Sagittarius Dr
View photo
House · for sale
USD 135,000
USD 122/sq.ft
Updated
2733 Sagittarius Dr
Garden Lakes Village
· 1,098 sq.ft · 3 Bedrooms · 2 Baths · House
· Garden · Office room · Equipped kitchen
Garden Lakes Village · 1,098 sq.ft · 3 Bedrooms · 2 Baths · House · Garden · Office room · Equipped kitchen
Enjoy laid-back coastal living just a golf cart ride from the beach! Tucked away in the peaceful Crystal Lake community, this unique 2-bedroom, 2-bath home offers a combination of location, versatility, outdoor space, and storage that is hard to find this close to the coast. Inside, you'll find an open and comfortable living space featuring durable LVP flooring, a kitchen with granite countertops, and a spacious 13' x 32' flex room offering endless possibilities for additional living space, a home office, game room, hobby area, or guest accommodations. Notable improvements include a ¾-inch plywood subfloor, updated HVAC system, thermostat, and hot water heater. The main portion of the home features a durable metal roof, while the addition is finished with a VCT rubber roof. Outside, the fenced backyard is ready for enjoying the coastal lifestyle and includes an outdoor shower—perfect after a day at the beach. Storage is abundant with a large 12' x 32' metal shed plus an 8' x 17' Morgan
USD 135,000
144 Splendor Circle
View photo
House · for sale
USD 480,000
USD 246/sq.ft
144 Splendor Circle
Garden Lakes Village
· 1,948 sq.ft · 3 Bedrooms · 2 Baths · House
· Patio · Garden · Equipped kitchen
Garden Lakes Village · 1,948 sq.ft · 3 Bedrooms · 2 Baths · House · Patio · Garden · Equipped kitchen
Beach Home living sitting right on the pond in Wilderness Pointe at Prince Creek in Murrells Inlet, one of the area's most sought-after neighborhoods and part of the award-winning St. James School District. It's the Avenel floor plan, 3 bedrooms and 2.5 baths, and the sunsets over the water are the kind you'll want to watch every night. What sets this one apart is everything the owners have done. The HVAC is brand new with WiFi Ecobee thermostats, the house is wired for a generator hookup, and gutters with french drains on both sides keep water away from the foundation. Inside, premium Black Forest Oak flooring runs throughout, and the kitchen has stainless steel appliances, granite counters, a gas range, a new Samsung Bespoke refrigerator, and a downstairs bar with custom cabinetry for easy hosting. Out back, screened porches on both levels, an extended patio, and a fully fenced yard make the most of coastal living. Powder coated aluminum plantation shutters (hurricane rated), Hardi-P
USD 480,000
4063 McKinney Dr
View photo
House · for sale
USD 495,000
USD 244/sq.ft
4063 McKinney Dr
Garden Lakes Village
· 2,024 sq.ft · 3 Bedrooms · 2 Baths · House
· Office room · Equipped kitchen
Garden Lakes Village · 2,024 sq.ft · 3 Bedrooms · 2 Baths · House · Office room · Equipped kitchen
Open house tuesday, 09/22/2- - am to 12 pm. Welcome to luxury, low-maintenance living in Longwood Bluffs, where this 2022-built, 3-bedroom/2-bath jewel-box home from the Parkview Collection by Toll Brothers offers exceptional quality, thoughtful design, and countless enhancements. Lawn & landscape maintenance are included, allowing you to spend more time enjoying everything this wonderful community in Murrells Inlet has to offer. The heart of the home is the stunning Chef's Kitchen featuring quartz countertops, gas stove, stainless steel appliances, a large center island, beautiful tile backsplash, wall oven/microwave combination, and timeless white Shaker-style cabinetry and dining area. The open-concept floor plan flows effortlessly into the spacious living room with high ceilings and tons of windows. Sunny & large flex space off the living room can be a formal dining area or dedicated office. This is a single-level house so no stairs to climb to get to the guest bedrooms, everything
USD 495,000
6001 5 South Kings Hwy
View photo
House · for sale
USD 249,900
USD 309/sq.ft
6001 5 South Kings Hwy
Garden Lakes Village
· 807 sq.ft · 2 Bedrooms · 2 Baths · House
· Equipped kitchen · Parking
Garden Lakes Village · 807 sq.ft · 2 Bedrooms · 2 Baths · House · Equipped kitchen · Parking
Introducing Site 5610, a 2 bedroom 2 bath home located behind the gates of the Award Winning Ocean Lakes Family Campground. Offering a covered front porch, ample parking, metal roof, and recently updated interior; this home is perfectly designed to enjoy everything the campground has to offer. Whether you're looking for a primary residence, second home, or an income producing property, Site 5610 checks all the boxes. The interior offers updated luxury vinyl plank flooring throughout the main living areas and bedrooms while the bathrooms offer updated tile flooring. With a functional layout, the spacious living room opens directly into the eat-in kitchen. Recently updated with a tile backsplash, the kitchen offers plenty of counter space while maximizing the space. Outside, enjoy the coastal lifestyle from the covered front porch; perfect for morning coffee or relaxing after a day at the beach. A detached storage building provides excellent space for beach equipment and golf-cart. Sold
USD 249,900
19 Indian Oak Ln
View photo
House · for sale
USD 239,900
USD 227/sq.ft
19 Indian Oak Ln
Garden Lakes Village
· 1,055 sq.ft · 2 Bedrooms · 2 Baths · House
Garden Lakes Village · 1,055 sq.ft · 2 Bedrooms · 2 Baths · House
Looking for a single level home in Surfside Beach and not in a flood zone, look no further! This two bedroom two full bath home is not in an HOA community and is just a mile or two from the Atlantic Ocean. Opportunities like this one don't come often, book your showing today!
USD 239,900
15 Dover St
View photo
House · for sale
USD 89,000
USD 71/sq.ft
15 Dover St
Garden Lakes Village
· 1,249 sq.ft · 2 Bedrooms · 2 Baths · House
· Garden
Garden Lakes Village · 1,249 sq.ft · 2 Bedrooms · 2 Baths · House · Garden
Welcome to 15 Dover St in beautiful Murrells Inlet! This charming 2-bedroom, 2-bathroom home offers an excellent opportunity to enjoy affordable 55+ coastal living in one of the area's most desirable locations. Conveniently situated just 10 minutes from Garden City Beach and Brookgreen Gardens, and only minutes from the iconic MarshWalk and Huntington Beach State Park, you'll have easy access to the best of the Grand Strand's beaches, dining, entertainment, and natural beauty. Whether you're looking for a primary residence, a vacation getaway or a place to relax and enjoy the Murrells Inlet lifestyle, this home is worth a look. Come see all that 15 Dover St has to offer and schedule your showing today!
USD 89,000
1899 South Waccamaw Dr
View photo
House · for sale
USD 2,200,000
USD 735/sq.ft
1899 South Waccamaw Dr
Garden Lakes Village
· 2,992 sq.ft · 6 Bedrooms · 4 Baths · House
· Garden · Deck · Parking
Garden Lakes Village · 2,992 sq.ft · 6 Bedrooms · 4 Baths · House · Garden · Deck · Parking
Oceanfront living at its best in Garden City Beach! Located towards the quiet southern end of Garden City Beach, 1899 South Waccamaw Drive offers beautiful ocean views, the sound of crashing waves, and spectacular sunrises right outside your door. Situated on a generous lot of nearly half an acre, this property offers a rare amount of space for an oceanfront home. This well-maintained home features two oceanfront decks, plenty of room to relax, easy beach access, and abundant parking. Inside you'll find a comfortable layout with multiple bedrooms and baths and plenty of natural light. Numerous upgrades and improvements throughout. Enjoy sweeping views of the beach and ocean directly in front of the property, while the top floor offers an especially impressive perspective. With expansive views stretching north along the coastline. Whether you're looking for the perfect family beach home, vacation getaway, or rental investment, this property offers an incredible opportunity to enjoy all
USD 2,200,000
104 Sunset Square
View photo
House · for sale
USD 390,000
USD 441/sq.ft
104 Sunset Square
Garden Lakes Village
· 883 sq.ft · 2 Bedrooms · 2 Baths · House
· Garden · Equipped kitchen · Swimming pool
Garden Lakes Village · 883 sq.ft · 2 Bedrooms · 2 Baths · House · Garden · Equipped kitchen · Swimming pool
Welcome to easy coastal living in Garden City Beach! This beautifully updated second-row raised beach home offers an ideal combination of ocean views, outdoor living, beach access, and recent improvements in a sought-after coastal location. Located just one half-block from the ocean and approximately a one-minute walk to the beach, this fully furnished 2-bedroom, 2-bath home is part of Sunset Square, a small community of only 17 homes and is located directly next to a community swimming pool. Step inside to an inviting open living area filled with natural light and ocean views. The living room has been refreshed with new wood-look laminate flooring, new furniture, and a 43-inch smart HDTV, creating a comfortable space to unwind after a day at the beach. Two futons provide additional sleeping accommodations for friends or family. The kitchen is designed for easy coastal living and features stainless-steel appliances including a stove, microwave, and dishwasher, along with durable tile f
USD 390,000
7 Gillette Pl
View photo
House · for sale
USD 849,000
USD 329/sq.ft
7 Gillette Pl
Garden Lakes Village
· 2,573 sq.ft · 4 Bedrooms · 4 Baths · House
· Deck · Equipped kitchen
Garden Lakes Village · 2,573 sq.ft · 4 Bedrooms · 4 Baths · House · Deck · Equipped kitchen
Tucked into a quiet, private neighborhood, this thoughtfully designed custom house delivers 2,580 heated square feet of space, privacy, and coastal charm. With moss draped live oaks and marsh views greeting you right from the front steps. Upstairs, the heart of the home unfolds as one sweeping, open living space: a well-appointed kitchen flows into a sunny breakfast nook, a generous dining area, and a spacious living room. Perfect for entertaining or simply enjoying every day coastal life. Step outside and the living space multiplies further, with a 36'+ deck off the kitchen, a screened porch running the length of the home, and a covered front porch spanning nearly 28 feet. Endless options for morning coffee, evening breezes, or hosting friends. This level also holds two of the home's four bedrooms, each with a walk-in closet and private bathroom, plus a dedicated laundry room tucked conveniently near the bedrooms. Downstairs, the primary suite is a true escape: an oversized bedroom, a
USD 849,000
179 S Reindeer Rd
View photo
House · for sale
USD 415,000
USD 220/sq.ft
179 S Reindeer Rd
Garden Lakes Village
· 1,884 sq.ft · 4 Bedrooms · 2 Baths · House
· Equipped kitchen
Garden Lakes Village · 1,884 sq.ft · 4 Bedrooms · 2 Baths · House · Equipped kitchen
Fully Furnished Coastal Retreat Just Minutes from the Beach! Why spend months furnishing a beach home when you can start enjoying it from day one? This clean, calming and beautifully appointed 4-bedroom, 2-bath home in the highly desirable Beach Village community is being offered FULLY FURNISHED (personal exclusions apply), making it the perfect primary residence, second home or vacation getaway. From the moment you step inside, you'll appreciate the professionally curated coastal décor, immaculate condition and inviting open floor plan designed for comfortable everyday living and effortless entertaining. The spacious kitchen features granite countertops, white cabinetry, stainless steel appliances, a gas range, subway tile backsplash, a large work island and pantry, while the adjoining living and dining areas create the perfect gathering space for family and friends. The split-bedroom layout offers privacy for owners and guests alike, with a generous primary wing featuring a spacious
USD 415,000
3518 Chestnut Dr. 3518
View photo
Townhouse · for sale
USD 299,900
USD 226/sq.ft
3518 Chestnut Dr. 3518
Garden Lakes Village
· 1,324 sq.ft · 3 Bedrooms · 2 Baths · Townhouse
· Equipped kitchen
Garden Lakes Village · 1,324 sq.ft · 3 Bedrooms · 2 Baths · Townhouse · Equipped kitchen
This freshly painted beautiful 3 bedroom 2 bath END unit is practically new with all of the recent upgrades! 3518 Chestnut invites you to come and live the Market Common lifestyle without the Market Common price tag. New LVP flooring was installed throughout the unit in 2021! No Carpet! New Granite kitchen and New SS appliances installed in 2021. The primary bath had a gorgeous custom tile shower installed in 2022. Current owners replaced all of the light fixtures, fans, and installed brushed nickel door hardware and hinges. The light filled living room features vaulted ceilings and flows into the kitchen with an island. The primary bedroom and full bath are located on the first level with two additional bedrooms and a full bath on the second. The upstairs loft has been enclosed making this a true three bedroom! Enjoy early morning coffee or an afternoon libations while enjoying lake views from your screened in porch and the privacy provided by the new vinyl fencing installed in 2026.
USD 299,900
268 Lifestyle Court
View photo
House · for sale
USD 489,000
USD 220/sq.ft
Updated
268 Lifestyle Court
Garden Lakes Village
· 2,217 sq.ft · 3 Bedrooms · 2 Baths · House
· Equipped kitchen · Air conditioning
Garden Lakes Village · 2,217 sq.ft · 3 Bedrooms · 2 Baths · House · Equipped kitchen · Air conditioning
Don't miss this attractive and meticulously maintained 3-bedroom, 2.5-bath LAKEFRONT home with TWO heated and cooled Carolina rooms, all just a golf-cart ride to the beach! Located in the popular Ocean Palms community, this custom floor plan offers a wonderful combination of coastal living, flexible space and thoughtful upgrades. A welcoming front porch invites you inside this open-concept home featuring new, high-end AC4-rated laminate flooring throughout the first level, carpet upstairs and LVP flooring in the upstairs bath. The light-filled living areas offer plenty of room for everyday living and entertaining. The kitchen delivers plenty of WOW factor with quartz countertops, custom cabinetry, stainless steel appliances, upgraded refrigerator with convenient beverage cooler compartment, gas range, cast-iron farmhouse sink, pantry and a generously sized breakfast bar, all complemented by abundant recessed lighting. One of the features that truly sets this home apart is the TWO heate
USD 489,000
6001 5 S Kings Hwy
View photo
House · for sale
USD 636,500
USD 425/sq.ft
6001 5 S Kings Hwy
Garden Lakes Village
· 1,496 sq.ft · 4 Bedrooms · 3 Baths · House
· Deck · Fireplace · Equipped kitchen · Parking · Lift
Garden Lakes Village · 1,496 sq.ft · 4 Bedrooms · 3 Baths · House · Deck · Fireplace · Equipped kitchen · Parking · Lift
This 4-bedroom 3.5 bath with bonus entertainment area is NEW CONSTRUCTION with ELEVATOR (total of 1,425 sq ft over 2 floors). 1st floor has living room with electric fireplace, dining area, open concept kitchen with huge island. 1st floor primary bedroom with attached full bath. 1/2 bath is located downstairs, large pantry, and washer/dryer for added convenience. Upstairs has 3 more bedrooms with 2 full bathrooms! Hardie board and batten vinyl siding, custom cabinetry, built in closets, quartz countertops, full quartz backsplash, under cabinet lighting, quartz bathroom vanities, CUSTOM MOLDING throughout, bullnose finish on drywall corners, spray foam insulated roof deck, black trim windows, trex decking, black aluminum handrails, LVP flooring, custom tile shower in primary bath with glass door, full tile surround in guest bath with soaker tub. LVP flooring is Smartcore Lanier Hickory waterproof Luxury Plank Flooring. Stamped concrete, privacy louvers, 144 sq ft garage, blacked out pie
USD 636,500

Get email alerts

Don't miss out: be the first to know about new properties

The alert was correctly created

On subscribing you accept the conditions of use and the privacy policy
Alert
Receive new ads in your inbox
Save this search
Receive alerts for new listings

We'll send you an email when we have new properties for: "Houses for sale in Garden Lakes Village"

The alert was correctly created

Meadowoods
Ocean Breeze, Garden City Myrtle Beach CCD Horry County South Carolina
Get email alerts and be the first to see new listings
Required field
On subscribing I accept the terms of the privacy policy
Perfect! You'll soon start receiving new listings via email
Alert
Receive an email when we have new ads for Houses for sale in Garden Lakes Village
Save this search
Filters

Bedrooms

Size (sq.ft)

sq.ft
sq.ft

Price

USD
USD

Property type

Bathrooms

Clear all filters
Receive notifications when new entries are published.