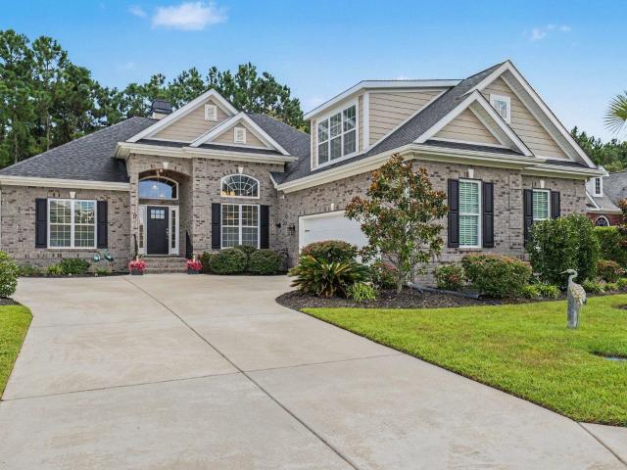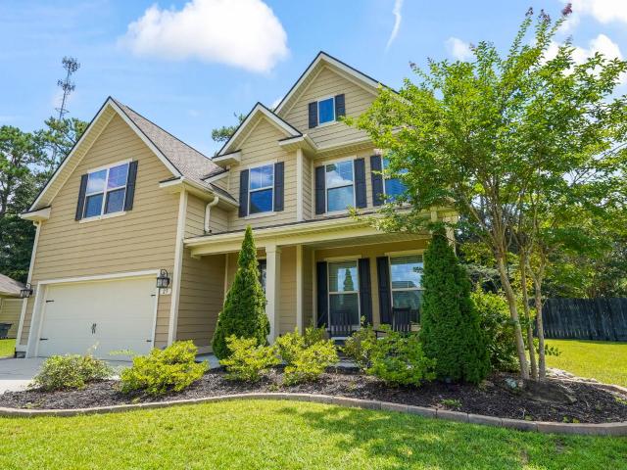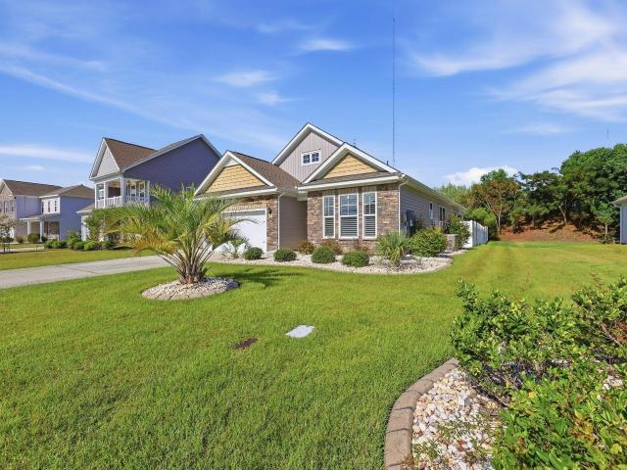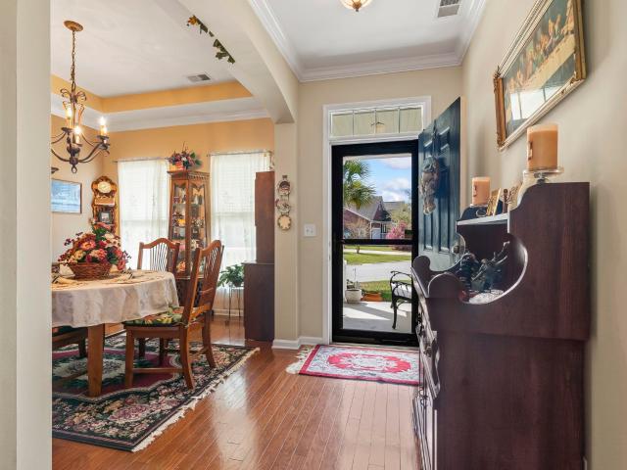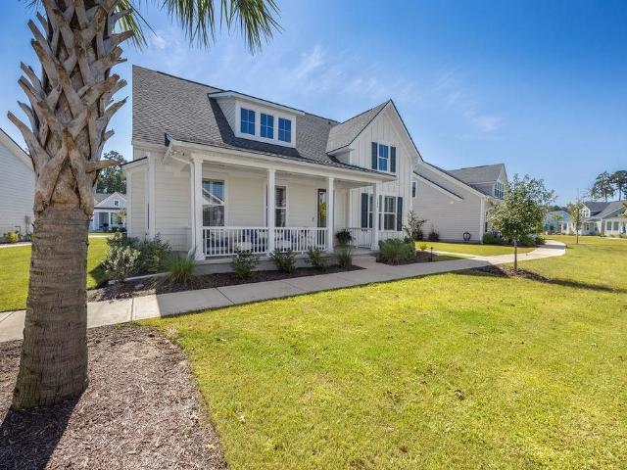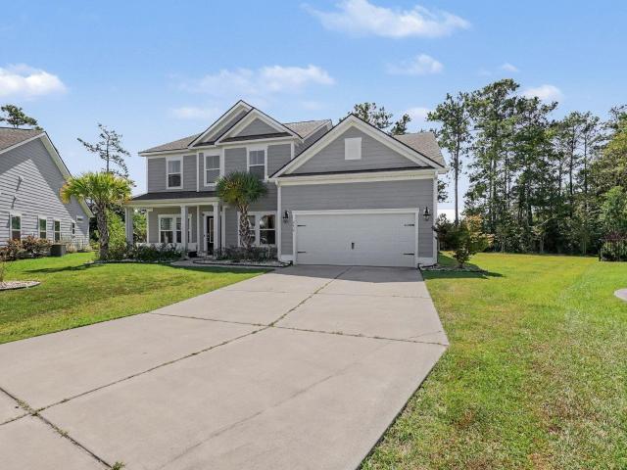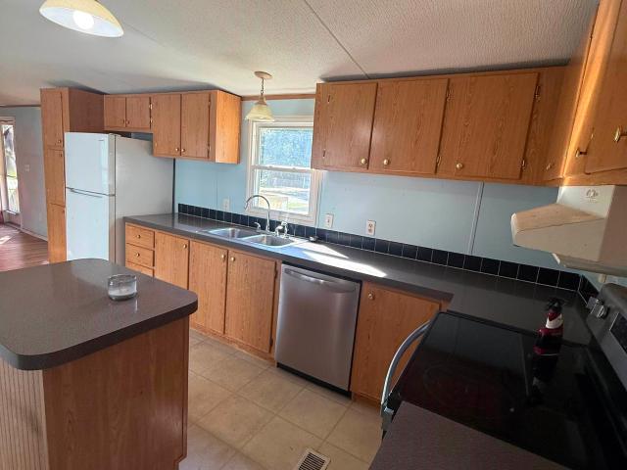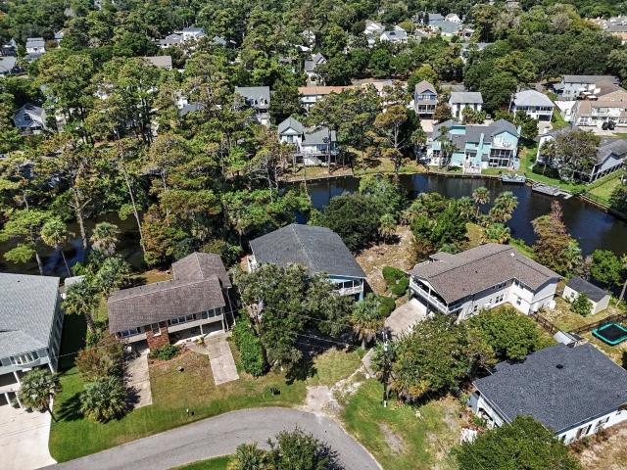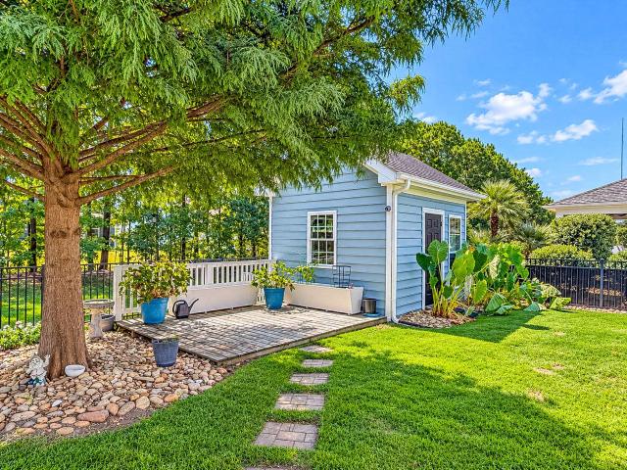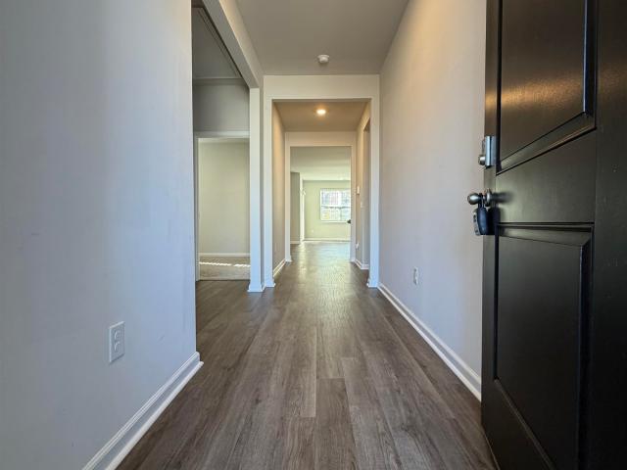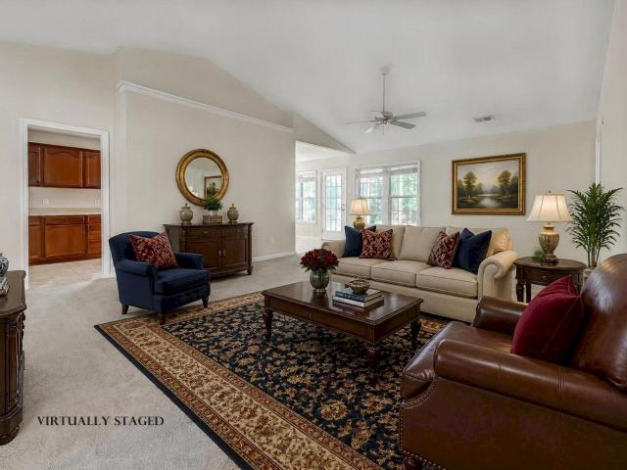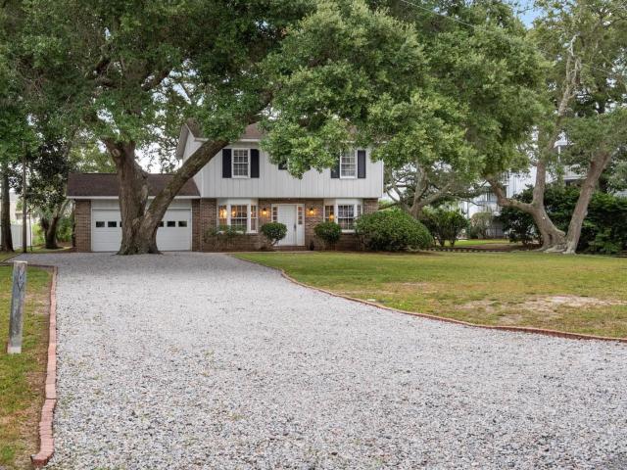
578 houses for sale in Garden Lakes Village

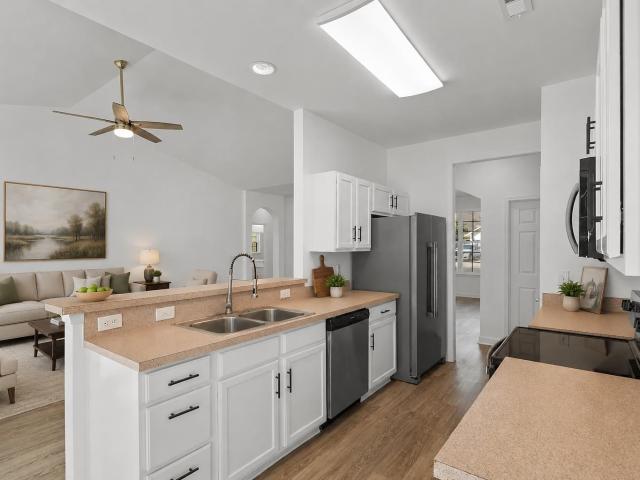
5173 Inlet Garden Court 7 A
View photo
Townhouse · for sale
USD 189,000
USD 161/sq.ft
5173 Inlet Garden Court 7 A
Garden Lakes Village
· 1,173 sq.ft · 2 Bedrooms · 1 Bath · Townhouse
· Patio · Garden · Equipped kitchen
Garden Lakes Village · 1,173 sq.ft · 2 Bedrooms · 1 Bath · Townhouse · Patio · Garden · Equipped kitchen
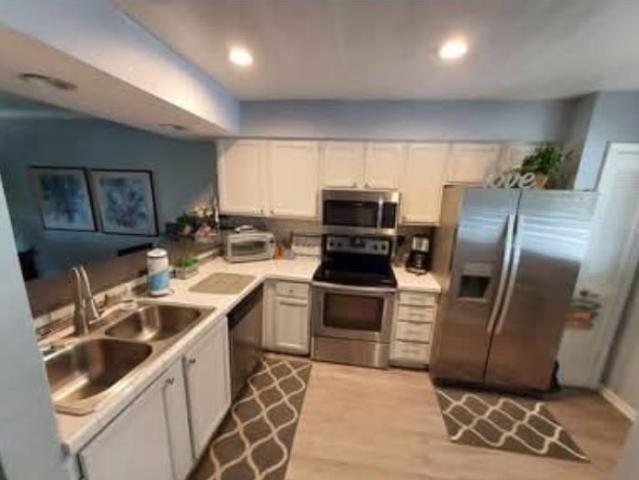
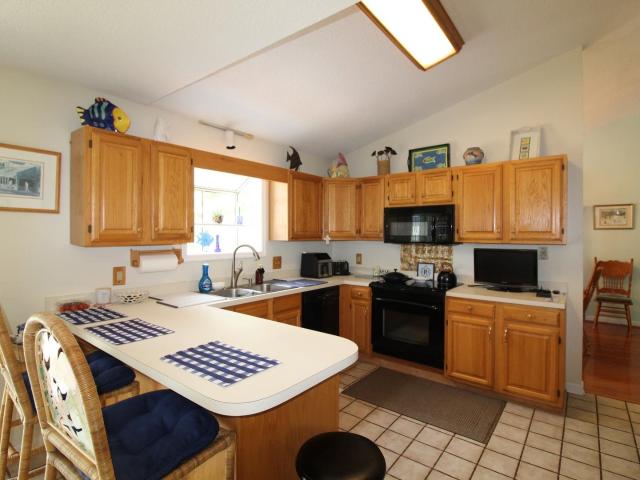
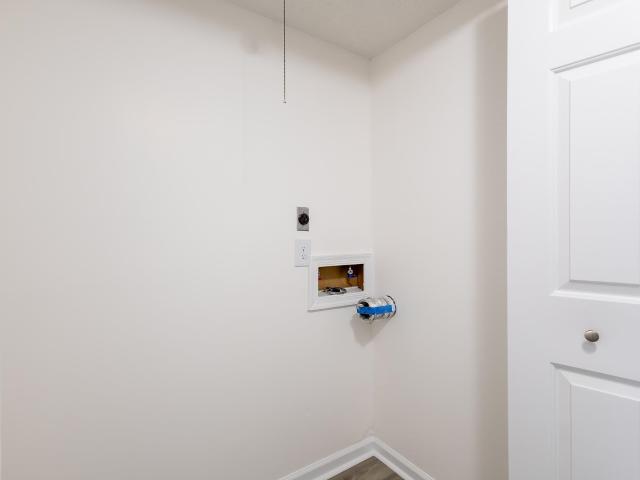
Rare opportunity to own a beautifully updated end-unit townhome in a small, quiet community nestled beneath a canopy of mature oak trees in the heart of Murrells Inlet. Homes in this neighborhood rarely come on the market, making this a special opportunity to own in a secluded setting while still enjoying convenient access to Highway 17 and all that the Grand Strand has to offer. This charming 2-bedroom, 1.5-bath end unit features numerous recent updates, including new flooring, fresh interior paint, painted and carpeted stair treads, updated kitchen appliances, washer and dryer, water heater, toilets and bathroom faucets. As an end unit, the home offers multiple large windows that fill the interior with an abundance of natural light and sunshine. The rear area of the 1st floor also provides separate laundry/utility area for added functionality. The fenced-in yard and patio provide a private outdoor space with plenty of room for entertaining, relaxing or enjoying time with pets. The lo
USD 189,000
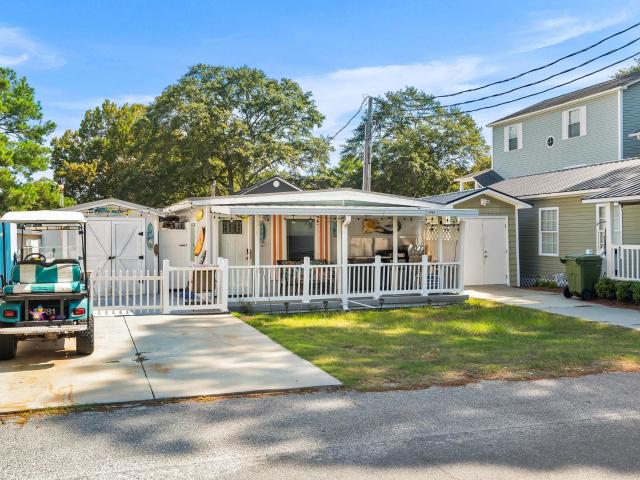
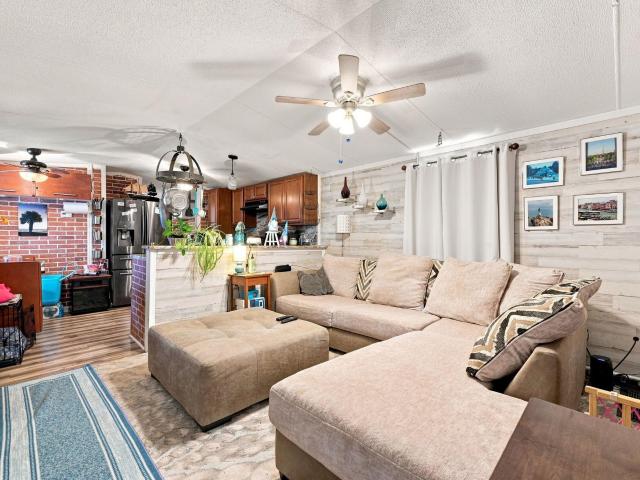
6001 1 S Kings Hwy
View photo
House · for sale
USD 179,000
USD 277/sq.ft
6001 1 S Kings Hwy
Garden Lakes Village
· 646 sq.ft · 2 Bedrooms · 1 Bath · House
· Parking · Deck · Air conditioning
Garden Lakes Village · 646 sq.ft · 2 Bedrooms · 1 Bath · House · Parking · Deck · Air conditioning
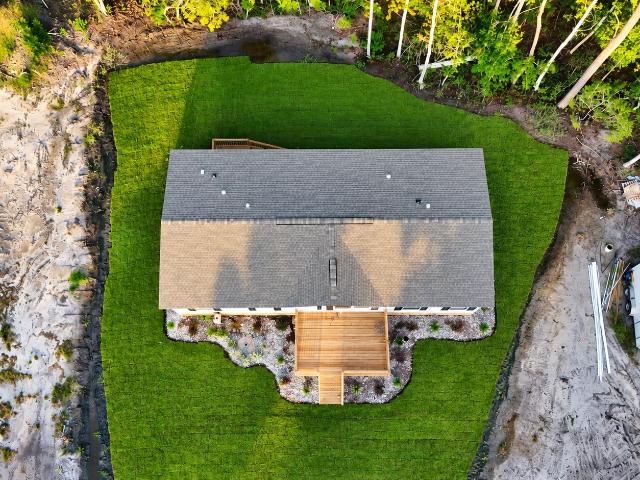
Property Overview & Key Features Condition: Completely remodeled from floor to ceiling. Flooring: Luxury Vinyl Plank (LVP) flooring throughout. Windows & Doors: New thermal, tempered windows and a matching storm door. Interior Details: Updated fixtures, fresh paint, modern molding, and shiplap walls. Outdoor Space: Abundant outdoor space, spacious lot, ample parking, and composite decking. Detached Garage: Features a private entrance, cold AC, an outdoor shower. Inclusions: Being sold fully furnished, which includes an EZGO limo golf cart. Mechanicals & Structure Roof: Metal roof installed in 2016. HVAC: Mini-split ductless HVAC system installed in 2017. HOA & Land: There is no HOA, but the property is located on leased land. The lease is paid in two semiannual installments due every January and July. Ocean Lakes Community Amenities. Ocean Lakes is a gated, oceanfront community featuring a wide variety of perks: Beach Access: One mile of privately accessed, pristine white sand beach. W
USD 179,000
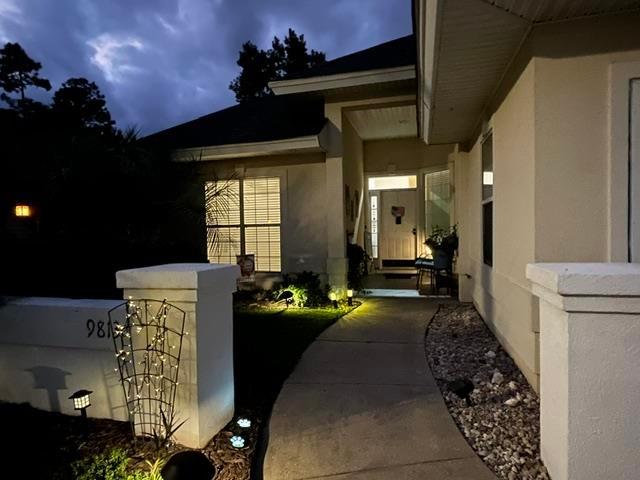
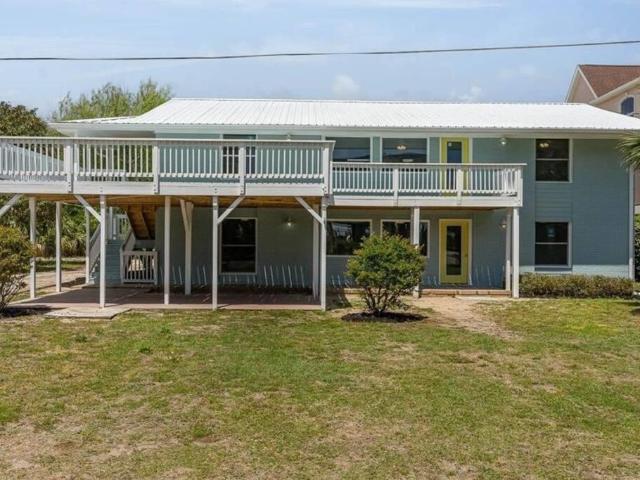
9813 Simonton Ct
View photo
House · for sale
USD 369,900
USD 236/sq.ft
9813 Simonton Ct
Garden Lakes Village
· 1,561 sq.ft · 3 Bedrooms · 3 Baths · House
· Garden · Equipped kitchen
Garden Lakes Village · 1,561 sq.ft · 3 Bedrooms · 3 Baths · House · Garden · Equipped kitchen
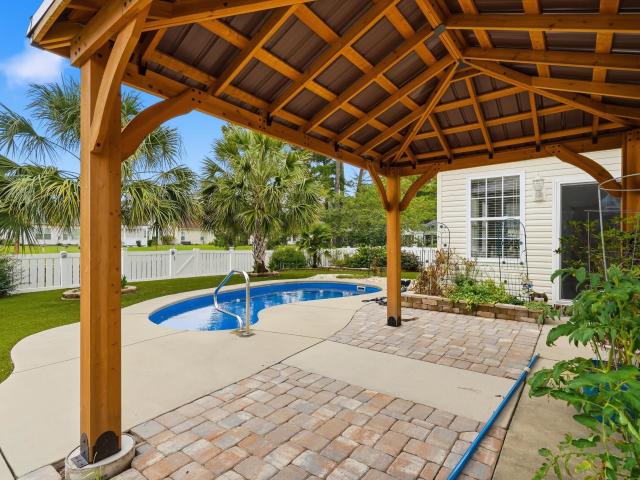
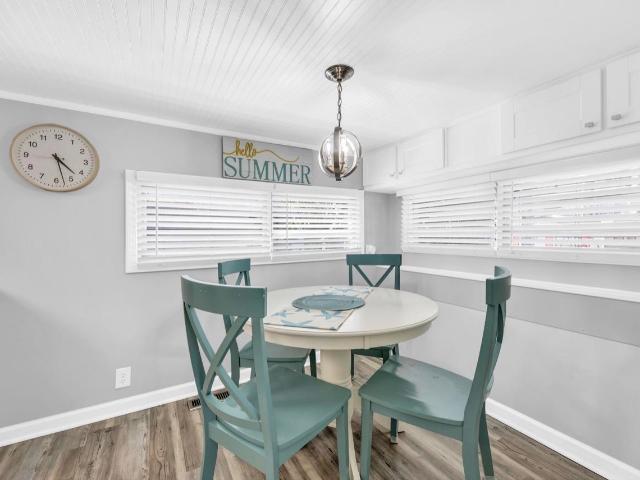
Welcome to your beautifully updated coastal retreat in the highly sought-after Murrells Inlet community, complete with a sparkling community pool! This charming 3-bedroom, 2-bathroom ranch-style home sits on a quiet street and features a spacious, open-concept living area enhanced by dramatic cathedral ceilings and an abundance of natural light. The desirable split-bedroom floor plan showcases brand-new, beautiful tile flooring running throughout all bedrooms and bathrooms, completely eliminating carpet. The chef in the family will love the bright kitchen which boasts dramatic modern paint color on the kitchen cabinets, a new kitchen faucet, new quartz countertops, a new range, and a new dishwasher. Both bathrooms have been refreshed; the primary bath features a new vanity cabinet, new countertops, new faucets, and updated lighting and mirrors, while the guest bath enjoys a new countertop and faucet. Step outside to discover a true backyard oasis that comes alive at night. The thoughtf
USD 369,900
300 Catawba River Rd
View photo
House · for sale
USD 539,900
USD 219/sq.ft
300 Catawba River Rd
Garden Lakes Village
· 2,465 sq.ft · 4 Bedrooms · 3 Baths · House
· Garden · Office room · Fireplace · Equipped kitchen · Swimming pool
Garden Lakes Village · 2,465 sq.ft · 4 Bedrooms · 3 Baths · House · Garden · Office room · Fireplace · Equipped kitchen · Swimming pool
Welcome to your dream coastal retreat! This stunning 4-bedroom, 3-full-bath home offers the perfect blend of luxury, comfort, and versatility, all nestled on a picturesque lake with a private swimming pool and fenced backyard. Step inside to discover a spacious open floor plan featuring custom ceramic tile and beautiful wood flooring throughout the main living areas. The impressive great room boasts soaring vaulted ceilings, a cozy fireplace, and an abundance of natural light, creating the perfect space for relaxing or entertaining. The chef's kitchen is designed to impress, featuring stainless steel appliances, granite countertops, ample cabinetry, and generous workspace for preparing meals with ease. Adjacent to the kitchen, you'll find a formal dining room for hosting memorable gatherings, along with a dedicated home office ideal for remote work or study. Enjoy year-round relaxation in the bright and inviting sunroom, where walls of windows overlook the sparkling private pool, tranq
USD 539,900
6001 1 South Kings Hwy
View photo
House · for sale
USD 245,000
USD 295/sq.ft
6001 1 South Kings Hwy
Garden Lakes Village
· 829 sq.ft · 2 Bedrooms · 2 Baths · House
· Equipped kitchen · Parking
Garden Lakes Village · 829 sq.ft · 2 Bedrooms · 2 Baths · House · Equipped kitchen · Parking
Open house october 1,2026 12-3pm*. Welcome to your dream beach retreat in the award-winning Ocean Lakes community! This beautifully remodeled 2-bedroom, 2-bathroom home offers the perfect combination of modern comfort, coastal charm, and an unbeatable location just a short stroll from the sandy shores of the Atlantic Ocean. Completely renovated and move-in ready, this exceptional home features stylish updates throughout, including beautiful flooring, updated kitchen and bathrooms, and a bright, inviting interior designed for both relaxing and entertaining. The open-concept living area creates a welcoming atmosphere, while the spacious front porch provides the perfect place to enjoy your morning coffee, afternoon ocean breeze, or evening drinks with family and friends. With ample parking for your vehicles, golf cart, and guests, this property is as convenient as it is beautiful. Whether you're searching for a primary residence, a second home, a vacation getaway, or an investment opportu
USD 245,000
422 Garden Dr. 115D
View photo
Townhouse · for sale
USD 209,500
USD 198/sq.ft
422 Garden Dr. 115D
Garden Lakes Village
· 1,055 sq.ft · 2 Bedrooms · 2 Baths · Townhouse
· Patio · Garden · Deck
Garden Lakes Village · 1,055 sq.ft · 2 Bedrooms · 2 Baths · Townhouse · Patio · Garden · Deck
Brick townhouse. 2 bedroom 2.5 bath, Main bedroom with Sun deck, Screened in porch and patio. Covered front porch with storage. Interior and exterior recently painted. Brand new heat pump installed. Upgraded flooring and appliances. Prefect primary or Beach home with Low HOA. 1 Mile to surfside pier, Quiet location convenient to everything!
USD 209,500
17 Springtime Ct
View photo
House · for sale
USD 814,900
USD 326/sq.ft
17 Springtime Ct
Garden Lakes Village
· 2,497 sq.ft · 4 Bedrooms · 3 Baths · House
· Office room · Fireplace · Equipped kitchen
Garden Lakes Village · 2,497 sq.ft · 4 Bedrooms · 3 Baths · House · Office room · Fireplace · Equipped kitchen
Welcome to Waverly Bay at Prince Creek, where custom craftsmanship, resort-style amenities, and the Murrells Inlet lifestyle come together. Only five years young, this custom-built home offers buyers a rare opportunity for newer construction within this highly sought-after gated Prince Creek community. Tucked away on a cul-de-sac, the home immediately stands out with its thoughtful design, spacious layout, and upgraded finishes. At the heart of the home is a beautiful custom kitchen featuring 42-inch white cabinetry with detailed crown molding, granite countertops, stainless steel appliances, and an oversized center island made for gathering. The open living spaces are enhanced by luxury vinyl plank flooring, vaulted and tray ceilings, a gas fireplace, formal dining area, and an oversized bonus room offering flexibility for guests, a home office, media room, or additional living space. The spacious primary suite completes the retreat with a beautifully tiled shower and generous accommo
USD 814,900
23 Cyclamen Ct
View photo
House · for sale
USD 594,900
USD 224/sq.ft
23 Cyclamen Ct
Garden Lakes Village
· 2,648 sq.ft · 4 Bedrooms · 3 Baths · House
· Garden · Office room · Gym · Fireplace · Equipped kitchen · Parking
Garden Lakes Village · 2,648 sq.ft · 4 Bedrooms · 3 Baths · House · Garden · Office room · Gym · Fireplace · Equipped kitchen · Parking
Welcome to this spacious 4 Bedroom, 3 Bath home on one of the largest lots in the gated, natural gas Lakeshore community of Murrells Inlet. The open concept living area flows into a large kitchen featuring an oversized island, brand new high end Bosch appliances and plenty of space for gathering and entertaining. The first floor also offers real hardwood flooring, a gas fireplace, formal dining room and a guest bedroom with access to a full bathroom. Upstairs, you will find a generous primary suite with an updated primary bathroom shower. Additional bedrooms and a large multipurpose bonus room above the garage can serve as a home office, playroom, media room or additional living space. Additional updates include fresh paint throughout much of the home, updated light fixtures and new landscaping in both the front and backyard. The garage is equipped with a mini-split system and is currently set up as a home gym, providing even more flexible space. The private backyard is a true highligh
USD 594,900
148 Bucky Loop
View photo
House · for sale
USD 549,000
USD 230/sq.ft
148 Bucky Loop
Garden Lakes Village
· 2,379 sq.ft · 4 Bedrooms · 3 Baths · House
· Fireplace · Equipped kitchen
Garden Lakes Village · 2,379 sq.ft · 4 Bedrooms · 3 Baths · House · Fireplace · Equipped kitchen
Welcome to 148 Bucky Loop, a beautifully maintained 4-bedroom, 3-bath home offering nearly 2,400 heated square feet in Murrells Inlet’s desirable Inlet Reserve community. Behind its stacked-stone accented exterior and 8-foot front door, you’ll find a flexible floor plan filled with thoughtful upgrades, custom cabinetry, and exceptional storage throughout. With three bedrooms on the main level, the home offers plenty of flexibility, including a private primary suite, guest accommodations, and a flex room/4th bedroom currently used as an office with French doors and a custom built-in workspace. The bright, open kitchen, dining, and living area creates an easy place to gather, whether you’re cooking for a crowd, entertaining friends, or winding down by the fireplace. Upstairs adds an additional bedroom, full bath, and spacious loft with another custom built-in workspace, making it ideal for guests, a second living area, hobby space, or whatever fits your lifestyle. Out back, enjoy morning
USD 549,000
208 Simplicity Dr
View photo
House · for sale
USD 565,000
USD 256/sq.ft
208 Simplicity Dr
Garden Lakes Village
· 2,207 sq.ft · 3 Bedrooms · 3 Baths · House
· Equipped kitchen
Garden Lakes Village · 2,207 sq.ft · 3 Bedrooms · 3 Baths · House · Equipped kitchen
Welcome to 208 Simplicity Drive, nestled in the sought-after Creek Haven community within Prince Creek in Murrells Inlet—where refined coastal living meets everyday comfort. This beautifully appointed 3-bedroom, 3-bath residence offers an exceptional blend of elegance, functionality, and thoughtful design. From the moment you enter, you’ll notice the attention to detail, including tray ceilings, rich hardwood flooring, and an open, light-filled layout that creates an inviting and sophisticated atmosphere. The heart of the home is the fully upgraded kitchen, featuring sleek Silestone countertops, premium appliances, and abundant cabinetry—perfectly designed for both everyday living and entertaining. The bright eat-in kitchen area is surrounded by natural light, making it an ideal space to start your day. Designed with versatility in mind, this home features two spacious bedroom suites, offering comfort and privacy for guests or multi-generational living. A stunning four-season over-size
USD 565,000
146 Black Water Dr
View photo
House · for sale
USD 540,000
USD 226/sq.ft
146 Black Water Dr
Garden Lakes Village
· 2,379 sq.ft · 4 Bedrooms · 3 Baths · House
· Office room · Fireplace · Equipped kitchen · Parking
Garden Lakes Village · 2,379 sq.ft · 4 Bedrooms · 3 Baths · House · Office room · Fireplace · Equipped kitchen · Parking
Open House Saturday 9/26 11am-2pm! Enjoy spacious, contemporary coastal living in the highly desirable Longwood Bluffs at Prince Creek. The Haines floor plan welcomes you with an inviting front covered porch that opens into a stunning, light-filled great room with a cozy fireplace. Designed for entertaining, the chef's kitchen features a massive center island, quartz countertops, a natural gas cooktop, a wall oven, and a generous walk-in pantry. Retreat to the main-level primary suite, complete with a spa-like bathroom, a luxury shower, dual quartz vanities, and a large walk-in closet. The main floor also features a versatile additional bedroom, perfect for a dedicated home office or a convenient guest room. Upstairs, you will find two secondary bedrooms and a shared full bath. Notable extras include a practical drop zone, a central laundry room, a side covered porch for outdoor relaxation, and a dedicated golf cart garage bay. Live like you are on vacation with exceptional community a
USD 540,000
2439 Blue Crane Circle
View photo
House · for sale
USD 675,000
USD 259/sq.ft
2439 Blue Crane Circle
Garden Lakes Village
· 2,605 sq.ft · 5 Bedrooms · 3 Baths · House
· Patio · Garden · Equipped kitchen · Parking
Garden Lakes Village · 2,605 sq.ft · 5 Bedrooms · 3 Baths · House · Patio · Garden · Equipped kitchen · Parking
Welcome to this beautifully well-maintained 5-bedroom, 3.5-bathroom home in Belle Harbor at Market Common, offering upgraded comfort and exceptional design. The main living area features striking vaulted ceilings, creating an open, airy feel, while the other main-floor rooms feature 10-foot ceilings. The main floor features LVP flooring throughout, with tile in the wet areas. The living area flows seamlessly into the gourmet kitchen with premium upgrades and a cozy breakfast nook. A formal dining room, den, and screened porch add versatile living spaces for everyday enjoyment. Step outside to an overly abundant patio overlooking a private backyard that borders open land for added tranquility. Additional conveniences include a 2-car attached garage, natural gas tankless water heater, and smart-home wiring. This home blends modern convenience with timeless style in one of Myrtle Beach’s most desirable communities
USD 675,000
7513 Aubrey Ln
View photo
House · for sale
USD 44,900
USD 49/sq.ft
7513 Aubrey Ln
Garden Lakes Village
· 915 sq.ft · 2 Bedrooms · 2 Baths · House
· Deck
Garden Lakes Village · 915 sq.ft · 2 Bedrooms · 2 Baths · House · Deck
2-bedroom, 2-bath, split bedroom plan, appliances and washer and dryer. Large front deck recently rebuilt. Close to HWY 707 allowing fast access to the beaches, stores, entertainment districts and the airport
USD 44,900
116 Lake Ct
View photo
House · for sale
USD 749,900
USD 376/sq.ft
116 Lake Ct
Garden Lakes Village
· 1,991 sq.ft · 5 Bedrooms · 3 Baths · House
· Patio · Swimming pool · Balcony · Equipped kitchen
Garden Lakes Village · 1,991 sq.ft · 5 Bedrooms · 3 Baths · House · Patio · Swimming pool · Balcony · Equipped kitchen
Experience coastal living at its finest in this five-bedroom, three-bathroom raised beach house, perfectly situated just blocks from the ocean and directly overlooking the lake in Surfside Beach! The home sits on a spacious. 27-acre lot, offering plenty of room for outdoor gatherings and the potential to add a pool, hot tub, or expanded patio area. The ground level provides a versatile private suite featuring LVP flooring, a full kitchen, and a dedicated bathroom, making it an ideal setup for guests, an in-law suite, or additional living space. Upstairs, the heart of the home features a spacious kitchen with abundant cabinetry and countertop space, seamlessly flowing into a large living and dining area perfect for entertaining. The four upper-level bedrooms are generously sized; the two front bedrooms enjoy direct access to a balcony facing the direction towards the beach, while the two rear bedrooms open onto a screened-in, lake-view balcony equipped with ceiling fans for ultimate rel
USD 749,900
820 Clarion Ct
View photo
House · for sale
USD 344,900
USD 191/sq.ft
820 Clarion Ct
Garden Lakes Village
· 1,798 sq.ft · 3 Bedrooms · 2 Baths · House
· Patio · Equipped kitchen · Parking
Garden Lakes Village · 1,798 sq.ft · 3 Bedrooms · 2 Baths · House · Patio · Equipped kitchen · Parking
Welcome to 820 Clarion Ct, a beautifully refreshed 3-bedroom, 2-bath home in the desirable Brynfield Park community. Thoughtfully upgraded in 2026, this home is truly move-in ready and offers the kind of fresh, comfortable feel that makes it easy to picture yourself settling in and enjoying life from day one. Inside, new luxury vinyl plank flooring flows throughout the home, creating a clean, cohesive look that is both stylish and practical. The entire interior has been freshly painted, including the ceilings, giving every room a bright, updated feel. Ceiling fans throughout add comfort, while the kitchen has received a fresh update with painted cabinets and a new GE range. The improvements continue outside, where the exterior, garage floor, and patio have all been pressure washed for a clean, well-maintained appearance. Whether you're enjoying a quiet morning coffee, hosting friends, or simply coming home after a day out, this property offers an inviting place to relax and make it you
USD 344,900
2732 Libra Dr
View photo
House · for sale
USD 144,900
USD 124/sq.ft
2732 Libra Dr
Garden Lakes Village
· 1,163 sq.ft · 3 Bedrooms · 2 Baths · House
· Office room · Parking
Garden Lakes Village · 1,163 sq.ft · 3 Bedrooms · 2 Baths · House · Office room · Parking
Welcome to your own piece of the Myrtle Beach lifestyle! This fully furnished Crystal Lake home offers a unique combination of comfort, convenience, and incredible outdoor living, all just a quick golf cart ride to the beach. Whether you're looking for a full-time residence, vacation getaway, or entertaining retreat, this property is ready to enjoy. The home features a detached 20' x 12' heated and cooled room currently used as a fourth bedroom, offering flexibility for guests, a home office, or additional living space. One of the property's standout features is the enclosed carport transformed into an impressive entertainment area complete with a pool table, large TV, and refrigerator. Outside, you'll find an above-ground pool, covered rear porch, fire pit, putting green, wood shed, dog kennel, and large workshop. Additional features include a generator, air compressor, and tools that convey with the sale. Conveniently located near Myrtle Beach's beaches, restaurants, shopping, golf c
USD 144,900
4702 S Ocean Blvd
View photo
House · for sale
USD 1,499,000
USD 404/sq.ft
4702 S Ocean Blvd
Garden Lakes Village
· 3,703 sq.ft · 9 Bedrooms · 9 Baths · House
· Patio · Garden · Balcony · Equipped kitchen · Swimming pool
Garden Lakes Village · 3,703 sq.ft · 9 Bedrooms · 9 Baths · House · Patio · Garden · Balcony · Equipped kitchen · Swimming pool
Exceptional Investment Opportunity in the Heart of Myrtle Beach! This unique second row beach property functions as a true duplex, featuring two separate kitchens and private entrances, offering outstanding income potential. Live in one unit while renting the other or maximize returns by renting both! The home boasts 9 bedrooms and 9.5 bathrooms and has been fully renovated from top to bottom, including all new windows. Spacious kitchens are equipped with stainless steel appliances, large breakfast bars, and ample dining space perfect for entertaining. Each bedroom includes a ceiling fan, generous closet space, and easy bathroom access. Enjoy multiple patios and balconies, plus a private backyard gazebo for relaxing coastal evenings by the in ground pool! Located just steps from the beach and minutes from the Grand Strand’s top dining, shopping, and entertainment, this property is a rare blend of lifestyle and income potential. Such a great area with low availability so don’t miss this
USD 1,499,000
333 15th Ave. S
View photo
House · for sale
USD 509,900
USD 269/sq.ft
333 15th Ave. S
Garden Lakes Village
· 1,894 sq.ft · House
· Garden
Garden Lakes Village · 1,894 sq.ft · House · Garden
Welcome to 333 15th Ave S, an exceptional duplex with NO HOA and within walking distance to the ocean, and EAST of 17! This single level duplex features two units, each boasting 2 bedrooms and 1 bathroom, with both being recently painted. Set on a spacious lot, this property provides ample yard space, perfect for outdoor activities and gardening enthusiasts. Whether you're looking to occupy one unit while renting out the other, or seeking a promising investment opportunity, 333 15th Ave S caters to diverse needs. Situated in the St. James school district, EAST of 17 Business, this home not only grants you quick access to the beach via a golf cart ride but also places you minutes away from popular attractions. You'll find yourself in close proximity to the Surfside Pier, The Murrells Inlet Marshwalk, Myrtle Beach State Park, Huntington Beach State Park, The Market Commons, fantastic golf courses, abundant shopping options, incredible restaurants, and endless entertainment possibilities.
USD 509,900
311 Troon Ln
View photo
House · for sale
USD 311,000
USD 180/sq.ft
311 Troon Ln
Garden Lakes Village
· 1,722 sq.ft · 3 Bedrooms · 2 Baths · House
· Patio · Garden · Equipped kitchen · Parking
Garden Lakes Village · 1,722 sq.ft · 3 Bedrooms · 2 Baths · House · Patio · Garden · Equipped kitchen · Parking
This 3BR/2BA home with a 1-car garage is located in Island Green on a 0.35-acre lot. The home features a split bedroom floorplan with a foyer, living room and formal dining room. The spacious kitchen has a built-in microwave, flat top stove and space for a full-size breakfast table. The master bedroom suite has a walk-in closet and double sink in the bathroom. There is a custom-built, stand-in shower in the master bathroom. New Roof and leaf-guard gutters installed in Summer 2025. HVAC replaced in December 2022. The large backyard has a brick paver patio; detached storage shed and been cleared of trees. HOA dues provide for basic cable, internet & trash-pickup. Convenient South Strand Location; close all the attractions & opportunities the Coastal Carolinas has to offer
USD 311,000
113 Alice Allene Ct
View photo
House · for sale
USD 274,999
USD 189/sq.ft
113 Alice Allene Ct
Garden Lakes Village
· 1,453 sq.ft · 3 Bedrooms · 2 Baths · House
· Equipped kitchen
Garden Lakes Village · 1,453 sq.ft · 3 Bedrooms · 2 Baths · House · Equipped kitchen
Welcome to 113 Alice Allene Ct in Myrtle Beach, SC 29588 — a brand-new Clayton Homes “52 Breeze” brought to you by Home Placer, situated on a spacious 0.22-acre lot with land included and no HOA! *. Short-term Rental Capable. *. This 3-bedroom, 2-bath home offers 1,456 square feet of stylish, low-maintenance living with an open-concept layout designed for comfort and convenience. The kitchen features stainless steel appliances, a center island, ample cabinet space, and modern finishes throughout. Durable linoleum flooring, neutral tones, and updated fixtures make this home feel clean, bright, and move-in ready. Located just off Holmestown Road near Highway 707, this home offers easy access to Highway 17 Bypass, Surfside Beach, shopping, dining, schools, and everyday conveniences. Enjoy the benefit of owning both the home and land in a growing Myrtle Beach area — without the restrictions of an HOA
USD 274,999
2504 Heritage Loop 2504
View photo
Townhouse · for sale
USD 395,000
USD 187/sq.ft
2504 Heritage Loop 2504
Garden Lakes Village
· 2,110 sq.ft · 3 Bedrooms · 2 Baths · Townhouse
· Patio · Equipped kitchen
Garden Lakes Village · 2,110 sq.ft · 3 Bedrooms · 2 Baths · Townhouse · Patio · Equipped kitchen
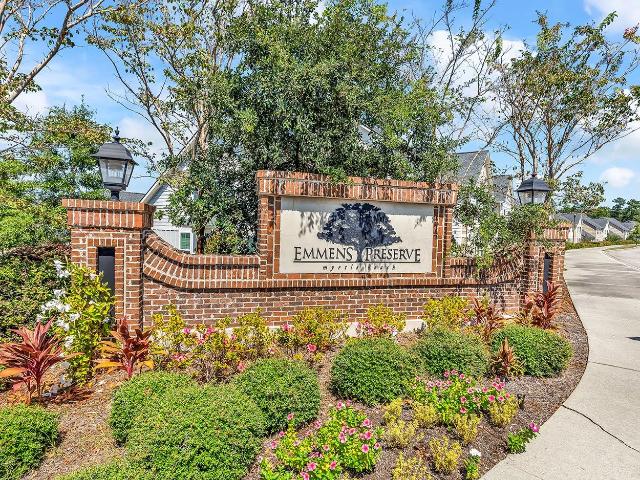
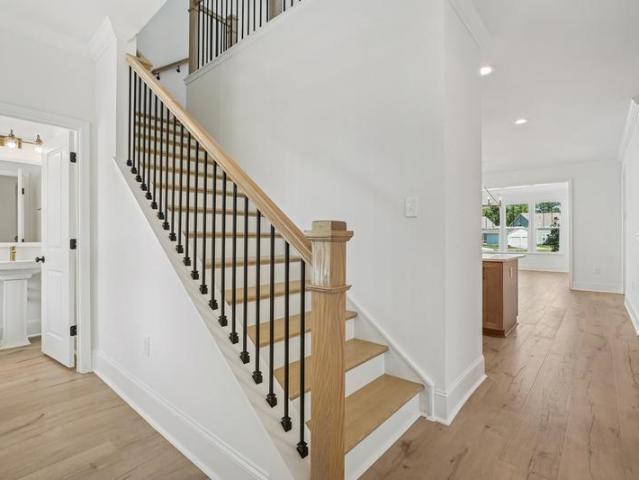
Welcome Home to Emmens Preserve at The Market Common. This beautifully upgraded 2,400 sq ft townhome offers 3 bedrooms and 2.5 baths in one of Myrtle Beach's most walkable, golf-cart-friendly neighborhoods. Minutes from the beach, The Market Common Shops and Dining, Myrtle Beach State Park, and the Myrtle Beach Airport. Freshly painted throughout with recently upgraded recessed lighting, this home is truly turnkey and move-in ready. Vinyl plank flooring flows through the open concept living and dining areas into a gourmet kitchen featuring granite countertops, tile backsplash, induction range, (with gas hookup already in place) breakfast bar, and a large walk-in pantry. The first floor primary suite is bright and spacious, with a generous walk-in closet, dual vanities, walk-in shower, and a private patio door that opens to a small outdoor space-ideal for pets or morning coffee. Upstairs you will find two generously bedrooms, each with a large walk-in closet, a large full bathroom with
USD 395,000
1412 Lancaster Way
View photo
House · for sale
USD 575,000
USD 235/sq.ft
1412 Lancaster Way
Garden Lakes Village
· 2,443 sq.ft · 4 Bedrooms · 2 Baths · House
· Equipped kitchen
Garden Lakes Village · 2,443 sq.ft · 4 Bedrooms · 2 Baths · House · Equipped kitchen
An intimate foyer opens up to the Osman's expansive main living area, encompassing a lovely great room, covered porch, and a sizable casual dining area. The well-designed kitchen is defined by a large center island with breakfast bar, plenty of counter and cabinet space, and pantry storage. Complementing the gorgeous primary bedroom suite is an ample walk-in closet and a deluxe primary bath with a dual-sink vanity, a luxe shower, and a private water closet. Secondary bedrooms overlook a generous loft and feature roomy closets and shared hall bath. Additional highlights include easily accessible laundry, a powder room off the foyer, and additional storage throughout. Located in SayeBrook, residents will immerse themselves in a social and active lifestyle with a wide array of community amenities and nearby attractions including the popular Market Common District, championship golf courses, Myrtle Beach Boardwalk, Murrells Inlet Marshwalk, and so much more. Schedule an appointment today t
USD 575,000
857 Castlebridge Dr
View photo
House · for sale
USD 510,000
USD 212/sq.ft
857 Castlebridge Dr
Garden Lakes Village
· 2,400 sq.ft · 4 Bedrooms · 2 Baths · House
· Parking · Equipped kitchen
Garden Lakes Village · 2,400 sq.ft · 4 Bedrooms · 2 Baths · House · Parking · Equipped kitchen
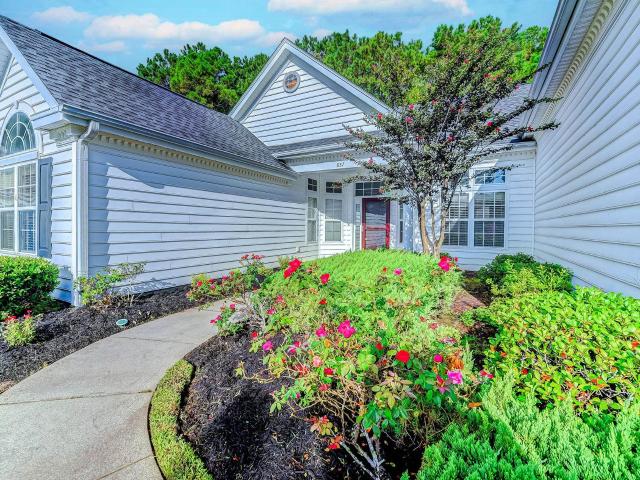
Stunning home nestled among the trees on a private cul-de-sac in Pebble Creek in the International Club in Murrells Inlet. Lovely inside and out, with 4 bedrooms (3 bedrooms + bonus room) and 2.5 baths, three of which are located on the first floor with the fourth bedroom and ½ bath upstairs. Situated on a large 0.26 lot, this pristine home has been completely remodeled with features and upgrades to include custom painting throughout, new LVP flooring in all living areas, new carpeting on stairs and 4th bedroom upstairs, new garage door and opener system, new side door in garage, new landscaping, three new brown ceiling fans and light fixture, new HVAC and stainless steel range (2026), roof (2019), dishwasher and dryer (2024) and refrigerator (2021). This home has great curb appeal from the moment you drive up. The stage is set beginning with the manicured lawn, flower beds with roses and shrubs, house with white siding, black shutters and covered front slate porch with burgundy front
USD 510,000
7101 Excalaber Ct
View photo
House · for sale
USD 312,999
USD 187/sq.ft
7101 Excalaber Ct
Garden Lakes Village
· 1,668 sq.ft · 3 Bedrooms · 2 Baths · House
· Patio · Garden · Equipped kitchen · Parking
Garden Lakes Village · 1,668 sq.ft · 3 Bedrooms · 2 Baths · House · Patio · Garden · Equipped kitchen · Parking
Open House Alert. Open House Sat 9/19 from 4-6pm and Sun 9/20 12-2:00 pm. Welcome to 7101 Excalaber Ct. Where comfortable living meets the relaxed coastal lifestyle! You've been dreaming of. This beautifully updated 3-bedroom, 2-bath ranch situated on a spacious corner lot in the gated Camelot section of Myrtle Beach Golf & Yacht Club. This bright, move-in-ready home features an open living and dining area with vaulted ceilings, luxury vinyl plank flooring and abundant natural light. The kitchen offers stainless-steel appliances, granite countertops, a breakfast bar and pantry. The split-bedroom floor plan provides added privacy, while the primary suite includes a walk-in closet, vanity with solid surface countertops and walk-in shower. Additional living space includes a Carolina room and a dedicated office, study or flex room accented by a stylish barn door. Outside, enjoy a patio, generous corner yard and convenient side-load two-car garage with a brand new garage door and motor. Com
USD 312,999
1709 Fawn Vista Dr. N C2
View photo
Townhouse · for sale
USD 390,000
USD 326/sq.ft
1709 Fawn Vista Dr. N C2
Garden Lakes Village
· 1,195 sq.ft · 3 Bedrooms · 2 Baths · Townhouse
· Patio · Balcony · Equipped kitchen · Parking
Garden Lakes Village · 1,195 sq.ft · 3 Bedrooms · 2 Baths · Townhouse · Patio · Balcony · Equipped kitchen · Parking
Welcome to this charming 3-bedroom, 2.5-bath townhome-style condo at 1709 Fawn Vista Dr N, Unit C2 in the desirable Fawn Vista N community of Myrtle Beach! This two-story, approximately 1,200 sq ft home (built 1978) offers a bright, spacious living area filled with natural light, an open kitchen with abundant cabinet space and appliances, and convenient washer hookup. Enjoy the private outdoor patio with sliding door access plus a balcony for additional outdoor living. Residents of Fawn Vista N appreciate the community pool, golf carts allowed, long-term rental opportunities, and low-maintenance living with HOA coverage for grounds, pool, water, sewer, trash, and more. Assigned parking and storage complete the package. Located in the Surfside area for easy access to major roads, you’re just minutes from Surfside Beach, shopping, dining, entertainment, and all the Grand Strand has to offer. Ideal as a primary residence, vacation getaway, or investment property
USD 390,000
2045 S Waccamaw Dr
View photo
House · for sale
USD 2,265,000
USD 911/sq.ft
2045 S Waccamaw Dr
Garden Lakes Village
· 2,486 sq.ft · 7 Bedrooms · 4 Baths · House
· Deck · Swimming pool
Garden Lakes Village · 2,486 sq.ft · 7 Bedrooms · 4 Baths · House · Deck · Swimming pool
Welcome to 2045 S. Waccamaw Drive, an exceptional direct oceanfront property located in the highly sought-after, gated Inlet Harbor subdivision in Murrells Inlet, SC. This stunning 7-bedroom, 4-bathroom home offers the ultimate in seaside living, with expansive, uninterrupted views of the Atlantic Ocean. The highlight of this incredible home is the oceanfront owner’s suite, where you can wake up each morning to the soothing sounds of the waves and panoramic views of the sparkling blue sea right outside your window. The spacious and open floor plan is designed with entertaining in mind, featuring a large dining area and a family room that invites you to relax while gazing at the spectacular ocean vistas. From here, step out onto the covered or open-air decks and enjoy the perfect setting to soak up the sun or watch the waves roll in. The property also boasts a private pool with ocean views, allowing you to unwind while taking in the beauty of the shoreline. The meticulously landscaped g
USD 2,265,000
693 Harbor Bay Dr
View photo
House · for sale
USD 450,000
USD 258/sq.ft
693 Harbor Bay Dr
Garden Lakes Village
· 1,744 sq.ft · 3 Bedrooms · 2 Baths · House
· Fireplace · Equipped kitchen · Parking
Garden Lakes Village · 1,744 sq.ft · 3 Bedrooms · 2 Baths · House · Fireplace · Equipped kitchen · Parking
Welcome to this beautifully maintained 3-bedroom, 2-bathroom home situated in the desirable Brookfield Estates. The spacious, open-concept floor plan creates an inviting flow throughout, anchored by a cozy living room complete with a gas fireplace. The bright kitchen is equipped with granite counters, stainless steel appliances, custom backsplash, pantry, a breakfast bar and casual dining area, complemented by a separate formal dining room perfect for hosting. The primary suite features an elegant tray ceiling with fan, a private ensuite bath complete with a large soaking tub, standalone shower, separate water closet, and a generous walk-in closet. This split bedroom floorplan offers two additional bedrooms with ceiling fans, and a full hall bath with vanity and tub/shower combination that provides comfortable accommodations for family and guests. The home also includes a 2-car garage with a tankless hot water heater and a generator hookup. Enjoy outdoor living on the covered porch, ov
USD 450,000
511 Meadowgrass Ct
View photo
House · for sale
USD 350,000
USD 216/sq.ft
511 Meadowgrass Ct
Garden Lakes Village
· 1,615 sq.ft · 3 Bedrooms · 2 Baths · House
· Garden · Equipped kitchen
Garden Lakes Village · 1,615 sq.ft · 3 Bedrooms · 2 Baths · House · Garden · Equipped kitchen
Location, location, location! Nearby the junction of 31 and 707. An open concept combined living room, kitchen. 36 inches cabinets, stainless appliances, granite kitchen counter top. 9 foot ceilings, great sized pantry for storage, split bedrooms for privacy. Smart home, control thermostat, front door light and lock, video doorbell from smartphone or with the voice commands to Alexa. Backyard fence
USD 350,000
2528 Oriole Dr
View photo
House · for sale
USD 357,000
USD 224/sq.ft
2528 Oriole Dr
Garden Lakes Village
· 1,593 sq.ft · 3 Bedrooms · 2 Baths · House
· Garden · Equipped kitchen · Parking
Garden Lakes Village · 1,593 sq.ft · 3 Bedrooms · 2 Baths · House · Garden · Equipped kitchen · Parking
Lovingly maintained, one owner home on a private lot in the popular 55+ community of Woodlake Village. This 3 bedroom, 2 bath home with 2-car garage is situated on a large, lovely lot with private wooded backyard that backs up to a conservation area with flowing creek. This home is in the final phase of Woodlake Village, making it one of the newer homes in the community! The houses on Oriole Drive have different floor plans than the rest of the community. You are sure to be impressed from the moment you drive up to this home nestled among the trees in a cul-de-sac with nice landscaping, light vinyl siding with deep red shutters and front door with storm door. Open floor plan with recently painted (August 2026) neutral walls throughout. Enter the home into a tile foyer and spacious living room with dining area, carpeting, vaulted ceiling, fan and windows overlooking the backyard. Kitchen with attractive cabinets, stainless steel range, microwave and dishwasher and black refrigerator, ti
USD 357,000
313 N Oak Dr
View photo
House · for sale
USD 799,000
USD 466/sq.ft
313 N Oak Dr
Garden Lakes Village
· 1,711 sq.ft · 4 Bedrooms · 2 Baths · House
Garden Lakes Village · 1,711 sq.ft · 4 Bedrooms · 2 Baths · House
A charming, nostalgic surfside beach home & a true hidden gem! This detached 4-bedroom, 2½-bath home offers a peaceful setting, beautiful water views, mature oaks, and an exceptional location just steps from the beach. Not located in the designated rental zone, this property offers the opportunity to own a piece of one of Surfside Beach’s desirable and increasingly valuable neighborhoods. As you enter, the outstanding Carolina Room/den immediately draws you in with beautiful views of Lake Myrtle. A canal runs along the right side of the property, adding to the peaceful setting. Enjoy the mature trees, refreshing ocean breezes, and the coastal atmosphere that makes this location so special. The home does need some exterior improvements and updating, and the seller recognizes this. The seller is willing to offer an allowance at closing, with the property being sold AS IS, giving the next owner the opportunity to create their own vision. Just steps from a public Surfside Beach access, you
USD 799,000

Get email alerts

Don't miss out: be the first to know about new properties

The alert was correctly created

On subscribing you accept the conditions of use and the privacy policy
Alert
Receive new ads in your inbox
Save this search
Receive alerts for new listings

We'll send you an email when we have new properties for: "Houses for sale in Garden Lakes Village"

The alert was correctly created

Meadowoods
Ocean Breeze, Garden City Myrtle Beach CCD Horry County South Carolina
Get email alerts and be the first to see new listings
Required field
On subscribing I accept the terms of the privacy policy
Perfect! You'll soon start receiving new listings via email
Alert
Receive an email when we have new ads for Houses for sale in Garden Lakes Village
Save this search
Filters

Bedrooms

Size (sq.ft)

sq.ft
sq.ft

Price

USD
USD

Property type

Bathrooms

Clear all filters
Receive notifications when new entries are published.