4,640 properties for sale in Garden Ridge city

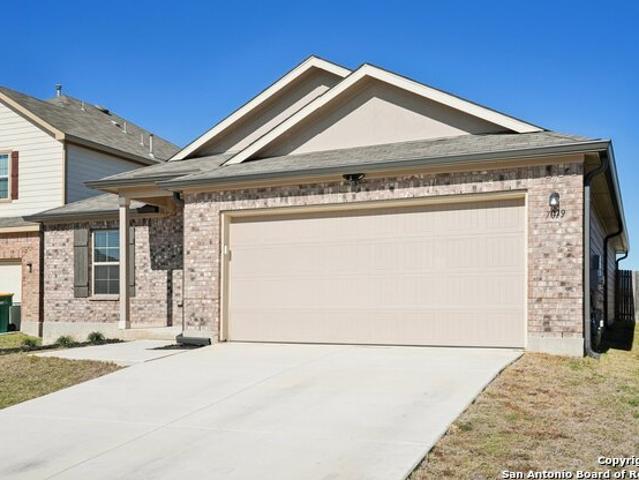
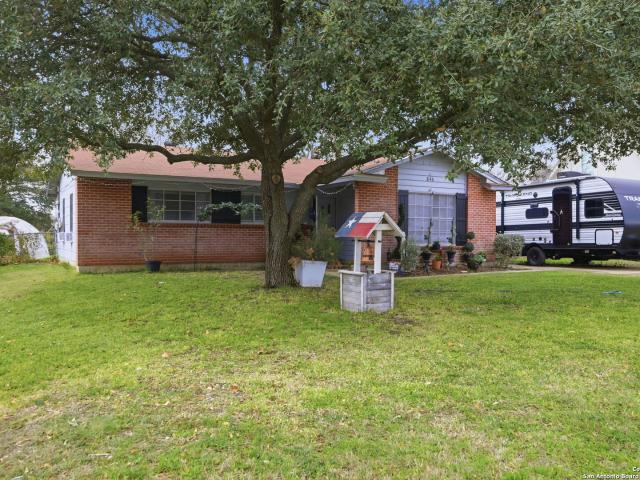
630 Balboa Dr
View photo
House · for sale
USD 325,000
USD 136/sq.ft
630 Balboa Dr
Garden Ridge city
· 2,379 sq.ft · 5 Bedrooms · 2 Baths · House
· Patio · Garden · Office room
Garden Ridge city · 2,379 sq.ft · 5 Bedrooms · 2 Baths · House · Patio · Garden · Office room
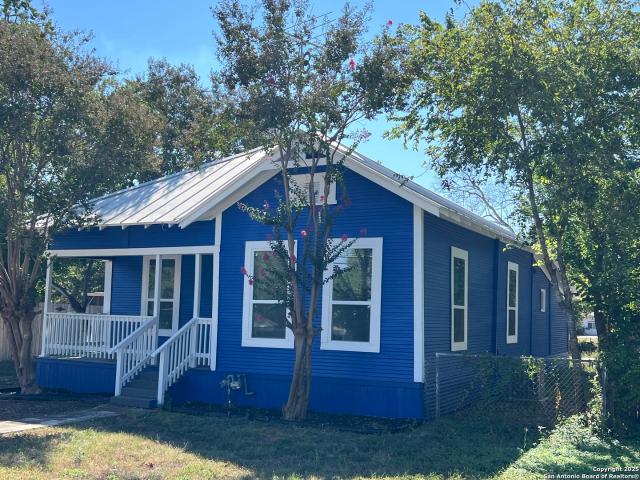
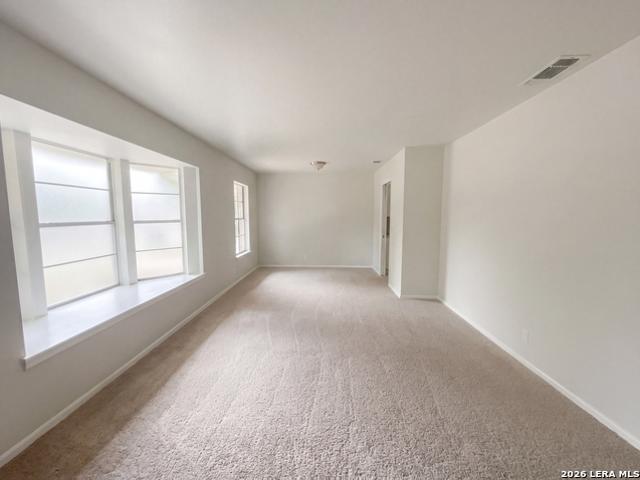
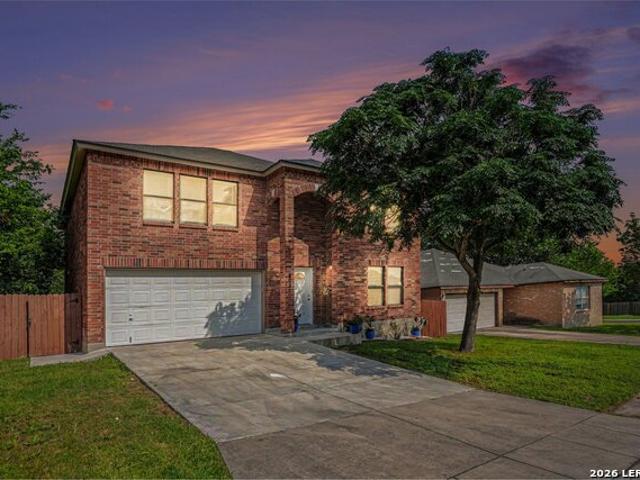
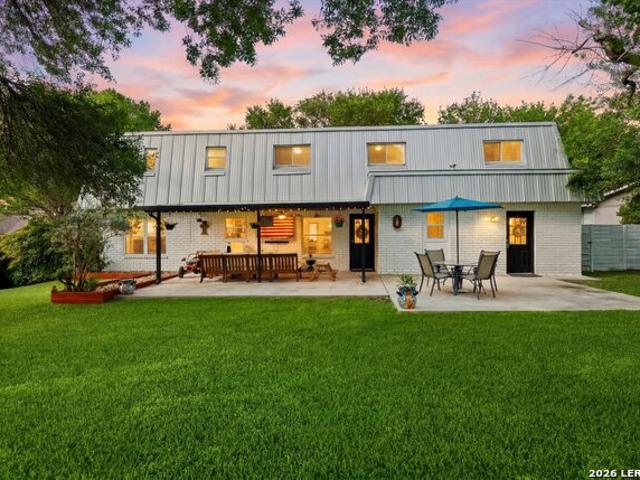
Welcome to this beautifully updated two story home in Coronado Village. Situated on a spacious 0.33-acre lot, this versatile residence offers 5 bedrooms, 2.5 bathrooms, and an ideal layout designed to accommodate a variety of lifestyles. The thoughtfully updated interior features modern finishes and flexible living spaces, including a room that can easily serve as a fifth bedroom, media room, home office, or playroom to suit your needs. The functional floor plan provides ample space for both everyday living and entertaining. Outside, enjoy the curb appeal of a metal roof, a large backyard enclosed by a privacy fence, and a covered patio perfect for relaxing, hosting gatherings, or enjoying Texas evenings outdoors. The expansive lot offers plenty of room for recreation, gardening, or playscapes. Conveniently located with easy access to major highways, this home is just minutes from Retama Park, Randolph Air Force Base, Fort Sam Houston, the Forum, IKEA, and an abundance of shopping, din
USD 325,000
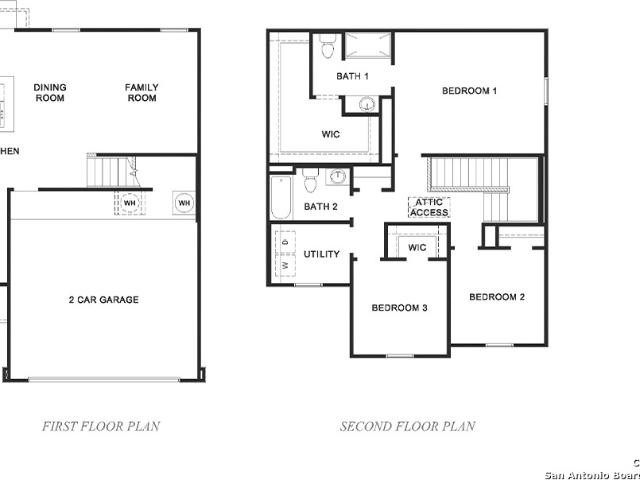
4965 Winecup Cove
12 pictures
House · for sale
USD 163,999
USD 120/sq.ft
4965 Winecup Cove
Garden Ridge city
· 1,356 sq.ft · 3 Bedrooms · 2 Baths · House
· Equipped kitchen
Garden Ridge city · 1,356 sq.ft · 3 Bedrooms · 2 Baths · House · Equipped kitchen
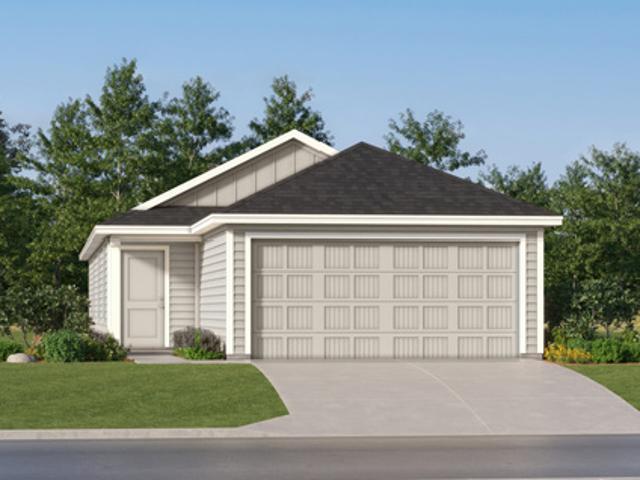
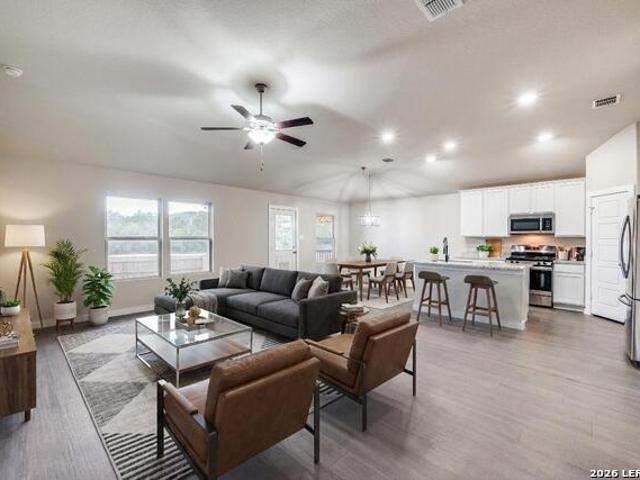
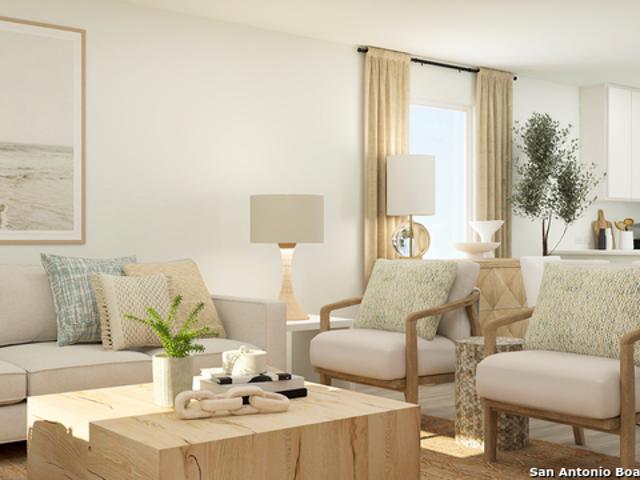
The Pima. The first floor of this two-story home is host to a spacious open floorplan that seamlessly connects an inviting family room, elegant dining room and chef-inspired kitchen. Upstairs, there are three bedrooms, including the luxe owner's suite, which features a restful bedroom, en-suite bathroom and generous walk-in closet. Estimated Completion May 2026. The completion date, prices and features may vary and are subject to change. Please verify with Lennar directly. Photos are for illustrative purposes only
USD 163,999
7019 Vista Loop
View photo
House · for sale
USD 309,990
USD 183/sq.ft
7019 Vista Loop
Garden Ridge city
· 1,690 sq.ft · 3 Bedrooms · 2 Baths · House
· Office room · Equipped kitchen · Air conditioning
Garden Ridge city · 1,690 sq.ft · 3 Bedrooms · 2 Baths · House · Office room · Equipped kitchen · Air conditioning
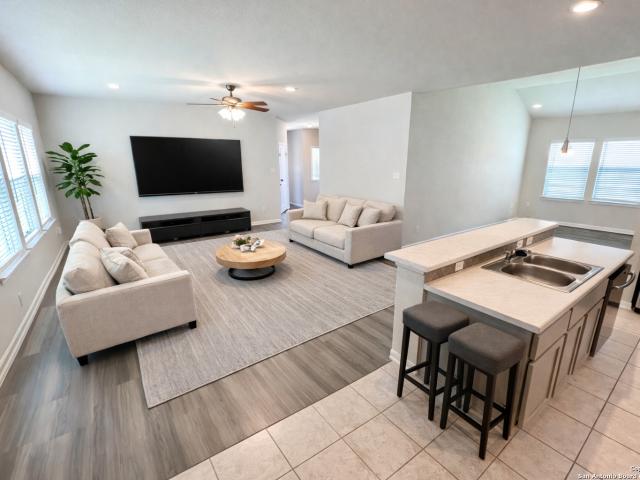
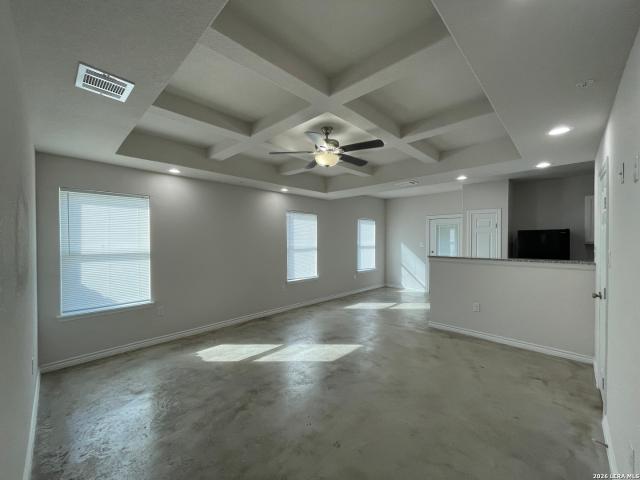
Single-story layout, dedicated office, Vista Ridge community with trails*Welcome to 7019 Vista Loop, a charming single-story residence nestled in the desirable Vista Ridge community. Surrounded by scenic jogging trails and peaceful surroundings, this home offers comfort, style, and modern convenience. Step inside to an inviting open floorplan filled with abundant natural light streaming through generous windows. The spacious kitchen is designed for both functionality and enjoyment, featuring a large center island perfect for cooking, gathering, or creative workspace. The home includes 3 well-appointed bedrooms, an office, and 2 bathrooms, thoughtfully designed for ease and relaxation. The private primary suite includes its own serene bathroom and a large walk-in closet complete with built-in shelving for organized living. Additional features include gutters for improved exterior maintenance and a smart thermostat for efficient climate control. Extend your living space outdoors with a c
USD 309,990
612 Jamie Sue
12 pictures
House · for sale
USD 209,000
USD 152/sq.ft
612 Jamie Sue
Garden Ridge city
· 1,367 sq.ft · 3 Bedrooms · 2 Baths · House
Garden Ridge city · 1,367 sq.ft · 3 Bedrooms · 2 Baths · House
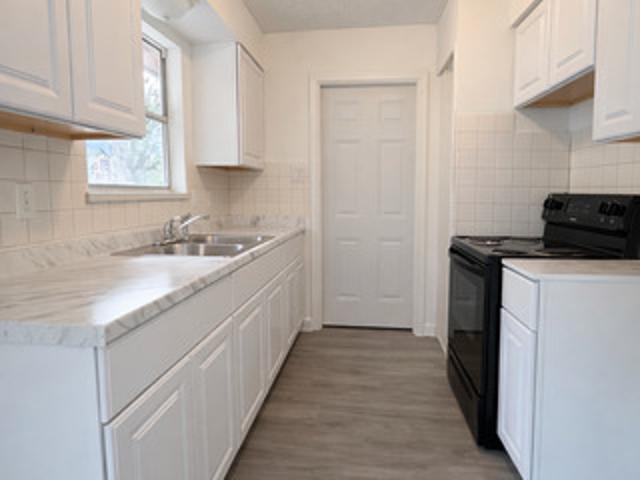
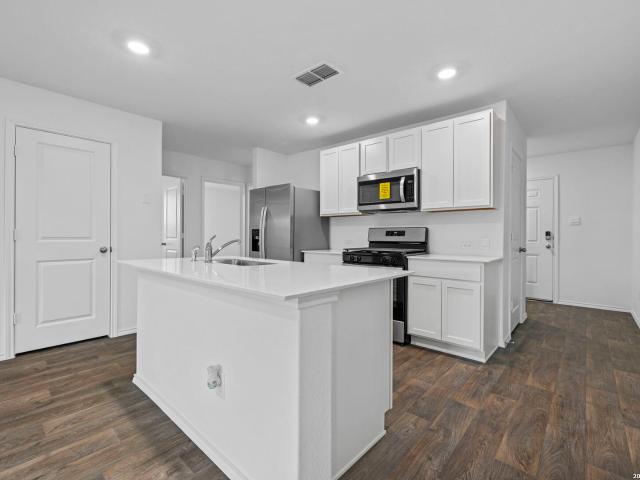
Motived Sellers and Priced to Sell*. Welcome to 612 Jamie Sue Dr in Converse, TX! Perfectly situated in a convenient and desirable location, this home offers easy access to nearby schools, shopping centers, dining options, and Randolph Air Force Base. Enjoy the balance of a quiet neighborhood setting while still being just minutes from everyday essentials and major commuter routes. Whether you're looking for comfort, convenience, or a great place to call home, this property delivers it all
USD 209,000
6659 Eastern Clouds
7 pictures
House · for sale
USD 199,900
USD 118/sq.ft
6659 Eastern Clouds
Garden Ridge city
· 1,690 sq.ft · 3 Bedrooms · 2 Baths · House
· Patio · Garden · Equipped kitchen
Garden Ridge city · 1,690 sq.ft · 3 Bedrooms · 2 Baths · House · Patio · Garden · Equipped kitchen
Motivated Seller. Investor Opportunity Discover the potential in this charming 3-bedroom, 2.5bath home located in the established community of Dover. All bedrooms are conveniently situated upstairs, allowing for a spacious and open living area on the main floor. Perfect for family gatherings and everyday living. The oversized backyard is a standout feature, offering a large, covered patio equipped with a full outdoor kitchen and electricity, creating an ideal space for entertaining family and friends. This is a fantastic opportunity to bring your vision to life. Don't miss out. Schedule your showing today
USD 199,900
304 Avenue D
View photo
House · for sale
USD 239,900
USD 130/sq.ft
304 Avenue D
Garden Ridge city
· 1,841 sq.ft · 5 Bedrooms · 3 Baths · House
· Fireplace · Equipped kitchen
Garden Ridge city · 1,841 sq.ft · 5 Bedrooms · 3 Baths · House · Fireplace · Equipped kitchen
Welcome home to this beautifully updated 5-bedroom, 3-bath single-story residence that perfectly blends modern updates with warm, charming character. Step inside and discover spacious living areas including stylish accent walls, unique in-wall accent lighting with remote controls, custom paint & new flooring throughout. The heart of the home is the stunning kitchen, where modern farmhouse charm meets everyday functionality. Enjoy beautiful butcher block countertops, crisp white subway tile backsplash, floating shelves, and a new stove with stainless steel vent hood. Retreat to the impressive primary suite, designed to feel like your own cozy lodge getaway. Rich wood ceiling beams and a charming fireplace making this space the perfect place to unwind after a long day. The en-suite bathroom has been thoughtfully updated with new vanity sinks, modern light fixtures, and a spacious tiled walk-in shower, providing a spa-like experience right at home. You'll appreciate the oversized laundry
USD 239,900
11338 Evergreen Rose
View photo
House · for sale
USD 227,999
USD 154/sq.ft
New
11338 Evergreen Rose
Garden Ridge city
· 1,475 sq.ft · 4 Bedrooms · 2 Baths · House
· Equipped kitchen
Garden Ridge city · 1,475 sq.ft · 4 Bedrooms · 2 Baths · House · Equipped kitchen
The Hoffman. This single-level home showcases a spacious open floorplan shared between the kitchen, dining area and family room for easy entertaining. An owner's suite enjoys a private location at the front of the home, complemented by an en-suite bathroom and walk-in closet. There are three secondary bedrooms just off the main living areas. Estimated Completion September 2026. The completion date, prices and features may vary and are subject to change. Please verify with Lennar directly. Photos are for il
USD 227,999
5028 Rancagua
12 pictures
House · for sale
USD 332,500
USD 201/sq.ft
5028 Rancagua
Garden Ridge city
· 1,647 sq.ft · 3 Bedrooms · 2 Baths · House
· Equipped kitchen · Parking
Garden Ridge city · 1,647 sq.ft · 3 Bedrooms · 2 Baths · House · Equipped kitchen · Parking
Step into The Brown floor plan at Avenida in Converse, TX, a single-story home featuring 3 bedrooms and 2 bathrooms. The Brown also offers 3 classic front exteriors, a 2-car garage and 1651 square feet of comfortable living. The Brown features classic design and modern features that blend seamlessly to create the perfect everyday space. A welcoming foyer leads to a formal dining room with large windows and a connecting doorway to the galley kitchen. The kitchen includes plenty of cabinet storage, quartz counter tops, subway tile backsplash, stainless steel appliances, and a gas cooking range. A large kitchen island with a deep, single basin sink overlooks the spacious living room. The large first bedroom suite is located off the family room and features a double vanity sink, separate tub and walk-in shower and a private water closet. You'll have all the space you need to get ready in the morning with a large walk-in closet. Spacious secondary bedrooms with large closets and quality car
USD 332,500
112 Avenue B, Converse, TX 78109 | MLS #1909
View photo
House · for sale
USD 199,900
USD 146/sq.ft
112 Avenue B, Converse, TX 78109 | MLS #1909
Garden Ridge city
· 1,367 sq.ft · 3 Bedrooms · 2 Baths · House
Garden Ridge city · 1,367 sq.ft · 3 Bedrooms · 2 Baths · House
Mira! Mira! New price adjustment 20k+ under bcad market value! It's time to take a first or second look at this charming 1950s home in Converse, Texas, that offers three bedrooms, two bathrooms, and 1,368 square feet of living space. It's set on a generous 0.39-acre lot, perfect for outdoor activities or future expansion. In addition, it's conveniently located near Loop 1604, Randolph Air Force Base, and the Forum shopping center. It's a lovely blend of historic character and modern amenities! Motivated Seller & Priced to Sell! Schedule your appointment today!
USD 199,900
4823 Cambridge Park, Converse, TX 78109 | MLS #1932
View photo
House · for sale
USD 269,950
USD 141/sq.ft
4823 Cambridge Park, Converse, TX 78109 | MLS #1932
Garden Ridge city
· 1,905 sq.ft · 3 Bedrooms · 2 Baths · House
· Patio · Garden · Equipped kitchen
Garden Ridge city · 1,905 sq.ft · 3 Bedrooms · 2 Baths · House · Patio · Garden · Equipped kitchen
Seller willing to assist with closing costs with an acceptable offer! Welcome to this highly sought-after floor plan-one of our personal favorites! This thoughtfully designed home features a split primary suite for added privacy the includes a versatile flex space off the primary suite, that can easily serve as a second living area, playroom, or office space. Laundry is also conveniently located near the primary suite. The HUGE chef's kitchen is a true showstopper, offering a beautiful backsplash, gas cooktop, stainless steel appliances, and a generously sized walk-in pantry. For added convenience, the stainless refrigerator, washer, and dryer are all included. The primary bathroom is a relaxing retreat with a separate shower, oversized garden tub, double sinks w a sit down vanity area, and a private toilet room. Each secondary bedroom offers its own spacious walk-in closet, providing abundant storage throughout the home. Step outside to enjoy the large covered patio, thoughtfully exte
USD 269,950
5011 Gecko, Converse, TX 78109 | MLS #1945
View photo
House · for sale
USD 274,670
USD 187/sq.ft
5011 Gecko, Converse, TX 78109 | MLS #1945
Garden Ridge city
· 1,464 sq.ft · 3 Bedrooms · 3 Baths · House
· Equipped kitchen · Parking
Garden Ridge city · 1,464 sq.ft · 3 Bedrooms · 3 Baths · House · Equipped kitchen · Parking
Welcome to The Davis, a two-story home located at Hickory Ridge in Elmendorf, TX. This floor plan offers 2 classic exteriors and 2-car garage. Inside this 3 bedroom, 2.5 bathroom home, you'll find 1489 square feet of living space. The entry opens to a gourmet kitchen before flowing into the dining and family room with an open floorplan concept. The kitchen includes quartz counter tops, quality cabinetry, stainless steel appliances, large breakfast island, and pantry. Head up the stairs to find the main bedroom suite, all secondary bedrooms, the laundry room, and a full bath. The Davis layout is perfect if you love entertaining downstairs and relaxing upstairs. The private main bedroom features an attractive ensuite with quality cabinetry. A spacious tiled walk-in shower and large walk-in closet provide all the space and convenience you need. Additional features of The Davis floor plan include sheet vinyl flooring in entry, living room, and all wet areas, quartz counter tops in all bath
USD 274,670
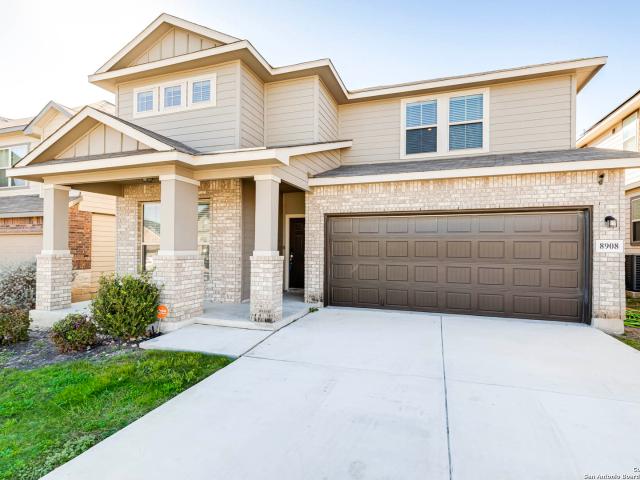
8908 Arundal Gdn, Converse, TX 78109 | MLS #1937
View photo
House · for sale
USD 345,000
USD 127/sq.ft
8908 Arundal Gdn, Converse, TX 78109 | MLS #1937
Garden Ridge city
· 2,713 sq.ft · 4 Bedrooms · 3 Baths · House
· Garden · Equipped kitchen · Parking
Garden Ridge city · 2,713 sq.ft · 4 Bedrooms · 3 Baths · House · Garden · Equipped kitchen · Parking
Welcome to this beautifully maintained 4-bedroom, 2.5-bath home in Converse! Built in 2019, this spacious home features an open-concept layout with abundant natural light, a modern kitchen that flows into the main living area, and generous bedrooms ideal for comfortable living. Enjoy a private fenced backyard, perfect for relaxing or entertaining, plus a 2-car garage. Conveniently located near shopping, dining, and major highways-this home is a must-see!
USD 345,000
846 Horseshoe Trail, Universal City, TX 78148 | MLS #1934
View photo
House · for sale
USD 213,900
USD 183/sq.ft
846 Horseshoe Trail, Universal City, TX 78148 | MLS #1934
Garden Ridge city
· 1,163 sq.ft · 3 Bedrooms · 2 Baths · House
· Garden · Parking
Garden Ridge city · 1,163 sq.ft · 3 Bedrooms · 2 Baths · House · Garden · Parking
Charming single-story 1960s bungalow featuring 3 bedrooms and 2 full baths, with separate living and dining areas, located in Northeast San Antonio. This well-established neighborhood offers mature trees and no HOA. The spacious front and backyard provide rare vehicle access with ample room for a boat, RV, or additional parking. Conveniently located near shopping, JBSA Randolph, and major highways, this home offers both character and flexibility in a desirable location
USD 213,900
7821 Village Oak Dr
View photo
House · for sale
USD 264,900
USD 173/sq.ft
7821 Village Oak Dr
Garden Ridge city
· 1,528 sq.ft · 3 Bedrooms · 2 Baths · House
· Patio · Fireplace · Parking · Swimming pool
Garden Ridge city · 1,528 sq.ft · 3 Bedrooms · 2 Baths · House · Patio · Fireplace · Parking · Swimming pool
Welcome to this beautifully updated 3 bed, 2 bath home with excellent curb appeal nestled in the heart of Live Oak! Conveniently located minutes from IKEA, many new restaurants and retail as well as The Forum, and Randolph AFB, with easy access to community amenities including the City of Live Oak pool, parks, playgrounds, skate ramps, and a scenic lake. This property is in great condition with recent renovations including stainless steel appliances, upgraded flooring, upgraded lighting fixtures etc. New Roof in October 2025. Huge family room with exposed beams, fireplace and wet bar. Large covered patio! No rear neighbors for added privacy, 2-car side entry garage. Stainless steel Samsung Refrigerator included
USD 264,900
324 Deborah
5 pictures
House · for sale
USD 165,000
USD 186/sq.ft
324 Deborah
Garden Ridge city
· 883 sq.ft · 3 Bedrooms · 1 Bath · House
· Garden · Equipped kitchen
Garden Ridge city · 883 sq.ft · 3 Bedrooms · 1 Bath · House · Garden · Equipped kitchen
Welcome home to this charming one-story in Converse, offering a comfortable layout and plenty of natural light throughout. The home features well-sized bedrooms, a cozy kitchen, and a spacious backyard perfect for relaxing or entertaining. Conveniently located near major highways, shopping, dining, and Randolph Air Force Base, making daily life easy and accessible. Whether you're buying your first home or looking for a solid investment, this property offers great value and potential in a growing area. Come take a look and see how you can make it your own. Photos may be enhanced for presentation purposes
USD 165,000
4210 Loring Park
View photo
House · for sale
USD 370,000
USD 306/sq.ft
4210 Loring Park
Garden Ridge city
· 1,206 sq.ft · 4 Bedrooms · 2 Baths · House
· Garden · Fireplace · Equipped kitchen
Garden Ridge city · 1,206 sq.ft · 4 Bedrooms · 2 Baths · House · Garden · Fireplace · Equipped kitchen
This home has an assumable loan for an interest rate of 2.5 for qualified buyers. 19K Solar Panels paid off and staying with the home. This beautifully maintained 4-bedroom home in the desirable Parc Escondido community is move-in ready and full of charm. The spacious primary suite is conveniently located downstairs, while upstairs features 3 secondary bedrooms and a versatile game room perfect for entertaining or relaxing. Ideally situated with easy access to Loop 1604, I-10, and FM 78, this home is just minutes from Randolph Air Force Base and SAMMC. Inside, you'll find numerous upgrades including 42-inch cabinetry, granite countertops in the kitchen and bathrooms, elegant wrought iron balusters, and a cozy fireplace that anchors the family room. A separate dining room adds extra space for gatherings and special occasions. Step outside to a private backyard with no rear neighbors and an oversized storage shed for added convenience. Residents also enjoy access to a beautiful clubhouse
USD 370,000
120 Vagabond Ln, Marion, TX 78124 | MLS #1945
View photo
House · for sale
USD 278,900
USD 76/sq.ft
120 Vagabond Ln, Marion, TX 78124 | MLS #1945
Garden Ridge city
· 3,638 sq.ft · 1 Bedroom · 1 Bath · House
· Office room · Equipped kitchen
Garden Ridge city · 3,638 sq.ft · 1 Bedroom · 1 Bath · House · Office room · Equipped kitchen
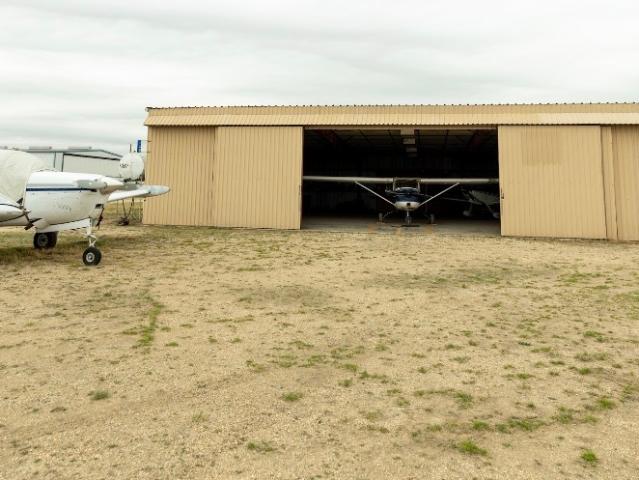
Pilot's Dream Property Just Cleared for Landing! Imagine taxiing your plane straight to your own hanger right off the runway, being able to step right out onto the runway every morning, or spending time on your private aviation retreat sipping coffee and watching the planes take off and land. This perfectly positioned hanger sits directly on the runway. Prime Runway Location. Offering unbeatable access to aviation enthusiasts and pilots alike. Inside you will find 3192 square feet featuring a well-designed hanger easily fit 3 planes, a sitting area with window unit has been insulated ready for you to finish and make it your own (see virtually staged picture included), kitchenette area, a bathroom has been started, and office area just waiting for modern updates (see virtually staged office picture included). Making this Hanger ideal setup for weekend fly-ins, a private aviation getaway, or ultimate pilot workspace. Whether you're storing your aircraft and need a weekend getaway, or enj
USD 278,900
13523 Brinwood, Universal City, TX 78148 | MLS #1850
View photo
House · for sale
USD 269,950
USD 153/sq.ft
Updated
13523 Brinwood, Universal City, TX 78148 | MLS #1850
Garden Ridge city
· 1,755 sq.ft · 3 Bedrooms · 2 Baths · House
Garden Ridge city · 1,755 sq.ft · 3 Bedrooms · 2 Baths · House
This is the one you've been waiting for! Premiere location just outside Randolph AFB and off the I-35 and 1604 corridors in the highly sought-after neighborhood of Olympia. HOA-optional. Just a short walk to the Forum Shopping Center where you'll find an array of fantastic restaurants and shopping options to explore. This brick 1764 square foot home has 3 bedrooms and 2 bathrooms, ready for new owners and new memories
USD 269,950
400 Seibel Way
12 pictures
House · for sale
USD 634,999
USD 204/sq.ft
400 Seibel Way
Garden Ridge city
· 3,100 sq.ft · 4 Bedrooms · 3 Baths · House
· Garden · Equipped kitchen · Parking
Garden Ridge city · 3,100 sq.ft · 4 Bedrooms · 3 Baths · House · Garden · Equipped kitchen · Parking
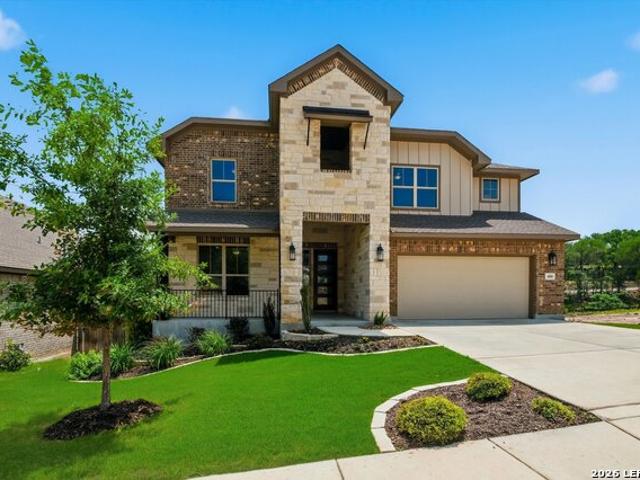
4.49 Fixed Interest Rate is being offered for qualified buyers. Stunning designer touches throughout this beautifully appointed home. Where every detail has been thoughtfully curated. The chef's kitchen is a showstopper, featuring a double oven, gas cooktop, built-in microwave, quartz countertops, and a filtered water spout. Rich wood-look tile flows seamlessly through the downstairs living, dining, and kitchen areas, creating a warm and cohesive feel. The primary suite is conveniently located on the main floor and offers a true spa-like retreat, complete with a soaking garden tub, separate walk-in shower, and an oversized walk-in closet. A conveniently placed mudroom at the 3-car garage entrance makes coming and going a breeze, keeping the home tidy from the moment you walk in. Upstairs, you'll find three generously sized bedrooms, two full bathrooms, and a spacious game room. Perfect for entertaining or family living. Step outside to your private covered porch and take in the serene
USD 634,999
225 La Jolla
12 pictures
House · for sale
USD 228,000
USD 165/sq.ft
225 La Jolla
Garden Ridge city
· 1,378 sq.ft · 3 Bedrooms · 2 Baths · House
· Patio · Garden · Equipped kitchen
Garden Ridge city · 1,378 sq.ft · 3 Bedrooms · 2 Baths · House · Patio · Garden · Equipped kitchen
Don't miss 225 La Jolla, improved with a new roof, fresh interior, and fresh exterior paint. The kitchen contains all stainless steel appliances and an accent backsplash; the primary bedroom provides double closets. Outside, a patio connects to a fenced backyard with a storage shed, plus partial flooring replacement. A must-see with style. Included 100-Day Home Warranty with buyer activation
USD 228,000
7060 Rimwood
12 pictures
House · for sale
USD 300,000
USD 196/sq.ft
7060 Rimwood
Garden Ridge city
· 1,528 sq.ft · 3 Bedrooms · 2 Baths · House
· Garden · Equipped kitchen · Parking
Garden Ridge city · 1,528 sq.ft · 3 Bedrooms · 2 Baths · House · Garden · Equipped kitchen · Parking
Welcome to this beautifully maintained 3-bedroom, 2-bath home in Live Oak, ideally located near Randolph AFB, San Antonio International Airport, The Forum Shopping Center, great restaurants, and convenient access to I-35 and 1604. Inside, you'll find an open floor plan designed for comfortable living and easy entertaining. The spacious primary suite features a lovely bay window, while the primary bath offers double vanities. The kitchen is equipped with gas cooking and stainless steel appliances, making it a great fit for home chefs. Additional features include a water softener, extended two-car garage, and a backyard shed for added storage. Out back, enjoy a peaceful setting as the property backs to Live Oak Park walking trails. No rear neighbors, just privacy and nature right outside your door
USD 300,000
7311 Colina Way, Converse, TX 78109 | MLS #1949
View photo
House · for sale
USD 750,000
USD 154/sq.ft
7311 Colina Way, Converse, TX 78109 | MLS #1949
Garden Ridge city
· 4,855 sq.ft · House
· Garden · Parking · Equipped kitchen
Garden Ridge city · 4,855 sq.ft · House · Garden · Parking · Equipped kitchen
Great investment opportunity! Fully occupied 4 plex. Well taken care of by the owner. Each unit is over 1200 square feet, 3-bedroom 2.5 bath. Located in Converse. Near Randolph Air force base, shops and restaurants. Place include private fenced in yard, 1 car garage, driveway. Each furnished kitchen with electric fridge, oven, microwave, dishwasher and disposal
USD 750,000
5315 Blacktail Rd, Converse, TX 78109 | MLS #1944
View photo
House · for sale
USD 265,000
USD 208/sq.ft
5315 Blacktail Rd, Converse, TX 78109 | MLS #1944
Garden Ridge city
· 1,270 sq.ft · 3 Bedrooms · 2 Baths · House
· Equipped kitchen · Parking
Garden Ridge city · 1,270 sq.ft · 3 Bedrooms · 2 Baths · House · Equipped kitchen · Parking
5% lender incentive offered with the use of the seller's in-house lender! Incentive may be used towards buyer closing costs andu002For rate buy-down, subject to lender approval and buyer qualification. Tour this home anytime. No appointment or agent needed. Simply verify your ID at the door and explore on your own schedule, 7 days a week Discover easy, single-story living with The Barton floorplan at Avenida. This thoughtfully designed home features 3 bedrooms, 2 bathrooms, 1,281 square feet of well-utilized space, and a 2-car garage. Step inside from the inviting front porch into an airy open layout designed for both comfort and connection. The kitchen serves as the heart of the home, showcasing quartz countertops, stylish cabinetry, stainless steel appliances, and generous counter space. All opening to the dining and living areas for effortless entertaining. The primary suite offers a peaceful retreat with a private bath featuring quartz countertops, quality cabinetry, and a large wa
USD 265,000
8031 Cherry Glade
12 pictures
House · for sale
USD 250,000
USD 97/sq.ft
8031 Cherry Glade
Garden Ridge city
· 2,573 sq.ft · 4 Bedrooms · 2 Baths · House
· Deck · Equipped kitchen
Garden Ridge city · 2,573 sq.ft · 4 Bedrooms · 2 Baths · House · Deck · Equipped kitchen
If you are looking for a spacious home, this is the one for you! Enter an expansive living room that flows seamlessly into the dining area and open kitchen which includes a large walk in pantry. Step through sliding doors onto a brand-new, oversized deck and enjoy the vast back yard-perfect for entertaining. Upstairs you will find a generous primary bedroom with two closets and a primary bath featuring dual, separate vanities. With four bedrooms, there's room for everyone to unwind and enjoy their own space
USD 250,000
7230 Autumn Wls, Converse, TX 78109 | MLS #1958
View photo
House · for sale
USD 243,900
USD 138/sq.ft
7230 Autumn Wls, Converse, TX 78109 | MLS #1958
Garden Ridge city
· 1,765 sq.ft · 4 Bedrooms · 2 Baths · House
· Deck
Garden Ridge city · 1,765 sq.ft · 4 Bedrooms · 2 Baths · House · Deck
This one story house in well sought quiet neighborhood. Features vinyl and ceramic tile flooring, lots of counter space, huge front porch. Newly built wood deck. 4 bedrooms 2 baths and near rafb
USD 243,900

Get email alerts

Don't miss out: be the first to know about new properties

The alert was correctly created

On subscribing you accept the conditions of use and the privacy policy
Alert
Receive new ads in your inbox
Save this search
Receive alerts for new listings

We'll send you an email when we have new properties for: "Properties for sale in Garden Ridge city"

The alert was correctly created

Balcones Heights city
San Antonio city, San Antonio Central CCD Bexar County Texas
Get email alerts and be the first to see new listings
Required field
On subscribing I accept the terms of the privacy policy
Perfect! You'll soon start receiving new listings via email
Alert
Receive an email when we have new ads for Properties for sale in Garden Ridge city
Save this search
Filters

Bedrooms

Size (sq.ft)

sq.ft
sq.ft

Price

USD
USD

Property type

Bathrooms

Clear all filters
Receive notifications when new entries are published.