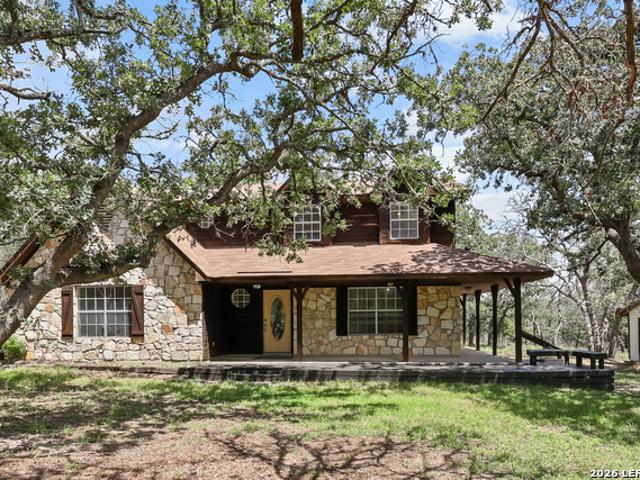
1,059 properties for sale in La Vernia city

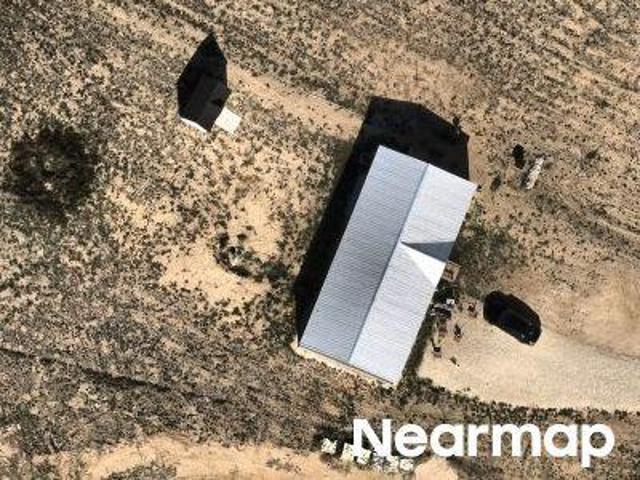
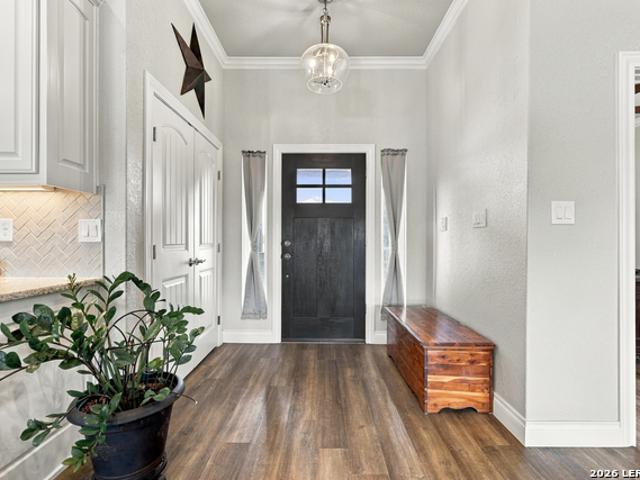
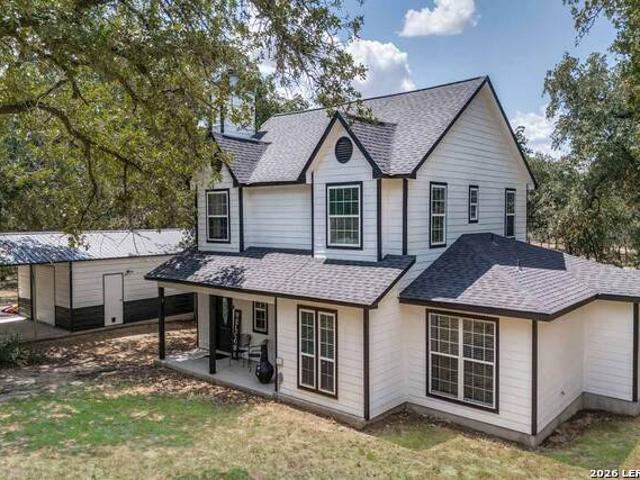
Hickory Hill Dr
View photo
House · for sale
Request Details
Updated
Hickory Hill Dr
La Vernia city
· 1,206 sq.ft · House
La Vernia city · 1,206 sq.ft · House
This is a Real Estate-Owned (REO)/post-foreclosure home owned or managed by a bank. All offers are considered; however, the highest and best will most likely be accepted
Request Details
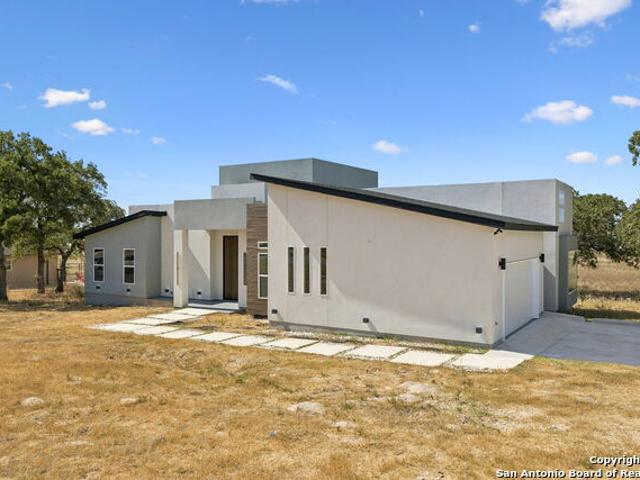
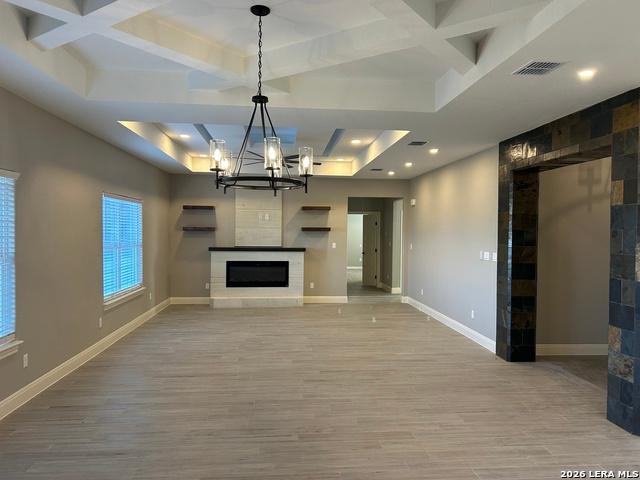
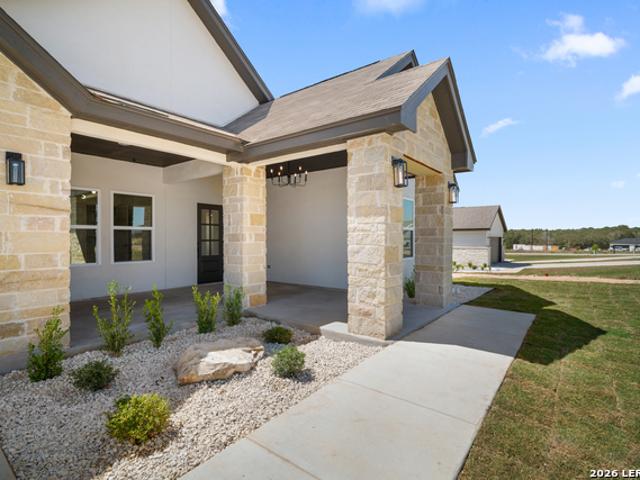
Camino Verde Ct
View photo
House · for sale
Request Details
Updated
Camino Verde Ct
La Vernia city
· House
La Vernia city · House
This is a Real Estate-Owned (REO)/post-foreclosure home owned or managed by a bank. All offers are considered; however, the highest and best will most likely be accepted
Request Details
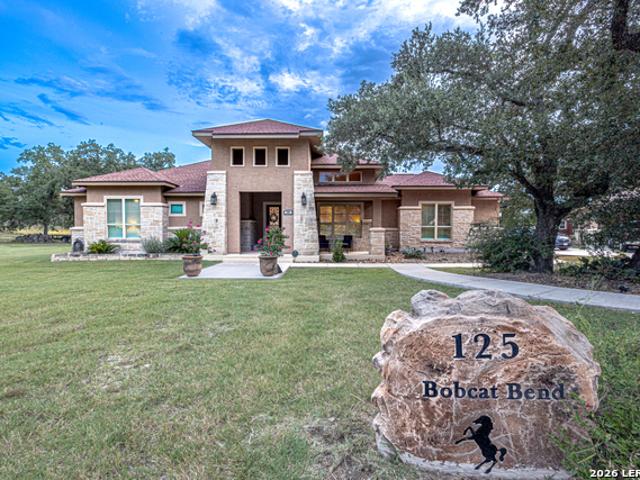

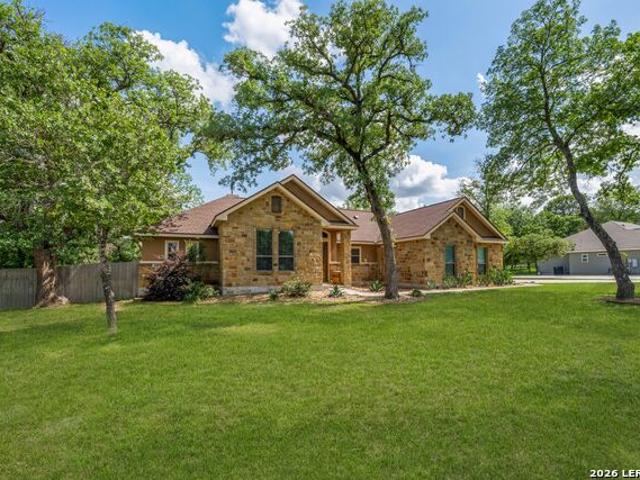
125 Bobcat Bend
View photo
House · for sale
USD 739,000
USD 201/sq.ft
125 Bobcat Bend
La Vernia city
· 3,660 sq.ft · 4 Bedrooms · 3 Baths · House
· Patio · Deck · Fireplace · Swimming pool
La Vernia city · 3,660 sq.ft · 4 Bedrooms · 3 Baths · House · Patio · Deck · Fireplace · Swimming pool
Custom-built home offering an impressive array of high-end features, tucked away on a quiet cul-de-sac and backing to a private nature preserve that can never be developed. Enjoy exceptional privacy with soaring 12'-15' ceilings, 8' doors, matching granite, and wood-look tile throughout (no carpet), full-length Limestone wood burning fireplace in the living room, primary bath features a dual-entry walk-through shower, soaking tub, dual vanities, and an electric fireplace. Outside, enjoy a resort-style lagoon pool with added chiller, expansive patios, Trex deck, fire pit, mature Live Oaks and palms, and beautifully landscaped grounds. Additional highlights include a 10x20 workshop, GVEC Fiber, water filtration/softener system, UV HVAC air purification, floored attic, plantation shutters, and numerous recent updates. A 4-acre parcel lot is also for sale directly behind this home. A truly one-of-a-kind, move-in-ready home. Assumable VA Loan, if qualifying factors are met
USD 739,000
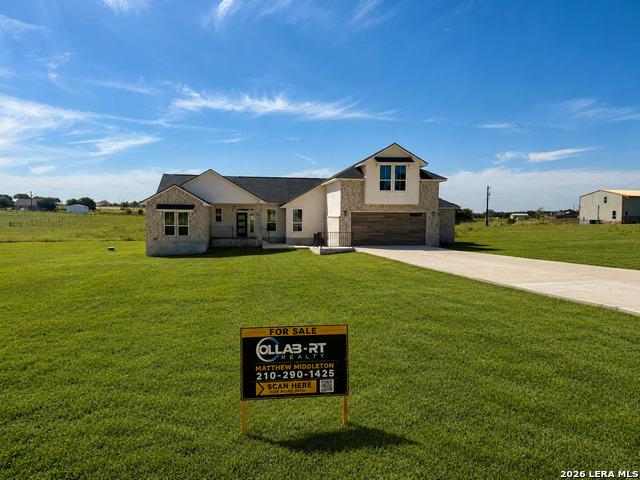
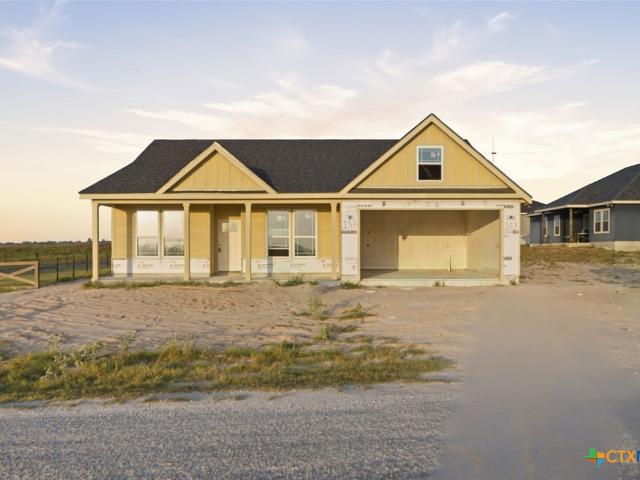
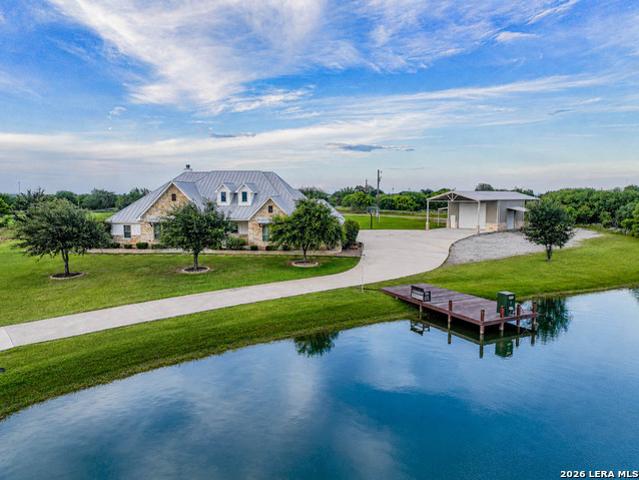
147 Las Palomas
View photo
House · for sale
USD 595,999
USD 250/sq.ft
147 Las Palomas
La Vernia city
· 2,379 sq.ft · 3 Bedrooms · 2 Baths · House
· Office room
La Vernia city · 2,379 sq.ft · 3 Bedrooms · 2 Baths · House · Office room
Discover the epitome of luxury living in the charming town of La Vernia, Texas, nestled within the highly sought-after Las Palomas Country Club Estate subdivision. This stunning home is a masterpiece of modern design, featuring three spacious bedrooms, two and a half baths, and a dedicated office, making it perfect for families and professionals alike. Step inside to experience a world of custom details that set this home apart. From the moment you enter, you'll be captivated by the high ceilings and elega
USD 595,999
197 Lakeview Cir
View photo
House · for sale
USD 669,000
USD 253/sq.ft
197 Lakeview Cir
La Vernia city
· 2,637 sq.ft · 4 Bedrooms · 3 Baths · House
· Patio · Equipped kitchen
La Vernia city · 2,637 sq.ft · 4 Bedrooms · 3 Baths · House · Patio · Equipped kitchen
Seller is offering $5,000 in buyer concessions! 2.51 acres. A custom home. Room to breathe. Welcome to 197 Lakeview Circle in La Vernia, where this four-bedroom, three-full-bath home blends the space and privacy of country living with thoughtful craftsmanship. The open floor plan creates a bright connection between the kitchen and living area. The cabinetry adds craftsmanship, storage, and the finished look of a luxury build, while the installed audio system brings music and entertainment to the living room, kitchen, primary suite and patio. The kitchen is the heart of the home, featuring two large islands with room for preparing dinner, serving a crowd, or gathering with family and friends. Picture breakfast before school, friends around the islands on a Saturday night, or everyone together for the holidays. The primary suite offers a private retreat with a beautiful primary bath designed for unwinding. All four bedrooms feature walk-in closets, while two additional full baths provide
USD 669,000
2741 County Road 357
View photo
House · for sale
USD 590,000
USD 267/sq.ft
New
2741 County Road 357
La Vernia city
· 2,207 sq.ft · 3 Bedrooms · 2 Baths · House
· Office room · Equipped kitchen · Parking
La Vernia city · 2,207 sq.ft · 3 Bedrooms · 2 Baths · House · Office room · Equipped kitchen · Parking
Your Country Escape on 1.5 Acres in La Vernia! Welcome to your gem of a country home offering space, comfort, and quality upgrades inside and out. This 2,213 sq. ft. Home features 3 bedrooms, 2 baths, a home office, and a 2-car side-entry garage, all set on 1.5 acres. Step inside to an open floor plan with high-end laminate flooring throughout and upgraded ceiling fans in every room. The kitchen is the heart of the home, showcasing granite countertops, custom white cabinetry with plenty of storage, a white glass tile backsplash, stainless steel appliances, a smooth cooktop, a walk-in pantry, and an island with a breakfast bar. The spacious, light-filled primary suite includes a full bath with granite counters, a separate shower and tub, and a double vanity that is ready to be your own private retreat. Generously sized secondary bedrooms give everyone room to spread out, and the dedicated office works perfectly for remote work or as a flex space. Outside, enjoy gatherings with family an
USD 590,000
108 Estates
View photo
House · for sale
USD 559,500
USD 229/sq.ft
108 Estates
La Vernia city
· 2,433 sq.ft · 4 Bedrooms · 2 Baths · House
· Equipped kitchen
La Vernia city · 2,433 sq.ft · 4 Bedrooms · 2 Baths · House · Equipped kitchen
New home 4 bedrooms and 2 1/2 bathroom, located in a really nice and quiet neighborhood. Designed with open space layout, high vault ceilings with ambience lighting, is also energy efficient (roof foam insulation, led lights, continuous hot water cycling, etc) solid maple wood cabinets custom made, granite countertops, wood like ceramic flooring, natural cantera stone accents, under-cabinets kitchen lights, and much more. Owner finance is offered
USD 559,500
144 Woodlands
View photo
House · for sale
USD 729,999
USD 238/sq.ft
144 Woodlands
La Vernia city
· 3,057 sq.ft · 4 Bedrooms · 2 Baths · House
· Patio · Garden · Office room · Swimming pool · Fireplace · Equipped kitchen
La Vernia city · 3,057 sq.ft · 4 Bedrooms · 2 Baths · House · Patio · Garden · Office room · Swimming pool · Fireplace · Equipped kitchen
Welcome to your dream home! This spacious 4-bedroom, 2.5-bath residence offers comfort, character, and all the extras you've been looking for. Step inside to find oversized bedrooms, elegant custom shutters, and a warm, inviting living area with a wood-burning fireplace. Perfect for cozy evenings at home. The gourmet kitchen is built for both everyday living and entertaining, featuring a double oven, plenty of counter space, and an open layout that flows seamlessly into the dining and living areas. A versatile bonus room provides endless options. Ideal for a home office, playroom, or media space. The primary suite is a true retreat, complete with dual walk-in closets, separate vanities, a soaking tub, and a walk-in shower. Step outside to your private backyard oasis! Enjoy the sparkling inground swimming pool and attached hot tub, which can be heated by propane for year-round relaxation. A covered patio, mature trees, and a full sprinkler system to keep your landscaping lush and green.
USD 729,999
153 Merion Lane
View photo
House · for sale
USD 379,900
USD 195/sq.ft
153 Merion Lane
La Vernia city
· 1,948 sq.ft · 4 Bedrooms · 2 Baths · House
La Vernia city · 1,948 sq.ft · 4 Bedrooms · 2 Baths · House
Ask about current buyer incentives*. Welcome to the Brentwood! New construction with estimated move-in date of October 2026. This beautiful home is brought to you by Enchanted Homes of TX. With impressive details and quality throughout, this beautifully crafted home features granite countertops, crown molding, high ceilings, and an electric car charging station. No details were overlooked. Conveniently located between Seguin, La Vernia and Stockdale with very easy access to San Antonio. A variety of gorgeous floor plans are available
USD 379,900
203 Champions Blvd. Two Homes
View photo
House · for sale
USD 880,000
USD 412/sq.ft
203 Champions Blvd. Two Homes
La Vernia city
· 2,131 sq.ft · 4 Bedrooms · 2 Baths · House
· Patio · Garden · Swimming pool · Fireplace · Parking
La Vernia city · 2,131 sq.ft · 4 Bedrooms · 2 Baths · House · Patio · Garden · Swimming pool · Fireplace · Parking
If you've been searching for a true multi-generational property in La Vernia with TWO custom homes on acreage. This is the one. No hoa. Built in 2017 by Built Rite Custom Homes, the main home offers 4 bedrooms, 21/2 bathrooms, and 2,139 square feet of thoughtfully designed living space on 1.29 acres. From the moment you walk in, you'll notice the craftsmanship. Arched openings, high decorative ceilings, custom cabinetry, granite countertops, tile flooring throughout, and beautiful wood shutters in every bedroom. The living room centers around a cozy fireplace, creating a warm gathering space, while the extended concrete back patio with stained wood porch ceilings is perfect for entertaining or enjoying quiet Texas evenings. The spacious primary suite features a jacuzzi tub, large walk-in closet, and a private retreat feel that makes it easy to unwind at the end of the day. Practical upgrades make daily life even better: water well, water softener, fenced yard, gutters, extra garage sto
USD 880,000
173 Champions Blvd
View photo
House · for sale
USD 614,700
USD 256/sq.ft
Updated
173 Champions Blvd
La Vernia city
· 2,400 sq.ft · 4 Bedrooms · 2 Baths · House
· Garden · Fireplace · Equipped kitchen
La Vernia city · 2,400 sq.ft · 4 Bedrooms · 2 Baths · House · Garden · Fireplace · Equipped kitchen
Do you truly want a home where the quality matters? Before you settle for a small backyard, let me show you what 1.29 acres looks like. Welcome home to the lifestyle you have only dreamed about! Truly stunning 2279+/. Sq. ft. 2018 custom built home nestled on 1.29 acres with no city tax and no HOA. From the moment you step inside, you'll appreciate the attention to detail. Rich crown moulding, custom wood blinds, and a dramatic floor-to-ceiling stone fireplace create a warm, inviting atmosphere that instantly feels like home. The open-concept design brings everyone together, whether you're hosting holidays, watching the big game, or simply enjoying a quiet evening by the fire. The heart of the home is a chef-inspired kitchen featuring a professional-grade propane range, generous counter space, abundant cabinetry, and an oversized walk-in pantry that keeps everything organized and within reach. It's a space designed for everything from Sunday breakfasts to unforgettable dinner parties.
USD 614,700
149 Lakeview Cir
View photo
House · for sale
USD 449,900
USD 233/sq.ft
149 Lakeview Cir
La Vernia city
· 1,927 sq.ft · 3 Bedrooms · 2 Baths · House
· Fireplace · Equipped kitchen
La Vernia city · 1,927 sq.ft · 3 Bedrooms · 2 Baths · House · Fireplace · Equipped kitchen
Situated on a full acre in the peaceful Lake Valley Estates community, this 3-bedroom, 2-bath home offers comfortable country living with beautiful, open views. The inviting interior features an open floor plan with neutral tones throughout, a spacious living room with a fireplace, and a formal dining area. The kitchen offers granite countertops, ample cabinetry and counter space, plus a breakfast nook with access to the outdoors. The split-bedroom layout provides privacy for the primary suite, which features an ensuite bath with a soaking tub and walk-in shower. Outside, enjoy the added space and functionality of a 16x20 insulated, air-conditioned workshop, along with a storage shed for additional storage. The screened back porch and pergola create a comfortable outdoor setting for relaxing or entertaining while taking in the peaceful country surroundings. With plenty of room to spread out and enjoy the outdoors, this property offers a relaxed country lifestyle while providing useful
USD 449,900
438 Rosewood Dr
View photo
House · for sale
USD 529,000
USD 232/sq.ft
New
438 Rosewood Dr
La Vernia city
· 2,271 sq.ft · 4 Bedrooms · 2 Baths · House
· Garden · Equipped kitchen · Swimming pool
La Vernia city · 2,271 sq.ft · 4 Bedrooms · 2 Baths · House · Garden · Equipped kitchen · Swimming pool
This beautiful one-story home is ready for you to move in and enjoy! Featuring an attractive stone exterior, fresh paint in select rooms, elegant crown molding, and stunning coffered ceilings that add character and charm throughout the home. Inside, you'll find tile flooring throughout, comfortable and functional living spaces, and a well-designed kitchen ready for everyday meals and entertaining. The spacious primary suite offers a private retreat complete with a separate shower and relaxing soaking tub. Best of all-NO HOA! Step outside and make the most of Texas living! The generous backyard is perfect for barbecues, entertaining, and gatherings with family and friends. And with the Texas heat, you'll love having your very own in-ground pool ready for you to jump in and enjoy the refreshing water all summer long! With comfortable indoor living, beautiful architectural details, fresh updates, and an incredible outdoor space, this home is truly ready for you to make lasting memories. C
USD 529,000
147 Rambling Trl
View photo
House · for sale
USD 790,000
USD 260/sq.ft
147 Rambling Trl
La Vernia city
· 3,035 sq.ft · 3 Bedrooms · 2 Baths · House
· Office room · Gym · Parking
La Vernia city · 3,035 sq.ft · 3 Bedrooms · 2 Baths · House · Office room · Gym · Parking
Discover the perfect blend of country charm and modern updates on this incredible 8.71-acre property! This beautifully maintained home offers 3 spacious bedrooms, 2.5 bathrooms, and a huge bonus room that can easily serve as a second living area, game room, home office, gym, or guest suite to fit your lifestyle. An air-conditioned sunroom provides the perfect year-round space to relax while taking in the scenic views of the property. Since late 2024, the home has been extensively updated with a new metal roof, new flooring throughout, fresh interior and exterior paint, recessed lighting, and stunning granite countertops, creating a move-in-ready retreat with modern appeal. Outside, the possibilities are endless with the fully fenced and cross-fenced acreage, making it ideal for horses, livestock, or hobby farming. The property also features a barn with two covered stalls, five welded pens with shade structures, a three-car carport, and an abundance of mature oak trees that provide beau
USD 790,000
113 Hondo Vista
View photo
House · for sale
USD 645,000
USD 280/sq.ft
113 Hondo Vista
La Vernia city
· 2,303 sq.ft · 4 Bedrooms · 3 Baths · House
· Fireplace · Equipped kitchen
La Vernia city · 2,303 sq.ft · 4 Bedrooms · 3 Baths · House · Fireplace · Equipped kitchen
Motivated Sellers! Experience modern country living in this stunning custom 2025 home on a 1.07-acre corner lot in Hondo Ridge. This 4-bedroom, 3-bath home offers 2,309 sq. Ft. of luxurious living space. The open floor plan is accentuated by impressive 19-foot ceilings and abundant natural light, creating an inviting atmosphere throughout. Enjoy cooking in a chef's dream gourmet kitchen featuring custom leather granite countertops, elegant cabinetry, and top-of-the-line KitchenAid stainless steel appliances, including a gas stove top, a large island and walk-in butler's pantry with extra counter space and cabinets with a pocket door enhancing functionality and style. The spacious family room serves as a stunning focal point with a floor-to-ceiling fireplace perfect for cozy gatherings. Retreat to the private primary suite, which boasts a spa-inspired bath complete with a freestanding tub, oversized shower, dual vanities, and a generous walk-in closet. Step into the outdoor living with
USD 645,000
1413 Country Hills Drive
View photo
House · for sale
USD 675,000
USD 310/sq.ft
1413 Country Hills Drive
La Vernia city
· 2,174 sq.ft · 3 Bedrooms · 2 Baths · House
· Garden · Office room · Equipped kitchen · Swimming pool
La Vernia city · 2,174 sq.ft · 3 Bedrooms · 2 Baths · House · Garden · Office room · Equipped kitchen · Swimming pool
Looking for a La Vernia home with acreage, a pool, shop, pond, and room to actually enjoy the outdoors? This 3-bedroom, 2-bath home sits on 2.516 acres and offers 2,178 sq ft, a dedicated office, formal dining room, and an incredible backyard setup—all with no city taxes. From the new custom front gate and perimeter fencing to the beautifully maintained grounds, you can tell this property has been cared for. Inside, you’ll find soaring ceilings, crown molding, and stained concrete, tile, and laminate flooring with no carpet. Recent improvements include fresh interior paint, new granite countertops in the kitchen and bathrooms, and a new kitchen backsplash. The primary suite features a whirlpool tub, and the spacious laundry room offers plenty of cabinetry. The HEPA HVAC system was installed in 2014 and has been regularly maintained through an HVAC membership/service plan. The backyard is where this property really shines. Spend Texas summers in the in-ground pool, cook in the outdoor k
USD 675,000
197 Vintage Ranch Cir
View photo
House · for sale
USD 575,000
USD 209/sq.ft
197 Vintage Ranch Cir
La Vernia city
· 2,745 sq.ft · 3 Bedrooms · 2 Baths · House
· Patio · Fireplace · Equipped kitchen · Parking
La Vernia city · 2,745 sq.ft · 3 Bedrooms · 2 Baths · House · Patio · Fireplace · Equipped kitchen · Parking
197 Vintage Ranch Cir is a 1-story La Vernia home built in 2010 on a large lot with room to spread out. The kitchen combines wood cabinetry, stainless steel appliances, a stone-tile backsplash, and generous counter space for meal preparation. A stone fireplace anchors the main living area beneath a tray ceiling, adding warmth and definition to the room. The primary bathroom includes a soaking tub for relaxation, a separate glass-enclosed shower, and a dual-sink vanity that eases the daily routine. A covered rear patio extends usable living space outdoors, and an attached two-car garage adds secure parking and storage, completing a well-maintained residence with practical amenities throughout. This home has been virtually staged to illustrate its potential. Included 100-Day Home Warranty with buyer activation
USD 575,000
125 Bucks Ln
View photo
House · for sale
USD 669,000
USD 255/sq.ft
125 Bucks Ln
La Vernia city
· 2,616 sq.ft · 4 Bedrooms · 2 Baths · House
· Fireplace · Equipped kitchen · Parking
La Vernia city · 2,616 sq.ft · 4 Bedrooms · 2 Baths · House · Fireplace · Equipped kitchen · Parking
Spacious Ranch Style Home in Desirable Woodlands Subdivision! This 4 Bedroom 2.5 Bath Property Features Too Many Upgrades to List! Granite Throughout, Two Rock Fireplaces, Cathedral Ceilings, Custom Cabinets in Chef's Kitchen! Master Bedroom Features Wood Flooring and Outside Access to the Back Porch! The List Goes On! 24'x30' Shop with two Carport with a pass through door in the back! Half circle driveway for please of parking for guests! Cozy Up on Your Back Porch this Winter and Enjoy a Fire! Absolutely Gorgeous Property! Lvisd!
USD 669,000
192 Copper Ridge Dr
View photo
House · for sale
USD 669,000
USD 230/sq.ft
Updated
192 Copper Ridge Dr
La Vernia city
· 2,906 sq.ft · 4 Bedrooms · 3 Baths · House
· Patio · Garden · Office room · Fireplace · Equipped kitchen · Parking · Swimming pool
La Vernia city · 2,906 sq.ft · 4 Bedrooms · 3 Baths · House · Patio · Garden · Office room · Fireplace · Equipped kitchen · Parking · Swimming pool
Custom home on 1.42 acres in La Vernia ISD featuring 4 bedrooms, 3.5 bathrooms, a dedicated home office/study, two dining areas, and a 3-car garage. The kitchen includes granite countertops, double ovens, an oversized breakfast bar, ample workspace, and a breakfast nook. Interior features include a rock fireplace, decorative ceilings, crown molding, arched walkways, transom and cathedral windows, plantation shutters, central vacuum, surround sound wiring, upgraded insulation, and instant hot water. The primary suite features a spacious ensuite bathroom and two walk-in closets. Outside, the property offers front and back irrigation, a large 36' x 14' L-shaped covered patio, landscaped front yard, and an expansive backyard with room for a pool, outdoor kitchen, workshop, garden, or additional outdoor living space. A designated wildflower area provides seasonal blooms each spring. If you're searching for a 4-bedroom home in La Vernia ISD with acreage, a home office, 3-car garage, custom f
USD 669,000
103 Muirfield
View photo
House · for sale
USD 280,000
USD 167/sq.ft
103 Muirfield
La Vernia city
· 1,668 sq.ft · 3 Bedrooms · 2 Baths · House
· Equipped kitchen · Parking
La Vernia city · 1,668 sq.ft · 3 Bedrooms · 2 Baths · House · Equipped kitchen · Parking
Welcome to 103 Muirfield #LaVernia. This cute 3bd/2ba, 1,671 square foot home on a. 36 acre corner lot, with no HOA has everything you've been searching for! Open concept floor plan w/formal dining area, breakfast bar and nook. Great kitchen with lots of cabinets and beautiful granite countertops. Natural light pours through the big windows! Split floorplan offers privacy and functionality. Nice primary suite with a big bathroom featuring a separate tub and shower with custom tile, double vanity and walk-in closet. Secondary bedrooms are spacious and provide ample closet space. Secondary bathroom with tub/shower combo. Great laundry room with extra storage. Corner lot provides plenty of space for parking your RV, boat or trailers. Established neighborhood with custom homes and country views! Eligible for USDA 100% financing. No hoa!
USD 280,000
112 W Magnolia
View photo
House · for sale
USD 522,500
USD 232/sq.ft
112 W Magnolia
La Vernia city
· 2,250 sq.ft · 3 Bedrooms · 2 Baths · House
· Fireplace · Equipped kitchen
La Vernia city · 2,250 sq.ft · 3 Bedrooms · 2 Baths · House · Fireplace · Equipped kitchen
Buyer incentive! 1-0 rate buydown incentive available to reduce monthly payments. Terms and lender approval apply, see associated documents/disclosures for details! Prepare to be captivated! The perfect blend of farmhouse charm and contemporary design, boasting beautiful curb appeal in the coveted Woodbridge Farms community! Step inside and be greeted by a highly functional and inviting open floor plan, featuring 3 spacious bedrooms with 2 full bathrooms, and 1 half bathroom, alongside a versatile dining/flex room. Luxury vinyl plank flooring flows seamlessly throughout the main living areas, complemented by stylish tile in the laundry room and bathrooms. The heart of the home is the kitchen, a true sanctuary, overlooking an oversized living room warmed by a cozy wood-burning fireplace. Gourmet kitchen features include solid wood shaker cabinets, gleaming quartz countertops, and a chef-inspired walk-in pantry accessible through a charming barn door. The primary suite is a true retreat,
USD 522,500
108 Deer Ridge Drive
View photo
House · for sale
USD 449,000
USD 212/sq.ft
108 Deer Ridge Drive
La Vernia city
· 2,110 sq.ft · 3 Bedrooms · 2 Baths · House
· Patio · Garden · Office room · Equipped kitchen · Swimming pool
La Vernia city · 2,110 sq.ft · 3 Bedrooms · 2 Baths · House · Patio · Garden · Office room · Equipped kitchen · Swimming pool
Experience the perfect blend of country charm and modern convenience in this beautiful home situated on over an acre in the growing community of La Vernia! Enjoy a fully fenced backyard, covered patio and plenty of room to create your dream outdoor oasis, including space for a future pool. Inside, you'll find high ceilings, spacious bedrooms, and a large kitchen island ideal for gathering and entertaining. A versatile formal dining room can also serve as a home office or flex space to fit your lifestyle. Major updates include new roof and new HVAC system for added peace of mind. Located in a highly regarded school district with a true small-town atmosphere and Friday Night Lights tradition, this home offers the best of both worlds. Just 25 miles east of San Antonio, you'll enjoy an easy commute to exceptional restaurants, shopping, and entertainment while coming home to peaceful country living. La Vernia is growing, come fall in love with this country charmer!
USD 449,000
300 Cibolo Ridge Drive
View photo
House · for sale
USD 684,000
USD 264/sq.ft
300 Cibolo Ridge Drive
La Vernia city
· 2,583 sq.ft · 3 Bedrooms · 2 Baths · House
· Garden · Office room · Equipped kitchen
La Vernia city · 2,583 sq.ft · 3 Bedrooms · 2 Baths · House · Garden · Office room · Equipped kitchen
Some homes check the boxes. This one changes the standard. Nestled in sought-after Cibolo Ridge and built in 2021, this exceptional custom home offers 2,590± sq. Ft. of thoughtfully designed living where timeless craftsmanship meets unforgettable outdoor living. From the grand double-door entry to the oversized interior doors, custom stone accent walls, window filled office with French doors, massive master suite and spa-inspired master bath with a walk-through shower, soaking tub, and expansive walk-in closet, every space was designed with quality in mind. Like the open kitchen living and dining area and the quaint covered back porch. Then there's the backyard. More than 51 linear feet of custom brick and stone walkways lead through professionally designed landscaping featuring mature shade trees, vibrant Knock Out roses, flower beds galore, and a walk-through archway. Texas lantanas line the drive and lush St. Augustine grass—creating a setting that feels more like a private resort t
USD 684,000
203 champions two homes Boulevard
View photo
House · for sale
USD 880,000
USD 579/sq.ft
203 champions two homes Boulevard
La Vernia city
· 1,518 sq.ft · 1 Bedroom · 1 Bath · House
· Garden
La Vernia city · 1,518 sq.ft · 1 Bedroom · 1 Bath · House · Garden
Rare opportunity to own a multi-generational property in La Vernia, Texas featuring TWO custom homes on 1.29 acres with NO HOA—an extremely hard-to-find setup in today’s market. Ideal for multi-family living, guest quarters, or income-producing use within La Vernia ISD, this property offers two fully independent residences thoughtfully positioned for both privacy and convenience, while keeping acreage maintenance manageable. Each home includes its own private driveway, electric meter, tax ID, address, and fenced yard—creating a true dual-living setup with unmatched flexibility. The rear home (built 2020) offers 1,518 sq ft and is perfect for aging parents, adult children, rental income, Airbnb, a home-based business, or private guest space. It features an open-concept design with tile flooring, granite countertops, double ovens, a large walk-in pantry, and a custom built-in desk for remote work. The oversized primary bath and full ADA-compliant design ensure long-term accessibility. Ad
USD 880,000
136 Summer Meadow Dr
View photo
House · for sale
USD 585,000
USD 208/sq.ft
136 Summer Meadow Dr
La Vernia city
· 2,809 sq.ft · 4 Bedrooms · 3 Baths · House
· Patio · Equipped kitchen · Parking
La Vernia city · 2,809 sq.ft · 4 Bedrooms · 3 Baths · House · Patio · Equipped kitchen · Parking
Beautiful single-family home featuring a stone exterior with surrounding grassy areas and a two-car garage. The interior offers tile flooring throughout and an open-concept kitchen, living, and dining area. The kitchen features stainless steel appliances, a breakfast bar, and a spacious island, along with a separate formal dining area. Ceiling fans are located throughout the home for added comfort. The primary suite includes a bathroom with a double vanity, separate shower and tub, and walk-in closet. Washer and dryer hookups are also available. Outside, enjoy a covered patio overlooking a large parcel of land offering plenty of space and potential for future use. This property combines functional living spaces with a spacious outdoor setting
USD 585,000
200 Oak Hollow Drive
View photo
House · for sale
USD 614,900
USD 220/sq.ft
200 Oak Hollow Drive
La Vernia city
· 2,788 sq.ft · 5 Bedrooms · 2 Baths · House
· Office room · Equipped kitchen · Parking
La Vernia city · 2,788 sq.ft · 5 Bedrooms · 2 Baths · House · Office room · Equipped kitchen · Parking
Beautiful Estate on 3 Acres. Come experience La Vernia Country Living! HOME: Offering nearly 2,800 square feet, this Like-New Home was completely remodeled & expanded in 2021 with new interior finishes, systems, appliances, roof, and exterior. As you enter, the Mud Room w/Double Barn Doors offers style & convenience. Discover Bright Open Living Spaces with a Dream Island Kitchen affording abundant cabinetry, gleaming granite counters, 2 sinks, and double ovens! The Downstairs Master Retreat includes a generous sitting area, dual closets, and a Luxury Bath w/double vanities, soaking tub & walk-in shower! The spacious Utility Room features additional cabinetry, granite counters, and a deep sink. Being a true 5-bedroom home, you'll find 4 more bedrooms upstairs, plus a full bathroom. WORKSHOP: Total slab is 60'x20', including 22'x20' carport, 30'x20' enclosed garage/shop that is 12' high, and 20'x8' dog run at the back. The shop offers an 11'x8' climate controlled room (ideal office) plus
USD 614,900
169 Pine Valley Dr
View photo
House · for sale
USD 374,900
USD 235/sq.ft
169 Pine Valley Dr
La Vernia city
· 1,593 sq.ft · 4 Bedrooms · 2 Baths · House
· Equipped kitchen · Parking
La Vernia city · 1,593 sq.ft · 4 Bedrooms · 2 Baths · House · Equipped kitchen · Parking
Beautiful, move-in-ready new construction home in La Vernia! This thoughtfully designed 4-bedroom, 2-bath home offers approximately 1,600 square feet of living space, a spacious 2-car garage, and a generous 0.29-acre lot. The open-concept floor plan features modern finishes and comfortable living spaces designed for everyday living and entertaining. The kitchen will include appliances. Enjoy the benefits of no city taxes and no HOA. Conveniently located near H-E-B, local schools, restaurants, shopping, and other everyday amenities. Seller is offering closing cost assistance. Schedule your private showing and explore everything this brand-new home has to offer! Buyer and buyer's agent to verify all measurements, schools, taxes, and property information
USD 374,900
149 Cibolo Ridge Dr
View photo
House · for sale
USD 559,900
USD 292/sq.ft
149 Cibolo Ridge Dr
La Vernia city
· 1,916 sq.ft · 4 Bedrooms · 2 Baths · House
· Garden · Office room · Fireplace · Equipped kitchen · Swimming pool
La Vernia city · 1,916 sq.ft · 4 Bedrooms · 2 Baths · House · Garden · Office room · Fireplace · Equipped kitchen · Swimming pool
Tucked away on a beautifully maintained 1-acre lot in the highly desirable Cibolo Ridge subdivision, this custom home offers the perfect blend of privacy, functionality, and quality craftsmanship. The fully fenced and cross-fenced backyard creates a peaceful retreat with plenty of room to relax, entertain, or add a pool. Designed for everyday living, the open-concept floor plan features a spacious living room with a dramatic floor-to-ceiling rock fireplace and oversized windows overlooking the backyard. The chef's kitchen is equipped with granite countertops, a large center island, gas range, abundant cabinetry, and generous workspace, making it ideal for both entertaining and daily life. The private primary suite offers a spacious bedroom, spa-inspired bath, and oversized walk-in closet. Three additional bedrooms all feature walk-in closets, while a dedicated office provides the flexibility to work from home, create a playroom, or use as a hobby space. Storage is abundant with a large
USD 559,900
1980 County Road 361
View photo
House · for sale
USD 2,200,000
USD 683/sq.ft
1980 County Road 361
La Vernia city
· 3,218 sq.ft · 3 Bedrooms · 2 Baths · House
· Equipped kitchen · Swimming pool
La Vernia city · 3,218 sq.ft · 3 Bedrooms · 2 Baths · House · Equipped kitchen · Swimming pool
Imagine waking up to your own private luxury ranch on nearly 40 breathtaking acres. This 3 bedroom 2 1/2 bathroom with an office, custom rustic farmhouse is a true masterpiece, blending warm, timeless design with high-end finishes throughout. Magazine-worthy kitchen with gas cooking, and elevated lighting fixtures that wow at every turn. Entertain in style with a resort-style pool, fully equipped outdoor kitchen, and expansive covered porches made for unforgettable gatherings. Equestrian enthusiasts will love the 4-stall barn with concrete floors equipped with automatic water, fan misters for each stall, and a tack room. Plus a spectacular LED-lit 150X200 roping and riding arena with sprinklers and separate round pen. Three pristine stock ponds, a fully outfitted shop with electricity, water, and a bathroom, plus GVEC fiber, water wells, SS water, sprinkler systems and propane complete this one-of-a-kind property. Even better? The option to purchase a charming 2 bed/1bath guest house,
USD 2,200,000
336 Lost Trail
View photo
House · for sale
USD 515,000
USD 236/sq.ft
336 Lost Trail
La Vernia city
· 2,174 sq.ft · 4 Bedrooms · 2 Baths · House
· Office room · Fireplace · Equipped kitchen
La Vernia city · 2,174 sq.ft · 4 Bedrooms · 2 Baths · House · Office room · Fireplace · Equipped kitchen
Nestled on. *5 beautiful, oak-covered acres*, this charming country home offers the perfect blend of privacy, space, and convenience. The scenic property is shaded by mature oak trees and provides endless possibilities for outdoor living, gardening, recreation, or simply enjoying the peaceful Texas countryside. Inside, you'll find 4 bedrooms, with one ideal for a home office or study, 2.5 bathrooms, and two spacious living areas. The main living room features soaring ceilings, a stunning floor-to-ceiling rock fireplace, and an open loft overlooking the space below. A bay window in the dining room showcases picturesque views of the acreage, while the kitchen offers a breakfast bar that opens to the living room, creating a functional layout for everyday living and entertaining. The oversized primary suite includes a spa-inspired bath with a soaking tub, separate shower, and dual vanities. Relax on the wraparound front porch and enjoy the abundant wildlife, towering oak trees, and peacefu
USD 515,000

Get email alerts

Don't miss out: be the first to know about new properties

The alert was correctly created

On subscribing you accept the conditions of use and the privacy policy
Alert
Receive new ads in your inbox
Save this search
Receive alerts for new listings

We'll send you an email when we have new properties for: "Properties for sale in La Vernia city"

The alert was correctly created

Balcones Heights city
San Antonio city, San Antonio Central CCD Bexar County Texas
Get email alerts and be the first to see new listings
Required field
On subscribing I accept the terms of the privacy policy
Perfect! You'll soon start receiving new listings via email
Alert
Receive an email when we have new ads for Properties for sale in La Vernia city
Save this search
Filters

Bedrooms

Size (sq.ft)

sq.ft
sq.ft

Price

USD
USD

Property type

Bathrooms

Clear all filters
Receive notifications when new entries are published.