1,063 properties for sale in La Vernia city

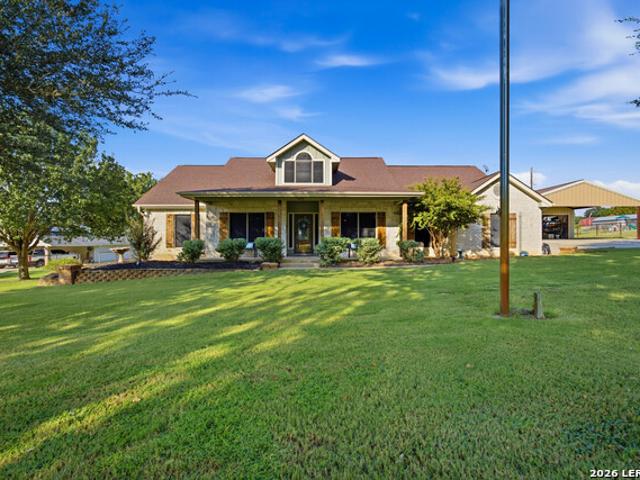
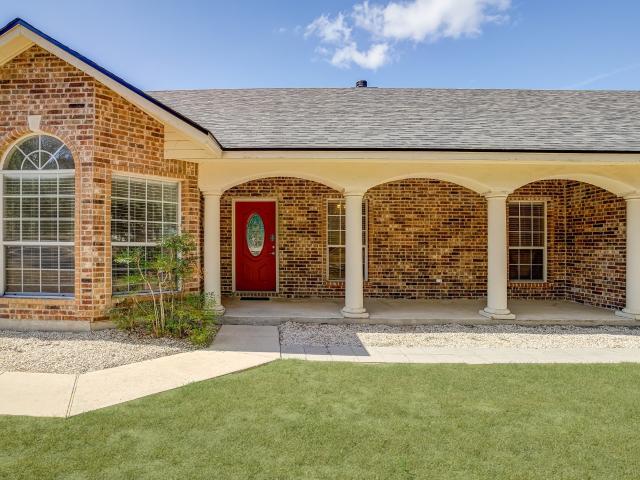
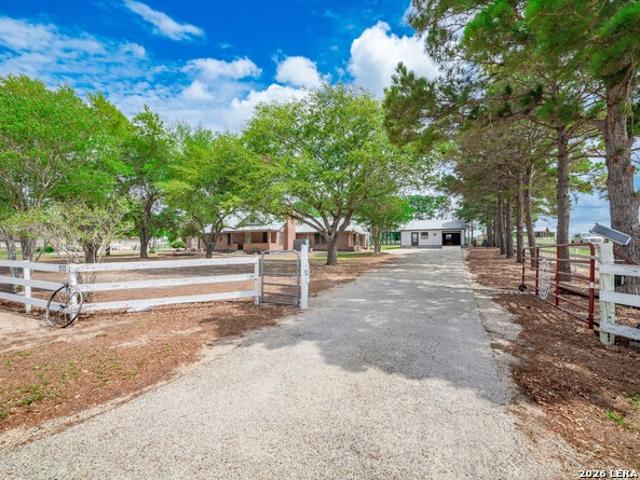
213 Bluebonnet Rdg
View photo
House · for sale
USD 339,000
USD 165/sq.ft
213 Bluebonnet Rdg
La Vernia city
· 2,045 sq.ft · 3 Bedrooms · 2 Baths · House
· Patio · Office room · Fireplace · Equipped kitchen · Parking
La Vernia city · 2,045 sq.ft · 3 Bedrooms · 2 Baths · House · Patio · Office room · Fireplace · Equipped kitchen · Parking
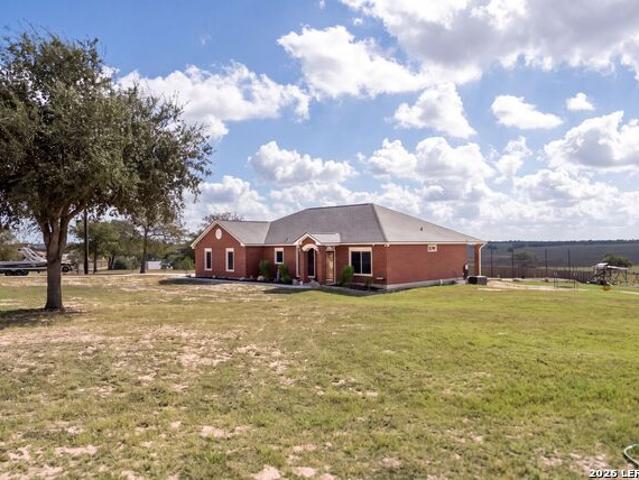
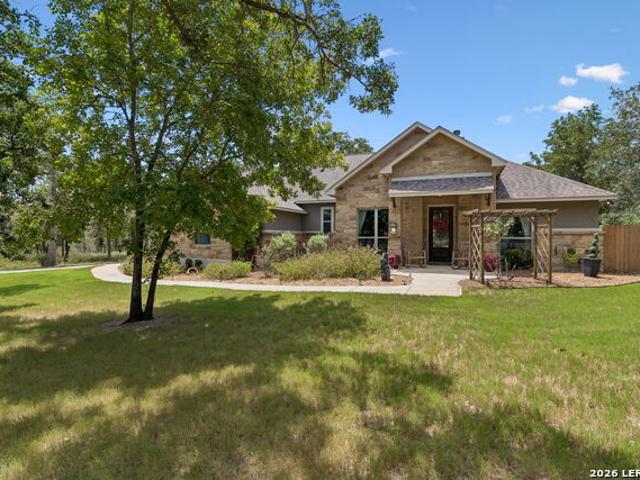
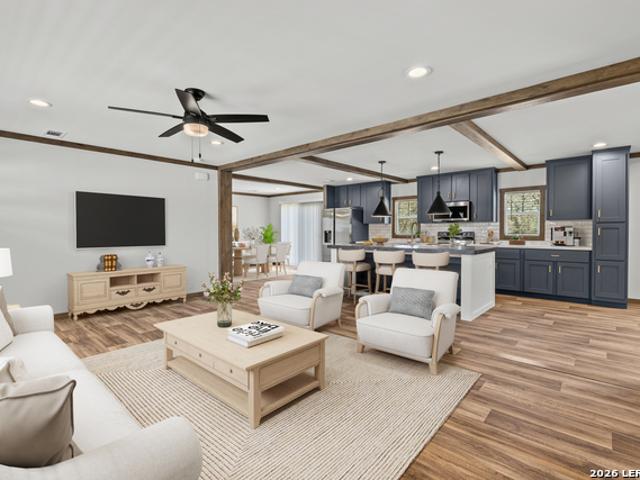
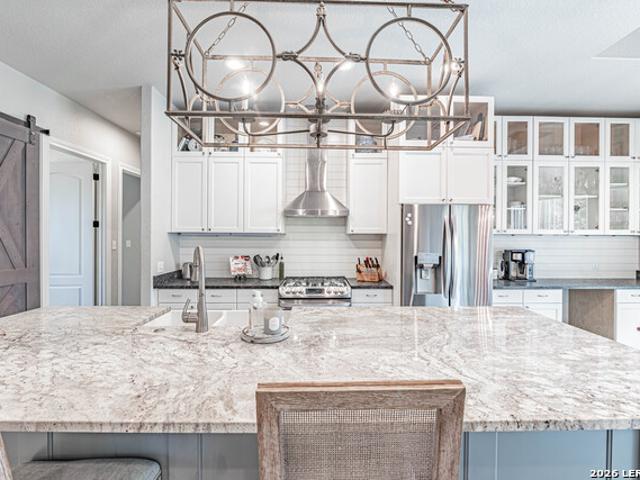
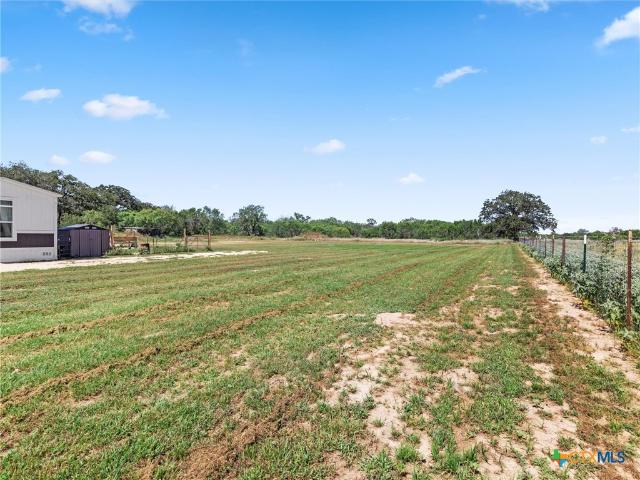
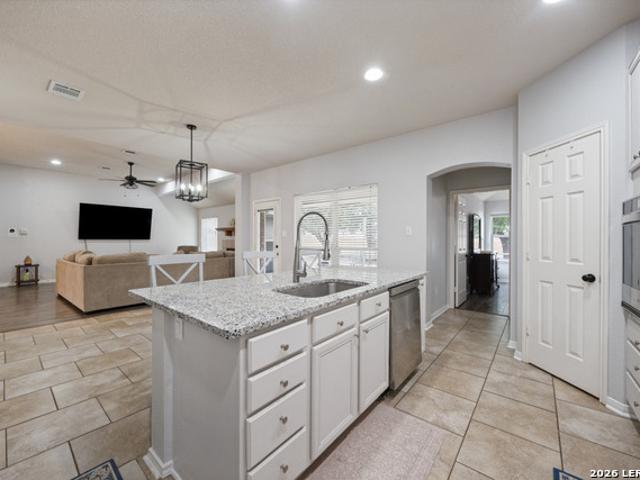
A rare value. Priced well below appraisal! Escape the close quarters and enjoy room to breathe on a beautifully shaded 1-acre property filled with mature trees and inviting outdoor space. This 3-bedroom, 2-bath home offers approximately 2,050 sq. Ft. with updated wood and tile flooring, a spacious island kitchen with shaker-style cabinetry, quartz countertops, and glass tile backsplash, plus two wood-burning fireplaces that add warmth and character. The primary suite features a remodeled bath completed in 2024. Outside, enjoy a large covered back patio, an additional oversized covered entertaining area, full fencing, an electric entry gate, and 63 hand-selected trees planted by the original owner, an arborist. A detached one-car garage includes an attached air-conditioned bonus room perfect for an office, workshop, game room, or hobby space. Additional features include a metal roof, newer HVAC, solar screens, home alarm system, dog kennel, and chicken coop. Two chickens and a rooster a
USD 339,000
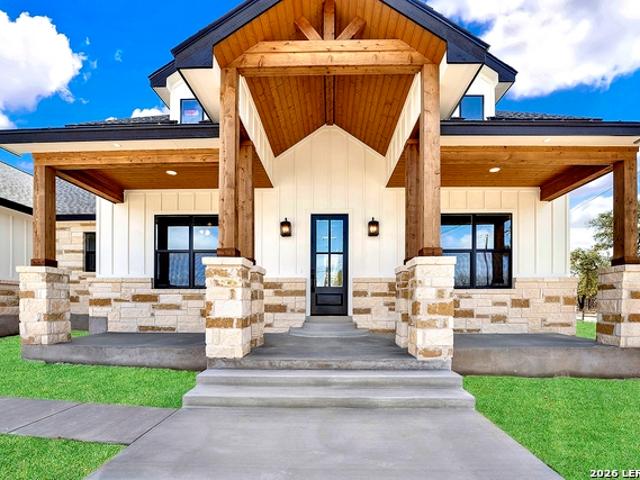
129 Hidden Forest Dr
View photo
House · for sale
USD 599,900
USD 231/sq.ft
129 Hidden Forest Dr
La Vernia city
· 2,594 sq.ft · 4 Bedrooms · 2 Baths · House
· Patio · Garden · Office room
La Vernia city · 2,594 sq.ft · 4 Bedrooms · 2 Baths · House · Patio · Garden · Office room
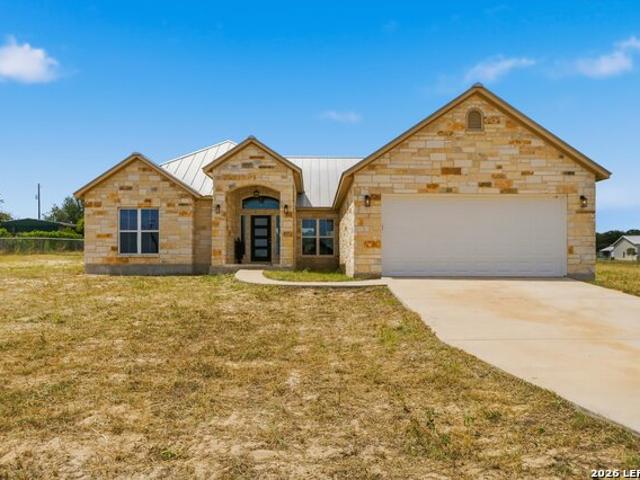
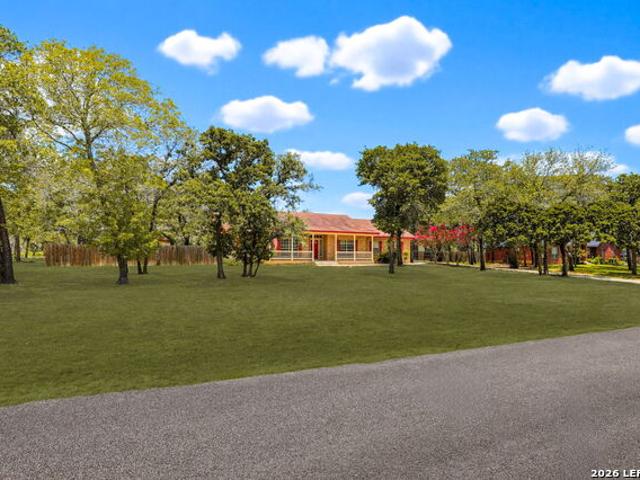
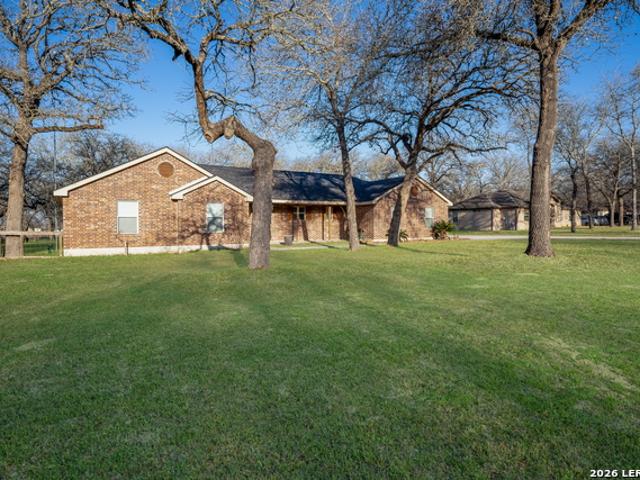
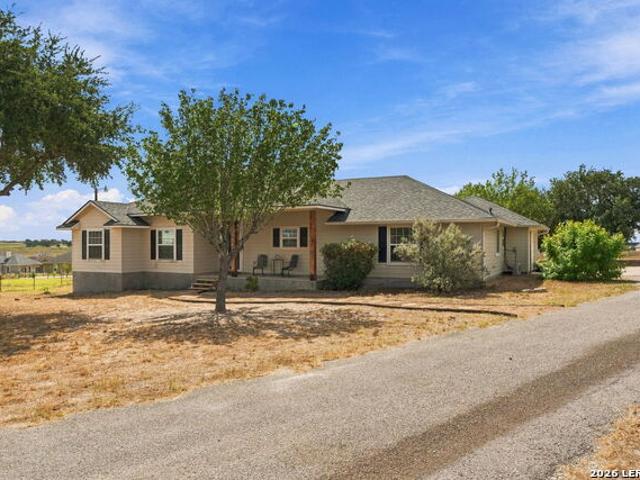
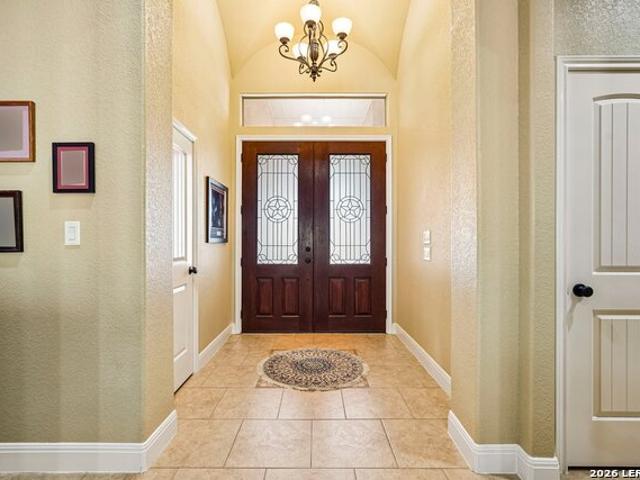
Set on a full acre in La Vernia, this spacious single-story home offers plenty of room both inside and out. With 2,604 square feet, 4 bedrooms, and 2.5 baths, the versatile layout provides space for everyday living, working from home, hosting guests, or simply spreading out. The generous living areas make it easy to gather and entertain, while the additional bedrooms can be used for family, guests, hobbies, or a private office. The carpet in the bedrooms is brand new. Outside, the one-acre lot provides the breathing room that is becoming harder to find. There is ample space to enjoy the covered patio, plant a garden, add a workshop, or simply relax and enjoy the extra privacy. Located at 129 Hidden Forest, this property brings together a comfortable single-story floor plan, flexible living space, and the freedom that comes with owning an acre in La Vernia. It is a home with room to enjoy now and plenty of possibilities for the future
USD 599,900
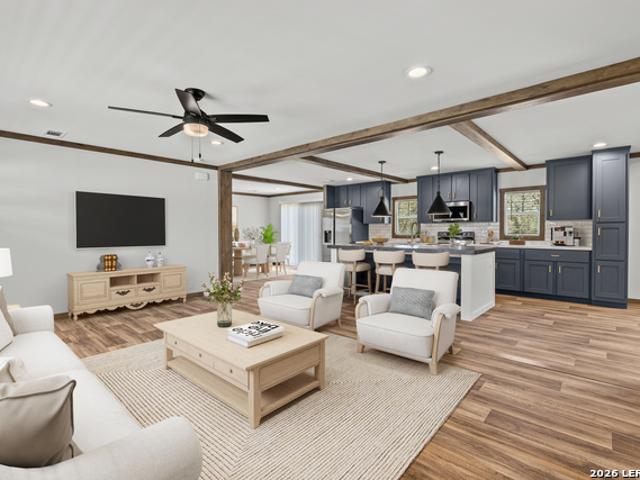
197 Lakeview Circle
View photo
House · for sale
USD 669,000
USD 253/sq.ft
197 Lakeview Circle
La Vernia city
· 2,637 sq.ft · 4 Bedrooms · 3 Baths · House
· Patio · Equipped kitchen
La Vernia city · 2,637 sq.ft · 4 Bedrooms · 3 Baths · House · Patio · Equipped kitchen
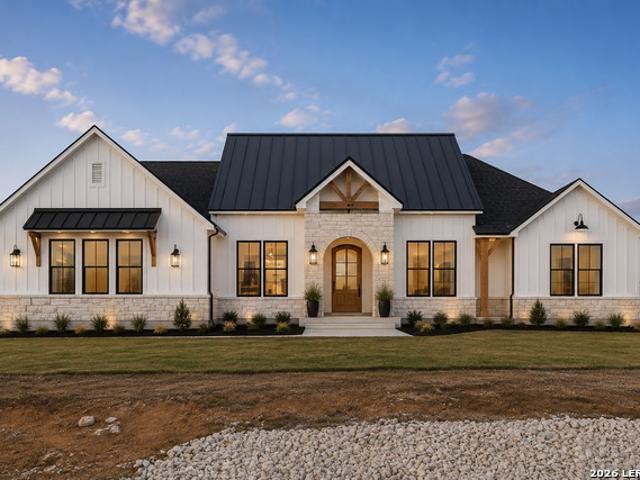
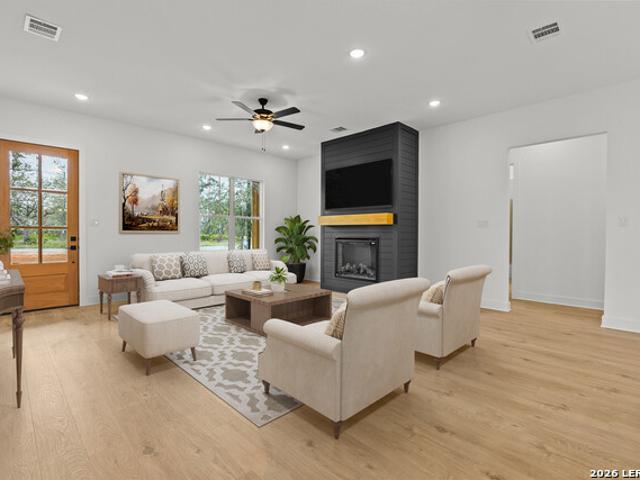
Seller is offering $5,000 in buyer concessions! 2.51 acres. A custom home. Room to breathe. Welcome to 197 Lakeview Circle in La Vernia, where this four-bedroom, three-full-bath home blends the space and privacy of country living with thoughtful craftsmanship. The open floor plan creates a bright connection between the kitchen and living area. The cabinetry adds craftsmanship, storage, and the finished look of a luxury build, while the installed audio system brings music and entertainment to the living room, kitchen, primary suite and patio. The kitchen is the heart of the home, featuring two large islands with room for preparing dinner, serving a crowd, or gathering with family and friends. Picture breakfast before school, friends around the islands on a Saturday night, or everyone together for the holidays. The primary suite offers a private retreat with a beautiful primary bath designed for unwinding. All four bedrooms feature walk-in closets, while two additional full baths provide
USD 669,000
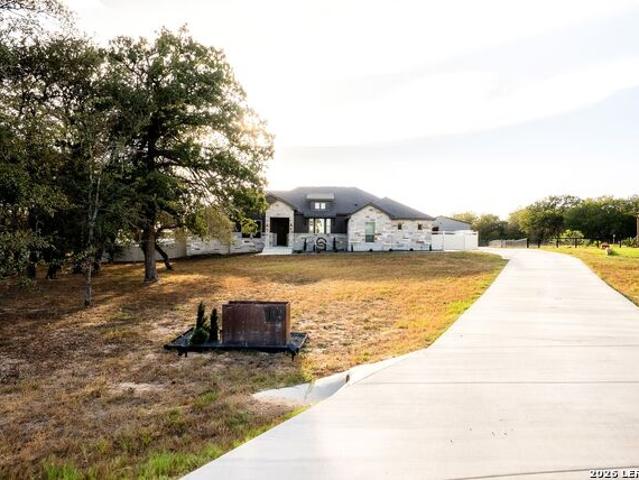
200 Lakeview Cir
View photo
House · for sale
USD 569,000
USD 252/sq.ft
200 Lakeview Cir
La Vernia city
· 2,250 sq.ft · 4 Bedrooms · 3 Baths · House
· Equipped kitchen
La Vernia city · 2,250 sq.ft · 4 Bedrooms · 3 Baths · House · Equipped kitchen
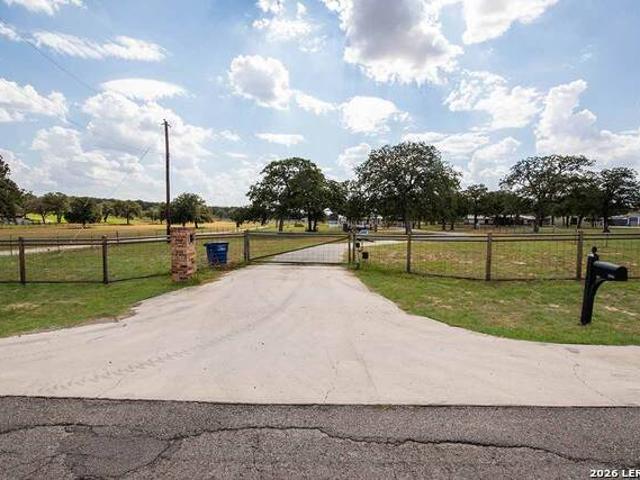
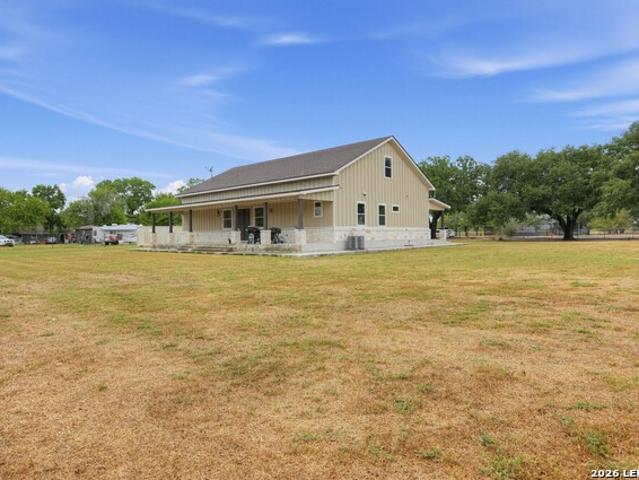
Enjoy peaceful country living on 5 unrestricted ACRES with NO HOA, surrounded by the beautiful Texas countryside and rolling hills. Situated within the highly desirable Lake Valley Estates subdivision, this exceptional 2021 custom-built home offers 2,251 square feet with 4 bedrooms and 3 full bathrooms, including a spacious primary suite and a secondary bedroom with its own private bathroom. Complete with a PRIVATE WATER WELL and septic system, both INSTALLED IN 2021, this property offers added independence, lower utility costs and long-term convenience. Step through the elegant arched foyer into a light-filled, open-concept interior with soaring ceilings, where the spacious living area flows effortlessly into the gourmet kitchen. Designed for both everyday living and entertaining, the kitchen features granite countertops and backsplash, beautiful 42-inch wood cabinetry, stainless steel appliances, a large walk-in pantry, and a grand-scale center island with bar seating. The private pr
USD 569,000
317 Honeysuckle Ln
View photo
House · for sale
USD 520,000
USD 209/sq.ft
317 Honeysuckle Ln
La Vernia city
· 2,486 sq.ft · 4 Bedrooms · 2 Baths · House
· Patio · Office room
La Vernia city · 2,486 sq.ft · 4 Bedrooms · 2 Baths · House · Patio · Office room
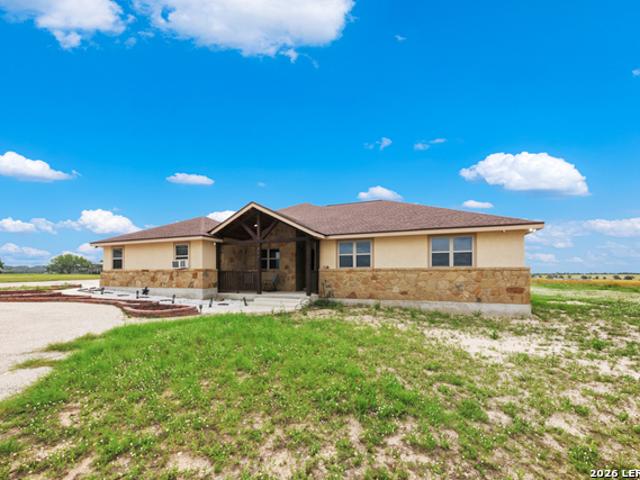
Open house-. Sunday, Sept. 20th, 2-4pm! 2021 build and situated on 1.15 acres in Lake Valley Estates, this beautifully maintained home offers 3 bedrooms, 2.5 baths, a dedicated office (or 4th bedroom), and an open-concept layout designed for both everyday living and entertaining. Natural light fills the spacious living areas, while the thoughtfully designed floor plan provides flexibility for working from home, hosting guests, or creating the perfect hobby space. The private primary suite offers a relaxing retreat, and the secondary bedrooms are generously sized. Outside, you'll love the circular drive up front, pergola-covered gathering area, fire pit, and stunning hilltop views that showcase the beauty of the surrounding countryside. Whether you're enjoying your morning coffee or winding down at sunset on the large covered back patio, this outdoor space was designed to be enjoyed year-round. Located in La Vernia ISD, this move-in ready property offers the perfect combination of moder
USD 520,000
700 Lake Valley Dr
View photo
House · for sale
USD 479,000
USD 260/sq.ft
700 Lake Valley Dr
La Vernia city
· 1,841 sq.ft · 4 Bedrooms · 2 Baths · House
· Parking
La Vernia city · 1,841 sq.ft · 4 Bedrooms · 2 Baths · House · Parking
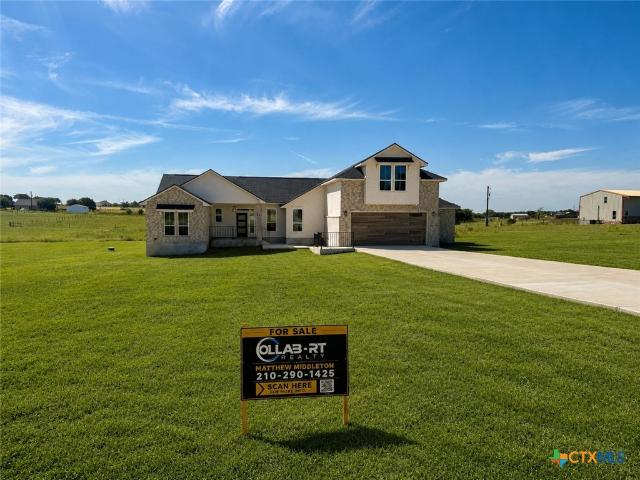
Experience country living in La Vernia, TX with this 4-bedroom, 2-bath single-story home situated on approximately 2.01 fully fenced acres on a desirable corner property. Designed for buyers looking for space, privacy, and versatility, the property features an impressive 22' x 40' insulated shop, private water well, RV hookup, chicken coop, and turf playground. The invisible dog fence and high-end security camera system provide additional functionality and peace of mind. Recent improvements include a new roof installed in June 2025, water heater replaced in May 2025, and a new garage door added in 2026. With usable acreage, valuable infrastructure, extensive outdoor features, and plenty of room for hobbies, animals, recreation, and storage, this unique La Vernia property offers a country lifestyle that's ready to be enjoyed
USD 479,000
1413 Country Hills Drive
View photo
House · for sale
USD 700,000
USD 321/sq.ft
1413 Country Hills Drive
La Vernia city
· 2,174 sq.ft · 3 Bedrooms · 2 Baths · House
· Office room · Equipped kitchen
La Vernia city · 2,174 sq.ft · 3 Bedrooms · 2 Baths · House · Office room · Equipped kitchen
Welcome home to your own private Texas country retreat in La Vernia, TX! Nestled on 2.516 beautifully maintained acres, this exceptional 3-bedroom, 2-bathroom home with a dedicated office, formal dining room, and 2,178 square feet offers the peaceful country lifestyle so many buyers are searching for without giving up convenience. Enjoy no city taxes while still being just a short drive from local shopping and dining. From the moment you arrive through the new custom front gate and fully fenced property with new perimeter fencing, you'll immediately notice the pride of ownership throughout this meticulously maintained home. Inside, soaring ceilings with elegant crown molding create an inviting first impression. The thoughtfully designed floor plan features beautiful hardwood, stained concrete, and tile flooring throughout with no carpet, fresh interior paint, new granite countertops in the kitchen and all bathrooms, a gorgeous new kitchen backsplash, two dining areas including a formal
USD 700,000
1220 Country View Dr
View photo
House · for sale
USD 549,000
USD 233/sq.ft
Updated
1220 Country View Dr
La Vernia city
· 2,347 sq.ft · 4 Bedrooms · 2 Baths · House
· Patio · Garden · Fireplace · Equipped kitchen · Swimming pool
La Vernia city · 2,347 sq.ft · 4 Bedrooms · 2 Baths · House · Patio · Garden · Fireplace · Equipped kitchen · Swimming pool
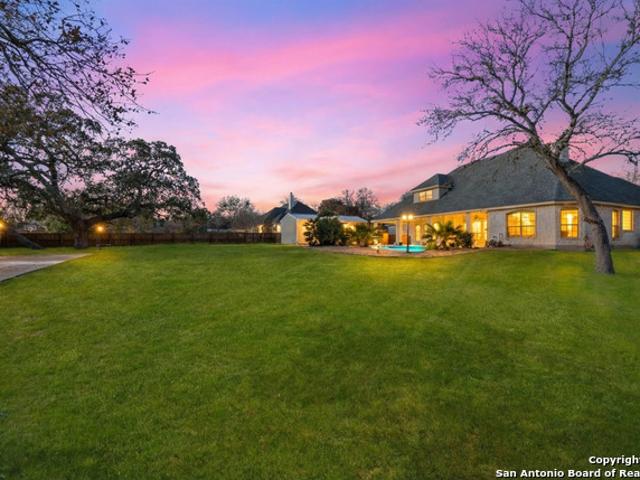
New price. In-ground pool. Hvac system & ductwork replaced 2021! Welcome to this custom-built ranch-style home situated on approximately 1.14 acres in La Vernia with no HOA. Offering 2,349 square feet of living space, this four-bedroom, two-and-a-half-bath home combines a spacious floor plan with valuable property improvements and an impressive backyard designed for outdoor living. A complete HVAC system, including ductwork, was replaced in August 2021, providing a significant update to one of the home's major systems. The heart of the outdoor space is the in-ground pool with waterfall feature, complemented by a covered patio and plenty of room to relax or entertain. Inside, you'll find a formal dining room, spacious living area with brick fireplace and high ceilings, and an open kitchen featuring oak cabinetry, an island, breakfast bar, and ample workspace. The primary suite offers direct access to the backyard and pool along with a private en-suite bathroom, while three additional be
USD 549,000
112 Timber Cyn
View photo
House · for sale
USD 699,000
112 Timber Cyn
La Vernia city
· 4 Bedrooms · 3 Baths · House
· Patio · Fireplace · Equipped kitchen · Parking
La Vernia city · 4 Bedrooms · 3 Baths · House · Patio · Fireplace · Equipped kitchen · Parking
Estimated completion is early to mid-December New construction home on a beautiful 1.09-acre lot with mature trees in La Vernia. This home features 4 bedrooms, 3 full bathrooms, 2,772 square feet, and a 3-car garage. The open floor plan includes tall ceilings, recessed lighting, a spacious living room with an electric fireplace, and a large kitchen with quartz countertops, two islands, and a walk-in pantry. The primary suite offers a freestanding tub, separate shower, double vanity, and walk-in closet. Enjoy modern finishes and a covered back patio overlooking the tree-filled property
USD 699,000
4005 County Road 307
View photo
House · for sale
USD 289,000
USD 253/sq.ft
4005 County Road 307
La Vernia city
· 1,141 sq.ft · 3 Bedrooms · 2 Baths · House
· Patio · Garden · Deck · Equipped kitchen · Parking
La Vernia city · 1,141 sq.ft · 3 Bedrooms · 2 Baths · House · Patio · Garden · Deck · Equipped kitchen · Parking
Absolutely Charming Home on 2.6 Acres of Countryside with Mature Trees! The gated entry welcomes you, an asphalt driveway leads you towards the home, and two 2-car carports on slabs offer plenty of covered parking. The home is Beautifully Designed & Recently Updated, including a new metal roof, fresh paint inside & out, and a new water well drilled in 2023! The pleasant covered front porch beckons you to discover elegant country living with stylish finishes: Ceiling Beams, Wood-Style Laminate Flooring throughout, Wainscot Accents & Chic Wallpaper! Spacious Kitchen affords Abundant Cabinetry, Subway-Tile Backsplash, Stainless Steel Appliances & SS Sink w/Upgraded Faucet! Generous master bedroom w/Walk-In Closet. And both of the bathrooms feature Fashionable Furniture-Style Vanities! From the dining room, journey out the sliding patio door to the side deck w/ramped entry, leading to the privacy-fenced back yard area. Two storage sheds add convenience. Located just minutes to the amenitie
USD 289,000
224 Champions Blvd
View photo
House · for sale
USD 699,999
USD 292/sq.ft
224 Champions Blvd
La Vernia city
· 2,390 sq.ft · 4 Bedrooms · 2 Baths · House
· Garden · Deck · Equipped kitchen · Swimming pool
La Vernia city · 2,390 sq.ft · 4 Bedrooms · 2 Baths · House · Garden · Deck · Equipped kitchen · Swimming pool
Welcome to 224 Champions Blvd, where refined country living meets modern luxury on 1.58 private, wooded acres. Lush landscaping with irrigation creates beautiful curb appeal, while the backyard offers a resort-style escape featuring a 13,000-gallon Gunite pool with a rock waterfall, LED lighting, Kool Deck lounging areas, and thoughtfully designed drought-tolerant landscaping. Step inside to soaring ceilings, tile and wood-look tile flooring, and an open-concept living space filled with natural light. The gourmet kitchen is beautifully appointed with Cambria natural quartz countertops, custom cabinetry, a Bosch five-element cooktop, KitchenAid dishwasher, LG refrigerator, and a charming coffee nook accented with Green Gem marble tile and elegant gold trim. Designed for both comfort and functionality, the home offers 4 spacious bedrooms, a dedicated study/media room with striking wood-beamed ceilings, and a convenient mudroom with built-in bench and additional storage. The private prima
USD 699,999
521 Jacobs Ln
View photo
House · for sale
USD 490,000
USD 266/sq.ft
521 Jacobs Ln
La Vernia city
· 1,841 sq.ft · 4 Bedrooms · 2 Baths · House
· Garden · Parking · Deck · Equipped kitchen
La Vernia city · 1,841 sq.ft · 4 Bedrooms · 2 Baths · House · Garden · Parking · Deck · Equipped kitchen
Welcome to peaceful country living with all the space you've been looking for! Situated on over an acre, this charming 4-bedroom, 2-bathroom home offers the perfect blend of comfort, functionality, and outdoor living. Step inside to an inviting open-concept floor plan that seamlessly connects the living, dining, and kitchen areas, creating the ideal space for entertaining or spending time with family. The spacious layout provides plenty of room for everyday living while offering a warm and welcoming atmosphere. Outside, you'll find endless possibilities. Relax with your morning coffee on the covered front porch or host gatherings on the expansive back deck, overlooking the private, tree-filled yard. A detached garage provides additional parking or storage, while the large workshop is perfect for 4-H projects, equipment, or your favorite hobbies. With room to roam, mature shade trees, and exceptional outdoor space, this property offers the tranquility of country living while still being
USD 490,000
105 Tempranillo Ter
View photo
House · for sale
USD 489,900
USD 261/sq.ft
Updated
105 Tempranillo Ter
La Vernia city
· 1,873 sq.ft · 4 Bedrooms · 2 Baths · House
La Vernia city · 1,873 sq.ft · 4 Bedrooms · 2 Baths · House
Move in ready floorplan, or choose your lot and build. Inquire about available incentives for using our preferred lender. Introducing the Lavaca by Wild Oak Homes. Discover Your Dream Home in La Vernia's Premier New Development! Welcome to Heritage Woods, where nature meets modern convenience. Nestled among towering trees, our exclusive community offers spacious one-acre wooded lots, giving you the privacy and tranquility you've been looking for. Enjoy the best of both worlds with public water and high-speed fiber internet, ensuring seamless connectivity without sacrificing the beauty of rural living. Included is a third-party surety-type covered 1-2-10 warranty for your peace of mind
USD 489,900
105 Oak View Dr
View photo
House · for sale
USD 589,000
USD 165/sq.ft
105 Oak View Dr
La Vernia city
· 3,563 sq.ft · 5 Bedrooms · 4 Baths · House
· Garden · Equipped kitchen · Swimming pool
La Vernia city · 3,563 sq.ft · 5 Bedrooms · 4 Baths · House · Garden · Equipped kitchen · Swimming pool
Welcome to 105 Oakview Dr, a pristine 3,572 sq ft custom country estate on 1+ acre! Built in 2019 by a master tradesman, this home combines elite craftsmanship with incredible energy efficiency, keeping summer electric bills between just $90-$150/mo. The chef's kitchen boasts custom floor-to-ceiling hickory cabinets, quartz countertops, double ovens, and a 6ft built-in fridge/freezer suite. Entertain effortlessly across 4 custom baths, a spacious living area, and a massive upstairs man cave, complete with built-in surround sound on both levels. Outside, enjoy city water, double-pane windows, NO HOA, and a private backyard pre-wired and pre-plumbed for an in-ground pool and custom landscape lighting. Impeccably maintained, like-new, and priced to sell fast-schedule your tour today!
USD 589,000
140 Syrah St
View photo
House · for sale
USD 348,500
USD 175/sq.ft
140 Syrah St
La Vernia city
· 1,991 sq.ft · 4 Bedrooms · 2 Baths · House
La Vernia city · 1,991 sq.ft · 4 Bedrooms · 2 Baths · House
Welcome to Heritage Woods. La Vernia's Premier New Home Community. Affordability shouldn't mean sacrificing space or comfort. At Heritage Woods, you'll enjoy room to breathe on our beautiful one-acre residential lots. Each lot has many mature oaks that create a peaceful, picturesque setting for your dream home
USD 348,500
3303 Sandy Elm Rd
View photo
House · for sale
USD 259,900
USD 166/sq.ft
3303 Sandy Elm Rd
La Vernia city
· 1,561 sq.ft · 3 Bedrooms · 2 Baths · House
· Patio · Fireplace · Equipped kitchen · Air conditioning · Parking
La Vernia city · 1,561 sq.ft · 3 Bedrooms · 2 Baths · House · Patio · Fireplace · Equipped kitchen · Air conditioning · Parking
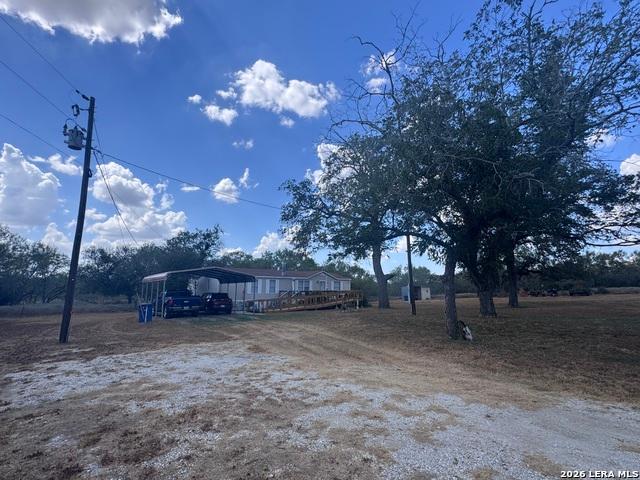
1 acre unrestricted in La Vernia. 3/2 doublewide with large island kitchen and 2 dining areas, fireplace in living room and large utility room. Brand new ac. 2 car carport. Large front porch with ramp. Separate brick patio area with open fire grill
USD 259,900
418 Clover Ln
View photo
House · for sale
USD 449,900
USD 218/sq.ft
418 Clover Ln
La Vernia city
· 2,056 sq.ft · 3 Bedrooms · 2 Baths · House
· Garden · Parking · Fireplace · Equipped kitchen · Swimming pool
La Vernia city · 2,056 sq.ft · 3 Bedrooms · 2 Baths · House · Garden · Parking · Fireplace · Equipped kitchen · Swimming pool
Assumable conventional loan at 3.25%! Country living meets family friendly comfort at 418 Clover Ln in La Vernia! This spacious 3 bed/2 bath/2 car garage w/an INGROUND POOL on a 1 acre cul de sac lot with NO HOA offers plenty of room to spread out, make memories, & enjoy the freedom of country living! The open floor plan provides an easy flow for everyday life & entertaining. The living room boasts lots of natural light & a wood burning fireplace. A flex room that can easily be used as an office, workout room, 2nd living room, or extra bedroom! The large kitchen offers plenty of cabinets & storage while featuring a built in oven, microwave, cooktop, dishwasher, wine fridge, & a large kitchen island! A perfect space for sharing meals, homework, game nights, or entertaining friends! The split bedroom floor plan provides privacy for everyone, while the spacious primary suite offers a peaceful retreat with an ensuite bath featuring a walk in shower, garden tub, dual vanities, and two walk
USD 449,900
155 Country Gdns
View photo
House · for sale
USD 420,000
USD 253/sq.ft
155 Country Gdns
La Vernia city
· 1,658 sq.ft · 3 Bedrooms · 2 Baths · House
· Garden
La Vernia city · 1,658 sq.ft · 3 Bedrooms · 2 Baths · House · Garden
In the desirable subdivision of Country Gardens, this well maintained home in the heart of La Vernia sits on a beautifully 2.489 acre lot. Featuring 3 bedrooms and 2 bathrooms, this home offers a highly functional split floor plan. The spacious laundry room includes cabinet storage. The home features newer flooring and carpet, adding to its appeal. Outside, you'll find chicken coops and a goat pen, making this property ideal for those looking to enjoy a small homestead or hobby farm lifestyle. With 2.489 acres, there is plenty of room for endless possibilities. LOCATION, LOCATION, LOCATION in LVISD and within walking distance to schools, restaurants, and shopping
USD 420,000
120 Pioneer
View photo
House · for sale
USD 669,000
USD 229/sq.ft
120 Pioneer
La Vernia city
· 2,917 sq.ft · 5 Bedrooms · 3 Baths · House
· Equipped kitchen
La Vernia city · 2,917 sq.ft · 5 Bedrooms · 3 Baths · House · Equipped kitchen
15,000 in concessions being offered! Situated on over one acre, this custom-built 5-bedroom home combines spacious living with distinctive architectural details and designer finishes. The open-concept interior showcases soaring 10. To 14-foot ceilings, a formal dining area, decorative wood beams in the living room, hand-applied wall and ceiling textures, wood-look ceramic tile flooring, and coordinated black-and-wood accents throughout. The impressive kitchen features a 10-by-5-foot quartz island, 48-inch upper cabinetry, farmhouse sink, decorative backsplash, and a hidden walk-in pantry concealed behind a custom cabinet door with additional cabinetry and countertop space. Samsung stainless steel appliances include a built-in wall oven and microwave, 36-inch cooktop, and dishwasher. The private primary suite offers a spa-inspired bath with a freestanding tub, walk-in shower with dual rain-shower systems, double vanity, private water closet, and built-in vanity inside the closet. Statem
USD 669,000
330 Blackjack Rd
View photo
House · for sale
USD 800,000
USD 397/sq.ft
330 Blackjack Rd
La Vernia city
· 2,013 sq.ft · 3 Bedrooms · 2 Baths · House
La Vernia city · 2,013 sq.ft · 3 Bedrooms · 2 Baths · House
This is one property that is so hard to capture all that it has to offer just through pictures, you have to come see it for itself! You can tell the love and care this home has had from the owner, the second you walk through the doors it feels like home. The land, where the home is set it feels like your own little oasis that is close to town or very accessible to Hwy 87 that can get you right to San Antonio. This land and home are ready for you to make all the memories with the people you love most!
USD 800,000
300 Rose Meadow Dr
View photo
House · for sale
USD 635,000
USD 226/sq.ft
300 Rose Meadow Dr
La Vernia city
· 2,809 sq.ft · 4 Bedrooms · 2 Baths · House
· Fireplace · Equipped kitchen
La Vernia city · 2,809 sq.ft · 4 Bedrooms · 2 Baths · House · Fireplace · Equipped kitchen
Exquisite custom home, situated on a 1.49 acre corner lot in Rosewood Subdivision! Home is move in ready with new flooring, fresh paint and very nicely maintained. Interior has 4 bedrooms, 2.5 bathrooms with massive open living, dining, kitchen area with high ceilings and custom lighting throughout make it a great house for entertaining guest. Grand rock wood-burning fireplace. Dream Island kitchen with stone wall frames the cooking area. Optional gas or electric stove top with pot filler. Custom cabinetry designed for maximum storage and lots of counter space. Built in oven & walk-in pantry. Private master suite featuring large walk in closet & oversized shower & spa bath. All rooms are downstairs, except for one additional bedroom up. The corner lot becomes private with strategically placed screening walls to define the outdoor space, featuring new outdoor lighting to create a beautiful evening setting to enjoy the fire pit area or just relax under the stars. Lots of outdoor covered
USD 635,000
241 Oak Hollow Dr
View photo
House · for sale
USD 449,000
USD 152/sq.ft
241 Oak Hollow Dr
La Vernia city
· 2,949 sq.ft · 3 Bedrooms · 2 Baths · House
· Equipped kitchen
La Vernia city · 2,949 sq.ft · 3 Bedrooms · 2 Baths · House · Equipped kitchen
Welcome to your own slice of Texas country living in the highly sought-after La Vernia area! Situated on approximately 3 beautiful acres, this recently updated 3-bedroom, 2-bathroom home offers the perfect blend of modern finishes and peaceful rural charm. The thoughtfully designed split floor plan provides privacy, with the spacious primary suite tucked away from the secondary bedrooms. The primary bathroom has been beautifully updated and features a newly tiled walk-in shower, double vanity, and a large walk-in closet. The heart of the home is the completely remodeled kitchen, showcasing a stunning waterfall island, brand-new cabinetry, new appliances, and plenty of space for cooking, entertaining, and gathering with family and friends. The indoor utility room is conveniently located just off the mudroom, adding everyday functionality. Additional updates include a recently serviced HVAC system, giving buyers added peace of mind. Step outside and enjoy everything this property has to
USD 449,000
108 Deer Ridge Drive
View photo
House · for sale
USD 449,000
USD 176/sq.ft
108 Deer Ridge Drive
La Vernia city
· 2,551 sq.ft · 3 Bedrooms · 2 Baths · House
· Patio · Garden · Office room · Equipped kitchen · Swimming pool
La Vernia city · 2,551 sq.ft · 3 Bedrooms · 2 Baths · House · Patio · Garden · Office room · Equipped kitchen · Swimming pool
Experience the perfect blend of country charm and modern convenience in this beautiful home situated on over an acre in the growing community of La Vernia! Enjoy a fully fenced backyard, covered patio and plenty of room to create your dream outdoor oasis, including space for a future pool. Inside, you'll find high ceilings, spacious bedrooms, and a large kitchen island ideal for gathering and entertaining. A versatile formal dining room can also serve as a home office or flex space to fit your lifestyle. Major updates include new roof and new HVAC system for added peace of mind. Located in a highly regarded school district with a true small-town atmosphere and Friday Night Lights tradition, this home offers the best of both worlds. Just 25 miles east of San Antonio, you'll enjoy an easy commute to exceptional restaurants, shopping, and entertainment while coming home to peaceful country living. La Vernia is growing, come fall in love with this country charmer!
USD 449,000
100 Hondo Ridge
View photo
House · for sale
USD 635,900
USD 250/sq.ft
100 Hondo Ridge
La Vernia city
· 2,540 sq.ft · 4 Bedrooms · 2 Baths · House
· Garden · Fireplace · Equipped kitchen · Parking
La Vernia city · 2,540 sq.ft · 4 Bedrooms · 2 Baths · House · Garden · Fireplace · Equipped kitchen · Parking
Beautifully constructed, brand NEW build in Hondo Ridge neighborhood within La Vernia ISD! This 4 bedroom, 2.5 bathroom home offers a bright, open layout with lovely upscale finishes throughout. The Grand Living room has a high cathedral ceiling with wood beams and is complete with large windows for all the natural light, a floor to ceiling rock fireplace surrounded by built ins, open to the kitchen & dining room. Gourmet kitchen features a Quartz island w/ lots of cabinets, custom elevated cabinetry and a large walk in pantry. Master suite is decorated with a wood slatted ceiling, large walk/in closet, walk/in shower and soaking garden tub. And to top it off, master closet has direct access to the large laundry room with counter space and cabinets! Garage also includes electric car plug in. This gorgeous home is complete and move in ready now, come make it yours!
USD 635,900
140 Syrah St
View photo
House · for sale
USD 329,900
USD 165/sq.ft
140 Syrah St
La Vernia city
· 1,991 sq.ft · 4 Bedrooms · 2 Baths · House
La Vernia city · 1,991 sq.ft · 4 Bedrooms · 2 Baths · House
Welcome to Heritage Woods. La Vernia's Premier New Home Community. Affordability shouldn't mean sacrificing space or comfort. At Heritage Woods, you'll enjoy room to breathe on our beautiful one-acre residential lots. Each lot has many mature oaks that create a peaceful, picturesque setting for your dream home
USD 329,900
109 Owen Ridge Dr
View photo
House · for sale
USD 704,900
USD 293/sq.ft
109 Owen Ridge Dr
La Vernia city
· 2,400 sq.ft · 4 Bedrooms · 2 Baths · House
· Patio · Garden · Fireplace · Equipped kitchen · Parking · Air conditioning · Swimming pool
La Vernia city · 2,400 sq.ft · 4 Bedrooms · 2 Baths · House · Patio · Garden · Fireplace · Equipped kitchen · Parking · Air conditioning · Swimming pool
Experience exceptional living in this custom-built home situated on approximately 1.2 acres in a peaceful cul-de-sac, offering impressive indoor and outdoor spaces designed for entertaining and everyday enjoyment. Featuring four-sided masonry and wood-look tile flooring throughout, the home welcomes you into a spacious living room with a wood-burning fireplace and rustic ceiling beams, flowing seamlessly into the kitchen with beautiful cabinetry, a large island, and generous walk-in pantry. Smart-home technology provides convenient control of the doors, locks, A/C thermostat, and garage door opener from your smartphone. The primary suite offers a tray ceiling, two spacious walk-in closets, and a spa-inspired bathroom with dual vanities, garden tub, and separate shower. Outside is where this property truly stands apart, featuring an in-ground pool, expansive covered patio, privacy fencing, and no immediate neighbors behind. Adding even more versatility is an impressive 35' x 30' shop fe
USD 704,900
263 Cibolo Ridge Dr
View photo
House · for sale
USD 565,000
USD 252/sq.ft
263 Cibolo Ridge Dr
La Vernia city
· 2,239 sq.ft · 4 Bedrooms · 2 Baths · House
· Garden · Deck · Equipped kitchen
La Vernia city · 2,239 sq.ft · 4 Bedrooms · 2 Baths · House · Garden · Deck · Equipped kitchen
Buyer incentive! With an acceptable offer, seller will provide buyer with a closing cost credit of up to $5,000. Welcome to your dream home in the desirable Cibolo Ridge Subdivision! This stunning 4-bedroom, 2.5-bath stucco and rock beauty combines comfort, style, and functionality in all the right ways. Step inside to find gorgeous granite countertops that elevate every space, paired with an abundance of cabinetry-perfect for keeping everything organized while still looking sleek and polished look. The spacious kitchen is a standout feature, complete with gas range that's ideal for both everyday meals and entertaining. Outside, you'll appreciate the freshly repainted exterior and deck, enhancing the home's curb appeal and outdoor living spaces. The sprinkler system helps keep the landscape looking its best year-round, while the peaceful backyard offers a wonderful opportunity to enjoy nature, with deer frequently seen right from your back porch. A 200 gallon propane tank is already in
USD 565,000
3113 Sandy Elm Road
View photo
House · for sale
USD 249,000
USD 296/sq.ft
3113 Sandy Elm Road
La Vernia city
· 840 sq.ft · 2 Bedrooms · 2 Baths · House
La Vernia city · 840 sq.ft · 2 Bedrooms · 2 Baths · House
Rare opportunity to own acreage in La Vernia ISD with a move-in ready 2025 Clayton Homes single-wide offering 2 bedrooms, 2 bathrooms, and 840 sq ft of modern, efficient living. Situated on 1.39 fully fenced acres with a gated entrance, this property delivers the privacy, flexibility, and wide-open Texas space buyers are searching for. Step inside to a like-new home with modern finishes, clean lines, and an open, functional layout designed for everyday comfort. Whether you're a first-time homebuyer, downsizing, or looking for a peaceful country retreat, this home checks all the boxes. Outside, the land is where this property truly shines-room for animals, gardening, a shop, outdoor entertaining, or future expansion. Enjoy quiet mornings, big Texas skies, and the freedom that comes with owning your own piece of land. Located just outside La Vernia, you'll enjoy the charm of country living while still being a short drive to nearby conveniences, dining, and commuting routes. Key Features:
USD 249,000
140 Legacy Trail Dr
View photo
House · for sale
USD 680,000
USD 199/sq.ft
140 Legacy Trail Dr
La Vernia city
· 3,412 sq.ft · 4 Bedrooms · 3 Baths · House
· Garden · Fireplace · Equipped kitchen · Air conditioning
La Vernia city · 3,412 sq.ft · 4 Bedrooms · 3 Baths · House · Garden · Fireplace · Equipped kitchen · Air conditioning
What if your next chapter felt like a retreat? Tucked at the end of a quiet cul de sac in an established neighborhood in La Vernia, this custom home on 1.05 acres offers the kind of space and freedom that's becoming harder to find in the city. 140 Legacy Trail Drive features mature trees, space between neighbors and no HOA. AC replaced in 2020 and roof 2021. The open floor plan features tall ceilings, abundant natural light, and a large living area with stone fireplace overlooking the kitchen and dining spaces. Kitchen refrigerator conveys. The primary suite includes a sitting area, spacious bath with soaking tub and walk in shower, and generous closet. Upstairs, a secondary bedroom or game room with wet bar and full bath creates a private retreat ideal for guests, multigenerational living, or extended stays. Secondary bedrooms offer flexibility for office or hobby space. Outdoors is where this property stands out above others on the market. The backyard was built for gathering, with a
USD 680,000
653 Lake Valley Dr
View photo
House · for sale
USD 560,000
USD 231/sq.ft
653 Lake Valley Dr
La Vernia city
· 2,422 sq.ft · 4 Bedrooms · 2 Baths · House
· Office room · Fireplace · Equipped kitchen
La Vernia city · 2,422 sq.ft · 4 Bedrooms · 2 Baths · House · Office room · Fireplace · Equipped kitchen
Loan Assumption Available to Qualified Buyers. Welcome to your own slice of country living in La Vernia ISD! This one-owner, 4-bedroom, 2.5-bath home sits on 5 beautiful acres, offering plenty of space, privacy, and endless possibilities. The inviting open-concept floor plan features a spacious living area with a fireplace, a separate dining room, and a gourmet-style kitchen designed with great workflow, abundant storage, and plenty of room to entertain. A huge laundry room, built-ins, and thoughtful extras throughout add convenience and character. The spacious primary suite offers plenty of room to unwind, along with a well-appointed bathroom featuring a separate tub and shower and a walk-in closet. Two secondary bedrooms share a convenient Jack-and-Jill-style bathroom, while the fourth bedroom offers flexibility as a guest room, home office, study, or additional living space. Outside, the 5-acre property provides room to create the lifestyle you've been dreaming of. Bring your horses
USD 560,000

Get email alerts

Don't miss out: be the first to know about new properties

The alert was correctly created

On subscribing you accept the conditions of use and the privacy policy
Alert
Receive new ads in your inbox
Save this search
Receive alerts for new listings

We'll send you an email when we have new properties for: "Properties for sale in La Vernia city"

The alert was correctly created

Balcones Heights city
San Antonio city, San Antonio Central CCD Bexar County Texas
Get email alerts and be the first to see new listings
Required field
On subscribing I accept the terms of the privacy policy
Perfect! You'll soon start receiving new listings via email
Alert
Receive an email when we have new ads for Properties for sale in La Vernia city
Save this search
Filters

Bedrooms

Size (sq.ft)

sq.ft
sq.ft

Price

USD
USD

Property type

Bathrooms

Clear all filters
Receive notifications when new entries are published.