1,068 properties for sale in La Vernia city

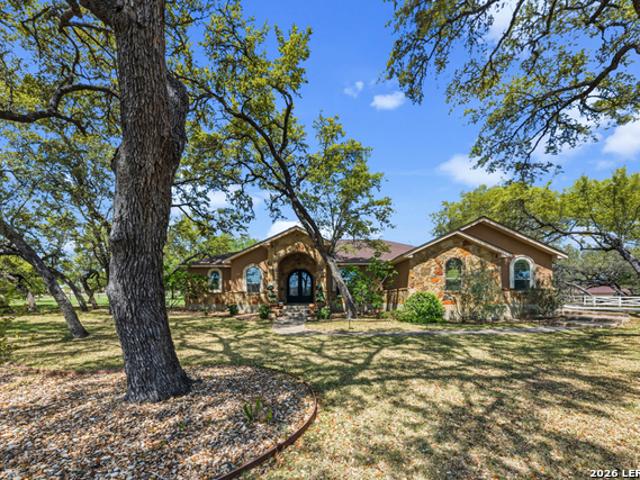
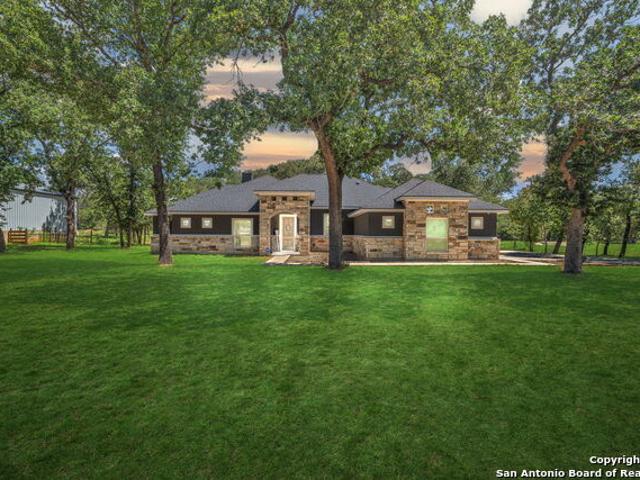
221 Cibolo Ridge Dr
View photo
House · for sale
USD 612,500
USD 272/sq.ft
221 Cibolo Ridge Dr
La Vernia city
· 2,250 sq.ft · 4 Bedrooms · 2 Baths · House
· Fireplace
La Vernia city · 2,250 sq.ft · 4 Bedrooms · 2 Baths · House · Fireplace
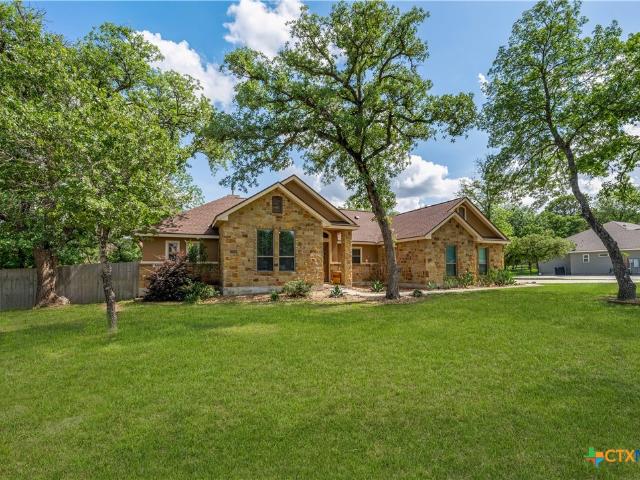
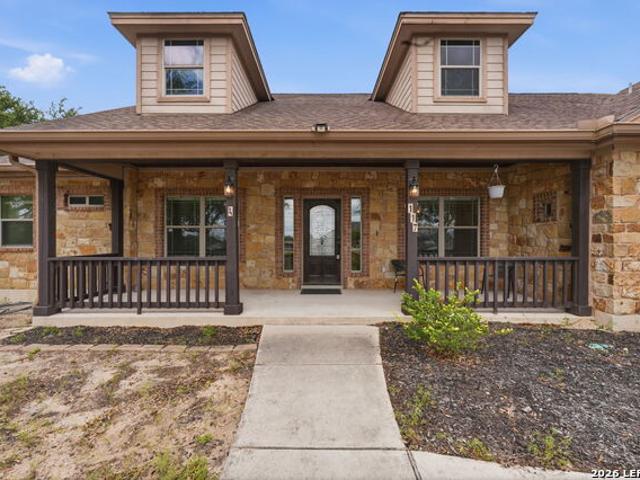
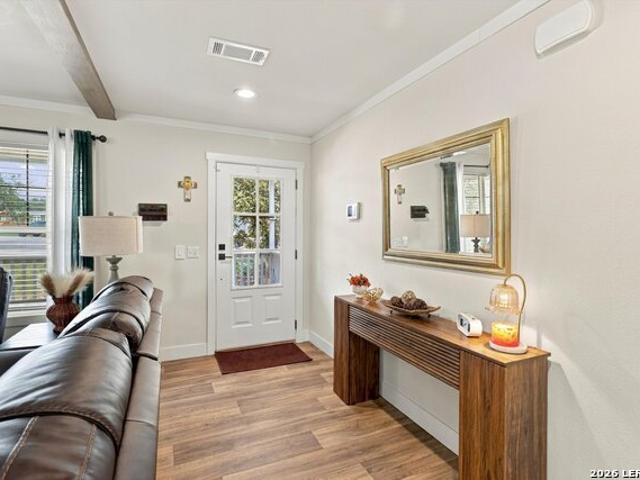
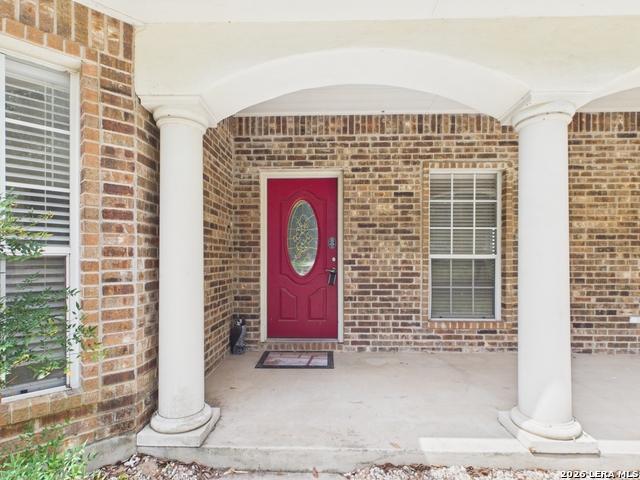
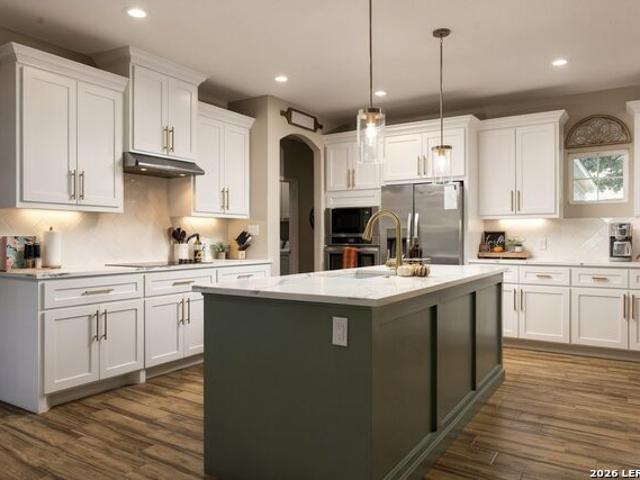
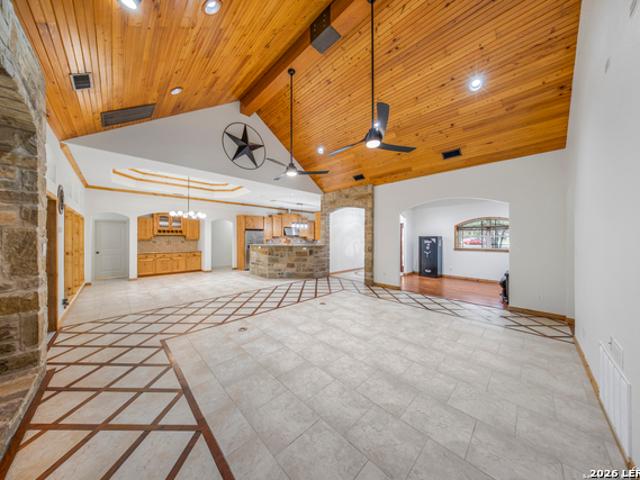
Welcome to 221 Cibolo Ridge, a beautifully designed ranch-style home nestled in the heart of La Vernia. Blending comfort, charm, and thoughtful upgrades, this spacious residence offers the perfect balance of peaceful country living with modern convenience. Step inside to an inviting open-concept floor plan featuring ceramic plank-style flooring, decorative raised ceilings, crown molding, recessed lighting, ceiling fans, and a stunning rocked corner fireplace that anchors the main living space. Oversized an
USD 612,500
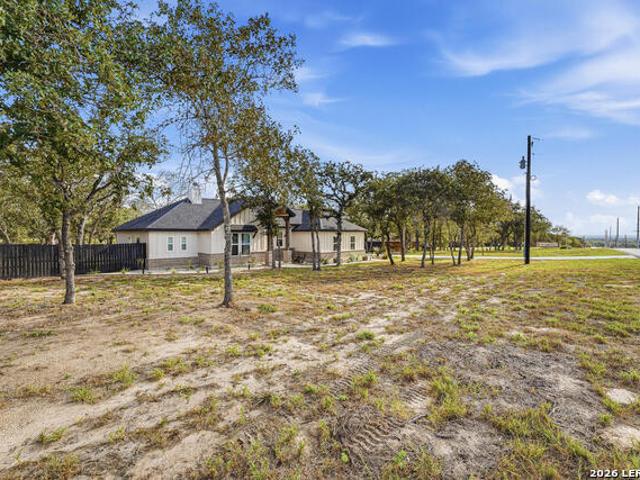
112 Summer Meadow Dr
View photo
House · for sale
USD 559,000
USD 247/sq.ft
New
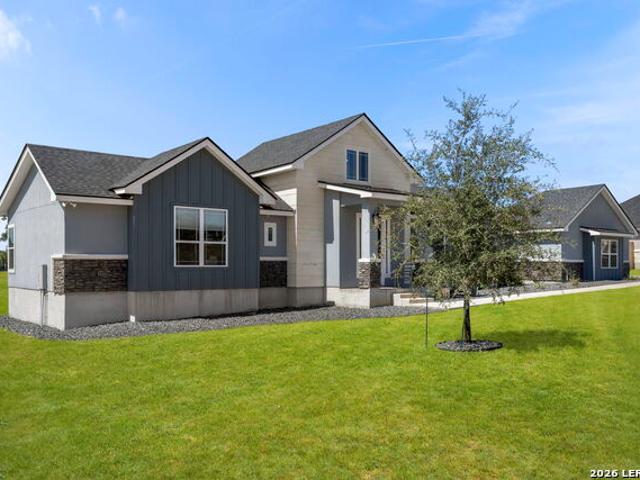
112 Summer Meadow Dr
La Vernia city
· 2,260 sq.ft · 4 Bedrooms · 3 Baths · House
· Fireplace
La Vernia city · 2,260 sq.ft · 4 Bedrooms · 3 Baths · House · Fireplace
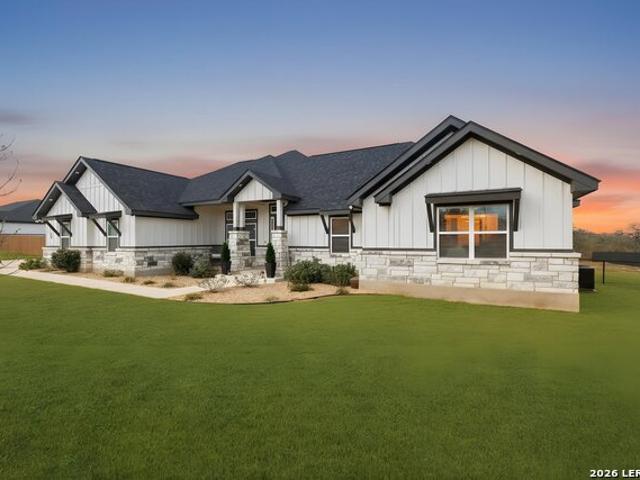
Experience modern country living in this stunning custom-built 2022 home, beautifully situated on 1.03 acres in The Estates at Triple R Ranch. Offering 4 bedrooms, 3 baths, and 2,219 sq. Ft. of thoughtfully designed living space, this home blends luxury, comfort, and peaceful country charm. The open-concept floor plan is highlighted by impressive 20-foot vaulted ceilings, ambient lighting, and abundant natural light, creating a bright and welcoming atmosphere. At the heart of the home, the spacious family room makes a striking statement with a floor-to-ceiling fireplace, perfect for relaxing evenings or gathering with family and friends. Retreat to the private primary suite featuring a spa-inspired bath with an oversized walk-in shower, dual vanities, and a generous walk-in closet. An additional in-law suite provides wonderful flexibility for overnight guests, extended family, or a private home office. Step outside and enjoy your own peaceful retreat with a covered gazebo, ideal for en
USD 559,000
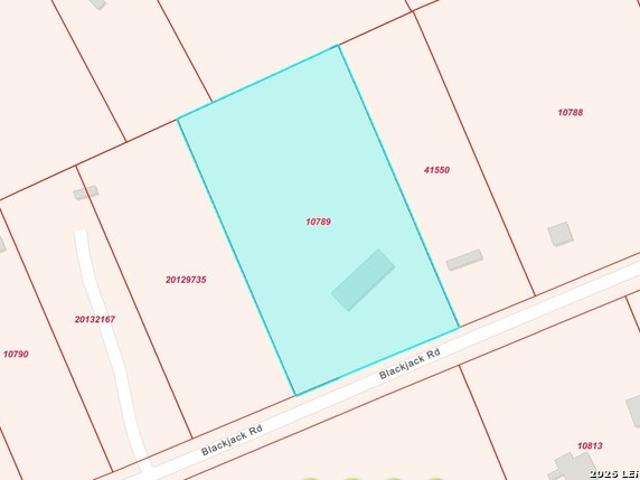
150 Blackjack Rd
View photo
House · for sale
USD 465,900
USD 195/sq.ft
150 Blackjack Rd
La Vernia city
· 2,379 sq.ft · 4 Bedrooms · 2 Baths · House
· Deck · Parking
La Vernia city · 2,379 sq.ft · 4 Bedrooms · 2 Baths · House · Deck · Parking
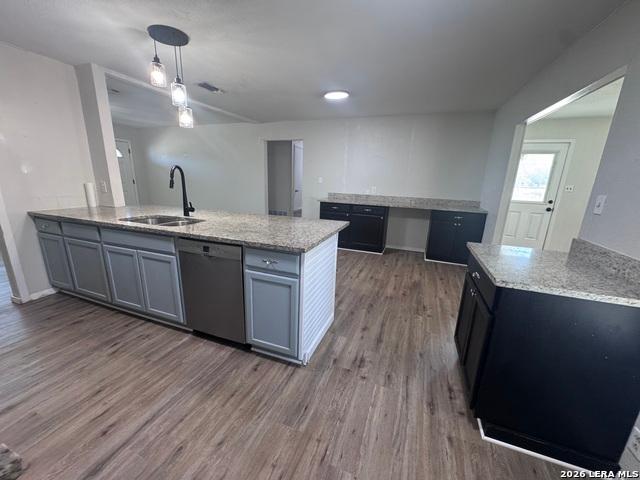
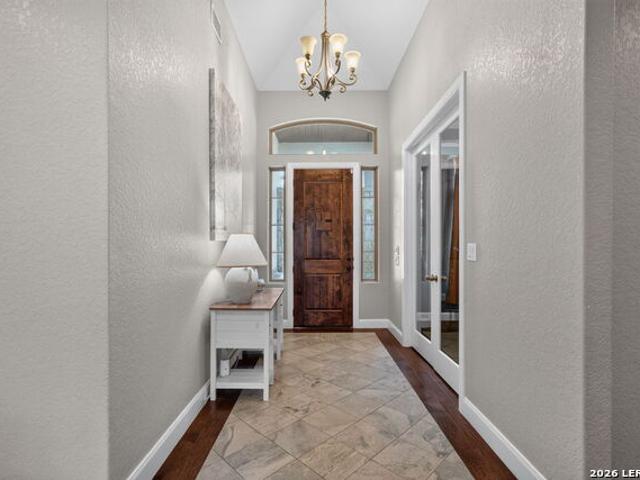
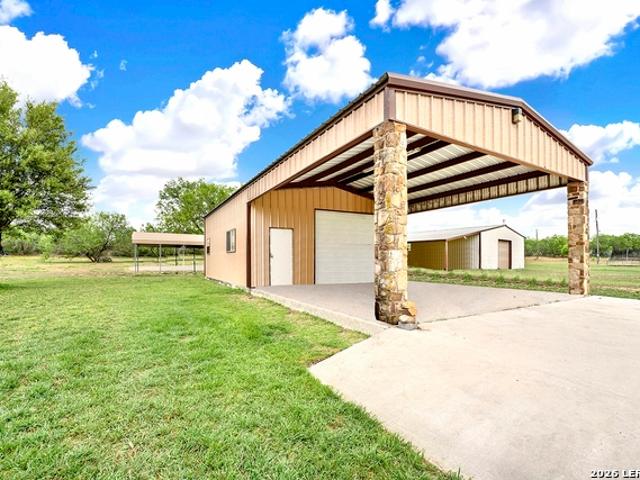
Great country home on 3.5 acres all set up for your farm animals and room to relax at the same time. Sellers have been remodeling and have done a super job on inside. Property is fenced with water well for outside and ss water for inside home. Every room in this house is so spacious with tons of room to move around in. Spacious primary bedroom with 2 walk-in closets, his and her vanities and great tile shower with outside access. Big barn to store anything you need to store or use. Home features double attached garage/openers and home has metal roof, wrap around porch and spacious covered deck
USD 465,900
128 Bucks Ln
View photo
House · for sale
USD 865,500
USD 302/sq.ft
128 Bucks Ln
La Vernia city
· 2,863 sq.ft · 3 Bedrooms · 2 Baths · House
· Patio · Garden · Parking · Equipped kitchen · Swimming pool
La Vernia city · 2,863 sq.ft · 3 Bedrooms · 2 Baths · House · Patio · Garden · Parking · Equipped kitchen · Swimming pool
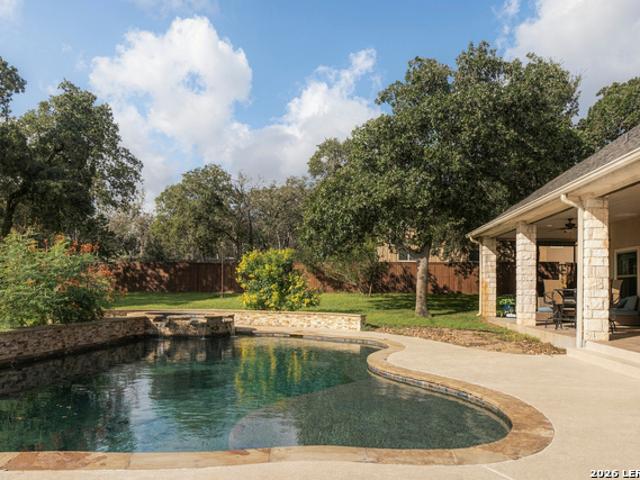
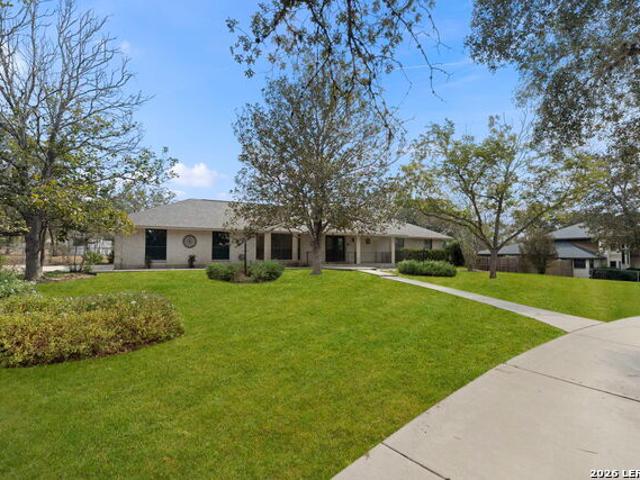
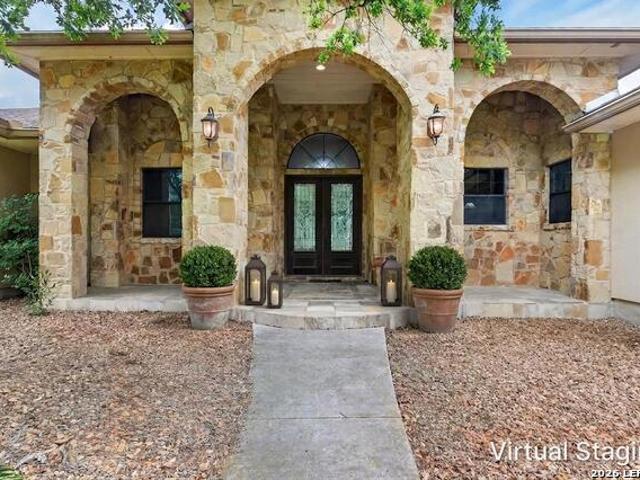
Single Story home in the Woodlands of La Vernia surrounded by many Mature Oaks! As you step in this stately home with Custom Raised Ceilings you will feel yourself say WOW under your breathe as you imagine yourself living in such a beautiful space. From the Beautiful Iron Doors that greet you as you walk in to the well appointed kitchen; just imagine everyone sitting around the counter with holiday spirit visiting while you cook the holiday meal enjoying the warmth next to the Vermont Castings Wood Burning stove(10k)! Summertime creates the perfect season to entertain on your extended Southern patio while everyone enjoys the refreshing (Bode $130,000) pool with a peaceful rock waterfall. Outdoor Cabana bathroom with shower for ease of use when your out in the pool or tinkering in the yard. Additional double car garage/work shop ($150,000-its big! )plus Covered Parking for your Boat and RV with its own gated access is a recent addition*Private Master Suite with a Resort style Master Bat
USD 865,500
216 Oak Grv
View photo
House · for sale
USD 307,000
USD 294/sq.ft
216 Oak Grv
La Vernia city
· 1,044 sq.ft · 3 Bedrooms · 2 Baths · House
· Garden · Swimming pool
La Vernia city · 1,044 sq.ft · 3 Bedrooms · 2 Baths · House · Garden · Swimming pool
Nestled on 5 picturesque acres in the heart of desirable La Vernia, this property offers a rare opportunity to own a private Texas retreat surrounded by nature, mature trees, and abundant wildlife. Whether you're searching for a peaceful homestead, a weekend escape, or the perfect place to build your dream estate, this exceptional property provides the space and setting to bring your vision to life. The property features an inviting in-ground swimming pool, a 3-bedroom, 2-bath manufactured home, a large storage building, and a separate workshop currently used for woodworking-ideal for hobbies, equipment storage, or future projects. Wake up to the sights and sounds of deer and other native wildlife, enjoy wide-open skies, and experience the tranquility that makes La Vernia one of the most sought-after communities just outside San Antonio. With room to roam, garden, entertain, or simply enjoy the outdoors, the possibilities are endless. Properties offering this combination of acreage, pr
USD 307,000
1196 County Road 319
View photo
House · for sale
USD 499,950
USD 279/sq.ft
1196 County Road 319
La Vernia city
· 1,787 sq.ft · 4 Bedrooms · 2 Baths · House
· Patio · Garden · Deck · Swimming pool · Parking
La Vernia city · 1,787 sq.ft · 4 Bedrooms · 2 Baths · House · Patio · Garden · Deck · Swimming pool · Parking
Immaculately maintained, 2025 custom build on a heavily treed 1-acre lot in La Vernia-featuring only one neighboring property, ensuring you are never tightly sandwiched like standard cookie-cutter subdivisions. Skip the construction delays, raw dirt, and out-of-pocket setup expenses. This 1,797 sq ft, 4-bedroom home is completely dialed in with high value heavy-duty upgrades. The property boasts an extensive 35-foot driveway base extension anchored by a 12-foot pipe gate, providing heavy-duty parking for trailers, boats, RV's or equipment. The expansive half-acre backyard is fully enclosed with a newly stained privacy fence, complete with a 10x8 Lifetime shed on a solid plywood deck, custom patio deck railing, and completed landscaping in front and rear of house. Crucially, the bulk of the backyard remains largely untouched and wide open, offering a blank canvas to support whatever you can dream up-whether that's a custom pool, massive gardens, an entertainer's fire pit, or a workshop
USD 499,950
149 Cibolo Ridge Drive
View photo
House · for sale
USD 559,900
USD 292/sq.ft
149 Cibolo Ridge Drive
La Vernia city
· 1,916 sq.ft · 4 Bedrooms · 2 Baths · House
· Garden · Fireplace · Equipped kitchen
La Vernia city · 1,916 sq.ft · 4 Bedrooms · 2 Baths · House · Garden · Fireplace · Equipped kitchen
Set on 1 acre in a private, park-like setting, this thoughtfully designed home offers space, functionality, and a seamless indoor-outdoor lifestyle. The fully fenced and cross-fenced backyard provides both privacy and flexibility, creating a setting that feels peaceful year-round. Inside, the open layout is centered around a well-appointed kitchen featuring granite countertops, a large island, gas range, and ample cabinetry-ideal for both everyday living and entertaining. The living area is anchored by a floor-to-ceiling rock fireplace and expansive windows that bring in natural light and views of the surrounding property. The primary suite offers a spacious retreat with a comfortable layout, spa-style bathroom, and oversized walk-in closets
USD 559,900
104 Boeck
View photo
House · for sale
USD 315,000
USD 254/sq.ft
104 Boeck
La Vernia city
· 1,238 sq.ft · 3 Bedrooms · 1 Bath · House
· Equipped kitchen
La Vernia city · 1,238 sq.ft · 3 Bedrooms · 1 Bath · House · Equipped kitchen
Great opportunity to own a home in the heart of La Vernia. This 3/1.5 bath is located just minutes from all schools and close to HEB. The kitchen cabinets/countertops were replaced just a few years ago. Laminate flooring throughout. Laundry room located inside. Shed conveys
USD 315,000
124 Pinot Pl
View photo
House · for sale
USD 688,396
USD 261/sq.ft
124 Pinot Pl
La Vernia city
· 2,637 sq.ft · 5 Bedrooms · 3 Baths · House
La Vernia city · 2,637 sq.ft · 5 Bedrooms · 3 Baths · House
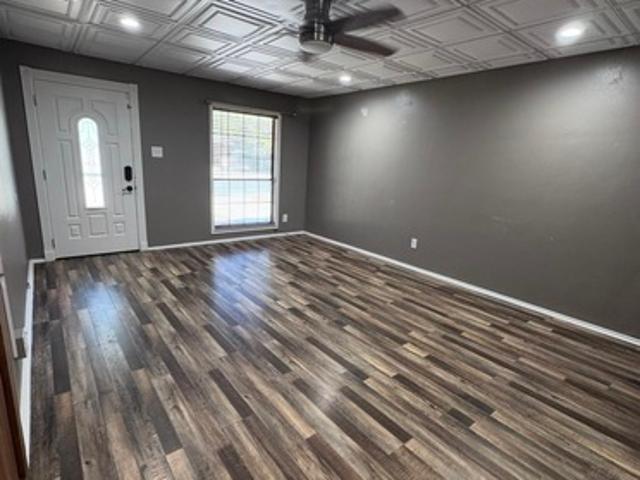
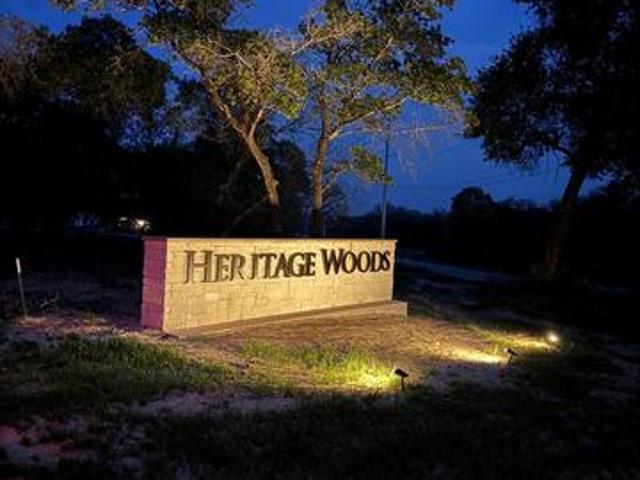
Inquire about available incentives for using our preferred lender. Introducing The Leona by Wild Oak Homes. Discover Your Dream Home in La Vernia's Premier New Development! Welcome to Heritage Woods, where nature meets modern convenience. Nestled among towering trees, our exclusive community offers spacious one-acre wooded lots, giving you the privacy and tranquility you've been looking for. Enjoy the best of both worlds with public water and high-speed fiber internet, ensuring seamless connectivity without sacrificing the beauty of rural living. Included is a third-party surety-type covered 1-2-10 warranty for your peace of mind
USD 688,396
139 Champions Blvd
View photo
House · for sale
USD 475,000
USD 216/sq.ft
139 Champions Blvd
La Vernia city
· 2,196 sq.ft · 4 Bedrooms · 2 Baths · House
· Patio · Garden · Office room · Parking
La Vernia city · 2,196 sq.ft · 4 Bedrooms · 2 Baths · House · Patio · Garden · Office room · Parking
Single story, 4-bed, 2-bath, 2,197 sq ft home on 1.29 acres in Las Palomas Country Estates, La Vernia. No HOA, 4-car garage, a brand-new 28x50 shop, 20x50 storage building, RV parking with hookups, and boat storage. The outbuildings alone set this property apart: the new 28x50 shop and 20x50 storage structure provide over 2,700 sq ft of workspace and storage. Rare capacity at this price point in South Texas. The 4-car garage adds even more. RV hookups are on-site with dedicated RV and boat storage areas. Inside, the single-story floor plan includes a large family room (17' x 18'), formal dining room, breakfast area, a dedicated home office/study, and a media room. Primary suite is 14' x 16' with walk-in closet and private full bath. Ceramic tile and laminate flooring throughout. Covered patio, privacy fence, and mature trees in the backyard. 5 miles to La Vernia. 30 miles to Randolph AFB. 32 miles to Fort Sam Houston. 34 miles to San Antonio. 20 miles to Seguin and 32 miles to New Brau
USD 475,000
117 Vintage Run
View photo
House · for sale
USD 679,900
USD 251/sq.ft
117 Vintage Run
La Vernia city
· 2,702 sq.ft · 4 Bedrooms · 2 Baths · House
· Swimming pool
La Vernia city · 2,702 sq.ft · 4 Bedrooms · 2 Baths · House · Swimming pool
Va assumable at a 2.9 interest rate! 571,000 loan balance and a $2900 payment. Country living at it's finest! This 4 bedroom 2.5 bath home is located in quiet and serene Vintage Oaks Ranch. On more than an acre of land, the property showcases a circular drive, a beautiful pool and hot tub along with an out building for storage and a workshop. Fully fenced back of the property for privacy. No hoa!
USD 679,900
303 Dry Hollow Rd
View photo
House · for sale
USD 349,900
USD 227/sq.ft
303 Dry Hollow Rd
La Vernia city
· 1,539 sq.ft · 3 Bedrooms · 2 Baths · House
· Parking · Fireplace · Equipped kitchen
La Vernia city · 1,539 sq.ft · 3 Bedrooms · 2 Baths · House · Parking · Fireplace · Equipped kitchen
3/2 in the heart of La Vernia. Updates in 2022 including, entire kitchen, appliances, roof, facia, flooring, paint, shower, waterlines, electric fixtures, HVAC, windows, blinds and so much more. Livingroom with lots of windows and wood burning fireplace. Open kitchen with breakfast bar and buffet. Large separate dining room. House sits on approx 1/2 acre fenced. 2 car attached garage
USD 349,900
120 Hidden Forest Dr
View photo
House · for sale
USD 850,000
USD 257/sq.ft
120 Hidden Forest Dr
La Vernia city
· 3,305 sq.ft · 4 Bedrooms · 4 Baths · House
· Equipped kitchen · Swimming pool
La Vernia city · 3,305 sq.ft · 4 Bedrooms · 4 Baths · House · Equipped kitchen · Swimming pool
Exceptional custom estate crafted by a highly regarded local builder and meticulously maintained, this 3,315 square foot residence offers a rare blend of elegance and functionality. Soaring ceilings and an open, light-filled floor plan set the stage for gracious living, while gleaming granite countertops throughout add a refined touch. The gourmet kitchen is a true centerpiece, featuring a five burner gas cooktop, double ovens, and a wet bar with adjoining prep area ideal for entertaining. A dedicated study with a full wall of custom cabinetry provides the perfect work-from-home retreat, and a private media room offers an inviting space for relaxation. Designer touches continue with copper sinks and custom wood shutters throughout, complemented by abundant storage at every turn. Outdoor living is equally impressive, with spacious front and back porches perfect for enjoying quiet mornings or evening sunsets and a custom pool and spa are sure to be a hit in the summertime. The property i
USD 850,000
516 Lake Valley Dr
View photo
House · for sale
USD 489,900
USD 291/sq.ft
516 Lake Valley Dr
La Vernia city
· 1,679 sq.ft · 3 Bedrooms · 2 Baths · House
· Patio · Garden · Parking · Swimming pool
La Vernia city · 1,679 sq.ft · 3 Bedrooms · 2 Baths · House · Patio · Garden · Parking · Swimming pool
Discover the perfect blend of country living and modern comfort with stunning views! This exceptional single-story home is nestled on 5 beautiful acres in the heart of La Vernia. Offering 3 spacious bedrooms, 2 full bathrooms, attached 2 car garage, 2 car carport and no HOA, this property is packed with sought-after features that are hard to find all in one place. Inside, you'll find an inviting floor plan highlighted by granite countertops, stainless steel appliances, and comfortable living spaces designed for everyday living and entertaining. Step outside and experience your own private retreat featuring a sparkling swimming pool with pump house, relaxing hot tub, expansive coverd and screend in patio, a lush front lawn, fenced in backyard with automated irrigation, designated playground and a picturesque fishing pond perfect for peaceful afternoons. The property also includes a 30 amp hookup for the RV, a private well and 3,000 gallon water storage tank providing added convenience a
USD 489,900
152 Syrah St
View photo
House · for sale
USD 389,000
USD 180/sq.ft
152 Syrah St
La Vernia city
· 2,153 sq.ft · 5 Bedrooms · 3 Baths · House
· Equipped kitchen
La Vernia city · 2,153 sq.ft · 5 Bedrooms · 3 Baths · House · Equipped kitchen
Country Living with City Convenience! Welcome to this spacious 5-bedroom, 3-bath manufactured home nestled on 1.77 acres in the peaceful Heritage Woods neighborhood of La Vernia. Built in 2025, this beautiful home offers the best of both worlds-quiet country living with plenty of space and privacy, while still being just minutes from San Antonio, Floresville, Seguin, and Converse. Inside, you'll find a wonderful open-concept layout with a gorgeous island kitchen, spacious living areas, and plenty of room for family and guests. The property backs to peaceful green space, adding to the sense of privacy and tranquility. A cul-de-sac location and attractive mason-stone skirting around the foundation add even more appeal. Enjoy La Vernia's charming small-town atmosphere, with boutique shopping, fun local restaurants, grocery stores, and everyday conveniences just minutes away. If you're looking for room to breathe without giving up accessibility, this 1.77-acre property offers the perfect b
USD 389,000
156 Woodbridge Dr
View photo
House · for sale
USD 499,999
USD 247/sq.ft
156 Woodbridge Dr
La Vernia city
· 2,024 sq.ft · 4 Bedrooms · 2 Baths · House
· Garden · Fireplace · Equipped kitchen
La Vernia city · 2,024 sq.ft · 4 Bedrooms · 2 Baths · House · Garden · Fireplace · Equipped kitchen
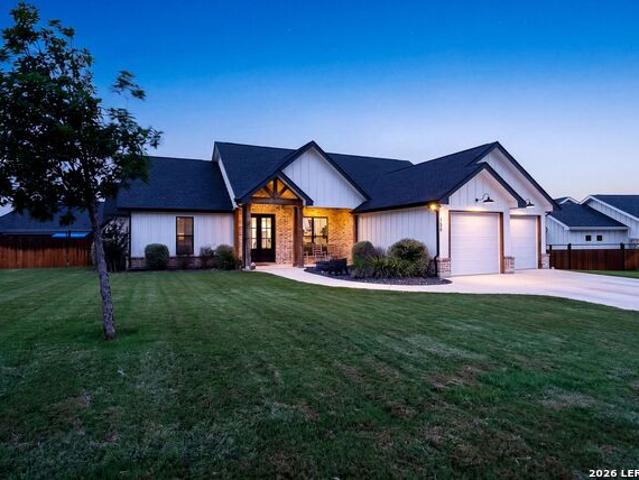
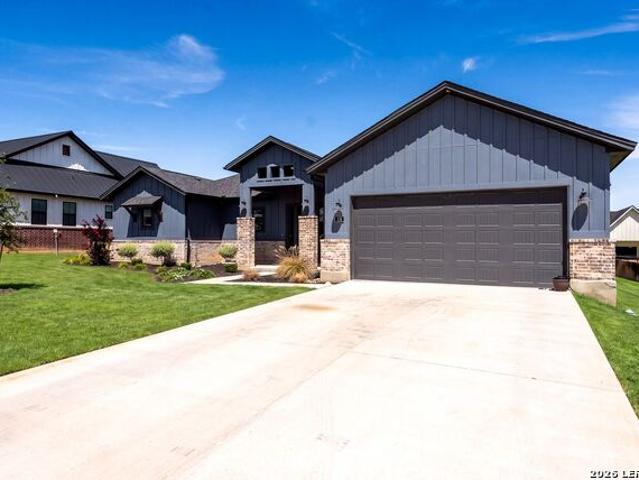
Nestled in the highly sought-after Woodbridge Subdivision on a generous lot, this stunning home showcases exceptional craftsmanship and thoughtfully curated finishes throughout. From the moment you arrive, the modern farmhouse exterior welcomes you into a warm and inviting interior featuring beautiful wood-look tile and an abundance of windows that flood the space with natural light while highlighting views of the serene backyard and oversized covered patio-perfect for seamless indoor-outdoor living. Inside, you're greeted by soaring cathedral ceilings accented with a striking wood beam and an open-concept layout designed for both everyday living and entertaining. A stylish mock fireplace adds the perfect touch of ambiance for cozy evenings. The chef's kitchen is a true showstopper, complete with custom cabinetry, a trendy blue island, high-end quartz countertops, stainless steel appliances, and a farmhouse sink. The spacious primary suite easily accommodates king-size furnishings, whi
USD 499,999
246 Champions Boulevard
View photo
House · for sale
USD 409,000
USD 189/sq.ft
246 Champions Boulevard
La Vernia city
· 2,153 sq.ft · 4 Bedrooms · 3 Baths · House
La Vernia city · 2,153 sq.ft · 4 Bedrooms · 3 Baths · House
Welcome to the Cedarwood, featuring DUAL PRIMARY SUITES. This new construction home in Mesquite Hills offers 4 bedrooms, 3 full baths, and a flexible layout that works perfect for multigenerational living, extended guests, or anyone who wants a little more privacy and space. Thoughtful details include crown molding with indirect lighting, in-wall pest control, and a full 10-year warranty for added peace of mind. Located in La Vernia ISD near Las Palomas, Mesquite Hills puts you in a convenient spot between La Vernia, Seguin, and Stockdale, with an easy drive into San Antonio. Ask about available buyer incentives and schedule a tour today! If the Cedarwood isn’t the right fit, ask about other available plans or the option to build from the ground up
USD 409,000
206 Deer Ridge Dr
View photo
House · for sale
USD 479,000
USD 223/sq.ft
206 Deer Ridge Dr
La Vernia city
· 2,142 sq.ft · 4 Bedrooms · 2 Baths · House
· Office room · Fireplace · Equipped kitchen · Parking · Air conditioning
La Vernia city · 2,142 sq.ft · 4 Bedrooms · 2 Baths · House · Office room · Fireplace · Equipped kitchen · Parking · Air conditioning
Nestled on 1.12 acres in desirable La Vernia, this inviting 4-bedroom, 2.5-bath single-story home offers a spacious layout with a dedicated dining room, private office, and attached 2-car garage with a wide concrete driveway for additional parking. Mature oak trees grace the front of the property, complemented by a mature mimosa and growing magnolia. Recent major improvements include a new roof installed in August 2026 with a transferable warranty, a new water heater, a new A/C coil, and an upgraded A/C filtration system with UVB lighting, representing an approximately $11,000-$15,000 HVAC upgrade. The exterior was freshly painted approximately eight months ago and features upgraded exterior fixtures and vents, while most of the windows have been updated. Inside, LVP flooring flows throughout the home, and the semi-vaulted living room is filled with natural light and anchored by a brick wood-burning fireplace with a blower motor. The updated kitchen features granite countertops, abunda
USD 479,000
108 Deer Ridge Drive
View photo
House · for sale
USD 445,000
USD 174/sq.ft
108 Deer Ridge Drive
La Vernia city
· 2,551 sq.ft · 3 Bedrooms · 2 Baths · House
· Patio · Garden · Office room · Equipped kitchen · Swimming pool
La Vernia city · 2,551 sq.ft · 3 Bedrooms · 2 Baths · House · Patio · Garden · Office room · Equipped kitchen · Swimming pool
Experience the perfect blend of country charm and modern convenience in this beautiful home situated on over an acre in the growing community of La Vernia! Enjoy a fully fenced backyard, covered patio and plenty of room to create your dream outdoor oasis, including space for a future pool. Inside, you'll find high ceilings, spacious bedrooms, and a large kitchen island ideal for gathering and entertaining. A versatile formal dining room can also serve as a home office or flex space to fit your lifestyle. Major updates include new roof and new HVAC system for added peace of mind. Located in a highly regarded school district with a true small-town atmosphere and Friday Night Lights tradition, this home offers the best of both worlds. Just 25 miles east of San Antonio, you'll enjoy an easy commute to exceptional restaurants, shopping, and entertainment while coming home to peaceful country living. La Vernia is growing, come fall in love with this country charmer!
USD 445,000
113 Hondo Dr
View photo
House · for sale
USD 627,000
USD 239/sq.ft
113 Hondo Dr
La Vernia city
· 2,616 sq.ft · 4 Bedrooms · 3 Baths · House
· Patio · Office room · Fireplace · Equipped kitchen · Parking
La Vernia city · 2,616 sq.ft · 4 Bedrooms · 3 Baths · House · Patio · Office room · Fireplace · Equipped kitchen · Parking
Set on one acre in La Vernia's Hondo Ridge community, this 4-bedroom, 3.5-bath home combines an open-concept living space with a layout. The kitchen centers around an oversized quartz island and features custom cabinetry, stainless steel appliances and a propane gas range, while the adjoining living room is finished with a stone fireplace and detailed ceiling treatment. The primary suite includes a spacious bath and walk-in closet with direct access to the laundry room. A secondary bedroom with its own private full bath creates a comfortable setup for guests, while two additional bedrooms provide flexibility for family, office or hobby space. Outside, the fully fenced one-acre lot offers plenty of room to enjoy the surrounding country setting, along with a large covered back patio and sprinkler system. Recent additions include under-eave dusk-to-dawn exterior lighting and an epoxy-coated floor in the two-car garage
USD 627,000
129 Vintage Ranch
View photo
House · for sale
USD 649,000
USD 220/sq.ft
129 Vintage Ranch
La Vernia city
· 2,949 sq.ft · 3 Bedrooms · 3 Baths · House
· Patio · Garden · Fireplace · Equipped kitchen · Parking
La Vernia city · 2,949 sq.ft · 3 Bedrooms · 3 Baths · House · Patio · Garden · Fireplace · Equipped kitchen · Parking
Vintage Oaks Ranch one-story beauty on a 1.11 acre lot with no neighbors behind. Located in desirable LVISD, this 2956 sq ft home offers 3 large bedrooms and 3 full baths plus a study that could be used as a 4th bedroom/guest room. Enjoy the huge living room with soaring ceilings, hardwood floors & wood-burning fireplace. There is a sizable laundry room, drop zone & an oversized 2 car side-load garage. The gourmet kitchen offers granite countertops, custom 42' white cabinets, extra large island, stainless steel appliances, double ovens, walk-in pantry and separate breakfast/dining area. The primary bedroom has a lovely bay window, attached bath with separate vanities, two walk-in closets, jetted soaker tub and shower. The back covered patio has beautiful wooded views and is perfect for entertaining with a second wood-burning fireplace. The backyard is private, flat and fully fenced. It is a perfect canvas to create your own personal oasis. There is no neighborhood HOA. Don't miss this
USD 649,000
360 Bear Ridge Dr
View photo
House · for sale
USD 389,000
USD 165/sq.ft
360 Bear Ridge Dr
La Vernia city
· 2,347 sq.ft · 3 Bedrooms · 2 Baths · House
· Fireplace · Equipped kitchen
La Vernia city · 2,347 sq.ft · 3 Bedrooms · 2 Baths · House · Fireplace · Equipped kitchen
Welcome to 360 Bear Ridge, situated on 1.19 acres in the established Deer Ridge neighborhood just off FM 775 in La Vernia. Mature trees and a beautiful, spacious lot create an inviting setting with room to enjoy the outdoors while still offering the convenience of neighborhood living. Inside, the home features 3 bedrooms, 2.5 bathrooms, and a functional layout with kitchen, living and dining areas, plus a sunroom that provides additional space to relax, entertain or enjoy views of the property. A fireplace anchors the living room and adds warmth and character to the heart of the home. Located within highly sought-after La Vernia ISD and convenient to La Vernia while still providing easy access to San Antonio, this property offers the space, setting and location that make country living so appealing without giving up everyday convenience
USD 389,000
181 W Magnolia Cir
View photo
House · for sale
USD 585,000
USD 252/sq.ft
New
181 W Magnolia Cir
La Vernia city
· 2,314 sq.ft · 3 Bedrooms · 2 Baths · House
· Patio · Garden · Fireplace · Equipped kitchen
La Vernia city · 2,314 sq.ft · 3 Bedrooms · 2 Baths · House · Patio · Garden · Fireplace · Equipped kitchen
Welcome to this impeccably maintained two year old home in a gated subdivision, set on a beautiful lot with mature trees. This 3-bedroom, 2.5-bath home with a dedicated study features a unique split floor plan and large entertaining areas inside and out. Step through the front door and your eye is drawn straight through the wall of back windows to the amazing backyard and covered patio. The spacious living room is open to the chef's kitchen and dining area, with a tray ceiling that keeps the space light and airy and a two textured fireplace that keeps it cozy. Rustic cedar beams accent the living room, dining area, and primary bedroom, adding warmth and character to the elegant farmhouse-chic design. The chef's kitchen offers two-tone cabinetry and a long sit-at island that thoughtfully defines the space while keeping the cook connected to guests. Wood-look ceramic tile flows throughout the home for a clean, low-maintenance finish, and the large utility room adds everyday convenience.
USD 585,000
3283 Hartfield
View photo
House · for sale
USD 590,000
USD 186/sq.ft
3283 Hartfield
La Vernia city
· 3,165 sq.ft · 3 Bedrooms · 4 Baths · House
· Office room
La Vernia city · 3,165 sq.ft · 3 Bedrooms · 4 Baths · House · Office room
Welcome to your slice of Texas heaven. Set on 3.75 acres, this 3,169 sq ft country home captures the spirit of wide-open living with just the right touch of comfort and charm. From the moment you arrive, you'll feel the invitation to slow down and stay awhile. Inside, the home offers 3 spacious bedrooms, a dedicated office, and 4 full bathrooms, perfectly suited for both everyday living and hosting friends and family. The layout is open and welcoming, with plenty of room to gather, laugh, and make memories. Step outside and take in what Texas living is all about. Long, peaceful views and gobs of covered porches made for rocking chairs, sweet tea, and sunset skies. Whether it's morning coffee or evening get-togethers, these porches are the heart of the home. The detached shop adds true country practicality, offering space for projects, storage, or whatever your lifestyle calls for. Located in the sought-after La Vernia school district, you'll enjoy the quiet of country life without sacr
USD 590,000
246 Champions Blvd
View photo
House · for sale
USD 409,000
USD 189/sq.ft
246 Champions Blvd
La Vernia city
· 2,153 sq.ft · 4 Bedrooms · 3 Baths · House
La Vernia city · 2,153 sq.ft · 4 Bedrooms · 3 Baths · House
Welcome to the Cedarwood, featuring DUAL PRIMARY SUITES. This new construction home in Mesquite Hills offers 4 bedrooms, 3 full baths, and a flexible layout that works perfect for multigenerational living, extended guests, or anyone who wants a little more privacy and space. Thoughtful details include crown molding with indirect lighting, in-wall pest control, and a full 10-year warranty for added peace of mind. Located in La Vernia ISD near Las Palomas, Mesquite Hills puts you in a convenient spot between La Vernia, Seguin, and Stockdale, with an easy drive into San Antonio. Ask about available buyer incentives and schedule a tour today! If the Cedarwood isn't the right fit, ask about other available plans or the option to build from the ground up
USD 409,000
249 Legacy Trail
View photo
House · for sale
USD 629,000
USD 248/sq.ft
249 Legacy Trail
La Vernia city
· 2,530 sq.ft · 3 Bedrooms · 3 Baths · House
· Patio · Office room · Equipped kitchen · Swimming pool
La Vernia city · 2,530 sq.ft · 3 Bedrooms · 3 Baths · House · Patio · Office room · Equipped kitchen · Swimming pool
Set on 1.25 acres with no HOA, this one-story Mediterranean style home blends peaceful country living with everyday convenience just minutes from San Antonio. Out back, a private pool and expansive covered patio create a true retreat-perfect for relaxed afternoons or effortless entertaining. Mature trees on the property offer shade, while the stone-accented exterior and welcoming entry introduce an open layout filled with natural light, tray ceilings, and views that carry throughout the home. Inside, the main living areas are designed with both comfort and flow in mind, where a spacious living room transitions seamlessly into the kitchen featuring granite countertops, abundant cabinetry, a built-in oven, smooth cooktop, and a large island with generous prep space. A dedicated office with built-ins offers flexibility, while the dining area is well-positioned for both casual meals and gatherings. The thoughtfully designed floor plan includes three bedrooms and three bathrooms. The privat
USD 629,000
107 Muirfield St
View photo
House · for sale
USD 235,000
USD 143/sq.ft
107 Muirfield St
La Vernia city
· 1,636 sq.ft · 3 Bedrooms · 2 Baths · House
La Vernia city · 1,636 sq.ft · 3 Bedrooms · 2 Baths · House
Investor special and great value-add opportunity! Priced well below market value and ready for its next chapter, this 3-bedroom, 2-bath home offers a great opportunity for an investor, renovator, or buyer looking to build equity through improvements. Built in 1997 and located in the highly sought-after La Vernia ISD, the property offers plenty of potential for the right buyer willing to take on a project. The home is being sold AS-IS and has known termite damage and other areas in need of repair and updating. Home treated in June of 2026 and Sellers will make no repairs. With its attractive price point and potential after improvements, this could be an excellent renovation, rental, or resale opportunity. Motivated sellers have priced this property to sell well below market value. Bring your vision and take advantage of the opportunity to transform this home and unlock its full potential
USD 235,000
149 Legacy Trace
View photo
House · for sale
USD 599,999
USD 154/sq.ft
149 Legacy Trace
La Vernia city
· 3,875 sq.ft · 4 Bedrooms · 4 Baths · House
· Parking
La Vernia city · 3,875 sq.ft · 4 Bedrooms · 4 Baths · House · Parking
Beautifully maintained 4-bedroom, 4.5-bath custom rock and stucco home on 1.269 acres in Legacy Ranch. This spacious home features an open layout, vaulted ceilings, custom cabinetry, granite countertops, double ovens, and a wood-burning stove. Each bedroom offers a walk-in closet, with multiple en suite baths and a private primary suite featuring dual vanities, a soaking tub, and walk-in shower. Upstairs includes a bonus room with a full bath, perfect for guests, a game room, or home office. Additional features include a circular driveway, covered parking, and a new roof installed in 2023. One of the best values per square foot in the area!
USD 599,999
130 Merion Ln
View photo
House · for sale
USD 397,900
USD 185/sq.ft
130 Merion Ln
La Vernia city
· 2,142 sq.ft · 3 Bedrooms · 2 Baths · House
La Vernia city · 2,142 sq.ft · 3 Bedrooms · 2 Baths · House
Ask about current buyer incentives*. Welcome to your new home in the country! This gorgeous New Construction is brought to you by Enchanted Homes of TX. With impressive details and quality throughout, this beautifully crafted home features granite countertops, high ceilings, crown molding, and an electric car charging station. No details were overlooked. Conveniently located between La Vernia and Stockdale with very easy access Seguin and San Antonio. Easy to tour-Schedule it today
USD 397,900
116 Woodbridge Dr
View photo
House · for sale
USD 480,000
USD 235/sq.ft
116 Woodbridge Dr
La Vernia city
· 2,034 sq.ft · 3 Bedrooms · 2 Baths · House
· Equipped kitchen · Parking
La Vernia city · 2,034 sq.ft · 3 Bedrooms · 2 Baths · House · Equipped kitchen · Parking
Experience refined South Texas living in this stunning single-story home located in the charming Woodbridge Farms community of La Vernia. Offering 3 spacious bedrooms, 2 bathrooms, 2,035 square feet, and an oversized two-car garage, this beautifully designed residence blends modern farmhouse style with custom-quality finishes throughout. Soaring 10. To 12-foot ceilings, impressive 8-foot doors, designer tile, and abundant natural light enhance the open-concept floor plan. The chef-inspired kitchen is a true showstopper, featuring granite countertops, stainless steel appliances, a 30-inch cooktop, soft-close cabinetry, a designer herringbone backsplash, and a large center island perfect for gathering and entertaining. Privately situated away from the secondary bedrooms, the luxurious primary suite features a bay window and elegant coffered tray ceiling, while the spa-inspired ensuite offers a soaking tub, spacious walk-in shower, dual vanities, designer tile, framed mirrors, and an impr
USD 480,000

Get email alerts

Don't miss out: be the first to know about new properties

The alert was correctly created

On subscribing you accept the conditions of use and the privacy policy
Alert
Receive new ads in your inbox
Save this search
Receive alerts for new listings

We'll send you an email when we have new properties for: "Properties for sale in La Vernia city"

The alert was correctly created

Balcones Heights city
San Antonio city, San Antonio Central CCD Bexar County Texas
Get email alerts and be the first to see new listings
Required field
On subscribing I accept the terms of the privacy policy
Perfect! You'll soon start receiving new listings via email
Alert
Receive an email when we have new ads for Properties for sale in La Vernia city
Save this search
Filters

Bedrooms

Size (sq.ft)

sq.ft
sq.ft

Price

USD
USD

Property type

Bathrooms

Clear all filters
Receive notifications when new entries are published.