1,063 properties for sale in La Vernia city

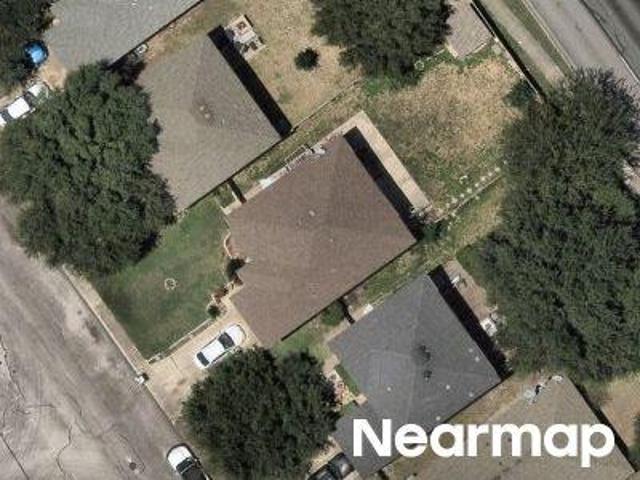
Tennant Ln
View photo
House · for sale
Request Details
Updated
Tennant Ln
La Vernia city
· House
La Vernia city · House
This is a Real Estate-Owned (REO)/post-foreclosure home owned or managed by a bank. All offers are considered; however, the highest and best will most likely be accepted
Request Details
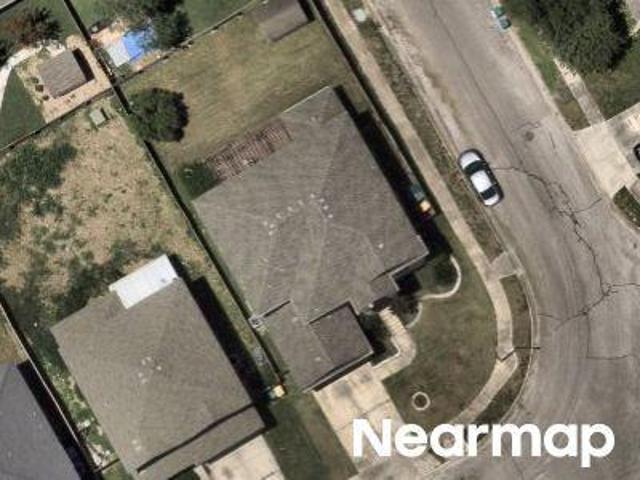
Falcon Mdw
View photo
House · for sale
Request Details
New
Falcon Mdw
La Vernia city
· 2,077 sq.ft · 3 Bedrooms · 2 Baths · House
La Vernia city · 2,077 sq.ft · 3 Bedrooms · 2 Baths · House
This home is in preforeclosure, which means the homeowner is in default (missed payments). Therefore, there could be an opportunity to strike a great deal with the owner and the bank
Request Details
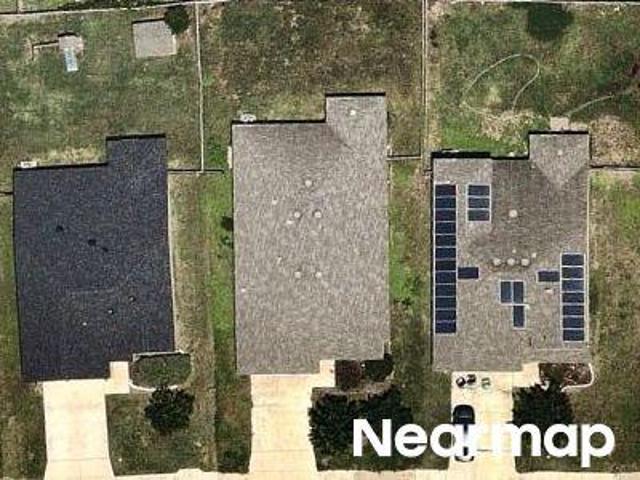
Powell Pl
View photo
House · for sale
USD 196,900
USD 135/sq.ft
Updated
Powell Pl
La Vernia city
· 1,453 sq.ft · 3 Bedrooms · 2 Baths · House
La Vernia city · 1,453 sq.ft · 3 Bedrooms · 2 Baths · House
This is a Real Estate-Owned (REO)/post-foreclosure home owned or managed by a bank. All offers are considered; however, the highest and best will most likely be accepted
USD 196,900
Mistflower Dr
View photo
House · for sale
Request Details
Updated
Mistflower Dr
La Vernia city
· 1,927 sq.ft · 4 Bedrooms · 2 Baths · House
La Vernia city · 1,927 sq.ft · 4 Bedrooms · 2 Baths · House
This is a Real Estate-Owned (REO)/post-foreclosure home owned or managed by a bank. All offers are considered; however, the highest and best will most likely be accepted
Request Details
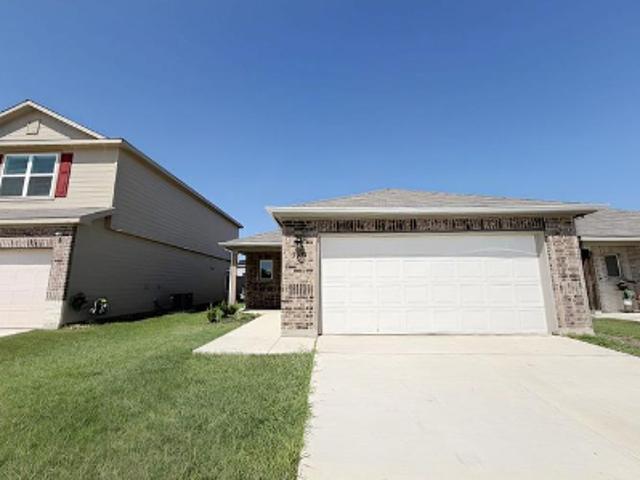
Sterling Mnr
View photo
House · for sale
Request Details
Updated
Sterling Mnr
La Vernia city
· 2,110 sq.ft · 4 Bedrooms · 2 Baths · House
La Vernia city · 2,110 sq.ft · 4 Bedrooms · 2 Baths · House
This home is in preforeclosure, which means the homeowner is in default (missed payments). Therefore, there could be an opportunity to strike a great deal with the owner and the bank
Request Details
Copper Elm Dr
View photo
House · for sale
Request Details
Updated
Copper Elm Dr
La Vernia city
· 2,336 sq.ft · 4 Bedrooms · 2 Baths · House
La Vernia city · 2,336 sq.ft · 4 Bedrooms · 2 Baths · House
This home is in preforeclosure, which means the homeowner is in default (missed payments). Therefore, there could be an opportunity to strike a great deal with the owner and the bank
Request Details
Candy Dr
View photo
House · for sale
Request Details
Updated
Candy Dr
La Vernia city
· House
La Vernia city · House
This is a Real Estate-Owned (REO)/post-foreclosure home owned or managed by a bank. All offers are considered; however, the highest and best will most likely be accepted
Request Details
Palmer Pl
View photo
House · for sale
Request Details
Updated
Palmer Pl
La Vernia city
· 4 Bedrooms · 2 Baths · House
La Vernia city · 4 Bedrooms · 2 Baths · House
This is a Real Estate-Owned (REO)/post-foreclosure home owned or managed by a bank. All offers are considered; however, the highest and best will most likely be accepted
Request Details
Brighton Park
View photo
House · for sale
Request Details
Updated
Brighton Park
La Vernia city
· 1,399 sq.ft · 3 Bedrooms · 2 Baths · House
La Vernia city · 1,399 sq.ft · 3 Bedrooms · 2 Baths · House
This is a Real Estate-Owned (REO)/post-foreclosure home owned or managed by a bank. All offers are considered; however, the highest and best will most likely be accepted
Request Details
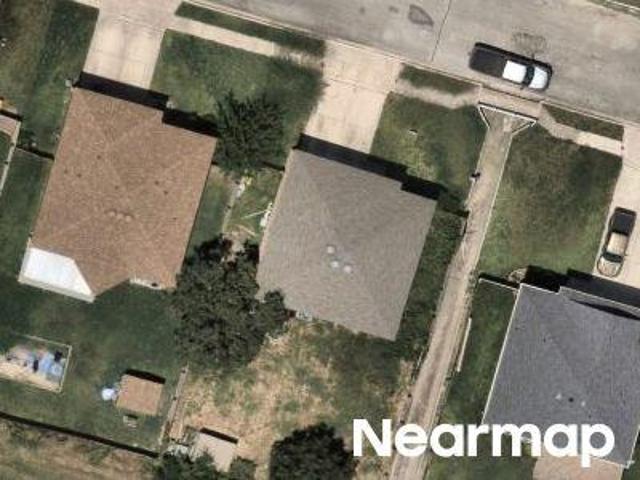
Twincreek Farm
View photo
House · for sale
Request Details
New
Twincreek Farm
La Vernia city
· 2,562 sq.ft · 4 Bedrooms · 2 Baths · House
La Vernia city · 2,562 sq.ft · 4 Bedrooms · 2 Baths · House
This home is in preforeclosure, which means the homeowner is in default (missed payments). Therefore, there could be an opportunity to strike a great deal with the owner and the bank
Request Details
Justice Ln
View photo
House · for sale
USD 297,950
USD 92/sq.ft
Updated
Justice Ln
La Vernia city
· 3,218 sq.ft · 5 Bedrooms · 3 Baths · House
La Vernia city · 3,218 sq.ft · 5 Bedrooms · 3 Baths · House
This is a Real Estate-Owned (REO)/post-foreclosure home owned or managed by a bank. All offers are considered; however, the highest and best will most likely be accepted
USD 297,950
Basil Cluster
View photo
House · for sale
Request Details
Updated
Basil Cluster
La Vernia city
· House
La Vernia city · House
This is a Real Estate-Owned (REO)/post-foreclosure home owned or managed by a bank. All offers are considered; however, the highest and best will most likely be accepted
Request Details
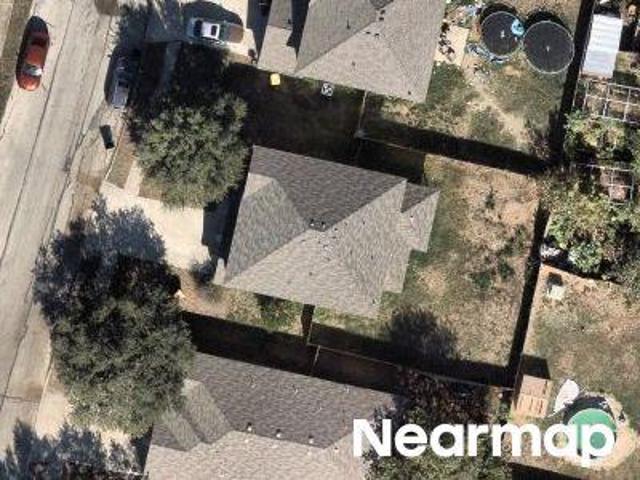
Marina Del Ray
View photo
House · for sale
Request Details
New
Marina Del Ray
La Vernia city
· House
La Vernia city · House
This is a Real Estate-Owned (REO)/post-foreclosure home owned or managed by a bank. All offers are considered; however, the highest and best will most likely be accepted
Request Details
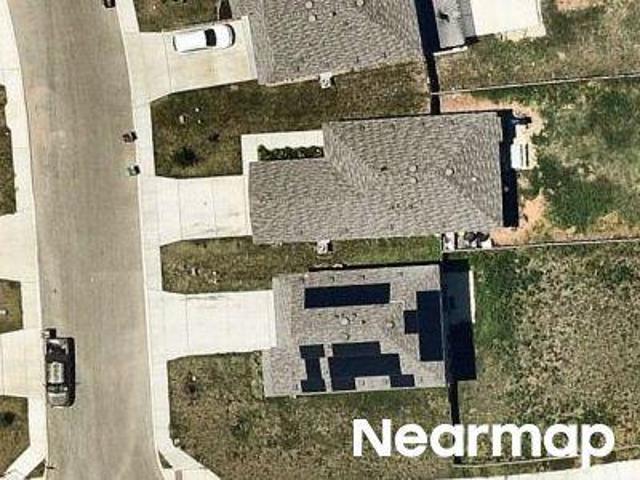
Brisbane Riv
View photo
House · for sale
Request Details
New
Brisbane Riv
La Vernia city
· 3,218 sq.ft · 4 Bedrooms · 2 Baths · House
La Vernia city · 3,218 sq.ft · 4 Bedrooms · 2 Baths · House
This home is in preforeclosure, which means the homeowner is in default (missed payments). Therefore, there could be an opportunity to strike a great deal with the owner and the bank
Request Details
Hatchmere Ct
View photo
House · for sale
Request Details
Updated
Hatchmere Ct
La Vernia city
· 2,325 sq.ft · 4 Bedrooms · 2 Baths · House
La Vernia city · 2,325 sq.ft · 4 Bedrooms · 2 Baths · House
This is a Real Estate-Owned (REO)/post-foreclosure home owned or managed by a bank. All offers are considered; however, the highest and best will most likely be accepted
Request Details
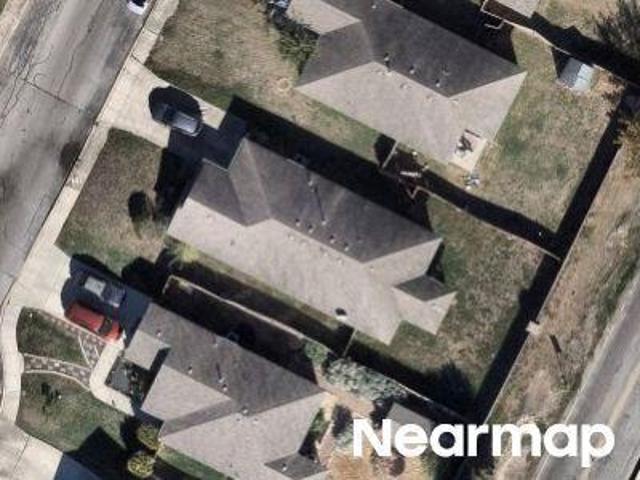
Columbia Ridge Dr
View photo
House · for sale
Request Details
New
Columbia Ridge Dr
La Vernia city
· 2,002 sq.ft · 3 Bedrooms · 2 Baths · House
La Vernia city · 2,002 sq.ft · 3 Bedrooms · 2 Baths · House
This home is in preforeclosure, which means the homeowner is in default (missed payments). Therefore, there could be an opportunity to strike a great deal with the owner and the bank
Request Details
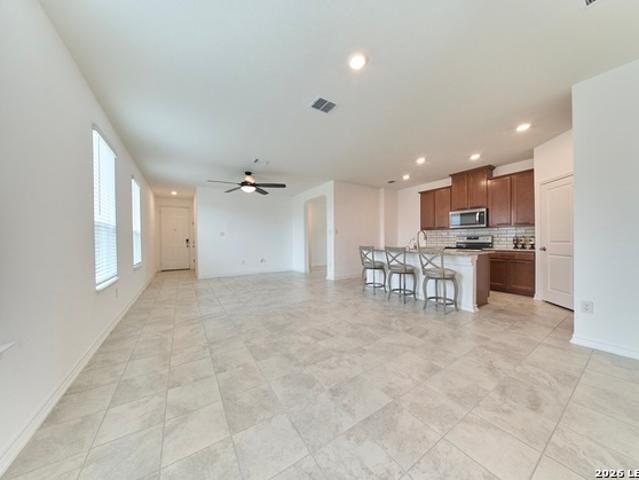
house with 4 bedroom, Converse TX ES103501183
View photo
House · for sale
USD 240,000
USD 114/sq.ft
house with 4 bedroom, Converse TX ES103501183
La Vernia city
· 2,088 sq.ft · 4 Bedrooms · House
· Garden · Office room · Parking · Deck · Equipped kitchen
La Vernia city · 2,088 sq.ft · 4 Bedrooms · House · Garden · Office room · Parking · Deck · Equipped kitchen
Discover this 4-bedroom, 2.5-bathroom gem in Converse, TX, boasting 2, 092 square feet of living space. This home features a newly renovated interior, offering a fresh and modern feel throughout. The open floor plan seamlessly connects the living, breakfast and kitchen areas, perfect for entertaining and family gatherings. The kitchen is equipped with stylish countertops, and plenty of cabinet space. The master suite provides a private retreat with an en-suite bathroom and large built in cabinets. Three additional bedrooms offer versatility for family, guests, or a home office. Outside, you'll find a brand-new driveway and a spacious back deck, ideal for outdoor relaxation and entertaining. The backyard also includes a 500 square foot concrete pad with a driveway and power, perfect for a workshop or detached garage. While the landscaping and fence need some love (price reflects), this property offers great potential for customization. Selling as-is, this home is a fantastic opportunity
USD 240,000
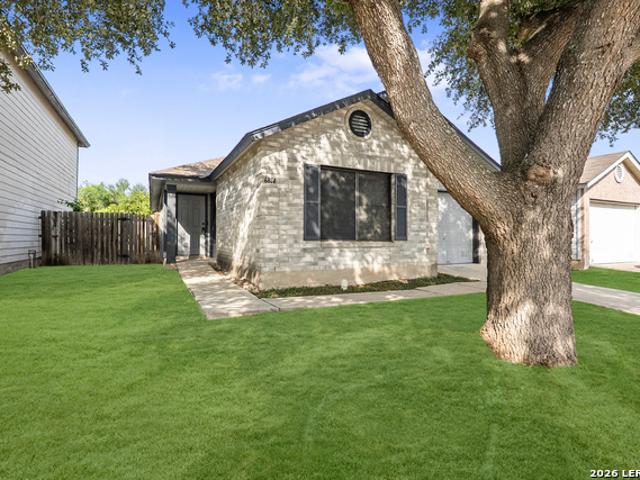
6814 Saharastone Dr
View photo
House · for sale
USD 189,900
USD 143/sq.ft
6814 Saharastone Dr
La Vernia city
· 1,324 sq.ft · 3 Bedrooms · 2 Baths · House
· Fireplace · Equipped kitchen
La Vernia city · 1,324 sq.ft · 3 Bedrooms · 2 Baths · House · Fireplace · Equipped kitchen
Welcome to this beautifully updated single-story home where timeless design meets modern comfort. Thoughtfully renovated from top to bottom, this move-in ready residence offers an inviting open-concept floor plan with abundant natural light, designer finishes, and a seamless flow that is perfect for both everyday living and entertaining. Step inside to a spacious living room highlighted by a stunning modern fireplace, luxury flooring, updated lighting, and expansive windows that create a bright and welcoming atmosphere. The adjoining dining area opens effortlessly to the kitchen, making it ideal for hosting family gatherings or dinner parties. The beautifully remodeled kitchen features crisp white cabinetry, sleek countertops, stainless steel appliances, contemporary black hardware and fixtures, ample cabinet storage, and a functional breakfast bar overlooking the dining area. The private primary suite offers generous space, plush carpeting, a walk-in closet, and an updated en-suite ba
USD 189,900
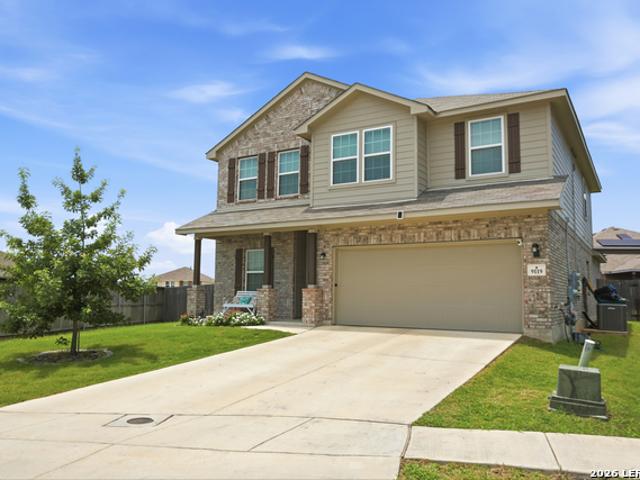
9119 Grand Western
View photo
House · for sale
USD 360,000
USD 144/sq.ft
9119 Grand Western
La Vernia city
· 2,497 sq.ft · 4 Bedrooms · 2 Baths · House
· Garden
La Vernia city · 2,497 sq.ft · 4 Bedrooms · 2 Baths · House · Garden
Beautifully maintained 4-bedroom, 2.5-bath home in Notting Hill featuring a first-floor office & primary bedroom, upstairs game room, and oversized lot tucked along the edge of a small cul-de-sac. Spacious layout with generously sized bedrooms and a large backyard perfect for entertaining, pets, or play. Conveniently located near Randolph Air Force Base, shopping, dining, and major highways. VA assumable loan available at an incredible 3.75% interest rate for qualified buyers. Move-in ready and waiting for its next owner!
USD 360,000
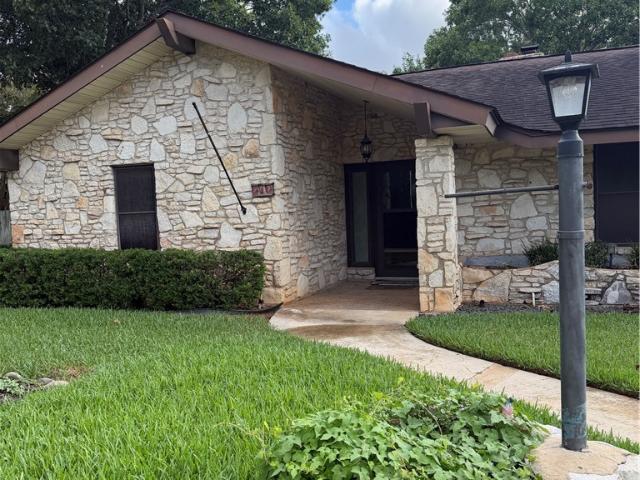
212 S 4th Street
View photo
House · for sale
USD 465,000
USD 188/sq.ft
212 S 4th Street
La Vernia city
· 2,465 sq.ft · 3 Bedrooms · 3 Baths · House
· Patio · Garden · Fireplace · Parking
La Vernia city · 2,465 sq.ft · 3 Bedrooms · 3 Baths · House · Patio · Garden · Fireplace · Parking
Beautiful home built and cared for with the highest quality! Includes huge family room with fireplace that can burn both gas and wood. Lots of storage, mature landscape, detached woodshop/guest house/mancave (has its own full bath) with carport/patio, extra thick stone walls, heavy composition roofing, entire yard has sprinkler system. All windows have double energy efficient windows, with solar screens. Large open dining and family room! 2 blocks from the high school & junior high. Buyers to verify room sizes. Coming soon! Showings can start Monday, September 21. Showings for well-qualified buyers only
USD 465,000
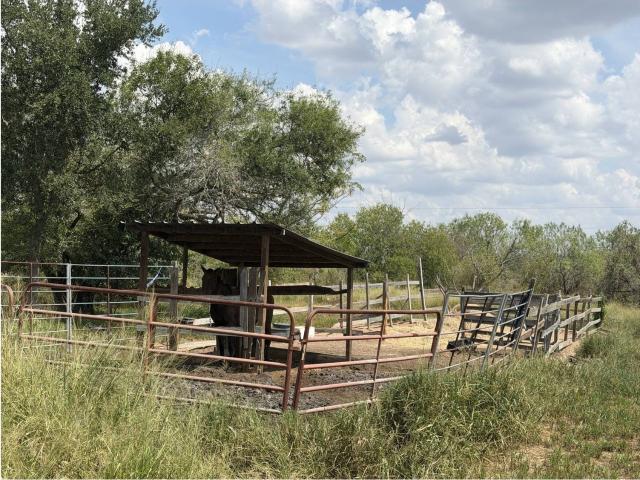
18124 County Road 163
View photo
House · for sale
USD 375,000
USD 199/sq.ft
18124 County Road 163
La Vernia city
· 1,884 sq.ft · 4 Bedrooms · 3 Baths · House
· Office room · Fireplace · Parking
La Vernia city · 1,884 sq.ft · 4 Bedrooms · 3 Baths · House · Office room · Fireplace · Parking
Spacious 4-bedroom, 3-bath home offering approximately 1,890 sq ft on 2.22± acres in Elmendorf. Built in 2020, this property combines comfortable country living with convenient access to San Antonio. The functional floor plan provides plenty of space for family, guests, a home office, or multigenerational living. Features include a fireplace, central HVAC, generous living areas, ample parking, and an RV hookup. The acreage provides plenty of room for recreational vehicles, equipment, animals, outdoor entertaining, or future improvements, subject to applicable restrictions and permitting. Enjoy the privacy and space of a rural setting while remaining within reach of shopping, employment, and major highways
USD 375,000
4811 Belgravia Park
View photo
House · for sale
USD 329,000
USD 161/sq.ft
4811 Belgravia Park
La Vernia city
· 2,034 sq.ft · 4 Bedrooms · 2 Baths · House
· Parking · Equipped kitchen
La Vernia city · 2,034 sq.ft · 4 Bedrooms · 2 Baths · House · Parking · Equipped kitchen
This great 4/2.5 / 2 car garage has a very nice open floor plan with two living areas as well as a Island Kitchen with plenty of cabinet space walk in pantry. Beautiful light fixtures thru out high ceilings, Primary bedroom downstairs and all other bedrooms upstairs, Laundry room downstairs. It's move ready! Dont miss out! Thank you for showing
USD 329,000
5476 County Road 427
View photo
House · for sale
USD 719,000
USD 355/sq.ft
5476 County Road 427
La Vernia city
· 2,024 sq.ft · 4 Bedrooms · 2 Baths · House
· Equipped kitchen
La Vernia city · 2,024 sq.ft · 4 Bedrooms · 2 Baths · House · Equipped kitchen
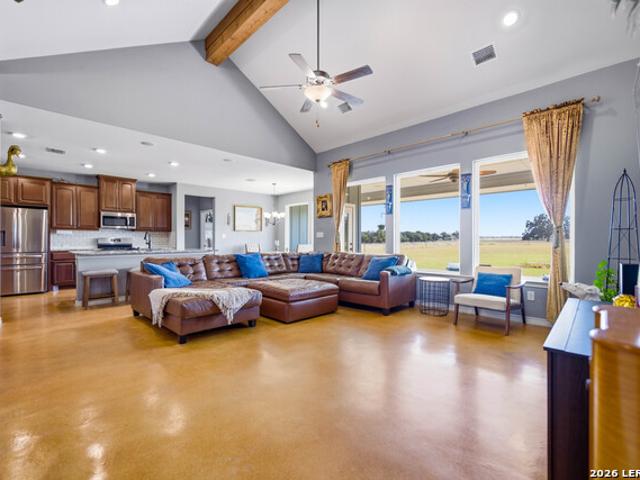
Pharr Oaks Ranch is a 23.63 acre residential and agricultural property for sale in Wilson County, Texas. The ranch is anchored by a three-side masonry home that ranks among the newest and highest quality improvements among comparable Stockdale-area sales. The property is held as two separate tracts, giving a buyer the strategic flexibility to keep the improved home tract and resell the balance. Agricultural valuation is in place, three-phase power is available at the site, and the property sits entirely outside any mapped floodplain. A combination of residential quality, agricultural infrastructure, and utility capacity that is difficult to match in this market. The 2021 single-story home features 4 bedrooms and 2 bathrooms built with three-side masonry construction. Vaulted beamed ceilings and stained concrete floors run throughout an open, split floorplan with a dedicated office and walk-in closets. The kitchen is appointed with a granite island and bar seating, a six-burner gas rang
USD 719,000
11338 Evergreen Rose
View photo
House · for sale
USD 218,999
USD 148/sq.ft
11338 Evergreen Rose
La Vernia city
· 1,475 sq.ft · 4 Bedrooms · 2 Baths · House
· Equipped kitchen
La Vernia city · 1,475 sq.ft · 4 Bedrooms · 2 Baths · House · Equipped kitchen
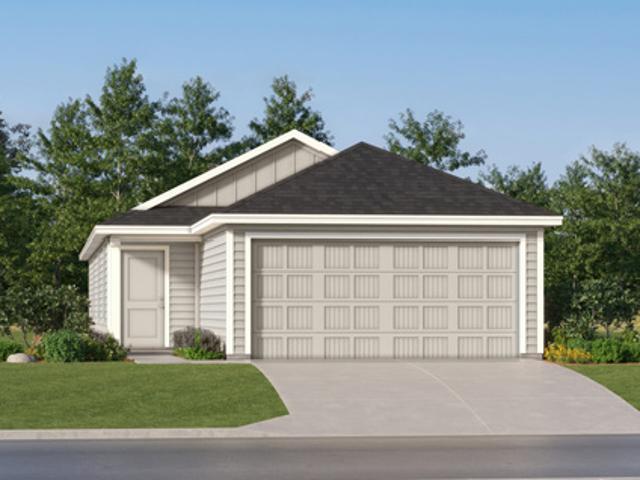
The Hoffman. This single-level home showcases a spacious open floorplan shared between the kitchen, dining area and family room for easy entertaining. An owner's suite enjoys a private location at the front of the home, complemented by an en-suite bathroom and walk-in closet. There are three secondary bedrooms just off the main living areas. Estimated Completion October 2026. The completion date, prices and features may vary and are subject to change. Please verify with Lennar directly. Photos are for illustrative purposes only
USD 218,999
17304 Elder Walnut Dr
View photo
House · for sale
USD 349,990
USD 218/sq.ft
17304 Elder Walnut Dr
La Vernia city
· 1,604 sq.ft · 3 Bedrooms · 2 Baths · House
· Equipped kitchen
La Vernia city · 1,604 sq.ft · 3 Bedrooms · 2 Baths · House · Equipped kitchen
Estimated completion date december 2026*. New 3-Bedroom Home for Sale in Elmendorf, Texas. Located at 17304 Elder Walnut Drive in Elmendorf, this new construction home by M/I Homes offers 1,613 square feet of single-story living. The thoughtfully arranged floorplan places 3 bedrooms and 2 full bathrooms on one level, eliminating stairs and making everyday movement through the home straightforward. The heart of the home is an open-concept living space that connects the main gathering area, dining space, and kitchen. This layout keeps sightlines clear across the primary living areas, allowing conversation to flow easily whether you are preparing a meal, sharing dinner, or relaxing at the end of the day. Natural light travels freely through the connected rooms, and the arrangement offers flexibility in how furniture and gathering areas are configured. Key features of this home include: 1,613 square feet of single-story living space3 bedrooms and 2 full bathrooms. Open-concept living, dini
USD 349,990
4466 Tivoli Dr
View photo
House · for sale
USD 250,000
USD 156/sq.ft
4466 Tivoli Dr
La Vernia city
· 1,593 sq.ft · 3 Bedrooms · 2 Baths · House
· Equipped kitchen
La Vernia city · 1,593 sq.ft · 3 Bedrooms · 2 Baths · House · Equipped kitchen
Showcasing a premier living opportunity in the quiet, Escondido North! This meticulously maintained 3-bedroom, 2-bathroom home boasts an exceptional blend of comfort, style, and practicality. The kitchen is equipped with an island, facilitating effortless meal preparation and dining. The expansive living area is tailored for relaxation and entertainment, featuring a seamless layout that creates a warm and inviting atmosphere. The sophisticated upgrades are truly impressive. With its prime location near Loop 1604, this beauty is conveniently situated close to Randolph AFB, entertainment, shopping and dining. Stunning opportunities are rare, don't miss your chance to own this GEM!
USD 250,000
9915 Copper Rise
View photo
House · for sale
USD 240,000
USD 136/sq.ft
9915 Copper Rise
La Vernia city
· 1,755 sq.ft · 4 Bedrooms · 2 Baths · House
· Patio · Equipped kitchen
La Vernia city · 1,755 sq.ft · 4 Bedrooms · 2 Baths · House · Patio · Equipped kitchen
Wow reduced $15,000. Beautiful single-story, 4-bed, 2-bath home offering 1,765 sq ft of open-concept living! Highlights include a gourmet kitchen with granite countertops and plenty of cabinet storage beneath airy 9-ft ceilings. The spacious primary suite features generous closet space and a private entryway to the back patio. Ceiling fans are installed in all bedrooms for ultimate comfort. Relax or entertain on the large covered patio within the security of a full privacy fence. High-end functional upgrades feature a tankless water heater, water softener, and a built-in sprinkler system. Ideally located for an effortless commute to Randolph AFB with easy access to 1604, FM-78, I-35, and I-10. Unmatched convenience sits right down the road with HEB, Walmart, Sam's, Costco, shopping, and local restaurants just a short distance away. Schedule your tour today!
USD 240,000
5136 Wild Boar Xing
View photo
House · for sale
USD 249,610
USD 196/sq.ft
5136 Wild Boar Xing
La Vernia city
· 1,270 sq.ft · 3 Bedrooms · 2 Baths · House
· Office room · Equipped kitchen · Parking
La Vernia city · 1,270 sq.ft · 3 Bedrooms · 2 Baths · House · Office room · Equipped kitchen · Parking
The Barton is a charming one-story home featured at Avenida in Converse, TX. Featuring 4 classic front exteriors, this 3 bedroom, 2 bathroom home also offers 1281 square feet of living space and a 2-car garage. A front porch (per plan) welcomes you into the home and opens to the gourmet kitchen which includes granite counter tops, quality cabinets, stainless steel appliances and an open concept floorplan with the kitchen flowing seamlessly into the dining room and living room. The main bedroom has an attractive ensuite bathroom that features a granite vanity countertop and quality cabinetry. Enjoy additional storage with a spacious walk-in closet located off of the primary bathroom. Your secondary bedrooms all feature quality carpet flooring and a closet, and can be used as bedrooms, offices, work out spaces or other bonus rooms. The possibilities are endless with The Barton floor plan. Additional features include sheet vinyl flooring in entry, living room, and all wet areas, granite c
USD 249,610
11420 Evergreen Rose
View photo
House · for sale
USD 188,599
USD 104/sq.ft
11420 Evergreen Rose
La Vernia city
· 1,798 sq.ft · 4 Bedrooms · 2 Baths · House
· Equipped kitchen
La Vernia city · 1,798 sq.ft · 4 Bedrooms · 2 Baths · House · Equipped kitchen
The Highgate. Upon entry of this spacious two-story home are the family room, dining room and a chef-ready kitchen arranged in a desirable open floorplan that promotes seamless transition between spaces. Down the hallway is the tranquil owner s suite with a convenient adjoining bathroom. Upstairs, a sprawling game room offers endless possibilities, while on the opposite end of the floor are three secondary bedrooms. Estimated Completion November 2026. The completion date, prices and features may vary and are subject to change. Please verify with Lennar directly. Photos are for illustrative purposes only
USD 188,599
9855 Red Iron Crk
View photo
House · for sale
USD 297,999
USD 148/sq.ft
9855 Red Iron Crk
La Vernia city
· 2,013 sq.ft · 3 Bedrooms · 2 Baths · House
· Patio · Garden · Equipped kitchen
La Vernia city · 2,013 sq.ft · 3 Bedrooms · 2 Baths · House · Patio · Garden · Equipped kitchen
Welcome to this charming and well-maintained home that offers the perfect blend of comfort style, and convenience. Located in a desirable neighborhood, this property is ideal for families, first. Time home buyers, or anyone looking to upgrade their living space offering 2018 sq ft built in 2016 3 bedrooms / 2 bathrooms Update kitchen with modern appliances and plenty of cabinet space. Large primary suite with private bath. With a large loft that can be used for a game room or family room. Backyard space ready for relaxing or entertaining with an Enclosed patio for relaxing outside. Easy access to Loop 1604, IH-10 and I-35. Minutes away from the Forum Shopping Center and located approximately a half mile form Randolph AFB back gate. Come See It Today!
USD 297,999

Get email alerts

Don't miss out: be the first to know about new properties

The alert was correctly created

On subscribing you accept the conditions of use and the privacy policy
Alert
Receive new ads in your inbox
Save this search
Receive alerts for new listings

We'll send you an email when we have new properties for: "Properties for sale in La Vernia city"

The alert was correctly created

Balcones Heights city
San Antonio city, San Antonio Central CCD Bexar County Texas
Get email alerts and be the first to see new listings
Required field
On subscribing I accept the terms of the privacy policy
Perfect! You'll soon start receiving new listings via email
Alert
Receive an email when we have new ads for Properties for sale in La Vernia city
Save this search
Filters

Bedrooms

Size (sq.ft)

sq.ft
sq.ft

Price

USD
USD

Property type

Bathrooms

Clear all filters
Receive notifications when new entries are published.