4,640 properties for sale in Garden Ridge city

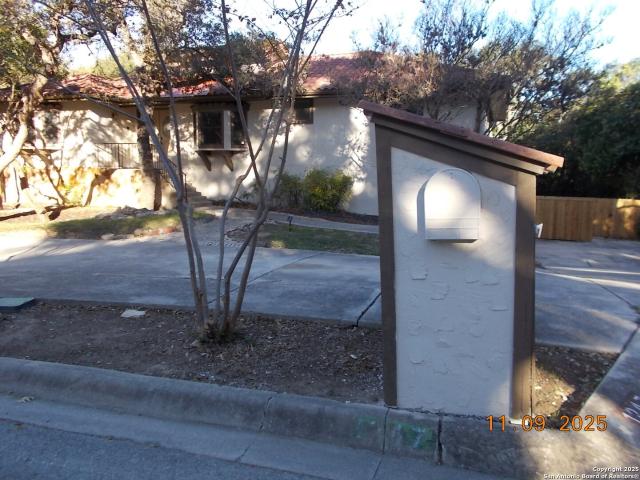
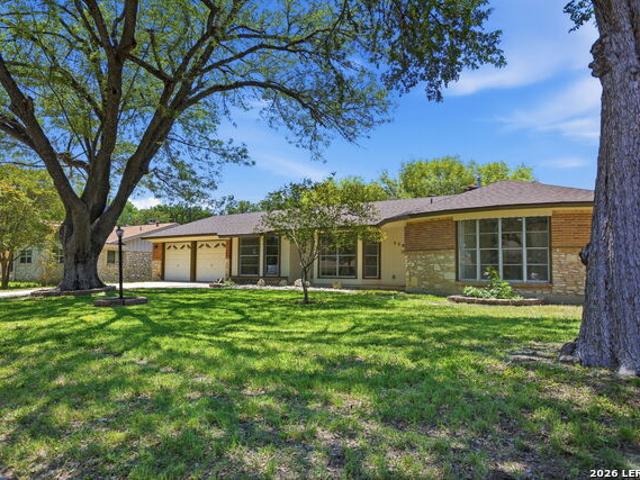
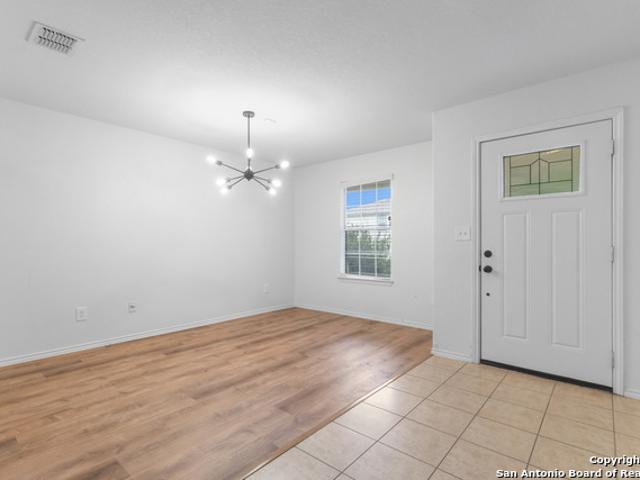
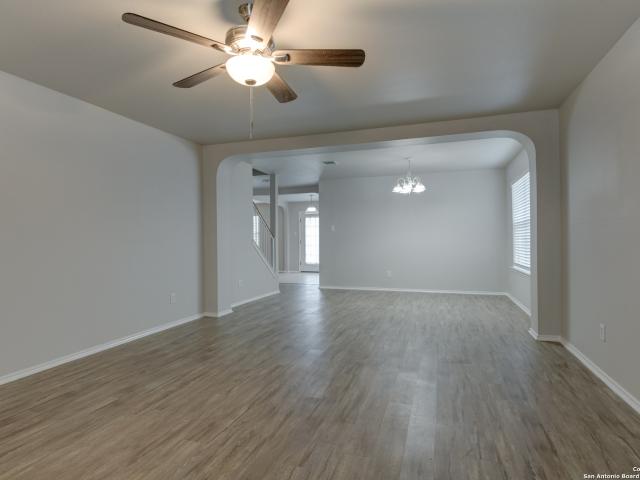
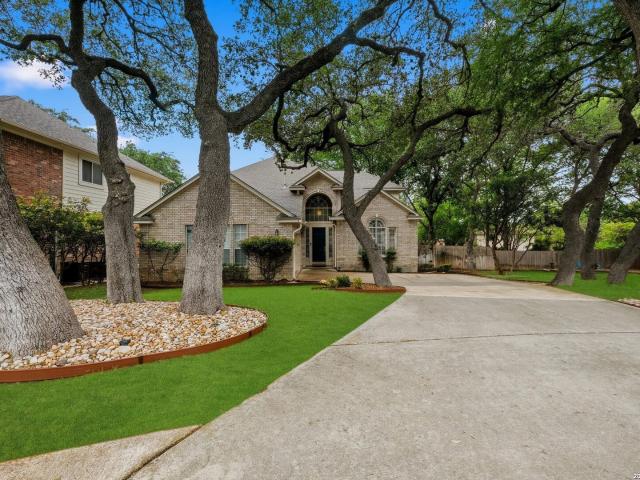
8426 Ulysses, Universal City, TX 78148 | MLS #1958
View photo
House · for sale
USD 350,000
USD 156/sq.ft
8426 Ulysses, Universal City, TX 78148 | MLS #1958
Garden Ridge city
· 2,239 sq.ft · 3 Bedrooms · 3 Baths · House
· Garden · Fireplace · Equipped kitchen · Parking
Garden Ridge city · 2,239 sq.ft · 3 Bedrooms · 3 Baths · House · Garden · Fireplace · Equipped kitchen · Parking
Lovingly cared for 2-story home in Olympia Hills with many mature oak trees. Downstairs features high ceilings, crown molding, plantation shutters, beautiful hardwood floors and a cozy fireplace. A great place for entertaining with two living areas and two eating areas. Gorgeous island kitchen with granite counters and custom cabinets. Fridge conveys. The primary bedroom has a spa-like bath with garden tub and separate shower, and a huge walk-in closet. The garage has an insulated door, utility sink AND an electric car charger! There is a shed out back with electricity. Fence replaced 2024. Walk to the neighborhood pool, clubhouse and tennisu002Fpickleball courts! Also NO cluster mailbox! Super convenient to I-35, 1604, IH-10, JBSA Randolph and Ft. Sam as well as Olympia Hills golf course, Forum shoppingu002Frestaurants, Costco and IKEA. Walk to the community pool, tennisu002Fpickleball courts and Olympia elementary school
USD 350,000
9906 Trotter Tim
View photo
House · for sale
USD 300,000
USD 142/sq.ft
9906 Trotter Tim
Garden Ridge city
· 2,099 sq.ft · 3 Bedrooms · 2 Baths · House
· Equipped kitchen
Garden Ridge city · 2,099 sq.ft · 3 Bedrooms · 2 Baths · House · Equipped kitchen
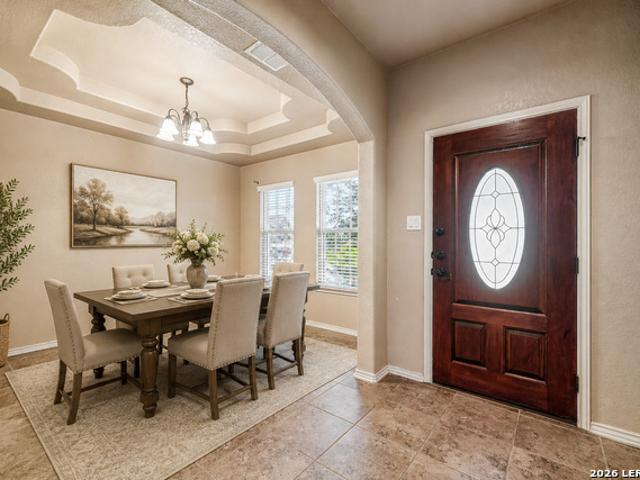
Assumable 2.625% va interest rate*. From the moment you step through the elegant arched entryway, this 3-bedroom, 2.5-bathroom property makes you feel right at home. Soaring ceilings, rich dark cabinetry, and an open-concept layout create a warm and inviting atmosphere that feels both grand and livable. Throughout the home, custom solar screens work to reduce heat gain, block harmful UV rays, and keep energy costs low, a feature you will genuinely appreciate during those long Texas summers. The formal dining room with its stunning coffered ceiling and chandelier sets the tone for entertaining, while the expansive living room flows effortlessly into the kitchen and casual dining space, making this the kind of home where life happens naturally. The kitchen is built to perform, featuring dark espresso cabinetry, a tile backsplash, stainless steel appliances, pendant lighting, and generous counter space with a breakfast bar that opens to the main living area. Upstairs, the open loft anchor
USD 300,000
1247 Abbotsbury, Universal City, TX 78148 | MLS #1922
View photo
House · for sale
USD 495,000
USD 134/sq.ft
1247 Abbotsbury, Universal City, TX 78148 | MLS #1922
Garden Ridge city
· 3,670 sq.ft · 5 Bedrooms · 4 Baths · House
· Garden · Deck · Fireplace · Equipped kitchen · Swimming pool
Garden Ridge city · 3,670 sq.ft · 5 Bedrooms · 4 Baths · House · Garden · Deck · Fireplace · Equipped kitchen · Swimming pool
We have a new Roof! Stop Your Looking because you have found the perfect Costume Built Two-Story Home with 5 Bedrooms and the Primary Bedroom has its own Walk-in Shower with Two Shower heads. This Home has 4 Full Bathrooms. New Paint on The Exterior and The Interior. The Kitchen Has been remodeled, and the Kitchen Countertops have White Marble for a eat in-Kitchen with a Gas Stove with 6 Burns, WOW! And a Formal Dining Room nearby makes this listing a Winner. Three Bedrooms Upstairs and two Downstairs. Home has a Bar Downstairs' and Faux Fireplace and so you can just walk outside to your own Pool Which is being Replastered and Large Deck. Agents, you got to show this Large Home just to see the backyard that looks out to the Greenbelt on this 0.402 Acre lot. Large Shed Comes with it, too. Close to Randolph AFB and Shopping just Around the Corner
USD 495,000
9345 Devils River
12 pictures
House · for sale
USD 328,000
USD 110/sq.ft
9345 Devils River
Garden Ridge city
· 2,971 sq.ft · 5 Bedrooms · 3 Baths · House
· Garden · Parking · Swimming pool · Equipped kitchen · Air conditioning
Garden Ridge city · 2,971 sq.ft · 5 Bedrooms · 3 Baths · House · Garden · Parking · Swimming pool · Equipped kitchen · Air conditioning
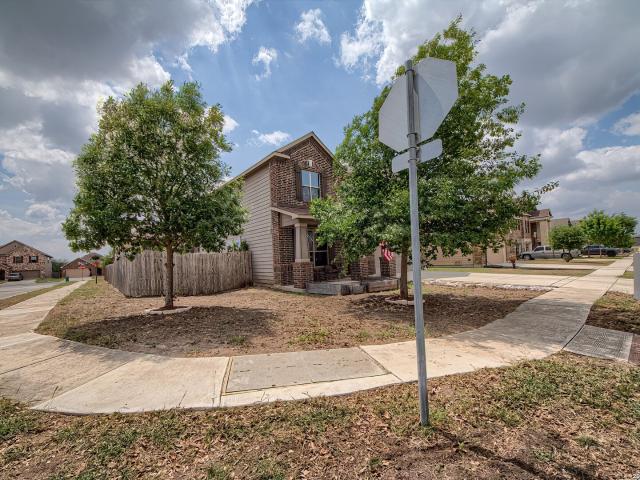
Must see this amazing and spacious open concept home with 5 bedrooms, 3.5 baths, master bedroom down, huge bonus room, kitchen with lots of cabinets, walk-in pantry, island, breakfast bar, granite counter tops, 2 car garage and sitting on a corner lot with xeriscaped yard front/back, partial artificial grass makes this yard super low maintenance. Upgrades to exterior features include: mini split a/c unit, shelving and sealed floor in garage, 220 hook up and slab for hot tub desires in backyard, covered porch, privacy fence. Worth a look!
USD 328,000
9366 Schaefer Rd
12 pictures
House · for sale
USD 199,999
USD 135/sq.ft
9366 Schaefer Rd
Garden Ridge city
· 1,475 sq.ft · 3 Bedrooms · 2 Baths · House
· Garden · Air conditioning · Swimming pool
Garden Ridge city · 1,475 sq.ft · 3 Bedrooms · 2 Baths · House · Garden · Air conditioning · Swimming pool
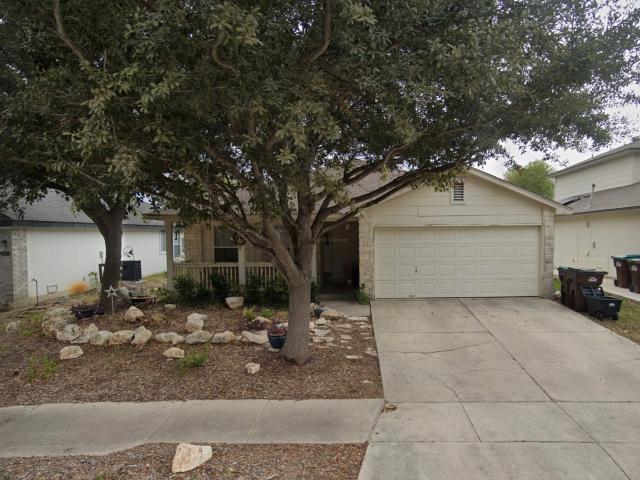
Key updates include 50 yr. Metal roof, AC unit, water heater replacement less than five years ago, and comprehensive recent electrical repairs. These improvements ensure safety, efficiency, and peace of mind for the new owner. This charming ranch-style home, ideally located next to Judson High, offers spacious living on a generous lot with a large backyard perfect for entertaining, a pool, or a playground. Enjoy multiple living areas, private bedrooms, and unique character features that newer homes lack. Whether you're buying a family home or an investment property, this gem has it all! Schedule a tour today to take your next step towards Texas Homeownership!
USD 199,999
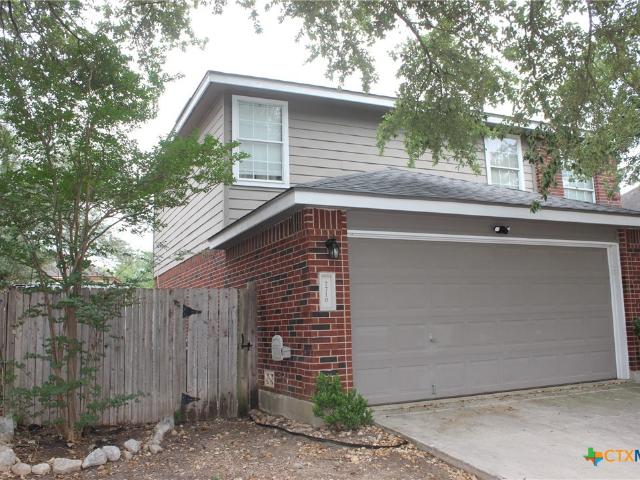
2718 Brighton Park
View photo
House · for sale
USD 315,000
USD 160/sq.ft
2718 Brighton Park
Garden Ridge city
· 1,959 sq.ft · 4 Bedrooms · 2 Baths · House
· Office room · Equipped kitchen
Garden Ridge city · 1,959 sq.ft · 4 Bedrooms · 2 Baths · House · Office room · Equipped kitchen
Welcome home to this beautifully maintained single-story residence built by the highly regarded NewLeaf Homes, a builder remembered by many San Antonio homeowners for its thoughtful floor plans and quality craftsmanship. No longer building in the area, NewLeaf homes remain sought after by buyers who appreciate their distinctive design and solid construction. From the moment you step inside, you'll be welcomed by soaring ceilings, abundant natural light, and an open-concept layout designed for both comfortable everyday living and effortless entertaining. The spacious kitchen features granite countertops, 42-inch cabinetry, generous prep space, and overlooks the main living area, making it the heart of the home. The private primary suite offers a relaxing retreat complete with a spacious ensuite bath and walk-in closet, while the secondary bedrooms provide flexibility for family, guests, or a home office. One feature that truly sets this home apart is its full brick exterior on all four
USD 315,000
7710 Fallen Pine Street
12 pictures
House · for sale
USD 252,000
USD 167/sq.ft
7710 Fallen Pine Street
Garden Ridge city
· 1,507 sq.ft · 3 Bedrooms · 2 Baths · House
· Patio · Garden · Office room · Deck · Equipped kitchen
Garden Ridge city · 1,507 sq.ft · 3 Bedrooms · 2 Baths · House · Patio · Garden · Office room · Deck · Equipped kitchen
Charming 3-Bedroom Family Home in Cimarron Estates nestled in Converse, Tx near Live Oak, Universal City and conveniently located near Randolph Air Force Base. This beautifully maintained 3-bedroom, 2.5-bathroom home offers the perfect blend of comfort and modern convenience. Spanning 1,507 square feet, the open-concept layout features a bright and airy living area with large windows, gleaming wood floors, and open area. The updated kitchen boasts modern appliances, updated cabinets, countertops, and a spacious island bar, ideal for family gatherings or entertaining guests. The primary suite is a spacious retreat, complete with a walk-in closet and upgraded vanity counters and a nice roomy bathroom. Two additional bedrooms provide ample space for a growing family, home office, or guest rooms. Outside, the backyard offers a private oasis with a patio deck perfect for summer barbecues and a well-maintained lawn. Located in a friendly, walkable neighborhood, this home is just minutes from
USD 252,000
13638 Oak Breeze
View photo
House · for sale
USD 265,000
USD 169/sq.ft
13638 Oak Breeze
Garden Ridge city
· 1,561 sq.ft · 3 Bedrooms · 2 Baths · House
· Office room · Fireplace · Equipped kitchen
Garden Ridge city · 1,561 sq.ft · 3 Bedrooms · 2 Baths · House · Office room · Fireplace · Equipped kitchen
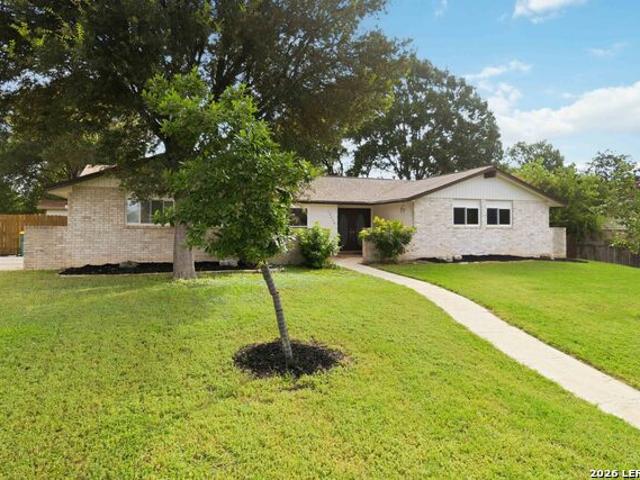
Beautifully renovated, this stunning single-story home combines modern design, timeless character, and exceptional functionality and no carpet. Step inside to an open-concept floor plan featuring soaring vaulted ceilings, exposed wood beams, abundant natural light, and a dramatic floor-to-ceiling brick fireplace that creates an inviting centerpiece for everyday living and entertaining. Luxury wood-look tile flooring, fresh designer finishes, and contemporary lighting add style throughout. The updated kitchen offers generous cabinet storage, upgraded appliances, and an open layout that flows seamlessly into the main living and dining areas perfect for hosting family gatherings or entertaining guests. The spacious primary suite is a true retreat, featuring a private elevated sleeping area and a beautifully remodeled spa-inspired bathroom with double vanity, upscale finishes and a walk-in shower. Secondary bedrooms offer flexibility for guests, a home office, or hobbies. Outside, enjoy a
USD 265,000
8423 Clear Meadow, Converse, TX 78109 | MLS #1972
View photo
House · for sale
USD 215,000
USD 193/sq.ft
8423 Clear Meadow, Converse, TX 78109 | MLS #1972
Garden Ridge city
· 1,109 sq.ft · 3 Bedrooms · 2 Baths · House
· Garden · Fireplace · Equipped kitchen
Garden Ridge city · 1,109 sq.ft · 3 Bedrooms · 2 Baths · House · Garden · Fireplace · Equipped kitchen
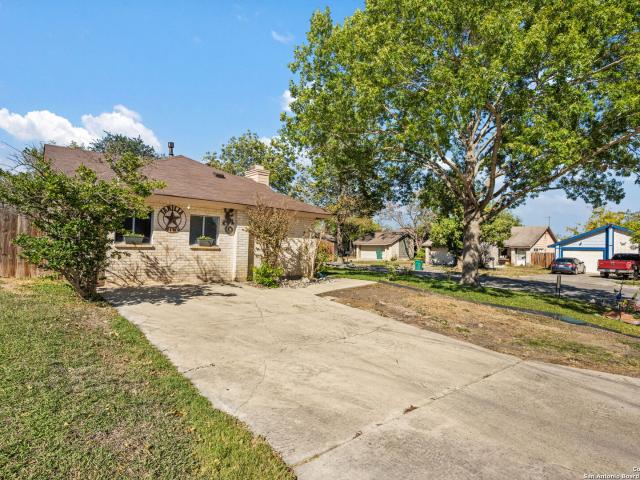
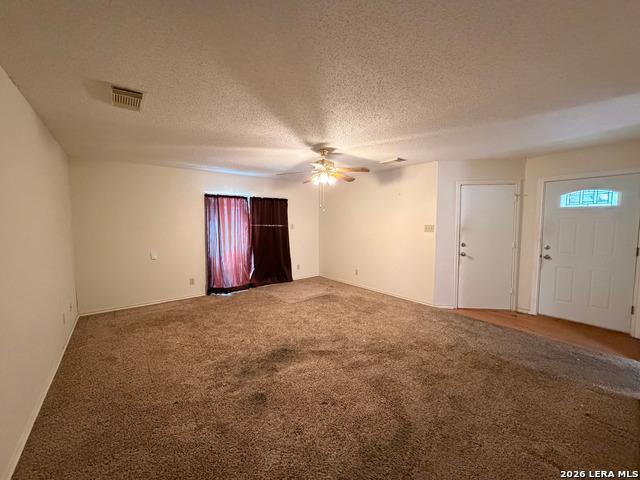
Welcome to 8423 Clear Meadow, a beautifully remodeled one-story home offering the perfect blend of comfort, style, and convenience. This charming 3 bedroom, 2 bath property sits on a desirable corner lot with an oversized backyard, ideal for gatherings, gardening, or simply enjoying a peaceful cup of coffee in the morning. Inside, you'll find a bright and inviting layout featuring no carpet, a cozy fireplace, and fresh neutral paint that complements any decor while remaining ready for your personal touch. The upgraded kitchen boasts crisp white cabinets, a stylish backsplash, and ample counter space for cooking and entertaining. Recent upgrades include a newly installed roof, giving you added peace of mind. Located in a welcoming community with no HOA, this home offers freedom and flexibility not often found in the area. Move in ready and thoughtfully updated, this property is the perfect place for you
USD 215,000
7514 Autumn Ledge, Converse, TX 78109 | MLS #1897
View photo
House · for sale
USD 295,900
USD 98/sq.ft
7514 Autumn Ledge, Converse, TX 78109 | MLS #1897
Garden Ridge city
· 3,003 sq.ft · 4 Bedrooms · 3 Baths · House
· Patio · Equipped kitchen · Parking
Garden Ridge city · 3,003 sq.ft · 4 Bedrooms · 3 Baths · House · Patio · Equipped kitchen · Parking
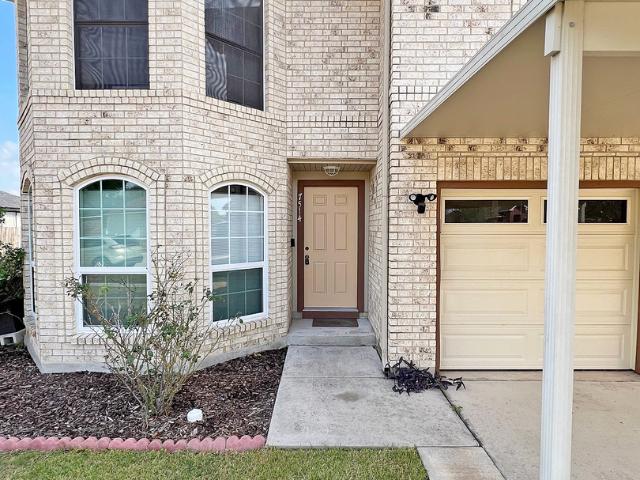
Buyer financing fell through! Motivated seller! Spacious 3033 sqft 2-Story 4 Bedroom 2.5 Bath Home in desirable Autumn Run! Upstairs NEW Paint & NEW Carpet! Chef's Kitchen wu002F Custom Cabinets and Ample Storage! A NO HOA Neighborhood! Spacious LOFT wu002F Multiple Living Areas! Ring Floodlight Camera System, Nest Smoke Detectors & Thermostats. Composite Fence, Aluminum Carport, Aluminum Patio Cover, 2 Storage Sheds. OWNED Water Softener. Close proximity to Randolph AFB, Shopping and Entertainment! A Must See!
USD 295,900
12614 Desert Fox
View photo
House · for sale
USD 270,000
USD 171/sq.ft
12614 Desert Fox
Garden Ridge city
· 1,572 sq.ft · 4 Bedrooms · 2 Baths · House
· Equipped kitchen · Parking
Garden Ridge city · 1,572 sq.ft · 4 Bedrooms · 2 Baths · House · Equipped kitchen · Parking
5% lender incentive offered with the use of the seller's in-house lender, Incentive may be used towards buyer closing costs and/or rate buy-down, subject to lender approval and buyer qualification. Tour this home anytime. No appointment or agent needed. Simply verify your ID at the door and explore on your own schedule, 7 days a week The Estero is a charming one-story home featured in Avenida in Converse, TX. This 4 bedroom, 2 bathroom home offers 1586 square feet of living space and a 2-car garage. A front porch welcomes you into the home and opens to the gourmet kitchen which includes quartz counter tops, shaker style cabinets, stainless steel appliances and an open concept floorplan with the kitchen flowing seamlessly into the dining room and living room. The main bedroom has an attractive ensuite bathroom that features a quartz vanity countertop, shaker style cabinetry and a spacious tiled walk-in shower. Enjoy additional storage with a large walk-in closet in the primary bedroom.
USD 270,000
12748 El Arrayan
12 pictures
House · for sale
USD 376,500
USD 141/sq.ft
12748 El Arrayan
Garden Ridge city
· 2,669 sq.ft · 5 Bedrooms · 3 Baths · House
· Patio · Equipped kitchen · Parking
Garden Ridge city · 2,669 sq.ft · 5 Bedrooms · 3 Baths · House · Patio · Equipped kitchen · Parking
Step into The Callum, a two-story home featured in our Avenida community in Converse, TX. This floor plan is one of our larger floor plans. This layout features 5 bedrooms, 3.5 bathrooms and a 2-car garage. The Callum also offers 3 classic front exteriors and 2,660 square feet of comfortable living. The Callum features classic designs and modern features that blend seamlessly to create the perfect space for you and your loved ones. The covered front patio (per plan) opens into a beautiful foyer and formal dining room with abundant natural light from multiple windows. The foyer leads into an open-concept kitchen with stainless steel appliances, quartz countertops, white subway tile backsplash, and a kitchen island that faces the spacious living room, perfect for entertaining! The private main bedroom suite is also located off the living room. Your bedroom area is spacious and you'll relax in style with large windows and quality carpet flooring. The ensuite bathroom features ceramic tile
USD 376,500
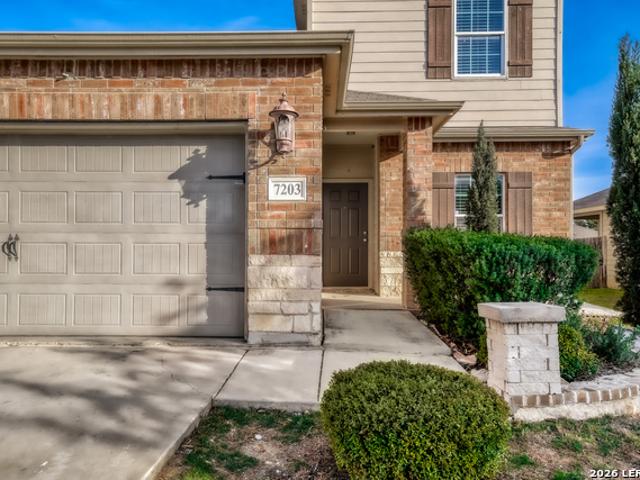
7203 Marina Del Rey
12 pictures
House · for sale
USD 302,000
USD 131/sq.ft
7203 Marina Del Rey
Garden Ridge city
· 2,303 sq.ft · 5 Bedrooms · 2 Baths · House
· Patio · Swimming pool
Garden Ridge city · 2,303 sq.ft · 5 Bedrooms · 2 Baths · House · Patio · Swimming pool
Meridian Floorplan in Horizon Pointe. Space, Community, and an Unbeatable Location! Welcome to this well-appointed 5-bedroom, 2.5-bath home featuring the popular Meridian floor plan. A thoughtfully designed layout that delivers space, flexibility, and comfort for the whole family. The downstairs primary retreat offers the privacy and convenience that today's buyers value most, while the game room overlooking the family room creates a fun, connected space that's perfect for gatherings and everyday living alike. Upgraded cabinetry with crown molding adds an elevated touch throughout, and the covered patio extends your living space outdoors for year-round enjoyment. The Horizon Pointe community truly enhances the lifestyle this home offers. Residents enjoy access to a pool, playground, and walking trails, along with the added convenience of an onsite elementary school. Whether it's a morning walk, an afternoon at the pool, or a quick trip to school, everything you need is right within the
USD 302,000
9106 Tennant Ln
View photo
House · for sale
USD 264,900
USD 157/sq.ft
9106 Tennant Ln
Garden Ridge city
· 1,679 sq.ft · 3 Bedrooms · 2 Baths · House
· Equipped kitchen
Garden Ridge city · 1,679 sq.ft · 3 Bedrooms · 2 Baths · House · Equipped kitchen
Don't miss your chance to own this beautifully upgraded gem nestled in the sought-after Bridgehaven Subdivision of Converse, Texas! From the moment you step inside, you'll notice the thoughtful touches and stylish upgrades that set this home apart from the rest. Gorgeous wood-look tile flooring flows seamlessly throughout the entire home, combining the warmth of wood with the durability of tile, while designer feature walls in the bedrooms add personality, charm, and a touch of luxury you simply won't find in a standard build. The kitchen is sure to impress, boasting stunning granite countertops and upgraded finishes that provide a sleek, timeless look with everyday functionality. Whether you're entertaining guests, meal prepping for the week, or simply enjoying your morning coffee, this kitchen is as beautiful as it is practical. Every inch of this home has been designed with function in mind. Upgraded secondary closets maximize storage and organization, while the enhanced laundry roo
USD 264,900
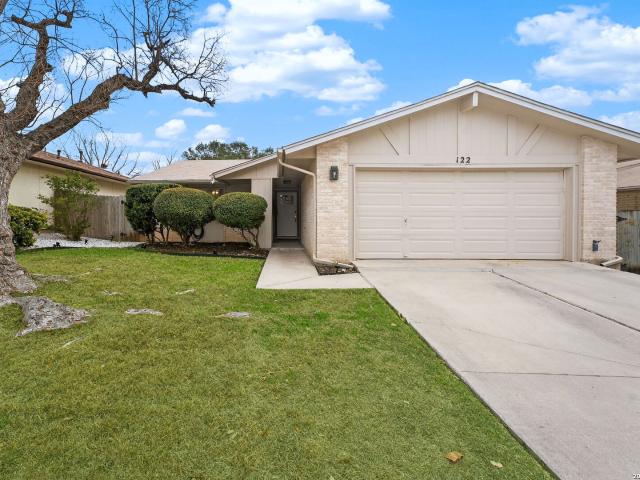
122 Bolerio Dr, Universal City, TX 78148 | MLS #1939
View photo
House · for sale
USD 250,000
USD 185/sq.ft
122 Bolerio Dr, Universal City, TX 78148 | MLS #1939
Garden Ridge city
· 1,345 sq.ft · 3 Bedrooms · 2 Baths · House
· Fireplace · Parking
Garden Ridge city · 1,345 sq.ft · 3 Bedrooms · 2 Baths · House · Fireplace · Parking
Welcome to 122 Bolerio Dr, a move-in ready 3-bedroom, 2-bath home offering 1,355 sq ft of comfortable living space with a 2-car garage, perfectly located in the heart of Universal City. Enjoy the covered front porch with decorative tile, an inviting spot for morning coffee or evening relaxation. Stepping through the recently upgraded front door you'll feel right at home with tasteful updates like luxury vinyl plank flooring through the main living areas and granite countertops throughout. The living room has high vaulted ceilings with wood beams and a cozy fireplace that create a grand, welcoming feel. Carpet is limited to the bedrooms only for added comfort, and the recently replaced rear door plus all appliances included make this home truly turnkey. With no HOA and no rear neighbors, you'll appreciate the added freedom and privacy, along with a super convenient location less than 3 miles from Randolph AFB and minutes from Loop 1604, I-35, I-10, The Forum, H-E-B, and Walmart-this is
USD 250,000
229 Sherri Dr
12 pictures
House · for sale
USD 349,900
USD 136/sq.ft
229 Sherri Dr
Garden Ridge city
· 2,562 sq.ft · 4 Bedrooms · 2 Baths · House
· Equipped kitchen
Garden Ridge city · 2,562 sq.ft · 4 Bedrooms · 2 Baths · House · Equipped kitchen
Better than new in the heart of Universal City. This beautifully renovated single story home combines modern updates with the charm of an established neighborhood featuring mature trees and spacious lots. Nearly every major component has been updated, including new plumbing, electrical, two HVAC systems, a larger water heater, flooring, interior and exterior paint, recessed lighting, and ceiling fans. The kitchen offers new cabinetry, granite countertops, and brand new stainless appliances, while both bathrooms have been fully remodeled with new tile, fixtures, and finishes. Offering approximately 2,564 square feet of living space, this move in ready 4 bedroom, 2 bath home features an open and flexible floor plan designed for comfortable living and effortless entertaining. Multiple living and dining areas provide plenty of space to gather, relax, and enjoy. Why buy new when you can have a like new home in a quiet, established neighborhood where you are not living on top of your neighbo
USD 349,900
9750 Copperway, Converse, TX 78109 | MLS #1952
View photo
House · for sale
USD 319,900
USD 116/sq.ft
9750 Copperway, Converse, TX 78109 | MLS #1952
Garden Ridge city
· 2,745 sq.ft · 3 Bedrooms · 3 Baths · House
· Equipped kitchen
Garden Ridge city · 2,745 sq.ft · 3 Bedrooms · 3 Baths · House · Equipped kitchen
Welcome home, this property is Move-In Ready and sellers are offering the buyers closing cost assistance. This beautifully maintained 2 story home offering the perfect blend of comfort, functionality, and Texas charm on a corner lot. From the moment you arrive, you'll appreciate the spacious home with a Large Primary bedroom suite, tons of storage & conveniently located to schools, shopping, restaurants, medical facilities & Military bases with Randolph AFB located only a few miles away. Step inside to an open, light filled layout designed for easy living and effortless entertaining. The spacious living areas flow seamlessly into a well-appointed kitchen featuring ample cabinetry, generous granite counter space, and a layout ideal for gatherings. Whether you're hosting friends or enjoying a quiet evening at home, this space adapts to your lifestyle. The primary suite provides a private retreat with a comfortable large bedroom & sitting room, Walk-in closet, and an ensuite bath designed
USD 319,900
8510 Whitebrush, Converse, TX 78109 | MLS #98233
View photo
House · for sale
USD 215,000
USD 121/sq.ft
8510 Whitebrush, Converse, TX 78109 | MLS #98233
Garden Ridge city
· 1,765 sq.ft · 3 Bedrooms · 3 Baths · House
· Equipped kitchen
Garden Ridge city · 1,765 sq.ft · 3 Bedrooms · 3 Baths · House · Equipped kitchen
Charming 3-Bedroom, 2-Bath Home in Escondido Creek. Perfect for Personal Touches! Located in the peaceful Escondido Creek neighborhood in Converse, TX, this spacious 3-bedroom, 2-bathroom home is ready for your creative vision. With an open kitchen that flows seamlessly into the dining area, this home offers a great layout for family living and entertaining. Additionally, a dedicated study provides extra space for work or relaxation. While the home does need some TLC, it offers a fantastic opportunity to make it your own. With a little repair and personal touch, this could be the perfect place to settle down and call home. Don't miss out on this great value in a desirable neighborhood! Come see the potential and bring your ideas to life!
USD 215,000
8349 Morning Grv
12 pictures
House · for sale
USD 159,900
USD 120/sq.ft
8349 Morning Grv
Garden Ridge city
· 1,324 sq.ft · 3 Bedrooms · 2 Baths · House
· Patio · Equipped kitchen · Parking · Air conditioning · Swimming pool
Garden Ridge city · 1,324 sq.ft · 3 Bedrooms · 2 Baths · House · Patio · Equipped kitchen · Parking · Air conditioning · Swimming pool
Investor special with solid bones and tons of potential! This estate sale property is being sold as-is and is perfect for buyers looking to add value with a little TLC. Featuring 3 bedrooms, 2 bathrooms, and over 1,300 square feet, this one-story home offers a functional layout with a spacious living area, eat-in kitchen, and all bedrooms conveniently located on the main level. Major systems are in good condition, including the AC, water heater, and water softener-giving you a strong head start on improvements. The home also includes a one-car garage, an interior utility room, and a large walk-in pantry for added storage. Multiple walk-in closets provide great space and functionality throughout the home. Step outside to enjoy a covered patio, privacy fence, and mature trees that provide great shade and curb appeal. Located in an established neighborhood with community amenities like a pool and park, this property has great upside potential for rental, flip, or personal use. Whether you
USD 159,900
4953 Winecup Cv, Converse, TX 78109 | MLS #1947 | Compass
View photo
House · for sale
USD 200,999
USD 131/sq.ft
4953 Winecup Cv, Converse, TX 78109 | MLS #1947 | Compass
Garden Ridge city
· 1,528 sq.ft · 4 Bedrooms · 3 Baths · House
· Equipped kitchen · Parking
Garden Ridge city · 1,528 sq.ft · 4 Bedrooms · 3 Baths · House · Equipped kitchen · Parking
The Cibola. Upon entry of this new two-story home is a well-equipped kitchen, dining area and family room arranged in a desirable open floorplan that promotes seamless transitions between spaces. The second level showcases all four bedrooms to provide restful retreats, including the owner's suite with an adjoining bathroom and walk-in closet. Completing the home is a practical garage for storage space. Estimated Completion June 2026. The completion date, prices and features may vary and are subject to change. Please verify with Lennar directly. Photos are for illustrative purposes only
USD 200,999
6919 Titan Park
12 pictures
House · for sale
USD 249,900
USD 157/sq.ft
6919 Titan Park
Garden Ridge city
· 1,582 sq.ft · 3 Bedrooms · 2 Baths · House
· Patio · Equipped kitchen
Garden Ridge city · 1,582 sq.ft · 3 Bedrooms · 2 Baths · House · Patio · Equipped kitchen
Welcome home! Va 2.5% assumable loan available. A rare opportunity in today's market. Discover this stunning 3-bedroom, 2-bath home in the highly sought-after Bridgehaven subdivision. Built in 2020, this home features a modern design with an open floor plan where the spacious family room flows seamlessly into a contemporary kitchen equipped with stainless steel appliances, quartz countertops, and a convenient pantry-perfect for everyday living and entertaining. Step outside to an extended patio with a covered pergola, ideal for relaxing or hosting guests, while the primary suite includes an additional mini-split system for optimal comfort year-round. Additional upgrades include an upgraded water heater installed in March 2025 and a recently replaced water softener filter in May 2025
USD 249,900
12544 Spoor Vly
View photo
House · for sale
USD 270,000
USD 171/sq.ft
12544 Spoor Vly
Garden Ridge city
· 1,572 sq.ft · 4 Bedrooms · 2 Baths · House
· Equipped kitchen · Parking
Garden Ridge city · 1,572 sq.ft · 4 Bedrooms · 2 Baths · House · Equipped kitchen · Parking
5% lender incentive offered with the use of the seller's in-house lender, Incentive may be used towards buyer closing costs and/or rate buy-down, subject to lender approval and buyer qualification. The Estero is a charming one-story home featured in Avenida in Converse, TX. Featuring 4 classic front exteriors, this 4 bedroom, 2 bathroom home also offers 1586 square feet of living space and a 2-car garage. A front porch (per plan) welcomes you into the home and opens to the gourmet kitchen which includes quartz counter tops, shaker style cabinets, stainless steel appliances and an open concept floorplan with the kitchen flowing seamlessly into the dining room and living room. The main bedroom has an attractive ensuite bathroom that features a quartz vanity countertop, shaker style cabinetry and a spacious tiled walk-in shower. Enjoy additional storage with a large walk-in closet in the primary bedroom. Your secondary bedrooms all feature quality carpet flooring and a closet, and can be
USD 270,000
7014 Walkers Loop
2 pictures
House · for sale
USD 452,080
USD 247/sq.ft
7014 Walkers Loop
Garden Ridge city
· 1,830 sq.ft · 3 Bedrooms · 2 Baths · House
· Parking · Fireplace · Equipped kitchen
Garden Ridge city · 1,830 sq.ft · 3 Bedrooms · 2 Baths · House · Parking · Fireplace · Equipped kitchen
Discover effortless singlelevel living in the highly desirable Skybrooke community with this beautifully designed Elevate floorplan, offering 1,837 sq ft, 3 bedrooms, 2 bathrooms, and a 2car garage. This thoughtfully crafted home blends modern style with functional comfort, creating a layout ideal for both everyday living and entertaining. Step inside to an openconcept living area filled with natural light, seamlessly connecting to a contemporary gourmet kitchen and dining space. The private primary suite features a spacious layout and a wellappointed 5piece bath, while two additional bedrooms offer flexibility for guests, workfromhome needs, or hobbies. This home is enhanced with a collection of premium upgrades, including: EV charger outlet in the garage Gas stub for future outdoor or indoor use Gourmet kitchen with elevated finishes Electrical fireplace with mantel and shiplap surround Water Softener. Gold Series Matte black hardware throughout Enjoy the convenience of singlestory l
USD 452,080
9418 Madison Crk
12 pictures
House · for sale
USD 269,999
USD 117/sq.ft
9418 Madison Crk
Garden Ridge city
· 2,303 sq.ft · 3 Bedrooms · 2 Baths · House
· Equipped kitchen · Parking
Garden Ridge city · 2,303 sq.ft · 3 Bedrooms · 2 Baths · House · Equipped kitchen · Parking
Buyer opportunity alert-this home offers a highly attractive assumable loan, creating a rare chance for significant monthly savings in today's market. Backing to a peaceful greenbelt, the move-in-ready interior features a newer roof, open layout, granite kitchen countertops, and one of the largest upstairs lofts in the neighborhood. An EV charger in the garage adds modern convenience. Located in Judson ISD with quick access to Randolph AFB, Loop 1604, I-35, and nearby shopping and dining. Value, location, and long-term savings all in one. Home is listed for Rent Too!
USD 269,999
9023 Sahara Woods, Universal City, TX 78148 | MLS #1928
View photo
House · for sale
USD 269,000
USD 108/sq.ft
9023 Sahara Woods, Universal City, TX 78148 | MLS #1928
Garden Ridge city
· 2,486 sq.ft · 4 Bedrooms · 3 Baths · House
Garden Ridge city · 2,486 sq.ft · 4 Bedrooms · 3 Baths · House
New paint in & out u002F new carpet u002F new hard surface counter tops u002F new roof u002F new appliances u002F three living areas u002F two dining areas u002F 4 bedrooms u002F gated community u002F close to schools u002F close to rafb & ft. Sam u002f the seller will contribute $6,500.00 for mortgage buy down or closing cost u002f
USD 269,000

Get email alerts

Don't miss out: be the first to know about new properties

The alert was correctly created

On subscribing you accept the conditions of use and the privacy policy
Alert
Receive new ads in your inbox
Save this search
Receive alerts for new listings

We'll send you an email when we have new properties for: "Properties for sale in Garden Ridge city"

The alert was correctly created

Balcones Heights city
San Antonio city, San Antonio Central CCD Bexar County Texas
Get email alerts and be the first to see new listings
Required field
On subscribing I accept the terms of the privacy policy
Perfect! You'll soon start receiving new listings via email
Alert
Receive an email when we have new ads for Properties for sale in Garden Ridge city
Save this search
Filters

Bedrooms

Size (sq.ft)

sq.ft
sq.ft

Price

USD
USD

Property type

Bathrooms

Clear all filters
Receive notifications when new entries are published.