3,203 properties for sale in Garden Village Park

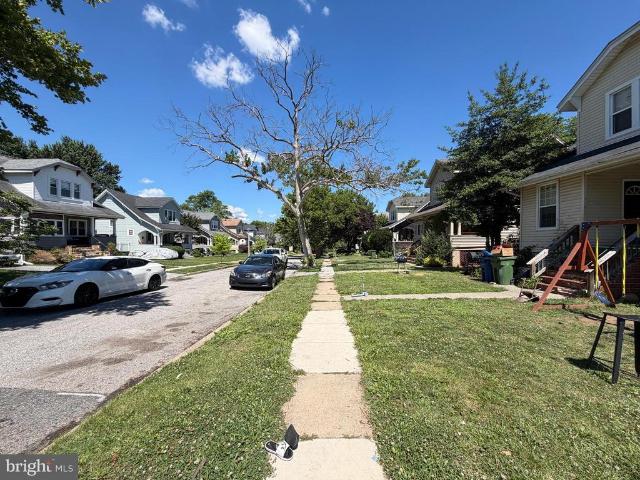
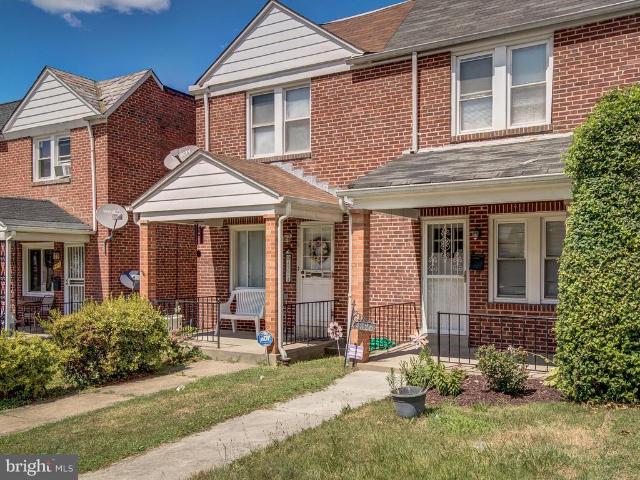
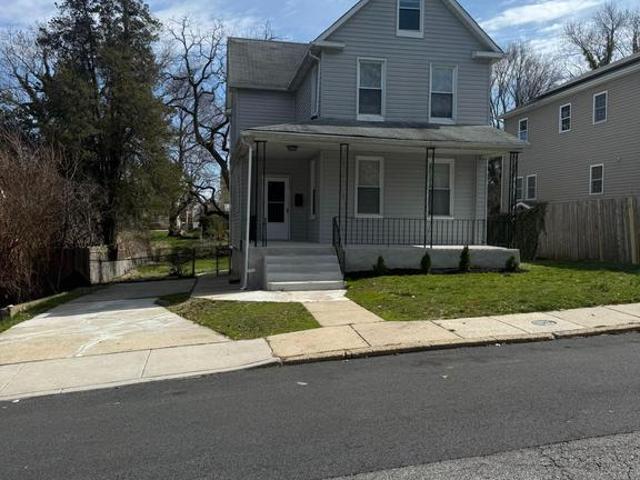
511 Patuxent Ave, Rosedale, MD 21237 | MLS #MDBC2156
View photo
House · for sale
USD 592,000
USD 193/sq.ft
511 Patuxent Ave, Rosedale, MD 21237 | MLS #MDBC2156
Garden Village Park
· 3,057 sq.ft · 4 Bedrooms · 4 Baths · House
· Garden · Equipped kitchen · Parking
Garden Village Park · 3,057 sq.ft · 4 Bedrooms · 4 Baths · House · Garden · Equipped kitchen · Parking
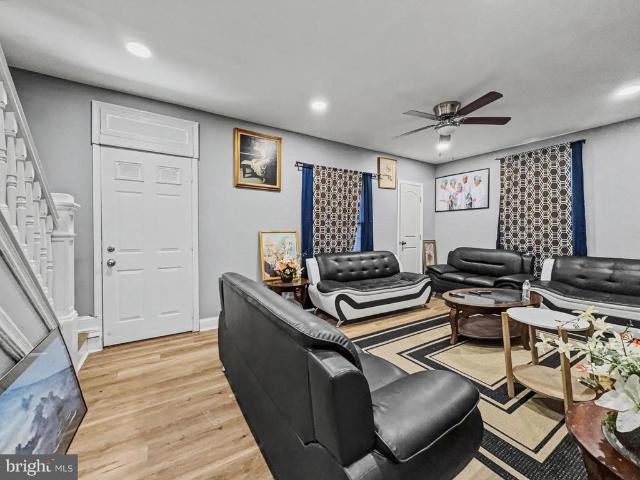
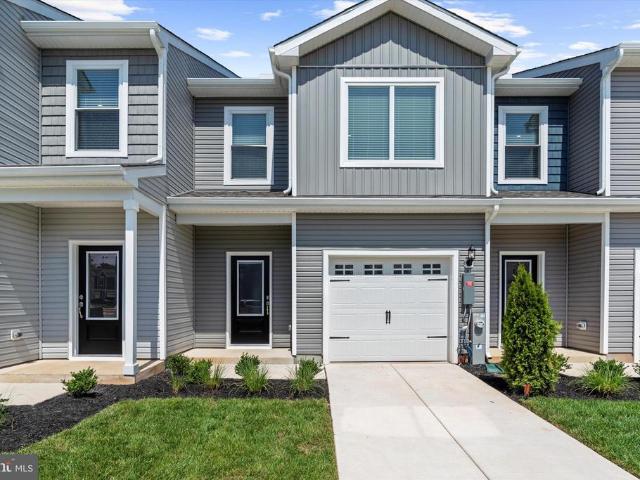
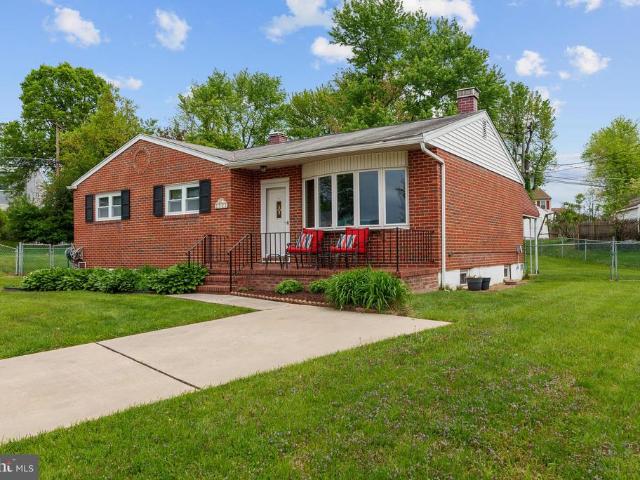
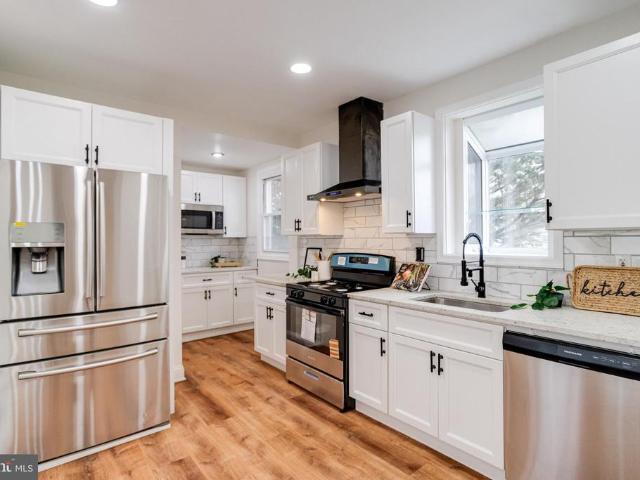
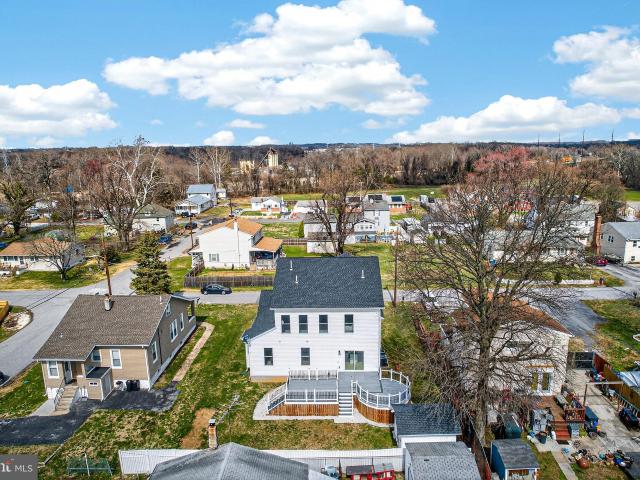
Back on the market – no fault of the seller! This home offers the rare opportunity to be only the second owner. Built in 2023, this impressive two-story residence features 4 bedrooms, 3.5 bathrooms, and a convenient attached garage. Thoughtfully designed for both comfort and entertaining, the home showcases spacious open-concept living areas filled with natural light. Step inside from the inviting front porch into a bright and airy interior featuring neutral tones, high ceilings, recessed lighting, and beautiful hardwood flooring throughout the main level. Abundant windows enhance the warmth and openness of the space. The main level offers multiple living areas, a powder room, dining spaces that flow seamlessly together. Glass sliding doors lead to the backyard, creating the perfect indoor-outdoor lifestyle. The gourmet kitchen is a true highlight, featuring stainless steel appliances, white cabinetry, quartz countertops, a range hood, a stylish island, and a pantry for additional stor
USD 592,000
4309 Willshire Ave, Baltimore, MD 21206 | MLS #MDBA2205
View photo
House · for sale
USD 375,000
USD 116/sq.ft
4309 Willshire Ave, Baltimore, MD 21206 | MLS #MDBA2205
Garden Village Park
· 3,229 sq.ft · House
· Garden · Equipped kitchen
Garden Village Park · 3,229 sq.ft · House · Garden · Equipped kitchen
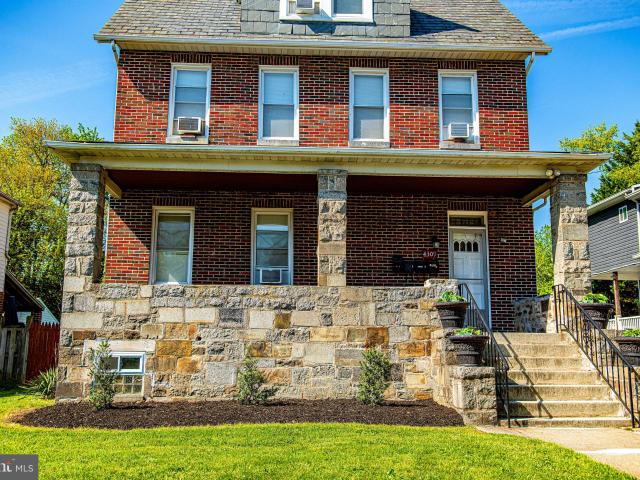
4309 Willshire Avenue presents a compelling investment opportunity in Baltimore’s Cedmont area in the 21206 zip code. This legal, three unit multifamily dwelling with current rental registration and lead certificates is a well-built, classic brick property which features four-sided brick construction and a slate roof, offering lasting quality and curb appeal and is ideal for investors or owner occupants. Great opportunity to house hack by living in one unit and renting out the other units. The property is configured as three separate living spaces across three finished levels. The first-floor apartment offers 2 bedrooms and 2 full bathrooms, along with direct access to a covered rear porch overlooking the backyard — a perfect outdoor retreat for tenants or owners alike. The second-floor apartment also features 2 bedrooms, 2 full bathrooms, a spacious living room, and a full kitchen. The third-floor apartment includes 1 bedroom, a living room, and kitchen space, creating an efficient an
USD 375,000
4501 Parkmont Ave, Baltimore, MD 21206 | MLS #MDBA2206
View photo
House · for sale
USD 410,000
USD 140/sq.ft
4501 Parkmont Ave, Baltimore, MD 21206 | MLS #MDBA2206
Garden Village Park
· 2,928 sq.ft · 5 Bedrooms · 4 Baths · House
· Office room · Equipped kitchen
Garden Village Park · 2,928 sq.ft · 5 Bedrooms · 4 Baths · House · Office room · Equipped kitchen
Welcome to 4501 Parkmont Ave, a beautifully maintained and thoughtfully updated home located in the heart of Baltimore County. This spacious residence features 4 bedrooms and 4 full bathrooms, offering the perfect blend of comfort, functionality, and versatility for modern living. As you step inside, you are greeted by a bright and inviting living space filled with natural light, creating a warm and welcoming atmosphere. The open layout flows seamlessly into the dining area, making it ideal for both everyday living and entertaining guests. The kitchen offers ample cabinetry, generous counter space, and great potential to customize to your taste. The home’s layout provides flexibility for a variety of needs, including multi-generational living, home office space, or guest accommodations. Each bedroom is generously sized, offering comfort and privacy, while the bathrooms provide convenience for a growing household or frequent visitors. A standout feature of this property is its spacious
USD 410,000
4919 Harford Road
View photo
House · for sale
USD 374,900
USD 126/sq.ft
4919 Harford Road
Garden Village Park
· 2,960 sq.ft · 4 Bedrooms · 2 Baths · House
· Garden · Equipped kitchen · Cellar
Garden Village Park · 2,960 sq.ft · 4 Bedrooms · 2 Baths · House · Garden · Equipped kitchen · Cellar
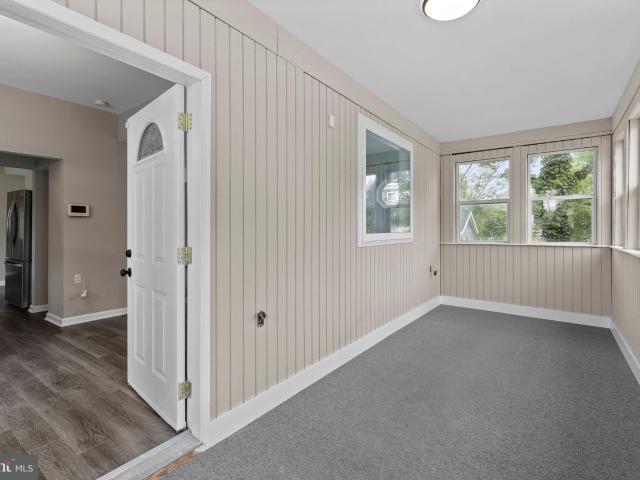
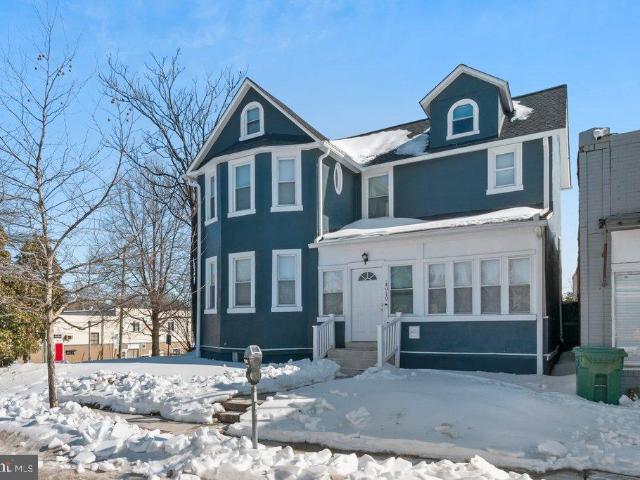
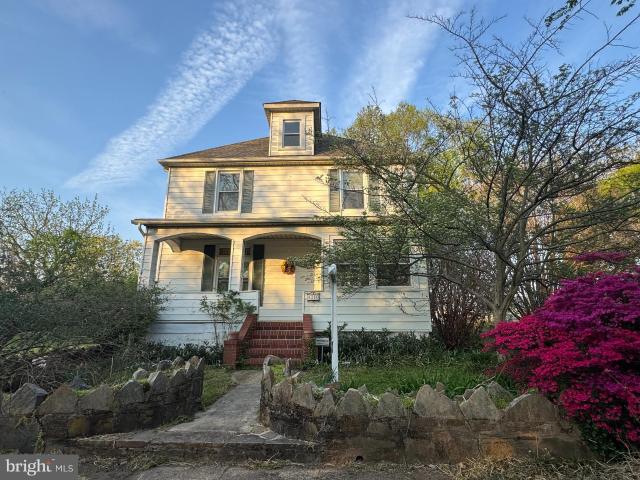
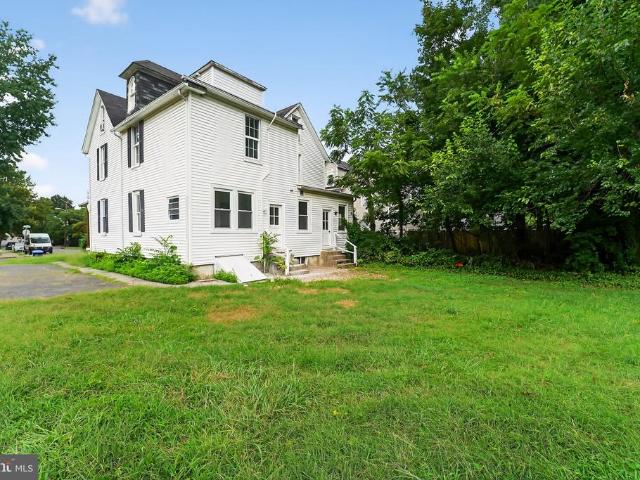
This beautifully renovated Victorian home offers over 2,500 sq. Ft. of living space with a perfect mix of character and modern updates. The main level features an open layout with a bright entry sunroom, spacious living and dining areas, and an updated kitchen with granite countertops and stainless steel appliances. A convenient main-level laundry area and half bath complete the space. Upstairs, the primary suite includes a walk-in closet and full bath, along with three additional bedrooms and another full bath. The finished basement provides flexible living or storage space. Enjoy a large rear yard ideal for relaxing or entertaining
USD 374,900
4514 Woodlea Avenue
View photo
House · for sale
USD 334,999
USD 184/sq.ft
4514 Woodlea Avenue
Garden Village Park
· 1,819 sq.ft · 3 Bedrooms · 2 Baths · House
· Office room · Equipped kitchen · Air conditioning · Heating
Garden Village Park · 1,819 sq.ft · 3 Bedrooms · 2 Baths · House · Office room · Equipped kitchen · Air conditioning · Heating
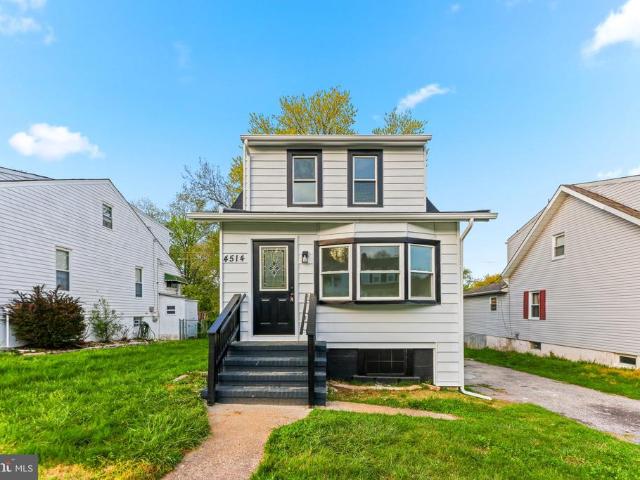
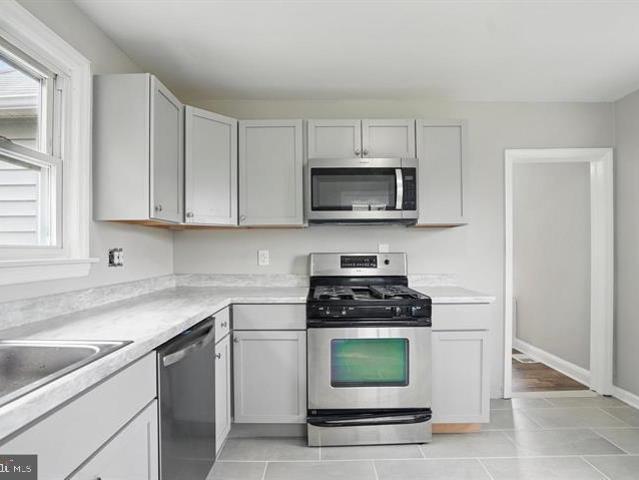
Move in ready home in Baltimore's established Frankford neighborhood recently updated throughout with quality finishes and modern systems from top to bottom. The main level welcomes you with an open concept layout featuring brand new luxury vinyl plank (LVP) flooring that flows seamlessly through the living and dining areas. The newly renovated kitchen shines with updated cabinetry, modern countertops, and new appliances a true centerpiece for daily living and entertaining. A convenient half bath completes the main level. Upstairs, two well proportioned bedrooms share a full bathroom with updated fixtures. Abundant natural light and ample closet space throughout. The finished lower level adds valuable flexible space with a full bathroom ideal as a third bedroom, home office, recreation room, or in-law suite. Walk out access provides added convenience. Major mechanicals are all new: new HVAC system with central air and heat, new water heater, and all-new double-pane replacement windows
USD 334,999
1239 Hilldale Rd, Baltimore, MD 21237 | MLS #MDBC2151
View photo
House · for sale
USD 230,000
USD 189/sq.ft
1239 Hilldale Rd, Baltimore, MD 21237 | MLS #MDBC2151
Garden Village Park
· 1,216 sq.ft · 4 Bedrooms · 1 Bath · House
· Garden · Equipped kitchen · Cellar · Parking
Garden Village Park · 1,216 sq.ft · 4 Bedrooms · 1 Bath · House · Garden · Equipped kitchen · Cellar · Parking
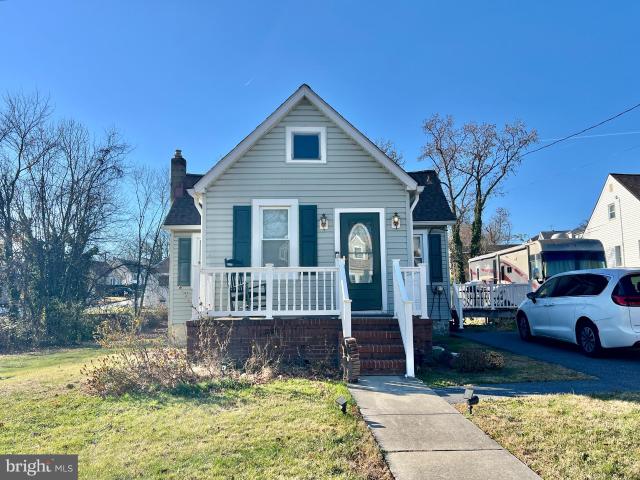
Cute cape-cod style home located in the Rosedale area of Baltimore County. Updated kitchen with luxury vinyl flooring is on the main level with two bedrooms. Two additional rooms on the second level. The basement is unfinished with recent waterproofing. Off-street parking with a nice, partially fenced backyard. Finishing touches are needed, come and get it! Cashu002F hard Money preferred
USD 230,000
3312 Ailsa Avenue
View photo
House · for sale
USD 125,000
USD 100/sq.ft
3312 Ailsa Avenue
Garden Village Park
· 1,249 sq.ft · 4 Bedrooms · 2 Baths · House
Garden Village Park · 1,249 sq.ft · 4 Bedrooms · 2 Baths · House
ONLINE AUCTION: This auction takes place on the Ashland Auction Group Website Bidding Platform. Bidding begins 07/07/2026 @ 10:00 AM. Bidding ends 07/09/2026 @ 12:00 PM. List Price is Suggested Opening Bid. Deposit: $25,000. Detached single family home located in the Waltherson area. JUST MINUTES to Morgan State University. Easy access to major traffic artery Harford Rd
USD 125,000
5516 Seward Avenue
View photo
Townhouse · for sale
USD 149,900
USD 128/sq.ft
5516 Seward Avenue
Garden Village Park
· 1,163 sq.ft · 3 Bedrooms · 1 Bath · Townhouse
· Equipped kitchen · Air conditioning · Cellar
Garden Village Park · 1,163 sq.ft · 3 Bedrooms · 1 Bath · Townhouse · Equipped kitchen · Air conditioning · Cellar
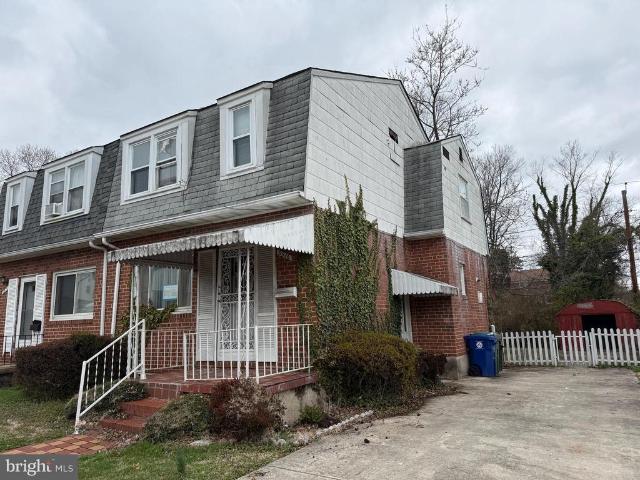
Multiple offers received, highest & best due by Tuesday, 4/7 at 5:00. Cedonia is looking quite attractive with this unusually cool, and actually unique floor plan, end of group townhouse. How does it stand out from the competition? Its main door is on the side, right off of the multi car concrete driveway for starters, but once you enter that door, youre only a few steps up to the enormous kitchen or a few steps down to the fully finished basement that also rocks a half bath! Theres a lot more going on in here than what the exterior indicates. This place was owned for decades and cared for by its previous owners, thats pretty obvious. Its also priced below market value which makes it a no-brainer for those of you who want to fix it up and throw a tenant in here. Those of you were looking to make it your own? You've got a pretty nice canvas right here. The rooms are large, theres an attic, central air, and overall the bones are pretty darn solid. The spring market isnt gonna allow this
USD 149,900
6103 Furley Way
View photo
Townhouse · for sale
USD 375,000
USD 235/sq.ft
6103 Furley Way
Garden Village Park
· 1,593 sq.ft · 4 Bedrooms · 3 Baths · Townhouse
· Deck · Equipped kitchen · Swimming pool
Garden Village Park · 1,593 sq.ft · 4 Bedrooms · 3 Baths · Townhouse · Deck · Equipped kitchen · Swimming pool
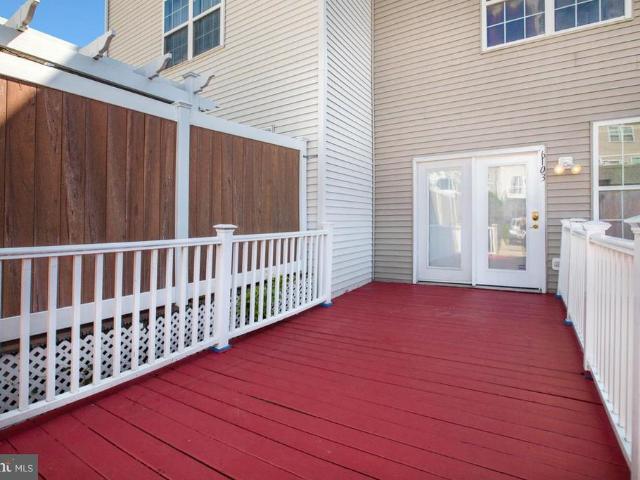
This A great home! With 3 finished levels, hg country kitchen, all appliances are new and will stay. Gorgeous 2 tiered deck off kitchen; 3rd level master suite w/mstr bath, has whirl. Pool jets. Walk in closets thruout. Finished lower level w/full bath. This is 4 BDS & 3 Full Baths
USD 375,000
5552 Whitby Road
View photo
Townhouse · for sale
USD 189,999
USD 132/sq.ft
5552 Whitby Road
Garden Village Park
· 1,432 sq.ft · 3 Bedrooms · 1 Bath · Townhouse
· Fireplace · Equipped kitchen
Garden Village Park · 1,432 sq.ft · 3 Bedrooms · 1 Bath · Townhouse · Fireplace · Equipped kitchen
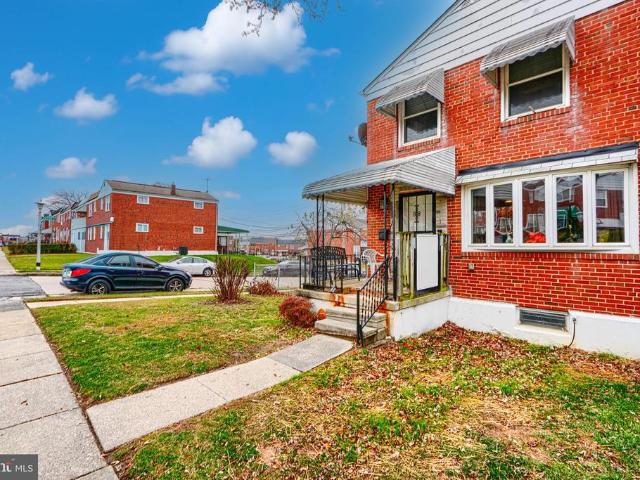
Rare Corner Townhome Opportunity Under $200K! Dont miss this spacious 3-bedroom, 1.5-bath home offering exceptional value and strong upside for todays buyers. This corner unit features a new roof, an updated kitchen, and a cozy electric fireplace that anchors the living room and creates a warm, inviting space. The bright and functional layout includes generously sized bedrooms, a comfortable living area, and a dedicated dining spaceideal for everyday living and entertaining. While a few cosmetic updates will allow you to personalize the home, the major improvements are already complete, making this an excellent opportunity to build equity quickly. Whether youre a first-time buyer looking to own for less than rent or an investor seeking a solid addition to your portfolio, this property checks the boxes. The corner lot offers extra outdoor space, added privacy, and convenient street parkinga rare find at this price point. Priced to move with motivated sellers bring your offers and schedu
USD 189,999
5422 Bucknell Road
View photo
Townhouse · for sale
USD 249,995
USD 174/sq.ft
5422 Bucknell Road
Garden Village Park
· 1,432 sq.ft · 3 Bedrooms · 2 Baths · Townhouse
· Patio · Office room · Equipped kitchen
Garden Village Park · 1,432 sq.ft · 3 Bedrooms · 2 Baths · Townhouse · Patio · Office room · Equipped kitchen
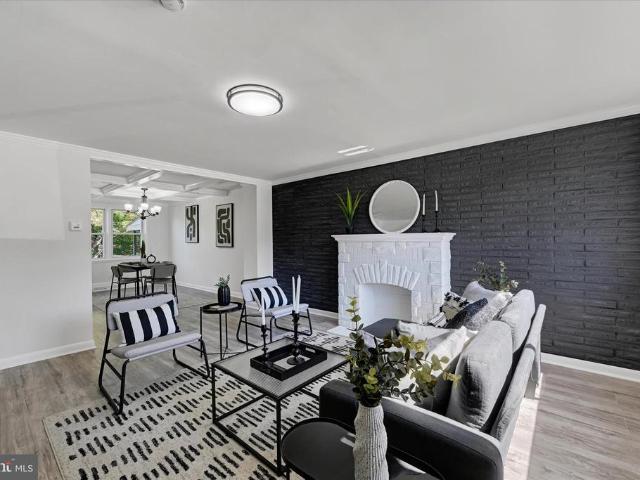
Welcome to 5422 Bucknell Road, a beautifully renovated interior townhome offering stylish updates and comfortable living throughout. Step inside to a bright and inviting living room featuring a large bay window that fills the space with natural light and a striking black brick accent wall that adds character and charm. Property has updated windows and HVAC. The dining room showcases elegant tray ceilings, creating the perfect setting for everyday meals and entertaining guests. The updated kitchen is sure to impress with white cabinetry, a classic white subway tile backsplash, and stainless steel appliances, blending timeless design with modern convenience. Upstairs, you'll find three spacious bedrooms and a beautifully updated full bathroom. The fully finished lower level provides valuable additional living space with a versatile recreation room, a dedicated laundry area, and a second full bathroom, ideal for guests, a home office, or a media room. Outside, enjoy the rear patio area, p
USD 249,995
5010 Belair Road
View photo
Townhouse · for sale
USD 129,000
USD 88/sq.ft
5010 Belair Road
Garden Village Park
· 1,464 sq.ft · 3 Bedrooms · 1 Bath · Townhouse
· Equipped kitchen · Cellar
Garden Village Park · 1,464 sq.ft · 3 Bedrooms · 1 Bath · Townhouse · Equipped kitchen · Cellar
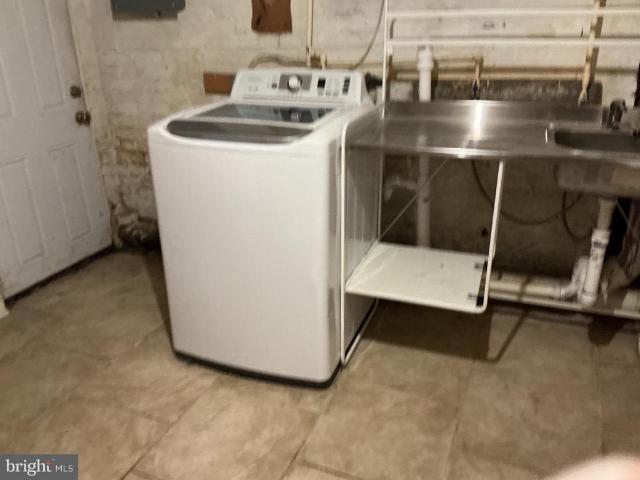
Welcome to 5010 Belair Road! This charming home features three spacious bedrooms, with a finished basement that could easily serve as a fourth bedroom. The property offers a comfortable living room, dining room, and an eat-in kitchen, making it perfect for everyday living and entertaining. There are one and a half bathrooms, including a full bathroom on the second floor near the bedrooms and a half bath in the basement. The basement also includes a washer and dryer for added convenience. The kitchen comes equipped with a refrigerator and a small freezer, and the home also features a welcoming front porch, perfect for relaxing outdoors. Being sold as-is, this property presents a great opportunity for first-time homebuyers or investors looking to add their personal touch. Dont miss this opportunityschedule your showing today!
USD 129,000
4602 Glenarm Avenue
View photo
House · for sale
USD 380,000
USD 210/sq.ft
4602 Glenarm Avenue
Garden Village Park
· 1,808 sq.ft · 5 Bedrooms · 2 Baths · House
· Office room · Equipped kitchen · Air conditioning
Garden Village Park · 1,808 sq.ft · 5 Bedrooms · 2 Baths · House · Office room · Equipped kitchen · Air conditioning
Spacious & Updated 5-Bedroom Home with Modern Upgrades and Accessibility Features Welcome to 4602 Glenarm Ave, a beautifully maintained and thoughtfully updated 5-bedroom, 2 full bath home offering generous living space, modern upgrades, and valuable accessibility features. This expansive residence provides the flexibility todays buyers need, with five well-sized bedrooms perfect for large families, multi-generational living, or work-from-home options. An enclosed office/sunroom/den offers additional versatile space ideal for a private workspace, playroom, or relaxing retreat filled with natural light. The home features two full bathrooms and a convenient upper-level laundry room with a stackable washer and dryer set, making everyday living easier and more efficient. Major system upgrades provide peace of mind, including a new roof, new furnace, and new A/C unit, ensuring comfort and energy efficiency for years to come. The kitchen comes fully equipped with granite countertops new cabi
USD 380,000
7836 Oakdale
View photo
House · for sale
USD 470,000
USD 189/sq.ft
7836 Oakdale
Garden Village Park
· 2,476 sq.ft · 4 Bedrooms · 3 Baths · House
· Garden · Deck · Equipped kitchen · Parking · Cellar
Garden Village Park · 2,476 sq.ft · 4 Bedrooms · 3 Baths · House · Garden · Deck · Equipped kitchen · Parking · Cellar
Welcome to this beautifully renovated ranch-style home offering space, flexibility, and incredible natural light throughout. The main level features 2 spacious bedrooms and 2 full bathrooms, thoughtfully updated with modern finishes. The completely renovated main kitchen is a true showpiecebeautifully redesigned with stylish cabinetry, updated countertops, and quality appliances, making it perfect for both everyday living and entertaining. The fully finished basement expands your living space with 2 additional bedrooms, a full bathroom, and a complete second kitchen. With its own private entrance from the backyard, the lower level offers excellent potential for multigenerational living, guest accommodations, or rental income opportunities. Step outside to enjoy the large rear deck overlooking well over half an acre of landproviding ample room for outdoor entertaining, gardening, or simply relaxing in your own private retreat. Additional features include a 1-car garage and multiple driv
USD 470,000
5900 Hamilton Avenue
View photo
House · for sale
USD 285,000
USD 210/sq.ft
5900 Hamilton Avenue
Garden Village Park
· 1,356 sq.ft · 4 Bedrooms · 2 Baths · House
· Parking · Air conditioning
Garden Village Park · 1,356 sq.ft · 4 Bedrooms · 2 Baths · House · Parking · Air conditioning
Beautiful, well-maintained home. New roof and solar installed in 2023, New furnace and A/C in 2023. Detached garage, lots of parking space. Great for a big family. Solar panels are leased. Property sold as is
USD 285,000
8112 Bartholomew Court
View photo
Townhouse · for sale
USD 395,900
USD 274/sq.ft
8112 Bartholomew Court
Garden Village Park
· 1,442 sq.ft · 3 Bedrooms · 2 Baths · Townhouse
· Garden · Equipped kitchen · Parking
Garden Village Park · 1,442 sq.ft · 3 Bedrooms · 2 Baths · Townhouse · Garden · Equipped kitchen · Parking
Discover the Camden Modern Living, Everyday Comfort Welcome to the Camden, a beautifully designed townhome where modern living meets everyday convenience. Nestled in the desirable McCormick Place community, this 3-bedroom, 2.5-bath home offers a spacious open-concept layout with premium upgrades and timeless styleperfect for first-time buyers, growing families, or anyone ready to simplify without compromise. On the main level, enjoy seamless flow between the living, dining, and chef-ready kitchen, complete with stainless-steel appliances, granite countertops, and elegant cabinetry. Luxury vinyl plank flooring, a convenient powder room, and direct access to the attached garage make this space as practical as it is inviting. Step outside and discover your private backyard oasisa rare retreat ideal for weekend barbecues, playtime, or simply unwinding in peace. Upstairs, the spacious primary suite features a large walk-in closet and spa-inspired en-suite bathroom with double vanities and a
USD 395,900
4310 Biddison Ln, Baltimore, MD 21206 | MLS #MDBA2221
View photo
House · for sale
USD 280,000
USD 168/sq.ft
4310 Biddison Ln, Baltimore, MD 21206 | MLS #MDBA2221
Garden Village Park
· 1,658 sq.ft · 4 Bedrooms · 2 Baths · House
· Garden · Equipped kitchen
Garden Village Park · 1,658 sq.ft · 4 Bedrooms · 2 Baths · House · Garden · Equipped kitchen
Tucked away on a quiet, private street with only a handful of homes, this classic colonial offers a rare opportunity to create something truly special. Situated on an expansive. 40-acre lot—significantly larger than most in the surrounding area—the property is a standout for anyone seeking space, privacy, and potential. The beautifully established landscaping features stone borders and a diverse mix of mature trees and plantings, creating a serene, park-like setting you’ll enjoy year-round. This home has a covered front porch or unwind on the rear porch overlooking your generous yard. Inside, the home boasts spacious room sizes, tall ceilings, and timeless character throughout. The kitchen features an original tin ceiling and brand new gas range. There are hardwood floors on the entire main level, and plenty of space to bring your vision to life. There is also a large foyer, living room, separate dining room, laundry area and full bath on the main level. Upstairs, you’ll find four comf
USD 280,000
1619 Rosewick Ave, Baltimore, MD 21237 | Compass
View photo
House · for sale
USD 265,000
USD 264/sq.ft
1619 Rosewick Ave, Baltimore, MD 21237 | Compass
Garden Village Park
· 1,001 sq.ft · 3 Bedrooms · 1 Bath · House
· Cellar
Garden Village Park · 1,001 sq.ft · 3 Bedrooms · 1 Bath · House · Cellar
Great opportunity to own in Rosewick Farm Subdivision! This home features a DOUBLE LOT! The neighboring lot, 1617, is part of the property and conveys in the sale. Possibility for an ADU, second structure, etc. This 3-bedroom and 1-bathroom house features a front porch, oversized driveway, 5-year-old hot water heater and HVAC, 7-year-old roof, and brand new basement waterproofing. Conveniently located near the Cheseco Ave Shopping Center, Eastpoint Mall, schools, and major commuter routes such as I-95, I-895, I-695, Pulaski Hwy, and Belair Rd. Don't miss out!
USD 265,000
2321 Holyoke Road
View photo
House · for sale
USD 325,000
USD 243/sq.ft
2321 Holyoke Road
Garden Village Park
· 1,335 sq.ft · 3 Bedrooms · 2 Baths · House
· Garden · Office room · Gym · Equipped kitchen
Garden Village Park · 1,335 sq.ft · 3 Bedrooms · 2 Baths · House · Garden · Office room · Gym · Equipped kitchen
Welcome to 2321 Holyoke Rd in Rosedale. Located on a well-cared for cul de sac, this 3 Bedroom, 2 Full Bath home sits on a large, fenced lot with inviting curb appeal and pride of ownership throughout. Step inside to find a bright, welcoming layout with spacious living areas, perfect for both everyday living and entertaining. This home features 3 generous sized bedrooms with the possibility of a 4th in the lower level. The kitchen offers ample cabinet space and storage. Bright and airy, the kitchen features stainless steel appliances and a gas stove. Step outside to enjoy your coffee under the awning and admire the large backyard. The lower level provides additional flex space. Perfect for a family room, home office, gym or even an in law suite. The lower level also features what could be converted back to a second kitchen. Complete with another full bathroom downstairs this space offers endless possibilities. Conveniently located close to shopping, dining, parks and major commuter rou
USD 325,000
5845 Westwood Avenue
View photo
House · for sale
USD 359,900
USD 175/sq.ft
5845 Westwood Avenue
Garden Village Park
· 2,056 sq.ft · 4 Bedrooms · 2 Baths · House
· Deck · Equipped kitchen
Garden Village Park · 2,056 sq.ft · 4 Bedrooms · 2 Baths · House · Deck · Equipped kitchen
Price improvement! A Sun-Drenched Sanctuary in Overlea: Welcome to 5845 Westwood Avenue, a newly renovated rancher where modern elegance meets cozy, spacious charm. Perched on the peaceful'County side' of Overlea, this home has been lovingly reimagined from top to bottom. Whether you're sipping morning coffee by the elegant bay window or hosting a summer soire on your Trex-style deck, every corner of this home whispers, welcome home. A new roof also gives you peace of mind. The heart of the house, the main level, invites you in with shimmering recessed lighting, newly refinished hardwood floors and gorgeous finishes. The kitchen is a chefs dream, boasting new shaker cabinets and stainless steel appliances and a sparkling quartz countertop along with a subway tile backsplash that adds a dash of artisanal flair. With three bedrooms and a beautifully custom tile bathroom on the main floor, theres plenty of room for your story to unfold. Step downstairs into the lower level with its own la
USD 359,900
5267 Cedonia Ave, Baltimore, MD 21206 | MLS #MDBA2204
View photo
Townhouse · for sale
USD 235,000
USD 164/sq.ft
5267 Cedonia Ave, Baltimore, MD 21206 | MLS #MDBA2204
Garden Village Park
· 1,432 sq.ft · 3 Bedrooms · 2 Baths · Townhouse
· Garden · Office room · Deck · Equipped kitchen · Cellar · Parking
Garden Village Park · 1,432 sq.ft · 3 Bedrooms · 2 Baths · Townhouse · Garden · Office room · Deck · Equipped kitchen · Cellar · Parking
Back on the market and ready for its next owner! Don't miss this opportunity to own this spacious end-of-group, move-in ready home with updates, and off-street parking in Baltimore's Cedonia neighborhood. This home features a welcoming front porch and an open floor plan with luxury vinyl plank flooring throughout the main level. The remodeled kitchen offers stainless steel appliances and modern finishes that flow seamlessly into the living and dining areas; perfect for everyday living and entertaining. Upstairs, you’ll find three comfortable bedrooms with new carpet and an updated full bathroom. The finished basement with a half bath provides additional living space, ideal for a recreation room, office, or guest area. Enjoy outdoor living with a large deck just off the kitchen, overlooking the backyard and side yards, along with a multi-car parking pad offering both convenience and functionality. HVAC system is less than two years old
USD 235,000
4319 Bayonne Avenue
View photo
House · for sale
USD 299,999
USD 127/sq.ft
4319 Bayonne Avenue
Garden Village Park
· 2,357 sq.ft · 7 Bedrooms · 2 Baths · House
· Equipped kitchen · Cellar · Parking
Garden Village Park · 2,357 sq.ft · 7 Bedrooms · 2 Baths · House · Equipped kitchen · Cellar · Parking
Nearly finished renovation with room to add your finishing touch! Welcome to 4319 Bayonne Avean updated porch-front home offering 7 bedrooms, 2.5 baths and tremendous flexibility. Much of the heavy lifting is done: fresh interior paint, refinished wood floors throughout, two updated full baths with tile showers, new lighting, and a bright galley kitchen with new cabinetry and stone counters. The seller will provide a $5,000 credit at settlement toward kitchen appliances. Spacious rooms on all levels, including a large finished third-floor/loft area and an unfinished basement ready for storage or future expansion. Enjoy the classic covered front porch, a deep lot, and ample off-street parking on the long driveway. Ideal for a large household, multi-generational living, house-hacking, or investors seeking a quick finish. Sold as-is. Bring your vision and make this nearly completed project your own!
USD 299,999
4326 Berger Avenue
View photo
Townhouse · for sale
USD 175,000
USD 145/sq.ft
New
4326 Berger Avenue
Garden Village Park
· 1,206 sq.ft · 3 Bedrooms · 2 Baths · Townhouse
Garden Village Park · 1,206 sq.ft · 3 Bedrooms · 2 Baths · Townhouse
Move right into this adorable 3 bedroom, 2 bath townhome close to everything to include shopping, employment, transportation and downtown Baltimore!
USD 175,000
5629 Greenhill Avenue
View photo
House · for sale
USD 299,900
USD 168/sq.ft
5629 Greenhill Avenue
Garden Village Park
· 1,776 sq.ft · 6 Bedrooms · 2 Baths · House
· Garden · Office room · Equipped kitchen · Heating
Garden Village Park · 1,776 sq.ft · 6 Bedrooms · 2 Baths · House · Garden · Office room · Equipped kitchen · Heating
Spacious 6-bedroom, 2-bathroom home located on a quiet street in desirable Hazelwood Heights. Step inside to find high ceilings, brand-new flooring, fresh paint, central heating and cooling, and updated lighting throughout. The renovated kitchen features new appliances and countertops, offering both style and functionality. The main level includes two bedrooms, one of which is an en suite with an attached full bathroom and can also be used as a family room. Upstairs, youll find three additional bedrooms along with a full bathroom. The top level offers a versatile bonus space, ideal for additional bedrooms, a home office, or flexible living space. Relax on the charming covered wraparound front porch, perfect for entertaining or unwinding. The fenced backyard provides added privacy and room for outdoor enjoyment. Fully lead-free certified, this home presents an excellent investment opportunity and is well-suited for rental use or assisted living, thanks to its generous layout and flexibl
USD 299,900
7932 Philadelphia Road
View photo
House · for sale
USD 359,900
USD 207/sq.ft
7932 Philadelphia Road
Garden Village Park
· 1,733 sq.ft · 4 Bedrooms · 2 Baths · House
· Parking · Equipped kitchen
Garden Village Park · 1,733 sq.ft · 4 Bedrooms · 2 Baths · House · Parking · Equipped kitchen
Welcome to this beautifully renovated 4-bedroom, 2.5-bath home in the heart of Rosedale! Conveniently located close to shopping, dining, and major commuter routes, this home offers both comfort and accessibility. Step inside to find newly updated bathrooms and a modern kitchen featuring stylish tile finishes, brand-new stainless steel appliances, and sleek recessed lighting. Luxury vinyl plank flooring has also been added, providing both durability and a high-end look. Enjoy multiple access points to the home, adding flexibility and functionality for everyday living. Step out back to a spacious deckperfect for entertaining family and friends or relaxing outdoors. Additional highlights include a detached garage and ample parking, making this property as practical as it is inviting. Dont miss your opportunity to own a move-in-ready home in a highly convenient Baltimore County location!
USD 359,900

Get email alerts

Don't miss out: be the first to know about new properties

The alert was correctly created

On subscribing you accept the conditions of use and the privacy policy
Alert
Receive new ads in your inbox
Save this search
Receive alerts for new listings

We'll send you an email when we have new properties for: "Properties for sale in Garden Village Park"

The alert was correctly created

Frankford, Baltimore city Maryland
Waltherson
Get email alerts and be the first to see new listings
Required field
On subscribing I accept the terms of the privacy policy
Perfect! You'll soon start receiving new listings via email
Alert
Receive an email when we have new ads for Properties for sale in Garden Village Park
Save this search
Filters

Bedrooms

Size (sq.ft)

sq.ft
sq.ft

Price

USD
USD

Property type

Bathrooms

Clear all filters
Receive notifications when new entries are published.