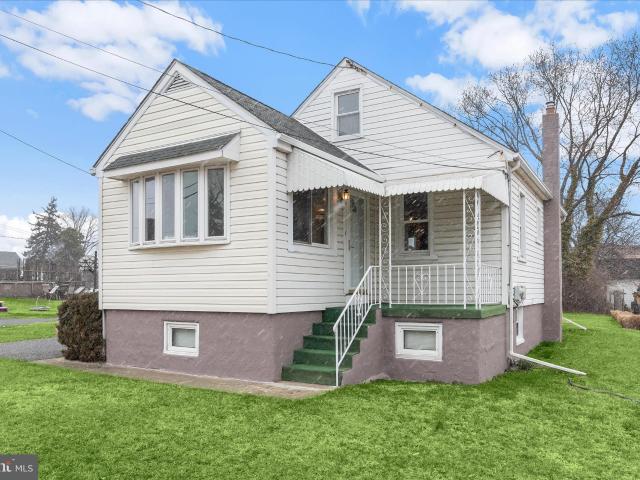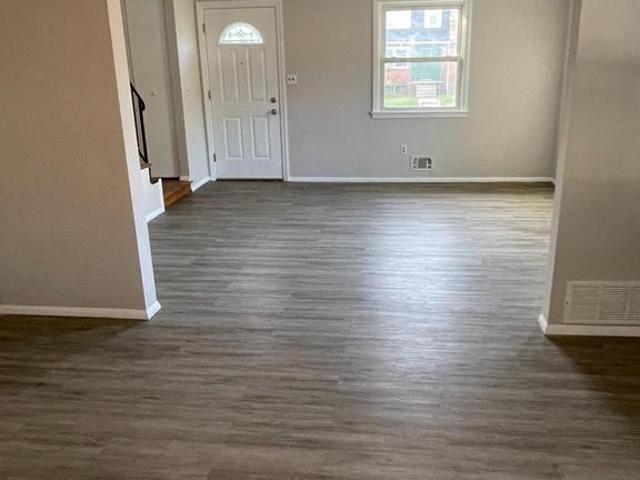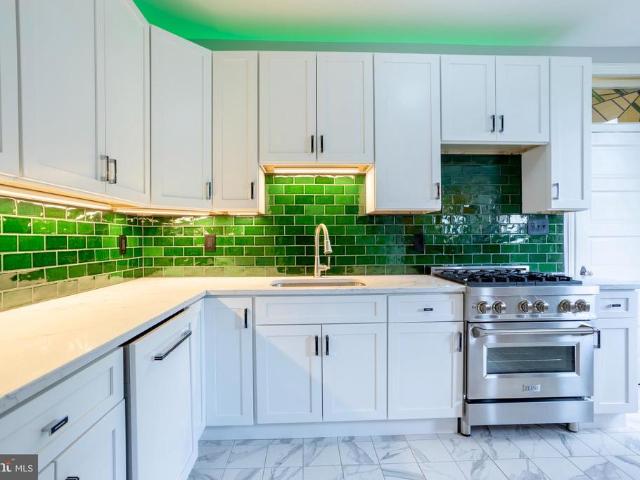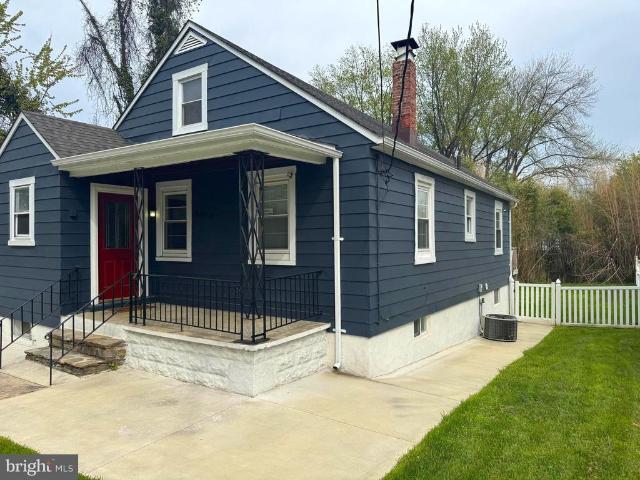
3,213 properties for sale in Garden Village Park

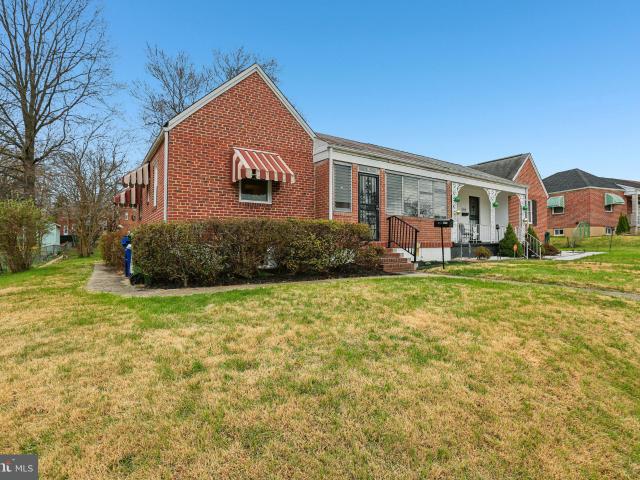
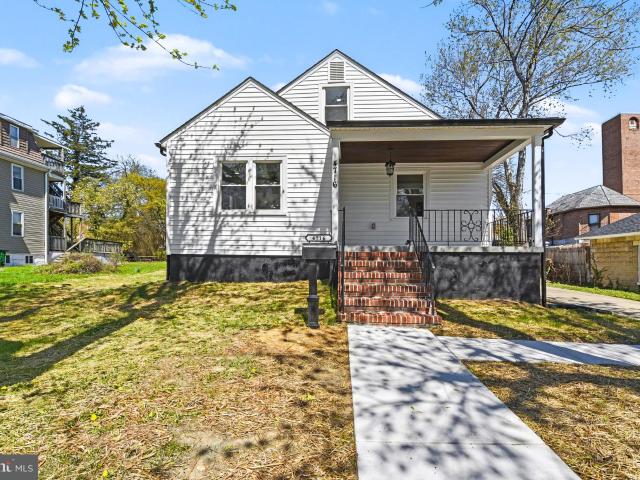
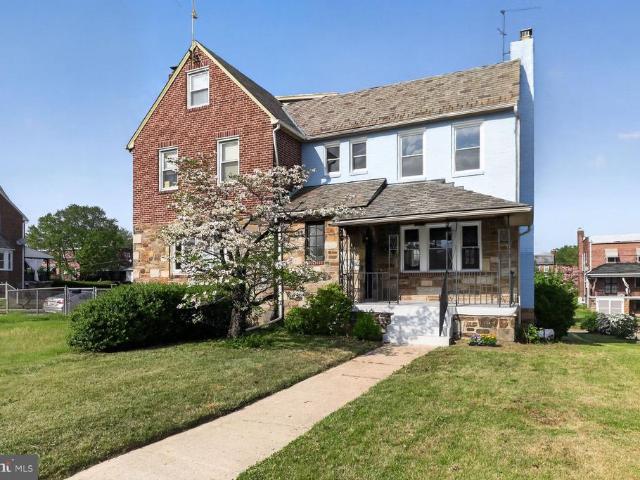
4716 Schley Ave, Baltimore, MD 21206 | MLS #MDBA2209
View photo
House · for sale
USD 469,900
USD 167/sq.ft
4716 Schley Ave, Baltimore, MD 21206 | MLS #MDBA2209
Garden Village Park
· 2,799 sq.ft · 5 Bedrooms · 5 Baths · House
· Garden · Equipped kitchen · Cellar
Garden Village Park · 2,799 sq.ft · 5 Bedrooms · 5 Baths · House · Garden · Equipped kitchen · Cellar
Beautifully renovated and thoughtfully redesigned, this 5-bedroom, 5-bathroom Waltherson home offers an open layout, generous square footage, generously sized bedrooms, and a rare en-suite bedroom configuration. With approximately 2,800 finished square feet, the home has been updated from top to bottom and provides peace of mind with a new roof, siding, HVAC system, plumbing, electric, and water heater. The bright, open main level features refinished hardwood floors, recessed lighting, and a spacious living area that flows into the updated kitchen with quartz countertops, new cabinetry, premium appliances, and plenty of space for everyday living or entertaining. The home features four en-suite bedrooms, plus a fifth bedroom served by a full hall bath, creating excellent flexibility for larger households, guests, or multi-generational living. The fully finished walk-out basement adds substantial living space, two bedrooms, direct backyard access, and high-end LG laundry units, with the
USD 469,900
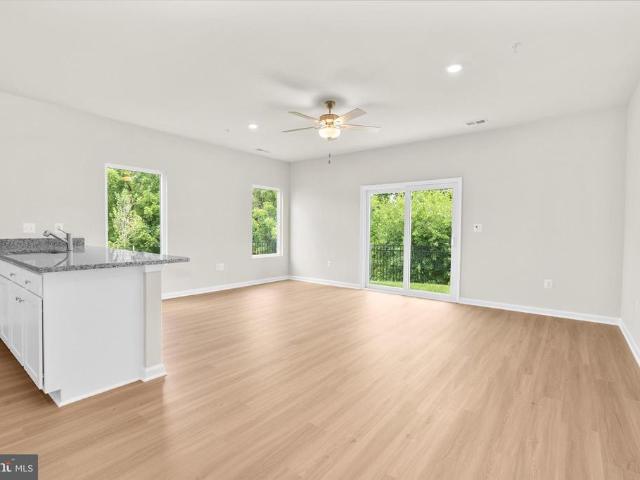
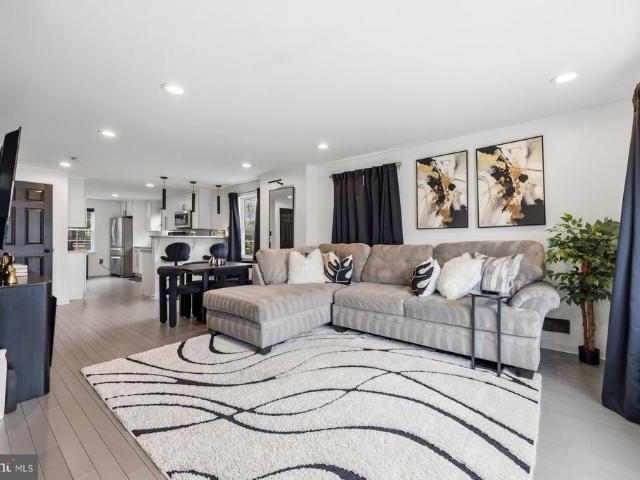
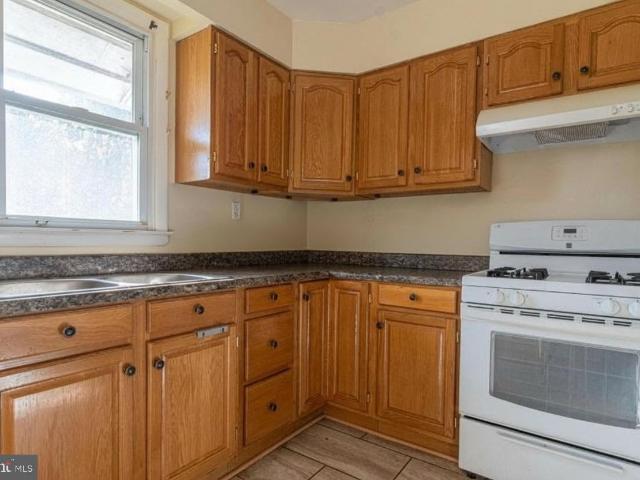
3702 Echodale Avenue
View photo
Townhouse · for sale
USD 244,900
USD 123/sq.ft
3702 Echodale Avenue
Garden Village Park
· 1,991 sq.ft · 3 Bedrooms · 2 Baths · Townhouse
· Garden · Equipped kitchen
Garden Village Park · 1,991 sq.ft · 3 Bedrooms · 2 Baths · Townhouse · Garden · Equipped kitchen
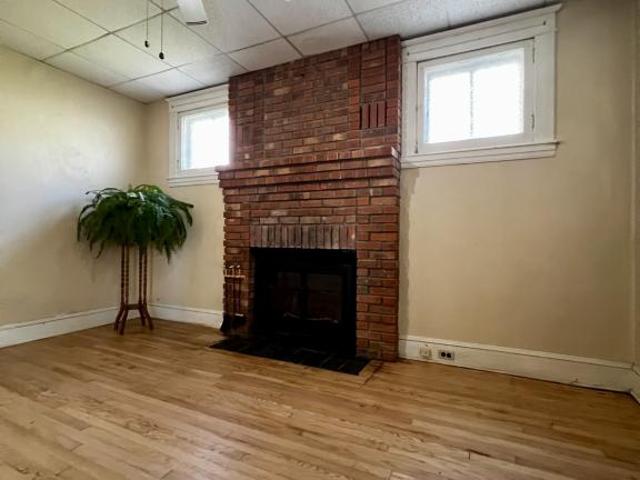
Step inside this beautifully renovated brick and stone home and discover a perfect blend of timeless character and modern comfort. Gleaming refinished solid hardwood floors run throughout, complemented by fresh interior paint and crisp new windows that fill the spaces with natural light. Crown molding and arched openings add elegant architectural detail, while original French doors and vintage hardware preserve the homes authentic charm. The updated kitchen is a standout, featuring new quartz countertops, a spacious farm sink, stylish new cabinets, elegant exposed floating shelving, and all-new modern appliances. Two fireplacesone wood-burning and one gasprovide cozy ambiance, and the home also includes a washer/dryer for everyday convenience. Outside, this charming residence is generously set back from the street with excellent curb appeal. A beautiful flowering fruit tree and a mature crape myrtle grace the front and rear yard, creating a welcoming, colorful entrance. Enjoy the conve
USD 244,900
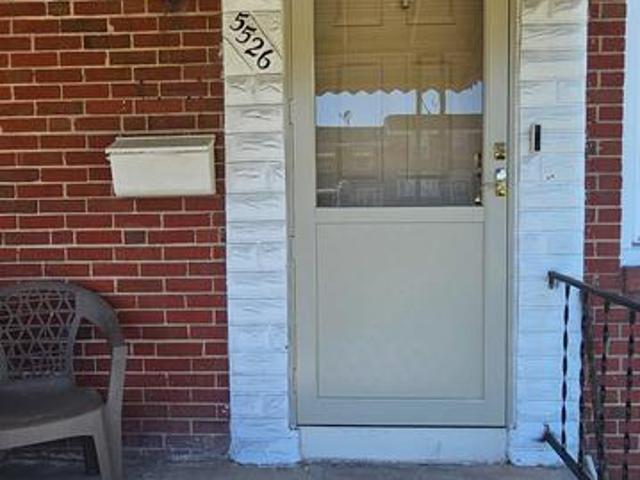
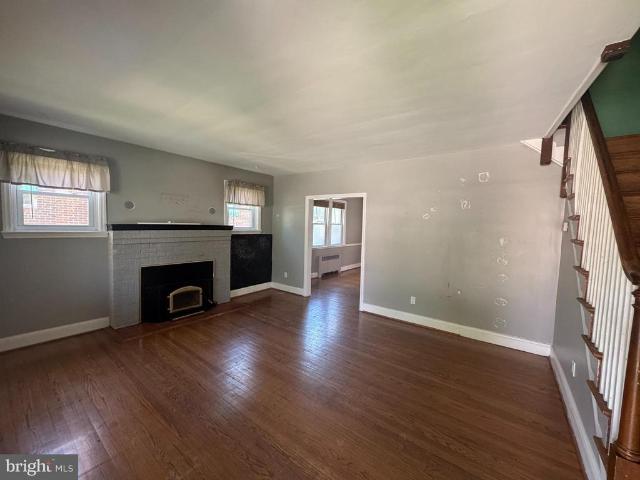
5526 Bucknell Road
View photo
Townhouse · for sale
USD 80,000
USD 46/sq.ft
5526 Bucknell Road
Garden Village Park
· 1,722 sq.ft · 3 Bedrooms · 1 Bath · Townhouse
· Garden · Deck · Equipped kitchen · Parking
Garden Village Park · 1,722 sq.ft · 3 Bedrooms · 1 Bath · Townhouse · Garden · Deck · Equipped kitchen · Parking
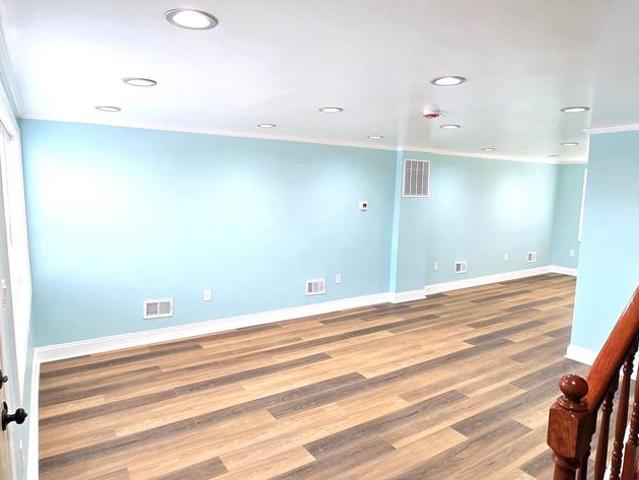
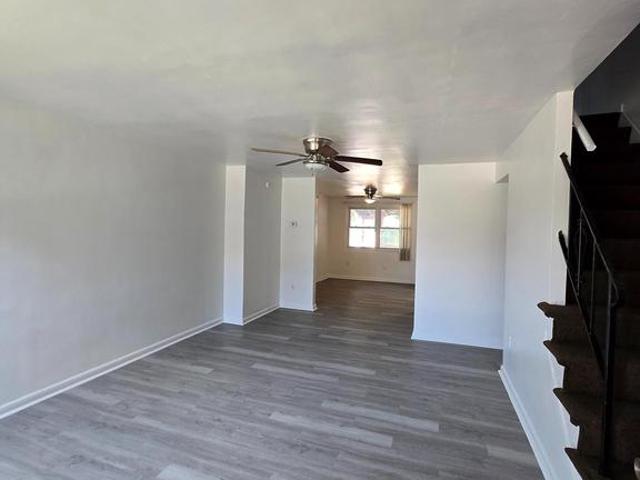
List price is Opening Bid at The Online Only Auction Sale to Be Held on The Auctioneers Website Bidding begins Friday, May 22 at 11:00AM & ends Wedneday, May 27th at 11:00 AM. Exceptional Opportunity! Brick Porchfront Rowhome in the Desirable Cedonia Neighborhood of Baltimore City. The main level features a spacious living room, dining room, and kitchen with access to a large rear deck and fenced backyard. The upper level includes 3 bedrooms and 1 full bathroom. The finished lower level offers a recreation room, laundry room, storage room, half bath, and a hurricane door with walk-up steps to the backyard. Additional features include replacement windows throughout and a rear parking pad. Conveniently located near shopping, dining, parks, schools, and major commuter routes
USD 80,000
5111 Edgar Terrace
View photo
Townhouse · for sale
USD 185,000
USD 154/sq.ft
5111 Edgar Terrace
Garden Village Park
· 1,195 sq.ft · 3 Bedrooms · 1 Bath · Townhouse
· Garden · Terrace · Equipped kitchen · Parking · Cellar
Garden Village Park · 1,195 sq.ft · 3 Bedrooms · 1 Bath · Townhouse · Garden · Terrace · Equipped kitchen · Parking · Cellar
Here's your chance to get a great house in historical'ward 27'! This 3 bedroom 1 and a half bath home with it's own garage and partially finished basement is waiting for your personal touch! A little elbow grease will build you quick sweat equity that you can be proud of! The kitchen boasts granite counters and an open layout! A nice large yard is perfect for kids and pets! Get it before it's gone!
USD 185,000
5528 Bucknell Road
View photo
Townhouse · for sale
USD 279,900
USD 200/sq.ft
5528 Bucknell Road
Garden Village Park
· 1,399 sq.ft · 5 Bedrooms · 2 Baths · Townhouse
· Patio · Equipped kitchen · Air conditioning · Parking
Garden Village Park · 1,399 sq.ft · 5 Bedrooms · 2 Baths · Townhouse · Patio · Equipped kitchen · Air conditioning · Parking
BOM 06/17/26. The value is in the detail. Fabulous, immaculate 5-bedroom, 2-bath townhouse. Entire interior completely redone. All new systems including gas heat, central air, plumbing and electrical systems, windows and doors. Two (2) spectacular ceramic-tile full baths. Fully equipped kitchen with all new stainless appliances including refrigerator, dishwasher, gas stove, and microwave oven. New front porch, spacious rear covered patio for great entertaining. Rear parking pad. Upper level has 3 bedrooms and a full bath. Lower level has 2 additional bedrooms, full bath, laundry area, utility room, and rear exit
USD 279,900
5643 Kavon Avenue
View photo
Townhouse · for sale
USD 135,000
USD 131/sq.ft
5643 Kavon Avenue
Garden Village Park
· 1,023 sq.ft · 3 Bedrooms · 1 Bath · Townhouse
· Deck · Cellar
Garden Village Park · 1,023 sq.ft · 3 Bedrooms · 1 Bath · Townhouse · Deck · Cellar
INVESTOR OPPORTUNITY in Baltimore Citys Hazelwood neighborhood. This solid brick interior rowhome offers 3 bedrooms, 1 full bathroom, a front porch, rear deck, and an unfinished basement providing additional storage and potential value-add opportunity. The home presents a practical option for investors considering a buy-and-hold rental strategy or renovation project. Conveniently located near commuter routes, shopping, public transportation, and neighborhood amenities. Property is being sold as-is. Buyer to verify condition, rental potential, renovation costs, financing eligibility, and intended use
USD 135,000
1218 Rustic Ave, Rosedale, MD 21237 | MLS #MDBC2153
View photo
House · for sale
USD 284,900
USD 215/sq.ft
1218 Rustic Ave, Rosedale, MD 21237 | MLS #MDBC2153
Garden Village Park
· 1,324 sq.ft · 2 Bedrooms · 2 Baths · House
· Office room · Equipped kitchen · Cellar
Garden Village Park · 1,324 sq.ft · 2 Bedrooms · 2 Baths · House · Office room · Equipped kitchen · Cellar
Wonderful opportunity to own an updated single family home offering two bedrooms and a loft that could easily function as a private third bedroom. The covered front porch welcomes you into a sun-filled living room featuring luxury vinyl plank flooring and a bow window overlooking the front lawn. Just beyond, the renovated kitchen includes stainless steel appliances, granite countertops, a gas range, and display cabinetry for added character and storage. Adjacent to the kitchen, the dining room provides a comfortable space for everyday meals or small gatherings. The main level also offers two bedrooms with newer plush carpeting. Upstairs, the loft spans the length of the home and provides flexible space that can comfortably accommodate a bedroom and office area. The unfinished basement offers room for future customization to suit your needs. A utility room with built-in shelving provides practical storage for seasonal décor and household items. An extended driveway leads to a detached t
USD 284,900
5727 Utrecht Road
View photo
Townhouse · for sale
USD 229,900
USD 136/sq.ft
5727 Utrecht Road
Garden Village Park
· 1,679 sq.ft · 3 Bedrooms · 1 Bath · Townhouse
· Garden · Office room · Deck · Cellar
Garden Village Park · 1,679 sq.ft · 3 Bedrooms · 1 Bath · Townhouse · Garden · Office room · Deck · Cellar
Welcome to a charming end-unit home with space, comfort, and room to grow! This well-maintained 3-bedroom, 1.5-bath home offers 1,184 square feet of inviting living space, plus a finished basement perfect for a family room, home office, playroom, or extra entertainment area. The end-unit location provides added privacy and natural light, making the home feel bright and open throughout. Step outside and enjoy the spacious 4,791 sq ft lot complete with a private driveway and yard a rare find! The large deck is ideal for entertaining, summer cookouts, morning coffee, or relaxing evenings with family and friends. With comfortable bedrooms, functional living spaces, and room to make it your own, this home is truly ready for its next owner to raise a family, create lasting memories, and enjoy everything it has to offer. Dont miss the opportunity to make this wonderful home yours!
USD 229,900
4307 Parkwood Avenue
View photo
House · for sale
USD 299,900
USD 163/sq.ft
4307 Parkwood Avenue
Garden Village Park
· 1,830 sq.ft · 3 Bedrooms · 2 Baths · House
· Equipped kitchen
Garden Village Park · 1,830 sq.ft · 3 Bedrooms · 2 Baths · House · Equipped kitchen
A Classic Victorian Come experience this 3-bedroom, 2-bath residence which was built in 1910 and has been tastefully updated through the years with many modern conveniences, yet still retains its original charm! This home offers numerous sought after features including: a one year new' renovated gourmet Kitchen with quartz tops, backsplash tile, stainless appliances including a dual fuel range & a French door refrigerator along with ceramic tile flooring and under (and over) cabinet lighting. The longtime owner also added a wonderful Sun Room addition with a vaulted ceiling, tons of glass and slate tile. The first-floor full bathroom has been totally redone and includes a cool walk-in shower and a corner dual flush toilet/bidet. The classic Foyer includes a vintage stained-glass window, and leads into the spacious formal Living Room. Rounding out the first floor is a formal Dining Room which connects to the Sun Room with glass French doors. Head upstairs and you will find the generousl
USD 299,900
5819 Westwood Avenue
View photo
House · for sale
USD 330,000
USD 122/sq.ft
5819 Westwood Avenue
Garden Village Park
· 2,702 sq.ft · 3 Bedrooms · 2 Baths · House
· Garden · Office room · Equipped kitchen
Garden Village Park · 2,702 sq.ft · 3 Bedrooms · 2 Baths · House · Garden · Office room · Equipped kitchen
Charming Updated Home with Bonus Loft in Essex Welcome to this beautifully maintained and move-in ready home located in the heart of Essex. This property offers 3 spacious bedrooms plus a versatile loft, providing flexible living space ideal for a potential 4th bedroom, home office or private suite. The home features a bright and inviting layout with updated finishes throughout. The kitchen is equipped with modern cabinetry, granite countertops and stainless steel appliances, flowing seamlessly into the main living areas. Enjoy the outdoors with a private driveway, covered front porch and fully usable yard, perfect for relaxing or entertaining. The home also offers low-maintenance living with recent updates that provide peace of mind for the next owner. Conveniently located near shopping, dining, major commuter routes and just minutes from Baltimore, this home is a great opportunity for homeowners or investors alike. Dont miss your chance to tour this Essex gemschedule your showing tod
USD 330,000
3005 Batavia Avenue
View photo
House · for sale
USD 319,900
USD 172/sq.ft
3005 Batavia Avenue
Garden Village Park
· 1,851 sq.ft · 5 Bedrooms · 2 Baths · House
· Parking · Deck · Fireplace · Cellar
Garden Village Park · 1,851 sq.ft · 5 Bedrooms · 2 Baths · House · Parking · Deck · Fireplace · Cellar
Charming spacious 2 1/2 story Colonial with 2 car detached garage located in Lauraville. Close to all the local amenities: Farmer's Market, Restaurants and Arts. 5 bedrooms and 2 full baths. New appliances. Beautiful brick fireplace in living room. Large front porch and back deck off of second floor. Currently set up as 2 apartments, easily used as single family or an in-law apt. Finished workshop in basement
USD 319,900
5010 Belair Rd, Baltimore, MD 21206 | MLS #MDBA2205
View photo
Townhouse · for sale
USD 129,500
USD 88/sq.ft
5010 Belair Rd, Baltimore, MD 21206 | MLS #MDBA2205
Garden Village Park
· 1,464 sq.ft · 3 Bedrooms · 2 Baths · Townhouse
· Equipped kitchen · Cellar
Garden Village Park · 1,464 sq.ft · 3 Bedrooms · 2 Baths · Townhouse · Equipped kitchen · Cellar
Welcome to 5010 Belair Road! This charming home features three spacious bedrooms, with a finished basement that could easily serve as a fourth bedroom. The property offers a comfortable living room, dining room, and an eat-in kitchen, making it perfect for everyday living and entertaining. There are one and a half bathrooms, including a full bathroom on the second floor near the bedrooms and a half bath in the basement. The basement also includes a washer and dryer for added convenience. The kitchen comes equipped with a refrigerator and a small freezer, and the home also features a welcoming front porch, perfect for relaxing outdoors. Being sold as-is, this property presents a great opportunity for first-time homebuyers or investors looking to add their personal touch. Don’t miss this opportunity—schedule your showing today!
USD 129,500
1314 Rosewick Avenue
View photo
House · for sale
USD 245,000
USD 140/sq.ft
1314 Rosewick Avenue
Garden Village Park
· 1,744 sq.ft · 3 Bedrooms · 2 Baths · House
Garden Village Park · 1,744 sq.ft · 3 Bedrooms · 2 Baths · House
Nvestor Special Opportunity Awaits! Welcome to 1314 Rosewick, a 3-bedroom, 2 full-bath property offering excellent investment potential. Currently tenant-occupied, this home presents a great opportunity for investors seeking immediate rental income or those looking to renovate and maximize resale value. Whether you're planning to hold as a rental property or renovate and resell, this property is priced to sell and offers tremendous upside potential. Conveniently located and featuring a desirable layout, this is an opportunity you won't want to miss. Add this one to your portfolio todayschedule your showing before it's gone!
USD 245,000
5207 Mccormick Avenue
View photo
House · for sale
USD 449,900
5207 Mccormick Avenue
Garden Village Park
· 4 Bedrooms · 2 Baths · House
· Equipped kitchen · Parking
Garden Village Park · 4 Bedrooms · 2 Baths · House · Equipped kitchen · Parking
The Davidson is a spacious residence that boasts 4 bedrooms, 2.5 bathrooms, and 1,800 square feet of living space. The home also features an attached 2-car garage, providing ample parking and storage. The Davidson floor plan is designed with an intuitive layout that balances style and functionality. The chef-ready kitchen is equipped with stainless steel appliances, granite countertops, and 36' upper cabinets with brushed nickel hardware. The kitchen flows seamlessly into the dining area and family room, creating an ideal space for hosting guests or enjoying family meals. The kitchen also features a spacious central island, perfect for food preparation and additional counter space. The Davidson at McCormick Place comes with the CompleteHome Plus package, which includes a range of designer upgrades at no additional cost. These upgrades include luxury vinyl plank flooring, stainless steel kitchen appliances, wood cabinetry, and stylish lighting, ensuring a beautifully finished home from
USD 449,900
8120 Bartholomew Court
View photo
Townhouse · for sale
USD 379,900
USD 263/sq.ft
8120 Bartholomew Court
Garden Village Park
· 1,442 sq.ft · 3 Bedrooms · 2 Baths · Townhouse
· Patio · Garden · Equipped kitchen · Parking
Garden Village Park · 1,442 sq.ft · 3 Bedrooms · 2 Baths · Townhouse · Patio · Garden · Equipped kitchen · Parking
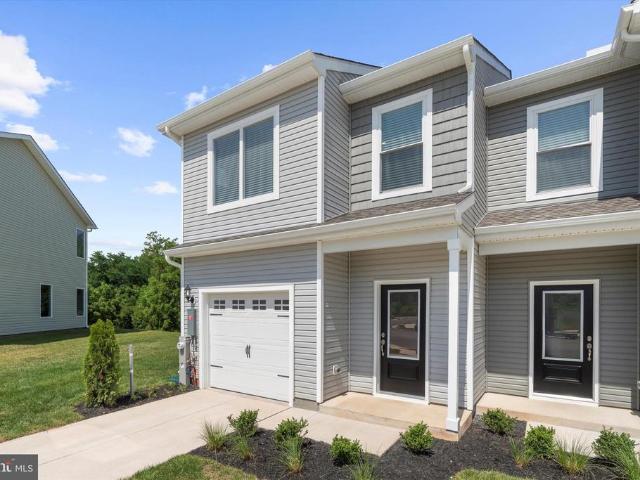
The Camden A Fresh Start, Built to Last Welcome to The Camdena home designed for comfort, connection, and the moments that matter most. From its bright, open spaces to its thoughtful details, every inch of this townhome is crafted to make daily living feel effortless. Perfectly placed on a spacious corner lot, The Camden offers privacy, style, and backyard views that open to the future community park. Morning coffee on the patio. Evening walks surrounded by green space. Here, every day begins and ends with a breath of fresh air. Inside, light pours through an open-concept main floor that blends beauty and function in perfect balance. The chef-inspired kitchen features granite countertops, stainless steel appliances, and modern cabinetry that elevates the entire space. Luxury vinyl plank flooring adds warmth and durability, tying everything together with timeless appeal. Convenience is built right inthanks to the attached garage and a main-level powder room designed to simplify your rou
USD 379,900
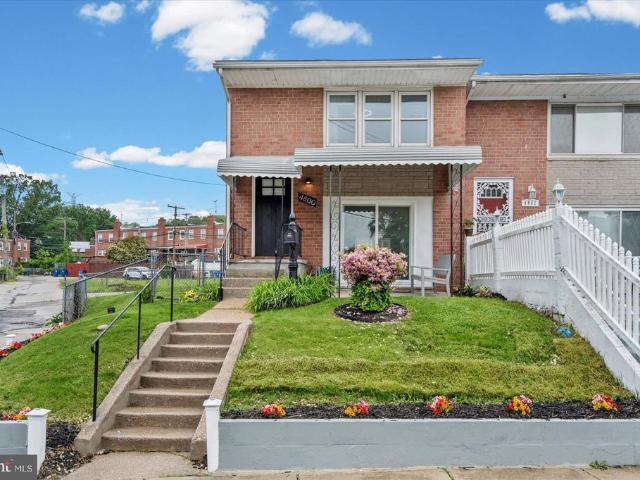
4806 Hazelwood Avenue
View photo
House · for sale
USD 222,000
USD 133/sq.ft
4806 Hazelwood Avenue
Garden Village Park
· 1,658 sq.ft · 4 Bedrooms · 1 Bath · House
· Garden · Deck · Equipped kitchen
Garden Village Park · 1,658 sq.ft · 4 Bedrooms · 1 Bath · House · Garden · Deck · Equipped kitchen
Step into 4806 Hazelwood Ave, recently refreshed with fresh interior paint and partial flooring replacement throughout. The kitchen features stainless steel appliances, providing functional culinary space. Outside, a deck extends to a fenced in backyard, creating a defined outdoor area for enjoyment. This property presents a well-maintained residence with practical interior updates and usable exterior amenities. Included 100-Day Home Warranty with buyer activation
USD 222,000
5649 Utrecht Road
View photo
Townhouse · for sale
USD 229,900
USD 194/sq.ft
5649 Utrecht Road
Garden Village Park
· 1,184 sq.ft · 3 Bedrooms · 1 Bath · Townhouse
· Equipped kitchen
Garden Village Park · 1,184 sq.ft · 3 Bedrooms · 1 Bath · Townhouse · Equipped kitchen
Welcome to 5649 Utrecht Rd. A beautifully renovated home where nearly every surface has been thoughtfully updated to create a space that feels both timeless and completely move-in ready. From the gorgeous refinished hardwood floors to the fully redesigned kitchen and fresh finishes throughout, the amount of work poured into this home is immediately evident the moment you walk through the door. One of the standout features is the completely reimagined main level. Unlike many homes in the community, the wall between the kitchen and dining area was opened to create a seamless open-concept layout that completely transforms the flow of the home. Whether entertaining guests or enjoying everyday life, the space feels bright, functional, and connected. The kitchen was fully renovated with classic white shaker-style cabinetry, quartz countertops, white subway tile backsplash, stainless steel appliances, updated lighting, a charming coffee bar area, and a large island with seating and additional
USD 229,900
4703 Luerssen Avenue
View photo
Townhouse · for sale
USD 190,000
USD 185/sq.ft
4703 Luerssen Avenue
Garden Village Park
· 1,023 sq.ft · 2 Bedrooms · 1 Bath · Townhouse
Garden Village Park · 1,023 sq.ft · 2 Bedrooms · 1 Bath · Townhouse
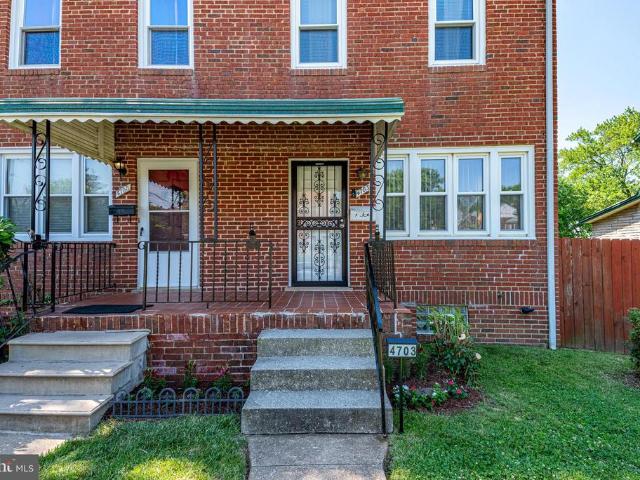
This lovely 2-bedroom, 1.5 bath all brick semi-detached townhome in Gardenville is waiting for the right buyer to come by and take a look while it's still available. Whether you are downsizing or a first-time homeowner you won't be disappointed because the seller has really taken care of the property for you. Updates include the furnace, air condition, shingle roof, both bathrooms, and insulation in the attic to keep the energy cost down, as well as a floor installed in the attic too. All the appliances convey with the property so there's no need to purchase any right away. The main and upper levels have beautiful hardwood floors and matching wood trim throughout. Looking for a home with a seperate dining room, this is it. The dining room includes a marble top breakfast barwith chairs, and the seller is leaving a wall mount TV for your enjoyment while dining. Now that I told you about some of the features inside the house, you don't want to miss the views from the front and rear porche
USD 190,000
4714 Hellwig Rd, Baltimore, MD 21206 | MLS #MDBA2209
View photo
Townhouse · for sale
USD 175,000
USD 216/sq.ft
4714 Hellwig Rd, Baltimore, MD 21206 | MLS #MDBA2209
Garden Village Park
· 807 sq.ft · 2 Bedrooms · 2 Baths · Townhouse
· Patio · Garden · Equipped kitchen
Garden Village Park · 807 sq.ft · 2 Bedrooms · 2 Baths · Townhouse · Patio · Garden · Equipped kitchen
Back on the market! Tucked away on Hellwig Rd, this charming 2-bedroom, 2-bath home offers a great mix of updates and everyday functionality. The kitchen has been refreshed, and both bathrooms have been updated, giving the home a move-in-ready feel with room to make it your own over time. Out back, you’ll find a fully fenced yard with a brand-new patio, perfect for relaxing, hosting, or enjoying some outdoor space without a lot of upkeep. The location makes daily commuting simple with quick access to I-95 and I-695, putting you within reach of everything you need while still enjoying a quieter setting. Being sold as-is, this property presents a great opportunity for buyers looking to enter the market or add to their investment portfolio
USD 175,000
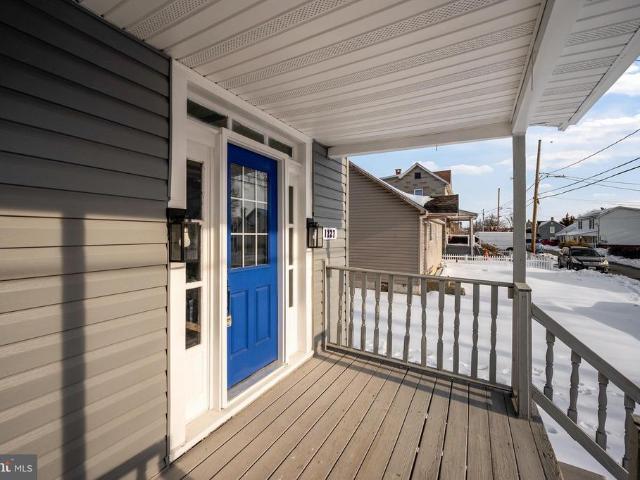
1227 63Rd Street
View photo
House · for sale
USD 334,900
USD 277/sq.ft
1227 63Rd Street
Garden Village Park
· 1,206 sq.ft · 4 Bedrooms · 2 Baths · House
· Garden · Office room · Equipped kitchen
Garden Village Park · 1,206 sq.ft · 4 Bedrooms · 2 Baths · House · Garden · Office room · Equipped kitchen
Welcome to 1227 63rd Street in Rosedalea beautifully recently updated, turnkey home ready for its next owner. This spacious property offers 4 bedrooms and 2.5 baths, providing comfort and flexibility for todays lifestyle. The updated kitchen features stainless steel appliances, quartz countertops, and a center island, perfect for everyday living and entertaining. The finished lower level includes a versatile room that can easily be used as a den, home office, playroom, or additional living space. Step outside to enjoy the extra-large backyard, ideal for gatherings, gardening, or relaxing, complete with a storage shed for added convenience. Move-in ready with thoughtful updates throughoutthis home is a must-see!
USD 334,900
5010 Hazelwood Avenue
View photo
House · for sale
USD 245,000
USD 144/sq.ft
5010 Hazelwood Avenue
Garden Village Park
· 1,701 sq.ft · 3 Bedrooms · 1 Bath · House
· Garden · Cellar
Garden Village Park · 1,701 sq.ft · 3 Bedrooms · 1 Bath · House · Garden · Cellar
Agents. Please view agent remarks in bright mls. Welcome to 5010 Hazelwood Avenue! This 3 Bed, 1.5 bath brick rancher sits on a large corner lot and features a wood stove; full, finished basement and fenced-in back yard. In need of some updates but a good fit for a wide range of buyers. Conveniently located to plenty of shopping, dining, entertainment and major commuter routes. (Carpet has been removed in main living area). Seller prefers King Title. Offers may be entered ONLINE through Friday, July 10, 2026 at 3:00 pm. At seller's discretion, an offer may be accepted at any time
USD 245,000
4800 Midline Road
View photo
Townhouse · for sale
USD 255,000
USD 186/sq.ft
4800 Midline Road
Garden Village Park
· 1,367 sq.ft · 3 Bedrooms · 2 Baths · Townhouse
· Garden · Equipped kitchen · Parking
Garden Village Park · 1,367 sq.ft · 3 Bedrooms · 2 Baths · Townhouse · Garden · Equipped kitchen · Parking
Welcome to this beautifully maintained end-unit townhome offering comfort, convenience, and space! This charming home features 3 spacious bedrooms and 2 full bathrooms, along with an open floor plan that creates a seamless flow between the living, dining, and kitchen areasperfect for both everyday living and entertaining. Enjoy the added convenience of an upper-level laundry area, making daily routines effortless. The modern kitchen is equipped with sleek stainless steel appliances, ideal for preparing meals and hosting guests. Step outside to a generously sized backyard, perfect for gatherings, gardening, or simply relaxing outdoors. As an end unit, youll appreciate the added privacy and abundance of natural light, along with the convenience of a dedicated parking pad. Located just minutes from major commuter routes including I-95 and I-895, this home provides easy access to shopping, dining, and downtown areas. Plus, youre just a short distance from Moores Run Park, offering great op
USD 255,000
8127 Bartholomew Court
View photo
Townhouse · for sale
USD 372,900
USD 258/sq.ft
8127 Bartholomew Court
Garden Village Park
· 1,442 sq.ft · 3 Bedrooms · 2 Baths · Townhouse
· Garden · Equipped kitchen
Garden Village Park · 1,442 sq.ft · 3 Bedrooms · 2 Baths · Townhouse · Garden · Equipped kitchen
The Camden Tour It. Love It. Own It. Welcome to The Camden, where modern design meets everyday comfort in perfect balance. Set on a spacious 5,372 sq. Ft. corner lot in the sought-after McCormick Place community, this beautiful townhome gives you something rarea private backyard with no neighbors behind you and a home that feels worlds away, yet moments from everything you love. Step inside and feel the sense of space unfold. The open-concept main floor was made for connectionwhether its morning coffee in the sunlit kitchen or laughter filling the living room during a Friday night dinner with friends. The chef-inspired kitchen features granite countertops, stainless-steel appliances, and designer cabinetry, blending style and function with ease. Durable luxury vinyl plank flooring ties the space together, offering warmth that lasts for years to come. Upstairs, retreat to a primary suite designed for serenity, complete with a walk-in closet and spa-like en-suite boasting dual vanities a
USD 372,900
3805 Ridgecroft Road
View photo
House · for sale
USD 344,900
USD 178/sq.ft
3805 Ridgecroft Road
Garden Village Park
· 1,927 sq.ft · 4 Bedrooms · 3 Baths · House
· Office room · Deck · Equipped kitchen
Garden Village Park · 1,927 sq.ft · 4 Bedrooms · 3 Baths · House · Office room · Deck · Equipped kitchen
Tucked into the heart of the charming Waltherson community, this 4-bedroom, 3-bath single-family home offers a rare opportunity to own a property that blends major system upgrades with the chance to add your own finishing touches. From the moment you step inside, youll notice the scale and potential. The main living spaces flow into a beautifully updated kitchen featuring brand-new cabinetry with elegant glass doors, granite countertops, and stainless steel appliancescreating a bright and functional hub for everyday living and entertaining. Upstairs, the spacious primary suite is a standout, complete with a generously sized bathroom that offers the footprint to create a true spa-like retreat. Additional bedrooms, including a unique attic bedroom, provide flexibility for guests, a home office, or creative space. Step outside to enjoy the large rear deck overlooking a spacious yardperfect for relaxing, entertaining, or expanding your outdoor vision. The home also includes a partially fin
USD 344,900
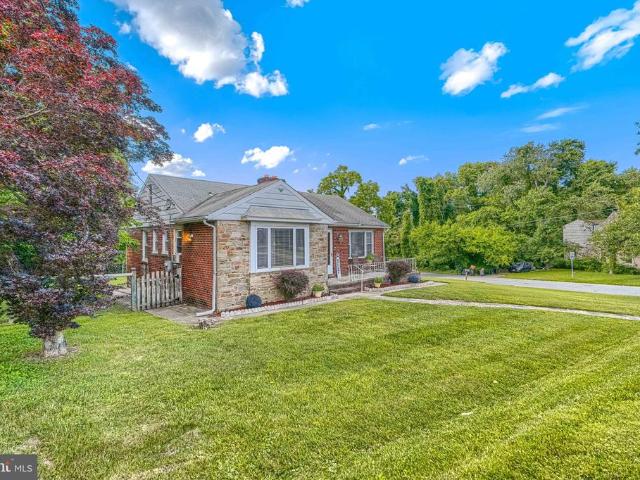
4610 Schley Ave, Baltimore, MD 21206 | MLS #MDBA2221
View photo
House · for sale
USD 295,000
USD 161/sq.ft
4610 Schley Ave, Baltimore, MD 21206 | MLS #MDBA2221
Garden Village Park
· 1,830 sq.ft · 3 Bedrooms · 2 Baths · House
· Deck · Cellar
Garden Village Park · 1,830 sq.ft · 3 Bedrooms · 2 Baths · House · Deck · Cellar
Some homes simply feel right the moment you walk through the door. Filled with natural light and timeless charm, this beautifully maintained ranch in the Walther subdivision offers approximately 1,840 square feet of flexible living space designed for both comfortable everyday living and effortless entertaining. The open floor plan creates an easy flow between the spacious living and dining areas, where large windows, warm wood flooring, and soft carpeting create an inviting atmosphere. The primary bedroom offers a peaceful retreat, while two additional bedrooms and two full bathrooms provide flexibility for family, guests, a home office, or hobbies. The fully finished basement with a separate side entrance expands your living options—ideal for a media room, recreation space, fitness area, workspace, or additional living area. Outside, enjoy a spacious deck perfect for morning coffee, weekend cookouts, or simply unwinding at the end of the day. A private driveway provides convenient off
USD 295,000

Get email alerts

Don't miss out: be the first to know about new properties

The alert was correctly created

On subscribing you accept the conditions of use and the privacy policy
Alert
Receive new ads in your inbox
Save this search
Receive alerts for new listings

We'll send you an email when we have new properties for: "Properties for sale in Garden Village Park"

The alert was correctly created

Frankford, Baltimore city Maryland
Waltherson
Get email alerts and be the first to see new listings
Required field
On subscribing I accept the terms of the privacy policy
Perfect! You'll soon start receiving new listings via email
Alert
Receive an email when we have new ads for Properties for sale in Garden Village Park
Save this search
Filters

Bedrooms

Size (sq.ft)

sq.ft
sq.ft

Price

USD
USD

Property type

Bathrooms

Clear all filters
Receive notifications when new entries are published.