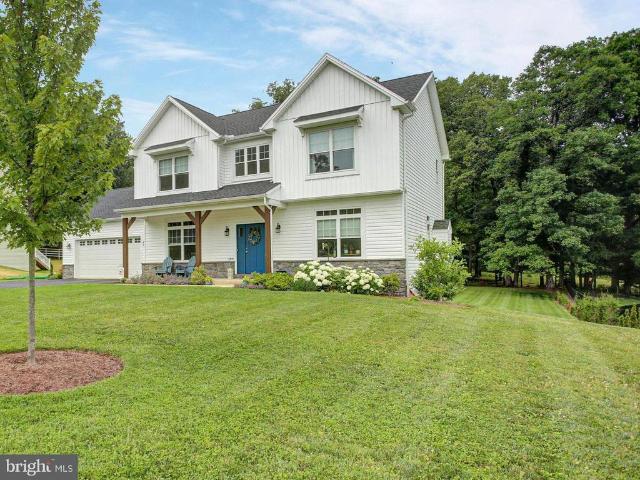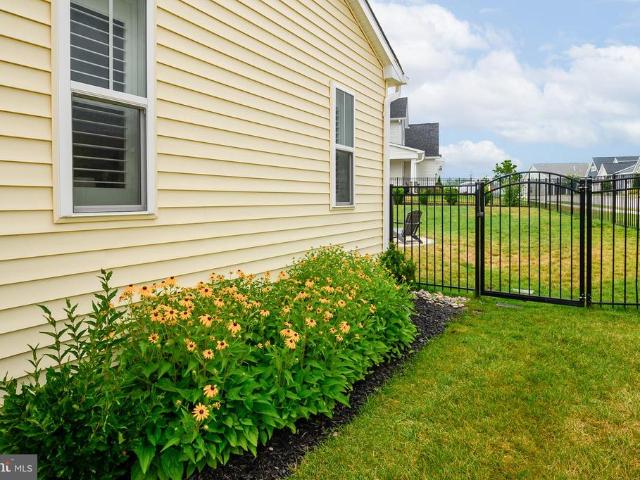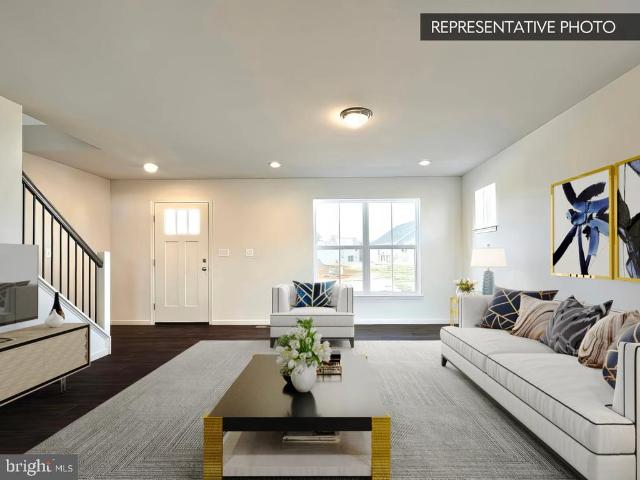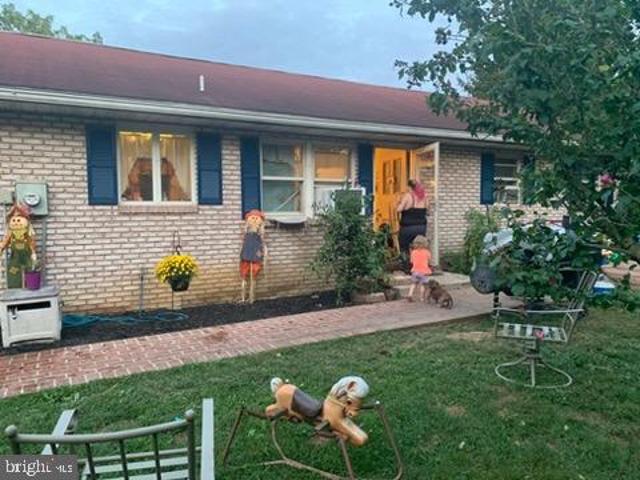
614 properties for sale in Gardners

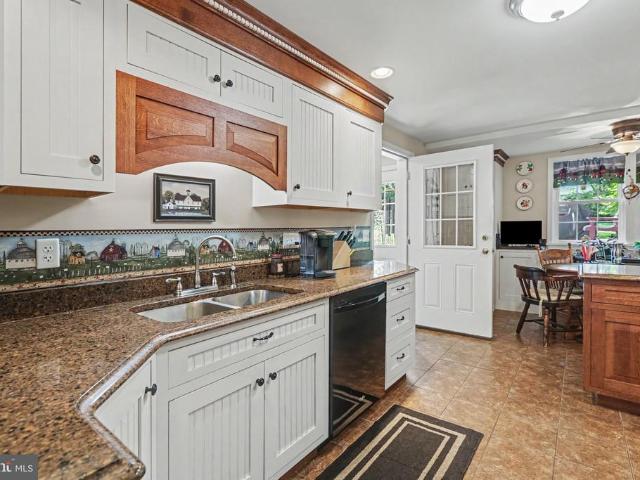
40 Walmar Manor
View photo
House · for sale
USD 44,000
USD 61/sq.ft
New
40 Walmar Manor
Gardners
· 721 sq.ft · 2 Bedrooms · 1 Bath · House
Gardners · 721 sq.ft · 2 Bedrooms · 1 Bath · House
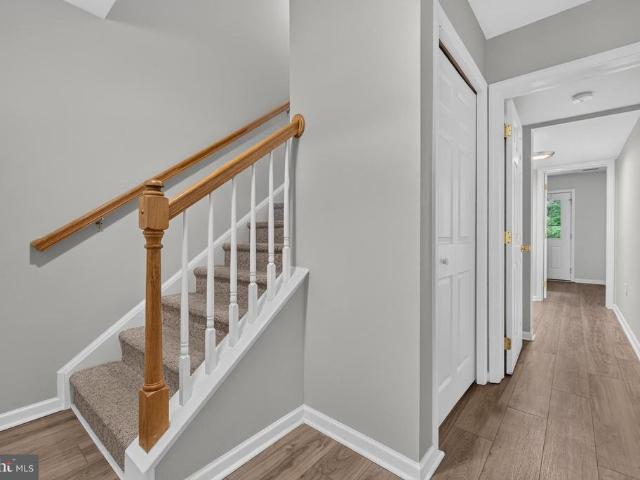
Coming Soon! 40 Walmar Mnr, Dillsburg, PA 17019 This charming 2-bedroom, 1 full-bathroom home is the perfect starter home, a downsizing option, or a first-floor living option! Spacious enough for comfort, cozy enough to feel like home The lot rent covers water and sewer Nice driveway with room for two cars Professional Photos coming soon! All appliances stay with the property
USD 44,000
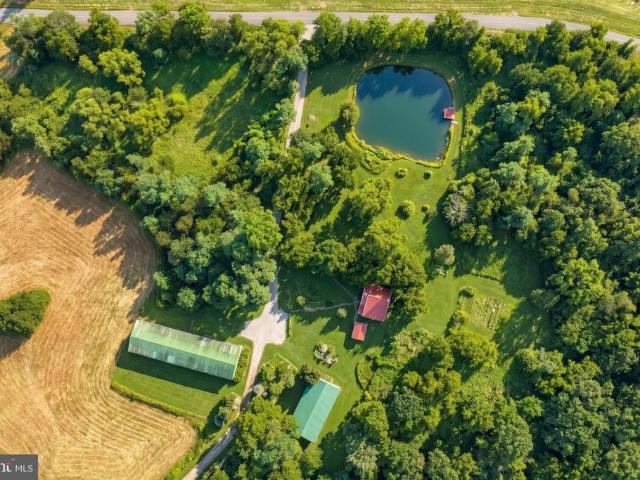
1207 Flohrs Church Road
View photo
House · for sale
USD 4,950,000
USD 848/sq.ft
New
1207 Flohrs Church Road
Gardners
· 5,834 sq.ft · 10 Baths · House
· Parking
Gardners · 5,834 sq.ft · 10 Baths · House · Parking
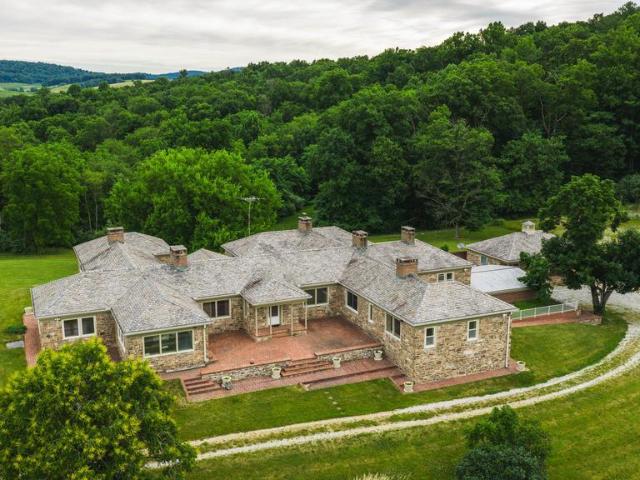
Generals Mountain Lodge is a 634 acre entitled resort and lodge development eight miles from downtown Gettysburg, in Franklin Township, Adams County. This is a one of a kind property. It offers what cannot be recreated in this market: a large, contiguous, permanently protected landholding wrapped around a hospitality core that is already substantially built. Start with the lodge, because the hard part is behind you. Contractors and engineers familiar with the project put it at roughly 70% complete and available to assist in finishing the project. The infrastructure required by the approved Final Land Development Plan has been built, with the exception of final grading, the parking lot, and other minor items. What remains is finishing work and the next owner's vision. The lodge appears to be heavy timber. It is not. The structure is weather resistant concrete, formed and finished to read as timber. No cost was spared. Years and $10M+ have gone into the lodge and the work completed to da
USD 4,950,000
38 Windsor Ct
View photo
Townhouse · for sale
USD 279,990
USD 187/sq.ft
New
38 Windsor Ct
Gardners
· 1,496 sq.ft · 3 Bedrooms · 2 Baths · Townhouse
· Equipped kitchen
Gardners · 1,496 sq.ft · 3 Bedrooms · 2 Baths · Townhouse · Equipped kitchen
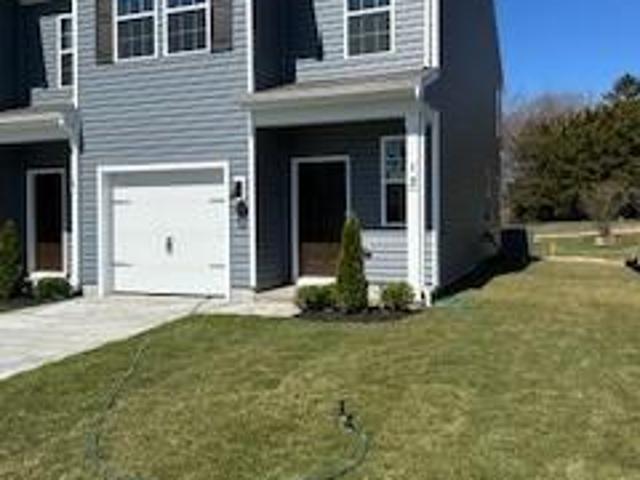
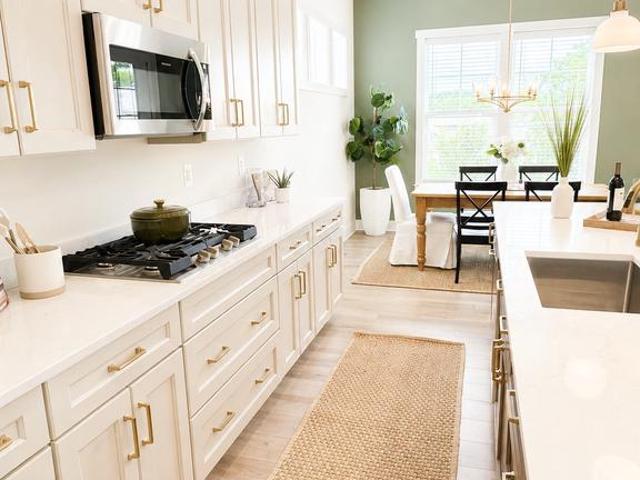
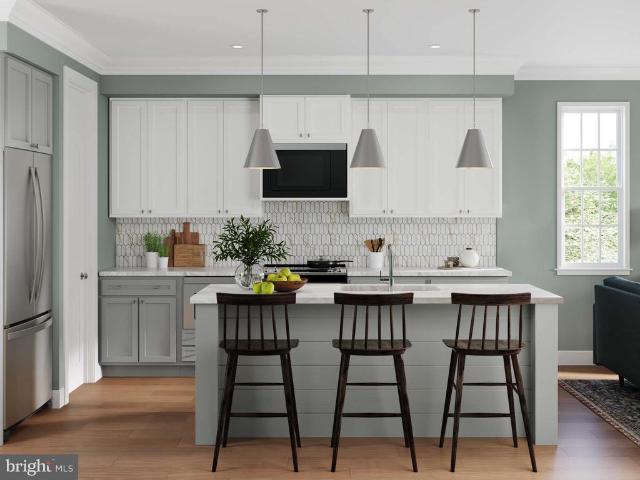
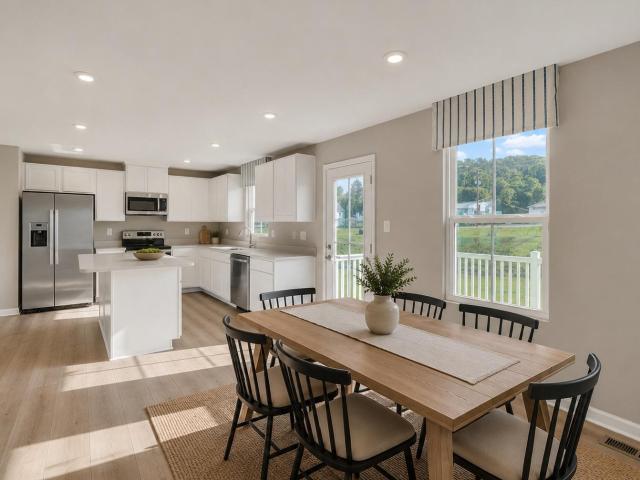
Under Construction THE DELMAR End Unit floorplan offers a spacious open-concept living space and eat-in kitchen on the first floor. The kitchen features shaker-style cabinets, quartz countertops, and stainless-steel Whirlpool appliances. The upper-level features 3 bedrooms, all with generous closet space, a hall bath, upstairs laundry, and spacious owner's suite that highlights a large walk-in closet and owners' bath with double vanity! Ask about incentives using builder preffered lender pictures are similar not actual
USD 279,990
5 Impala Drive
View photo
House · for sale
USD 319,900
USD 147/sq.ft
New
5 Impala Drive
Gardners
· 2,174 sq.ft · 4 Bedrooms · 2 Baths · House
· Garden · Equipped kitchen
Gardners · 2,174 sq.ft · 4 Bedrooms · 2 Baths · House · Garden · Equipped kitchen
Coming Soon! Showings begin Monday, July 20. If youve been looking for an affordable home with extra space, this one is worth a look. Located in the Northern School District, this bi-level features a recently updated kitchen, an open main living area, three bedrooms, including a primary bedroom with its own half bath, and a full hall bath. Downstairs, youll find a spacious family room with a pellet stove, a fourth bedroom, a full bath, and a walkout entrance that gives the space plenty of possibilities. Outside, theres a large backyard with room to enjoy the outdoors, plus a storage shed for all your lawn equipment and extra storage. Washer, dryer, pellet stove, and refrigerator all convey
USD 319,900
10 Fiddler Drive # 5
View photo
Townhouse · for sale
USD 199,900
USD 152/sq.ft
New
10 Fiddler Drive # 5
Gardners
· 1,313 sq.ft · 3 Bedrooms · 1 Bath · Townhouse
· Office room · Equipped kitchen · Air conditioning · Cellar
Gardners · 1,313 sq.ft · 3 Bedrooms · 1 Bath · Townhouse · Office room · Equipped kitchen · Air conditioning · Cellar
Welcome home to this beautifully renovated 3-bedroom, 1.5-bath townhome in New Oxford! This move-in ready home features a brand-new kitchen complete with new cabinets, countertops, and appliances, along with fresh paint and new flooring throughout the entire home. Both bathrooms have been fully updated, offering a clean and modern feel. The partially finished basement provides flexible space perfect for a playroom, additional living area, or home office, while the unfinished section offers plenty of storage. New a/c
USD 199,900
19 Lake Meade Drive
View photo
House · for sale
USD 350,000
USD 117/sq.ft
New
19 Lake Meade Drive
Gardners
· 2,971 sq.ft · 3 Bedrooms · 2 Baths · House
· Fireplace
Gardners · 2,971 sq.ft · 3 Bedrooms · 2 Baths · House · Fireplace
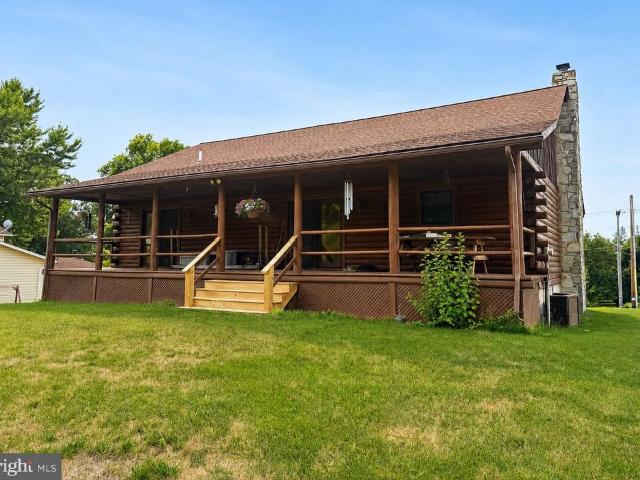
Welcome to 19 Lake Meade Drive, where every day feels like a retreat. This charming log cabin-style home is perfectly positioned just across the street from the lake, offering beautiful water views and the warmth and character of a true getaway. Natural light pours through the large windows and skylights, creating a bright, inviting atmosphere while showcasing the lake views from the living room. At the heart of the home is a stunning butler stone fireplace, creating a warm and cozy gathering space that's perfect for chilly fall evenings and snowy winter days. The spacious front porch is the perfect place to enjoy your morning coffee overlooking the water, while the large rear porch offers a peaceful space to relax or entertain. You'll also have one of the best seats in the neighborhood for Lake Meade's spectacular Fourth of July fireworks display. The home features three bedrooms, including a flexible third bedroom directly connected to the primary suite, making it ideal for a nursery
USD 350,000
180 Ore Bank Road
View photo
House · for sale
USD 499,700
USD 223/sq.ft
New
180 Ore Bank Road
Gardners
· 2,239 sq.ft · 4 Bedrooms · 2 Baths · House
· Garden · Office room · Fireplace · Equipped kitchen · Cellar
Gardners · 2,239 sq.ft · 4 Bedrooms · 2 Baths · House · Garden · Office room · Fireplace · Equipped kitchen · Cellar
Stunning 2022-built home in Dillsburg, Pennsylvania, offering like-new condition, impeccable maintenance, and beautiful neutral earth-tone finishes throughout. Situated on a generous. 68-acre lot in growing Carroll Township, this 4-bedroom, 2.5-bath home provides more privacy and outdoor space than many newer homes in the area, with a huge backyard and a wooded firepit area perfect for relaxing or entertaining. A welcoming covered front porch offers the ideal spot to enjoy morning coffee. Inside, the open-concept main level features a gorgeous kitchen with upgraded countertops, a tile backsplash, a large center island with bar seating, stainless steel appliances, a gas range, and a well-sized pantry. The kitchen flows into the living room with a gas fireplace and sliding doors leading to the upper deck overlooking the backyard. The main level also includes a private office with a sliding barn door and a convenient half bath. The exposed walkout basement offers excellent future finishin
USD 499,700
185 Lively Stream Way
View photo
House · for sale
USD 519,900
USD 221/sq.ft
New
185 Lively Stream Way
Gardners
· 2,347 sq.ft · 2 Bedrooms · 2 Baths · House
· Office room · Fireplace · Equipped kitchen · Parking
Gardners · 2,347 sq.ft · 2 Bedrooms · 2 Baths · House · Office room · Fireplace · Equipped kitchen · Parking
Resort style living at its best! Welcome to 185 Lively Stream Way in the sought-after Amblebrook luxury 55 plus community. Beautifully constructed Kellaway detached home by Caruso. For a va qualified buyer this home has an unbelievable assumable 2.75% loan! Balance $394,000 payment $2,503.10 This home features a gourmet custom kitchen featuring all appliances, granite countertops, a walk-in pantry, and breakfast bar, a great room all with 9-foot ceilings, a gas fireplace, and custom window treatments. The sitting/reading room and adjoining dining area create the perfect setting for everyday living and entertaining. This home features a first-floor owners suite and a second main-level bedroom. The first-floor laundry is functional for both bedrooms. Upstairs, the bonus room provides flexible space for a home office, activity room, or perhaps a third bedroom for guests. Additional highlights include a two-car attached garage with built-in storage and garage door opener. The home features
USD 519,900
132 Jessica Drive # LOT 145
View photo
House · for sale
USD 419,990
USD 226/sq.ft
New
132 Jessica Drive # LOT 145
Gardners
· 1,851 sq.ft · 3 Bedrooms · 2 Baths · House
· Deck · Equipped kitchen · Parking · Cellar
Gardners · 1,851 sq.ft · 3 Bedrooms · 2 Baths · House · Deck · Equipped kitchen · Parking · Cellar
Quick Move-In in Hampton Heights 1,857 square feet, 3 bedrooms, 2.5 baths, and upgrades throughout! Enjoy a Kitchen with a center island, a Morning Room addition, and a main-floor Owner's Suite boasting a walk-in closet and a spa-inspired Owner's Bath with double bowl vanity and 60' tile shower with seat. Upstairs offers two more bedrooms, a full bath, and a flexible Loft. A full walkout basement roughed-in and ready for your future bath adds even more potential. Outside, unwind on the composite deck with privacy wall. Smart entry deadbolt, garage door opener with wireless keyless entry, decorative glass garage door, and a laundry tub in the garage round out this package. Plus this Mechanical Spec home comes with up to $10,000 to spend in the Selection Gallery, with selections finalized by September 2, 2026! See New Home Sales Consultant for details and requirements. All protected by the Berks Homes 10-Year Limited Home Warranty. Photos and renderings may include options and upgrades n
USD 419,990
295 Smith Road
View photo
House · for sale
USD 200,000
USD 158/sq.ft
New
295 Smith Road
Gardners
· 1,259 sq.ft · 4 Bedrooms · 1 Bath · House
· Garden · Parking · Cellar
Gardners · 1,259 sq.ft · 4 Bedrooms · 1 Bath · House · Garden · Parking · Cellar
Calling All Investors, Flippers, and DIY Dreamers! Tucked away on a peaceful, scenic 1-acre lot in Shippensburg, this 4-bedroom, 1.5-bathroom brick rancher is a blank canvas waiting for someone with a vision. Located in the desirable Big Spring School District, the home offers a fantastic country setting with a spacious yard, a full basement, and a two-car garage. However, make no mistakethis property is a short sale (subject to third-party approval) and needs a significant amount of work. Being sold strictly AS-IS, this home is the ultimate sweat-equity opportunity. It is priced and primed for seasoned investors looking for their next profitable project, landlords expanding their portfolios, or ambitious buyers ready to roll up their sleeves and put in some serious elbow grease. Bring your contractor, your tools, and your imagination to unlock the immense potential waiting at 295 Smith Road!
USD 200,000
1981 Ridge Road
View photo
House · for sale
USD 498,500
USD 240/sq.ft
New
1981 Ridge Road
Gardners
· 2,077 sq.ft · 3 Bedrooms · 2 Baths · House
· Garden
Gardners · 2,077 sq.ft · 3 Bedrooms · 2 Baths · House · Garden
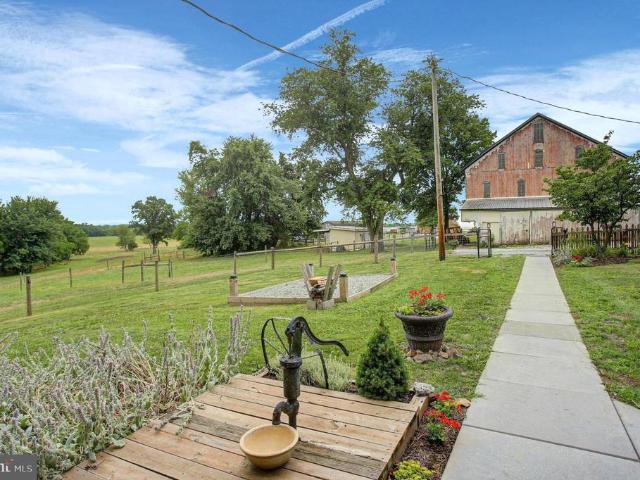
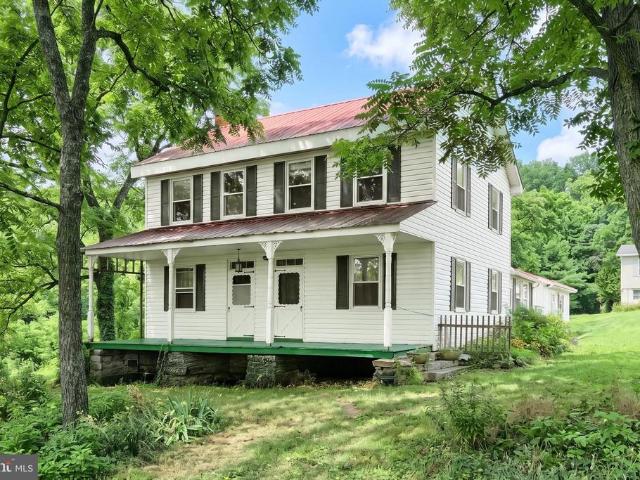
Step back in time and embrace the peaceful lifestyle you've been dreaming of with this 4-acre farmette in scenic Washington Township, approximately 8 miles south of Dillsburg. Rich in history and character, this stone farmhouse dates back to the 1800s, with portions believed to originate from the 18th century. From the moment you arrive, you'll appreciate the deep window sills, exposed log walls, and the warmth that only a historic home can offer. Whether you're looking for a hobby farm, horse property, homestead, or simply room to enjoy the countryside, this property offers endless possibilities. The classic bank barn features a hay loft, electricity, and water. There is also a run-in shed, fencing, and gates. There is also plenty of open space for gardens, orchards, or anyone ready to embrace a more self-sufficient lifestyle. One of the home's most inviting features is the spectacular wrap-around covered porch overlooking the surrounding country roads and pastures, where you can rela
USD 498,500
344 Heritage Drive
View photo
House · for sale
USD 899,900
USD 281/sq.ft
New
344 Heritage Drive
Gardners
· 3,197 sq.ft · 5 Bedrooms · 2 Baths · House
· Parking · Fireplace
Gardners · 3,197 sq.ft · 5 Bedrooms · 2 Baths · House · Parking · Fireplace
A rare opportunity to own a privately situated lakefront home on a double lot in Lake Heritage, offering approximately 120 feet of water frontagetwice the frontage of many properties in the community. Tucked down a private driveway, the property features an oversized detached garage with a workshop and storage above, mature trees and shrubs, beautiful landscaping, established flower beds, fish ponds, and an impressive dock with a sliding board and parking for two boats. Custom built for the current owner approximately 42 years ago, this well-loved home offers a unique and flexible layout with two bedrooms on the main level and three additional bedrooms in the full walk-out lower level. The spacious great room features hardwood floors, a cathedral ceiling, and a brick fireplace with a woodstove insert that could be removed to return it to a traditional fireplace. In addition to the three bedrooms, the lower level includes a recreation room, wet bar, pellet stove on a brick hearth, and a
USD 899,900
1053 Forest Drive
View photo
House · for sale
USD 449,900
USD 200/sq.ft
New
1053 Forest Drive
Gardners
· 2,239 sq.ft · 4 Bedrooms · 2 Baths · House
· Fireplace · Cellar
Gardners · 2,239 sq.ft · 4 Bedrooms · 2 Baths · House · Fireplace · Cellar
No HOA, almost sitting on a full acre this custom-built home doesn't come along often. Situated on a level lot with trees to the back of the lot, this home boasts of a very open foyer, tray ceilings in formal dining room, a gas fireplace, 4 huge bedrooms you cannot find in many newer homes, a turning staircase, a first floor laundry, a finished basement with plenty of storage rooms left, a concrete poured foundation, a walk out basement entrance, palladium windows, most window treatments convey. The owner's suite boasts of a double bowl sink, a jetted soaking tub and separate walking shower and a private water closet for the toilet. The other 3 bedrooms are extremely spacious and have walk in closets as well. The home has over 3000 sq feet finished and is waiting for the second owner to lay claim to this home with 6-inch walls used in construction, not 2x4. There is plenty of upgrades throughout and waiting for a new family
USD 449,900
20 Colton Drive
View photo
House · for sale
USD 335,000
USD 180/sq.ft
New
20 Colton Drive
Gardners
· 1,851 sq.ft · 3 Bedrooms · 2 Baths · House
· Garden · Swimming pool · Equipped kitchen
Gardners · 1,851 sq.ft · 3 Bedrooms · 2 Baths · House · Garden · Swimming pool · Equipped kitchen
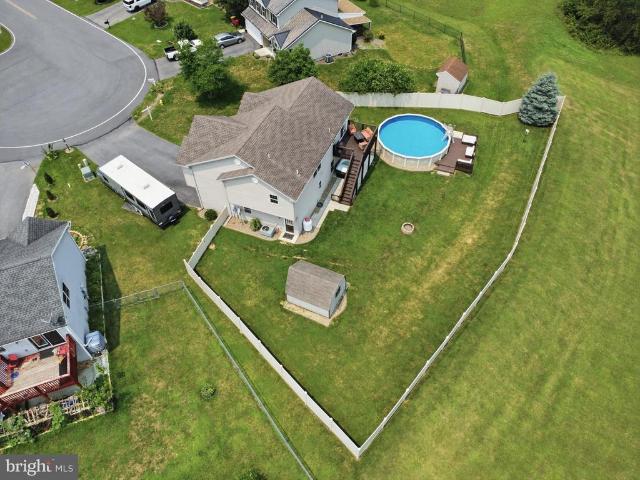
Pool? Check! Hot tub? Check! Huge Yard? Check! Welcome home to this stunning split foyer nestled in the desirable Rine Estates! This well-maintained home offers 3 bedrooms and 2.5 bathrooms, including a spacious primary suite with vaulted ceilings that enhance the already generous space, along with a walk-in closet, jetted soaking tub, and separate walk-in shower. The inviting sunken living room provides the perfect place to relax, while the beautiful kitchen boasts a large center island, abundant cabinetry, and an adjoining dining area ideal for everyday living and entertaining. The lower level offers a cozy family room with a convenient half bath and walk-out access to your own backyard oasis. Spend your summers enjoying the pool, unwind in the hot tub after a long day, or host in the fully fenced outdoor space designed for entertaining. But there's even more than meets the eye! Don't let the fencing fool youthis property sits on an oversized lot that's a rare find in a neighborhood
USD 335,000
8 North Bailey Court # 14
View photo
House · for sale
USD 499,990
USD 266/sq.ft
8 North Bailey Court # 14
Gardners
· 1,873 sq.ft · 3 Bedrooms · 2 Baths · House
· Deck · Fireplace · Equipped kitchen · Cellar
Gardners · 1,873 sq.ft · 3 Bedrooms · 2 Baths · House · Deck · Fireplace · Equipped kitchen · Cellar
To be built. Photos are of similar but not of actual. Visit Model Home for information on this home. Welcome to Wade Run at The Links at Gettysburg, where this completed Andrew's ranch home with a walkout basement is ready for you to move in. One of our most popular floor plans, the Andrews offers convenient one-level living with an owner's suite featuring a private bath and walk-in closet, two additional bedrooms, a full bath, main-level laundry, and an open-concept layout designed for everyday living and entertaining. The gourmet kitchen flows into a spacious great room with a cozy gas fireplace, while the covered deck provides the perfect place to relax outdoors. The walkout basement is unfinished and ready to be customized to fit your lifestyle. Ask about closing cost assistance when using our preferred lender. Visit our model home, located at the end of Bridge Valley Road, open daily from 10 AM5 PM, or contact us today to schedule your private tour and learn more about living at T
USD 499,990
107 Westpoint Drive
View photo
Townhouse · for sale
USD 275,000
USD 140/sq.ft
New
107 Westpoint Drive
Gardners
· 1,959 sq.ft · 4 Bedrooms · 2 Baths · Townhouse
· Swimming pool
Gardners · 1,959 sq.ft · 4 Bedrooms · 2 Baths · Townhouse · Swimming pool
Coming soon! Showings start Thursday July 16th Highly sought after with great location. HOA offers access to club house & pool for additional fee
USD 275,000
127 W Harrisburg Street
View photo
House · for sale
USD 289,900
USD 207/sq.ft
127 W Harrisburg Street
Gardners
· 1,399 sq.ft · 3 Bedrooms · 2 Baths · House
· Parking
Gardners · 1,399 sq.ft · 3 Bedrooms · 2 Baths · House · Parking
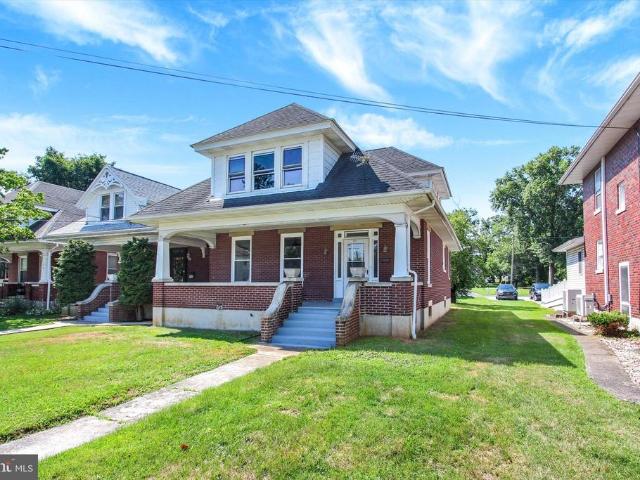
Come home to 127 W. Harrisburg St. where timeless brick construction meets modern updates in the heart of Dillsburg! Completely remodeled in 2025, this move-in ready home offers the perfect blend of classic charm and contemporary finishes. Inside, you'll find 3 spacious bedrooms and 2 beautifully updated full bathrooms, along with a bright, inviting floor plan designed for comfortable everyday living. The recent remodel provides peace of mind while offering stylish finishes throughout, making this home ready for its next owner without the need for immediate updates. Outside, the detached one-car garage provides additional storage or workshop space, while the attached carport offers convenient covered parking. Conveniently located near local shops, restaurants, parks, and major commuter routes, this property offers the perfect combination of small-town charm and modern convenience. Don't miss your opportunity to make this beautifully updated home yoursschedule your private showing today
USD 289,900
19 Silo Street
View photo
Townhouse · for sale
USD 349,990
USD 183/sq.ft
19 Silo Street
Gardners
· 1,905 sq.ft · 3 Bedrooms · 2 Baths · Townhouse
· Equipped kitchen
Gardners · 1,905 sq.ft · 3 Bedrooms · 2 Baths · Townhouse · Equipped kitchen
Discover this beautifully designed new townhome in Grange, offering timeless style, abundant natural light, and thoughtfully designed living spaces. Centrally located within the neighborhood, this home features an open-concept layout that's ideal for both everyday living and entertaining. Expansive windows fill the great room and gathering spaces with sunlight, creating a bright and welcoming vibe. The charming entry and professionally landscaped exterior showcase Arctic White Hardie Plank siding accented by striking black windows for exceptional curb appeal. Inside, a private study and cozy great room greet you at the front of the home, while the rear opens to a spacious dining area and a designer kitchen. The kitchen is appointed with almond-stained cabinetry, granite countertops, under-cabinet lighting, a full-wall tile backsplash, and an oversized eat-in island that serves as the centerpiece for gathering with family and friends. A conveniently located main-level laundry room adds
USD 349,990
1285 Hunterstown Hampton Road
View photo
House · for sale
USD 539,900
USD 221/sq.ft
1285 Hunterstown Hampton Road
Gardners
· 2,433 sq.ft · 3 Bedrooms · 2 Baths · House
· Equipped kitchen
Gardners · 2,433 sq.ft · 3 Bedrooms · 2 Baths · House · Equipped kitchen
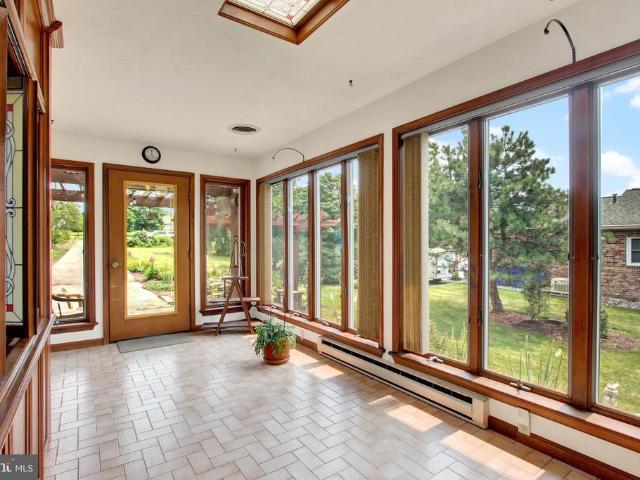
Coming soon! *Welcome to your dream countryside oasis nestled on 5.44 flat, usable acres in scenic Straban Township, located within the highly desirable Gettysburg School District and with easy access to major highways for your commute and shopping needs. This beautifully updated circa 1985 split-level home perfectly blends rural tranquility with modern, eco-friendly efficiency. Extensively remodeled in 2008, the property offers 2,406 square feet of bright, inviting living space designed for both comfortable daily living and effortless entertaining. Step inside to find a spacious 18 x 13 main-floor living room that flows seamlessly into the dining area and a well-appointed kitchen, which comes complete with all stainless steel appliances included. The true showstopper of this home is the massive, remodeled 27 x 16 sunroom. Bathed in natural light, this incredible space features durable ceramic tile flooring, brand-new windows, fresh drywall, and a stack pipe ready for your cozy pellet
USD 539,900
182 Rustic Wood Drive
View photo
House · for sale
USD 599,900
USD 278/sq.ft
182 Rustic Wood Drive
Gardners
· 2,153 sq.ft · 2 Bedrooms · 2 Baths · House
· Fireplace · Equipped kitchen
Gardners · 2,153 sq.ft · 2 Bedrooms · 2 Baths · House · Fireplace · Equipped kitchen
Before you build new, come see what $599,900 buys you here! Why spend more building a home and then thousands more completing the upgrades, outdoor living spaces, window treatments, storage solutions, landscaping, and finishing touches afterward? This meticulously maintained home at 182 Rustic Wood Drive offers exceptional value with extensive builder upgrades and after-market improvements already completed and included. Perfectly positioned on a premium corner lot in Amblebrook Gettysburg, this beautifully upgraded home features soaring 10-foot ceilings, an upgraded trim package with elegant crown molding, upgraded tile, and a stunning gourmet kitchen with upgraded cabinetry, quartz island countertop, composite quartz sink, under-cabinet lighting, and high-end appliances including a Bosch refrigerator and cooktop. The kitchen opens seamlessly to the spacious living area with a gas fireplace and stylish dimmable lighting. A versatile flex room with French doors provides the perfect spa
USD 599,900
700 White Oak Tree Road
View photo
House · for sale
USD 549,000
USD 260/sq.ft
700 White Oak Tree Road
Gardners
· 2,110 sq.ft · 4 Bedrooms · 2 Baths · House
· Garden
Gardners · 2,110 sq.ft · 4 Bedrooms · 2 Baths · House · Garden
Welcome to an extraordinary opportunity to own a 20-acre private country estate in the heart of Adams County, where history, breathtaking scenery, and endless possibilities come together. Conveniently located just minutes from Route 15 with easy access to Gettysburg, Harrisburg, Maryland, and other surrounding towns, this remarkable property offers the perfect balance of peaceful seclusion and everyday convenience. Set well back from the roada rare feature for a farmhouse built during this erathe over 2,000-square-foot historic home, built in 1890, enjoys exceptional privacy. As you make your way up the lane, youll first pass a picturesque spring-fed pond, creating a stunning entrance before arriving at the farmhouse. A spacious front porch overlooks the pond and the extensive gardens lovingly created by the previous owner, offering the perfect place to relax and enjoy the peaceful surroundings. Inside, youll discover four bedrooms, two and a half bathrooms, and authentic character tha
USD 549,000
660 Mumper Lane
View photo
House · for sale
USD 499,900
USD 232/sq.ft
660 Mumper Lane
Gardners
· 2,153 sq.ft · 3 Bedrooms · 1 Bath · House
· Parking
Gardners · 2,153 sq.ft · 3 Bedrooms · 1 Bath · House · Parking
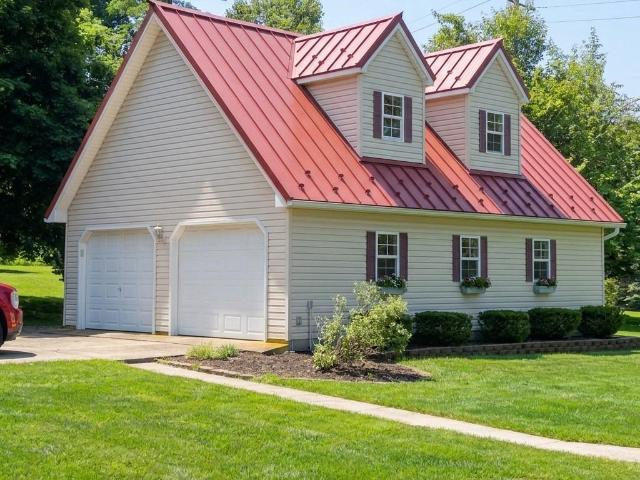
Looking for a home with some space to move around? This may be your next place you call home! Sitting on 8.73 acres, this 2,153 sq ft home has ample space has 3 bedrooms and 1.5 bathrooms. A detached 2 car garage with partially finished space on the 2nd floor, great for your hobbies or a kids getaway (electric only, no plumbing). An additional barn provides ample storage as well
USD 499,900
32 Parsonage Street
View photo
Townhouse · for sale
USD 7,850,000
USD 2,230/sq.ft
32 Parsonage Street
Gardners
· 3,520 sq.ft · 3 Bedrooms · 1 Bath · Townhouse
· Patio · Garden · Parking · Equipped kitchen
Gardners · 3,520 sq.ft · 3 Bedrooms · 1 Bath · Townhouse · Patio · Garden · Parking · Equipped kitchen
Welcome to this beautiful home in the desirable Big Spring School District! Blending timeless charm with thoughtful updates, this home offers inviting spaces both inside and out. Step inside to find spacious living and dining areas filled with natural light, creating a warm and welcoming atmosphere. The updated kitchen features beautiful cabinetry, ample counter space, and plenty of storage, making it both stylish and functional for everyday living and entertaining. Outside, you'll love the fenced backyard, offering the perfect space for pets, play, or simply enjoying the outdoors. The beautiful patio creates an ideal setting for summer barbecues, evening gatherings, or relaxing with your morning coffee. A detached garage provides additional parking, storage, or space for hobbies and projects. With its inviting curb appeal, updated kitchen, spacious layout, and exceptional outdoor living space, this home is ready for its next owner. Don't miss your opportunity to make this charming pro
USD 7,850,000
700 White Oak Tree Road
View photo
House · for sale
USD 899,000
USD 426/sq.ft
700 White Oak Tree Road
Gardners
· 2,110 sq.ft · 4 Bedrooms · 2 Baths · House
· Garden
Gardners · 2,110 sq.ft · 4 Bedrooms · 2 Baths · House · Garden
Welcome to an extraordinary opportunity to own a 46-acre private country estate in the heart of Adams County, where history, breathtaking scenery, and endless possibilities come together. Conveniently located just minutes from Route 15 with easy access to Gettysburg, Harrisburg, York, Fredrick Maryland, and other surrounding towns. This remarkable property offers the perfect balance of peaceful seclusion and everyday convenience. Set well back from the roada rare feature for a farmhouse built during this erathe over 2,000-square-foot historic home, built in 1890, enjoys exceptional privacy. As you make your way up the lane, youll first pass a picturesque spring-fed pond, creating a stunning entrance before arriving at the farmhouse. A spacious front porch overlooks the pond offers breathtaking morning views or sun rises with local wildlife about. There is also extensive gardens in a spring fed area of the property which were lovingly created and nurtured by the previous owner. This pro
USD 899,000
69 Summerfield Dr, New Oxford, PA 17350 | MLS #PAAD2023
View photo
House · for sale
USD 419,000
USD 221/sq.ft
69 Summerfield Dr, New Oxford, PA 17350 | MLS #PAAD2023
Gardners
· 1,894 sq.ft · 4 Bedrooms · 3 Baths · House
· Office room · Equipped kitchen
Gardners · 1,894 sq.ft · 4 Bedrooms · 3 Baths · House · Office room · Equipped kitchen
Never lived in this is the former Ryan Homes 'Cedar' model in the desirable Summerfield community! This is a rare opportunity to own a brand new home in Adams County without the wait, uncertainty, or added expense of new construction. Situated on a spacious half acre lot, this 4 bedroom, 2.5 bath home offers modern finishes, flexible living space, and exceptional value in a growing neighborhood just minutes from local favorites, including Crabbs Tropical Treat. Designed with both comfort and functionality in mind, the Cedar model features a bright, open concept layout ideal for everyday living and entertaining. A versatile first floor flex room provides the perfect space for a home office, playroom, formal dining room, or additional sitting area. The kitchen is the heart of the home, featuring white cabinetry, quartz countertops, a full appliance package, and ample workspace. The kitchen flows seamlessly into the dining area and family room, creating an inviting space for gatherings. L
USD 419,000

Get email alerts

Don't miss out: be the first to know about new properties

The alert was correctly created

On subscribing you accept the conditions of use and the privacy policy
Alert
Receive new ads in your inbox
Save this search
Receive alerts for new listings

We'll send you an email when we have new properties for: "Properties for sale in Gardners"

The alert was correctly created

Mechanicsburg, Mechanicsburg borough Cumberland County Pennsylvania
New Kingstown
Get email alerts and be the first to see new listings
Required field
On subscribing I accept the terms of the privacy policy
Perfect! You'll soon start receiving new listings via email
Alert
Receive an email when we have new ads for Properties for sale in Gardners
Save this search
Filters

Bedrooms

Size (sq.ft)

sq.ft
sq.ft

Price

USD
USD

Property type

Bathrooms

Clear all filters
Receive notifications when new entries are published.