515 properties for sale in Garfield Estates

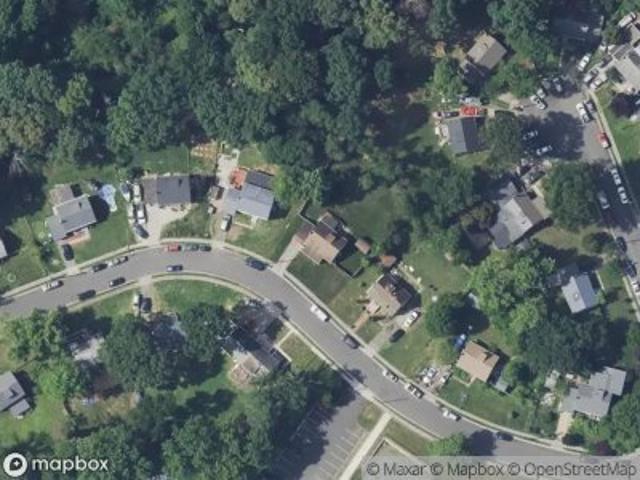
Sugar Pine Ct
View photo
House · for sale
Request Details
Updated
Sugar Pine Ct
Garfield Estates
· 2,465 sq.ft · 4 Bedrooms · 2 Baths · House
Garfield Estates · 2,465 sq.ft · 4 Bedrooms · 2 Baths · House
This is a Real Estate-Owned (REO)/post-foreclosure home owned or managed by a bank. All offers are considered; however, the highest and best will most likely be accepted
Request Details
Carter Ln
View photo
House · for sale
Request Details
Updated
Carter Ln
Garfield Estates
· House
Garfield Estates · House
This is a Real Estate-Owned (REO)/post-foreclosure home owned or managed by a bank. All offers are considered; however, the highest and best will most likely be accepted
Request Details
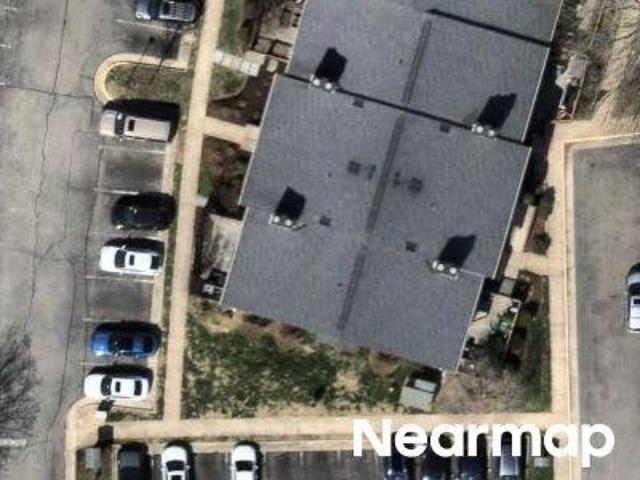
Wadsworth Way
View photo
Condo · for sale
Request Details
Updated
Wadsworth Way
Garfield Estates
· 1,087 sq.ft · 2 Bedrooms · 2 Baths · Condo
Garfield Estates · 1,087 sq.ft · 2 Bedrooms · 2 Baths · Condo
This is a Real Estate-Owned (REO)/post-foreclosure home owned or managed by a bank. All offers are considered; however, the highest and best will most likely be accepted
Request Details
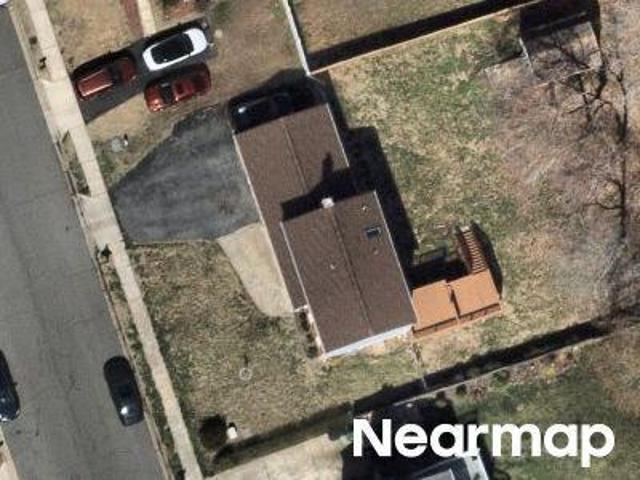
Packard Dr
View photo
House · for sale
Request Details
Updated
Packard Dr
Garfield Estates
· 1,399 sq.ft · 3 Bedrooms · 2 Baths · House
Garfield Estates · 1,399 sq.ft · 3 Bedrooms · 2 Baths · House
This is a Real Estate-Owned (REO)/post-foreclosure home owned or managed by a bank. All offers are considered; however, the highest and best will most likely be accepted
Request Details
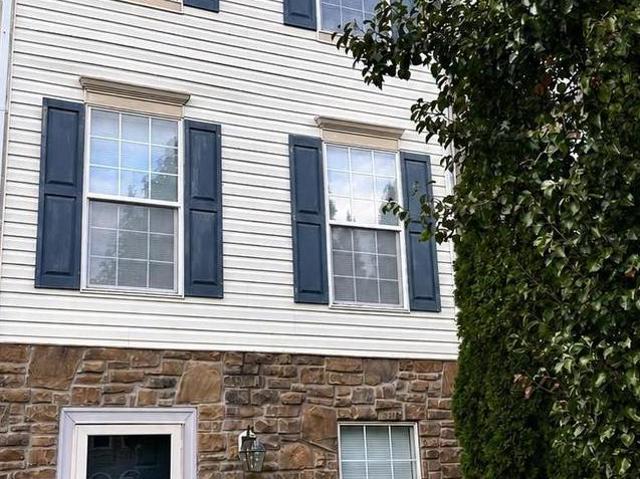
townhouse Woodbridge VA DS105152394
View photo
Townhouse · for sale
USD 475,000
townhouse Woodbridge VA DS105152394
Garfield Estates
· Townhouse
Garfield Estates · Townhouse
Explore this exciting real estate opportunity located in the vibrant area of Woodbridge. This property is currently priced at USD475000. A fantastic chance to acquire property in a sought-after location. Whether you are looking for a new location or a significant acquisition, this listing warrants serious consideration. Review all the details and imagine the possibilities. Contact us today for more information!
USD 475,000
Woodbridge VA 22193 105152394
View photo
Townhouse · for sale
USD 475,000
Woodbridge VA 22193 105152394
Garfield Estates
· Townhouse
Garfield Estates · Townhouse
Explore this exciting real estate opportunity located in the vibrant area of Woodbridge. This property is currently priced at USD475000. A fantastic chance to acquire property in a sought-after location. Whether you are looking for a new location or a significant acquisition, this listing warrants serious consideration. Review all the details and imagine the possibilities. Contact us today for more information!
USD 475,000
condo with 3 bedroom, Woodbridge VA ES103500936
View photo
Condo · for sale
USD 375,000
USD 237/sq.ft
condo with 3 bedroom, Woodbridge VA ES103500936
Garfield Estates
· 1,582 sq.ft · 3 Bedrooms · Condo
· Deck · Equipped kitchen · Parking
Garfield Estates · 1,582 sq.ft · 3 Bedrooms · Condo · Deck · Equipped kitchen · Parking
WELCOME HOME! 3BR's and 2.5 BA's on 2 spacious levels! 1, 593 sq ft! The lower level has direct access from the recreation room into the garage. The lower level also features 2 BR's and a full Bath. Enjoy the open floor plan on the main level. living room, dining room and kitchen are well designed to entertain family and friends. Walk out to the expansive covered deck off of the dining room! The deck was just cleaned and stained - It's private and does not back to other units. The primary bedroom is nice - 2 large walk-in closets, a big bathroom with double sinks, glass enclosed shower, a ceiling fan and a door for access to a small deck. New hot water heater! Washer and Dryer Convey! Plenty of lower level storage! Updated garage door opener! It's a well cared for home with some recently painted areas! An awesome location. Super E-Z access to 1-95, Rt1 and commuter lots! An almost endless array of shopping and restaurants are nearby! It's sparkling clean, with inviting decor and ready
USD 375,000
Breezy Ridge Way Unit,woodbridge, Condo For Sale
View photo
Condo · for sale
USD 375,000
USD 237/sq.ft
Breezy Ridge Way Unit,woodbridge, Condo For Sale
Garfield Estates
· 1,582 sq.ft · 3 Bedrooms · 3 Baths · Condo
· Deck · Equipped kitchen · Parking
Garfield Estates · 1,582 sq.ft · 3 Bedrooms · 3 Baths · Condo · Deck · Equipped kitchen · Parking
WELCOME HOME! 3BR's and 2.5 BA's on 2 spacious levels! 1, 593 sq ft! The lower level has direct access from the recreation room into the garage. The lower level also features 2 BR's and a full Bath. Enjoy the open floor plan on the main level. living room, dining room and kitchen are well designed to entertain family and friends. Walk out to the expansive covered deck off of the dining room! The deck was just cleaned and stained - It's private and does not back to other units. The primary bedroom is nice - 2 large walk-in closets, a big bathroom with double sinks, glass enclosed shower, a ceiling fan and a door for access to a small deck. New hot water heater! Washer and Dryer Convey! Plenty of lower level storage! Updated garage door opener! It's a well cared for home with some recently painted areas! An awesome location. Super E-Z access to 1-95, Rt1 and commuter lots! An almost endless array of shopping and restaurants are nearby! It's sparkling clean, with inviting decor and ready
USD 375,000
15342 Ballerina Loop
View photo
Townhouse · for sale
USD 650,000
USD 270/sq.ft
15342 Ballerina Loop
Garfield Estates
· 2,400 sq.ft · 4 Bedrooms · 3 Baths · Townhouse
· Deck · Equipped kitchen · Parking · Cellar
Garfield Estates · 2,400 sq.ft · 4 Bedrooms · 3 Baths · Townhouse · Deck · Equipped kitchen · Parking · Cellar
Step into your ideal home in the lively Tayloe Ridge community. This newer townhouse features a bright, open-concept main level, perfect for entertaining or relaxing in comfort. The kitchen flows seamlessly into the spacious living area, which opens to a private deck ideal for morning coffee or evening unwinding. Upstairs offers three comfortable bedrooms, two full bathrooms, and the convenience of an in-home washer and dryer. The walkout basement is a true highlight, featuring an additional bedroom, a full bathroom, and direct access to the two-car garage, offering excellent flexible living space. With a main-level half bath, move-in-ready condition, and a prime location near major commuter routes, shopping, dining, and more, this modern home is ready for its next chapter. Please remove your shoes or use shoe covers before entering
USD 650,000
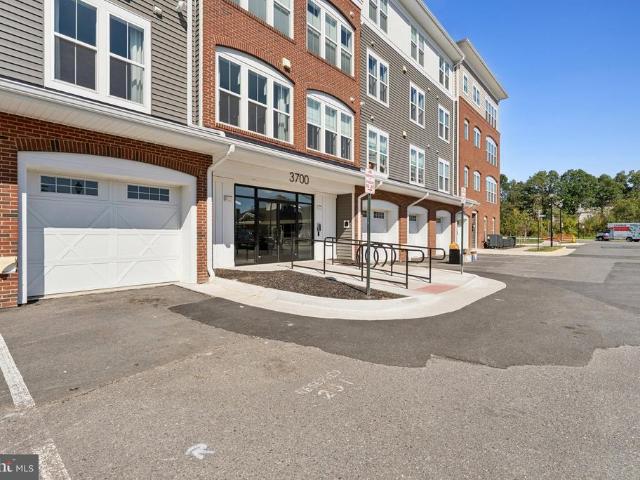
3700 Havertill Lane # 201
View photo
Condo · for sale
USD 450,000
USD 314/sq.ft
New
3700 Havertill Lane # 201
Garfield Estates
· 1,432 sq.ft · 2 Bedrooms · 2 Baths · Condo
· Office room · Equipped kitchen
Garfield Estates · 1,432 sq.ft · 2 Bedrooms · 2 Baths · Condo · Office room · Equipped kitchen
Welcome to easy, low-maintenance living in Four Seasons at Virginia Crossing, a beautifully appointed 2-bedroom, 2-bath condominium in a desirable 55+ community. The open-concept floor plan feels spacious and inviting, with engineered hardwood flooring throughout the main living areas and a seamless flow between the kitchen, dining area, and great room. This model, the'Clevedon, was originally used as the builder's model unit for K. Hovnanian and, as such, has all upgraded finishes. At the heart of the home, the well-designed kitchen features a large center island with pendant lighting, quartz countertops, upgraded stainless steel appliances, and plenty of space for cooking, gathering, and entertaining. A dedicated home office area provides additional flexibility for working from home, hobbies, or everyday organization. Both bedrooms are generously sized, including a comfortable primary suite with an upgraded bath featuring ceramic tile flooring and shower surround, along with a quartz
USD 450,000
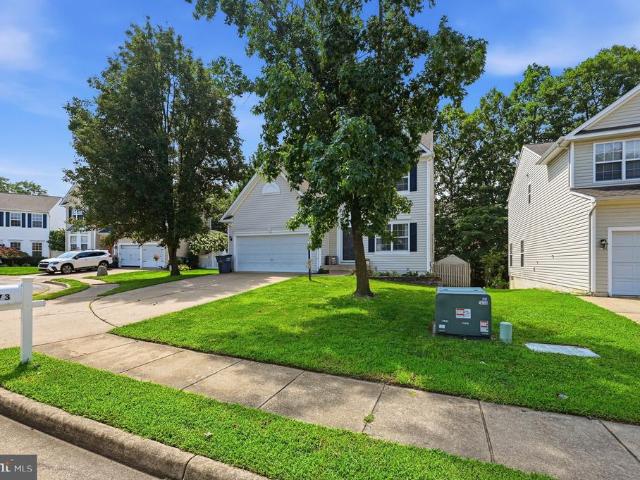
2973 Birch Creek Court
View photo
House · for sale
USD 629,900
USD 266/sq.ft
New
2973 Birch Creek Court
Garfield Estates
· 2,368 sq.ft · 4 Bedrooms · 3 Baths · House
· Fireplace · Equipped kitchen · Parking · Cellar
Garfield Estates · 2,368 sq.ft · 4 Bedrooms · 3 Baths · House · Fireplace · Equipped kitchen · Parking · Cellar
Call the lovely community of Southbridge, Dumfries, home with this beautifully maintained 4-bedroom, 3.5-bath home offering three finished levels of cozy living. Away from the fray, on a quiet cul-de-sac, a two-car garage, and a driveway with additional parking for two cars. The main level offers the duality of a spacious family room with a gas fireplace and an open, updated kitchen PLUS a formal dining and living room, both perfect for everyday living and entertaining. Upstairs, the large primary suite is a true retreat, featuring built-in armoires, a walk-in closet, and an updated en-suite bathroom. The 3 additional bedrooms are down the hall, along with their full bathroom. Additional highlights include updated bathrooms, custom closets, beautiful hardwood floors, abundant storage, and custom blinds throughout. The fully finished, walk-up basement provides exceptional additional living space, including a bonus room (THIS COULD EASILY BE A BEDROOM), full bathroom, wet bar, and a dedi
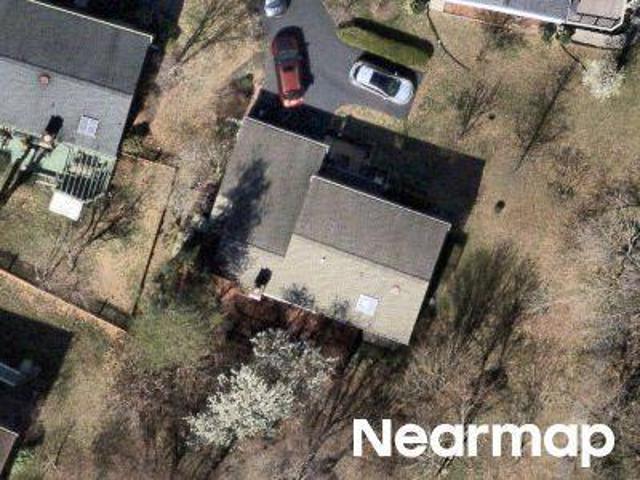
USD 629,900
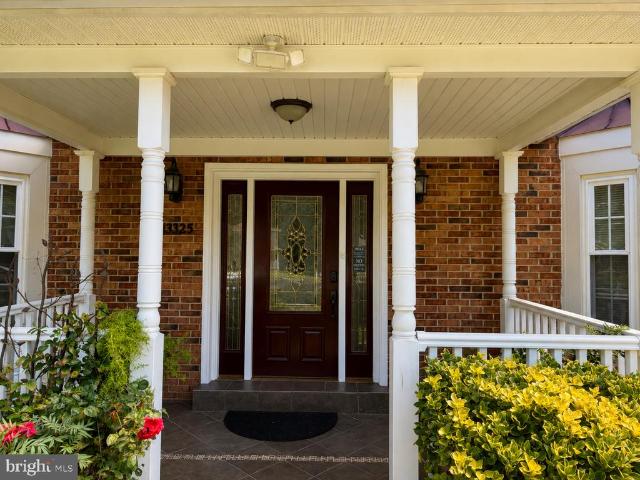
13325 Pocomoke Court
View photo
House · for sale
USD 699,995
USD 204/sq.ft
New
13325 Pocomoke Court
Garfield Estates
· 3,423 sq.ft · 4 Bedrooms · 3 Baths · House
Garfield Estates · 3,423 sq.ft · 4 Bedrooms · 3 Baths · House
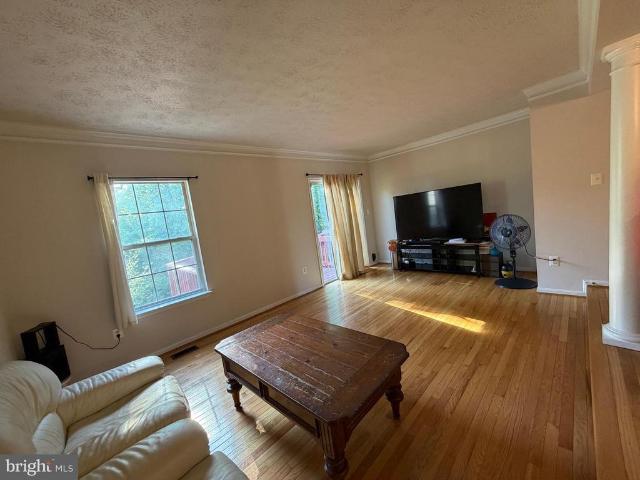
Nestled in the charming Rollingwood Village, this delightful Colonial home offers a perfect blend of comfort and community. With 4 spacious bedrooms and 3.5 bathrooms, this residence boasts 3,430 square feet of thoughtfully designed living space, ideal for both relaxation and entertaining. Step inside to discover inviting interiors featuring ceiling fans that enhance the airy ambiance. The combination of brick front construction adds a timeless appeal, while the generous lot of 0.37 acres provides ample outdoor space for gardening, play, or simply enjoying the fresh air. Rollingwood Village is not just a neighborhood; it's a vibrant community. Residents enjoy easy access to local parks, perfect for weekend picnics or leisurely strolls. The area is known for its friendly atmosphere and well-maintained public spaces, making it a wonderful place to connect with neighbors. Additionally, the community is well-served by public services, enhancing the overall quality of life. This property is
USD 699,995
17417 Isle Royale Terrace
View photo
Townhouse · for sale
USD 469,900
USD 228/sq.ft
New
17417 Isle Royale Terrace
Garfield Estates
· 2,056 sq.ft · 3 Bedrooms · 3 Baths · Townhouse
· Terrace · Deck
Garfield Estates · 2,056 sq.ft · 3 Bedrooms · 3 Baths · Townhouse · Terrace · Deck
Beautifully updated home featuring new paint, a new refrigerator, built-in microwave, and a brand-new stove. Major system and interior upgrades include HVAC (2023), hardwood floors (2025), and washer & dryer (2025). Enjoy outdoor living with a freshly updated deck completed in 2026. Ideally located just off I-95, approximately 30 minutes south of Washington, DC, this home offers an unbeatable commuter location with easy access to major routes, shopping, and dining. A perfect blend of modern updates, comfort, and convenience
USD 469,900
723 Belmont Drive
View photo
Townhouse · for sale
USD 715,000
USD 283/sq.ft
New
723 Belmont Drive
Garfield Estates
· 2,519 sq.ft · 3 Bedrooms · 2 Baths · Townhouse
· Fireplace · Equipped kitchen · Parking
Garfield Estates · 2,519 sq.ft · 3 Bedrooms · 2 Baths · Townhouse · Fireplace · Equipped kitchen · Parking
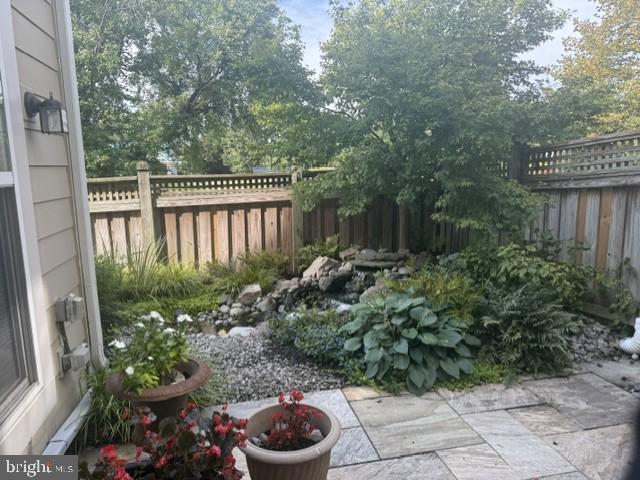
Welcome to 723 Belmont Bay Dr, ideally located in the desirable Belmont Bay community of Woodbridge! This inviting home offers a wonderful combination of thoughtful updates, elegant finishes, and comfortable indoor-outdoor living. Recent improvements include a roof approximately 4 years old, HVAC approximately 5 years old, and water heater approximately 5 years old, providing added peace of mind. The kitchen features a new refrigerator, while the main floor showcases beautiful Italian marble tile imported from Italy, adding a distinctive touch of elegance. A cozy fireplace creates a warm and inviting focal point to the primary bedroom. The garage features convenient overhang storage, offering additional space for organization and everyday needs. Step outside to discover a charming, peaceful courtyard enhanced by a tranquil water feature, creating a calm and inviting setting for relaxing or entertaining. Enjoy the convenience of Belmont Bay living with easy access to I-95, shopping, din
USD 715,000
13756 Fleet Street
View photo
Townhouse · for sale
USD 679,000
USD 268/sq.ft
New
13756 Fleet Street
Garfield Estates
· 2,530 sq.ft · 3 Bedrooms · 2 Baths · Townhouse
· Equipped kitchen
Garfield Estates · 2,530 sq.ft · 3 Bedrooms · 2 Baths · Townhouse · Equipped kitchen
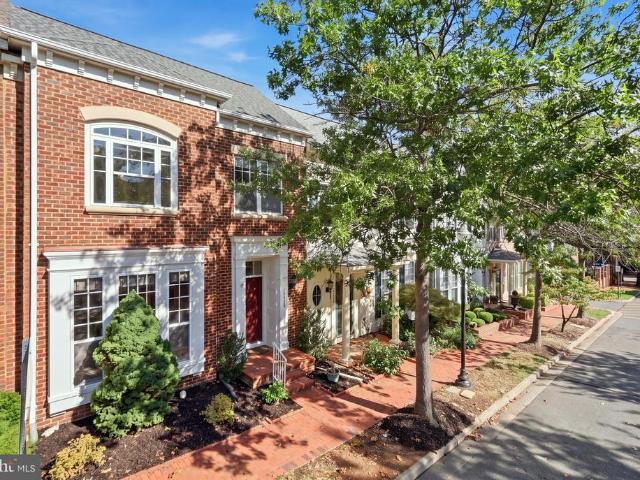
Welcome to this beautifully maintained, exceptionally spacious two-level townhome in the sought-after Belmont Bay community, offering more than 2,500 square feet of thoughtfully designed living space. From the front door, new owners will enjoy the home's unique setting, including Old-Town style brick sidewalks and tree-lined streets, classic architecture and curb appeal, just two blocks from the marina. A water lover's dream. The main level offers an ideal flow for both everyday living and entertaining, with soaring ceilings, elegant crown molding and generous windows creating an inviting sense of space. The spacious family room and dining area transition seamlessly into the open-concept gourmet kitchen, featuring a large center island, double wall ovens, abundant cabinetry and plenty of room for a breakfast area or casual dining. A charming living room provides additional flexibility and a welcoming space to relax or gather with guests. A convenient half bath completes the main level.
USD 679,000
15015 Bridgeport Drive
View photo
Townhouse · for sale
USD 424,900
USD 248/sq.ft
New
15015 Bridgeport Drive
Garfield Estates
· 1,711 sq.ft · 3 Bedrooms · 2 Baths · Townhouse
· Patio · Garden · Office room · Gym · Equipped kitchen · Cellar
Garfield Estates · 1,711 sq.ft · 3 Bedrooms · 2 Baths · Townhouse · Patio · Garden · Office room · Gym · Equipped kitchen · Cellar
Welcome home to this well-maintained townhouse offering a spacious and functional layout across three levels. The main level features an open living and dining area that flows into the kitchen, creating a comfortable space for everyday living and entertaining. A convenient half bath on the main level adds to the homes practicality. Upstairs, youll find two generous primary suites, each with its own private full bathroom, offering comfort, privacy, and spacious accommodations. The walkout basement provides even more flexible living space, including a large finished room with sliding glass doors leading directly to the fully fenced backyard. This level also includes the laundry area and offers endless possibilities as a recreation room, home office, gym, media room, or 3rd Bedroom (Not to code). Step outside to enjoy the expansive paver patio, perfect for grilling, outdoor dining, or relaxing, with a fully fenced backyard that offers privacy and low-maintenance outdoor living. Beyond the
USD 424,900
16908 Four Seasons Drive
View photo
House · for sale
USD 625,000
USD 265/sq.ft
New
16908 Four Seasons Drive
Garfield Estates
· 2,357 sq.ft · 3 Bedrooms · 2 Baths · House
· Fireplace · Equipped kitchen
Garfield Estates · 2,357 sq.ft · 3 Bedrooms · 2 Baths · House · Fireplace · Equipped kitchen
Wow, this is nice! Pride of ownership shows throughout this home! Welcome home and experience the exceptional lifestyle that the Four Seasons Active Adult 55+ Senior community offers. Thoughtfully designed for effortless main level living, this exceptional home combines everyday convenience with inviting spaces for entertaining, relaxing and enjoying the lifestyle youve earned. This home has great curb appeal and is ready for you. This popular Sanibel model, approximately 2,300+ square feet, has 3 bedrooms and 2 full baths. The formal living and dining room provide the perfect setting for entertaining, gleaming hardwood floors, crown molding, chair railing. The large kitchen has ample granite counters, 42 cabinets, SS appliances, backsplash, 2 large pantries plus a sunny breakfast nook for table and chairs overlooking the family room. The family room has a gas fireplace for those chilly winter nights. Plantation shutters, ceiling fans throughout. Step out of the family room onto a beau
USD 625,000
1711 Granville Court
View photo
Townhouse · for sale
USD 595,000
USD 235/sq.ft
New
1711 Granville Court
Garfield Estates
· 2,530 sq.ft · 3 Bedrooms · 3 Baths · Townhouse
· Patio · Garden · Parking · Deck · Equipped kitchen
Garfield Estates · 2,530 sq.ft · 3 Bedrooms · 3 Baths · Townhouse · Patio · Garden · Parking · Deck · Equipped kitchen
This 3BR/3.5 bath end-of-row townhouse, built in 2015, has been meticulously maintained by its ORIGINAL owner. The spacious open floor plan features hardwood floors and recessed lighting throughout. The gourmet kitchen is equipped with a large island, upgraded countertops and appliances, and a pantry. A composite deck with a motorized retractable awning are perfect for backyard BBQ's or just enjoying morning coffee. Upstairs, the primary suite boasts TWO walk-in closets and a spa-like bathroom featuring both a soaking tub and a walk-in shower and a double vanity. With two additional bedrooms and three full bathrooms, this home provides ample space for comfort and privacy. An expansive lower-level recreation room with built-in speakers leads to a stamped concrete patio, perfect for additional entertaining and'game nights, and access to the 2 car garage. Conveniently located, with easy access to I-95 and commuter routes, Stonebridge Shopping Center, dining, and other amenities. Recent up
USD 595,000
15188 Cloverdale Road
View photo
Townhouse · for sale
USD 459,000
USD 217/sq.ft
New
15188 Cloverdale Road
Garfield Estates
· 2,110 sq.ft · 3 Bedrooms · 3 Baths · Townhouse
· Office room · Fireplace · Equipped kitchen · Cellar
Garfield Estates · 2,110 sq.ft · 3 Bedrooms · 3 Baths · Townhouse · Office room · Fireplace · Equipped kitchen · Cellar
Welcome to this beautifully renovated end-unit townhome offering 3 bedrooms, 3.5 bathrooms, a fully finished walkout basement, and extensive upgrades throughout. This move-in-ready home combines modern updates with spacious indoor and outdoor living. The upgraded kitchen features granite countertops, updated cabinetry, stainless steel appliances, and new flooring. The spacious living area showcases brand-new hardwood flooring, recessed lighting, new light fixtures, and a new electric fireplace, creating a warm and inviting atmosphere. The bathrooms have also been tastefully updated, and the home is freshly painted throughout. The fully finished walkout basement provides exceptional additional living space with a large recreation room, den, full bathroom, and laundry room, making it ideal for guests, a home office, entertainment, or extended living space. For added convenience, there is also an additional washer/dryer hookup on the main level. Major improvements provide additional peace
USD 459,000
16733 Shackleford Way
View photo
Townhouse · for sale
USD 589,950
USD 320/sq.ft
New
16733 Shackleford Way
Garfield Estates
· 1,841 sq.ft · 3 Bedrooms · 2 Baths · Townhouse
· Garden · Equipped kitchen · Parking
Garfield Estates · 1,841 sq.ft · 3 Bedrooms · 2 Baths · Townhouse · Garden · Equipped kitchen · Parking
Stunning Brick-Front Townhome with Private Backyard Retreat in Powell's Landing! Welcome home to this beautifully maintained 3-level brick-front townhome located in the highly desirable Powell's Landing community in Woodbridge, VA. Offering 3 spacious bedrooms, 2 full bathrooms, 2 half bathrooms, a finished walkout lower level, and a 2-car garage, this move-in ready home combines elegant finishes, functional living space, and an incredible outdoor setting. From the moment you arrive, you'll be impressed by the charming brick front, elegant bay window, and exceptional curb appeal. Step inside to discover a bright, open floor plan filled with natural light that's perfect for both everyday living and entertaining. Beautiful hardwood floors flow throughout the main level, leading to the gourmet kitchen featuring a large center island, granite countertops, stainless steel appliances, abundant cabinetry, and generous prep space. The spacious living and dining areas create the perfect gatheri
USD 589,950
12380 Southington Drive
View photo
House · for sale
USD 870,000
USD 222/sq.ft
Updated
12380 Southington Drive
Garfield Estates
· 3,907 sq.ft · 4 Bedrooms · 3 Baths · House
· Office room · Equipped kitchen
Garfield Estates · 3,907 sq.ft · 4 Bedrooms · 3 Baths · House · Office room · Equipped kitchen
Welcome to 12380 Southington Drive, an impressive nearly 4,000-square-foot residence in the sought-after Mays Quarter community, offering refined living, exceptional versatility, and outstanding access to Northern Virginia and Washington, D. C. Freshly painted throughout, this beautifully maintained 4-bedroom, 3.5-bath home welcomes you with rich hardwood floors and an elegant foyer flanked by two private offices with French doorsideal for today's work-from-home lifestyle. Beyond, the open-concept main level brings together a spacious family room, dining area, and gourmet kitchen featuring granite countertops, stainless steel appliances, abundant cabinetry, and a generous center island designed for gathering and entertaining. Upstairs, the expansive primary suite offers a private retreat with two custom-organized walk-in closets and a spa-inspired bath featuring dual vanities, a soaking tub, and separate glass-enclosed shower. Three additional bedrooms, a full bath, and convenient uppe
USD 870,000
14932 Slippery Elm Court
View photo
House · for sale
USD 575,000
USD 300/sq.ft
New
14932 Slippery Elm Court
Garfield Estates
· 1,916 sq.ft · 4 Bedrooms · 2 Baths · House
· Garden · Equipped kitchen · Cellar
Garfield Estates · 1,916 sq.ft · 4 Bedrooms · 2 Baths · House · Garden · Equipped kitchen · Cellar
Beautiful colonial in amenity-filled Winding Creek Estates, offering a fantastic opportunity to make this home your own. Priced to reflect the need for some updating, this spacious home is move-in clean and ready, with fresh paint and new flooring already completed. Features include 4 bedrooms, 2.5 baths, a large kitchen, generous living spaces, and an unfinished basement offering excellent potential for future expansion. Major systems have also been updated, including a newer roof, furnace, and water heater. Enjoy a great yard, convenient location, and all the neighborhood amenities Winding Creek Estates has to offer. Priced below the current tax assessment, this home presents an excellent opportunity for buyers looking to add their personal touches and gain instant equity. Conveniently located in Woodbridge, 14932 Slippery Elm Ct offers easy access to some of Prince William Countys most popular shopping, dining, recreation, and commuter destinations. Enjoy nearby Potomac Mills, Stone
USD 575,000
3729 Ottawa Court
View photo
Townhouse · for sale
USD 499,999
USD 245/sq.ft
New
3729 Ottawa Court
Garfield Estates
· 2,034 sq.ft · 3 Bedrooms · 2 Baths · Townhouse
· Garden · Office room · Deck · Fireplace · Equipped kitchen
Garfield Estates · 2,034 sq.ft · 3 Bedrooms · 2 Baths · Townhouse · Garden · Office room · Deck · Fireplace · Equipped kitchen
Welcome to this beautiful end unit townhome in the highly desirable Lake Ridge community of Woodbridge! The spacious living room features a beautiful bay window that fills the space with natural light and flows into the kitchen, offering an upgraded kitchen with cabinet space, granite countertops and a bright eat in area with skylights and floor to ceiling windows. The skylights were replaced less than a year ago (2025), adding even more to this light filled space. Sliding doors off the kitchen provide access to the deck, also replaced less than a year ago (2025), overlooking the fully fenced backyard. Upstairs, the primary suite features its own private bathroom and closet, while two additional bedrooms share a full bathroom. The finished lower level offers even more living space with a gas fireplace, additional half bathroom and plenty of flexibility for entertaining, a playroom, home office or second living area. A separate storage area provides additional space, while a door from t
USD 499,999
14501 Barkham Drive
View photo
Condo · for sale
USD 388,888
USD 263/sq.ft
New
14501 Barkham Drive
Garfield Estates
· 1,475 sq.ft · 3 Bedrooms · 2 Baths · Condo
· Sauna · Gym · Swimming pool
Garfield Estates · 1,475 sq.ft · 3 Bedrooms · 2 Baths · Condo · Sauna · Gym · Swimming pool
Step into style and convenience with this beautifully updated end-unit condo in the highly sought-after Potomac Club! From the moment you enter, youll love the bright, open floor plan and the stunning, modern kitchenperfect for entertaining or everyday living. Updated flooring throughout adds a fresh, cohesive feel to the entire home. Upstairs, retreat to a spacious primary suite featuring a large ensuite bath and walk-in closet. Two additional bedrooms, a full bath, and a conveniently located laundry room complete the upper level. Enjoy resort-style living with top-tier community amenities including indoor and outdoor pools, a fully equipped gym, sauna, fitness classes, tot lots, and plenty of dog-friendly stations for your furry companions. Location is everythingjust minutes to I-95 and only a short walk to Stonebridge Town Center, Sentara Hospital, shopping, dining, and more. This home truly offers the perfect blend of comfort, style, and unbeatable convenience!
USD 388,888
2449 Brookmoor Lane
View photo
Condo · for sale
USD 509,900
USD 234/sq.ft
New
2449 Brookmoor Lane
Garfield Estates
· 2,174 sq.ft · 4 Bedrooms · 3 Baths · Condo
· Garden · Fireplace · Equipped kitchen · Parking
Garfield Estates · 2,174 sq.ft · 4 Bedrooms · 3 Baths · Condo · Garden · Fireplace · Equipped kitchen · Parking
Welcome to this beautiful end-unit townhome featuring the highly sought-after Silverbrook model with a rare three-level bump-outhard to find in this community! Roof, hot water heater, and heating and cooling system have been replaced. The main level offers incredible flexibility with a spacious recreation room complete with a cozy fireplace, a bedroom, full bath, laundry room, and convenient garage access. Step outside to your backyard and enjoy being just a short 3-minute walk to Stonebridge Town Center for shopping, dining, and entertainment. Upstairs, the bright and airy main living area showcases gleaming hardwood floors, a sun-filled living room, and a dining room perfect for entertaining. The expansive kitchen is a true highlight, featuring stainless steel appliances, granite countertops, a pantry, and a charming bay window, with direct access to the deckideal for indoor-outdoor living. The upper level boasts a spacious primary suite with a bump-out sitting area, walk-in closet,
USD 509,900

Get email alerts

Don't miss out: be the first to know about new properties

The alert was correctly created

On subscribing you accept the conditions of use and the privacy policy
Alert
Receive new ads in your inbox
Save this search
Receive alerts for new listings

We'll send you an email when we have new properties for: "Properties for sale in Garfield Estates"

The alert was correctly created

Darbydale, Dale City Neabsco district Prince William County Virginia
Birchdale, Dale City Neabsco district Prince William County Virginia
Get email alerts and be the first to see new listings
Required field
On subscribing I accept the terms of the privacy policy
Perfect! You'll soon start receiving new listings via email
Alert
Receive an email when we have new ads for Properties for sale in Garfield Estates
Save this search
Filters

Bedrooms

Size (sq.ft)

sq.ft
sq.ft

Price

USD
USD

Property type

Bathrooms

Clear all filters
Receive notifications when new entries are published.