411 houses for sale in Garren Hill

9 Lake Side Court
View photo
House · for sale
USD 2,400,000
USD 571/sq.ft
9 Lake Side Court
Garren Hill
· 4,198 sq.ft · 4 Bedrooms · 4 Baths · House
· Sauna · Fireplace · Equipped kitchen
Garren Hill · 4,198 sq.ft · 4 Bedrooms · 4 Baths · House · Sauna · Fireplace · Equipped kitchen
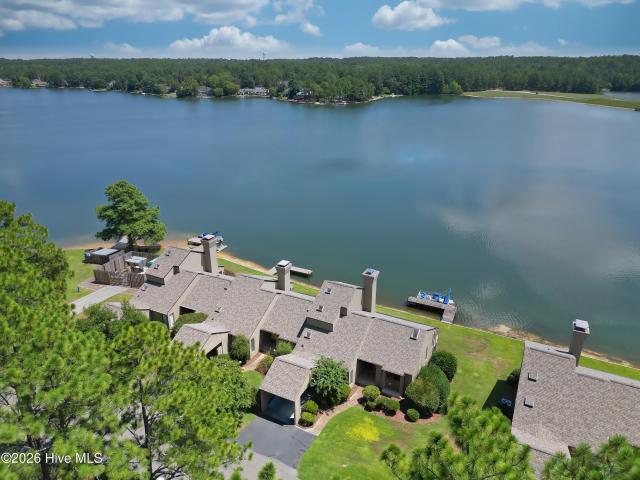
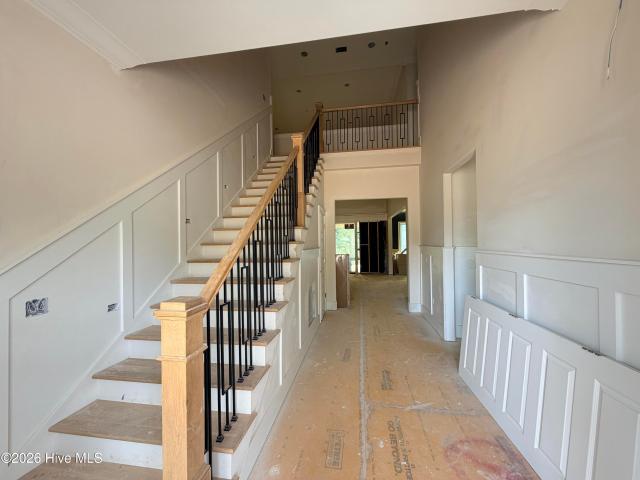
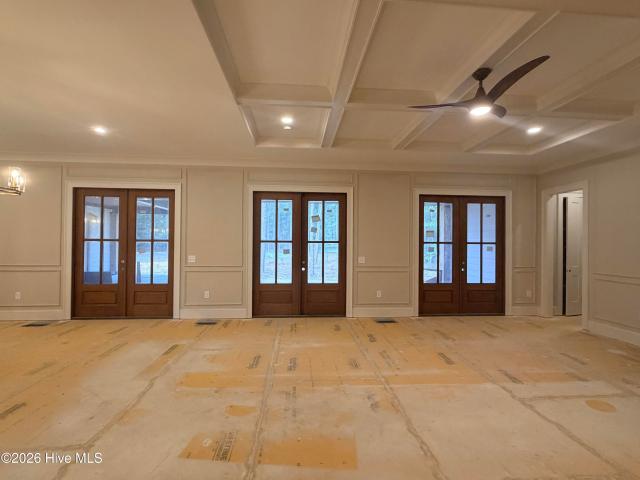
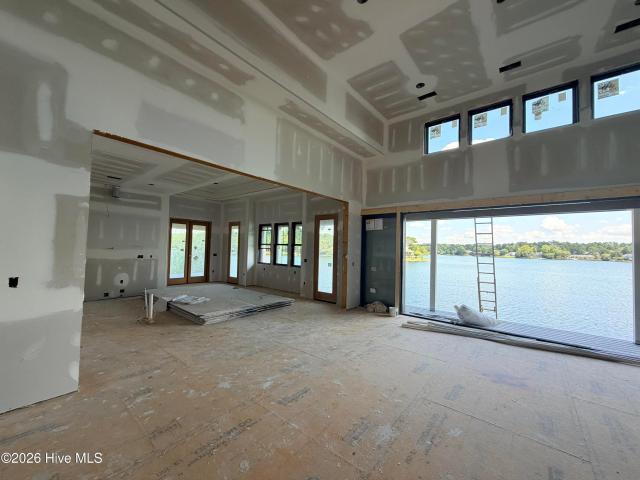
New construction with over 4,200 sf with a sauna, personal dock on Lake Pinehurst, built by local builders, Formyduval Homes LLC, what more could you ask for? This home perfectly blends luxury, comfort & serene natural beauty. A few special features include a tankless hot water heater, lighted staircase, underground irrigation automatic sprinkler system, whole house Generac generator & high end fixtures throughout the home. Designed to maximize the views, this home offers expansive windows, open-concept living & a seamless indoor-outdoor flow. With 4 bedrooms & 4.5 bathrooms each bedroom has its own ensuite. Step inside to find soaring ceilings, hardwood floors & a spacious great room anchored by a gas fireplace, built-ins & breathtake views. The gourmet kitchen features premium appliances including a gas range, a large island & a massive pantry. Perfect for entertaining or relaxed family dinners with a view. Don't forget about the den/study with custom built-ins! Relax in your persona
USD 2,400,000
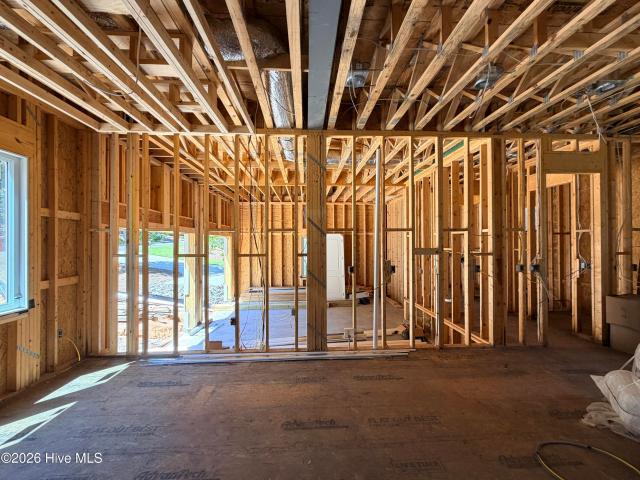
55 Deerwood Lane
View photo
House · for sale
USD 1,270,000
USD 389/sq.ft
New
55 Deerwood Lane
Garren Hill
· 3,261 sq.ft · 5 Bedrooms · 4 Baths · House
· Equipped kitchen
Garren Hill · 3,261 sq.ft · 5 Bedrooms · 4 Baths · House · Equipped kitchen
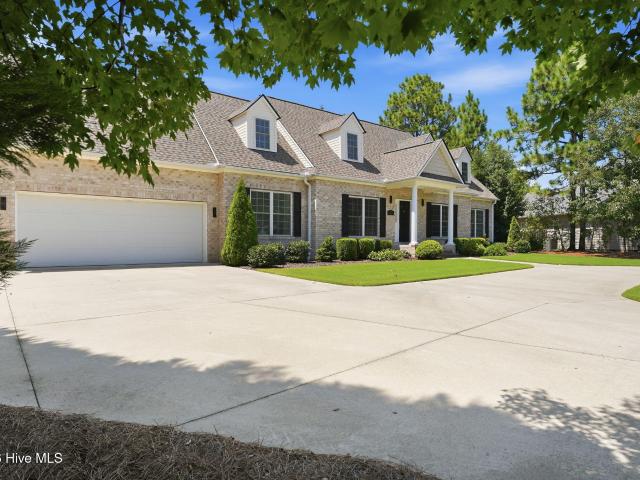
This amazing waterfront 3-story new construction home located in Pinehurst No 6 is built by local builders, Formyduval Homes LLC. This 1-of-a-kind home has over 3,260 sf which offers a seamless blend of comfort, functionality, and indoor-outdoor living. This thoughtfully planned home features 2 spacious open living areas, 5 bedrooms, 4.5 baths, 2 laundry rooms and multiple storage spaces. The main level has an open-concept family room, kitchen, breakfast nook and dining area, perfect for entertaining or just spending time with family with abundant natural light and direct access to covered porches overlooking the lake. The owner's suite is privately located and includes a spacious bedroom, spa-style ensuite, and walk-in closet. Additional main-level also includes a pantry, laundry room, mudroom, and a spacious covered porch. The lower level expands the living space with a large recreational room, 2 additional bedrooms, 2 full bathrooms, storage, a laundry room and walk-out access to ou
USD 1,270,000
2001 Pewter Drive
View photo
House · for sale
USD 394,990
USD 140/sq.ft
2001 Pewter Drive
Garren Hill
· 2,820 sq.ft · 4 Bedrooms · 2 Baths · House
· Office room · Equipped kitchen · Parking
Garren Hill · 2,820 sq.ft · 4 Bedrooms · 2 Baths · House · Office room · Equipped kitchen · Parking
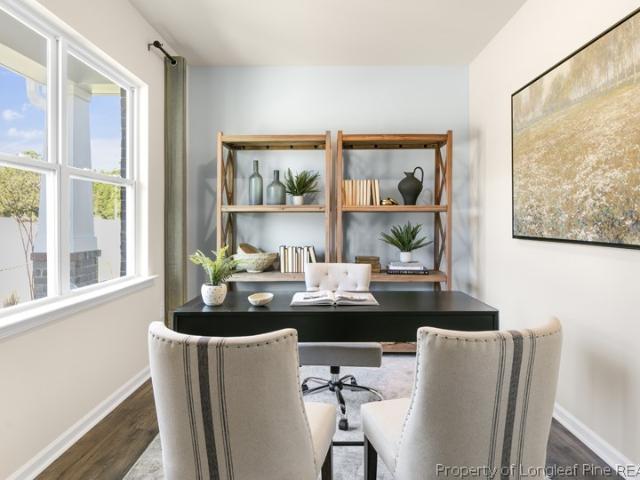
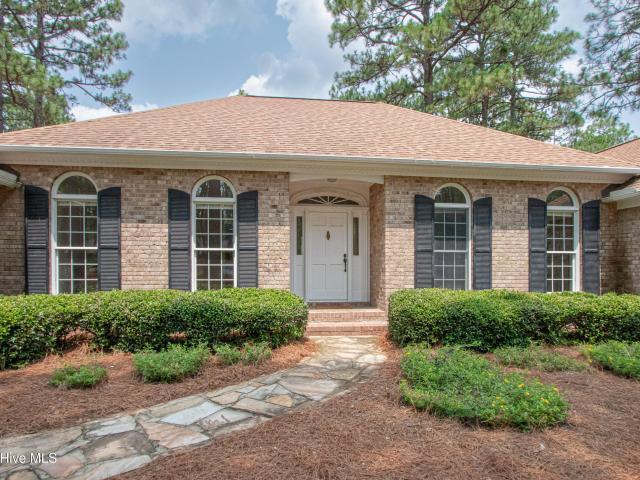
Welcome to 2001 Pewter Drive at Gretchen Pines located in West End, NC! The Wilmington features 4 bedrooms, 2.5 bathrooms, 2,824 sq. Ft. of thoughtfully designed living space with a loft, and a 2-car garage. The moment you step inside the home you will be greeted by the foyer which connects you to a flex room that is perfect for a home office, accented with beautiful French doors The foyer then leads into the center of the home. The open-concept layout integrates the main living area, which is a spacious family room that features luxurious revwood flooring. The gourmet kitchen, adjacent to the family room, features an expansive center island, stainless steel appliances, quartz countertops, ample cabinets, and a large breakfast room perfect for casual dining. To the right of the living area is a formal dining room perfect for entertaining friends and family! Upstairs, there is a spacious primary suite with private bathroom and large walk-in closet. The second floor boasts the additional
USD 394,990
1117 Summer Daisy Drive
View photo
House · for sale
USD 450,740
USD 155/sq.ft
1117 Summer Daisy Drive
Garren Hill
· 2,906 sq.ft · 4 Bedrooms · 3 Baths · House
· Office room · Equipped kitchen · Parking
Garren Hill · 2,906 sq.ft · 4 Bedrooms · 3 Baths · House · Office room · Equipped kitchen · Parking
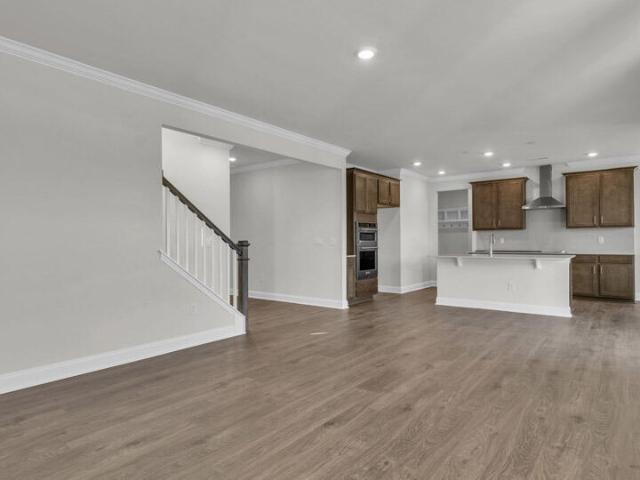
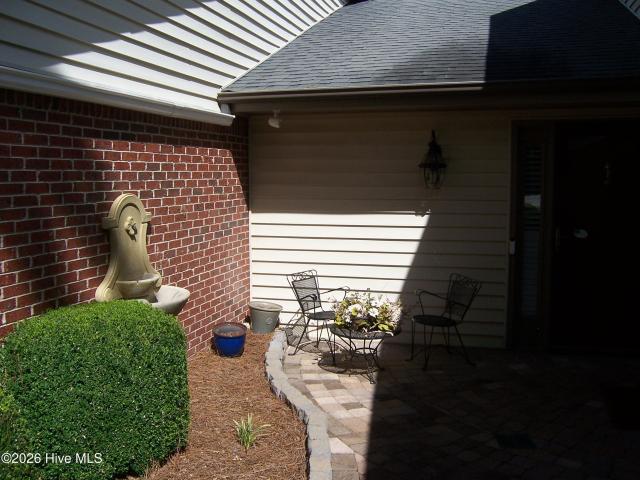
Welcome to 1117 Summer Daisy Drive in The Manors at Martin Farms, featuring the Lawson floor plan with approximately 2,911 square feet, 4 bedrooms, 3 bathrooms, and a 2-car garage. The heart of the home is an open-concept living space designed for everyday comfort and entertaining. The designer kitchen showcases quartz countertops, stainless steel appliances, a spacious island, and stylish finishes throughout. A first-floor secondary bedroom and full bathroom provide flexibility for overnight guests, a home office, or multi-generational living. Upstairs, the spacious primary suite offers a relaxing retreat with dual vanities, a large walk-in closet, and an upgraded walk-in shower in lieu of the standard tub and shower combination. A generous loft and two additional bedrooms provide versatile living space for a media room, playroom, or workspace. Located toward the back of the community, this home combines thoughtful design and modern finishes in one of Martin Farms' most desirable sect
USD 450,740
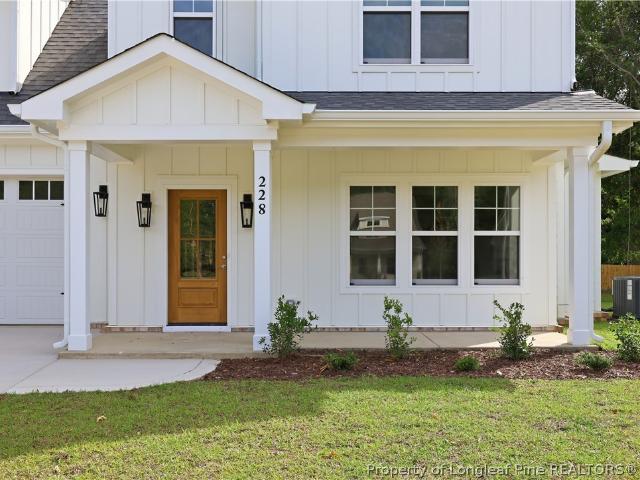
228 Telluride Court
View photo
House · for sale
USD 425,000
USD 188/sq.ft
228 Telluride Court
Garren Hill
· 2,250 sq.ft · 4 Bedrooms · 2 Baths · House
· Patio · Garden · Parking
Garren Hill · 2,250 sq.ft · 4 Bedrooms · 2 Baths · House · Patio · Garden · Parking
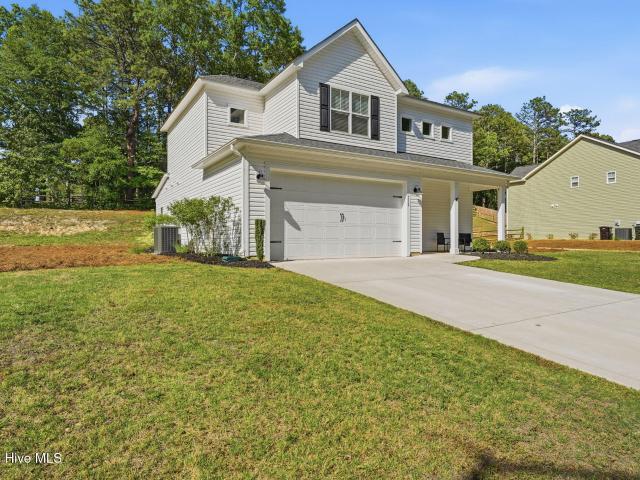
Brand New Construction built by Superior Homes of the Sandhills in Aberdeen. This beautifully designed two-story home features 4 bedrooms, 2.5 bathrooms, a large, finished bonus room upstairs, and a 2-car garage. This home comes complete with a brand-new REFRIGERATOR and 2' FAUX WOOD CORDLESS BLINDS throughout. Enjoy fully landscaped yards, durable fiber cement siding, paver patios and sidewalks throughout the community. Conveniently located near downtown Aberdeen, local shopping, restaurants, and just a short drive to Southern Pines and Fort Bragg. Est. Completion: End Sept 2026 For GPS directions, please use: 905 Aspen Street, Aberdeen, NC on Apple or Google Maps
USD 425,000
222 Brisbane Drive
View photo
House · for sale
USD 420,000
USD 200/sq.ft
222 Brisbane Drive
Garren Hill
· 2,099 sq.ft · 4 Bedrooms · 2 Baths · House
· Patio · Equipped kitchen
Garren Hill · 2,099 sq.ft · 4 Bedrooms · 2 Baths · House · Patio · Equipped kitchen
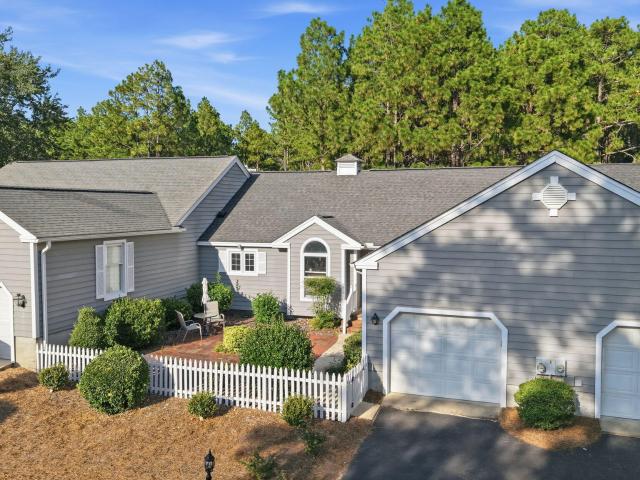
Welcome to 222 Brisbane Drive in Aberdeen, NC. Built in 2023, this 4 bedroom, 2.5 bathroom home offers the perfect blend of modern design and well maintained comfort. The main level features an open concept layout, creating a seamless flow between the kitchen, dining, and living areas, perfect for both everyday living and entertaining. The kitchen is equipped with granite countertops, adding both style and functionality to the heart of the home. You will also find a spacious primary suite on the main floor, offering convenience and privacy, while the additional bedrooms are located upstairs. Step outside to enjoy the covered patio, ideal for relaxing or hosting gatherings year round. One of the standout features of this home is the added privacy, with no visible rear neighbors and no neighbors directly across the street. The home has been beautifully maintained, giving you the feel of new construction without the wait. With a thoughtful floor plan and inviting living spaces, this home
USD 420,000
2505 Longleaf Drive SW
View photo
House · for sale
USD 329,800
USD 281/sq.ft
2505 Longleaf Drive SW
Garren Hill
· 1,173 sq.ft · 3 Bedrooms · 2 Baths · House
· Equipped kitchen
Garren Hill · 1,173 sq.ft · 3 Bedrooms · 2 Baths · House · Equipped kitchen
Experience the perfect blend of contemporary style and small-town charm in this beautifully updated 3-bedroom, 2-bath home nestled in the heart of the Village of Pinehurst. From the moment you step inside, you'll be captivated by the soaring vaulted ceilings with exposed beams and the open-concept design that creates a bright, airy loft-like atmosphere filled with natural light. Completely renovated with modern finishes throughout, this home offers the perfect balance of style and comfort. The spacious living area flows seamlessly into the dining and kitchen spaces, making it ideal for entertaining or enjoying everyday living. Each bedroom provides a comfortable retreat, while the updated bathrooms feature tasteful, contemporary finishes. Step outside to a generously sized, fully fenced backyard-perfect for pets, gardening, outdoor gatherings, or simply relaxing in your own private oasis. Conveniently located just minutes from Moore Regional Hospital, the charming shops and boutiques o
USD 329,800
2820 Roseland Road
View photo
House · for sale
USD 139,000
USD 101/sq.ft
2820 Roseland Road
Garren Hill
· 1,367 sq.ft · 3 Bedrooms · 2 Baths · House
Garren Hill · 1,367 sq.ft · 3 Bedrooms · 2 Baths · House
Tucked away on almost an acre and a half, this 3-bedroom, 2-bath home delivers the space and tranquility of a country setting with the convenience of town just a few miles away. It's an ideal combination for anyone who wants a little more privacy, a little more breathing room, and easy access to everything they need. The split-bedroom floor plan provides added privacy, with the primary suite located separately from the home's two additional bedrooms. The layout is practical, comfortable, and designed for effortless everyday living. Adding exceptional versatility is the 21' x 22' wired workshop, featuring a concrete floor and roll-up door. With ample space for tools, equipment, hobbies, storage, or a serious workspace, it's a substantial asset that sets this property apart. With 1.38 acres of land, a versatile detached workshop, and a location that feels tucked away without sacrificing convenience, this property offers a combination that's increasingly hard to find. Come enjoy the space
USD 139,000
909 Satinwood Ct
View photo
House · for sale
USD 310,000
USD 313/sq.ft
909 Satinwood Ct
Garren Hill
· 990 sq.ft · 2 Bedrooms · 2 Baths · House
· Fireplace · Equipped kitchen
Garren Hill · 990 sq.ft · 2 Bedrooms · 2 Baths · House · Fireplace · Equipped kitchen
Welcome to 909 Satinwood Ct, featuring a fireplace ready for cozy evenings. This Raleigh residence includes a fireplace, perfect for gathering around on cooler nights and creating a warm ambiance. The kitchen is equipped with all stainless steel appliances. This home provides comfort and modern kitchen convenience
USD 310,000
12 Lake Pinehurst Villas Road
View photo
Townhouse · for sale
USD 760,000
USD 282/sq.ft
12 Lake Pinehurst Villas Road
Garren Hill
· 2,691 sq.ft · 3 Bedrooms · 3 Baths · Townhouse
· Office room · Deck · Equipped kitchen
Garren Hill · 2,691 sq.ft · 3 Bedrooms · 3 Baths · Townhouse · Office room · Deck · Equipped kitchen
LAKEFRONT LIVING on beautiful Lake Pinehurst with STUNNING expansive views from nearly every room! TRANSFERABLE Pinehurst Country Club Charter membership (with fee). It's a beautiful day in Pinehurst. Home of Golf! Welcome home to a Bright and open townhome! Primary Suite, Office/Den, large updated kitchen, guest bath, laundry on first floor. Awning for shade on back deck. Private guest suite on the second floor. Rec/Family rm with 3rd bedroom, bathroom and hobby rm/office on lower level. Large external storage room off of the lower level covered screened-in porch. Pontoon boat on your own private dock is included. Close to the Pinehurst Beach Club and Marina! Just a golf cart ride to the Village of Pinehurst and multiple Pinehurst Golf Courses!
USD 760,000
2302 Wentworth Circle
View photo
Townhouse · for sale
USD 380,000
USD 226/sq.ft
2302 Wentworth Circle
Garren Hill
· 1,679 sq.ft · 2 Bedrooms · 2 Baths · Townhouse
· Patio · Office room · Fireplace · Equipped kitchen
Garren Hill · 1,679 sq.ft · 2 Bedrooms · 2 Baths · Townhouse · Patio · Office room · Fireplace · Equipped kitchen
Welcome home to this inviting 2 bedroom, 2 bath townhome tucked into the desirable Bretton Woods community in Pinehurst. From the moment you arrive, the charming fenced brick patio creates a warm welcome and the perfect spot for morning coffee, outdoor dining, or relaxing with friends. Inside, vaulted ceilings and an abundance of windows fill the home with natural light, while beautiful wood floors flow through the main living spaces. The spacious living room centers around a cozy gas log fireplace and opens seamlessly to the dining area, creating an easy, comfortable layout for both everyday living and entertaining. The kitchen offers plenty of cabinet and counter space along with a separate breakfast nook for casual meals. The primary suite is generously sized and features its own private bath, while a second bedroom and full bath provide comfortable space for guests. An additional office offers even more flexibility for working from home, hobbies, or extra storage. Complete with a o
USD 380,000
150 Saville Row
View photo
House · for sale
USD 1,800,000
USD 423/sq.ft
150 Saville Row
Garren Hill
· 4,252 sq.ft · 4 Bedrooms · 3 Baths · House
· Patio · Office room · Parking
Garren Hill · 4,252 sq.ft · 4 Bedrooms · 3 Baths · House · Patio · Office room · Parking
Over 4,200sf of stunning craftsmanship in this new construction 2-story home built by local builders, Formyduval Homes LLC! Welcome to this beautifully designed home, offering the perfect blend of luxury, functionality & comfort. Situated on a spacious lot, this home features a 3-car garage, covered front porch, screened back porch & a covered back patio with outdoor kitchen-ideal for both relaxing & entertaining. Also includes a whole house Generac generator, automatic irrigation sprinkler system, tankless hot water heater & is eligible for a transferable PCC Membership! Step inside the main level to discover a thoughtfully designed layout featuring a dedicated office/study, a powder room, a cozy breakfast nook & an oversized pantry for seamless hosting. You'll also find an oversized laundry room plus a separate formal dining room to meet all your household needs. The primary suite on the main floor is a true retreat, boasting a private sitting nook, dual walk-in closets, double vanit
USD 1,800,000
14 Kirkton Court
View photo
House · for sale
USD 975,000
USD 255/sq.ft
Updated
14 Kirkton Court
Garren Hill
· 3,821 sq.ft · 4 Bedrooms · 3 Baths · House
· Patio · Office room · Equipped kitchen
Garren Hill · 3,821 sq.ft · 4 Bedrooms · 3 Baths · House · Patio · Office room · Equipped kitchen
Offer deadline tuesday, 8/25/26 5pm. Welcome to this stunning home nestled on a quiet cul-de-sac in the highly desirable gated community of Pinewild. Situated on nearly an acre, this spacious 4-bedroom, 3 full and1 half-bath home offers a wonderful combination of comfort, space, and classic Pinehurst living. Inside, you'll find a spacious living room perfect for gathering, a formal dining room for entertaining, and a generously sized kitchen featuring a beautiful butcher-block island, abundant workspace, and a separate casual dining area. A dedicated office provides the ideal space for working from home or managing everyday life. The main-level primary suite offers privacy and convenience with amazing water views! With direct access to the back patio, you'll enjoy quiet mornings or relaxing at the end of the day. With his and hers closets and double bathroom vanities, you can't go wrong! Upstairs, three additional bedrooms and two full baths provide plenty of room for family and guests
USD 975,000
80 Wilson Road
View photo
House · for sale
USD 895,000
USD 242/sq.ft
80 Wilson Road
Garren Hill
· 3,692 sq.ft · 3 Bedrooms · 3 Baths · House
· Garden · Office room · Swimming pool
Garren Hill · 3,692 sq.ft · 3 Bedrooms · 3 Baths · House · Garden · Office room · Swimming pool
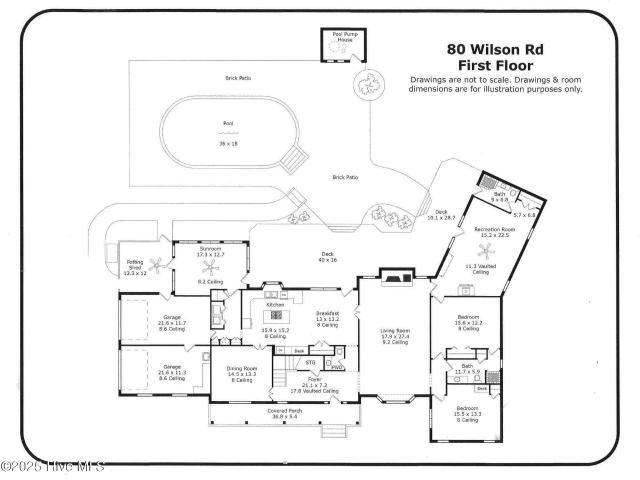
Welcome to 80 Wilson Rd, a Williamsburg-styled home on a quiet cul-de-sac and a 3 quarter acre lot. This story and a half home has been solidly built, beautifully cared for, updated and added onto and is filled with character in every room. It is located on the edge of Old Town, is less than a mile to the center of Pinehurst Village and only another minute to Pinehurst CC. A club membership is available to the buyer for transfer with current pricing attached. Rooms are very comfortable in size to quite large. The bedrooms and the office are carpeted, baths have either ceramic tile or heart of pine floors and the rest of the house has beautiful heart of pine floors. Windows are in keeping with the Wiilamsburg design motif while public areas have beamed ceilings. Upstairs rooms make up the owner's suite. Outdoors is beautiful with colorful trees, flowers and shrubs that provide a kaleidoscope of colors throughout much of the year. And the backyard pool setting is so private and peaceful
USD 895,000
60 Devon Drive
View photo
House · for sale
USD 1,300,000
USD 401/sq.ft
60 Devon Drive
Garren Hill
· 3,240 sq.ft · 4 Bedrooms · 3 Baths · House
· Fireplace · Equipped kitchen
Garren Hill · 3,240 sq.ft · 4 Bedrooms · 3 Baths · House · Fireplace · Equipped kitchen
Welcome to this exquisite new construction ranch home, proudly built by local builders Formyduval Homes LLC. Offering over 3,200 square feet, this thoughtfully designed ranch home features 4 bedrooms, 3.5 bathrooms, an office/flex room, eat-in kitchen, and separate dining room, providing plenty of room for comfortable everyday living and entertaining. The spacious primary owner's suite is a true retreat, featuring a convenient walkthrough grand floor to ceiling closet connecting directly to the laundry room, an oversized walk-in shower, separate vanities, and private access to the covered back porch. The desirable split-bedroom floor plan places the additional 3 bedrooms and 2 full bathrooms on the opposite side of the home, offering privacy and flexibility for family and guests. At the center of the home you will find the inviting living room which features a beautiful fireplace with a one-of-a-kind custom mantle, creating a warm and distinctive focal point. The chef's kitchen is open
USD 1,300,000
5 Stallion Place
View photo
House · for sale
USD 549,000
USD 214/sq.ft
5 Stallion Place
Garren Hill
· 2,562 sq.ft · 3 Bedrooms · 2 Baths · House
· Garden · Office room · Deck · Equipped kitchen
Garren Hill · 2,562 sq.ft · 3 Bedrooms · 2 Baths · House · Garden · Office room · Deck · Equipped kitchen
This well kept three bedroom, 2.5-bath residence is perfectly situated on a spacious double lot on a serene cul-de-sac, offering both privacy and tranquility. Step inside to find a thoughtfully designed layout featuring a primary bedroom conveniently located on the lower level. A dedicated home office for your work-from-home needs. The open and functional kitchen is the heart of the home with an eat-in area as well as a formal dining room for additional guests. Upstairs, you'll discover two additional bedrooms, a full bath, and a versatile flex/bonus room that can be tailored to your needs-whether it's a playroom or guest space. Outdoor living is a delight here with an oversized screened-in porch with composite deck flooring is ideal for year-round relaxation and entertaining. The pristine landscaped yard provides a picturesque setting for outdoor activities and gatherings. The roof was installed in 2024, ensuring peace of mind, and most of the appliances have been replaced within the
USD 549,000
585 Donald Ross Drive
View photo
House · for sale
USD 815,000
USD 299/sq.ft
585 Donald Ross Drive
Garren Hill
· 2,723 sq.ft · 3 Bedrooms · 3 Baths · House
· Deck · Equipped kitchen
Garren Hill · 2,723 sq.ft · 3 Bedrooms · 3 Baths · House · Deck · Equipped kitchen
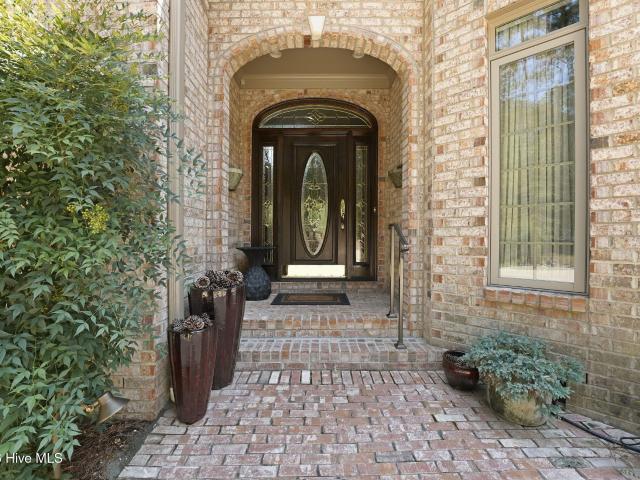
Experience the best of Pinehurst living in this exceptional single-level, all-brick residence on desirable Donald Ross Drive. Offering 3 bedrooms and 3 baths, this beautifully appointed home combines timeless character with thoughtful updates and an effortless indoor-outdoor lifestyle. The open-concept kitchen features a large granite island and flows seamlessly into the inviting family room, anchored by a handsome fireplace-an ideal setting for relaxed gatherings and everyday living. The bright Carolina Room is a true highlight, showcasing expansive new casement windows that bring in abundant natural light and create a beautiful connection to the outdoors. Step outside to the newly added multi-level deck, offering generous space for entertaining, dining al fresco, or simply enjoying the peaceful Pinehurst setting. A sealed crawlspace adds another desirable feature to this well-maintained home. The location is exceptional: walk to the Village of Pinehurst and enjoy a short golf cart ri
USD 815,000
110 Mallard Lane
View photo
House · for sale
USD 394,000
USD 239/sq.ft
110 Mallard Lane
Garren Hill
· 1,647 sq.ft · 2 Bedrooms · 2 Baths · House
· Garden
Garren Hill · 1,647 sq.ft · 2 Bedrooms · 2 Baths · House · Garden
A very rare and popular'Brentwood Model'! This well maintained home is located on a quiet cul-de-sac and backs up to a dead-end street! Back yard is beautifully landscaped and you can even park a car in the rear! Home features built-in shelves, like-new appliances, a walk-in shower in the master bathroom, a private breakfast nook, a beautiful sunroom in the rear and a wonderful sitting area in the front!
USD 394,000
90 Bel Air Drive
View photo
House · for sale
USD 1,550,000
USD 428/sq.ft
90 Bel Air Drive
Garren Hill
· 3,617 sq.ft · 3 Bedrooms · 4 Baths · House
· Office room · Terrace · Fireplace · Equipped kitchen
Garren Hill · 3,617 sq.ft · 3 Bedrooms · 4 Baths · House · Office room · Terrace · Fireplace · Equipped kitchen
Beautifully recently updated home located in the Country Club of North Carolina located on the second hole of the famous Dogwood Course! This home offers 1.2 acres in quite close to the practice facilities and clubhouse! It offers a 1.5 story renovated 3600 square foot home with fantastic upgrades, 3 bedrooms & four full baths and furnishings are negotiable. It has multiple indoor & outdoor entertainment spaces. It has a paved circular driveway and tons of outdoor lighting options. Enter the main foyer that enters the formal living room with custom features & a beautiful fireplace with marble surround. Oak floors lead to a formal dining room & an eat-in kitchen with that offer beautiful golf views & beautiful terrace with a pergola. The gourmet kitchen has a large center island, custom cabinets and granite counters. Stainless steel appliances and a double stainless sink. The dining room opens to a cozy office with custom built in cabinets, shelves, working desk area and a fireplace wit
USD 1,550,000
190 Wiregrass Lane
View photo
House · for sale
USD 615,000
USD 231/sq.ft
190 Wiregrass Lane
Garren Hill
· 2,659 sq.ft · 3 Bedrooms · 2 Baths · House
· Gym · Equipped kitchen
Garren Hill · 2,659 sq.ft · 3 Bedrooms · 2 Baths · House · Gym · Equipped kitchen
Welcome to 190 Wiregrass Lane, a beautifully crafted custom home in the desirable Arboretum community, offering sidewalks, a community pool, playground, and clubhouse, all conveniently located near the shopping, dining, golf, and amenities of Southern Pines and Pinehurst. Exceptional detail is found throughout this all-brick home, featuring high ceilings, deep moldings, arched doorways, gleaming hardwood floors, and thoughtfully designed living spaces. The home offers two spacious primary suites, an additional bedroom currently used as an office, and a finished bonus room providing excellent flexibility for a craft room, home gym, media room, or additional living space. The chef's kitchen features custom white cabinetry, stunning granite countertops, tile backsplash, gas range with convenient pot filler, second built-in oven, built-in microwave, stainless steel refrigerator, and a bright breakfast nook. A large built-in desk area just off the kitchen provides additional workspace and s
USD 615,000
25 Honors Court
View photo
House · for sale
USD 1,500,000
USD 391/sq.ft
25 Honors Court
Garren Hill
· 3,832 sq.ft · 6 Bedrooms · 4 Baths · House
· Office room · Equipped kitchen
Garren Hill · 3,832 sq.ft · 6 Bedrooms · 4 Baths · House · Office room · Equipped kitchen
Open the door to quality construction, functionality and easy living in this well-designed and thoughtfully-executed custom built home by Huntley Design Build. This 3838 sq ft 2-year-new home features 6 bd, 4 1/2 ba, tankless Rinnai water heater, top tier kitchen appliances, white oak flooring throughout much of the floorplan, fire-protection sprinkler system, generator hookup and professional landscaping with irrigation in place. Practicality abounds in the primary suite, which opens both to a short hall adjacent to the main living areas and rear screened in porch and also in the opposite direction to a bath with two individual sink areas, large walk-in shower, double-sided walk-in closet and then into the laundry room. There are two guest bedrooms, (or a bedroom and an office) on the opposite side of the main level. Upstairs finds three more bedrooms, one with ensuite bath and the other two sharing a jack-and-jill bath, separated by a spacious bonus area that awaits the new owners' w
USD 1,500,000
117 Steeplechase Way
View photo
House · for sale
USD 875,000
USD 285/sq.ft
117 Steeplechase Way
Garren Hill
· 3,068 sq.ft · 4 Bedrooms · 3 Baths · House
· Fireplace · Equipped kitchen · Parking
Garren Hill · 3,068 sq.ft · 4 Bedrooms · 3 Baths · House · Fireplace · Equipped kitchen · Parking
Beautifully situated in the sought-after Longleaf Country Club community, this exceptional new-construction home by quality builder Pandich Construction combines charm with impressive craftsmanship and luxurious finishes throughout. From the moment you arrive, the home makes a statement. Gorgeous curb appeal, a side-entry garage, professional landscaping and a welcoming staircase lead to an expansive front porch finished with classic brick flooring and wood ceiling. A striking double entry door sets the tone for the grand interior beyond. Step inside to a spectacular family room where 19-foot vaulted ceilings, an oversized chandelier and a dramatic floor-to-ceiling fireplace immediately capture your attention. This impressive space flows beautifully into the well appointed kitchen. At the heart of the kitchen is a large center island offering generous prep space and casual seating. A 36-inch gas range and cooktop, pot filler, custom range hood, beautiful cabinetry and carefully selecte
USD 875,000
106 Lightwater Court
View photo
House · for sale
USD 370,000
USD 183/sq.ft
106 Lightwater Court
Garren Hill
· 2,013 sq.ft · 4 Bedrooms · 2 Baths · House
· Garden · Deck · Equipped kitchen
Garren Hill · 2,013 sq.ft · 4 Bedrooms · 2 Baths · House · Garden · Deck · Equipped kitchen
Incredible value + loan assumption opportunity. In convenient Laurel Commons! Perfect location in the cul-de-sac. Enjoy no through traffic while you spend your mornings with coffee on the front porch, waving to neighbors walking their dogs or riding their bikes! Inside, the kitchen was updated in the last 4 years. White shaker cabinets and granite counters. Opening right into the living room, a perfect set up for any host. Step out the slider onto the deck and enjoy a beautiful NC fall. All four bedrooms are upstairs. And so is the laundry! The primary suite has TWO walk-in closets and a bath with a garden tub, separate shower and double vanity. Even the hall bath has double sinks, plus there's a half bath downstairs. Location is key. You are MINUTES to downtown Aberdeen, just a few more to the shops and excitement of downtown Southern Pines. And for the golfer. You are 10 minutes to Pinehurst! If career is driving your move, enjoy short commutes to Camp Mackall, Pope AFB and Fort Brag
USD 370,000
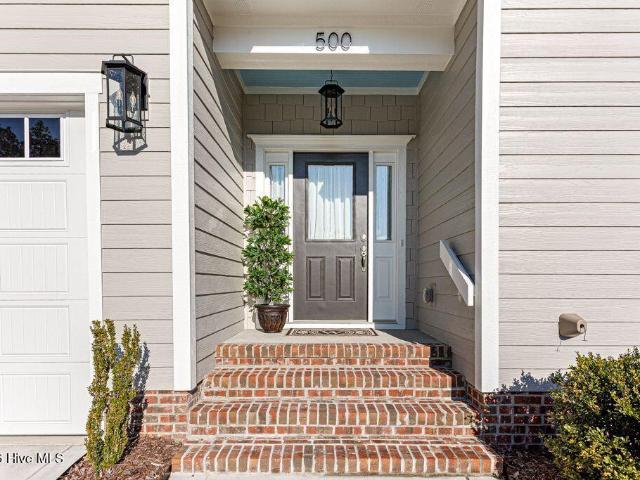
500 Pommel Lane
View photo
House · for sale
USD 739,000
USD 274/sq.ft
500 Pommel Lane
Garren Hill
· 2,691 sq.ft · 4 Bedrooms · 3 Baths · House
· Garden · Office room · Parking
Garren Hill · 2,691 sq.ft · 4 Bedrooms · 3 Baths · House · Garden · Office room · Parking
Beautiful home located in Saddlebrooke at Longleaf Country Club. Awesome location and convenient to Southern Pines and Pinehurst. Very open floor plan with the primary living area on the main level including master bedroom and guest room/office. Large screened in porch overlooking the beautiful landscaping. Very desirable end location with fenced yard. Exquisite finishes include hardwoods throughout, including upstairs, crown molding, stainless steel appliances, newly painted, plantation shutters. Upstairs you will find 2 more large bedrooms and full bath. Huge walk-in storage room. The large two car garage has sealed floor, utility sink with wrap around back splash and pre-wired for EV charging. Encapsulated crawl space and tankless water heater. This is a rare chance to own one of the nicest homes in Saddlebrooke with a prime location! Call today to see it before it gets gone!
USD 739,000
104 Fox Ridge Drive
View photo
House · for sale
USD 499,000
USD 186/sq.ft
104 Fox Ridge Drive
Garren Hill
· 2,669 sq.ft · 4 Bedrooms · 2 Baths · House
· Deck · Equipped kitchen · Parking
Garren Hill · 2,669 sq.ft · 4 Bedrooms · 2 Baths · House · Deck · Equipped kitchen · Parking
Like-new construction (2021) on almost an acre in sought-after Foxfire Village! This 4-bedroom, 2.5-bath home offers a rare main-level primary suite for easy one-floor living, complete with a luxurious en-suite bath featuring a full tile shower and separate soaking tub. The kitchen shines with stainless steel appliances and granite countertops, and a main-floor laundry room adds everyday convenience. Durable vinyl plank flooring flows through the main living areas, with tile in the full baths and hardwood stairs leading to three additional bedrooms upstairs, where cozy carpet awaits. Enjoy morning coffee or evening relaxation on the covered back deck overlooking a spacious, private lot. A 2-car garage and expansive driveway provide ample parking for family and guests. Move-in ready and meticulously maintained. This one checks every box!
USD 499,000

Get email alerts

Don't miss out: be the first to know about new properties

The alert was correctly created

On subscribing you accept the conditions of use and the privacy policy
Alert
Receive new ads in your inbox
Save this search
Receive alerts for new listings

We'll send you an email when we have new properties for: "Houses for sale in Garren Hill"

The alert was correctly created

Doral Woods
Huntcliff, Southern Pines town Township 7 McNeill Moore County North Carolina
Get email alerts and be the first to see new listings
Required field
On subscribing I accept the terms of the privacy policy
Perfect! You'll soon start receiving new listings via email
Alert
Receive an email when we have new ads for Houses for sale in Garren Hill
Save this search
Filters

Bedrooms

Size (sq.ft)

sq.ft
sq.ft

Price

USD
USD

Property type

Bathrooms

Clear all filters
Receive notifications when new entries are published.