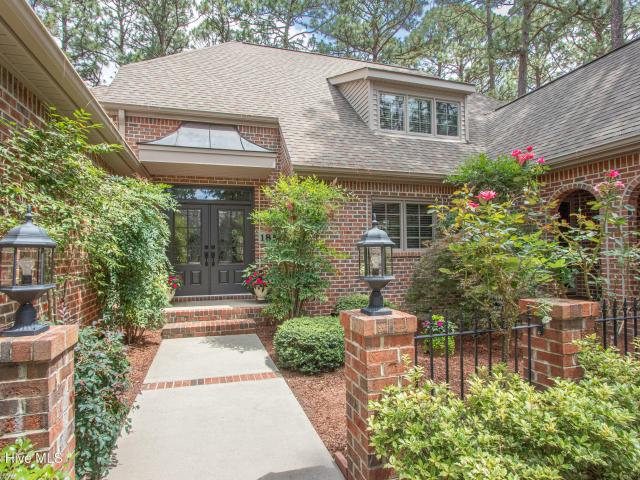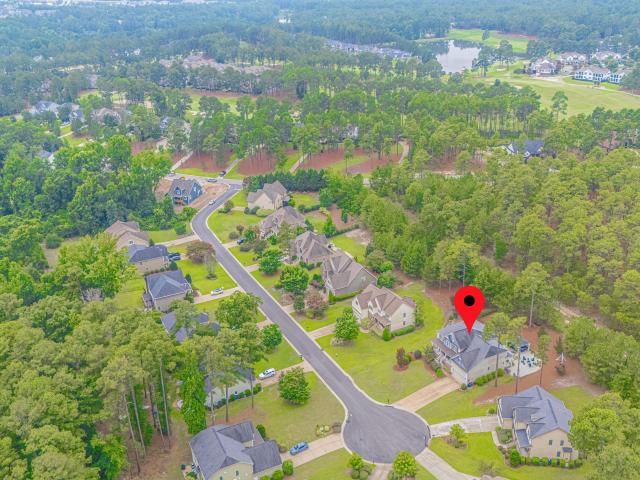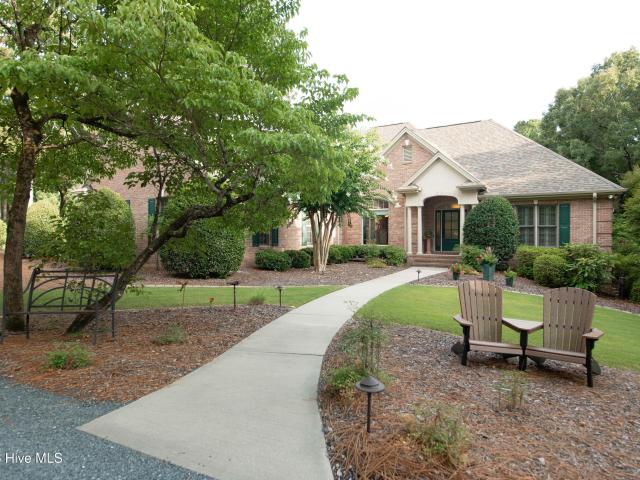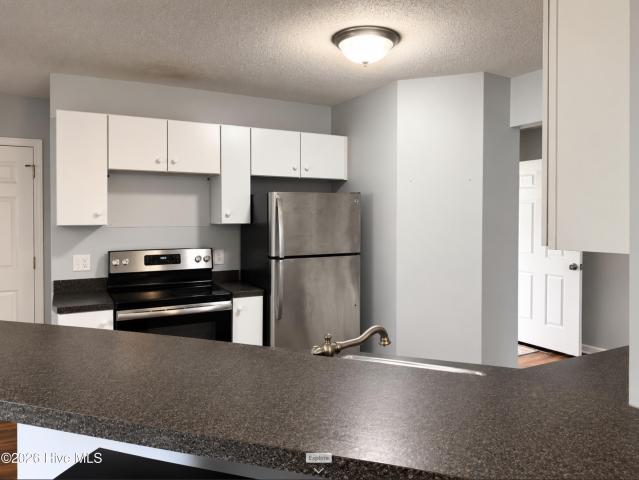
411 houses for sale in Garren Hill

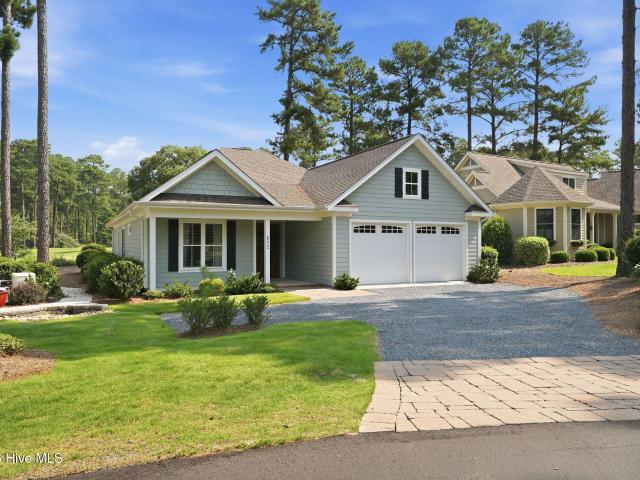
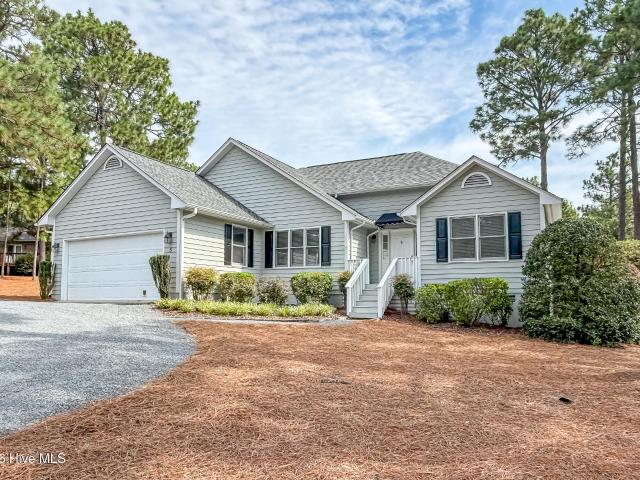
225 Woodgreen Lane
View photo
House · for sale
USD 289,000
USD 194/sq.ft
225 Woodgreen Lane
Garren Hill
· 1,485 sq.ft · 3 Bedrooms · 2 Baths · House
· Parking
Garren Hill · 1,485 sq.ft · 3 Bedrooms · 2 Baths · House · Parking
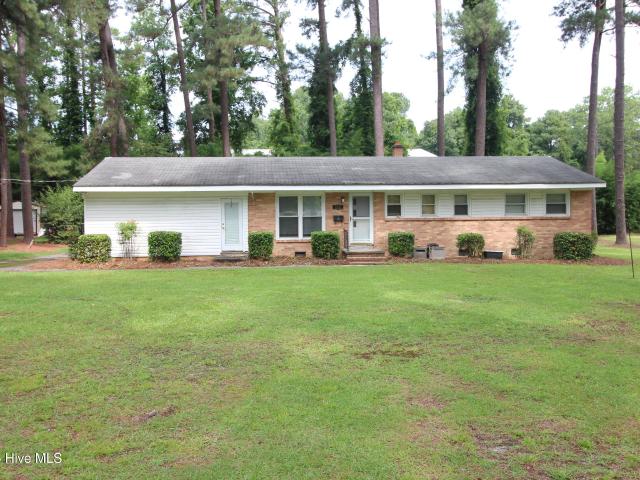
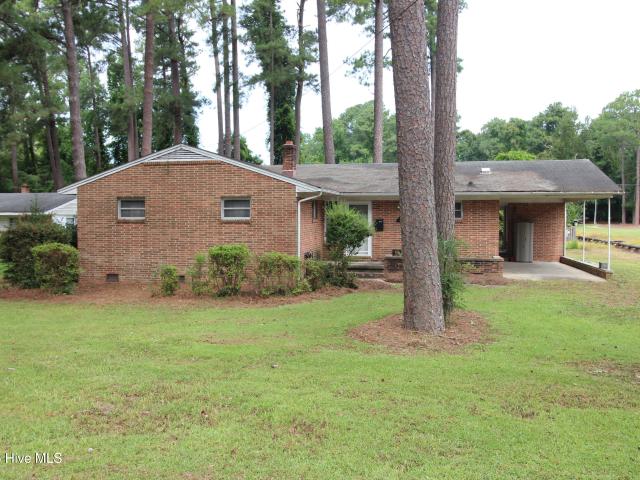
Spacious 3-bedroom, 2-bath home located in the established Woodgreen neighborhood of Aberdeen. Offering approximately 1,600 square feet, garage parking, and recent improvements including updates to the appliances and HVAC systems. Conveniently situated near Southern Pines, Pinehurst, shopping, dining, and Fort Bragg
USD 289,000
5 Bridle Path Circle
View photo
House · for sale
USD 395,000
USD 246/sq.ft
5 Bridle Path Circle
Garren Hill
· 1,604 sq.ft · 3 Bedrooms · 2 Baths · House
· Equipped kitchen
Garren Hill · 1,604 sq.ft · 3 Bedrooms · 2 Baths · House · Equipped kitchen
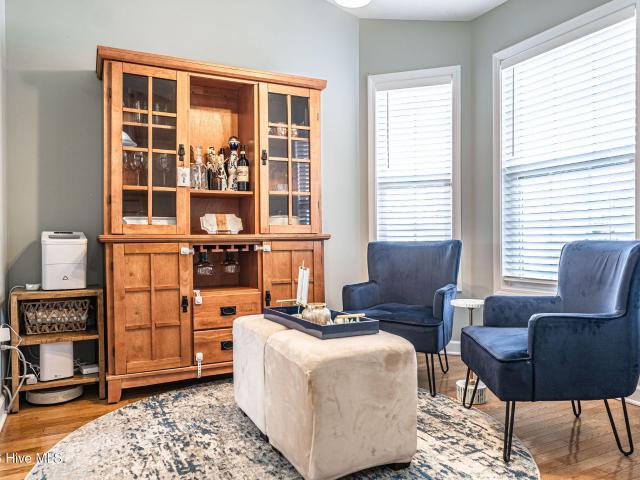
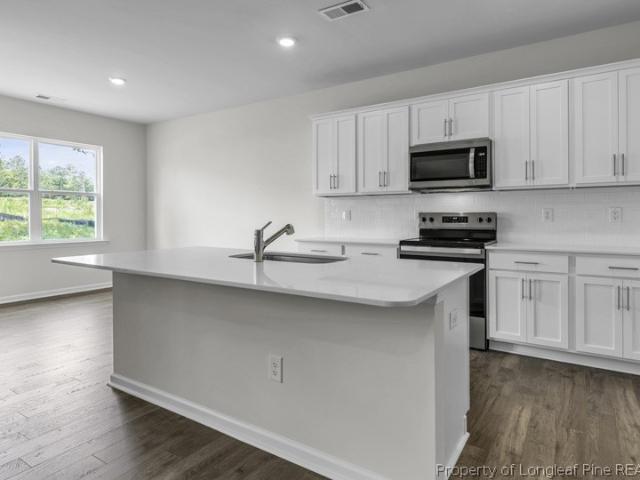
Great Pinehurst location and priced under $400,000. This three bedroom 1607 Sq. Ft. home has 3 bedrooms (Split Plan) and two full baths. Tile & wood floors with new carpeting in the master bedroom & closet. Interior of house has been newly painted and new quartz counter tops in the kitchen. Please see list of over $25,000 spent on repair issues and many upgrades. This house is move-in ready
USD 395,000
172 Champions Ridge Drive
View photo
House · for sale
USD 660,000
USD 297/sq.ft
172 Champions Ridge Drive
Garren Hill
· 2,217 sq.ft · 3 Bedrooms · 2 Baths · House
· Fireplace · Equipped kitchen
Garren Hill · 2,217 sq.ft · 3 Bedrooms · 2 Baths · House · Fireplace · Equipped kitchen
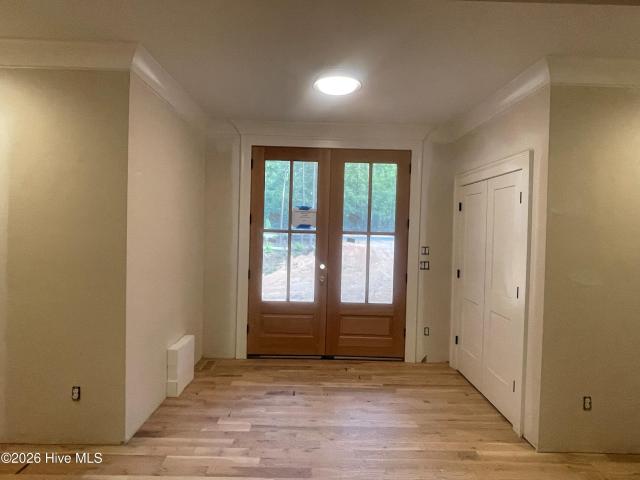
Step into a world of effortless living and unparalleled ease in this 3-bedroom, 2.5 bathroom home, built in 2020, which promises a distinctive lifestyle choice that emphasizes low maintenance alongside high-end interior features-all accessible without a single step. The heart of this home is its thoughtfully designed open floor plan, which showcases distinct living areas that promote both spaciousness and comfort. Wide plank flooring flows throughout the living spaces, creating a harmonious backdrop that complements the coffered ceilings. At the center of it all is a stunning stacked stone fireplace that serves as a cozy focal point, radiating warmth and charm, perfect for intimate gatherings or quiet evenings. Transitioning into the gourmet kitchen, you'll find a culinary haven equipped with top-of-the-line appliances, including a gas stove, a sleek French door refrigerator, and a convenient microwave drawer. The kitchen also features granite countertops that provide ample preparation
USD 660,000
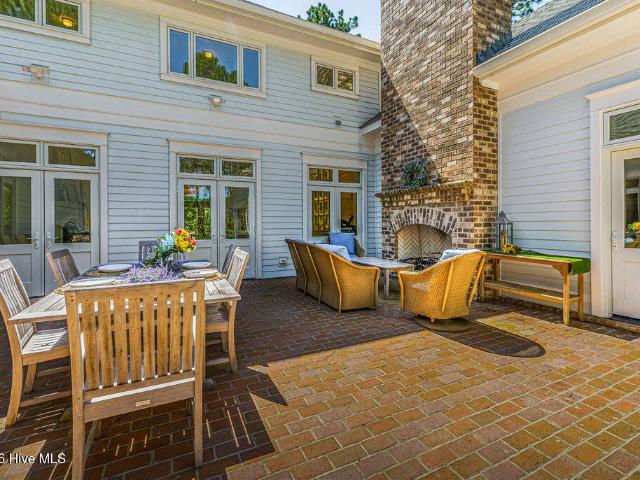
124 Chesterfield Drive
View photo
House · for sale
USD 2,100,000
USD 487/sq.ft
124 Chesterfield Drive
Garren Hill
· 4,306 sq.ft · 4 Bedrooms · 3 Baths · House
· Patio · Equipped kitchen
Garren Hill · 4,306 sq.ft · 4 Bedrooms · 3 Baths · House · Patio · Equipped kitchen
Southern Elegance Meets Luxury Living on the golf course of gated community. Experience timeless Southern charm and impeccable craftsmanship in this extraordinary Atlanta architect designed custom residence, perfectly positioned on a private level golf lot overlooking the south course 14th hole of Fazio-designed Forest Creek Golf Club. Four spacious bedrooms, three full baths, and one half bath, this home features private bedroom suites, each with a private patio, making it ideal for family living or hosting guests. The heart of the home is a stunning dream kitchen designed to impress. Gorgeous quartzite countertops, enormous center island, Wolf 48' dual fuel double oven range and separate speed oven, wine refrigerator, ice maker, statement custom hood, pot filler, Sub-Zero refrigerator and freezer, two sinks, Rev-a-shelf organizers, and abundant custom cabinetry create a space that is both beautiful and highly functional. Luxury appointments are evident throughout, including white oak
USD 2,100,000
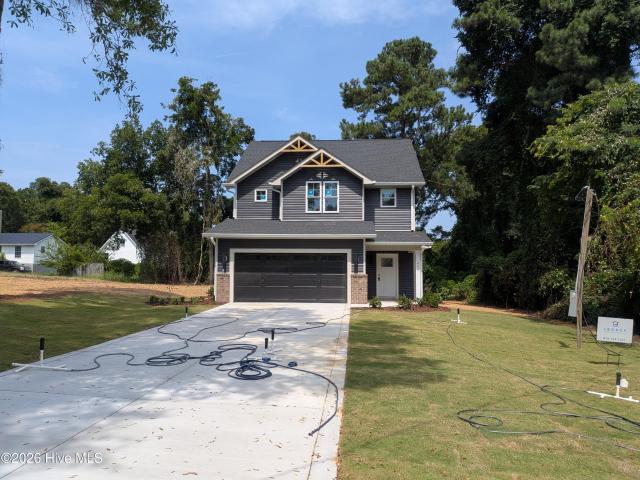
650 S Mechanic Street
View photo
House · for sale
USD 389,000
USD 215/sq.ft
650 S Mechanic Street
Garren Hill
· 1,808 sq.ft · 3 Bedrooms · 2 Baths · House
· Garden · Parking · Fireplace · Equipped kitchen · Swimming pool
Garren Hill · 1,808 sq.ft · 3 Bedrooms · 2 Baths · House · Garden · Parking · Fireplace · Equipped kitchen · Swimming pool
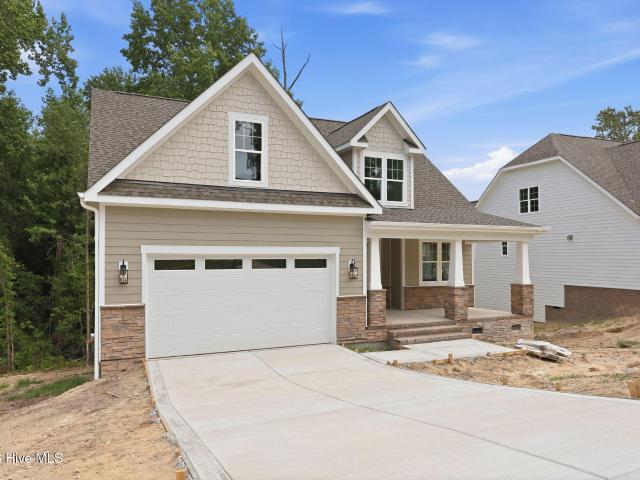
This brand new home in Southern Pines is loaded with upgrades you will not find in other homes at this price. It sits on an oversized lot with fenced back yard. The home features 1818 square feet with 3 bedrooms, 2-1/2 baths, and a 2 car garage with concrete drive. The open floor plan has a fireplace, an island kitchen with natural gas stove, pantry and sunny dining area. The master bedroom has a vaulted ceiling, tile shower, walk in closet and linen cabinet. The other bedrooms share a jack and jill bath, and the laundry is conveniently located upstairs. There is a mudroom drop zone off the garage. 3 blocks from the Southern Pines Pool Park
USD 389,000
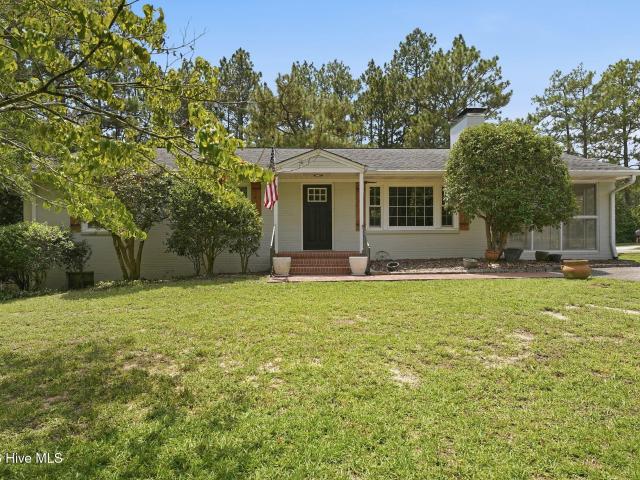
509 Wilder Avenue
View photo
House · for sale
USD 329,900
USD 223/sq.ft
509 Wilder Avenue
Garren Hill
· 1,475 sq.ft · 4 Bedrooms · 2 Baths · House
· Garden · Equipped kitchen · Parking · Cellar
Garren Hill · 1,475 sq.ft · 4 Bedrooms · 2 Baths · House · Garden · Equipped kitchen · Parking · Cellar
Charming brick ranch home, nestled on a corner lot with a very private fenced in backyard. Mature landscaping with an extended spring bloom time. Large lot size with it being a lot and a half! Close to town, dining, and shopping. Original hardwood floors in living room and three bedrooms. Updated kitchen with quartz countertops. Unfinished walkout basement that is partially finished with an updated full bath, and large laundry and storage area. Attached garage space perfect for storage and smaller vehicle use. This hidden gem won't last long, check it out today! Home is owned by listing agent
USD 329,900
3 Hemlock Court
View photo
House · for sale
USD 1,300,000
USD 417/sq.ft
3 Hemlock Court
Garren Hill
· 3,111 sq.ft · 4 Bedrooms · 4 Baths · House
· Fireplace · Equipped kitchen
Garren Hill · 3,111 sq.ft · 4 Bedrooms · 4 Baths · House · Fireplace · Equipped kitchen
Tucked away on a peaceful cul-de-sac within Forest Creek Golf Club, this exceptional new construction by Southern Elite Custom Builders combines contemporary style, everyday functionality, and privacy. The thoughtfully designed home features four bedrooms, including a guest suite on the main level; a very large private bedroom upstairs that could also serve as a Bonus Room; and 4.5 bathrooms. The gourmet kitchen is beautifully appointed with a GE Cafe Appliance package, including a 5-burner gas cooktop and a very spacious walk-in pantry/scullery. The main level offers zero-entry tile showers, site-finished white oak hardwood floors, and bi-parting sliding doors in the Family Room that open to a covered veranda with a fireplace and grilling porch. Ideal for entertaining or relaxing outdoors. Every detail reflects quality craftsmanship and careful attention to design; this is the second home in a series of ten for this new section, Hemlock Village. Adding to the sense of seclusion, the l
USD 1,300,000
680 S May Street
View photo
House · for sale
USD 289,900
USD 242/sq.ft
680 S May Street
Garren Hill
· 1,195 sq.ft · 3 Bedrooms · 1 Bath · House
Garren Hill · 1,195 sq.ft · 3 Bedrooms · 1 Bath · House
OPPORTUNITY for multi-family development or an OPPORTUNITY for a Single home purchase, with great bones, as a prime candidate for renovation. Along with 650 S. May St. these two homes are priced below tax value and offer the utility of RM-1 Zoning (multifamily). The sellers will not do any repairs. The combined acreage of the two properties is 1.07 acres. This is in the Heart of arguably the best area in Southern Pines. The LOCATION could not be any stronger. The PRICE is as compelling as it gets in today's market
USD 289,900
650 S May Street
View photo
House · for sale
USD 279,900
USD 224/sq.ft
650 S May Street
Garren Hill
· 1,249 sq.ft · 3 Bedrooms · 2 Baths · House
Garren Hill · 1,249 sq.ft · 3 Bedrooms · 2 Baths · House
OPPORTUNITY for multi-family development or an OPPORTUNITY for a Single home purchase, with great bones, as a prime candidate for renovation. Along with 680 S. May St. these two homes are priced below tax value and offer the utility of RM-1 Zoning (multifamily). The sellers will not do any repairs. The combined acreage of the two properties is 1.07 acres. This is in the Heart of arguably the best area in Southern Pines. The LOCATION could not be any stronger. The PRICE is as compelling as it gets in today's market
USD 279,900
119 High Tower Lane
View photo
House · for sale
USD 335,000
USD 198/sq.ft
119 High Tower Lane
Garren Hill
· 1,690 sq.ft · 3 Bedrooms · 2 Baths · House
· Garden · Office room · Deck · Fireplace · Equipped kitchen · Parking
Garren Hill · 1,690 sq.ft · 3 Bedrooms · 2 Baths · House · Garden · Office room · Deck · Fireplace · Equipped kitchen · Parking
Welcome to 119 High Tower Lane, a charming home in Laurel Commons with a flexible floor plan and a convenient Aberdeen location near shopping, dining, and everyday amenities. The main level features hardwood floors, abundant natural light, an open kitchen and living area, a cozy fireplace, and a spacious primary suite, along with the laundry room for added convenience. Upstairs, additional bedrooms and a versatile bonus space provide plenty of room to adapt to your needs-whether you're looking for a playroom, home office, media room, fitness space, or second living area. Throughout the home, thoughtful spaces make it easy to balance everyday living, entertaining, and working from home. Outside, enjoy a fenced backyard with room to play, relax, or entertain, plus a rear deck and an attached two-car garage. With its inviting layout, flexible living spaces, and convenient location, this home offers comfort, functionality, and plenty of room to make it your own
USD 335,000
590 Hoffman Road
View photo
House · for sale
USD 380,000
USD 257/sq.ft
590 Hoffman Road
Garren Hill
· 1,475 sq.ft · 3 Bedrooms · 2 Baths · House
· Fireplace
Garren Hill · 1,475 sq.ft · 3 Bedrooms · 2 Baths · House · Fireplace
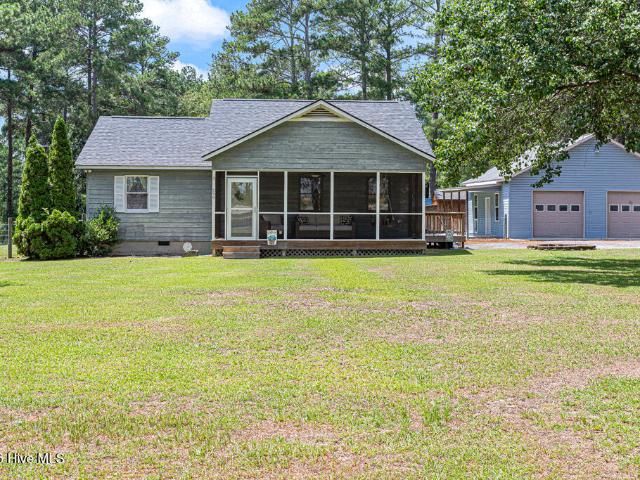
Welcome to this beautifully updated 3-bedroom, 2-bathroom home set on more than 2 acres, offering space, privacy, and versatility both inside and out. The primary suite, added in 2015, is a true retreat featuring a generously sized bedroom, a spa-like bathroom, and a spacious walk-in closet with a custom closet system. Step outside from the primary suite to your own private screened-in porch. The perfect spot to unwind. Throughout the home, updated LVP flooring, fresh carpet, and new paint create a move-in-ready feel. The secondary bathroom has also been thoughtfully updated. Out front, a large screened-in porch provides additional space to relax and enjoy the surrounding property. Major system updates have been completed such as the main unit hvac replaced in 2023 as well as the crawlspace sealed. The roof on entire home was replaced in 2024. The grounds offer exceptional functionality: a detached 30' x 30' outbuilding with a wood-burning fireplace is ready to serve as a workshop, stu
USD 380,000
303 Archie Road
View photo
House · for sale
USD 299,900
USD 268/sq.ft
303 Archie Road
Garren Hill
· 1,119 sq.ft · 3 Bedrooms · 1 Bath · House
· Equipped kitchen
Garren Hill · 1,119 sq.ft · 3 Bedrooms · 1 Bath · House · Equipped kitchen
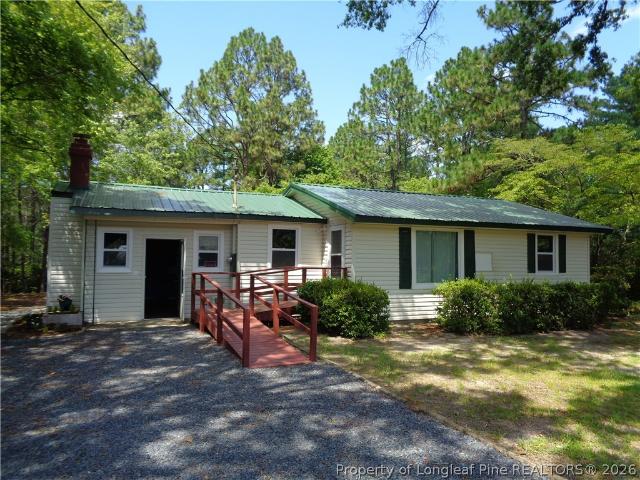
Country living only 3 miles from Pinehurst! Close to shopping, schools and easy access to everything in Southern Pines! 3 bedrooms and 1 bathroom. Brand new HVAC system(everything newly installed), new windows, new metal roof, new luxury vinyl plank flooring, new counterops, and freshly painted! The property is just under 2 acres total and is completely fenced in. Nice wooded area and great space that has been cleared. Nicely sized bedrooms and living area. The kitchen has newer appliances with a dining area. The home is connected to city/county water and on a septic system. An indoor/outdoor room for storage and laundry area. This would be a great starter home or investment property(close to dozens of golf courses), and its located on a nice quiet dead end street. Come see today!
USD 299,900
75 Plantation Drive
View photo
House · for sale
USD 599,990
USD 249/sq.ft
75 Plantation Drive
Garren Hill
· 2,400 sq.ft · 4 Bedrooms · 1 Bath · House
· Garden · Office room · Equipped kitchen
Garren Hill · 2,400 sq.ft · 4 Bedrooms · 1 Bath · House · Garden · Office room · Equipped kitchen
Welcome to this stunning new construction home by Red Wolf Builders, perfectly situated in the desirable Mid South Club community. This thoughtfully designed floor plan offers the ideal blend of style, functionality, and comfort, featuring the primary suite conveniently located on the main level with a gorgeous tiled walk-in shower. The heart of the home is the spacious kitchen, complete with a large island perfect for entertaining, beautiful countertops, and elegant gold fixtures. With four bedrooms plus a large loft, there is plenty of room for family, guests, a home office, or additional living space. The home also features a huge walk-in crawl space, providing exceptional storage and easy access to utilities. Step outside and enjoy the beautifully sodded yard, including a generous side yard and a large covered deck-perfect for relaxing, grilling, or entertaining year-round. The combination of the premium location, exceptional floor plan, and quality finishes makes this home truly s
USD 599,990
140 Broom Sedge Lane
View photo
House · for sale
USD 699,900
USD 190/sq.ft
140 Broom Sedge Lane
Garren Hill
· 3,681 sq.ft · 6 Bedrooms · 4 Baths · House
· Deck · Fireplace · Equipped kitchen
Garren Hill · 3,681 sq.ft · 6 Bedrooms · 4 Baths · House · Deck · Fireplace · Equipped kitchen
Listing Photos to be Updated Meticulously maintained and thoughtfully upgraded, 140 Broom Sedge Lane offers nearly 3,700 square feet on over a quarter acre lot in The Arboretum. The rare Savannah floor plan provides exceptional flexibility and is ideal for multigenerational living, featuring six bedrooms, 4.5 baths, primary suites on both levels and a dedicated laundry room on each floor. The spacious interior is designed for both everyday living and entertaining, with a welcoming living room centered around the fireplace, formal dining, breakfast area and butler's pantry. Coffered ceilings, crown molding and wainscoting add architectural character, while the dual primary layout allows for true main level living without sacrificing a private second primary suite upstairs. The home's upgrades continue outdoors with multiple outdoor living spaces designed to be enjoyed throughout the seasons. A screened porch leads to a multi level deck and a natural gas connected outdoor kitchen with bu
USD 699,900
8 Juniper Lane
View photo
House · for sale
USD 350,000
USD 222/sq.ft
8 Juniper Lane
Garren Hill
· 1,572 sq.ft · 3 Bedrooms · 2 Baths · House
· Deck · Equipped kitchen
Garren Hill · 1,572 sq.ft · 3 Bedrooms · 2 Baths · House · Deck · Equipped kitchen
Welcome to 8 Juniper Lane! Tucked away in the desirable Village Acres subdivision, this charming home offers the comfort and convenience you've been looking for. Just minutes from grocery stores, medical facilities and the Village of Pinehurst. Designed for easy single level living, this home features 3 bedrooms, 2 full baths, along with a spacious living room that invites you to relax, the functional galley kitchen with dining area is great for that morning coffee. Step outside to the enclosed back porch which is perfect for a raining day reading a great book, the back deck offers plenty of room for entertaining, and enjoying beautiful days and evenings. If you love surrounding yourself with plants, there is plenty of space for them. Come see this home for yourself
USD 350,000
519 N Sycamore Street
View photo
House · for sale
USD 439,000
USD 180/sq.ft
519 N Sycamore Street
Garren Hill
· 2,433 sq.ft · 4 Bedrooms · 2 Baths · House
· Patio · Fireplace · Equipped kitchen
Garren Hill · 2,433 sq.ft · 4 Bedrooms · 2 Baths · House · Patio · Fireplace · Equipped kitchen
Beautiful, move-in ready new construction in a great location! This inviting home offers an open floor plan with thoughtful finishes throughout. The main level features LVP flooring, crown molding, and a spacious living room with an electric fire10place. The living room flows seamlessly into the well-appointed kitchen, featuring white wood cabinetry, quartz countertops, subway tile backsplash, a center island, and adjoining dining area. A bright Carolina room just off the living room offers a wall of windows, creating a wonderful space to relax with a glass door leading to the back patio. A convenient powder room with pedestal sink and tile flooring completes the main level. Upstairs, deep crown molding continues throughout, with carpeting in all bedrooms. The spacious primary suite features a walk-in closet and en-suite bath with double-sink vanity, step-in tile shower with clear glass door, additional closet, and tile flooring. Three additional bedrooms, a full bath and a convenient
USD 439,000
621 Chambers Drive
View photo
House · for sale
USD 435,000
USD 227/sq.ft
621 Chambers Drive
Garren Hill
· 1,916 sq.ft · 4 Bedrooms · 2 Baths · House
· Garden · Office room · Equipped kitchen
Garren Hill · 1,916 sq.ft · 4 Bedrooms · 2 Baths · House · Garden · Office room · Equipped kitchen
Better than new and perfectly located in desirable Shaw's Landing! This 4-bedroom, 2.5-bath home puts you within walking distance of downtown Southern Pines and Red's Corner, with shopping, dining, entertainment, and local favorites just minutes from your front door. Inside, you'll love the clean, modern feel with LVP flooring throughout, NO CARPET anywhere! The kitchen is a standout with gorgeous leathered granite countertops, plenty of cabinetry, a pantry, and great space for cooking and entertaining. Upstairs, you'll find all four bedrooms along with the conveniently located laundry room. The spacious primary suite offers a relaxing retreat, while three additional bedrooms provide plenty of flexibility for guests, family, or a home office. Outside, the work is already done! Enjoy a fully sodded yard and fenced backyard that's ready for pets, play, entertaining, or relaxing. Plus, Shaw's Landing offers a community pool. Perfect for enjoying those warm North Carolina days without the
USD 435,000
86 Plantation Drive
View photo
House · for sale
USD 635,000
USD 207/sq.ft
86 Plantation Drive
Garren Hill
· 3,057 sq.ft · 4 Bedrooms · 3 Baths · House
· Office room · Equipped kitchen
Garren Hill · 3,057 sq.ft · 4 Bedrooms · 3 Baths · House · Office room · Equipped kitchen
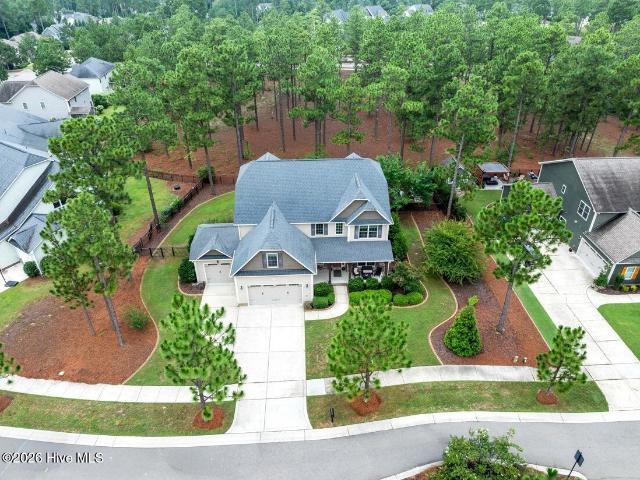
Offering the ease of main level living with the flexibility of a private upstairs retreat, this home combines a highly functional floor plan with inviting indoor and outdoor living spaces overlooking the first fairway of Mid South Club. With nearly 3,000 square feet, the layout is designed for comfortable everyday living while offering flexible spaces for guests, hobbies, a home office, or multi generational living. Nearly 2,100 square feet of the home's living space is located on the main level, including a private primary suite tucked away from the secondary bedrooms, two additional bedrooms, two full baths, a laundry room, and an open kitchen, dining, and family room that naturally serve as the heart of the home. Upstairs, a spacious flex room, fourth bedroom, and full bath provide the ideal retreat for overnight guests or additional living space. The kitchen anchors the main living areas with a large island featuring ship lap detail, granite countertops, a gas cooktop, double ovens
USD 635,000
147 Jasmine Lane
View photo
House · for sale
USD 1,151,592
USD 378/sq.ft
147 Jasmine Lane
Garren Hill
· 3,046 sq.ft · 4 Bedrooms · 4 Baths · House
· Fireplace · Equipped kitchen
Garren Hill · 3,046 sq.ft · 4 Bedrooms · 4 Baths · House · Fireplace · Equipped kitchen
Initiation fee to Pinewild Country Club is waived for the special buyer of this home when membership is activated within 30 days of closing! Visit Pinewild Country Club and discover the Amelia floor plan: an elegantly designed, single-level home offering 3,054 square feet of comfort and offering an additional bedroom and bath upstairs! This thoughtfully planned residence features three spacious bedrooms and an open-concept great room and kitchen that serve as the heart of the home, perfect for gathering with family and friends. The first-floor Primary Suite is a private retreat, with generous space and the option for a unique outdoor shower that brings a refreshing, open-air feel to your daily routine. Step outside to a charming outdoor room ideal for entertaining or relaxing, with options for an outdoor kitchen and fireplace that seamlessly extend the living space. This home offers number of exception upgrades, including an extended outdoor room, additional bedroom and bath upstairs,
USD 1,151,592
3086 Platinum Circle
View photo
House · for sale
Request Details
3086 Platinum Circle
Garren Hill
· 2,885 sq.ft · 4 Bedrooms · 2 Baths · House
· Patio · Office room · Equipped kitchen · Parking
Garren Hill · 2,885 sq.ft · 4 Bedrooms · 2 Baths · House · Patio · Office room · Equipped kitchen · Parking
Welcome to 3086 Platinum Circle at Gretchen Pines in West End, featuring the Booth floor plan. This thoughtfully designed single-story home offers 4 bedrooms, 2 bathrooms, approximately 1,891 square feet of living space, and a 2-car garage. The open-concept layout brings the kitchen, dining area, and family room together into one connected living space designed for everyday comfort. The kitchen is equipped with a walk-in pantry, stainless steel appliances, beautiful quartz countertops, and center island with a breakfast area, making it both functional and inviting. Off the breakfast area is a covered patio that is perfect for family entertainment or unwinding after a long day. The private primary suite is tucked away at the rear of the home and features a walk-in closet, dual vanity, and a walk-in shower. Three additional bedrooms provide flexibility for guests, family members, hobbies, or a home office. The laundry room is close to the primary bedroom for added convenience. Photos are
Request Details
29 Calhoun Lane
View photo
House · for sale
USD 445,000
USD 247/sq.ft
29 Calhoun Lane
Garren Hill
· 1,798 sq.ft · 3 Bedrooms · 2 Baths · House
· Patio · Fireplace · Equipped kitchen
Garren Hill · 1,798 sq.ft · 3 Bedrooms · 2 Baths · House · Patio · Fireplace · Equipped kitchen
Nestled at the end of a peaceful Village Acres cul-de-sac, this stunning home blends comfort with modern updates. The inviting interior boasts hardwood floors, vaulted ceilings, and a cozy corner wood-burning fireplace. A chef-ready kitchen features quartz countertops, a herringbone tile backsplash, stainless steel appliances, and a convenient pot filler. Unwind in the primary suite, complete with a walk-in closet and a large en-suite bath featuring a separate shower and tub. Two additional spacious bedrooms and a second full bath provide a highly functional layout. Outside, French doors open to a massive, fully fenced backyard-your private oasis featuring a patio and pergola perfect for evening relaxation. Enjoy ultimate convenience just minutes from Pinehurst's premier golf, walking trails, dining, and shopping!
USD 445,000
215 Merion Circle
View photo
House · for sale
USD 384,900
USD 235/sq.ft
215 Merion Circle
Garren Hill
· 1,636 sq.ft · 3 Bedrooms · 2 Baths · House
· Patio · Parking
Garren Hill · 1,636 sq.ft · 3 Bedrooms · 2 Baths · House · Patio · Parking
Easy one-story living in the heart of Pinehurst. This 3-bedroom, 2-bath home offers a comfortable, well-designed floor plan with a two-car attached garage. Enjoy the screened porch and patio overlooking a private, wooded backyard-perfect for relaxing and unwinding. Located just 1.7 miles from the Historic Village of Pinehurst and close to shopping, dining, medical services, and world-class golf. A great option for low-maintenance living in a peaceful, convenient location. Make your appointment today!
USD 384,900
185 Baltusrol Lane
View photo
House · for sale
USD 989,000
USD 275/sq.ft
185 Baltusrol Lane
Garren Hill
· 3,595 sq.ft · 4 Bedrooms · 3 Baths · House
· Office room
Garren Hill · 3,595 sq.ft · 4 Bedrooms · 3 Baths · House · Office room
PINEHURST CC MEMBERSHIP available for transfer at reduced rate! Nestled on the prestigious No. 5 Golf Course in Pinehurst, this exceptional builder's own custom home offers timeless craftsmanship and breathtaking golf course views. A welcoming private courtyard entrance leads into this all-brick residence, where newly refinished hardwood floors and floor-to-ceiling windows create an abundance of natural light and seamlessly frame the picturesque fairway. Beautiful transom windows. Primary bedroom on the first floor plus separate guest bedroom and office. Upstairs there are two additional bedrooms plus gathering area. Thoughtfully designed with quality construction and attention to detail throughout, this home blends elegant living with the beauty of one of Pinehurst's most desirable golf course settings. Whether entertaining or enjoying a quiet morning overlooking the course, this remarkable property offers the perfect combination of luxury, comfort, and location
USD 989,000
155 Hadley Court
View photo
House · for sale
USD 735,000
USD 213/sq.ft
155 Hadley Court
Garren Hill
· 3,444 sq.ft · 5 Bedrooms · 3 Baths · House
· Patio · Office room · Equipped kitchen
Garren Hill · 3,444 sq.ft · 5 Bedrooms · 3 Baths · House · Patio · Office room · Equipped kitchen
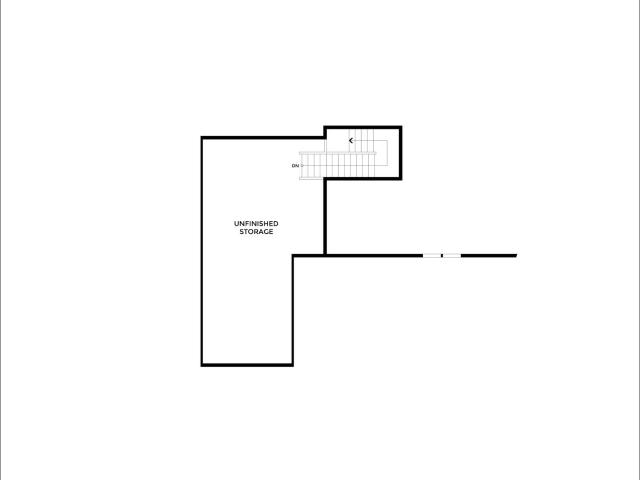
Located behind the gates of Mid South Club, this home is filled with the features that matter most: open gathering spaces, a main-level primary suite, an incredible outdoor entertaining area, and the added peace of mind of a whole-house generator. Inside, you'll find five bedrooms, three-and-a-half bathrooms, a dedicated office, formal dining room, and a kitchen featuring a large island, natural gas cooktop, double ovens, a walk-in pantry, and a breakfast area. Just off the kitchen are the laundry room and a convenient drop zone. Upstairs offers four additional bedrooms, two full bathrooms, a spacious bonus room, and unfinished storage. Outside, the expansive patio is the kind of space you'll find yourself using every chance you get, whether it's a quiet morning with a cup of coffee or dinner outdoors on a Carolina evening. Life in Mid South Club means more than just a beautiful home. Enjoy gated golf community living with easy access to Pinehurst, Southern Pines, shopping, dining, hea
USD 735,000
12 Kilrea Court
View photo
House · for sale
USD 714,900
USD 296/sq.ft
12 Kilrea Court
Garren Hill
· 2,411 sq.ft · 3 Bedrooms · 2 Baths · House
Garren Hill · 2,411 sq.ft · 3 Bedrooms · 2 Baths · House
It's becoming increasingly rare to find a home that truly checks every box without asking you to compromise. An Exceptional Setting. Timeless Craftmanship. Peaceful Outdoor Living. A Coveted Transferable Pinewild Country Club Membership. And perhaps most compelling of all. A price point that creates one of the most compelling opportunities currently available within Pinewild Country Club. Deeply nestled on nearly an acre within the gates of Pinewild Country Club of Pinehurst, 12 Kilrea Court welcomes you with beautifully established landscaping, natural privacy, & an inviting Golf-Front setting overlooking the Holly Course's No. 8 Tee. Lovingly maintained by its Original Owners & thoughtfully enhanced over the years, this exceptional Single-Level residence was designed to make everyday living feel both effortless & inviting-creating a private retreat that encourages you to slow down, breathe a little deeper, & simply enjoy where you are. The heart of the home unfolds into warm, invitin
USD 714,900

Get email alerts

Don't miss out: be the first to know about new properties

The alert was correctly created

On subscribing you accept the conditions of use and the privacy policy
Alert
Receive new ads in your inbox
Save this search
Receive alerts for new listings

We'll send you an email when we have new properties for: "Houses for sale in Garren Hill"

The alert was correctly created

Doral Woods
Huntcliff, Southern Pines town Township 7 McNeill Moore County North Carolina
Get email alerts and be the first to see new listings
Required field
On subscribing I accept the terms of the privacy policy
Perfect! You'll soon start receiving new listings via email
Alert
Receive an email when we have new ads for Houses for sale in Garren Hill
Save this search
Filters

Bedrooms

Size (sq.ft)

sq.ft
sq.ft

Price

USD
USD

Property type

Bathrooms

Clear all filters
Receive notifications when new entries are published.