0 houses for rent in Garwood Estates

We don't have exact matches for your search, but... we've expanded it and think you might be interested in these properties.

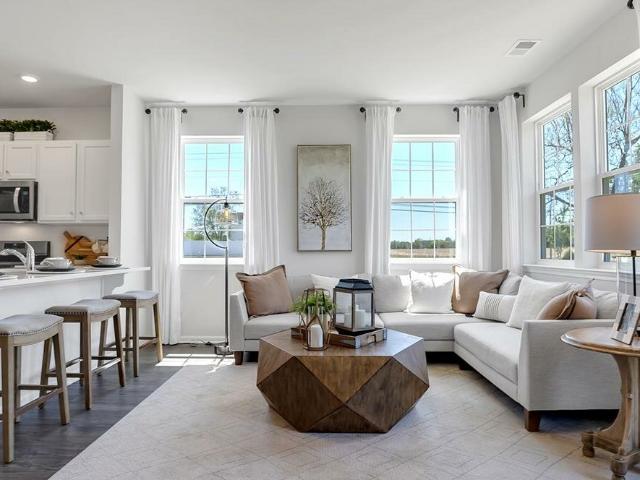
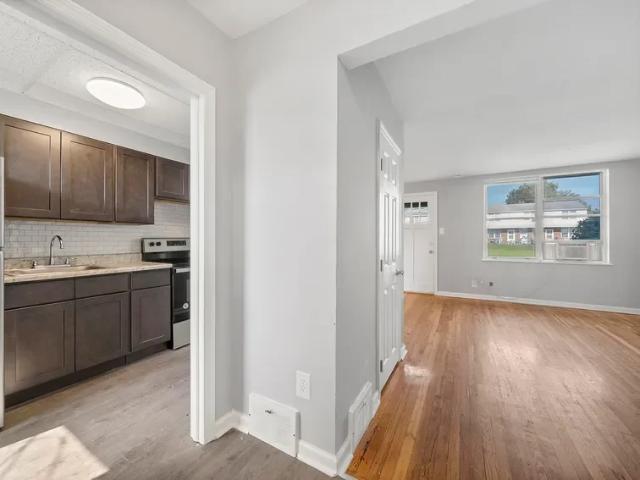
111 Wayne Rd
View photo
Townhouse · for rent
USD 1,625
111 Wayne Rd
Garwood Estates
· 2 Bedrooms · 1 Bath · Townhouse
· Patio · Equipped kitchen · Heating · Parking
Garwood Estates · 2 Bedrooms · 1 Bath · Townhouse · Patio · Equipped kitchen · Heating · Parking
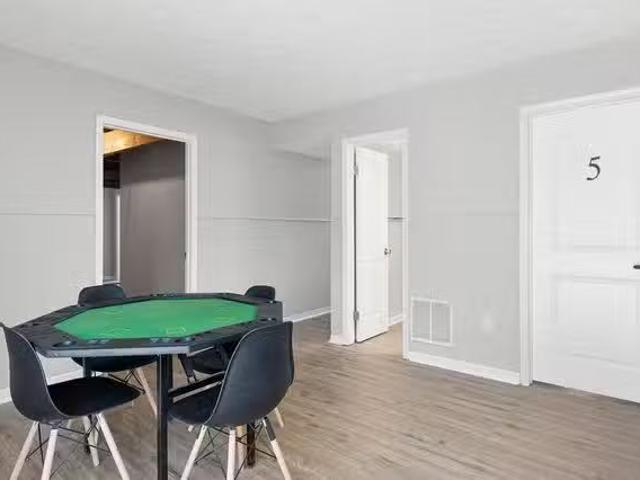
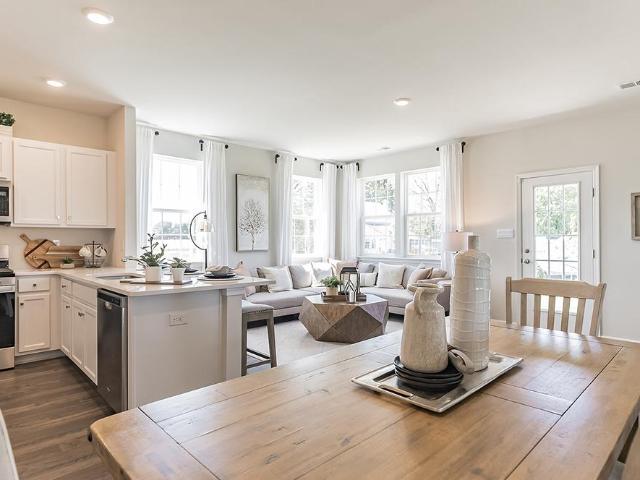
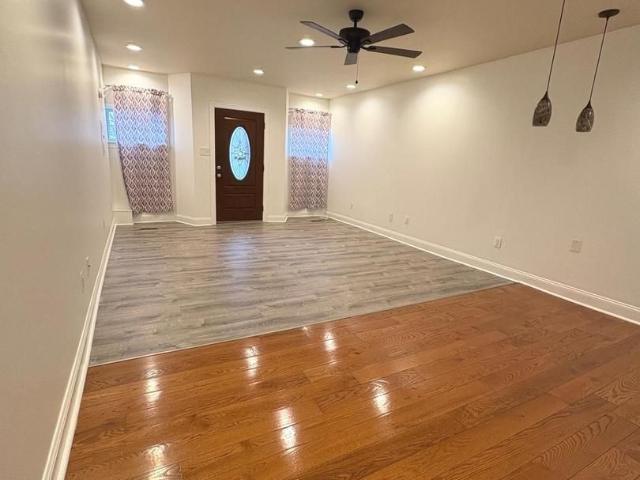
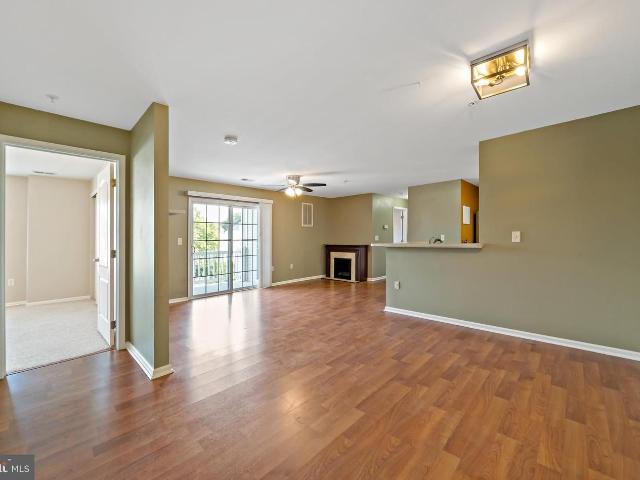
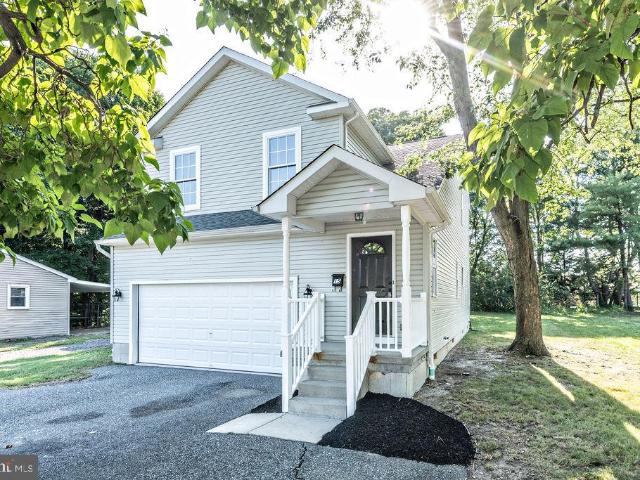
SCHEDULE A SHOWING ONLINE AT: showmojo.com/ltr/140054a059 - Beautifully renovated 2-bedroom townhome at 111 Wayne Road, Unit 306 in Bridgeton, blending modern finishes and private amenities with a bright, open layout and a convenient South Jersey location. Highlights: ~ Two spacious bedrooms. ~ Renovated interior with modern finishes. ~ Hardwood flooring throughout. ~ Bright, open living spaces. ~ Updated kitchen with brand-new appliances (oven, refrigerator, and freezer). ~ Private entrance for added privacy. ~ Washer and dryer hookups. ~ Central heating and cooling. ~ Private outdoor patio. ~ Off-street parking and on-site laundry facilities. ~ Professional on-site maintenance team. ~ Pet-friendly community with a dedicated pet play area. ~ Minutes from local shopping, dining, and outdoor recreation. ~ Close to South Jersey wetlands and nature areas, with easy access to major routes
USD 1,625
307 Winterthur Ln, Newark, DE 19711 MLS DENC2102172
View photo
House · for rent
USD 3,600
307 Winterthur Ln, Newark, DE 19711 MLS DENC2102172
Garwood Estates
· 3 Baths · House
· Parking · Swimming pool · Fireplace · Equipped kitchen
Garwood Estates · 3 Baths · House · Parking · Swimming pool · Fireplace · Equipped kitchen
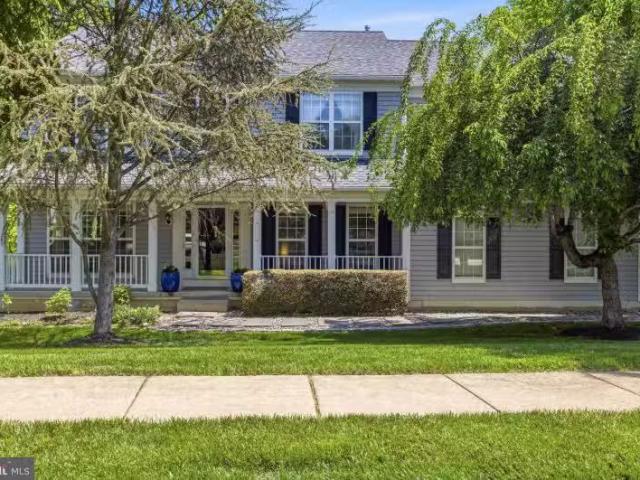
Exceptional four bedroom, 2.5 bath home that is in immaculate and move-in condition. Tranquil and serene describes the setting of this gorgeous home in prestigious Woods at Louviers located in the 5 mile radius for Newark Charter School. Enjoy quiet evenings and sunlit days watching the abundant wildlife from the screened porch with vaulted ceiling and ceramic floor. The gourmet kitchen features granite counters, 42 cabinetry, island with breakfast bar, breakfast area, stainless steel double sink and desk workstation. The kitchen opens to the family room with a marble surround gas fire place. The living room, formal dining room with bay window, powder room and 1st floor denoffice complete the main level. The 27x23 owner suite features a tray ceiling, sitting area, full room length walk in closet, and 4 piece master bath with double vanity and Jacuzzi tub. The second floor includes 3 additional bedrooms, laundry room and 2nd full bath. Additional features to note: 2 car garage wEV Charg
USD 3,600
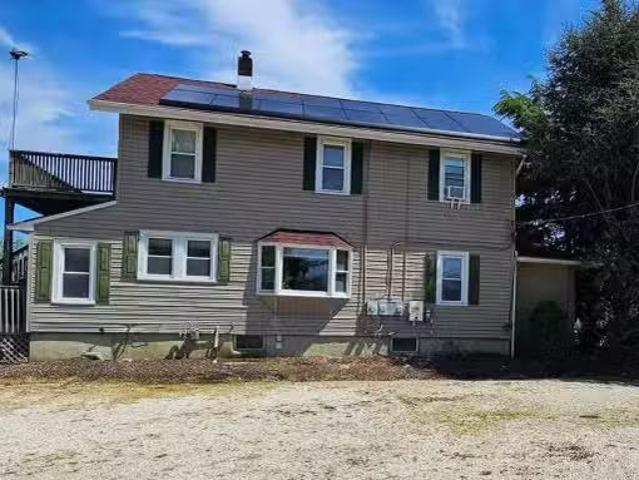
1024 N Pearl St, Bridgeton, NJ 08302 MLS NJCB2030292
View photo
House · for rent
USD 1,200
1024 N Pearl St, Bridgeton, NJ 08302 MLS NJCB2030292
Garwood Estates
· House
· Equipped kitchen
Garwood Estates · House · Equipped kitchen
Super cute fully furnished second-floor one-bedroom apartment available for rent in Upper Deerfield Township! This unit features a comfortable living room, one bedroom, one full bathroom, and an eat-in kitchen. There is also a small bonus room that can be used for additional storage. Conveniently located close to shopping and everyday amenities. Rent is $1,200 per month. Application and credit check required. No smoking. Get the best price at ListedBuy!
USD 1,200
43 Hawthorne Road N #LL, Coatesville, PA 19320 MLS PACT2124680
View photo
House · for rent
USD 1,850
43 Hawthorne Road N #LL, Coatesville, PA 19320 MLS PACT2124680
Garwood Estates
· 334 sq.ft · 1 Bedroom · House
· Garden · Equipped kitchen
Garwood Estates · 334 sq.ft · 1 Bedroom · House · Garden · Equipped kitchen
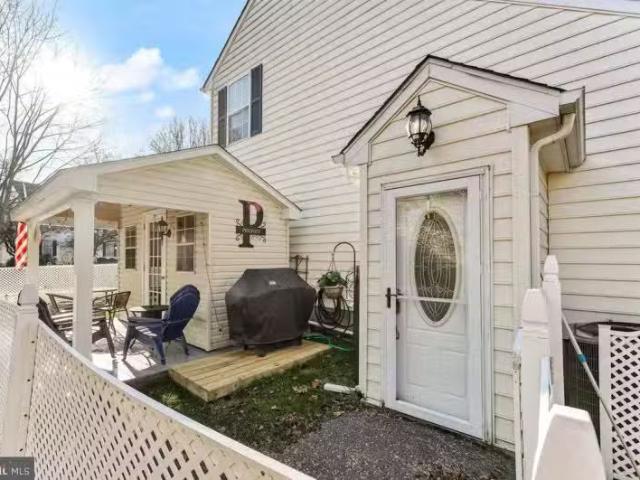
This stunning apartment is on the lower level of the home in a lovely community in West Brandywine Township. This awesome unit comes fully furnished and incudes all utilities. This 850 square-foot apartment has its own private entrance, its own little shed with a covered porch and outdoor seating, a grill and even a fenced in little yard. Full-size washer and dryer in the unit and hard wood flooring throughout. A galley kitchen with granite countertops, stainless appliances, tile backsplash and gas cooking. Plenty of natural light here too. This 1 bedroom provides everything you need. with elegant finishes that make you feel at home. Its one of a kind, you dont want to miss this one. Get the best price at ListedBuy!
USD 1,850
Could you also be interested in
3907 Woodland Dr, Newtown Square, PA 19073 MLS PADE2114620
View photo
House · for rent
USD 11,000
3907 Woodland Dr, Newtown Square, PA 19073 MLS PADE2114620
Garwood Estates
· House
· Garden · Fireplace · Equipped kitchen
Garwood Estates · House · Garden · Fireplace · Equipped kitchen
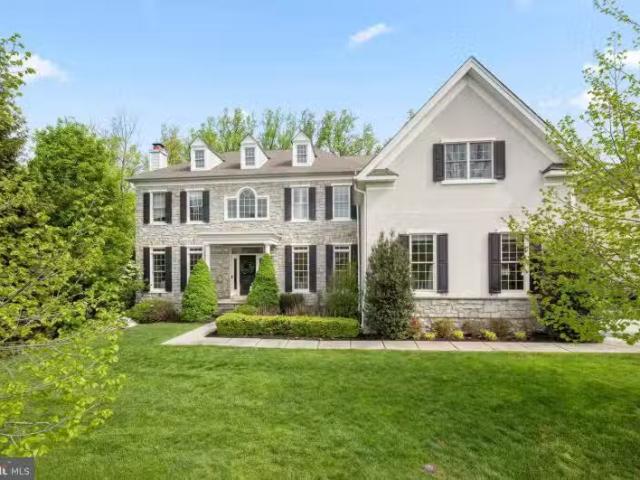
Welcome to this exceptional home nestled on a picturesque lot in the coveted Liseter community. Boasting a premium location, this residence offers both privacy and serene views that make it truly special. From the moment you step into the grand 2-story foyer, youll be captivated by the warmth and charm that radiate throughout the home. Sunlight streams through expansive windows, highlighting the gleaming hardwood floors and exquisite custom millwork that add timeless elegance to every space. The living room, with its cozy gas fireplace, invites relaxation, while the spacious dining room, adorned with crown molding and transom windows, is perfect for everything from intimate dinners to lively gatherings. The sun-drenched gourmet kitchen is a chefs dream, featuring plentiful cabinetry, granite countertops, a marble-topped island with seating, and a generous walk-in pantry. The breakfast area overlooks the private, fenced backyard and opens onto an oversized, low-maintenance deck-ideal fo
USD 11,000
379 E Chestnut St #2, Coatesville, PA 19320 MLS PACT2124864
View photo
House · for rent
USD 2,200
379 E Chestnut St #2, Coatesville, PA 19320 MLS PACT2124864
Garwood Estates
· House
· Equipped kitchen · Air conditioning
Garwood Estates · House · Equipped kitchen · Air conditioning
Luxury first-floor 2-bedroom apartment offering stylish updates and modern comfort! Features include a brand-new kitchen, updated bathroom, new windows, and beautifully refinished hardwood floors throughout. Enjoy ample storage space, economical natural gas heat, and central air for year-round comfort. Conveniently located close to shopping, dining, and public transportation. Move-in ready and beautifully updated! Get the best price at ListedBuy!
USD 2,200
140 Delsea Dr S #1, Glassboro, NJ 08028 MLS NJGL2072628
View photo
House · for rent
USD 1,900
140 Delsea Dr S #1, Glassboro, NJ 08028 MLS NJGL2072628
Garwood Estates
· 463 sq.ft · 2 Bedrooms · House
Garwood Estates · 463 sq.ft · 2 Bedrooms · House
Renovated 2 bedroom apartment for rent right on Delsea Drive. From the Delaware to the Sea, experience all that South Jersey has to offer whether its shopping at the Deptford Mall, studying at Rowan University, hanging out a local pub, or heading down the shore! Those attending, attended, or affiliated with Rowan are encouraged to apply; and Financial AidSection 8 is always accepted! You andor your groups average Credit Score (including Cosigners) has to be at least 650 or higher, even with rental assistancehousing vouchers. If you do not have a Credit Score, then you automatically need a Cosigner. You andor your groups total Net Income per week must be equal to or greater than the rent price per month, or your rental assistancehousing voucher has to cover the monthly rent. Pets are NOT permitted! (Date Available: August 1st). Get the best price at ListedBuy!
USD 1,900
101 N Eagle Rd #2, Havertown, PA 19083 MLS PADE2114568
View photo
House · for rent
USD 1,750
101 N Eagle Rd #2, Havertown, PA 19083 MLS PADE2114568
Garwood Estates
· 248 sq.ft · 1 Bedroom · House
Garwood Estates · 248 sq.ft · 1 Bedroom · House
Renovated 1BR Mini Splits ❄️🔥 Attic Storage Brand New Appliances Clean, updated second-floor 1-bedroom with efficient mini split systems for heating and cooling, plus bonus attic space for extra storage. Includes brand new electric range and refrigerator. Features: 1 Bedroom Mini Split Heating & Cooling All Electric Brand New Appliances Attic Storage Space Bright, clean layout Separate Utilities (tenant pays electric + water) Pets: case-by-case. Get the best price at ListedBuy!
USD 1,750
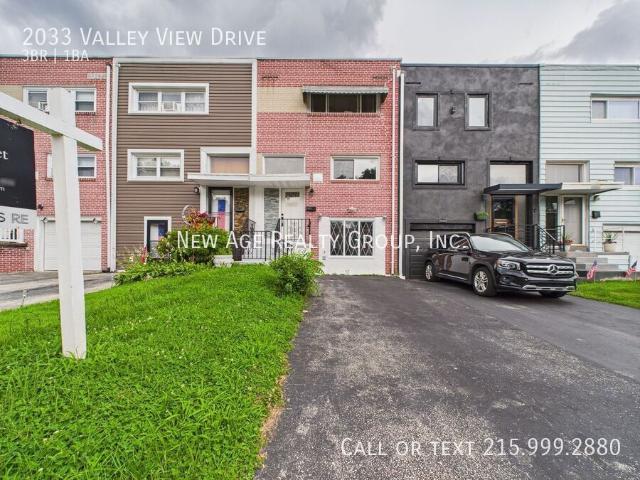
Welcome to 2033 Valley View Drive in Folcroft!
12 pictures
House · for rent
USD 2,375
Welcome to 2033 Valley View Drive in Folcroft!
Garwood Estates
· 3 Bedrooms · 1 Bath · House
· Garden · Equipped kitchen · Air conditioning · Parking
Garwood Estates · 3 Bedrooms · 1 Bath · House · Garden · Equipped kitchen · Air conditioning · Parking
SCHEDULE A SHOWING ONLINE AT: showmojo.com/ltr/7f2793903e - Welcome to 2033 Valley View Drive in Folcroft, PA! This spacious 3-bedroom, 1-bathroom home is a perfect blend of comfort and style. The interior boasts hardwood floors that add a touch of elegance to the space. The kitchen is a chef's dream with its granite countertops and stainless steel appliances. The home also comes with a washer/dryer, making laundry day a breeze. The property features a private driveway, providing ample space for parking. The back yard is a great spot for outdoor activities or simply enjoying a sunny day. The home is also equipped with A/C units, ensuring a comfortable living environment all year round. This home is a perfect blend of convenience and style, making it a great choice for your next move. Tenants are responsible for gas, electric, and water. Tenants must obtain renter's insurance Pet Policy: Cats OK with $300 non-refundable pet fee, Dogs not allowed. All New Age tenants will be automa
USD 2,375
928 Kirkwood St, Wilmington, DE 19801 | MLS #DENC2104
View photo
Townhouse · for rent
Request Details
928 Kirkwood St, Wilmington, DE 19801 | MLS #DENC2104
Garwood Estates
· 1,141 sq.ft · 3 Bedrooms · 2 Baths · Townhouse
· Garden · Equipped kitchen · Air conditioning
Garwood Estates · 1,141 sq.ft · 3 Bedrooms · 2 Baths · Townhouse · Garden · Equipped kitchen · Air conditioning
Beautiful, completely renovated 3BRu002F1.5BA Brick Rowhome featuring modern bathrooms, updated flooring on the main level, recessed lighting, and ceiling fans. First floor laundry room with brand new washer and dryer. Kitchen includes stainless steel appliances, granite countertops, French door refrigerator, dishwasher, and ample cabinet space. Central air. Concrete fenced in backyard. Ideally located close to major highways and downtown Wilmington, this home is a must see. May qualify for an additional grant from The City of Wilmington to be used toward closing costs; please verify with your local lender. Welcome home!
Request Details
Newly renovated& modern with space for you to spread out! id.
View photo
House · for rent
USD 1,058
Newly renovated& modern with space for you to spread out! id.
Garwood Estates
· 1,690 sq.ft · 7 Bedrooms · House
Garwood Estates · 1,690 sq.ft · 7 Bedrooms · House
Your new home awaits! This cozy Elkton home was recently remodeled and is ready for you. This convenient location is only 1⃣ mile from all the shopping you can handle. Meadow Park with numerous amenities is just across the street. Bring your because th. Get the best price at ListedBuy!
USD 1,058
912 McCabe Avenue, Wilmington, US, DE
5 pictures
House · for rent
USD 1,950
912 McCabe Avenue, Wilmington, US, DE
Garwood Estates
· 2 Bedrooms · 1 Bath · House
· Equipped kitchen
Garwood Estates · 2 Bedrooms · 1 Bath · House · Equipped kitchen
Beautiful renovated 1st floor unit, 2 large Bedrooms, Remodeled bathroom featuring tile floors, tiled shower, and new vanity. New LVP flooring throughout. New kitchen with white shaker cabinets, quart countertops, tiled backsplash, new stainless appliances and large breakfast bar. This awesome unit is located directly across the street from Salesianum School. Move in ready, No-Pets please
USD 1,950
210 W Gay St, Unit 1, West Chester, PA 19380 | MLS #PACT2032
View photo
Townhouse · for rent
USD 1,475
210 W Gay St, Unit 1, West Chester, PA 19380 | MLS #PACT2032
Garwood Estates
· 4,855 sq.ft · 1 Bedroom · 1 Bath · Townhouse
· Parking · Equipped kitchen · Cellar
Garwood Estates · 4,855 sq.ft · 1 Bedroom · 1 Bath · Townhouse · Parking · Equipped kitchen · Cellar
Cottage Style apartment in downtown West Chester. Private entrance. Freshly painted, new floors throughout. Eat in kitchen with appliances. Large living room with built-in cabinets. One bedroom with two closets and access to bathroom. Off street parking for one car. Common laundry in basement. Heat & Hot water are included. Pets are not permitted. Smoke free unit. Renters insurance required. Walk to parks, stores, restaurants and more!
USD 1,475
31 Roundstone Run, Swedesboro, NJ 08085 | MLS #NJGL2075
View photo
Townhouse · for rent
Request Details
31 Roundstone Run, Swedesboro, NJ 08085 | MLS #NJGL2075
Garwood Estates
· 1,959 sq.ft · 3 Bedrooms · 3 Baths · Townhouse
· Deck · Balcony · Equipped kitchen · Parking
Garwood Estates · 1,959 sq.ft · 3 Bedrooms · 3 Baths · Townhouse · Deck · Balcony · Equipped kitchen · Parking
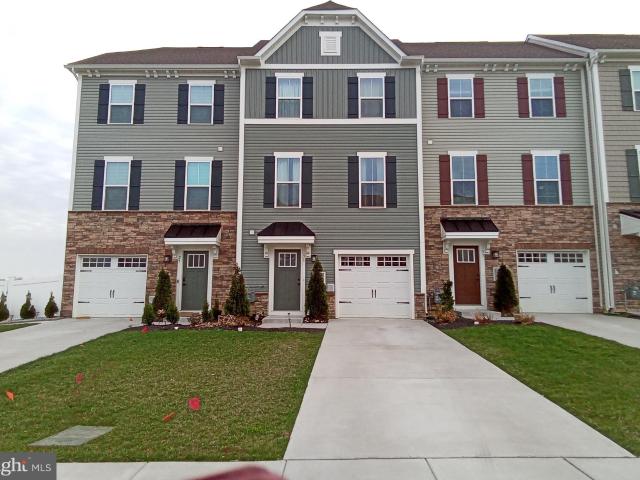
Stunning 2023-built luxury townhome located in the highly desirable Strawberry Fields community. This pristine property features 3 bedrooms, 2.5 bathrooms, and 1,960 sq ft of beautifully upgraded multi-level living space. The lower entry level features a versatile denu002Fplayroom area, powder room, and seamless access to the 1-car attached garage. The bright, open-concept main floor features a gourmet kitchen with upgraded appliances, cabinets and countertops, flowing out onto a private deck balcony. The third level hosts 3 spacious bedrooms, including a luxury primary suite with tray ceiling and a convenient upper-level laundry room. Located within the premier Kingsway Regional High School District with easy access to major commuting routes. Balance of the 10-year builder warranty is fully transferable!
Request Details
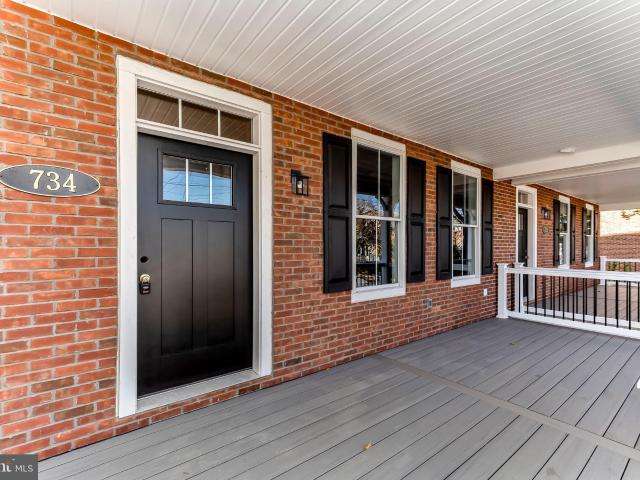
734 S Matlack St, West Chester, PA 19382 | MLS #PACT2124
View photo
Townhouse · for rent
Request Details
734 S Matlack St, West Chester, PA 19382 | MLS #PACT2124
Garwood Estates
· 2,390 sq.ft · 4 Bedrooms · 4 Baths · Townhouse
· Garden · Deck · Parking
Garwood Estates · 2,390 sq.ft · 4 Bedrooms · 4 Baths · Townhouse · Garden · Deck · Parking
When opportunity knocks, you must answer the door! That’s what the sellers of this (nearly) newly constructed townhome in West Chester Boro have done. The sellers occupied this new home for only a few short months before opportunity presented a job relocation to another city. You will love this home for the same reasons they built it: you get to enjoy everything that’s awesome about living in walkable West Chester Borough without the maintenance concerns of owning an old home. You get a 2-car attached garage, and additional off-street overflow parking. One of only four homes in Riggtown Commons, this home was built in 2025 and designed to honor the aesthetic of the charming Boro homes with brick walkways, and full width covered front porches constructed of low-maintenance and beautiful Timbertech. No cracked concrete. No rotten wood. Owners access from Mechanics Alley, where a security gate and a deep, fenced backyard (ask for video) buffers your approach to your full-width back deck a
Request Details
1103 Clover Hill Dr, West Chester, PA 19382 | MLS #PACT2125
View photo
House · for rent
Request Details
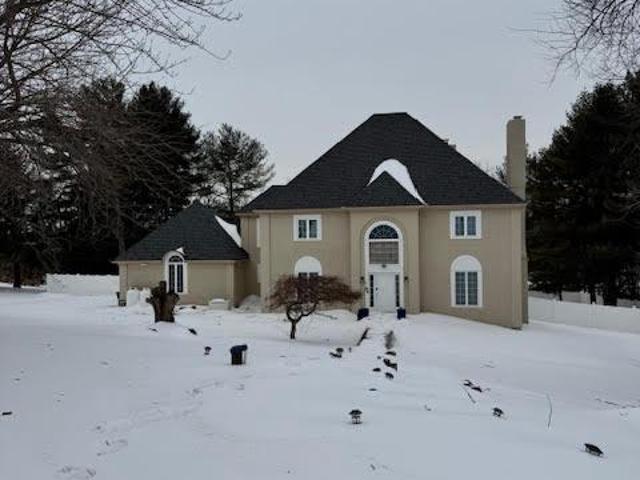
1103 Clover Hill Dr, West Chester, PA 19382 | MLS #PACT2125
Garwood Estates
· 3,746 sq.ft · 4 Bedrooms · 3 Baths · House
· Garden · Deck · Fireplace · Equipped kitchen
Garwood Estates · 3,746 sq.ft · 4 Bedrooms · 3 Baths · House · Garden · Deck · Fireplace · Equipped kitchen
Welcome to this beautiful 4-bedroom, 2½-bath colonial situated on a premium one-acre lot on a quiet cul-de-sac. Just one block from 455+ acres of Natural Lands Trust trails and only 3 miles to town, this home offers the perfect blend of peaceful country living and convenient access. Nearby horse boarding and some of the area’s best riding trails make it ideal for equestrians. Enter through the impressive foyer featuring a dramatic 20-ft ceiling and beautiful hardwood floors. To the left is a spacious dining room with elegant crown and chair rail molding. Across the foyer, the living room offers a warm brick fireplace and generous space for entertaining. The heart of the home is the roomy eat-in kitchen with cherry cabinetry, a built-in stove and microwave, and a large center island with cooktop. Sliding doors open to an enormous custom deck overlooking the private backyard. Upstairs, the luxurious master suite includes a walk-in closet and a bright bathroom with a jetted tub, separate
Request Details
161 Stoyer Rd, Coatesville, PA 19320 | MLS #PACT2126
View photo
Townhouse · for rent
Request Details
161 Stoyer Rd, Coatesville, PA 19320 | MLS #PACT2126
Garwood Estates
· 1,970 sq.ft · 2 Bedrooms · 2 Baths · Townhouse
· Patio · Equipped kitchen
Garwood Estates · 1,970 sq.ft · 2 Bedrooms · 2 Baths · Townhouse · Patio · Equipped kitchen
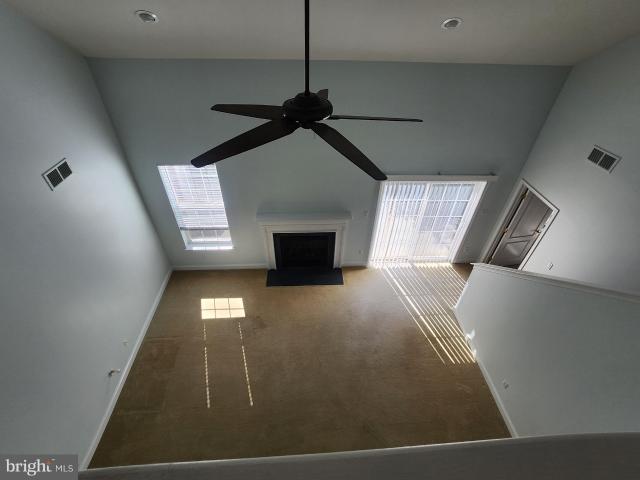
Nestled within the serene and vibrant Villages at Hillview, this exquisite residential house offers an unparalleled lifestyle tailored for those seeking comfort and elegance. Spanning 1,973 square feet, this thoughtfully designed interior row home features two spacious bedrooms and two and a half bathrooms, ensuring ample space for relaxation and entertaining. The heart of the home boasts stunning wood floors that flow seamlessly throughout, enhancing the inviting ambiance. The kitchen is a culinary delight, equipped with high-end appliances including a built-in microwave, gas ovenu002Frange, refrigerator, and washeru002Fdryer, making meal preparation and laundry a breeze. The open layout encourages effortless interaction between the kitchen and living areas, ideal for hosting gatherings or enjoying quiet moments. Step outside to your private patio, where you can savor morning coffee or unwind with a good book. The community offers an array of luxurious amenities, including indoor and
Request Details
511 Morton Avenue, Ridley Park, US, PA
5 pictures
House · for rent
USD 1,100
511 Morton Avenue, Ridley Park, US, PA
Garwood Estates
· 1 Bedroom · 1 Bath · House
· Equipped kitchen · Parking
Garwood Estates · 1 Bedroom · 1 Bath · House · Equipped kitchen · Parking
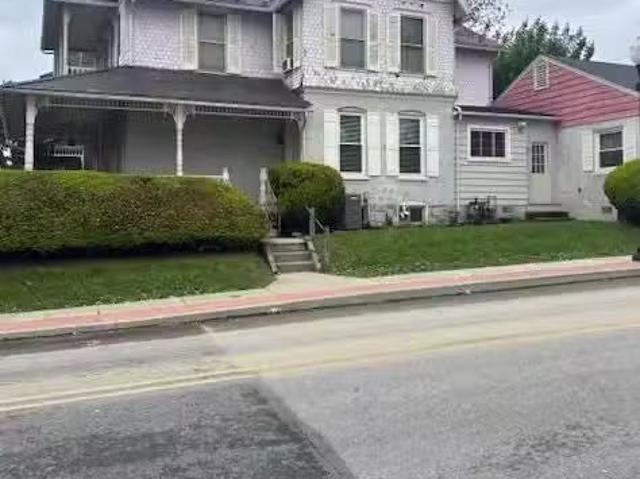
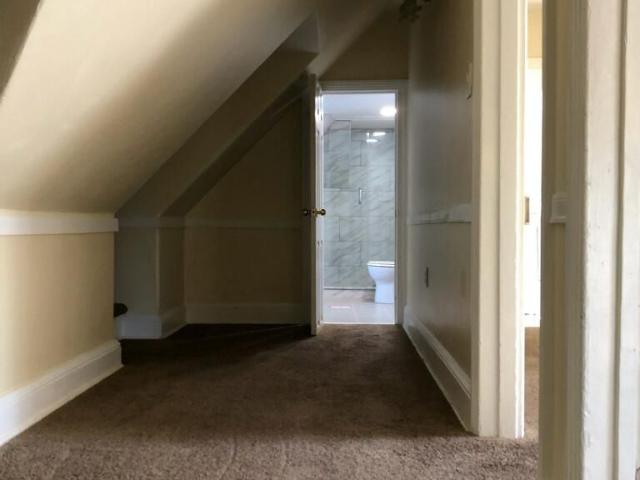
Beautiful Ridley Park is the setting of this four-room apartment located on the third floor of this Victorian property. Cleaned, painted, carpets shampooed and ready for immediate occupancy. Updated cook. In kitchen with refrigerator, dining room area adjacent, living room, bedroom plus modern updated bath with tile /glass door shower. Tenant pays for gas and electric. Water, sewer and trash are included. There is no washer and dryer on site. A Laundry is just down the street. Automobile parking has never been an issue. First month, last month rent and security deposit are required with the signing of the lease. No Pets
USD 1,100
92 Arlotta St, Glassboro, NJ 08028 | MLS #NJGL2071
View photo
Townhouse · for rent
USD 2,650
92 Arlotta St, Glassboro, NJ 08028 | MLS #NJGL2071
Garwood Estates
· 1,475 sq.ft · 3 Bedrooms · 3 Baths · Townhouse
· Equipped kitchen
Garwood Estates · 1,475 sq.ft · 3 Bedrooms · 3 Baths · Townhouse · Equipped kitchen
Pictures are of the model home. Luxury townhomes in the new High Street Estates community i built by America's Builder! This home has an abundance of designer features such as 9' Ceilings, Kitchen with upgraded cabinets, granite counter tops, large under mount sink with brushed nickel faucet, Stainless steel appliances & an abundance of recessed lights; This modern floor plan opens the Kitchen to the Dining and Living room, great for everyday and entertaining! The Powder room is conveniently located on the first floor. The 2nd floor Owner's Suite is spacious and offers a large walk in closet & Owner's bath with two sinks and luxury shower. The Laundry is conveniently located upstairs! Two additional bedrooms+ bathroom
USD 2,650
20 s highland ave, lansdowne, us, pa
5 pictures
Townhouse · for rent
USD 1,485
20 s highland ave, lansdowne, us, pa
Garwood Estates
· 1 Bedroom · 1 Bath · Townhouse
· Equipped kitchen
Garwood Estates · 1 Bedroom · 1 Bath · Townhouse · Equipped kitchen
Updated Rental in Lansdowne. Spacious & Stylish! Enjoy convenient one-floor living in this beautifully maintained straight-through style home. Enter into a bright living room/dining room combination featuring recessed lighting, ceiling fan, and laminate flooring, flowing into a modern kitchen with hardwood floors, stainless steel appliances, granite countertops, and upper and lower wood cabinets. The hallway leads to a huge bedroom with recessed lighting, ceiling fan, and an extra-large closet. Updated 3-piece bathroom with a tile shower enclosure. Additional highlights include a separate exterior entrance via Bilco doors to the lower level, providing extra storage space. Recently painted and move-in ready, this home is close to public transportation, shopping centers, highways, and bridges. Easy showing instructions-schedule your tour today!
USD 1,485
12 Highbridge Lane, West Deptford, US, NJ
View photo
House · for rent
USD 2,300
12 Highbridge Lane, West Deptford, US, NJ
Garwood Estates
· 3 Bedrooms · 2 Baths · House
· Balcony · Equipped kitchen · Parking
Garwood Estates · 3 Bedrooms · 2 Baths · House · Balcony · Equipped kitchen · Parking
Welcome to 12 Highbridge Lane, a bright and spacious 3-bedroom, 2-bath condo located in the desirable Grande at Kingswoods community in West Deptford Township. This well-maintained 2nd floor unit offers over 1,200 sq ft of open living space, & a private balcony. The open-concept living and dining areas flow seamlessly into a modern kitchen equipped with gas cooking, built-in microwave, dishwasher, refrigerator, & in-unit washer and dryer. The primary bedroom includes a walk-in closet and en-suite bath. The two additional bedrooms offer ample closet space & share a full bath. Enjoy the convenience of assigned parking & plenty of guest parking. The community itself is quiet and well-kept, with sidewalks, street lighting, & a playground. Located just minutes from Route 45, I-295, & Route 55, this condo offers an easy 20-minute commute into Center City Philadelphia (Penn/CHOP/ Jefferson Hospitals), making it perfect for professionals and commuters alike. It is a 16 minute drive to Lincoln
USD 2,300
15 S Academy St, Glassboro, NJ 08028 | MLS #NJGL2074
View photo
House · for rent
Request Details
15 S Academy St, Glassboro, NJ 08028 | MLS #NJGL2074
Garwood Estates
· 1,615 sq.ft · 3 Bedrooms · 3 Baths · House
Garwood Estates · 1,615 sq.ft · 3 Bedrooms · 3 Baths · House
A+ Academy Beautiful 3-bedroom, 2.5-bath home that had a full remodel in the last two years! Conveniently located within walking distance to Rowan University, this property has been tastefully updated throughout with modern finishes and attention to detail. Spacious, stylish, and move-in ready, this home offers the perfect blend of comfort and convenience. Whether you're looking for a primary residence, student housing, or an investment opportunity, this one is a must-see! A+ location on Academy Street, offering easy access to campus, shopping, dining, and all that the area has to offer. Don't miss your chance to own this turnkey property
Request Details
141 mazzeo dr, glassboro, us, nj
5 pictures
Townhouse · for rent
USD 2,800
141 mazzeo dr, glassboro, us, nj
Garwood Estates
· 3 Bedrooms · 3 Baths · Townhouse
· Equipped kitchen
Garwood Estates · 3 Bedrooms · 3 Baths · Townhouse · Equipped kitchen
This home has an abundance of designer features such as 9' Ceilings, Kitchen with upgraded cabinets, quartz counter tops, large under mount sink with brushed nickel faucet, Stainless steel appliances & an abundance of recessed lights; This modern floor plan opens the Kitchen to the Dining and Living room, great for everyday and entertaining! The Powder room is conveniently located on the first floor. The 2nd floor Owner's Suite is spacious and offers a large walk in closet & Owner's bath with two sinks and luxury shower. The Laundry is conveniently located upstairs! Two additional bedrooms and full bath complete the second floor. This home comes complete with new Smart Home System featuring a Qolsys IQ Panel, Honeywell Z-Wave Thermostat, Skybelland Kwikset Smart Door Lock. Capital Crossing is in the heart of Burlington. Community is close to 4 major highways. I 295, NJTPKE, PATPKE & 130 as well as close to local shopping and dining venues. Ideal for commuters and locals. Welcome home!
USD 2,800

Get email alerts

Don't miss out: be the first to know about new properties

The alert was correctly created

On subscribing you accept the conditions of use and the privacy policy
Alert
Receive new ads in your inbox
Save this search
Receive alerts for new listings

We'll send you an email when we have new properties for: "Houses for rent in Garwood Estates"

The alert was correctly created

Get email alerts and be the first to see new listings
Required field
On subscribing I accept the terms of the privacy policy
Perfect! You'll soon start receiving new listings via email
Alert
Receive an email when we have new ads for Houses for rent in Garwood Estates
Save this search
Filters

Bedrooms

Size (sq.ft)

sq.ft
sq.ft

Price (USD per month)

USD
USD

Property type

Bathrooms

Clear all filters
Receive notifications when new entries are published.