8,964 properties for sale in Gaston County

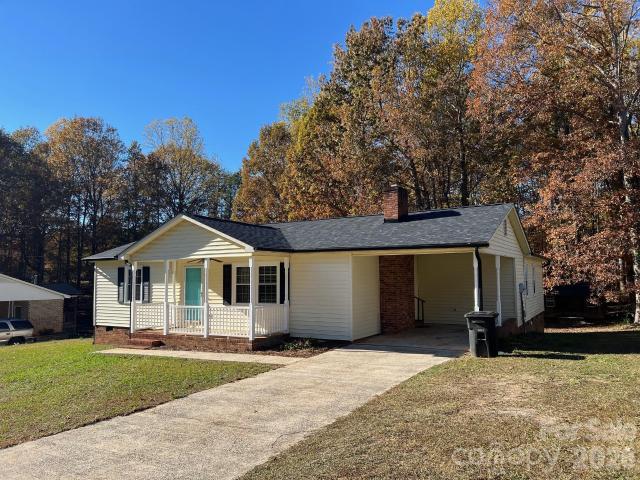
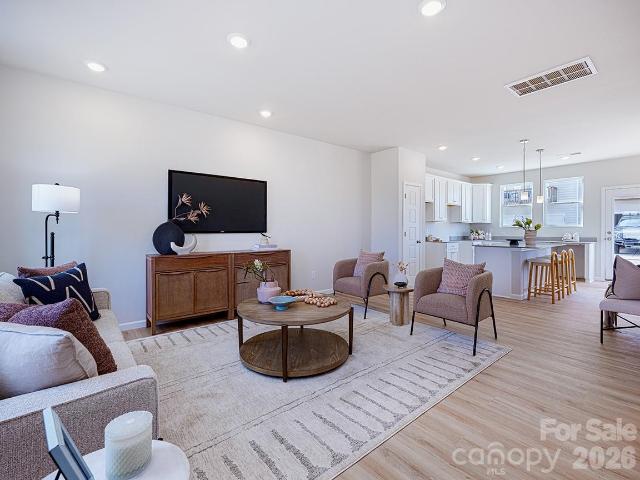
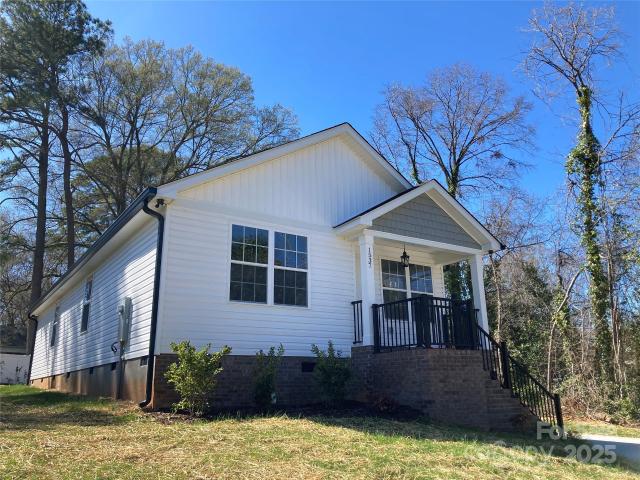
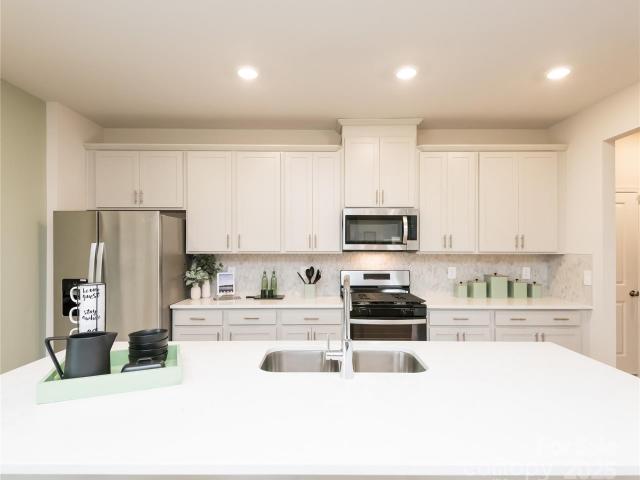
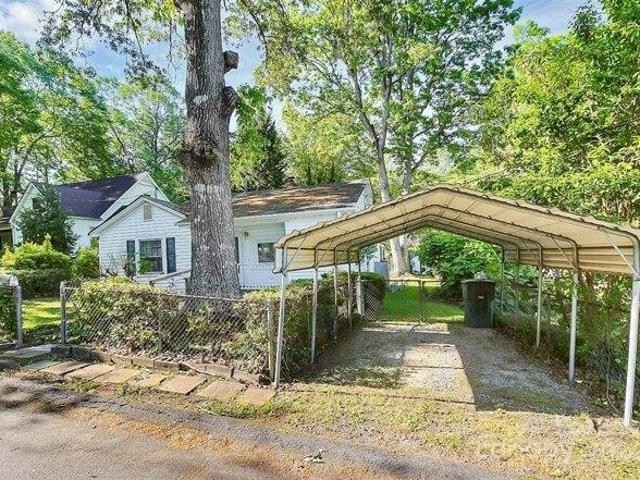
house with 2 bedroom, Gastonia NC DS103501426
View photo
House · for sale
USD 165,000
USD 196/sq.ft
house with 2 bedroom, Gastonia NC DS103501426
Gaston County
· 840 sq.ft · 2 Bedrooms · 1 Bath · House
Gaston County · 840 sq.ft · 2 Bedrooms · 1 Bath · House
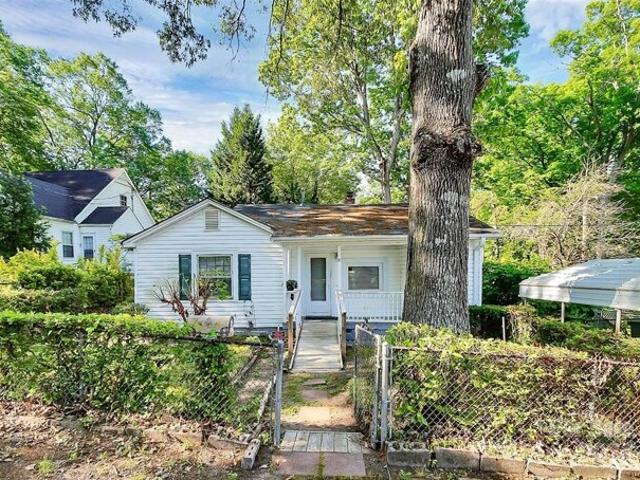
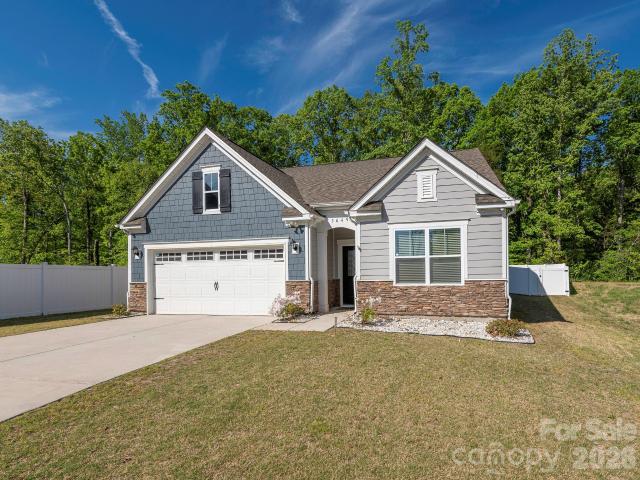
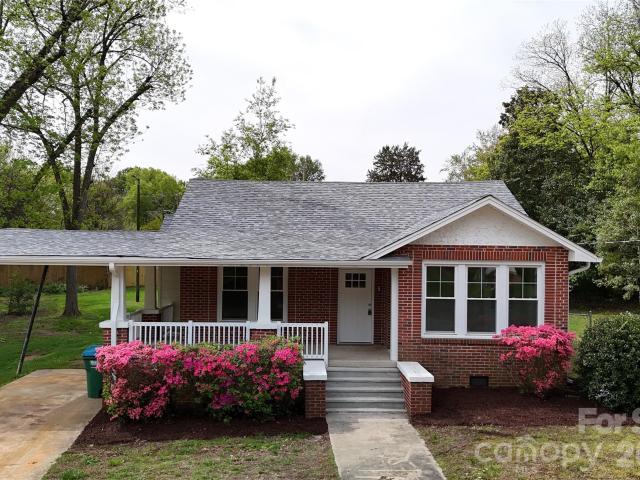
Charming bungalow located near downtown Gastonia on a quiet private street! With some light TLC move in ready!
USD 165,000
A Lake Pointe Dr Unit,belmont, Home For Sale
View photo
House · for sale
USD 1,175,000
USD 328/sq.ft
A Lake Pointe Dr Unit,belmont, Home For Sale
Gaston County
· 3,574 sq.ft · 5 Bedrooms · 5 Baths · House
· Swimming pool
Gaston County · 3,574 sq.ft · 5 Bedrooms · 5 Baths · House · Swimming pool
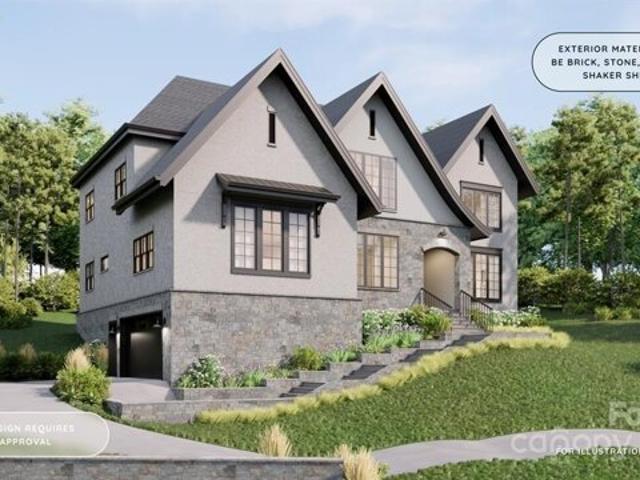
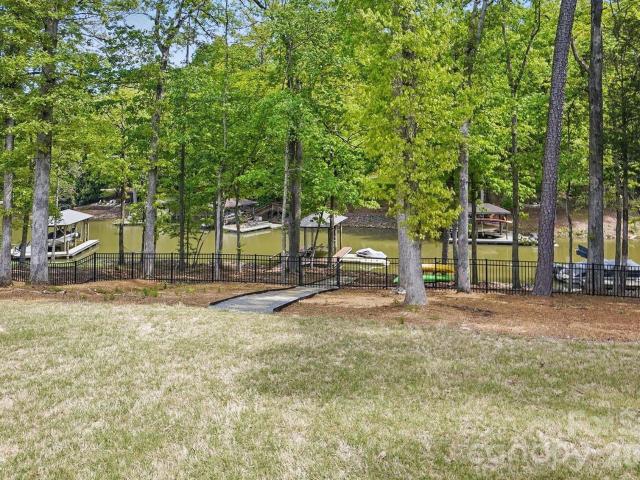
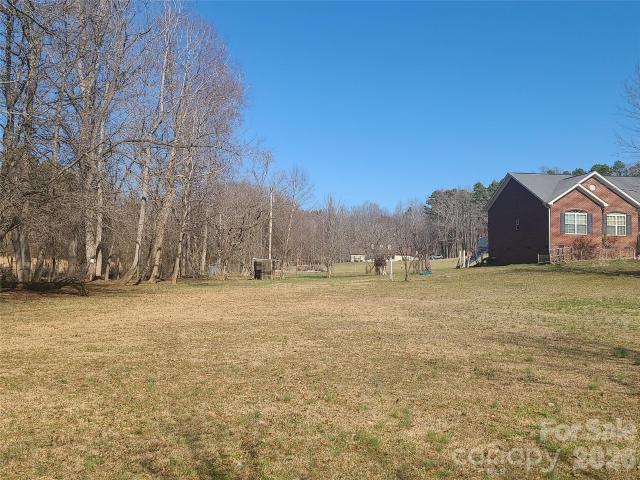
CUSTOM DESIGN/BUILD OPPORTUNITY from Atmos on a PREMIUM lot in prestigious Reflection Pointe waterfront community! Homesite affords seasonal waterviews and is located adjacent to one of the community walking trails. Reflection Pointe is a gated, waterfront community of over 360 home sites located on the North Carolina shores of Lake Wylie. Its unique location offers residents the small town charm of Belmont and lake living at its best. It's only 30 minutes from the arts, businesses, and sports of Charlotte and 25 minutes to the airport. Property owners at Reflection Pointe take advantage of their lagoon swimming pool and luxurious clubhouse, lighted tennis courts, paved walking trails, marina and beach area on Lake Wylie, soccer field, and a childrens play area. Reflection Pointe is an active community with planned neighborhood events. Southpoint public boat ramp is only 5 minutes outside the community. Homes must adhere to architectural and HOA guidelines
USD 1,175,000
Home For Sale In Bessemer City, North Carolina
View photo
House · for sale
USD 425,000
USD 143/sq.ft
Home For Sale In Bessemer City, North Carolina
Gaston County
· 2,971 sq.ft · 4 Bedrooms · 3 Baths · House
· Patio · Deck · Fireplace · Equipped kitchen · Cellar
Gaston County · 2,971 sq.ft · 4 Bedrooms · 3 Baths · House · Patio · Deck · Fireplace · Equipped kitchen · Cellar
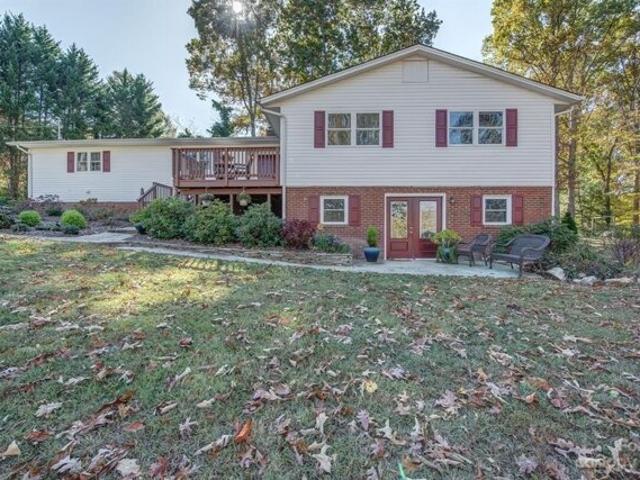
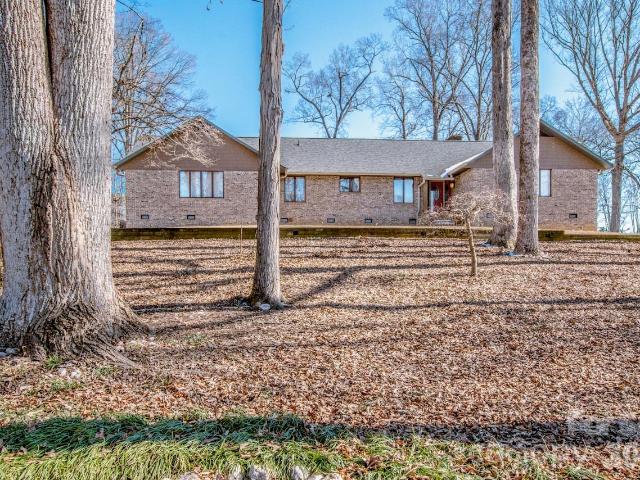
Welcome home to your oasis in the woods with this ranch with full finished basement, sitting on more than 2.5 acres. This home boasts a huge living room with vaulted ceilings, wood beams and brick fireplace, and large kitchen and dining area to host all the holiday functions. Drift off to sleep in your Owner Suite. Main level also offers 2 more bedrooms and a bath. Basement level offers another living space with bedroom, bath, family/living room, dining area and bonus/exercise room. Sit on the front deck or back patio and enjoy nature at its finest, watching or listening to the wildlife
USD 425,000
Home For Sale In Gastonia, North Carolina
View photo
House · for sale
USD 165,000
USD 196/sq.ft
Home For Sale In Gastonia, North Carolina
Gaston County
· 840 sq.ft · 2 Bedrooms · 1 Bath · House
Gaston County · 840 sq.ft · 2 Bedrooms · 1 Bath · House
Charming bungalow located near downtown Gastonia on a quiet private street! With some light TLC move in ready!
USD 165,000
Could you also be interested in
3536 Canyon Live Oak Ct, Gastonia, NC 28056 | MLS #4397
View photo
House · for sale
USD 399,000
USD 145/sq.ft
3536 Canyon Live Oak Ct, Gastonia, NC 28056 | MLS #4397
Gaston County
· 2,734 sq.ft · 3 Bedrooms · 3 Baths · House
· Office room · Equipped kitchen · Parking
Gaston County · 2,734 sq.ft · 3 Bedrooms · 3 Baths · House · Office room · Equipped kitchen · Parking
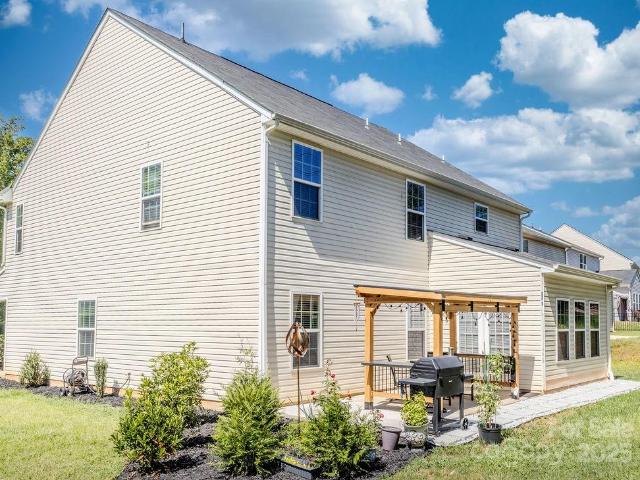
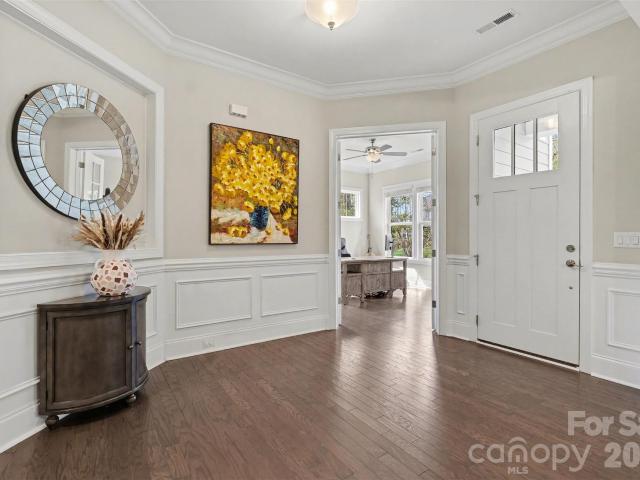
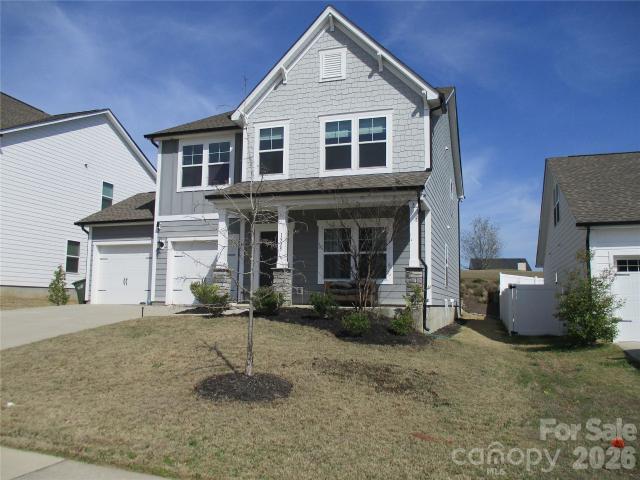
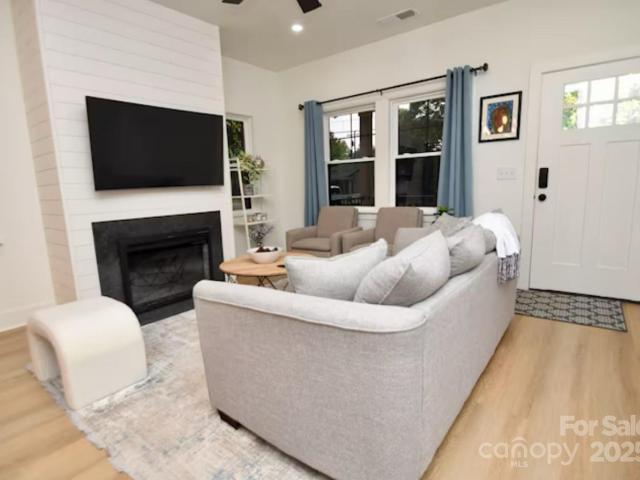
Welcome to this well-maintained 2018 home offering a combination of space, functionality, and value in a desirable Gastonia community. Designed with everyday living in mind, the main level features an open-concept layout that connects the kitchen, dining, and living areas—creating a bright and comfortable flow ideal for both relaxing and entertaining. The kitchen offers ample cabinetry, modern finishes, and a practical layout that makes cooking and gathering easy and enjoyable. Upstairs, you’ll find generously sized bedrooms that provide flexibility for guests, home office space, etc. The primary suite includes a private bath and spacious closet. A standout feature of this home is the rare 3-car garage, offering exceptional storage, parking flexibility, and everyday convenience. Built in 2018, the home provides the benefits of newer construction, including lower maintenance and modern systems. Located in an established Gastonia community with convenient access to shopping, dining, and
USD 399,000
120 Oakley Dr, Gastonia, NC 28052 | MLS #4317
View photo
House · for sale
USD 288,900
USD 189/sq.ft
120 Oakley Dr, Gastonia, NC 28052 | MLS #4317
Gaston County
· 1,528 sq.ft · 3 Bedrooms · 2 Baths · House
· Garden · Deck · Fireplace · Equipped kitchen
Gaston County · 1,528 sq.ft · 3 Bedrooms · 2 Baths · House · Garden · Deck · Fireplace · Equipped kitchen
Welcome to this beautifully updated ranch home in Gastonia on a 0.45 acre lot. Home features 2 bedrooms and 2 full baths. 3rd Bedroom added in 1998. See note in Agent Remarks. This inviting residence combines modern conveniences with cozy charm. Once you step thru the front door into your comfortable family room offering a brick fireplace with gas logs you will know you are home! The open layout seamlessly connects to a spacious kitchen, making entertaining a breeze. The kitchen showcases granite countertops, a stylish tile backsplash, tons of cabinets and ample storage. A charming breakfast room adjoins the kitchen for causal dining. You will love the huge laundry roomu002Fpantry off of the dining area for added functionality. Retreat to your expansive primary bedroom complete with a large walk-in closet and a newly updated bathroom featuring a handicap-accessible tiled shower. Enjoy outdoor living on the new deck and a huge private backyard, perfect for entertaining or relaxing, comp
USD 288,900
140 Picasso Trail, Mount Holly, NC 28120 | MLS #4356
View photo
House · for sale
USD 515,000
USD 273/sq.ft
140 Picasso Trail, Mount Holly, NC 28120 | MLS #4356
Gaston County
· 1,884 sq.ft · 2 Bedrooms · 2 Baths · House
· Patio · Fireplace · Swimming pool
Gaston County · 1,884 sq.ft · 2 Bedrooms · 2 Baths · House · Patio · Fireplace · Swimming pool
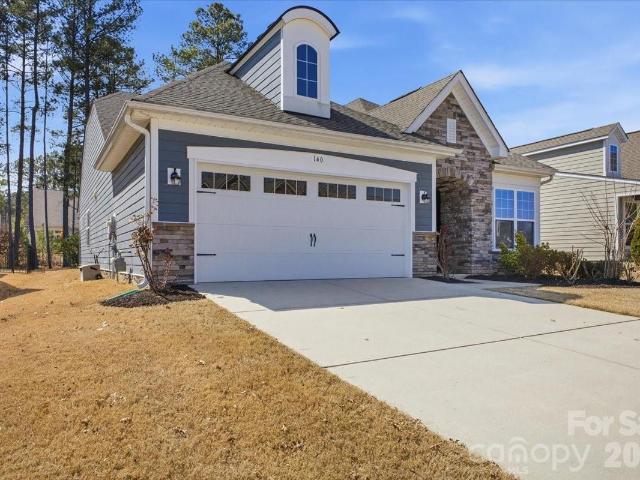
140 Picasso Trail is situated on a quiet cul-de-sac street within the active adult community of Imagery on Mountain Island Lake. The open concept 'Bliss' floor plan offers a great room with built-in cabinets, a gas fireplace, granite countertops and a master suite with a large tiled shower. Additional included features are a sunroom, a screened in porch & a large added paver patio with a custom built in grill and separate firepit. The Community features a beach, clubhouse, pool, fitness center and many other amenities. Lawn Maintenance included!
USD 515,000
3131 Channel View Landing, Belmont, US, NC
View photo
House · for sale
USD 1,790,000
3131 Channel View Landing, Belmont, US, NC
Gaston County
· 5 Bedrooms · 5 Baths · House
· Equipped kitchen · Swimming pool · Cellar
Gaston County · 5 Bedrooms · 5 Baths · House · Equipped kitchen · Swimming pool · Cellar
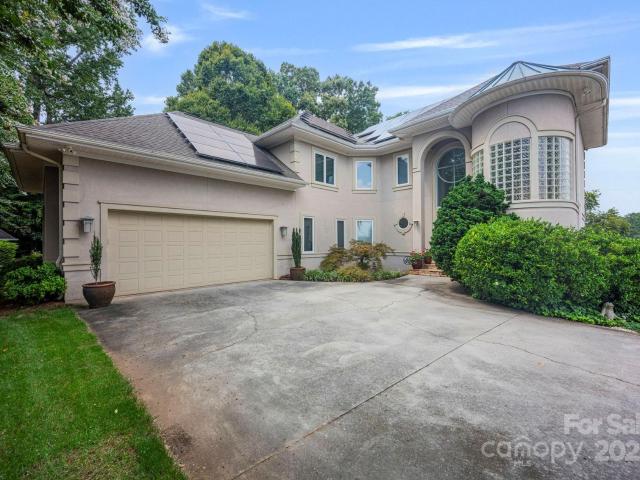
Discover the best of lakefront living in this custom-designed 5-bedrooms, 4.5 bath on Lake Wylie. With modern Art Deco flair, soaring ceilings, and walls of windows showcasing stunning water views, this home was built for both relaxation and entertaining. Enjoy a chef’s kitchen with high-end appliances, a full walkout basement with media room, multiple terraces, and an inground pool with outdoor living space. Perfect for multi-generational living or your dream retreat on the water! ” Be sure to see the Matterport Video!
USD 1,790,000
3822 Bald Cypress Blvd, Gastonia, NC 28056 | MLS #4376
View photo
House · for sale
USD 379,000
USD 174/sq.ft
3822 Bald Cypress Blvd, Gastonia, NC 28056 | MLS #4376
Gaston County
· 2,174 sq.ft · 4 Bedrooms · 3 Baths · House
· Office room · Equipped kitchen · Parking
Gaston County · 2,174 sq.ft · 4 Bedrooms · 3 Baths · House · Office room · Equipped kitchen · Parking
Come see 3822 Baldcypress Blvd in Gastonia, NC. This is in a cul de sac with no back neighbors! The Penwell is one of our two-story plans featured at Brandon Creek in Gastonia, North Carolina. This gorgeous two-story home with impressive comfort, luxury, and style offers three bedrooms, two and a half bathrooms, and a two-car garage. Upon entering, you are greeted by a foyer that invites you directly into the center of the home. At its heart, you’ll find a spacious family room that blends with the kitchen, creating an expansive and airy feel. The kitchen is well equipped with a walk-in pantry, stainless steel appliances, and a breakfast bar, perfect for cooking and entertaining. A flex room on the first floor can be used as a home office or craft room. The primary suite features a walk-in closet and en-suite bathroom with dual vanities. The additional two bedrooms provide comfort and privacy and have access to a secondary bathroom. The loft offers a flexible space for a media room, pla
USD 379,000
4120 Spring Cove Way, Belmont, US, NC
View photo
House · for sale
USD 1,275,000
4120 Spring Cove Way, Belmont, US, NC
Gaston County
· 4 Bedrooms · 4 Baths · House
· Garden · Office room · Fireplace · Equipped kitchen · Parking
Gaston County · 4 Bedrooms · 4 Baths · House · Garden · Office room · Fireplace · Equipped kitchen · Parking
An incredible opportunity to own a breathtaking waterfront retreat in the McLean Overlake community. Perfectly designed for both everyday living and exceptional entertaining, this beautifully appointed home offers a spacious open floor plan and a three-car garage. The heart of the home is the stunning dream kitchen, featuring stainless steel appliances, a gas cooktop, an oversized center island, a butler’s pantry, and a sunny dining area that flows seamlessly into the inviting great room with a cozy fireplace and custom built-in cabinetry. Unwind in the luxurious primary suite, complete with a custom walk-in closet and a spa-inspired bath designed for total relaxation. A private home office with elegant French doors completes the main level. Upstairs, you’ll find three additional bedrooms and generous storage space to meet all your needs. Step outside and embrace true waterfront living. Enjoy tranquil lake views from the screened porch, host gatherings in the spacious fenced backyard,
USD 1,275,000
1743 Autumn Banks Way, Unit 73P, High Shoals, NC 28034 | MLS #4315
View photo
House · for sale
USD 349,900
USD 118/sq.ft
1743 Autumn Banks Way, Unit 73P, High Shoals, NC 28034 | MLS #4315
Gaston County
· 2,960 sq.ft · 3 Bedrooms · 3 Baths · House
· Equipped kitchen
Gaston County · 2,960 sq.ft · 3 Bedrooms · 3 Baths · House · Equipped kitchen
Proposed semi-custom construction in Autumn Ridge! The TA3000 starts at 2,970 sq. Ft. with 3 Bedrooms, 2.5 Baths, and a flexible layout tailored to your lifestyle. Enjoy an inviting Foyer with optional built-in bench, formal Dining Room, Butler’s Pantry, and a spacious Kitchen with a Grand Island open to the Great Room. A main-level Study offers space for work or hobbies, while the upstairs Bonus Room is perfect for entertainment or relaxation. The luxurious Primary Suite features two oversized Walk-In Closets and a spa-inspired Bath. This is a proposed home
USD 349,900
3649 Azalea Rdg Dr, Mount Holly, NC 28120 | MLS #4371
View photo
House · for sale
USD 415,000
USD 253/sq.ft
3649 Azalea Rdg Dr, Mount Holly, NC 28120 | MLS #4371
Gaston County
· 1,636 sq.ft · 3 Bedrooms · 2 Baths · House
· Garden
Gaston County · 1,636 sq.ft · 3 Bedrooms · 2 Baths · House · Garden
Move-in ready ranch with premium smart-home upgrades on a quiet cul-de-sac! Now vacant with freshly cleaned carpets, this beautifully maintained home is located in the desirable Azalea Ridge community between Mt. Holly and Belmont just 2 miles from downtown Mt. Holly, 5 miles from I-85 and I-485, and approximately 20 minutes from Uptown Charlotte and Charlotte Douglas International Airport. Enjoy a fully fenced backyard with a 6-foot vinyl privacy fence, covered back porch, and approximately 250 feet of permanent Govee smart lighting, perfect for relaxing, entertaining, and year round curb appeal. Inside, you’ll find Deako smart switches throughout, a comprehensive security system with DVR cameras, water leak detection, and carbon monoxide monitoring for added peace of mind. The spacious primary suite features an upgraded tubu002Fshower combination. Offering the perfect blend of comfort, privacy, convenience, and modern technology, this home is truly move-in ready
USD 415,000
3369 Colorado Blue Ct, Gastonia, NC 28056 | MLS #4370
View photo
House · for sale
USD 365,000
USD 167/sq.ft
3369 Colorado Blue Ct, Gastonia, NC 28056 | MLS #4370
Gaston County
· 2,174 sq.ft · 4 Bedrooms · 3 Baths · House
· Office room · Gym · Equipped kitchen · Parking
Gaston County · 2,174 sq.ft · 4 Bedrooms · 3 Baths · House · Office room · Gym · Equipped kitchen · Parking
Come see 3369 Colorado Blue Court in Gastonia, NC. Corner lot! The Penwell is one of our two-story plans featured at Brandon Creek in Gastonia, North Carolina. This gorgeous two-story home with impressive comfort, luxury, and style offers three bedrooms, two and a half bathrooms, and a two-car garage. Upon entering, you are greeted by a foyer that invites you directly into the center of the home. At its heart, you’ll find a spacious family room that blends with the kitchen, creating an expansive and airy feel. The kitchen is well equipped with a walk-in pantry, stainless steel appliances, and a breakfast bar, perfect for cooking and entertaining. A flex room on the first floor can be used as a home office or craft room. The primary suite features a walk-in closet and en-suite bathroom with dual vanities. The additional two bedrooms provide comfort and privacy and have access to a secondary bathroom. The loft offers a flexible space for a media room, playroom, or home gym. The laundry r
USD 365,000
1638 Bess Town Rd, Bessemer City, NC 28016 | MLS #4346
View photo
House · for sale
USD 490,000
USD 232/sq.ft
1638 Bess Town Rd, Bessemer City, NC 28016 | MLS #4346
Gaston County
· 2,110 sq.ft · 3 Bedrooms · 2 Baths · House
· Garden · Equipped kitchen
Gaston County · 2,110 sq.ft · 3 Bedrooms · 2 Baths · House · Garden · Equipped kitchen
Tucked away on nearly 2 PRIVATE ACRES in Bessemer City's peaceful Colebrook community, this well-maintained BRICK composition RANCH delivers the space, serenity, and lifestyle you've been searching for. The extended driveway into the property takes you to the expansive, fully fenced oversized lot offering endless possibilities — mini farm potential, room for animals, gardening, or simply breathing room that's increasingly hard to find. Prefinished hardwood floors. Inside, the split bedroom floor plan provides privacy and comfort across 2,117 sq ft of living space. The owner's suite features a relaxing garden tub. The open family room flows seamlessly into the kitchen, where a breakfast bar and bay window breakfast area frame stunning views of the sprawling backyard. A separate livingu002Fsitting room and formal dining room add versatility for every stage of life. The TRUE SHOWPIECE IS A GORGEOUS FOUR-SEASON SCREENED PORCH bathed in natural light —the perfect retreat year-round — openin
USD 490,000
307 W Washington Ave, Bessemer City, NC 28016 | MLS #4365
View photo
House · for sale
USD 325,000
USD 152/sq.ft
307 W Washington Ave, Bessemer City, NC 28016 | MLS #4365
Gaston County
· 2,131 sq.ft · 3 Bedrooms · 2 Baths · House
· Garden · Office room · Equipped kitchen
Gaston County · 2,131 sq.ft · 3 Bedrooms · 2 Baths · House · Garden · Office room · Equipped kitchen
USDA 100% Financing eligible! Beautifully updated and move-in ready, this home offers the perfect blend of modern updates and everyday comfort. Featuring three spacious bedrooms, an updated kitchen, and a fenced-in backyard, this home provides a functional layout with room to spread out. The primary bedroom is complemented by a bonus space that can easily function as a nursery, office, or dressing room, tailored to fit your lifestyle. Conveniently located near downtown Bessemer City with quick access to Highway 321, this home offers an easy commute to Gastonia (15 minutes) and Charlotte (35 minutes) while still enjoying a quieter setting. Close to local shops, dining, and everyday amenities, this home combines comfort, convenience, and location
USD 325,000
405 W Harvie Ave, Unit A&B, Gastonia, NC 28052 | MLS #4358
View photo
House · for sale
USD 775,000
USD 202/sq.ft
405 W Harvie Ave, Unit A&B, Gastonia, NC 28052 | MLS #4358
Gaston County
· 3,821 sq.ft · 8 Bedrooms · 4 Baths · House
· Equipped kitchen
Gaston County · 3,821 sq.ft · 8 Bedrooms · 4 Baths · House · Equipped kitchen
Fully occupied 4-unit investment property generating approximately $60,000+ in annual gross income. The property consists of four units, all currently leased and providing immediate in-place cash flow. Recent capital improvements include a new roof, kitchen upgrades, and select unit renovations, reducing near-term capital expenditure needs. The most recently renovated unit is currently leased at $1,375, achieved during a softer leasing period, indicating potential for future rent growth as market conditions improve. Strong rental demand in the area supports continued occupancy, with additional upside through rental optimization and improved operational efficiency. Ideal for investors seeking a stabilized asset with the ability to enhance returns over time
USD 775,000
1079 Laurel Ln, Unit 6, Gastonia, NC 28054 | MLS #4360
View photo
Townhouse · for sale
USD 275,000
USD 146/sq.ft
1079 Laurel Ln, Unit 6, Gastonia, NC 28054 | MLS #4360
Gaston County
· 1,873 sq.ft · 3 Bedrooms · 3 Baths · Townhouse
· Garden · Office room · Gym · Equipped kitchen
Gaston County · 1,873 sq.ft · 3 Bedrooms · 3 Baths · Townhouse · Garden · Office room · Gym · Equipped kitchen
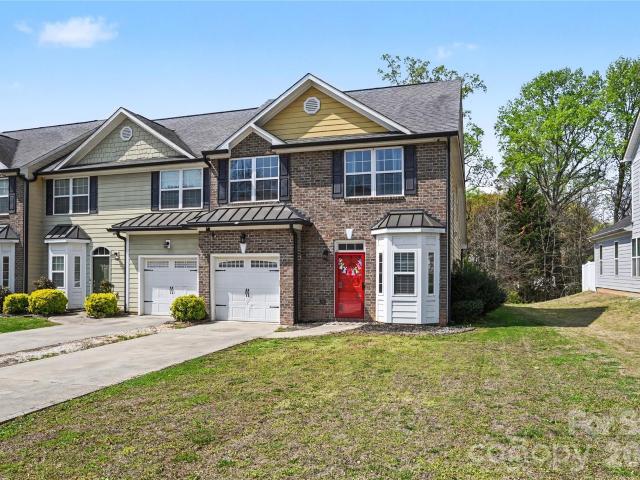
Move-in ready 3-bedroom, 2.5-bath end-unit home in the desirable Laurel Commons community of Gastonia offering 1,882 sq ft with the primary suite conveniently located on the main level. Enjoy the privacy and feel of single-family home living with this spacious end unit tucked inside a quiet residential neighborhood — and best of all, NO HOA. This bright open floor plan features a large living area and an updated kitchen with granite countertops, stainless steel appliances, and ample cabinet space. Upstairs offers two additional bedrooms and a full bath, perfect for guests, a home office, or growing families. Step outside to a large, fenced backyard ideal for entertaining, pets, or relaxing evenings. A bonus detached building with electrical capability adds incredible flexibility for a workshop, gym, storage space, hobby room, or future creative studio. Rare opportunity to own an end-unit property with a true residential feel, fenced yard, bonus building, and NO HOA restrictions. Conven
USD 275,000
113 Cross Current Ln, Belmont, NC 28012 | MLS #4381
View photo
House · for sale
USD 1,125,000
USD 260/sq.ft
113 Cross Current Ln, Belmont, NC 28012 | MLS #4381
Gaston County
· 4,316 sq.ft · 5 Bedrooms · 5 Baths · House
Gaston County · 4,316 sq.ft · 5 Bedrooms · 5 Baths · House
113 Cross Current presents a rare opportunity to experience elevated living in the highly desirable McLean–South Shore waterfront community, where residents enjoy lake access, a private kayak launch, and resort-inspired amenities designed for a relaxed yet luxurious lifestyle. Conveniently situated near Charlotte, Charlotte Douglas International Airport, Belmont, and the beautiful Daniel Stowe Conservancy, this location offers the ideal blend of peaceful retreat and everyday accessibility, with marinas and endless waterfront recreation just minutes away. Beautifully maintained and thoughtfully crafted, the home offers a sophisticated yet functional layout. The expansive primary suite serves as a private retreat, featuring a luxurious spa-inspired ensuite bathroom designed with comfort and relaxation in mind. Every bedroom is designed with its own walk-in closet and direct bathroom access, creating a comfortable and private experience for both residents and guests. Generous living space
USD 1,125,000
1525 Rye Rd, Mount Holly, NC 28120 | MLS #4365
View photo
House · for sale
USD 434,999
USD 175/sq.ft
1525 Rye Rd, Mount Holly, NC 28120 | MLS #4365
Gaston County
· 2,476 sq.ft · 3 Bedrooms · 3 Baths · House
· Patio · Office room · Equipped kitchen · Parking
Gaston County · 2,476 sq.ft · 3 Bedrooms · 3 Baths · House · Patio · Office room · Equipped kitchen · Parking
This charming 3-bedroom, 2.5-bath home located just minutes from downtown Mt. Holly. Home features large bedrooms, with office space making it ideal for working from home. The open layout offers a great flow from the living area to the kitchen and dining which is perfect for entertaining. Enjoy outdoor living with nice patio and space for pets or play. EV charger in the garage. Conveniently located near major routes, you’ll have easy access to Charlotte and Denver, making commuting a breeze
USD 434,999
1055 Wellman St, Gastonia, NC 28054 | MLS #4381
View photo
House · for sale
USD 319,999
USD 247/sq.ft
1055 Wellman St, Gastonia, NC 28054 | MLS #4381
Gaston County
· 1,292 sq.ft · 3 Bedrooms · 2 Baths · House
· Garden · Fireplace · Equipped kitchen
Gaston County · 1,292 sq.ft · 3 Bedrooms · 2 Baths · House · Garden · Fireplace · Equipped kitchen
Beautiful like-new home in Gastonia with NO HOA! Ideally located just minutes from Eastridge Mall, I-85, hospitals, parks, shopping, dining, and entertainment. This stunning open-concept floor plan seamlessly connects the family room, dining area, and modern kitchen featuring elegant quartz countertops, abundant cabinet space, a cabinet pantry, and beautiful upper cabinets with glass panels—perfect for entertaining and everyday living. The spacious family room showcases a stylish modern fireplace, creating the perfect focal point for cozy evenings and gatherings. The spacious primary suite offers a private retreat with a large walk-in closet and luxurious ensuite bath complete with a freestanding soaking tub, separate shower, and dual vanities. Enjoy relaxing mornings on the covered front porch and peaceful evenings on the covered back porch overlooking the large, level, and private backyard. Additional highlights include deluxe bathrooms, updated finishes throughout, and an oversized
USD 319,999
1515 Heatherloch Dr, Gastonia, NC 28054 | MLS #4307
View photo
House · for sale
USD 564,900
USD 195/sq.ft
1515 Heatherloch Dr, Gastonia, NC 28054 | MLS #4307
Gaston County
· 2,895 sq.ft · 2 Bedrooms · 2 Baths · House
· Fireplace · Equipped kitchen
Gaston County · 2,895 sq.ft · 2 Bedrooms · 2 Baths · House · Fireplace · Equipped kitchen
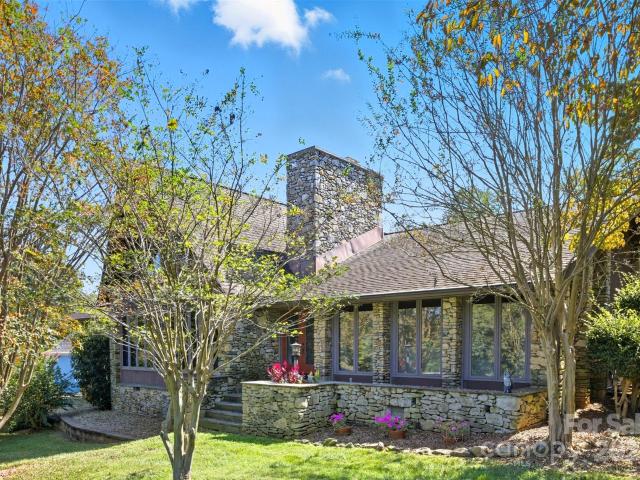
Nestled within the exclusive gated community of Heatherloch, this exquisite lake view residence exudes timeless elegance and craftmanship. Constructed with stone sourced from the same quarry as the renowned Biltmore Estate, the home's exterior and interior radiates sophistication and durability. Step inside to discover lustrous bamboo hardwood floors complemented by one-inch thick, tongue-and-groove V grooved oak paneling adorning the walls, creating a warm and inviting ambiance. At the heart of the living room stands a majestic 16-foot-wide stone fireplace, a stunning wood-burning centerpiece with optional gas assist and a custom-crafted mantle, perfect for cozy gatherings. The primary bathroom is a sanctuary of indulgence, highlighted by a beautiful porcelain-coated cast iron tub that adds a touch of vintage charm. The meticulously renovated kitchen is a chef's dream, boasting custom granite countertops, bespoke cabinetry with convenient pull-out drawers, and a thoughtfully designed
USD 564,900
201 Vanguard Ln, Unit 13, Gastonia, NC 28056 | MLS #4364
View photo
Townhouse · for sale
USD 278,525
USD 193/sq.ft
201 Vanguard Ln, Unit 13, Gastonia, NC 28056 | MLS #4364
Gaston County
· 1,442 sq.ft · 3 Bedrooms · 3 Baths · Townhouse
· Equipped kitchen
Gaston County · 1,442 sq.ft · 3 Bedrooms · 3 Baths · Townhouse · Equipped kitchen
Welcome home to The Gaston, where modern townhome living meets comfort, convenience, and an unbeatable location in Cramerton, NC. Thoughtfully designed with today’s buyer in mind, this 2-story, 3-bedroom, 2.5-bath new construction townhome offers over 1,450 square feet of stylish, low-maintenance living—perfect for first-time home buyers, relocating buyers, or anyone looking for a home that fits their lifestyle without the upkeep. As you step through the stunning 8-foot front door, natural light pours into the open foyer, instantly creating a warm and welcoming feel. The main level features 9-foot ceilings, beautiful EVP flooring, dimmable LED lighting, and an open-concept layout that effortlessly connects the great room, kitchen, and dining area—ideal for cozy nights in or entertaining friends and family. A conveniently located powder bath and coat closet add to the home’s smart, functional design. The kitchen is truly the heart of the home, showcasing quartz countertops, a large cent
USD 278,525
1537 Poston Cir, Gastonia, NC 28054 | MLS #4237
View photo
House · for sale
USD 294,000
USD 227/sq.ft
1537 Poston Cir, Gastonia, NC 28054 | MLS #4237
Gaston County
· 1,292 sq.ft · 4 Bedrooms · 2 Baths · House
· Deck · Equipped kitchen
Gaston County · 1,292 sq.ft · 4 Bedrooms · 2 Baths · House · Deck · Equipped kitchen
Welcome to your dream home. Beautiful ranch style home in an established neighborhood with an open floor plan. Just minutes from I85 and Gastonia's FUSE district. The 4-bedroom, 2-bathroom house sits on a 0.17-acre lot. Large living room. The bright and airy kitchen boasts stainless steel appliances, ample storage space, with granite countertops and a large island perfect for breakfast or meal prep. Master suite with a walk-in closet. Neutral designer paint throughout. Elevated front porch is rocking chair ready! You'll love the deck, perfect for entertaining. Don't miss out on this incredible opportunity to make this house your forever home! This home includes a 2-year 2-10 home warranty and 10-year structural warranty! Great opportunity to own rental investment property
USD 294,000
7233 Yardley St, Gastonia, NC 28056 | MLS #4315
View photo
House · for sale
USD 359,380
USD 191/sq.ft
7233 Yardley St, Gastonia, NC 28056 | MLS #4315
Gaston County
· 1,873 sq.ft · 3 Bedrooms · 3 Baths · House
· Swimming pool
Gaston County · 1,873 sq.ft · 3 Bedrooms · 3 Baths · House · Swimming pool
Brand new, energy-efficient home available NOW! Welcome guests on the Bayview's charming front porch. Inside, the open-concept main level features a spacious great room. Upstairs, the primary suite boasts dual sinks and a large walk-in closet. Nolen Farm Bungalows will offer quick move-in two-story single-family homes from the $300s. This master-planned community features all-inclusive amenities like a swimming pool with splash pad and sports courts. Residents enjoy small-town charm just minutes from shopping and entertainment in downtown Belmont. Explore lakefront dining, golfing, and nature trails at nearby Lake Wylie, with top-rated Gaston County schools making commutes easy. Each of our homes is built with innovative, energy-efficient features designed to help you enjoy more savings, better health, real comfort and peace of mind
USD 359,380
114 Old Mine Rd, Mount Holly, NC 28120 | MLS #4389
View photo
House · for sale
USD 679,000
USD 238/sq.ft
114 Old Mine Rd, Mount Holly, NC 28120 | MLS #4389
Gaston County
· 2,852 sq.ft · 4 Bedrooms · 3 Baths · House
· Office room
Gaston County · 2,852 sq.ft · 4 Bedrooms · 3 Baths · House · Office room
This beautifully maintained 4-bedroom, 2.5-bath single-family home in Mt. Holly offers 2,862 sq ft of thoughtfully designed living space on a generous 1.13-acre lot, making it an ideal choice for relocating buyers seeking room to grow and unwind. With its classic brick exterior, this home combines timeless curb appeal with modern functionality, providing the perfect backdrop for your next chapter in North Carolina. Inside, you'll find a layout that balances openness with privacy, giving you plenty of room for home offices, guest suites, or hobby spaces. Pull-down attic stairs provide easy access to generous attic storage, a valuable feature for organizing seasonal items, keepsakes, or overflow from a recent move. Every detail has been considered to make daily living more convenient and comfortable, whether you're hosting friends or simply enjoying a quiet evening at home. The expansive 1.13-acre lot offers rare breathing room and flexibility, giving you space for outdoor entertaining,
USD 679,000

Get email alerts

Don't miss out: be the first to know about new properties

The alert was correctly created

On subscribing you accept the conditions of use and the privacy policy
Alert
Receive new ads in your inbox
Save this search
Receive alerts for new listings

We'll send you an email when we have new properties for: "Properties for sale in Gaston County"

The alert was correctly created

Belmont city, South Point township Gaston County North Carolina
Mount Holly city
Get email alerts and be the first to see new listings
Required field
On subscribing I accept the terms of the privacy policy
Perfect! You'll soon start receiving new listings via email
Alert
Receive an email when we have new ads for Properties for sale in Gaston County
Save this search
Filters

Bedrooms

Size (sq.ft)

sq.ft
sq.ft

Price

USD
USD

Property type

Bathrooms

Clear all filters
Receive notifications when new entries are published.