9,030 properties for sale in Gaston County

3369 Colorado Blue Ct, Gastonia, NC 28056 | MLS #4370
View photo
House · for sale
USD 365,000
USD 167/sq.ft
3369 Colorado Blue Ct, Gastonia, NC 28056 | MLS #4370
Gaston County
· 2,174 sq.ft · 4 Bedrooms · 3 Baths · House
· Office room · Gym · Equipped kitchen · Parking
Gaston County · 2,174 sq.ft · 4 Bedrooms · 3 Baths · House · Office room · Gym · Equipped kitchen · Parking
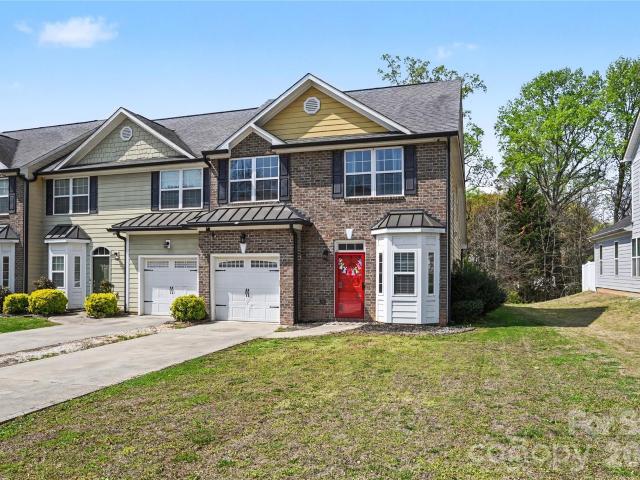
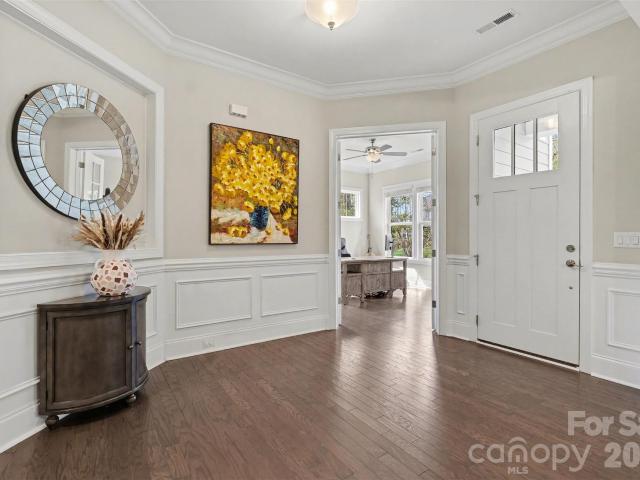
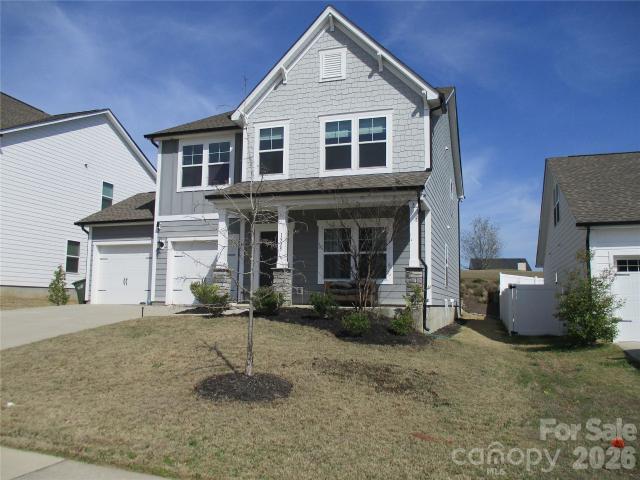
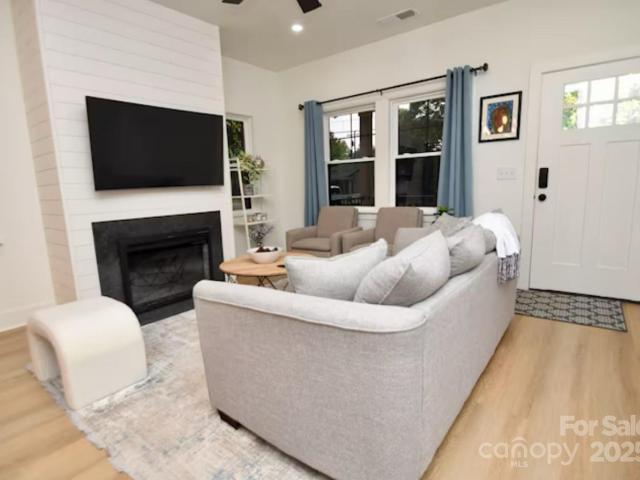
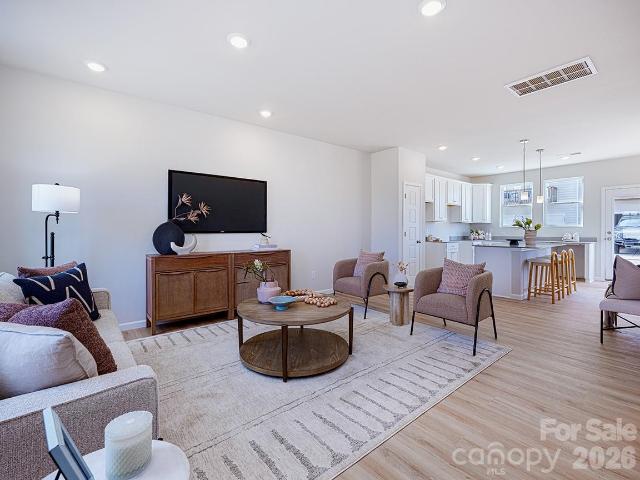
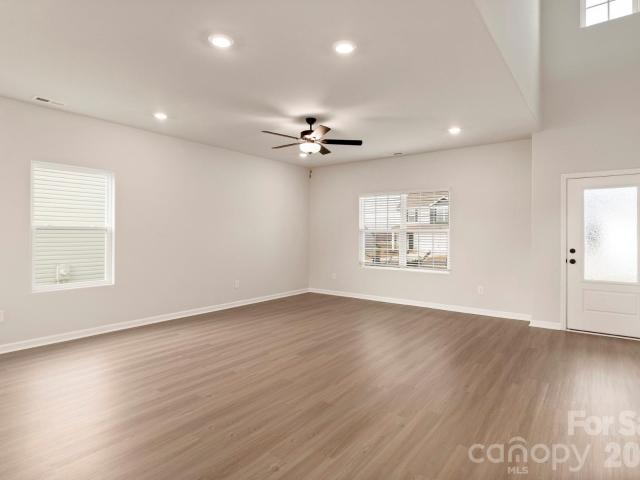
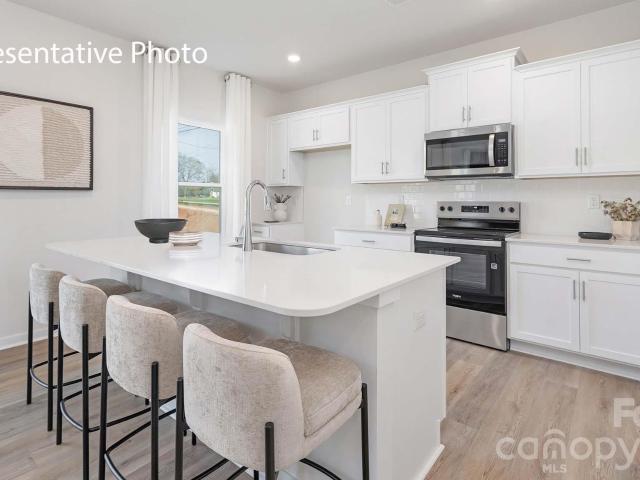
Come see 3369 Colorado Blue Court in Gastonia, NC. Corner lot! The Penwell is one of our two-story plans featured at Brandon Creek in Gastonia, North Carolina. This gorgeous two-story home with impressive comfort, luxury, and style offers three bedrooms, two and a half bathrooms, and a two-car garage. Upon entering, you are greeted by a foyer that invites you directly into the center of the home. At its heart, you’ll find a spacious family room that blends with the kitchen, creating an expansive and airy feel. The kitchen is well equipped with a walk-in pantry, stainless steel appliances, and a breakfast bar, perfect for cooking and entertaining. A flex room on the first floor can be used as a home office or craft room. The primary suite features a walk-in closet and en-suite bathroom with dual vanities. The additional two bedrooms provide comfort and privacy and have access to a secondary bathroom. The loft offers a flexible space for a media room, playroom, or home gym. The laundry r
USD 365,000
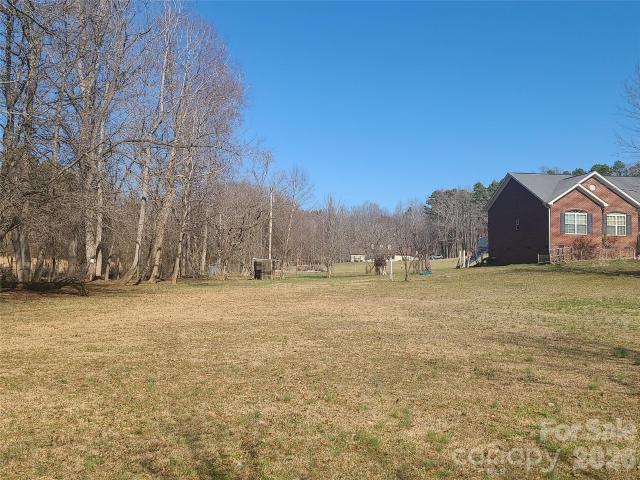
1638 Bess Town Rd, Bessemer City, NC 28016 | MLS #4346
View photo
House · for sale
USD 490,000
USD 232/sq.ft
1638 Bess Town Rd, Bessemer City, NC 28016 | MLS #4346
Gaston County
· 2,110 sq.ft · 3 Bedrooms · 2 Baths · House
· Garden · Equipped kitchen
Gaston County · 2,110 sq.ft · 3 Bedrooms · 2 Baths · House · Garden · Equipped kitchen
Tucked away on nearly 2 PRIVATE ACRES in Bessemer City's peaceful Colebrook community, this well-maintained BRICK composition RANCH delivers the space, serenity, and lifestyle you've been searching for. The extended driveway into the property takes you to the expansive, fully fenced oversized lot offering endless possibilities — mini farm potential, room for animals, gardening, or simply breathing room that's increasingly hard to find. Prefinished hardwood floors. Inside, the split bedroom floor plan provides privacy and comfort across 2,117 sq ft of living space. The owner's suite features a relaxing garden tub. The open family room flows seamlessly into the kitchen, where a breakfast bar and bay window breakfast area frame stunning views of the sprawling backyard. A separate livingu002Fsitting room and formal dining room add versatility for every stage of life. The TRUE SHOWPIECE IS A GORGEOUS FOUR-SEASON SCREENED PORCH bathed in natural light —the perfect retreat year-round — openin
USD 490,000
307 W Washington Ave, Bessemer City, NC 28016 | MLS #4365
View photo
House · for sale
USD 325,000
USD 152/sq.ft
307 W Washington Ave, Bessemer City, NC 28016 | MLS #4365
Gaston County
· 2,131 sq.ft · 3 Bedrooms · 2 Baths · House
· Garden · Office room · Equipped kitchen
Gaston County · 2,131 sq.ft · 3 Bedrooms · 2 Baths · House · Garden · Office room · Equipped kitchen
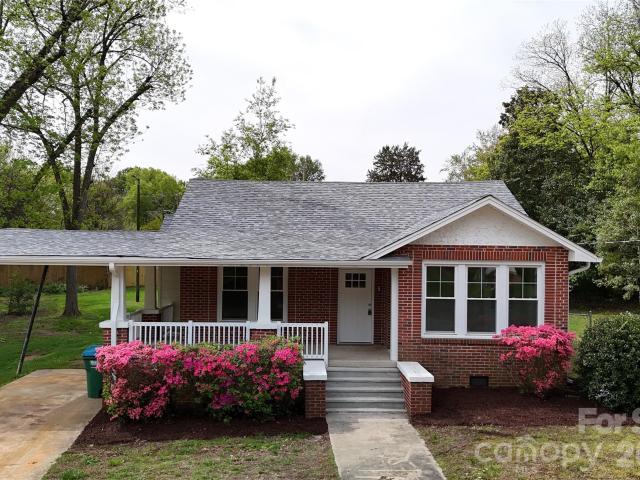
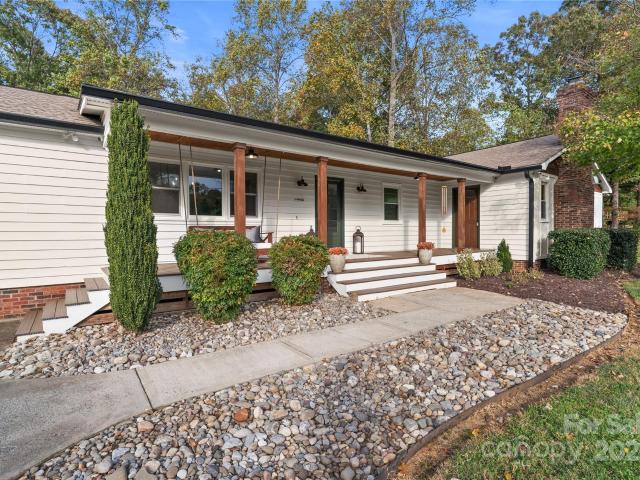
USDA 100% Financing eligible! Beautifully updated and move-in ready, this home offers the perfect blend of modern updates and everyday comfort. Featuring three spacious bedrooms, an updated kitchen, and a fenced-in backyard, this home provides a functional layout with room to spread out. The primary bedroom is complemented by a bonus space that can easily function as a nursery, office, or dressing room, tailored to fit your lifestyle. Conveniently located near downtown Bessemer City with quick access to Highway 321, this home offers an easy commute to Gastonia (15 minutes) and Charlotte (35 minutes) while still enjoying a quieter setting. Close to local shops, dining, and everyday amenities, this home combines comfort, convenience, and location
USD 325,000
405 W Harvie Ave, Unit A&B, Gastonia, NC 28052 | MLS #4358
View photo
House · for sale
USD 775,000
USD 202/sq.ft
405 W Harvie Ave, Unit A&B, Gastonia, NC 28052 | MLS #4358
Gaston County
· 3,821 sq.ft · 8 Bedrooms · 4 Baths · House
· Equipped kitchen
Gaston County · 3,821 sq.ft · 8 Bedrooms · 4 Baths · House · Equipped kitchen
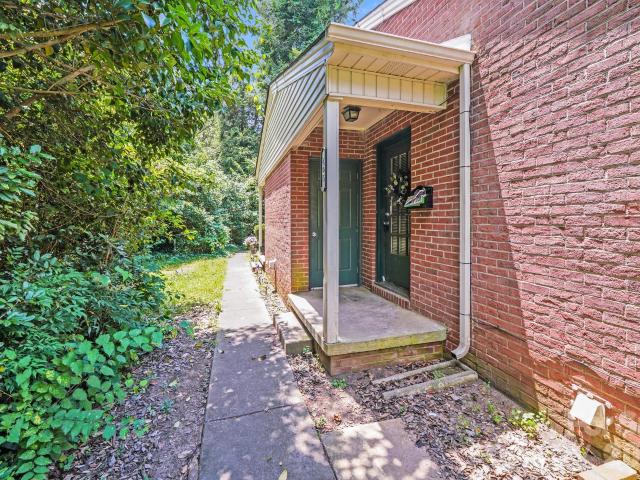
Fully occupied 4-unit investment property generating approximately $60,000+ in annual gross income. The property consists of four units, all currently leased and providing immediate in-place cash flow. Recent capital improvements include a new roof, kitchen upgrades, and select unit renovations, reducing near-term capital expenditure needs. The most recently renovated unit is currently leased at $1,375, achieved during a softer leasing period, indicating potential for future rent growth as market conditions improve. Strong rental demand in the area supports continued occupancy, with additional upside through rental optimization and improved operational efficiency. Ideal for investors seeking a stabilized asset with the ability to enhance returns over time
USD 775,000
Could you also be interested in
1079 Laurel Ln, Unit 6, Gastonia, NC 28054 | MLS #4360
View photo
Townhouse · for sale
USD 275,000
USD 146/sq.ft
1079 Laurel Ln, Unit 6, Gastonia, NC 28054 | MLS #4360
Gaston County
· 1,873 sq.ft · 3 Bedrooms · 3 Baths · Townhouse
· Garden · Office room · Gym · Equipped kitchen
Gaston County · 1,873 sq.ft · 3 Bedrooms · 3 Baths · Townhouse · Garden · Office room · Gym · Equipped kitchen
Move-in ready 3-bedroom, 2.5-bath end-unit home in the desirable Laurel Commons community of Gastonia offering 1,882 sq ft with the primary suite conveniently located on the main level. Enjoy the privacy and feel of single-family home living with this spacious end unit tucked inside a quiet residential neighborhood — and best of all, NO HOA. This bright open floor plan features a large living area and an updated kitchen with granite countertops, stainless steel appliances, and ample cabinet space. Upstairs offers two additional bedrooms and a full bath, perfect for guests, a home office, or growing families. Step outside to a large, fenced backyard ideal for entertaining, pets, or relaxing evenings. A bonus detached building with electrical capability adds incredible flexibility for a workshop, gym, storage space, hobby room, or future creative studio. Rare opportunity to own an end-unit property with a true residential feel, fenced yard, bonus building, and NO HOA restrictions. Conven
USD 275,000
113 Cross Current Ln, Belmont, NC 28012 | MLS #4381
View photo
House · for sale
USD 1,125,000
USD 260/sq.ft
113 Cross Current Ln, Belmont, NC 28012 | MLS #4381
Gaston County
· 4,316 sq.ft · 5 Bedrooms · 5 Baths · House
Gaston County · 4,316 sq.ft · 5 Bedrooms · 5 Baths · House
113 Cross Current presents a rare opportunity to experience elevated living in the highly desirable McLean–South Shore waterfront community, where residents enjoy lake access, a private kayak launch, and resort-inspired amenities designed for a relaxed yet luxurious lifestyle. Conveniently situated near Charlotte, Charlotte Douglas International Airport, Belmont, and the beautiful Daniel Stowe Conservancy, this location offers the ideal blend of peaceful retreat and everyday accessibility, with marinas and endless waterfront recreation just minutes away. Beautifully maintained and thoughtfully crafted, the home offers a sophisticated yet functional layout. The expansive primary suite serves as a private retreat, featuring a luxurious spa-inspired ensuite bathroom designed with comfort and relaxation in mind. Every bedroom is designed with its own walk-in closet and direct bathroom access, creating a comfortable and private experience for both residents and guests. Generous living space
USD 1,125,000
1525 Rye Rd, Mount Holly, NC 28120 | MLS #4365
View photo
House · for sale
USD 434,999
USD 175/sq.ft
1525 Rye Rd, Mount Holly, NC 28120 | MLS #4365
Gaston County
· 2,476 sq.ft · 3 Bedrooms · 3 Baths · House
· Patio · Office room · Equipped kitchen · Parking
Gaston County · 2,476 sq.ft · 3 Bedrooms · 3 Baths · House · Patio · Office room · Equipped kitchen · Parking
This charming 3-bedroom, 2.5-bath home located just minutes from downtown Mt. Holly. Home features large bedrooms, with office space making it ideal for working from home. The open layout offers a great flow from the living area to the kitchen and dining which is perfect for entertaining. Enjoy outdoor living with nice patio and space for pets or play. EV charger in the garage. Conveniently located near major routes, you’ll have easy access to Charlotte and Denver, making commuting a breeze
USD 434,999
1055 Wellman St, Gastonia, NC 28054 | MLS #4381
View photo
House · for sale
USD 319,999
USD 247/sq.ft
1055 Wellman St, Gastonia, NC 28054 | MLS #4381
Gaston County
· 1,292 sq.ft · 3 Bedrooms · 2 Baths · House
· Garden · Fireplace · Equipped kitchen
Gaston County · 1,292 sq.ft · 3 Bedrooms · 2 Baths · House · Garden · Fireplace · Equipped kitchen
Beautiful like-new home in Gastonia with NO HOA! Ideally located just minutes from Eastridge Mall, I-85, hospitals, parks, shopping, dining, and entertainment. This stunning open-concept floor plan seamlessly connects the family room, dining area, and modern kitchen featuring elegant quartz countertops, abundant cabinet space, a cabinet pantry, and beautiful upper cabinets with glass panels—perfect for entertaining and everyday living. The spacious family room showcases a stylish modern fireplace, creating the perfect focal point for cozy evenings and gatherings. The spacious primary suite offers a private retreat with a large walk-in closet and luxurious ensuite bath complete with a freestanding soaking tub, separate shower, and dual vanities. Enjoy relaxing mornings on the covered front porch and peaceful evenings on the covered back porch overlooking the large, level, and private backyard. Additional highlights include deluxe bathrooms, updated finishes throughout, and an oversized
USD 319,999
1515 Heatherloch Dr, Gastonia, NC 28054 | MLS #4307
View photo
House · for sale
USD 564,900
USD 195/sq.ft
1515 Heatherloch Dr, Gastonia, NC 28054 | MLS #4307
Gaston County
· 2,895 sq.ft · 2 Bedrooms · 2 Baths · House
· Fireplace · Equipped kitchen
Gaston County · 2,895 sq.ft · 2 Bedrooms · 2 Baths · House · Fireplace · Equipped kitchen
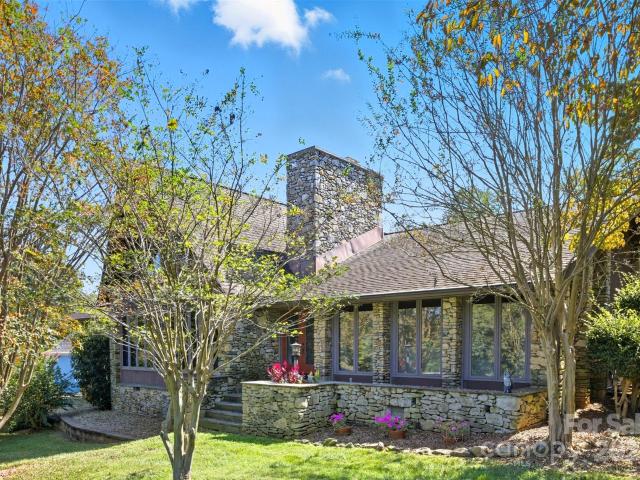
Nestled within the exclusive gated community of Heatherloch, this exquisite lake view residence exudes timeless elegance and craftmanship. Constructed with stone sourced from the same quarry as the renowned Biltmore Estate, the home's exterior and interior radiates sophistication and durability. Step inside to discover lustrous bamboo hardwood floors complemented by one-inch thick, tongue-and-groove V grooved oak paneling adorning the walls, creating a warm and inviting ambiance. At the heart of the living room stands a majestic 16-foot-wide stone fireplace, a stunning wood-burning centerpiece with optional gas assist and a custom-crafted mantle, perfect for cozy gatherings. The primary bathroom is a sanctuary of indulgence, highlighted by a beautiful porcelain-coated cast iron tub that adds a touch of vintage charm. The meticulously renovated kitchen is a chef's dream, boasting custom granite countertops, bespoke cabinetry with convenient pull-out drawers, and a thoughtfully designed
USD 564,900
201 Vanguard Ln, Unit 13, Gastonia, NC 28056 | MLS #4364
View photo
Townhouse · for sale
USD 278,525
USD 193/sq.ft
201 Vanguard Ln, Unit 13, Gastonia, NC 28056 | MLS #4364
Gaston County
· 1,442 sq.ft · 3 Bedrooms · 3 Baths · Townhouse
· Equipped kitchen
Gaston County · 1,442 sq.ft · 3 Bedrooms · 3 Baths · Townhouse · Equipped kitchen
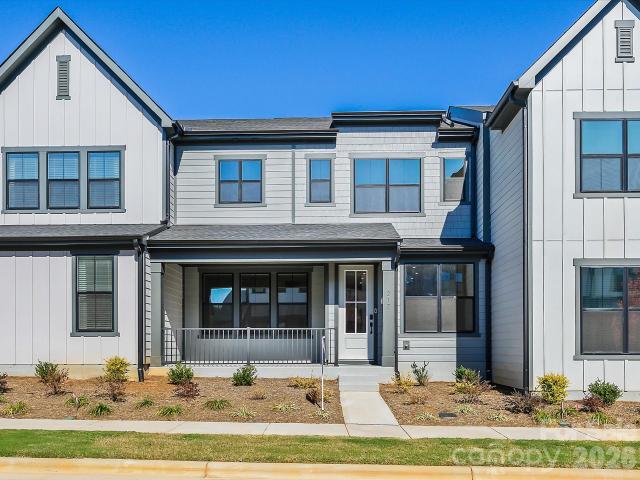
Welcome home to The Gaston, where modern townhome living meets comfort, convenience, and an unbeatable location in Cramerton, NC. Thoughtfully designed with today’s buyer in mind, this 2-story, 3-bedroom, 2.5-bath new construction townhome offers over 1,450 square feet of stylish, low-maintenance living—perfect for first-time home buyers, relocating buyers, or anyone looking for a home that fits their lifestyle without the upkeep. As you step through the stunning 8-foot front door, natural light pours into the open foyer, instantly creating a warm and welcoming feel. The main level features 9-foot ceilings, beautiful EVP flooring, dimmable LED lighting, and an open-concept layout that effortlessly connects the great room, kitchen, and dining area—ideal for cozy nights in or entertaining friends and family. A conveniently located powder bath and coat closet add to the home’s smart, functional design. The kitchen is truly the heart of the home, showcasing quartz countertops, a large cent
USD 278,525
1537 Poston Cir, Gastonia, NC 28054 | MLS #4237
View photo
House · for sale
USD 294,000
USD 227/sq.ft
1537 Poston Cir, Gastonia, NC 28054 | MLS #4237
Gaston County
· 1,292 sq.ft · 4 Bedrooms · 2 Baths · House
· Deck · Equipped kitchen
Gaston County · 1,292 sq.ft · 4 Bedrooms · 2 Baths · House · Deck · Equipped kitchen
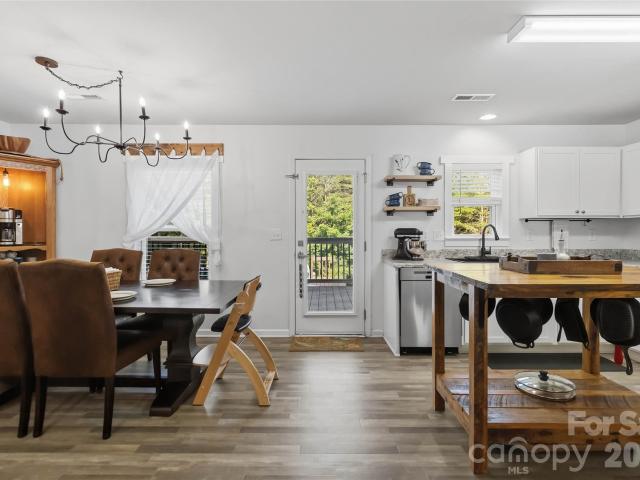
Welcome to your dream home. Beautiful ranch style home in an established neighborhood with an open floor plan. Just minutes from I85 and Gastonia's FUSE district. The 4-bedroom, 2-bathroom house sits on a 0.17-acre lot. Large living room. The bright and airy kitchen boasts stainless steel appliances, ample storage space, with granite countertops and a large island perfect for breakfast or meal prep. Master suite with a walk-in closet. Neutral designer paint throughout. Elevated front porch is rocking chair ready! You'll love the deck, perfect for entertaining. Don't miss out on this incredible opportunity to make this house your forever home! This home includes a 2-year 2-10 home warranty and 10-year structural warranty! Great opportunity to own rental investment property
USD 294,000
7233 Yardley St, Gastonia, NC 28056 | MLS #4315
View photo
House · for sale
USD 359,380
USD 191/sq.ft
7233 Yardley St, Gastonia, NC 28056 | MLS #4315
Gaston County
· 1,873 sq.ft · 3 Bedrooms · 3 Baths · House
· Swimming pool
Gaston County · 1,873 sq.ft · 3 Bedrooms · 3 Baths · House · Swimming pool
Brand new, energy-efficient home available NOW! Welcome guests on the Bayview's charming front porch. Inside, the open-concept main level features a spacious great room. Upstairs, the primary suite boasts dual sinks and a large walk-in closet. Nolen Farm Bungalows will offer quick move-in two-story single-family homes from the $300s. This master-planned community features all-inclusive amenities like a swimming pool with splash pad and sports courts. Residents enjoy small-town charm just minutes from shopping and entertainment in downtown Belmont. Explore lakefront dining, golfing, and nature trails at nearby Lake Wylie, with top-rated Gaston County schools making commutes easy. Each of our homes is built with innovative, energy-efficient features designed to help you enjoy more savings, better health, real comfort and peace of mind
USD 359,380
114 Old Mine Rd, Mount Holly, NC 28120 | MLS #4389
View photo
House · for sale
USD 679,000
USD 238/sq.ft
114 Old Mine Rd, Mount Holly, NC 28120 | MLS #4389
Gaston County
· 2,852 sq.ft · 4 Bedrooms · 3 Baths · House
· Office room
Gaston County · 2,852 sq.ft · 4 Bedrooms · 3 Baths · House · Office room
This beautifully maintained 4-bedroom, 2.5-bath single-family home in Mt. Holly offers 2,862 sq ft of thoughtfully designed living space on a generous 1.13-acre lot, making it an ideal choice for relocating buyers seeking room to grow and unwind. With its classic brick exterior, this home combines timeless curb appeal with modern functionality, providing the perfect backdrop for your next chapter in North Carolina. Inside, you'll find a layout that balances openness with privacy, giving you plenty of room for home offices, guest suites, or hobby spaces. Pull-down attic stairs provide easy access to generous attic storage, a valuable feature for organizing seasonal items, keepsakes, or overflow from a recent move. Every detail has been considered to make daily living more convenient and comfortable, whether you're hosting friends or simply enjoying a quiet evening at home. The expansive 1.13-acre lot offers rare breathing room and flexibility, giving you space for outdoor entertaining,
USD 679,000
5416 Dallas High Shoals Hwy, Dallas, NC 28034 | MLS #4374
View photo
House · for sale
USD 210,000
USD 232/sq.ft
5416 Dallas High Shoals Hwy, Dallas, NC 28034 | MLS #4374
Gaston County
· 904 sq.ft · 2 Bedrooms · 2 Baths · House
· Garden
Gaston County · 904 sq.ft · 2 Bedrooms · 2 Baths · House · Garden
Beautifully updated 2-bedroom, 2-bath home in quiet community. This home sits on. 53 acres and Features new plumbing, HVAC, Windows and electrical updates. A welcoming front porch perfect for relaxing with a cup of coffee. Inside you will appreciate the thoughtful updates, move-in ready condition, and comfortable layout. There is a mobile home in the backyard that can be remodeled and used as an Accessory dwelling unit. This home will not last long!
USD 210,000
1335 Blacksnake Rd, Stanley, NC 28164 | MLS #4382
View photo
House · for sale
USD 515,000
USD 189/sq.ft
1335 Blacksnake Rd, Stanley, NC 28164 | MLS #4382
Gaston County
· 2,723 sq.ft · 3 Bedrooms · 4 Baths · House
· Office room · Gym · Equipped kitchen
Gaston County · 2,723 sq.ft · 3 Bedrooms · 4 Baths · House · Office room · Gym · Equipped kitchen
SELLER OFFERING 10K in closing cost with acceptable offer Welcome to this stunning modern farmhouse offering the perfect blend of charm, comfort, and functionality, all on one level and nestled on 1.25 private acres surrounded by mature trees. Thoughtfully designed with both everyday living and entertaining in mind, this home offers spacious rooms, beautiful finishes, and a warm inviting feel throughout. Just off the kitchen, you’ll find a spacious family room along with a gorgeous dining room surrounded by windows, creating the perfect setting for gatherings and holiday dinners. The flexible floor plan includes 3 bedrooms, 4 full bathrooms, plus 2 additional rooms with closets that could easily be used as guest rooms, playrooms, a home gym, or hobby spaces. There is also a dedicated office, ideal for working from home or creating a quiet retreat. Step outside and enjoy peaceful mornings on the covered front porch or relax in the evenings on the covered back porch overlooking the priva
USD 515,000
3314 Yorkshire Dr, Gastonia, NC 28052 | MLS #4343
View photo
House · for sale
USD 375,900
USD 169/sq.ft
3314 Yorkshire Dr, Gastonia, NC 28052 | MLS #4343
Gaston County
· 2,217 sq.ft · 4 Bedrooms · 3 Baths · House
· Garden · Office room · Equipped kitchen
Gaston County · 2,217 sq.ft · 4 Bedrooms · 3 Baths · House · Garden · Office room · Equipped kitchen
New Construction 4BR u002F 2.5BA with Main-Level Primary Suite! Open-concept living, granite kitchen, and a flexible loft offer smart space for everyday living. Designed with everyday functionality in mind, this well-planned new construction home offers the convenience of a main-level primary suite, providing comfortable, stair-free living. The open-concept floor plan connects the kitchen, dining, and living areas, creating an efficient layout for daily living and gatherings. The kitchen features granite countertops, modern finishes, ample cabinetry, and practical workspace. Upstairs, a spacious loft adds flexible living space—ideal for a home office, media room, or play area—along with three additional bedrooms offering versatility. Enjoy outdoor living from the covered porch overlooking the backyard. With a smart layout, modern finishes, and low-maintenance appeal, this new construction home delivers comfort, value, and flexibility. By obtaining financing through our preferred lender
USD 375,900
212 Halemarg Dr, Belmont, NC 28012 | MLS #4305
View photo
Townhouse · for sale
USD 383,990
USD 193/sq.ft
212 Halemarg Dr, Belmont, NC 28012 | MLS #4305
Gaston County
· 1,981 sq.ft · 3 Bedrooms · 3 Baths · Townhouse
· Garden · Equipped kitchen
Gaston County · 1,981 sq.ft · 3 Bedrooms · 3 Baths · Townhouse · Garden · Equipped kitchen
This 3-bedroom, 2.5-bath Allison floor plan blends modern style with thoughtful design for everyday living. The open layout is anchored by a chef-inspired kitchen featuring crisp white cabinetry, quartz countertops, and matte black hardware, creating a space that’s both functional and elegant. Enjoy added privacy with no rear neighbors and unobstructed, tree-lined views that make the backyard feel like a peaceful retreat. The primary suite serves as a serene oasis with an en suite bath and generously sized walk-in closet. Just minutes from Downtown Belmont, this home offers easy access to locally owned shops, restaurants, and the serene shores of Lake Wylie for a lock-and-leave lifestyle that’s both relaxing and connected
USD 383,990
2220 Pinnacle View Drive
View photo
House · for sale
USD 339,500
USD 210/sq.ft
New
2220 Pinnacle View Drive
Gaston County
· 1,615 sq.ft · 3 Bedrooms · 2 Baths · House
· Garden · Deck · Equipped kitchen · Swimming pool
Gaston County · 1,615 sq.ft · 3 Bedrooms · 2 Baths · House · Garden · Deck · Equipped kitchen · Swimming pool
Welcome to the perfect blend of farmhouse charm and modern comfort. Nestled near the quiet end of a cul-de-sac on a sprawling 1.26-acre lot, this property offers the ideal balance of privacy, space, and connection to the best of the region. Designed for both entertaining and everyday living, the expansive backyard creates your own personal retreat—whether hosting summer gatherings, enjoying peaceful evenings on the deck, or cooling off in the above-ground pool on warm Carolina afternoons. Inside, the open-concept floor plan creates a natural flow between the kitchen, dining, and living spaces, making the home feel both inviting and functional. It’s a layout designed for connection—perfect for entertaining guests or simply enjoying time together at home. Enjoy the serenity of mountain living while remaining just minutes from the highly anticipated Catawba Two Kings Casino, bringing world-class dining, entertainment, and excitement right to your doorstep. With its combination of space, c
USD 339,500
4901 Chapel Grove Rd, Gastonia, NC 28052 | MLS #4317
View photo
House · for sale
USD 525,000
USD 277/sq.ft
4901 Chapel Grove Rd, Gastonia, NC 28052 | MLS #4317
Gaston County
· 1,894 sq.ft · 4 Bedrooms · 2 Baths · House
· Parking
Gaston County · 1,894 sq.ft · 4 Bedrooms · 2 Baths · House · Parking
Meticulously maintained 4 bedroom, 2 bath home on over 11 magnificent acres in Gastonia with no city taxes. Priced UNDER appraised value, this private oasis has a gated entrance and all the natural beauty of the mountains but is conveniently located within a short drive of area attractions and I-85. The home, with it's farmhouse appeal, boasts a plentiful amount of natural light and a spacious screened in front porch, perfect for entertaining. Outside, there is an awesome 30'x30' wired metal workshop with concrete flooring, 2 roll up doors, an exterior door and room for all your toys, hobby cars and storage. Additional benefits include an expansive concrete parking area and RV height carport which is wired and plumbed. Schedule your private tour today!
USD 525,000
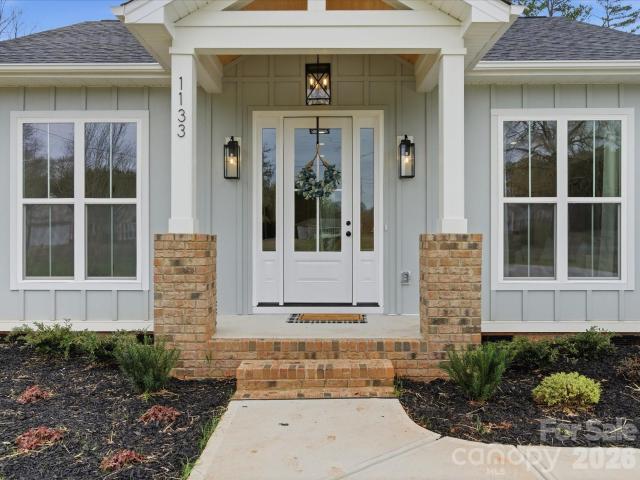
1133 White Jenkins Rd, Bessemer City, NC 28016 | MLS #4395
View photo
House · for sale
USD 445,000
USD 265/sq.ft
1133 White Jenkins Rd, Bessemer City, NC 28016 | MLS #4395
Gaston County
· 1,679 sq.ft · 3 Bedrooms · 3 Baths · House
· Garden · Equipped kitchen
Gaston County · 1,679 sq.ft · 3 Bedrooms · 3 Baths · House · Garden · Equipped kitchen
Stunning custom-built residence at 1133 White Jenkins Rd, situated on a. 88-acre flat lot. Bessemer City address but feels like Dallas! Located off Dallas Cherryville Highway. This luxurious home features an inviting front porch that welcomes you into a spacious interior with soaring 10-foot ceilings in main living area, creating an airy atmosphere perfect for both relaxation and entertaining. The heart of the home is a chef's dream kitchen, boasting a massive island, exquisite quartz countertops, and high-end finishes. Thoughtful details include luxury vinyl plank flooring, a custom-built drop zone, and a generous walk-in pantry. The split floor plan ensures privacy, with a primary suite that offers a custom closet and a spa-inspired bathroom complete with a soaking tub and a stunning walk-in shower. Step outside to the expansive covered back porch, ideal for outdoor gatherings or enjoying the serene backyard oasis. Builder is offering a 1year warranty plus and a 10-year structural wa
USD 445,000
53 Bowen Drive, Belmont, US, NC
View photo
House · for sale
USD 899,000
53 Bowen Drive, Belmont, US, NC
Gaston County
· 4 Bedrooms · 4 Baths · House
· Garden · Fireplace · Equipped kitchen
Gaston County · 4 Bedrooms · 4 Baths · House · Garden · Fireplace · Equipped kitchen
Welcome to 53 Bowen Drive, a beautifully crafted custom home situated on a spacious 0.5-acre lot within one of Belmont's established communities. With its modern brick facade, bold architectural lines, and expansive front yard presence, this home offers standout curb appeal from the moment you arrive. Inside, 10-foot ceilings and 8-foot doors create an open and elevated feel throughout the main level, complemented by white oak flooring. The living room features high ceilings, custom built-ins, and a sleek electric fireplace that anchors the space with a clean, modern focal point. The chef-inspired kitchen is thoughtfully designed with custom cabinetry, statement lighting, and premium finishes. A walk-through butler's pantry is perfect for entertaining and provides additional prep space. The mudroom includes a custom-built drop zone for everyday organization and functionality. Upstairs, spacious secondary bedrooms and a convenient laundry room offer flexibility and comfort. The primary
USD 899,000
6032 Headlands Ct, Belmont, NC 28012 | MLS #4302
View photo
House · for sale
USD 2,175,000
USD 462/sq.ft
6032 Headlands Ct, Belmont, NC 28012 | MLS #4302
Gaston County
· 4,704 sq.ft · 5 Bedrooms · 5 Baths · House
· Patio · Garden · Equipped kitchen · Swimming pool
Gaston County · 4,704 sq.ft · 5 Bedrooms · 5 Baths · House · Patio · Garden · Equipped kitchen · Swimming pool
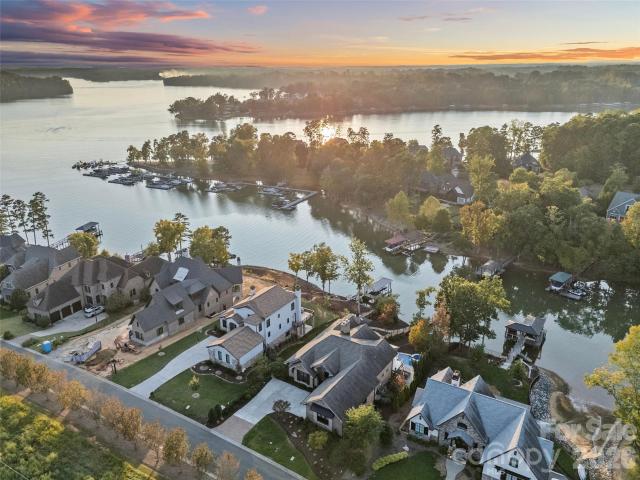
Luxury, sunset view Lake Wylie waterfront living at its FINEST! This custom built, 2 story home features high end finishes throughout, resort style pool & spa, plus a private dock located in a quiet cove with immediate access to the lake & is located in the beautiful, gated community, Reflection Pointe. The home features 5 bedrooms, 4 full bathrooms, 1 half bathroom, 4,704 heated square feet & 2,689 unheated square feet, incredible indooru002Foutdoor living with sliding doors to the main level porch & lower level screened in patio, outdoor fire pit & fenced in backyard with beautiful landscaping. Main level features incredible lake living with sunset views, 2 bedrooms, 2 full bathrooms & 1 half bathroom. Stunning chef's kitchen has cherry & maple cabinets, granite countertops, oversized island with seating, dual built-in stainless steel Frigidaire refrigerator & freezer, stainless steel appliances, prep sink in kitchen island with disposal, large butlers pantry with additional sink & d
USD 2,175,000
1339 Carmen Ln, Gastonia, NC 28054 | MLS #4392
View photo
House · for sale
USD 535,000
USD 157/sq.ft
1339 Carmen Ln, Gastonia, NC 28054 | MLS #4392
Gaston County
· 3,391 sq.ft · 3 Bedrooms · 4 Baths · House
· Garden · Swimming pool · Cellar
Gaston County · 3,391 sq.ft · 3 Bedrooms · 4 Baths · House · Garden · Swimming pool · Cellar
No hoa. Gated Estate Property. Pool. Basement. 3,392 SF on. 57 Acres Rare opportunity to own a gated estate-style property in Gastonia's sought-after Claremont community. Situated on a private. 57-acre homesite, this 3,392-square-foot residence offers a combination of space, privacy, and lifestyle amenities rarely found at this price point. The thoughtfully designed floor plan features a spacious primary suite on the main level, multiple living and entertaining areas, generous room sizes, and abundant storage throughout. The unfinished basement provides additional expansion or storage opportunities. Step outside to your own private retreat featuring an in-ground swimming pool, expansive backyard, mature landscaping, and a detached storage building perfect for hobbies, equipment, or workshop space. With a gated entrance, oversized homesite, pool, basement, and over 3,300 square feet of living space, this property delivers exceptional value just minutes from shopping, dining, schools, an
USD 535,000
1555 Collinston Dr, Gastonia, NC 28052 | MLS #4304
View photo
House · for sale
USD 284,000
USD 183/sq.ft
1555 Collinston Dr, Gastonia, NC 28052 | MLS #4304
Gaston County
· 1,550 sq.ft · 4 Bedrooms · 2 Baths · House
· Equipped kitchen
Gaston County · 1,550 sq.ft · 4 Bedrooms · 2 Baths · House · Equipped kitchen
Updated! ADU has had a makeover! New flooring throughout, new kitchen Vanityu002Fsink, New bathroom, light fixtures and paint throughout. The floors have been reinforced as well. Excellent flex space for additional living quarters or whatever fits your needs. Investor income! This house has been remodeled with BRAND NEW HVAC, ROOF, and replaced many windows that needed updating. Kitchen is all new with fresh LVP running throughout main areas and new carpet in all bedrooms. Every bedroom is large and spacious with each offering a walk in closet. All electrical outlets and switches have been updated and changed. Small ADU in the back of the property, provides opportunity for multiple uses. ADU is sold As Is. Come check this property out! Agent is related to one of the owners of the LLC
USD 284,000
4218 Patriots Way, Gastonia, NC 28056 | MLS #4354
View photo
House · for sale
USD 499,900
USD 199/sq.ft
4218 Patriots Way, Gastonia, NC 28056 | MLS #4354
Gaston County
· 2,508 sq.ft · 4 Bedrooms · 3 Baths · House
· Patio · Garden · Equipped kitchen · Parking
Gaston County · 2,508 sq.ft · 4 Bedrooms · 3 Baths · House · Patio · Garden · Equipped kitchen · Parking
Need help with closing costs or looking to buy down your rate? 1.5% or $7,500 in Seller Paid Concessions! Welcome to your dream home in Heritage Woods. ALL the modern updates in one of the most desirable neighborhoods in Gaston County. Proximity to Charlotte, Restaurants and Shopping, as well as hiking, biking and kayaking. This beautifully updated Full Brick Estate has an extra-large bonus room. Recent updates include a new HVAC and Furnace on the main level, New Hardwoods in the entryway, a new Back Patio, Encapsulated crawlspace, and freshly updated Kitchen and Bathrooms. There's also a 2-car garage, utility building and raised garden beds on a nearly 1u002F2-acre lot. This spectacular home is move-in ready with fresh paint and all the extras!
USD 499,900

Get email alerts

Don't miss out: be the first to know about new properties

The alert was correctly created

On subscribing you accept the conditions of use and the privacy policy
Alert
Receive new ads in your inbox
Save this search
Receive alerts for new listings

We'll send you an email when we have new properties for: "Properties for sale in Gaston County"

The alert was correctly created

Belmont city, South Point township Gaston County North Carolina
Mount Holly city
Get email alerts and be the first to see new listings
Required field
On subscribing I accept the terms of the privacy policy
Perfect! You'll soon start receiving new listings via email
Alert
Receive an email when we have new ads for Properties for sale in Gaston County
Save this search
Filters

Bedrooms

Size (sq.ft)

sq.ft
sq.ft

Price

USD
USD

Property type

Bathrooms

Clear all filters
Receive notifications when new entries are published.