290 properties for sale in Gates Mills

Gates Rd
View photo
House · for sale
Request Details
Updated
Gates Rd
Gates Mills
· 8,267 sq.ft · 4 Bedrooms · 4 Baths · House
Gates Mills · 8,267 sq.ft · 4 Bedrooms · 4 Baths · House
This home is in preforeclosure, which means the homeowner is in default (missed payments). Therefore, there could be an opportunity to strike a great deal with the owner and the bank
Request Details
999 Chestnut Run
View photo
House · for sale
USD 1,300,000
USD 268/sq.ft
999 Chestnut Run
Gates Mills
· 4,833 sq.ft · 4 Bedrooms · 4 Baths · House
· Deck · Fireplace · Equipped kitchen
Gates Mills · 4,833 sq.ft · 4 Bedrooms · 4 Baths · House · Deck · Fireplace · Equipped kitchen
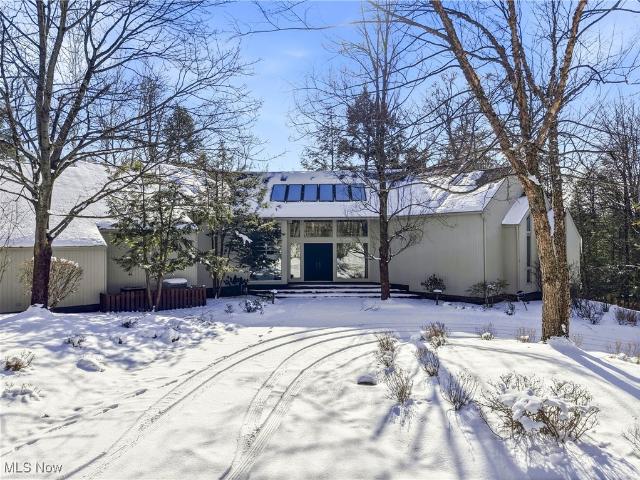
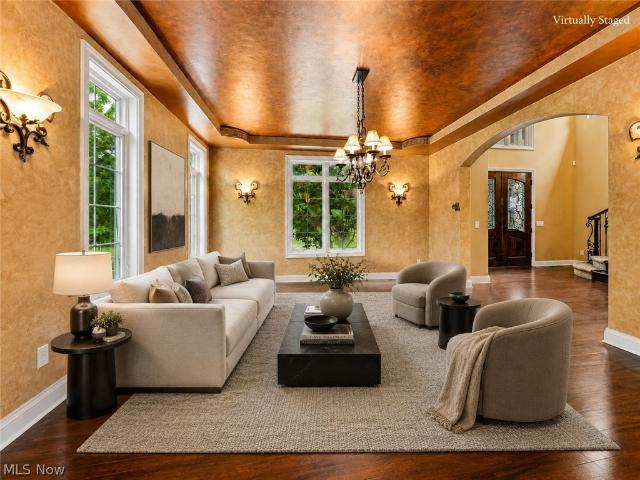
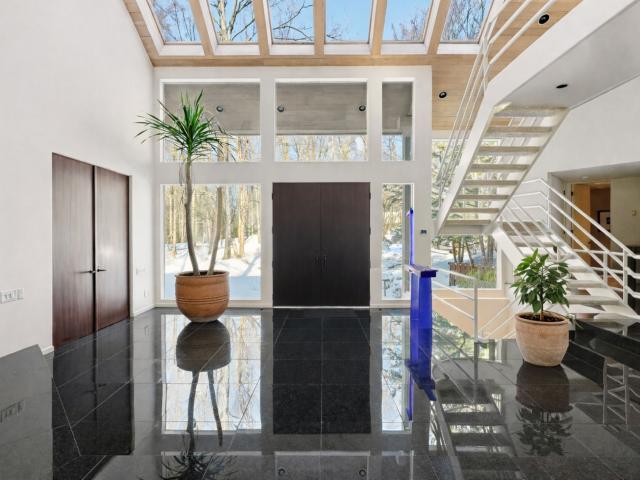
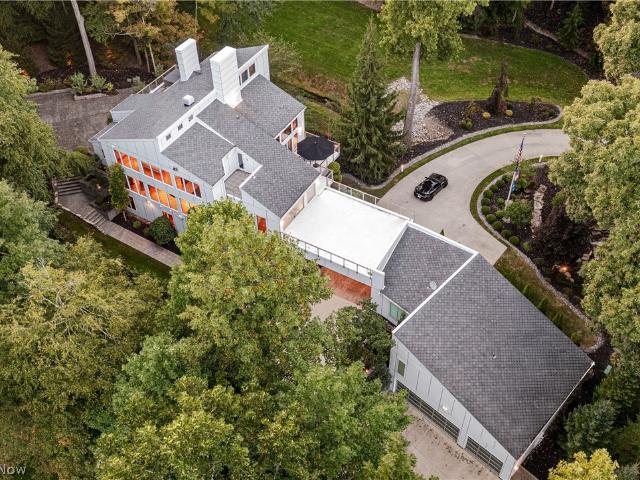
Tucked away at the end of a peaceful cul-de-sac, this extraordinary custom-built contemporary offers a rare blend of refined design, effortless comfort, and truly spectacular panoramic views that unfold both inside and out. A sweeping horseshoe driveway leads to an impressive front entry with oversized double wood doors, creating a striking first impression. Inside, the home is defined by an airy open layout that seamlessly connects the dining area, inviting sitting space, and a dramatic living room featuring soaring ceilings, a statement fireplace, and rich wood-paneled ceiling detail. The dining room is perfectly positioned to overlook the screened three-season porch, ideal for enjoying tranquil mornings or evening gatherings surrounded by nature. The light-filled kitchen is a standout, complete with skylights, an eat-in area, and expansive windows that frame the stunning exterior landscape. The first-floor owner’s suite is a private sanctuary with its own deck, a cozy wood burning f
USD 1,300,000
7939 Gatewood Oval
View photo
House · for sale
USD 649,900
USD 246/sq.ft
7939 Gatewood Oval
Gates Mills
· 2,637 sq.ft · 5 Bedrooms · 2 Baths · House
· Garden · Equipped kitchen · Parking · Swimming pool · Cellar
Gates Mills · 2,637 sq.ft · 5 Bedrooms · 2 Baths · House · Garden · Equipped kitchen · Parking · Swimming pool · Cellar
Spacious colonial with unlimited potential. 5 bedrooms and two full and one have baths. This home has a large living room, dining room and family room along with an eat in kitchen. There is one bedroom on the first floor which could also be used as a den or office. A nice big primary suite is upstairs with a full bath and walk in closet. Three more bedrooms are upstairs with another full bath. Big basement for storage or can be finished as additional living space. This home sits on 2.5 acres in lovely Gates Mills. There is a 2.5 gar attached garage. The yard is partially fenced with a black vinyl coated fence around pool area. New hot water tank in 2026, and new sump pump in 2022
USD 649,900
7093 Gates Mills Boulevard
View photo
House · for sale
USD 1,750,000
USD 287/sq.ft
7093 Gates Mills Boulevard
Gates Mills
· 6,082 sq.ft · 5 Bedrooms · 5 Baths · House
· Office room · Fireplace · Equipped kitchen
Gates Mills · 6,082 sq.ft · 5 Bedrooms · 5 Baths · House · Office room · Fireplace · Equipped kitchen
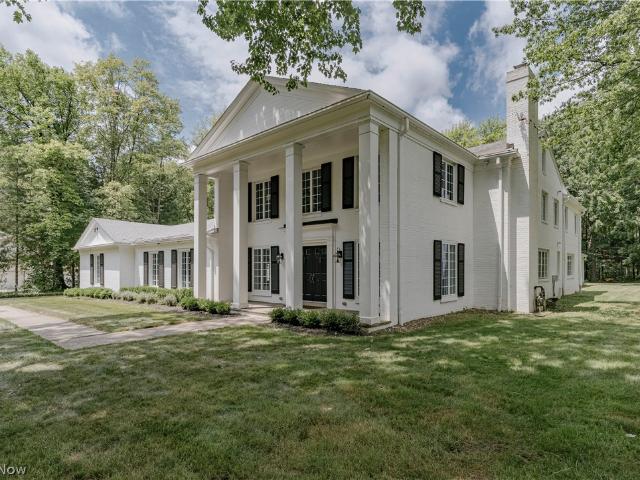
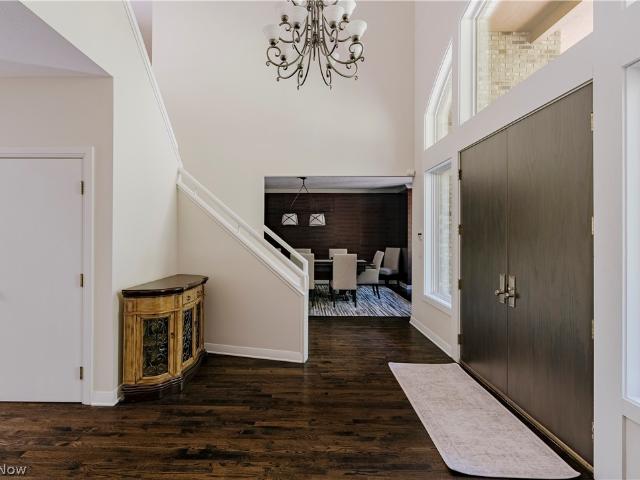
Set among mature trees on one of Gates Mills' most prestigious streets, this distinguished Greek Revival blends timeless architecture with thoughtfully curated modern updates. Paired columns and a classic pediment create a memorable first impression, while the grand double-door entry opens to a dramatic two-story foyer filled with natural light and wide-plank wood flooring. The stunning living room features an exposed truss vaulted ceiling, a book-matched stone feature wall with subtle backlighting, and walls of windows. Sliding doors lead to a vaulted sunroom with a stone fireplace, expansive tile flooring, and year-round enjoyment. Nearby, a spacious bonus room offers flexibility for a home office, fitness studio, or additional living space. The open dining area flows into the beautifully updated chef's kitchen, complete with an oversized island, quartz countertops, custom cabinetry, premium stainless steel appliances, and designer finishes. The private first-floor primary suite incl
USD 1,750,000
2000 Berkshire Road
View photo
House · for sale
USD 875,000
USD 234/sq.ft
2000 Berkshire Road
Gates Mills
· 3,724 sq.ft · 5 Bedrooms · 3 Baths · House
· Fireplace · Equipped kitchen
Gates Mills · 3,724 sq.ft · 5 Bedrooms · 3 Baths · House · Fireplace · Equipped kitchen
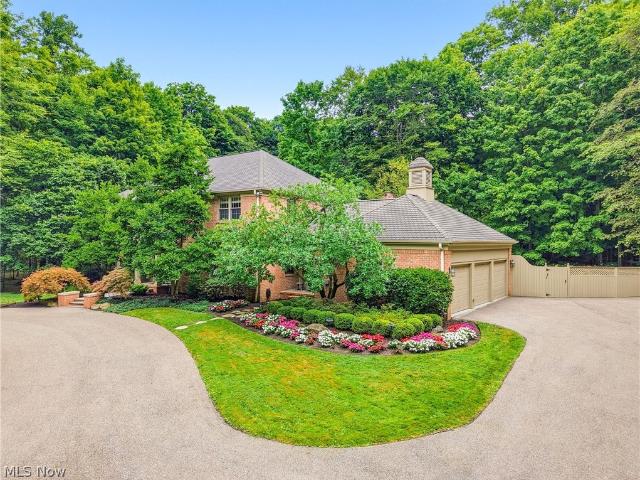
Tucked quietly along a private road off Chagrin River Road, this one-of-a-kind residence unfolds across 2.8 beautifully landscaped acres, offering a sense of privacy in an idyllic setting. A winding turnaround drive introduces the property, where mature trees, sweeping lawns and lush perennial beds create grounds that feel both established and wonderfully secluded. Inside, the home’s distinctive design offers an unexpected abundance of living space across two thoughtfully arranged floors, equally suited to intimate everyday living and effortless entertaining. At its heart, the spacious kitchen features a sun-filled dining nook, wood-burning fireplace, generous millwork and storage, skylights, and updated appliances. Bar seating creates an easy connection to the adjoining formal dining room, where expansive windows frame views across the rear lawn. The gracious living room is rich with architectural character, featuring full-wall recessed-panel wainscoting, wood-burning fireplace and Fr
USD 875,000
331 Timberidge Trail
View photo
House · for sale
USD 1,950,000
USD 264/sq.ft
331 Timberidge Trail
Gates Mills
· 7,363 sq.ft · 8 Bedrooms · 4 Baths · House
Gates Mills · 7,363 sq.ft · 8 Bedrooms · 4 Baths · House
Welcome to 331 Timberidge Trail, a commanding gated estate in Gates Mills offering approximately 7,363 sqft of refined living space set across 12 private wooded acres. A rare blend of architectural presence and natural serenity, the estate is framed by mature trees, offering exceptional seclusion and a true sense of arrival just moments from the Chagrin River area. A gated entrance opens to a stately residence defined by scale, elegance, and timeless appeal. The home features 8 bedrooms, 4 full bathrooms, and 2 half bathrooms, thoughtfully distributed across expansive living areas designed for both grand entertaining and comfortable everyday living. The main level flows with dramatic openness, showcasing formal and casual spaces that connect seamlessly under generous natural light. The upper level offers a private bedroom wing with spacious suites designed for comfort and privacy. The walkout lower level extends the lifestyle experience with expansive recreation areas, an exercise room
USD 1,950,000
999 Chestnut Run, Gates Mills, US, OH
View photo
House · for sale
USD 1,300,000
999 Chestnut Run, Gates Mills, US, OH
Gates Mills
· 4 Bedrooms · 5 Baths · House
· Deck · Fireplace · Equipped kitchen
Gates Mills · 4 Bedrooms · 5 Baths · House · Deck · Fireplace · Equipped kitchen
Tucked away at the end of a peaceful cul-de-sac, this extraordinary custom-built contemporary offers a rare blend of refined design, effortless comfort, and truly spectacular panoramic views that unfold both inside and out. A sweeping horseshoe driveway leads to an impressive front entry with oversized double wood doors, creating a striking first impression. Inside, the home is defined by an airy open layout that seamlessly connects the dining area, inviting sitting space, and a dramatic living room featuring soaring ceilings, a statement fireplace, and rich wood-paneled ceiling detail. The dining room is perfectly positioned to overlook the screened three-season porch, ideal for enjoying tranquil mornings or evening gatherings surrounded by nature. The light-filled kitchen is a standout, complete with skylights, an eat-in area, and expansive windows that frame the stunning exterior landscape. The first-floor owner's suite is a private sanctuary with its own deck, a cozy wood burning f
USD 1,300,000
599 Battles Road
View photo
House · for sale
USD 499,900
USD 131/sq.ft
599 Battles Road
Gates Mills
· 3,789 sq.ft · 4 Bedrooms · 2 Baths · House
· Equipped kitchen
Gates Mills · 3,789 sq.ft · 4 Bedrooms · 2 Baths · House · Equipped kitchen
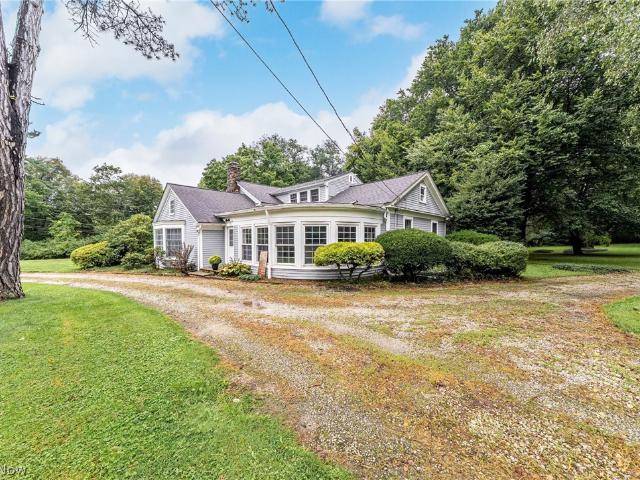
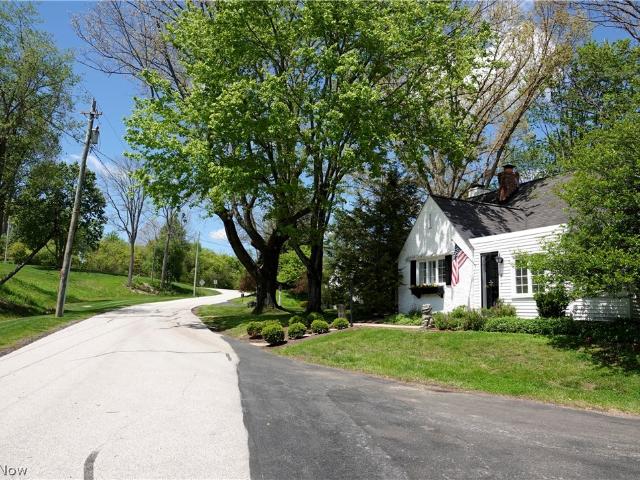
Welcome to 599 Battles Road, a stately center hall Colonial built in 1835 and lovingly maintained through nearly two centuries of history. Set on an extraordinary 2.5-acre lot with a private pond and towering mature trees, this 3,799-square-foot home offers the rare combination of old-world character and modern comfort in one of Gates Mills' most coveted settings. Step inside to find 4 spacious bedrooms and 2.5 bathrooms, including a first-floor master suite with a beautifully updated master bath — a rare find in a home of this vintage. The kitchen has been tastefully refreshed with granite countertops, blending timeless craftsmanship with today's conveniences. New exterior doors and numerous new windows bring peace of mind and improved efficiency, while the home's classic center hall Colonial layout preserves the gracious flow and architectural integrity original to its 1835 construction. Outside, the grounds are simply special — a private pond, sweeping lawns, and mature trees create
USD 499,900
Stump Hollow Ln
View photo
House · for sale
Request Details
Updated
Stump Hollow Ln
Gates Mills
· 5,134 sq.ft · 4 Bedrooms · 4 Baths · House
Gates Mills · 5,134 sq.ft · 4 Bedrooms · 4 Baths · House
This home is in preforeclosure, which means the homeowner is in default (missed payments). Therefore, there could be an opportunity to strike a great deal with the owner and the bank
Request Details
Fairmount Rd
View photo
House · for sale
Request Details
Updated
Fairmount Rd
Gates Mills
· 1,302 sq.ft · 2 Bedrooms · 1 Bath · House
Gates Mills · 1,302 sq.ft · 2 Bedrooms · 1 Bath · House
This home is in preforeclosure, which means the homeowner is in default (missed payments). Therefore, there could be an opportunity to strike a great deal with the owner and the bank
Request Details
13913 County Line Road
View photo
House · for sale
USD 739,000
USD 217/sq.ft
13913 County Line Road
Gates Mills
· 3,401 sq.ft · 5 Bedrooms · 3 Baths · House
· Office room · Fireplace · Equipped kitchen · Parking
Gates Mills · 3,401 sq.ft · 5 Bedrooms · 3 Baths · House · Office room · Fireplace · Equipped kitchen · Parking
Set on five picturesque acres in an exceptional location just south of Fairmount —with the added benefit of Geauga County taxes—this custom-built contemporary offers remarkable space, beautiful views, and endless potential. A circular driveway provides an impressive welcome, while the home’s expansive layout presents an exciting opportunity to update and personalize. The dramatic great room features vaulted ceilings, a wood-burning fireplace with a custom wood surround, and sliding doors that open to the rear grounds. A large formal dining room is enhanced by detailed millwork, while the spacious kitchen offers a generous center island and abundant room for gathering. A convenient laundry room and garage access complete this side of the home. The first-floor owner’s wing includes a flexible bedroom or home office, along with a spacious primary suite featuring an en-suite bath and walk-in closets. Upstairs are three additional bedrooms, a full bath, and a lofted living area ideal for re
USD 739,000
35600 Jackson Road
View photo
House · for sale
USD 799,900
USD 299/sq.ft
35600 Jackson Road
Gates Mills
· 2,669 sq.ft · 3 Bedrooms · 2 Baths · House
· Garden · Office room · Deck · Fireplace · Equipped kitchen
Gates Mills · 2,669 sq.ft · 3 Bedrooms · 2 Baths · House · Garden · Office room · Deck · Fireplace · Equipped kitchen
A rare 3-acre luxury property tucked away along one of the most coveted stretches of Jackson Road. This Moreland Hills retreat is just minutes from downtown Chagrin Falls. Surrounded by lush gardens, mature trees, and thoughtfully placed lighting, the property offers exceptional privacy. Inside, abundant natural light and picturesque views connect the home to its beautiful surroundings. The dining room features a see-through fireplace, a sun-filled bay window, and wide-plank flooring. The adjoining office/family room offers vaulted ceilings, custom built-ins, a second fireplace, and garden views, creating a versatile space for work, relaxation, or gathering. The great room showcases a vaulted wood ceiling, a raised-hearth brick fireplace, and walls of windows that bring the outdoors in. A wet bar connects the dining room and great room, while the adjacent dining area opens to an expansive deck overlooking the grounds. The large kitchen offers an abundance of cabinetry and a generous ca
USD 799,900
7151 Cabot Lane
View photo
House · for sale
USD 749,000
7151 Cabot Lane
Gates Mills
· 5 Bedrooms · 4 Baths · House
Gates Mills · 5 Bedrooms · 4 Baths · House
A truly rare offering in the heart of Geauga County, this breathtaking property is the kind of land that rarely becomes available — a stunning blend of privacy, beauty, and location just walking distance to the charming Village of Chagrin Falls. Surrounded by picturesque scenery and mature landscape, this exceptional setting offers endless potential in one of Northeast Ohio’s most sought-after areas, within the highly acclaimed Chagrin Falls Exempted Village School District. The 5-bedroom home presents an incredible opportunity for investors, builders, or buyers looking to restore or reimagine a prime piece of real estate. Please note: the home experienced a fire in 2022 and is being sold AS IS. The detached outbuilding did not experience fire damage and remains a valuable asset to the property. For safety and liability purposes, agent must accompany all showings. Do not walk the property without prior agent permission. Property is under active video surveillance. Owner is a licensed R
USD 749,000
8165 Chagrin Mills Road
View photo
House · for sale
USD 590,000
USD 293/sq.ft
8165 Chagrin Mills Road
Gates Mills
· 2,013 sq.ft · 3 Bedrooms · 2 Baths · House
· Garden · Fireplace
Gates Mills · 2,013 sq.ft · 3 Bedrooms · 2 Baths · House · Garden · Fireplace
Beautiful Private, Wooded Horse property. With a 2 Stall Barn. Welcome to your ultimate organic country retreat in beautiful Geauga County! This charming 3-bedroom ranch offers the perfect blend of easy, one-floor living and exceptional outdoor amenities, making it a dream come true for nature lovers. Property Highlights: Beautiful Updated Kitched. 2 Stone Fireplaces, Stone & HardWood Floors. Organic Fruit Orchard: Enjoy your own young, 2-year-old front orchard featuring pear, apple, peach, and plum trees (8 premium healthy trees valued at $2,000) that will start yielding delicious fruit by years 3 and 4. Purely Organic Grounds: The entire property is completely organic with absolutely no pesticides used ever, attracting a spectacular abundance of local wildlife. Protected Gardening: Includes a dedicated backyard organic garden already fenced and closed in to keep out deer. Enhanced Security: Peace of mind comes built-in with a premium lock system utilizing specialized, un-copyable hig
USD 590,000
9284 Mayfield Road
View photo
House · for sale
USD 365,000
USD 135/sq.ft
9284 Mayfield Road
Gates Mills
· 2,702 sq.ft · 5 Bedrooms · 3 Baths · House
· Patio · Fireplace · Equipped kitchen · Cellar
Gates Mills · 2,702 sq.ft · 5 Bedrooms · 3 Baths · House · Patio · Fireplace · Equipped kitchen · Cellar
Spacious Split-Level Home with Versatile Living Space! This generously sized split-level home offers a functional layout with multiple living areas. The large Living Room features vaulted ceilings that create an open, airy feel, while the vaulted Dining Room provides an inviting space for everyday meals and special occasions. The large Eat-In Kitchen is designed for functionality, offering a practical layout for meal preparation, casual dining, and entertaining. The spacious bedrooms provide comfortable accommodations with room for furnishings, personal belongings, and individual needs. Three full baths add privacy and convenience for both household members and guests. The basement offers additional storage. The Family Room serves as a comfortable gathering space centered around a wood-burning fireplace, creating a warm setting for relaxing or entertaining. From the Family Room, step outside to the expansive concrete patio, which provides an excellent area for outdoor dining, gathering
USD 365,000
3450 Rembrandt Lane
View photo
House · for sale
USD 1,400,000
USD 385/sq.ft
3450 Rembrandt Lane
Gates Mills
· 3,627 sq.ft · 4 Bedrooms · 4 Baths · House
· Patio · Garden · Office room · Fireplace · Equipped kitchen
Gates Mills · 3,627 sq.ft · 4 Bedrooms · 4 Baths · House · Patio · Garden · Office room · Fireplace · Equipped kitchen
Elegance and refined architectural design serve as the hallmarks of this fabulous, custom-built Perrino home. Commissioned just five years ago, this impeccably maintained 4-bedroom, 4-full-bath estate commands a premier cul-de-sac position within the highly coveted Sterling Lakes of Pepper Pike. An expansive, sun-drenched floor plan seamlessly balances an unmistakable architectural sophistication with a rare, welcoming warmth. Guests are greeted in a soaring foyer that transitions effortlessly into a breathtaking great room, anchored by an 18-foot coffered ceiling, custom built-in shelving, and a sleek, tile-faced fireplace. The culinary center is a triumph of design, featuring a center island, premium quartz surfaces, a classic subway tile backsplash, and elite professional-grade appliances. Just off the kitchen, a formal dining space opens directly to a serene, covered rear patio overlooking the manicured backyard. The main level is further elevated by a private executive office, a s
USD 1,400,000
15265 Suffolk Lane
View photo
House · for sale
Request Details
15265 Suffolk Lane
Gates Mills
· 4,036 sq.ft · 3 Bedrooms · 3 Baths · House
· Fireplace · Equipped kitchen
Gates Mills · 4,036 sq.ft · 3 Bedrooms · 3 Baths · House · Fireplace · Equipped kitchen
Tucked away on a private cul-de-sac, this exceptional home offers a wonderfully secluded setting, where a quiet, winding approach and mature surroundings create an immediate sense of retreat. Substantially built in 1994 and thoughtfully improved over the years, the home is set on more than five acres of beautifully established grounds and offers an impressive combination of space, character, and comfort. The first floor unfolds through multiple living and gathering spaces, including a cozy sun porch, four-season room, formal sitting room w gas fireplace and expansive great room with soaring beamed ceilings, wood burning stone fireplace, walls of windows, and abundant natural light. The remodeled kitchen features updated cabinetry, granite and quartz countertops, quality appliances, and radiant-heated tile flooring, with radiant heat also extending through the great room, mudroom, sunroom and primary bathroom. Upstairs are three bedrooms and two full baths, including a spacious owner’s
Request Details
14661 Hillbrook Lane N 4
View photo
Condo · for sale
USD 449,000
USD 187/sq.ft
14661 Hillbrook Lane N 4
Gates Mills
· 2,400 sq.ft · 3 Bedrooms · 2 Baths · Condo
· Patio · Fireplace · Equipped kitchen · Parking
Gates Mills · 2,400 sq.ft · 3 Bedrooms · 2 Baths · Condo · Patio · Fireplace · Equipped kitchen · Parking
Tucked away in the private historic Hillbrook Condominiums. Extremely rare opportunity to own a one of a kind cottage style condominium minutes from Historic Downtown Chagrin Falls. This is not your typical condominium complex. 11 units situated in a picturesque serene setting, surrounded by rolling hills and rich-in history. This unit offers plenty of space with a first floor master suite with sitting area and full bathroom, beautiful eat-in kitchen, formal dining room, living room with a cozy fireplace, and the wonderful sun room to take in the scenery. The second floor offers two bedrooms and another full bathroom. Plenty of storage and and in-suite laundry round out this fabulous unit. Outside, enjoy the seasonal views from the private brick patio. Two garage spaces accompany this unit. Immediately move-in to the crisp & clean freshly painted unit that affords you the life-style of a single-family home without the concerns of maintenance
USD 449,000
SL 195 Blackford Drive
View photo
House · for sale
USD 1,232,479
USD 381/sq.ft
SL 195 Blackford Drive
Gates Mills
· 3,229 sq.ft · 4 Bedrooms · 4 Baths · House
· Fireplace · Equipped kitchen · Parking
Gates Mills · 3,229 sq.ft · 4 Bedrooms · 4 Baths · House · Fireplace · Equipped kitchen · Parking
Meet the builder to learn about upcoming opportunities to build. OPEN HOUSE this Saturday & Sunday from 12PM. 5PM at this newly constructed home located at 7650 Blackford Drive Chagrin Falls, OH 44022. Meet the builder to learn about upcoming opportunities to build in the area. This proposed luxury residence by Premier Custom Builders will offer 4,094 finished square feet, including 3,235 above grade and 859 in the finished lower level. Designed for impressive everyday living and effortless entertaining, the home features 4 bedrooms, 4.5 baths, a first-floor owner’s suite, vaulted ceilings, a private study, second-floor loft, and a 3-car garage. The heart of the home is a custom kitchen with commercial-grade appliances, quartz countertops, an oversized island with seating for four, and a walk-in “dirty kitchen” pantry. The vaulted great room makes a dramatic statement with a wall of windows, full stone fireplace, custom cabinetry, open shelving, and a hand-hewn miterlock ceiling beam.
USD 1,232,479
3660 Chagrin River Road
View photo
House · for sale
USD 3,430,000
USD 404/sq.ft
3660 Chagrin River Road
Gates Mills
· 8,471 sq.ft · 5 Bedrooms · 6 Baths · House
· Equipped kitchen
Gates Mills · 8,471 sq.ft · 5 Bedrooms · 6 Baths · House · Equipped kitchen
Set on more than three acres overlooking the Cleveland Metroparks polo field, this singular modern residence is an architectural study in light, volume, and setting. Spanning four levels, the home is defined by soaring ceilings, expansive walls of glass, white rift-cut oak flooring and cabinetry, and a precision of design that feels both highly considered and effortlessly livable. A dramatic entry foyer introduces the home with a sculptural staircase that sets the tone for what follows. The main living spaces unfold with remarkable scale and transparency, centered around a spectacular great room where a custom saltwater aquarium becomes a living work of art. Floor-to-ceiling windows draw the surrounding landscape into the architecture, creating an ever-changing composition of light and nature. The kitchen is equally commanding, anchored by an expansive island and surrounded by custom cabinetry and professional-grade stainless steel appliances. Beyond it, a beautifully appointed hearth
USD 3,430,000
218 Bentleyville Road
View photo
House · for sale
USD 525,000
USD 358/sq.ft
218 Bentleyville Road
Gates Mills
· 1,464 sq.ft · 3 Bedrooms · 1 Bath · House
· Garden · Equipped kitchen
Gates Mills · 1,464 sq.ft · 3 Bedrooms · 1 Bath · House · Garden · Equipped kitchen
Charming Century Home Just Steps from Downtown Chagrin Falls! Welcome to this character-filled Century Home ideally located within walking distance of the heart of Chagrin Falls, where you can enjoy the shops, restaurants, parks, and all that this highly sought-after community has to offer. Step inside and appreciate the timeless details throughout, including original wood trim, stained glass windows, beautiful hardwood floors, and built-in bookcases that showcase the craftsmanship and charm of this classic home. The main level features a spacious living room, formal dining room, and a large kitchen offering plenty of cabinet and storage space. Upstairs, you'll find three bedrooms ready to make your own. One of the home's highlights is the inviting front porch with beautiful views of the Chagrin Valley the perfect place to enjoy your morning coffee or unwind at the end of the day. Out back, the yard provides plenty of space for entertaining, relaxing, or creating your own outdoor retre
USD 525,000
13845 Fox Hills Drive
View photo
House · for sale
USD 315,000
USD 166/sq.ft
13845 Fox Hills Drive
Gates Mills
· 1,894 sq.ft · 3 Bedrooms · 2 Baths · House
· Fireplace
Gates Mills · 1,894 sq.ft · 3 Bedrooms · 2 Baths · House · Fireplace
Bring your vision to this 3 bedroom, 2.5 bathroom property situated on approximately 1.5 acres in Novelty, Ohio. Offering plenty of space and potential, the home features two fireplaces and a layout ready for renovation and personalization. Whether you're looking to restore the existing character or create something uniquely your own, this property presents an opportunity to bring new life to an existing home. The expansive 1.5-acre setting provides room to enjoy the property and its surroundings. Property is a fixer upper and is being offered in its present condition
USD 315,000
80 Easton Lane
View photo
House · for sale
USD 1,395,000
USD 238/sq.ft
80 Easton Lane
Gates Mills
· 5,845 sq.ft · 4 Bedrooms · 4 Baths · House
· Garden · Office room · Equipped kitchen
Gates Mills · 5,845 sq.ft · 4 Bedrooms · 4 Baths · House · Garden · Office room · Equipped kitchen
A rare opportunity to live on one of Moreland Hills' most notable streets. This custom built estate is beautifully positioned on a private, wooded lot with a spectacular backyard oasis designed for entertaining and over 8200 sqft of space designed for refined living. Inside, a dramatic two-story great room anchors the home, while the spacious eat-in kitchen is ideal for gathering. The kitchen boasts a large island with seating, granite counters, double ovens, a prep sink, and a bar area with a beverage fridge. Additional bonuses on the main floor include a screened-in sunroom just off the back and first-floor laundry. The versatile first floor also features a private office, bonus room, movie theater, full bath, powder room, and flexible space ideal for a guest or in-law suite. On the second floor you will find 4 bedrooms and 3 full baths, including a luxurious primary suite with his/hers walk-in closets and three additional bedrooms, all with generous closets. The expansive finished l
USD 1,395,000
35220 Chagrin Boulevard
View photo
House · for sale
USD 412,500
USD 279/sq.ft
35220 Chagrin Boulevard
Gates Mills
· 1,475 sq.ft · 2 Bedrooms · 2 Baths · House
· Deck · Fireplace · Equipped kitchen · Parking
Gates Mills · 1,475 sq.ft · 2 Bedrooms · 2 Baths · House · Deck · Fireplace · Equipped kitchen · Parking
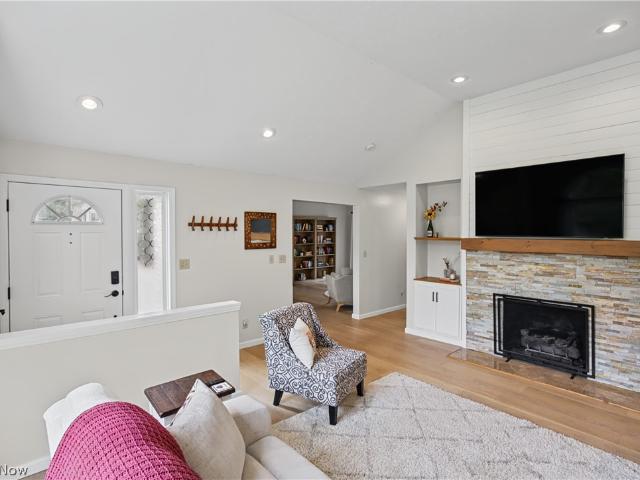
Welcome to easy, single-floor living in the heart of Moreland Hills. Set on 1.4 acres within the Orange School District, this charming two-bedroom, two-full-bath ranch offers a comfortable blend of character, thoughtful updates and a beautiful natural setting. Inside, vaulted and cathedral ceilings create an open, airy feel across the main living spaces, complemented by luxury vinyl plank flooring throughout. The inviting living room features a stone-surround gas fireplace, built-in cabinetry and abundant natural light. The kitchen offers granite countertops, KraftMaid cabinetry, stainless steel appliances and convenient access to the attached two-car garage and rear deck. The primary suite includes a walk-in closet with custom organization and an updated private bath featuring a tiled walk-in shower and modern finishes. A second bedroom and full bath provide flexibility for guests, a home office or additional living space. Outside, enjoy 1.4 acres of mature landscaping, expansive lawn
USD 412,500
15879 Hemlock Road
View photo
House · for sale
USD 599,000
15879 Hemlock Road
Gates Mills
· 2 Bedrooms · 2 Baths · House
Gates Mills · 2 Bedrooms · 2 Baths · House
2.3 Acres in Russell Twp. Geauga county, chagrin falls schools. It is a special & unique property. 2 primary bedrooms, one up & one down! Purchased in September 2004, this special home has been filled with love, laughter, family, and countless treasured memories. So many updates over the years. The most recent ones are in the supplements. Nestled on 2.3 secluded & private acres. It offers a rare sense of peace and tranquility while being just a stone's throw from the sidewalks, shops, and restaurants of the Charming Village of Chagrin Falls. It's the best of both worlds—your own private retreat with one of Ohio's most beloved villages just outside your door. Geauga County/ No Rita/ Chagrin Falls Schools. Over the years, thoughtful additions have made this one-of-a-kind home as unique as the people who have loved it. Every room has character, every window frames a beautiful view, and every season has brought its own kind of magic. Owner/agent truly a one of a kind the possibilities are
USD 599,000
15490 Riddle Road
View photo
House · for sale
USD 699,000
USD 245/sq.ft
15490 Riddle Road
Gates Mills
· 2,842 sq.ft · 3 Bedrooms · 2 Baths · House
· Air conditioning
Gates Mills · 2,842 sq.ft · 3 Bedrooms · 2 Baths · House · Air conditioning
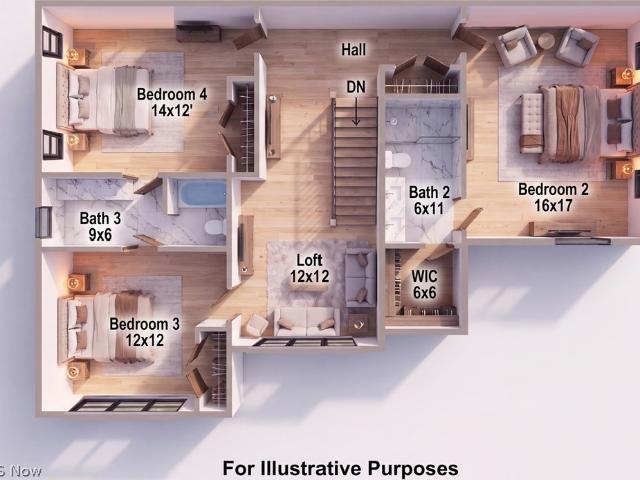
This secluded home sits on a gorgeous, wooded five-acre lot offering exceptional privacy. The primary suite is located on the first floor for easy living. The additional bedrooms and storage are situated on the lower level (1,736 sq. Ft), complemented by the main level and loft (2,847 sq. Ft), totaling 5,208 finished square feet. Recent mechanical updates include: AC External Unit (Compressor): Replaced in 2014, Furnace: Replaced in 2018, HVAC System: Serviced this year, including the electrostatic air filter, Well Pump: Replaced in 2023, Septic System: Replaced this year; includes a three-year prepaid maintenance contract and warranty that conveys to the new owner. Total Roof replacement 2017. The property also features a pole barn and two additional storage buildings. A folder containing further updates and documentation is available at the home. Home is located just before the cul-de-sac. Floor plans included in Photos
USD 699,000
Bishop Rd
View photo
House · for sale
Request Details
New
Bishop Rd
Gates Mills
· 1,561 sq.ft · 2 Bedrooms · 1 Bath · House
Gates Mills · 1,561 sq.ft · 2 Bedrooms · 1 Bath · House
This home is in preforeclosure, which means the homeowner is in default (missed payments). Therefore, there could be an opportunity to strike a great deal with the owner and the bank
Request Details
Roselawn Rd
View photo
House · for sale
Request Details
Updated
Roselawn Rd
Gates Mills
· 2,325 sq.ft · 4 Bedrooms · 1 Bath · House
Gates Mills · 2,325 sq.ft · 4 Bedrooms · 1 Bath · House
This home is in preforeclosure, which means the homeowner is in default (missed payments). Therefore, there could be an opportunity to strike a great deal with the owner and the bank
Request Details
Sheffield Rd
View photo
House · for sale
Request Details
New
Sheffield Rd
Gates Mills
· 1,733 sq.ft · 3 Bedrooms · 1 Bath · House
Gates Mills · 1,733 sq.ft · 3 Bedrooms · 1 Bath · House
This home is in preforeclosure, which means the homeowner is in default (missed payments). Therefore, there could be an opportunity to strike a great deal with the owner and the bank
Request Details
Oakmount Rd
View photo
House · for sale
Request Details
Updated
Oakmount Rd
Gates Mills
· 1,905 sq.ft · 3 Bedrooms · 1 Bath · House
Gates Mills · 1,905 sq.ft · 3 Bedrooms · 1 Bath · House
This home is in preforeclosure, which means the homeowner is in default (missed payments). Therefore, there could be an opportunity to strike a great deal with the owner and the bank
Request Details

Get email alerts

Don't miss out: be the first to know about new properties

The alert was correctly created

On subscribing you accept the conditions of use and the privacy policy
Alert
Receive new ads in your inbox
Save this search
Receive alerts for new listings

We'll send you an email when we have new properties for: "Properties for sale in Gates Mills"

The alert was correctly created

Forest Hill Historic District
Warrensville, Highland Hills village Cuyahoga County Ohio
Get email alerts and be the first to see new listings
Required field
On subscribing I accept the terms of the privacy policy
Perfect! You'll soon start receiving new listings via email
Alert
Receive an email when we have new ads for Properties for sale in Gates Mills
Save this search
Filters

Bedrooms

Size (sq.ft)

sq.ft
sq.ft

Price

USD
USD

Property type

Bathrooms

Clear all filters
Receive notifications when new entries are published.