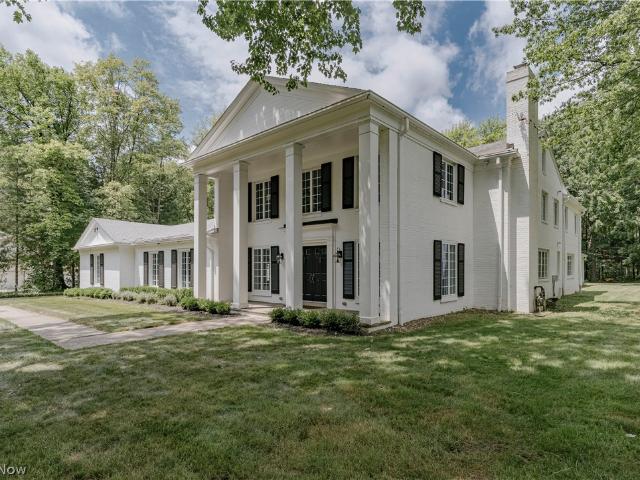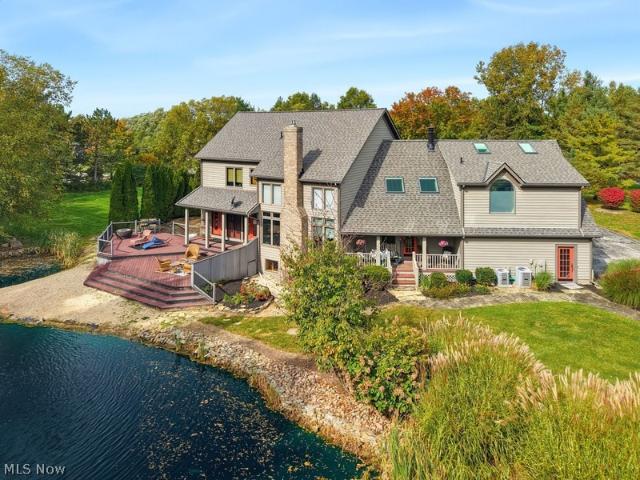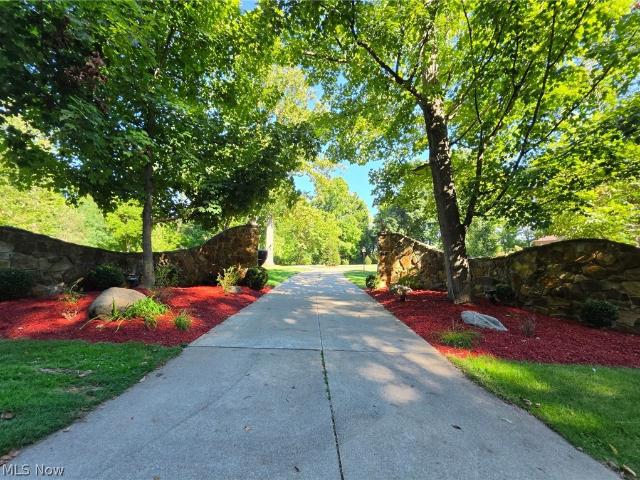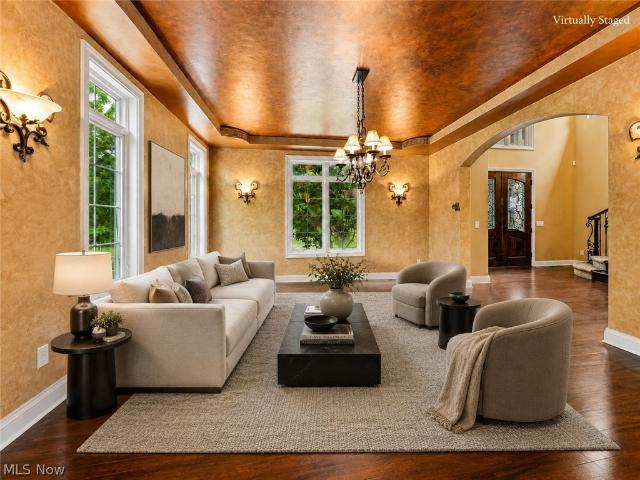
222 properties for sale in Pecks Corners

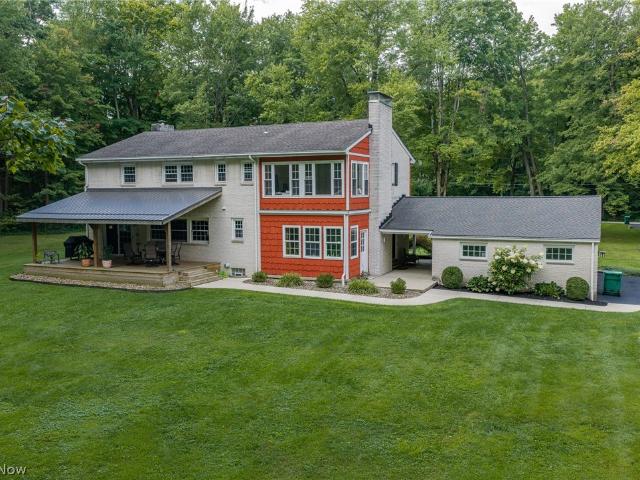
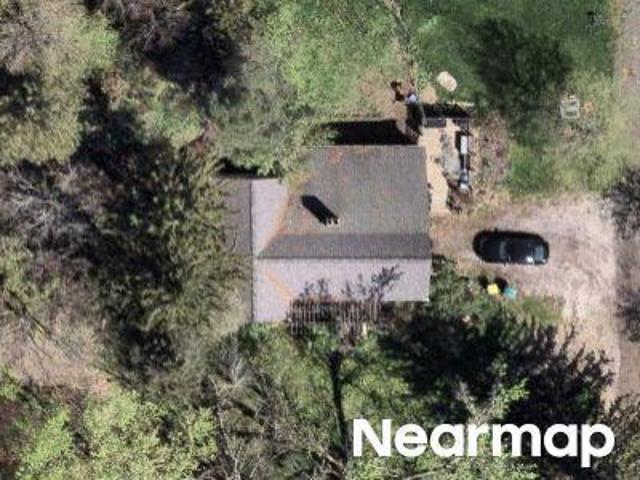
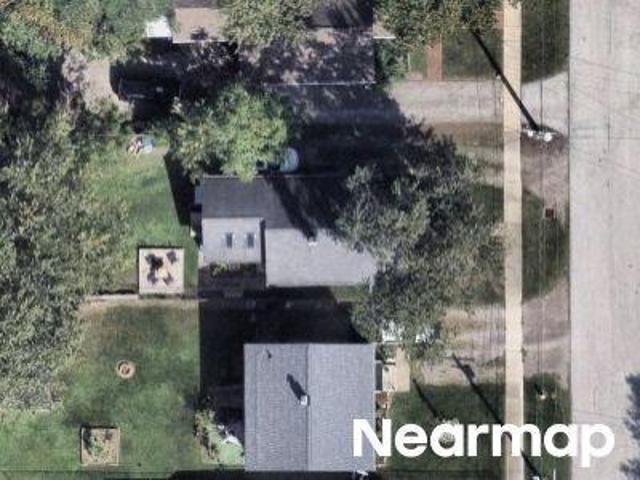
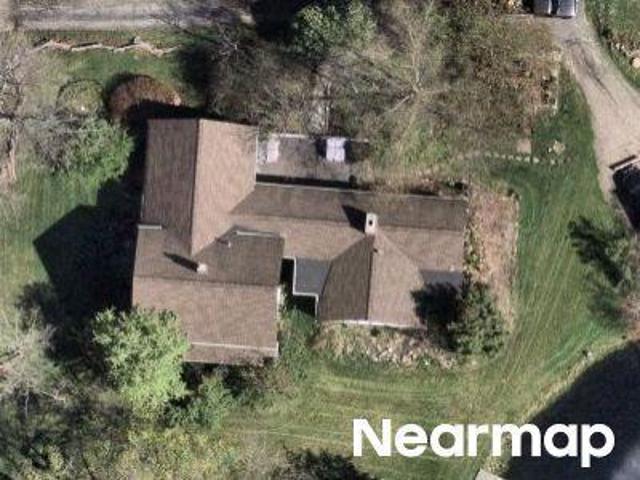
Gates Rd
View photo
House · for sale
Request Details
Updated
Gates Rd
Pecks Corners
· 8,267 sq.ft · 4 Bedrooms · 4 Baths · House
Pecks Corners · 8,267 sq.ft · 4 Bedrooms · 4 Baths · House
This home is in preforeclosure, which means the homeowner is in default (missed payments). Therefore, there could be an opportunity to strike a great deal with the owner and the bank
Request Details
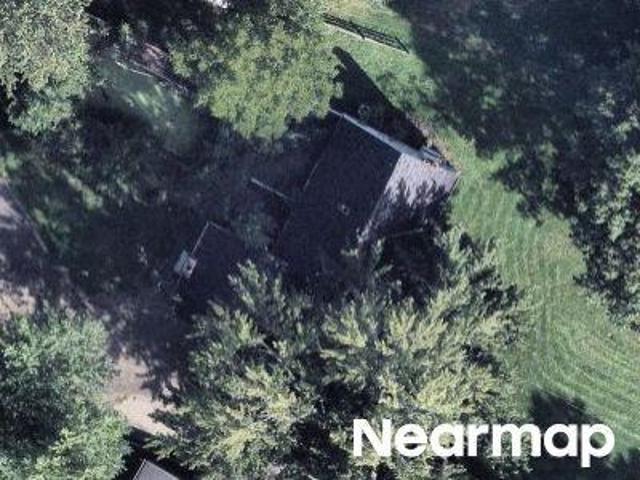
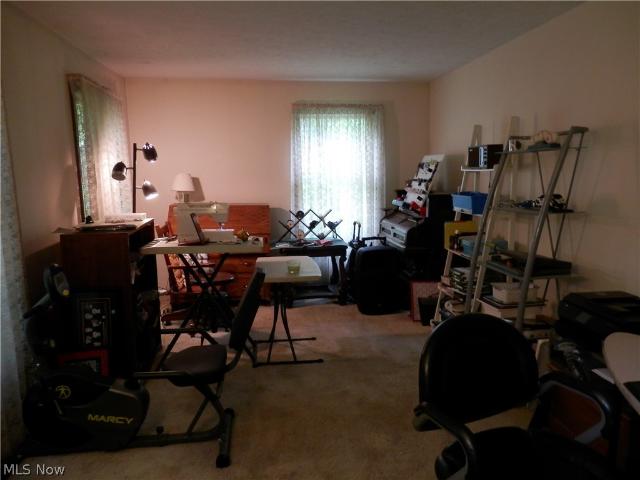
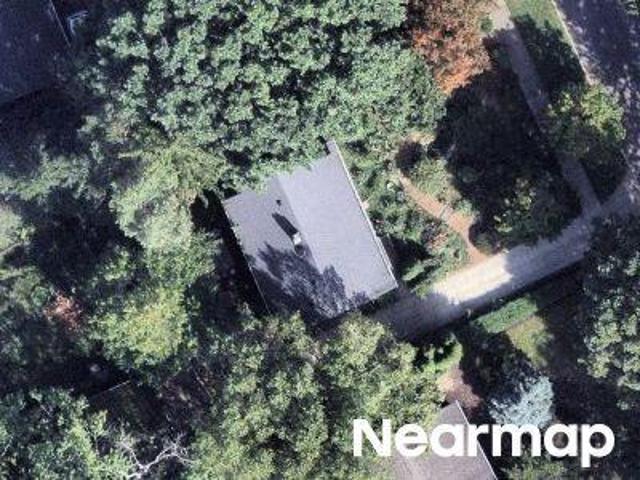
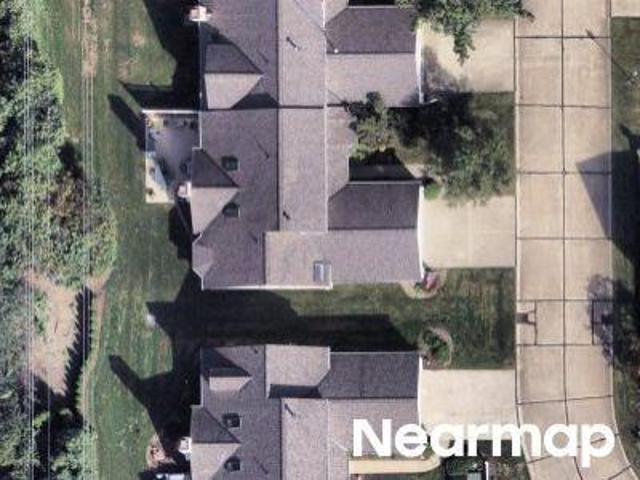
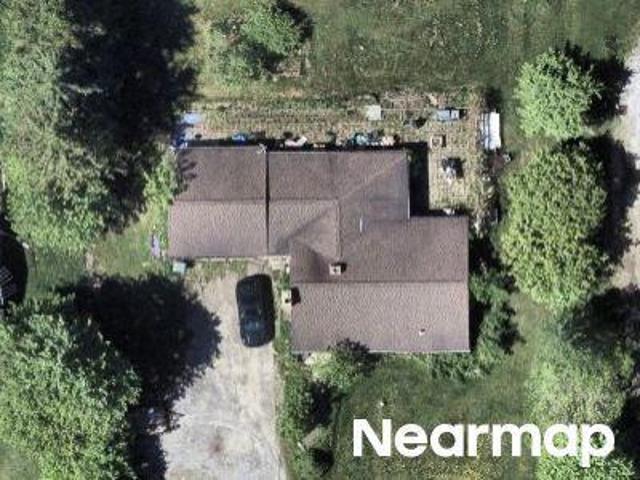
Booth Rd
View photo
House · for sale
Request Details
Updated
Booth Rd
Pecks Corners
· 1,345 sq.ft · 2 Bedrooms · 2 Baths · House
Pecks Corners · 1,345 sq.ft · 2 Bedrooms · 2 Baths · House
This home is in preforeclosure, which means the homeowner is in default (missed payments). Therefore, there could be an opportunity to strike a great deal with the owner and the bank
Request Details
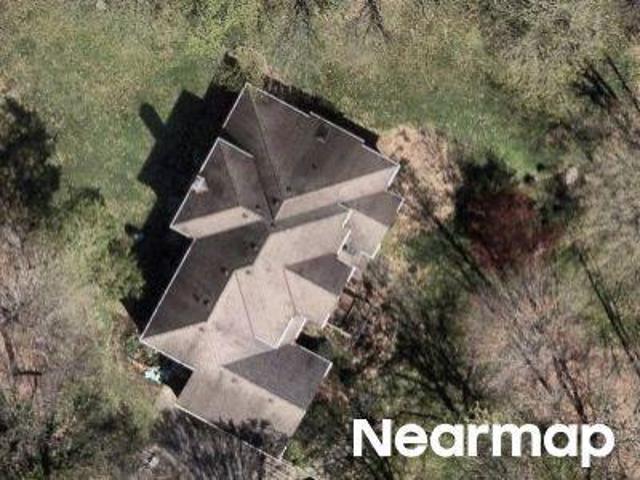
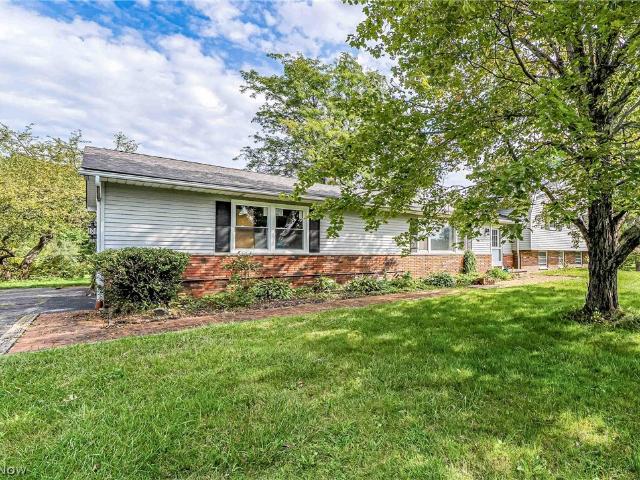
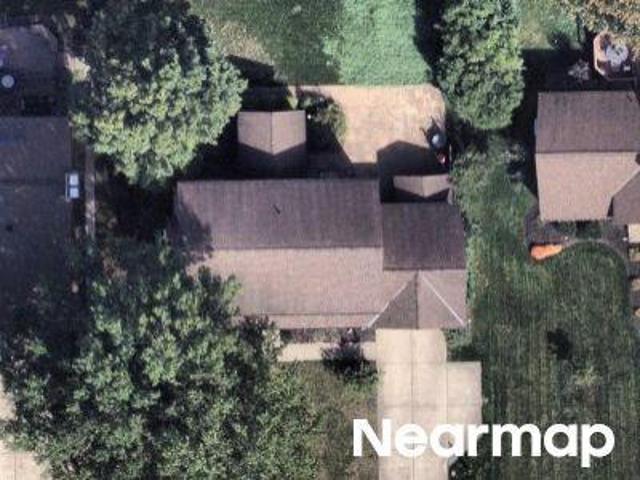
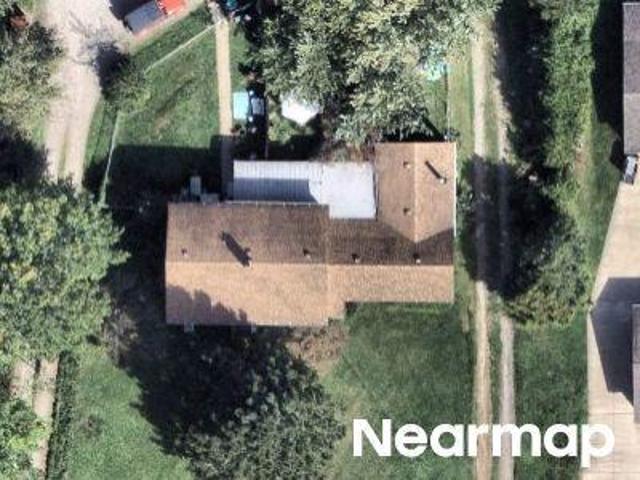
9420 Hobart Road
View photo
House · for sale
USD 800,000
9420 Hobart Road
Pecks Corners
· 4 Bedrooms · 3 Baths · House
· Garden · Office room · Terrace
Pecks Corners · 4 Bedrooms · 3 Baths · House · Garden · Office room · Terrace
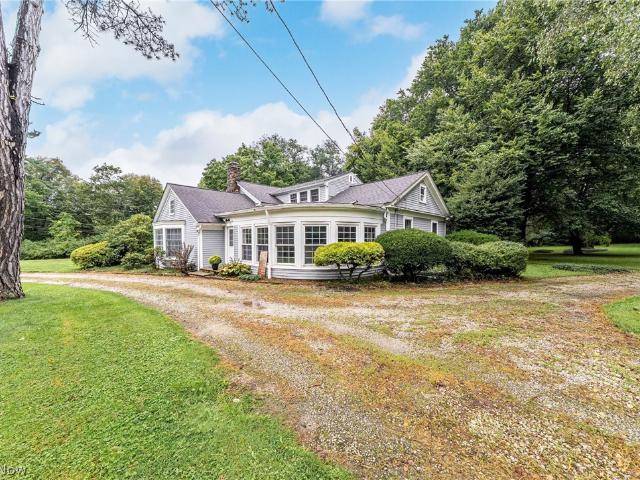
This home is set on over 10 breathtaking acres, this classic, sprawling farmhouse is a rare opportunity—one of the original Waite Hill properties offered for the first time in nearly 60 years. Rich in character and history, the home showcases soaring ceilings, tall windows, and stunning wide-plank walnut floors throughout. Thoughtful additions enhance the original footprint, including a dramatic step-down living room designed for entertaining with two sets of french doors onto the terrace, a stately office or den, and a full primary suite on the upper level. Natural light pours in from every angle, highlighting the home’s timeless architecture and warmth. Every window frames picturesque views of established flower gardens, mature trees, and open fields where birds and wildlife can be enjoyed year-round. Completing the property is an exceptionally large barn, offering endless possibilities—from hobby farming to storage or creative use. A truly special estate blending historic charm, pri
USD 800,000
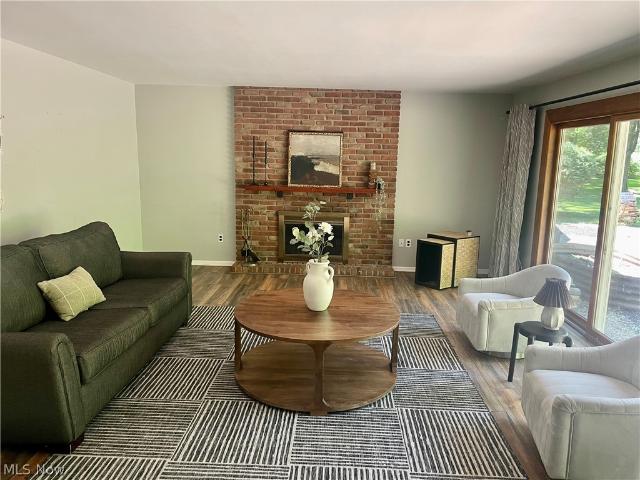
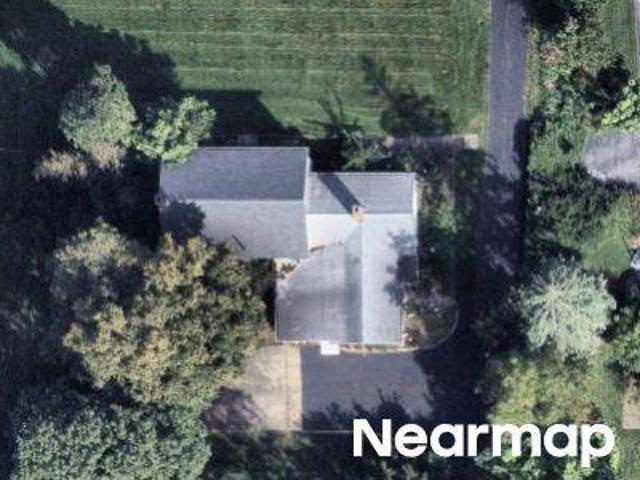
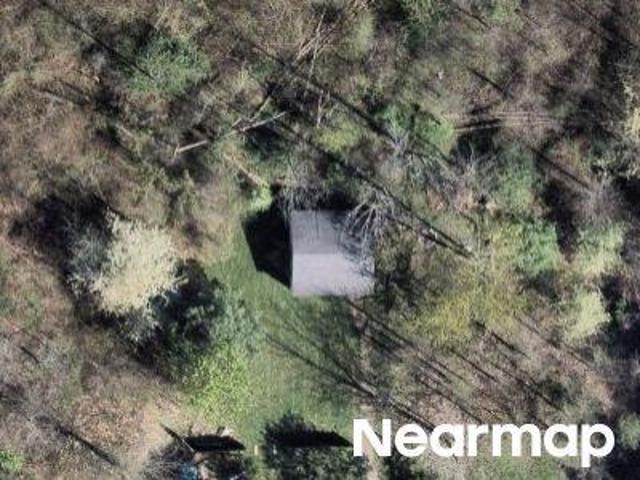
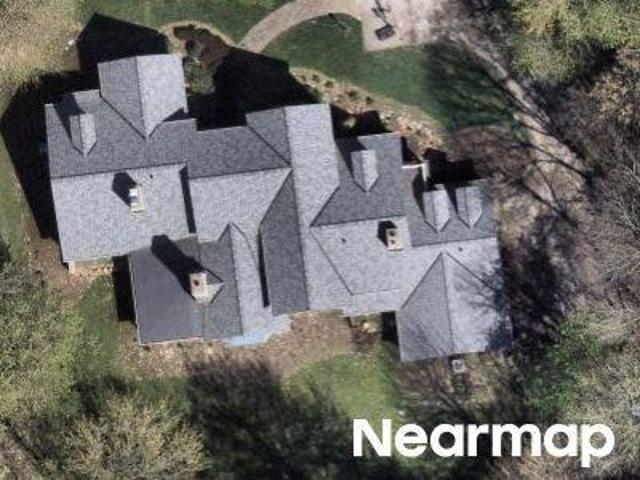
999 Chestnut Run
View photo
House · for sale
USD 1,300,000
USD 268/sq.ft
999 Chestnut Run
Pecks Corners
· 4,833 sq.ft · 4 Bedrooms · 4 Baths · House
· Deck · Fireplace · Equipped kitchen
Pecks Corners · 4,833 sq.ft · 4 Bedrooms · 4 Baths · House · Deck · Fireplace · Equipped kitchen
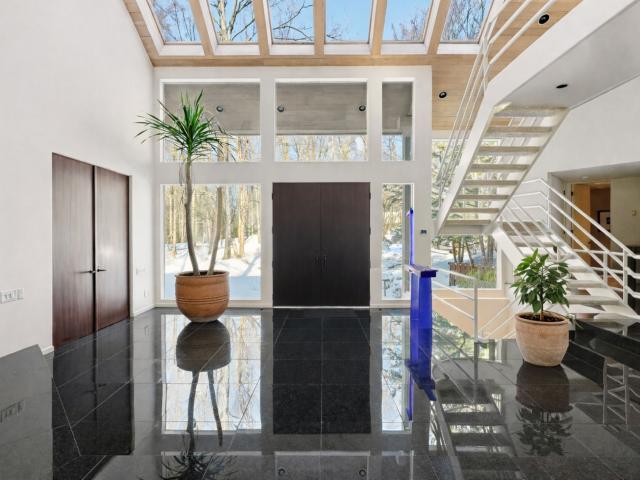
Tucked away at the end of a peaceful cul-de-sac, this extraordinary custom-built contemporary offers a rare blend of refined design, effortless comfort, and truly spectacular panoramic views that unfold both inside and out. A sweeping horseshoe driveway leads to an impressive front entry with oversized double wood doors, creating a striking first impression. Inside, the home is defined by an airy open layout that seamlessly connects the dining area, inviting sitting space, and a dramatic living room featuring soaring ceilings, a statement fireplace, and rich wood-paneled ceiling detail. The dining room is perfectly positioned to overlook the screened three-season porch, ideal for enjoying tranquil mornings or evening gatherings surrounded by nature. The light-filled kitchen is a standout, complete with skylights, an eat-in area, and expansive windows that frame the stunning exterior landscape. The first-floor owner’s suite is a private sanctuary with its own deck, a cozy wood burning f
USD 1,300,000
9601 Metcalf Road
View photo
House · for sale
USD 649,900
USD 255/sq.ft
9601 Metcalf Road
Pecks Corners
· 2,540 sq.ft · 3 Bedrooms · 1 Bath · House
· Equipped kitchen
Pecks Corners · 2,540 sq.ft · 3 Bedrooms · 1 Bath · House · Equipped kitchen
Your opportunity to move in and/or build your dream home in the highly sought after Village of Waite Hill has just arrived! 9601 Metcalf Road offers the ultimate flexibility to buy now; and if you so wish, build later, all while having a home to live in. This incredible five acre parcel offers an unbeatable location, and with the existing home, the ability to have a residence to live in during the building process or a potential income property while you decide on what the future holds. This charming home offers beautiful hardwood floors, many newer windows, tankless on-demand hot water heater, newer stainless steel kitchen appliances, newer LG washer and dryer, and much more. Already approved by the Waite Hill planning and zoning commission to allow for building a new residential home, the possibilities are endless
USD 649,900
7955 Gray Eagle Chase, Gates Mills, US, OH
View photo
House · for sale
USD 3,495,000
7955 Gray Eagle Chase, Gates Mills, US, OH
Pecks Corners
· 6 Bedrooms · 8 Baths · House
· Terrace · Fireplace · Equipped kitchen
Pecks Corners · 6 Bedrooms · 8 Baths · House · Terrace · Fireplace · Equipped kitchen
Set upon more than five acres of secluded, wooded grounds, this extraordinary Tony Paskevich designed French Country residence embodies timeless elegance, uncompromising craftsmanship, and countless thoughtful renovations. A private retreat of remarkable beauty that blends classic design with modern luxury. Double doors open to a grand foyer with a sweeping spiral staircase. The family room captivates with a coffered ceiling, custom built-ins, and a graceful bow window framing serene views, while a charming fireplace adds warmth. The living room impresses with soaring ceilings, refined millwork, a sandstone fireplace, and direct terrace access. The kitchen is both a culinary haven and a gathering space, featuring a center island, custom tile flooring, stone counters, two sinks, and an expansive walk-in pantry. A circular breakfast nook bathes in natural light, while the formal dining room—with bespoke wood built-ins and extraordinary windows—provides the perfect stage for memorable ent
USD 3,495,000
11205 Hampton Ridge Drive
View photo
House · for sale
USD 999,995
USD 266/sq.ft
11205 Hampton Ridge Drive
Pecks Corners
· 3,746 sq.ft · 5 Bedrooms · 4 Baths · House
· Equipped kitchen
Pecks Corners · 3,746 sq.ft · 5 Bedrooms · 4 Baths · House · Equipped kitchen
Welcome to this extraordinary estate offering over 5,000 square feet of thoughtfully designed living space, perfectly situated on more than 6 private acres with scenic views and two ponds. This impressive home features 5 spacious bedrooms and 4 full bathrooms, designed for both comfort and functionality. Step inside to experience soaring ceilings, an open-concept floor plan private first-floor office and abundant natural light throughout. Dual staircases lead to the upper level, adding both elegance and convenience. The main level includes a desirable first-floor laundry room and expansive living and entertaining spaces ideal for modern living. The finished lower level is a standout feature, complete with a private in-law suite including a full kitchen, separate staircase access, and a dedicated workout room perfect for multigenerational living or guest accommodations. The estate's beautifully appointed carriage house offers approximately 2,000 square feet of versatile space, blending
USD 999,995
10506 Mayfield Road
View photo
House · for sale
USD 625,000
USD 333/sq.ft
10506 Mayfield Road
Pecks Corners
· 1,873 sq.ft · 3 Bedrooms · 2 Baths · House
· Fireplace
Pecks Corners · 1,873 sq.ft · 3 Bedrooms · 2 Baths · House · Fireplace
Welcome to a truly one-of-a-kind custom log home nestled in the natural beauty of Chesterland. Impressive 3-bedroom, 2-bath raised ranch offers approximately 3,228 total square feet and combines exceptional craftsmanship, quality construction, and a setting that feels more like a mountain retreat than Northeast Ohio. Built by Neville Log Homes of Montana using Engelmann Spruce and Lodgepole Pine from British Columbia, this home was thoughtfully designed and built into the property's natural bedrock. Inside, you'll find stunning woodwork throughout, including beautiful custom cherry cabinetry and trim crafted from cherry trees harvested directly from the property. Engineered maple flooring, exposed timbers, and two distinctive fireplaces add warmth and character throughout the home. The upper level features a Napoleon wood-burning stove with stone sourced from Utah, while the lower level showcases a Rumford fireplace with a distressed cedar mantel. Comfort is provided year-round with ra
USD 625,000
8600 Sanctuary Drive
View photo
House · for sale
USD 1,495,000
USD 153/sq.ft
New
8600 Sanctuary Drive
Pecks Corners
· 9,731 sq.ft · 5 Bedrooms · 6 Baths · House
· Terrace · Fireplace · Equipped kitchen
Pecks Corners · 9,731 sq.ft · 5 Bedrooms · 6 Baths · House · Terrace · Fireplace · Equipped kitchen
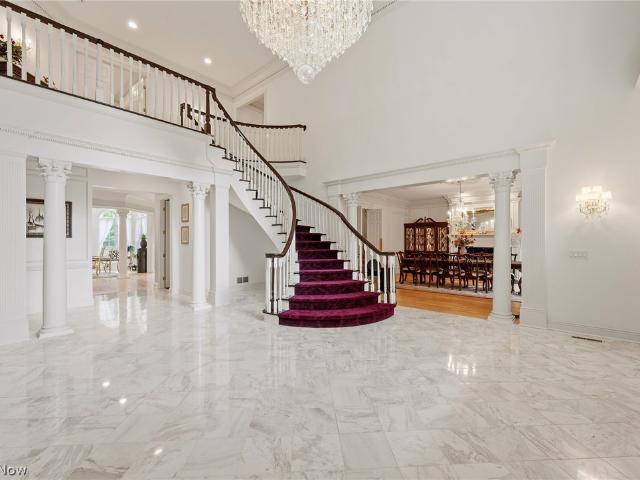
Beyond the stately entrance and winding drive lies an extraordinary Georgian estate where timeless architecture, impeccable craftsmanship, and unmatched privacy come together on five breathtaking wooded acres. Every room tells a story of elegance. A grand marble foyer welcomes guests beneath a magnificent chandelier, while intricate millwork, soaring ceilings, rich hardwood floors, and beautifully appointed fireplaces create an atmosphere of refined luxury throughout. Designed for both intimate family living and unforgettable entertaining, the home offers gracious formal spaces balanced by warm, inviting gathering areas. At its heart, the chef’s kitchen is a masterpiece of function and style, featuring premium custom cabinetry, granite countertops, a generous walk-in pantry, and a sunlit gazebo-style breakfast room overlooking the beautifully landscaped grounds. Just beyond, the spacious family room opens effortlessly to the outdoor terrace, creating the perfect setting for indoor-outd
USD 1,495,000
7939 Gatewood Oval
View photo
House · for sale
USD 649,900
USD 246/sq.ft
7939 Gatewood Oval
Pecks Corners
· 2,637 sq.ft · 5 Bedrooms · 2 Baths · House
· Garden · Equipped kitchen · Parking · Swimming pool · Cellar
Pecks Corners · 2,637 sq.ft · 5 Bedrooms · 2 Baths · House · Garden · Equipped kitchen · Parking · Swimming pool · Cellar
Spacious colonial with unlimited potential. 5 bedrooms and two full and one have baths. This home has a large living room, dining room and family room along with an eat in kitchen. There is one bedroom on the first floor which could also be used as a den or office. A nice big primary suite is upstairs with a full bath and walk in closet. Three more bedrooms are upstairs with another full bath. Big basement for storage or can be finished as additional living space. This home sits on 2.5 acres in lovely Gates Mills. There is a 2.5 gar attached garage. The yard is partially fenced with a black vinyl coated fence around pool area. New hot water tank in 2026, and new sump pump in 2022
USD 649,900
9251 Boyer Lane
View photo
House · for sale
USD 550,000
USD 185/sq.ft
9251 Boyer Lane
Pecks Corners
· 2,971 sq.ft · 4 Bedrooms · 2 Baths · House
· Patio · Garden · Office room · Gym · Fireplace · Equipped kitchen
Pecks Corners · 2,971 sq.ft · 4 Bedrooms · 2 Baths · House · Patio · Garden · Office room · Gym · Fireplace · Equipped kitchen
Enjoy affordable living without city taxes in the exclusive Village of Kirtland Hills! Have it all on five wooded acres with a 1/3rd acre pond, which is home to a wide variety of waterfowl and songbirds. Every room on the back side of this. 3,000 sq ft Ranch-style floorplan enjoys sliding glass door access to the backyard. The huge living room features a glass wall view of the pond, and the cozy wood-burning fireplace has a new liner along with nearly a full cord of seasoned firewood on racks out back. The spacious primary bedroom has a fully tiled en-suite bath including a glass walled shower. Three additional bedrooms provide room for family, guests, and offices. The updated kitchen boasts abundant cabinetry, granite countertops, and stainless-steel appliances, and flows seamlessly into the dining area complete with a second wood-burning fireplace and patio access. The large family room features more sliding glass doors and has been used as a home theater and gym. The central hallway
USD 550,000
7093 Gates Mills Boulevard
View photo
House · for sale
USD 1,850,000
USD 304/sq.ft
7093 Gates Mills Boulevard
Pecks Corners
· 6,082 sq.ft · 5 Bedrooms · 5 Baths · House
· Office room · Fireplace · Equipped kitchen
Pecks Corners · 6,082 sq.ft · 5 Bedrooms · 5 Baths · House · Office room · Fireplace · Equipped kitchen
Set among mature trees on one of Gates Mills' most prestigious streets, this distinguished Greek Revival blends timeless architecture with thoughtfully curated modern updates. Paired columns and a classic pediment create a memorable first impression, while the grand double-door entry opens to a dramatic two-story foyer filled with natural light and wide-plank wood flooring. The stunning living room features an exposed truss vaulted ceiling, a book-matched stone feature wall with subtle backlighting, and walls of windows. Sliding doors lead to a vaulted sunroom with a stone fireplace, expansive tile flooring, and year-round enjoyment. Nearby, a spacious bonus room offers flexibility for a home office, fitness studio, or additional living space. The open dining area flows into the beautifully updated chef's kitchen, complete with an oversized island, quartz countertops, custom cabinetry, premium stainless steel appliances, and designer finishes. The private first-floor primary suite incl
USD 1,850,000
9715 Knightsbridge Lane
View photo
House · for sale
USD 680,000
USD 210/sq.ft
9715 Knightsbridge Lane
Pecks Corners
· 3,229 sq.ft · 5 Bedrooms · 2 Baths · House
· Garden · Office room · Fireplace · Equipped kitchen · Parking · Swimming pool · Cellar
Pecks Corners · 3,229 sq.ft · 5 Bedrooms · 2 Baths · House · Garden · Office room · Fireplace · Equipped kitchen · Parking · Swimming pool · Cellar
This is the one! Beautifully maintained one-owner Amish-built 5-bedroom, 2 full and 2 half bath home offering quality craftsmanship and plenty of space inside and out. A welcoming foyer leads to a spacious kitchen with oak cabinets, while the functional layout features both a formal living room and an expansive family room, along with a large dining room perfect for entertaining. The primary bedroom includes a large walk-in closet, and the primary bathroom features heated floors, a walk-in shower, and a clawfoot soaking tub. Both full bathrooms offer double vanities, and a separate makeup room the front facing bedroom provides added convenience or extra closet storage. The finished basement includes a wood-burning fireplace, dedicated office space, and plenty of storage. Outside, enjoy the beautifully landscaped backyard with a large in-ground pool, gazebo, shed, and plenty of yard space. A 3-car garage and additional gravel parking provide ample room for vehicles and guests. A home wa
USD 680,000
7850 Mayfield Road
View photo
House · for sale
USD 649,900
USD 181/sq.ft
7850 Mayfield Road
Pecks Corners
· 3,574 sq.ft · 5 Bedrooms · 3 Baths · House
· Garden · Deck · Fireplace · Equipped kitchen
Pecks Corners · 3,574 sq.ft · 5 Bedrooms · 3 Baths · House · Garden · Deck · Fireplace · Equipped kitchen
Welcome to 7850 Mayfield Road! This spacious and beautifully updated Colonial is ideally located in the highly desirable Village of Gates Mills, offering the tranquility of country living with the convenience of nearby shopping, dining, and commuter routes. A charming covered front porch and double-door entry welcome you into the classic center hall floor plan featuring refinished hardwood flooring throughout the entire first floor, formal living and dining rooms, and an updated guest powder room. The inviting family room boasts a beamed ceiling, brick-faced wood-burning fireplace, custom built-ins, and a wet bar that also serves as the perfect hobby or study area, with sliding glass doors leading to the expansive deck and private backyard. Renovated in 2019, the well-appointed kitchen features granite countertops, a breakfast bar, five-burner electric cooktop, double wall ovens, oversized standalone refrigerator and freezer, abundant cabinetry, multiple pantries including an oversized
USD 649,900
13508 Chillicothe Road
View photo
House · for sale
USD 425,000
USD 175/sq.ft
New
13508 Chillicothe Road
Pecks Corners
· 2,422 sq.ft · 4 Bedrooms · 3 Baths · House
· Deck · Fireplace · Equipped kitchen
Pecks Corners · 2,422 sq.ft · 4 Bedrooms · 3 Baths · House · Deck · Fireplace · Equipped kitchen
Tucked away on 2.31 picturesque acres, this beautifully reimagined 4-bedroom, 3-full-bath ranch is the perfect blend of modern luxury, warmth, and peaceful living, just a stone's throw from highly rated West Geauga Schools. Completely taken down to the studs and rebuilt, this home has been transformed from top to bottom with a new roof, electrical, plumbing, well water system, windows, doors, LVP flooring, carpet and more. Step inside and fall in love with the expansive open-concept design, where the kitchen, dining and living areas flow effortlessly together, surrounded by incredible natural light. A show-stopping oversized granite island anchors the kitchen and creates the perfect gathering place for entertaining and everyday life. Two wood-burning fireplaces add warmth and character, one in the living room and another creating a cozy retreat in the primary bedroom. Custom-tiled bathrooms, a brand-new deck and a convenient turnaround driveway complete this exceptional property. Beaut
USD 425,000
8485 Forestview Avenue
View photo
House · for sale
USD 269,900
USD 199/sq.ft
8485 Forestview Avenue
Pecks Corners
· 1,356 sq.ft · 2 Bedrooms · 1 Bath · House
· Patio · Office room · Parking · Cellar
Pecks Corners · 1,356 sq.ft · 2 Bedrooms · 1 Bath · House · Patio · Office room · Parking · Cellar
Location! Location! Location! Check it out today! This colonial offers spacious living featuring hardwood floors through most of the house. French doors lead to the first floor sitting room, office or computer room with wood flooring. A 1/2 bath on the 1st floor. This home offers 2 bedrooms with wood floors and a full bath. Full basement with plenty of storage. The laundry area is located in the basement, including both washer and dryer. Roof, driveway and windows 2013, Radon Mitigation 2024, New 2 car garage door (converted from two single doors) 2025, new concrete garage floor 2025, New garage man door 2024, Glass block basement windows 2025, New front and back porch 2025, New concrete patio 2025, New siding and flooring on the shed 2025, New water heater thermostat valve 2025, Smart Thermostat 2025. Close to I-90. Information from realist tax site
USD 269,900
9498 Smith Road
View photo
House · for sale
USD 3,850,000
USD 402/sq.ft
9498 Smith Road
Pecks Corners
· 9,569 sq.ft · 9 Bedrooms · 7 Baths · House
· Fireplace
Pecks Corners · 9,569 sq.ft · 9 Bedrooms · 7 Baths · House · Fireplace
Set high above the Chagrin River Valley in the heart of Waite Hill, South Farm is one of Northeast Ohio’s most storied estates, offering a rare opportunity to own a property where history, architecture, and nature exist in remarkable harmony. Originally envisioned by financier John Sherwin Sr. And reimagined by renowned architect Bryant Fleming, this landmark estate reflects a level of craftsmanship and provenance seldom available today. Inspired by the great English country houses of the 18th century, the approximately 11,000-square-foot residence features nine bedrooms, six fireplaces, and gracious living spaces designed for both intimate family life and grand-scale entertaining. Inside, richly detailed interiors, soaring ceilings, and walls of windows create an atmosphere of timeless elegance while framing picturesque views of the surrounding landscape. Original architectural elements and preserved craftsmanship provide a warmth and authenticity rarely found today. Spanning more tha
USD 3,850,000
13635 Fox Hills Drive
View photo
House · for sale
USD 550,000
USD 206/sq.ft
13635 Fox Hills Drive
Pecks Corners
· 2,669 sq.ft · 3 Bedrooms · 3 Baths · House
· Patio · Garden · Parking
Pecks Corners · 2,669 sq.ft · 3 Bedrooms · 3 Baths · House · Patio · Garden · Parking
Peaceful serene sought after Fox Hills development. Multiple lakes and quiet streets. First floor living with large master set apart from the remaining bedrooms for added privacy. Dual beautiful private patios in the retreat like back yard. Newer roof and newer appliances with double ovens. Bright and cheery sun room overlooks patio and private yard. First floor laundry. 3 car heated garage. Circular driveway. Maintained with pride of ownership. Rare find
USD 550,000
331 Timberidge Trail
View photo
House · for sale
USD 1,950,000
USD 264/sq.ft
331 Timberidge Trail
Pecks Corners
· 7,363 sq.ft · 8 Bedrooms · 4 Baths · House
Pecks Corners · 7,363 sq.ft · 8 Bedrooms · 4 Baths · House
Welcome to 331 Timberidge Trail, a commanding gated estate in Gates Mills offering approximately 7,363 sqft of refined living space set across 12 private wooded acres. A rare blend of architectural presence and natural serenity, the estate is framed by mature trees, offering exceptional seclusion and a true sense of arrival just moments from the Chagrin River area. A gated entrance opens to a stately residence defined by scale, elegance, and timeless appeal. The home features 8 bedrooms, 4 full bathrooms, and 2 half bathrooms, thoughtfully distributed across expansive living areas designed for both grand entertaining and comfortable everyday living. The main level flows with dramatic openness, showcasing formal and casual spaces that connect seamlessly under generous natural light. The upper level offers a private bedroom wing with spacious suites designed for comfort and privacy. The walkout lower level extends the lifestyle experience with expansive recreation areas, an exercise room
USD 1,950,000
999 Chestnut Run, Gates Mills, US, OH
View photo
House · for sale
USD 1,300,000
999 Chestnut Run, Gates Mills, US, OH
Pecks Corners
· 4 Bedrooms · 5 Baths · House
· Deck · Fireplace · Equipped kitchen
Pecks Corners · 4 Bedrooms · 5 Baths · House · Deck · Fireplace · Equipped kitchen
Tucked away at the end of a peaceful cul-de-sac, this extraordinary custom-built contemporary offers a rare blend of refined design, effortless comfort, and truly spectacular panoramic views that unfold both inside and out. A sweeping horseshoe driveway leads to an impressive front entry with oversized double wood doors, creating a striking first impression. Inside, the home is defined by an airy open layout that seamlessly connects the dining area, inviting sitting space, and a dramatic living room featuring soaring ceilings, a statement fireplace, and rich wood-paneled ceiling detail. The dining room is perfectly positioned to overlook the screened three-season porch, ideal for enjoying tranquil mornings or evening gatherings surrounded by nature. The light-filled kitchen is a standout, complete with skylights, an eat-in area, and expansive windows that frame the stunning exterior landscape. The first-floor owner's suite is a private sanctuary with its own deck, a cozy wood burning f
USD 1,300,000
10200 Mayfield Road
View photo
House · for sale
USD 429,900
USD 191/sq.ft
10200 Mayfield Road
Pecks Corners
· 2,250 sq.ft · 4 Bedrooms · 2 Baths · House
· Fireplace · Equipped kitchen
Pecks Corners · 2,250 sq.ft · 4 Bedrooms · 2 Baths · House · Fireplace · Equipped kitchen
Nestled in the woods in Munson Township, is a spacious log cabin home, with 4 bedrooms and 2 and a half baths. This home sits on 3.72 acres of picturesque land with views of the woods, ravine, rock piles, and more. Nature truly does surround you here. The wormy chestnut walls and ceilings in the living room and kitchen give this home so much warmth and country charm. The two stone fireplaces, one in the family room (with a blower) and one in the living room, were hand built from rocks found on the wooded grounds. The primary bedroom plus two more are on the main level. There are two full baths plus a half bath on the main level also. Up the staircase with a hand carved railing, you will find the 4th bedroom, and also a great big attic for storage. There is a large dine in kitchen too. Just look out the large picture window in the kitchen and enjoy the views of the lush woods, as birds and woodland animals play. An enclosed porch is right off the living room in the rear of the house whi
USD 429,900
2140 County Line Road
View photo
House · for sale
USD 2,500,000
USD 279/sq.ft
2140 County Line Road
Pecks Corners
· 8,956 sq.ft · 6 Bedrooms · 7 Baths · House
· Office room · Fireplace · Equipped kitchen
Pecks Corners · 8,956 sq.ft · 6 Bedrooms · 7 Baths · House · Office room · Fireplace · Equipped kitchen
Privately nestled in Gates Mills, this breathtaking estate is a true showcase of elegance, craftsmanship, and refined living. A circular drive leads to a stately columned entrance with custom double doors, opening into a dramatic foyer with a dazzling chandelier and intricate millwork. The curved staircase features a custom Finelli Iron rail, and striking murals throughout the home were created by renowned artist Bob Dasher. The grand living room impresses with floor-to-ceiling windows, a statement fireplace, and a full wet bar—perfect for intimate relaxation. Just off the foyer, French doors open to a richly appointed office with coffered ceilings and custom-built-ins, while the formal dining room showcases classic wainscoting and elegant moldings. The gourmet kitchen impresses with a large island, granite counters, high-end appliances, custom cabinets, walk-in pantry, and a bright eat-in area open to the great room. The first floor primary suite offers a peaceful retreat with a firep
USD 2,500,000
Mountain View Dr
View photo
House · for sale
Request Details
Updated
Mountain View Dr
Pecks Corners
· 3,272 sq.ft · 4 Bedrooms · 5 Baths · House
Pecks Corners · 3,272 sq.ft · 4 Bedrooms · 5 Baths · House
This home is in preforeclosure, which means the homeowner is in default (missed payments). Therefore, there could be an opportunity to strike a great deal with the owner and the bank
Request Details
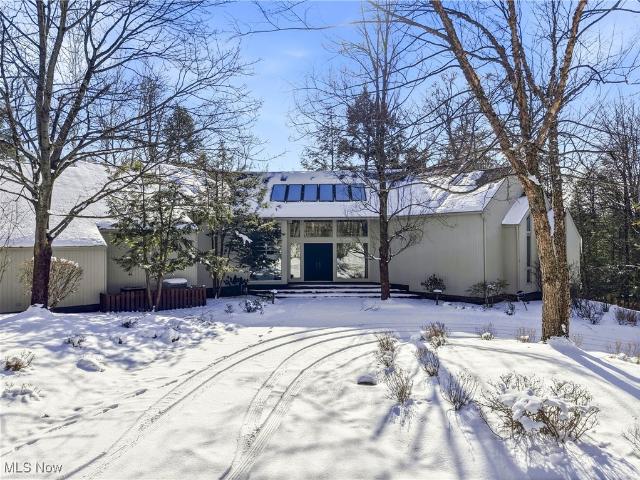
Rogers Rd
View photo
House · for sale
Request Details
Updated
Rogers Rd
Pecks Corners
· 2,680 sq.ft · 2 Bedrooms · 1 Bath · House
Pecks Corners · 2,680 sq.ft · 2 Bedrooms · 1 Bath · House
This home is in preforeclosure, which means the homeowner is in default (missed payments). Therefore, there could be an opportunity to strike a great deal with the owner and the bank
Request Details
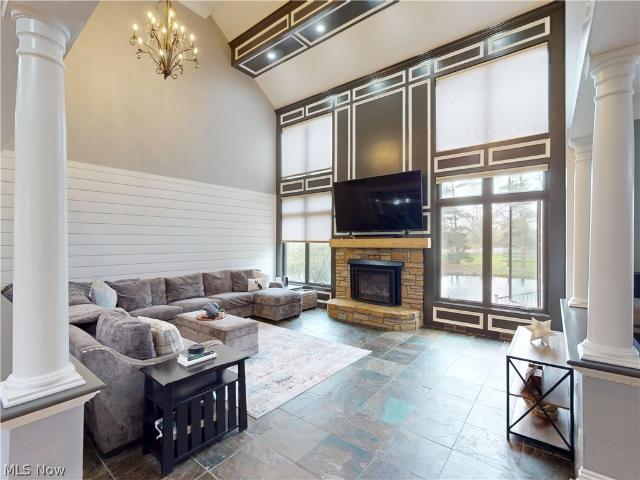
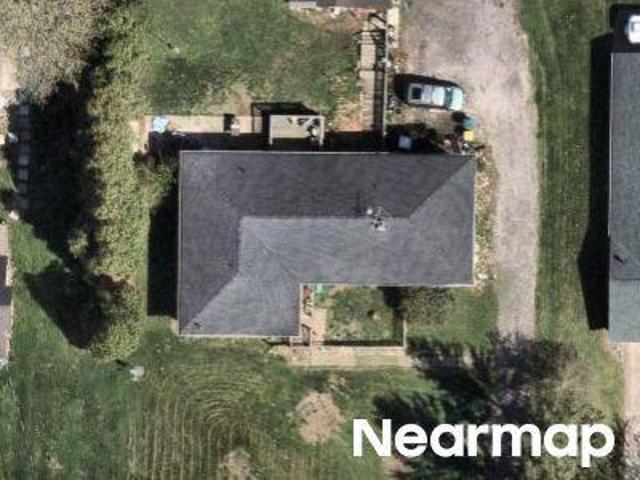
Kirkwood Dr
View photo
House · for sale
Request Details
Updated
Kirkwood Dr
Pecks Corners
· 1,496 sq.ft · 3 Bedrooms · 1 Bath · House
Pecks Corners · 1,496 sq.ft · 3 Bedrooms · 1 Bath · House
This is a Real Estate-Owned (REO)/post-foreclosure home owned or managed by a bank. All offers are considered; however, the highest and best will most likely be accepted
Request Details
Get email alerts

Don't miss out: be the first to know about new properties

The alert was correctly created

On subscribing you accept the conditions of use and the privacy policy
Alert
Receive new ads in your inbox
Save this search
Receive alerts for new listings

We'll send you an email when we have new properties for: "Properties for sale in Pecks Corners"

The alert was correctly created

Aberdeen, Highland Heights city Cuyahoga County Ohio
Mayfield, Mayfield village Cuyahoga County Ohio
Get email alerts and be the first to see new listings
Required field
On subscribing I accept the terms of the privacy policy
Perfect! You'll soon start receiving new listings via email
Alert
Receive an email when we have new ads for Properties for sale in Pecks Corners
Save this search
Filters

Bedrooms

Size (sq.ft)

sq.ft
sq.ft

Price

USD
USD

Property type

Bathrooms

Clear all filters
Receive notifications when new entries are published.