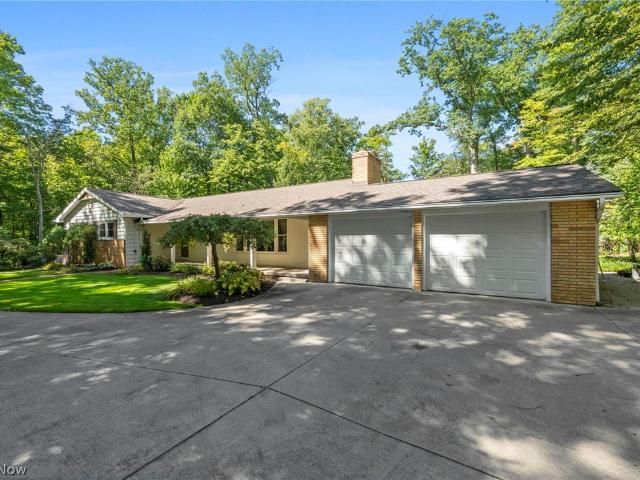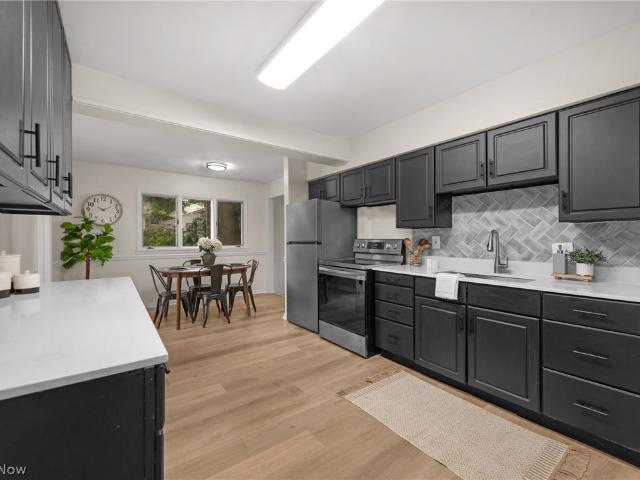
213 properties for sale in Pecks Corners

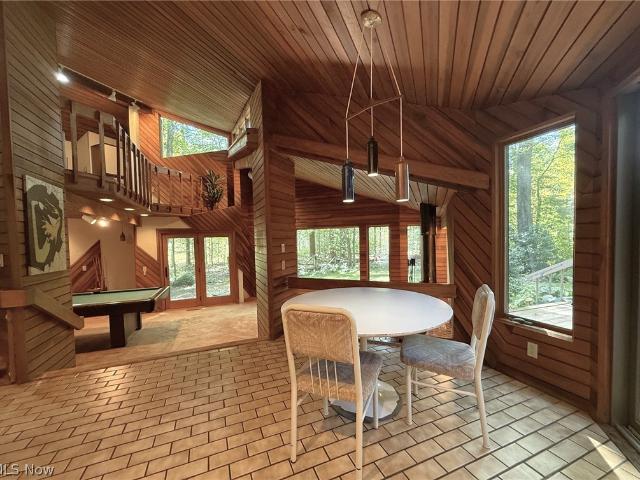
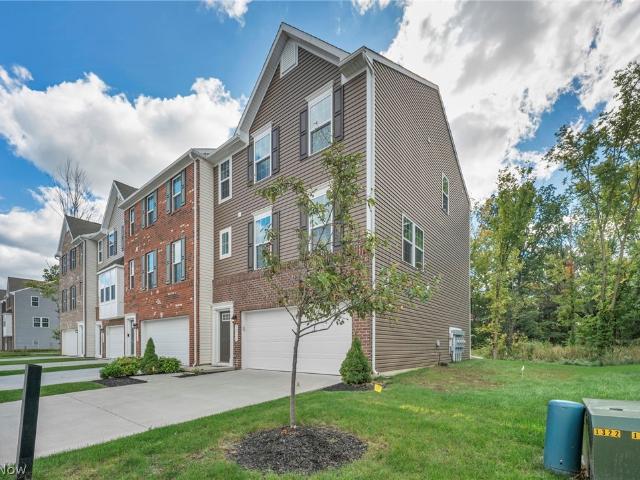
34566 Ethan Way
View photo
Condo · for sale
USD 349,900
USD 149/sq.ft
34566 Ethan Way
Pecks Corners
· 2,336 sq.ft · 3 Bedrooms · 2 Baths · Condo
· Patio · Office room · Gym · Deck · Equipped kitchen
Pecks Corners · 2,336 sq.ft · 3 Bedrooms · 2 Baths · Condo · Patio · Office room · Gym · Deck · Equipped kitchen
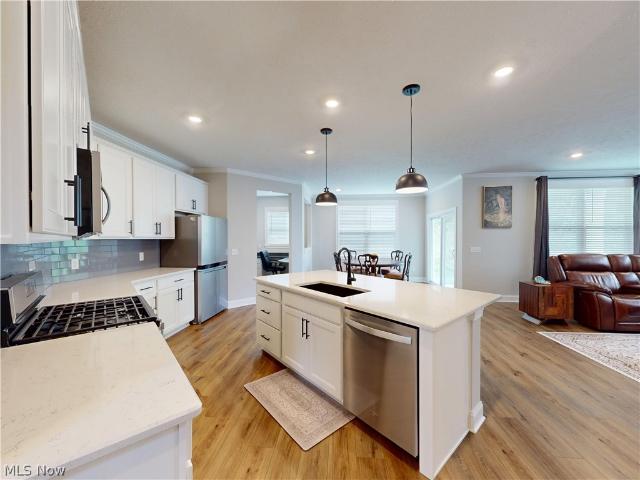
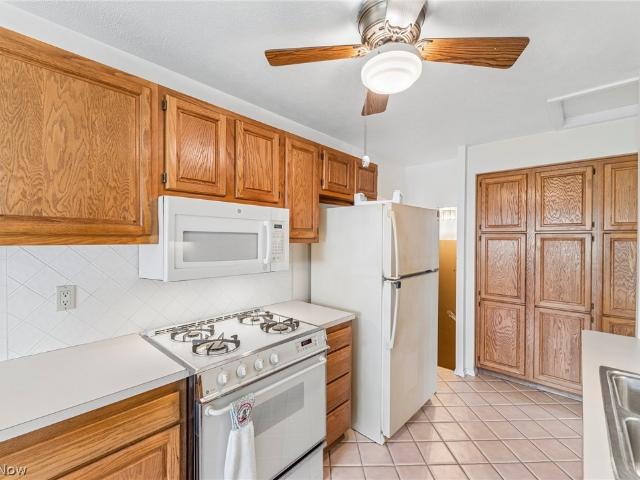
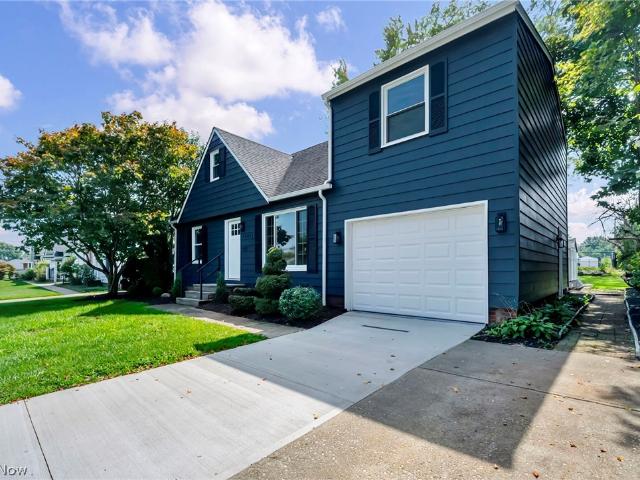
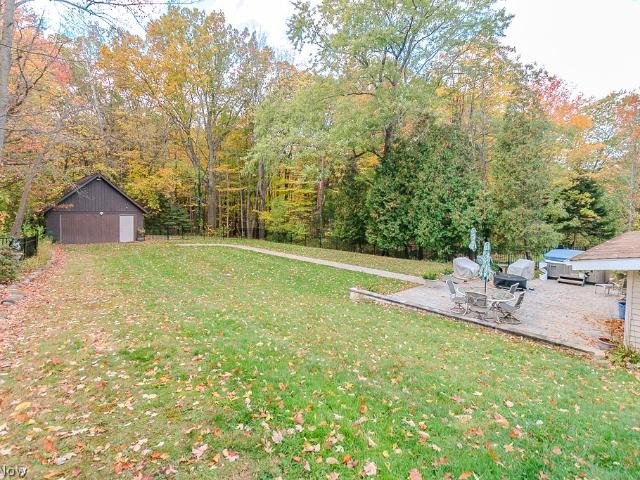
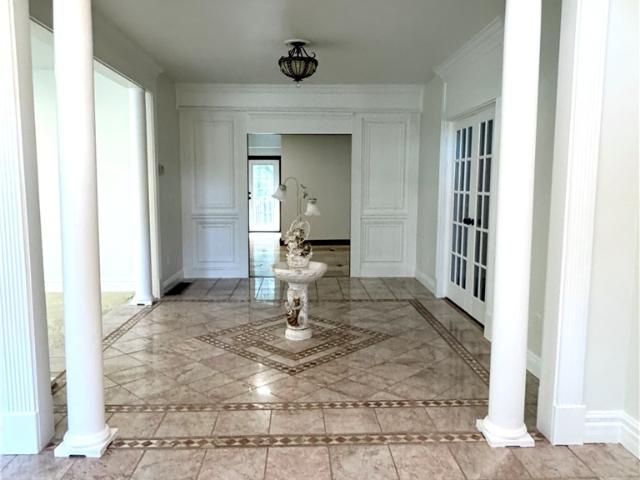
Welcome home to 34566 Ethan Way! Built in 2022, this single-owner end-unit townhome in Brookwood Crossing has been elevated with over $43k in premium owner upgrades—offering standard-defying finish quality throughout over 2,300 sq. Ft. of living space. The open main level features a massive 10-foot kitchen island, custom tile backsplash (2024), and a newly added built-in wine bar cabinet (2025) in the dining area—ideal for hosting. Upstairs offers 3 spacious bedrooms, including a primary suite, upper-level laundry, and brand-new luxury vinyl plank flooring (2025). The ground floor was fully finished in 2025 with durable LVP flooring, perfect for a media room, home office, or gym. Bonus: Existing plumbing/sewer rough-ins allow for an easy future half-bath addition. Step outside to your ultimate outdoor setup: a private composite deck leading down to a stamped concrete patio (both added 2024). Located minutes from Downtown Willoughby. Completely turnkey with high-end custom touches!
USD 349,900
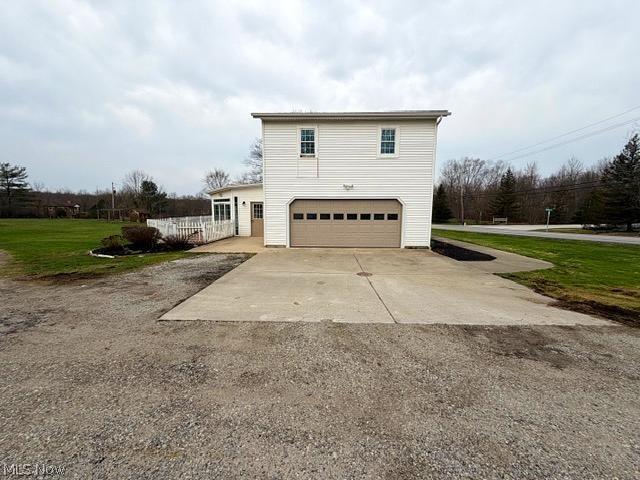
33901 Eddy Road
View photo
House · for sale
USD 250,000
USD 213/sq.ft
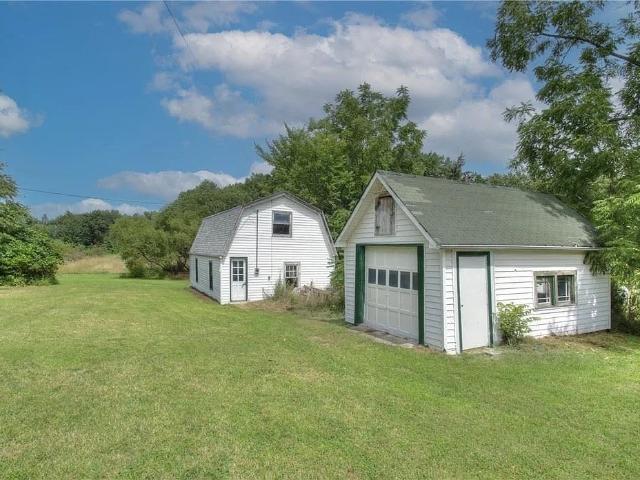
33901 Eddy Road
Pecks Corners
· 1,173 sq.ft · 4 Bedrooms · 1 Bath · House
· Parking · Fireplace · Equipped kitchen · Cellar
Pecks Corners · 1,173 sq.ft · 4 Bedrooms · 1 Bath · House · Parking · Fireplace · Equipped kitchen · Cellar
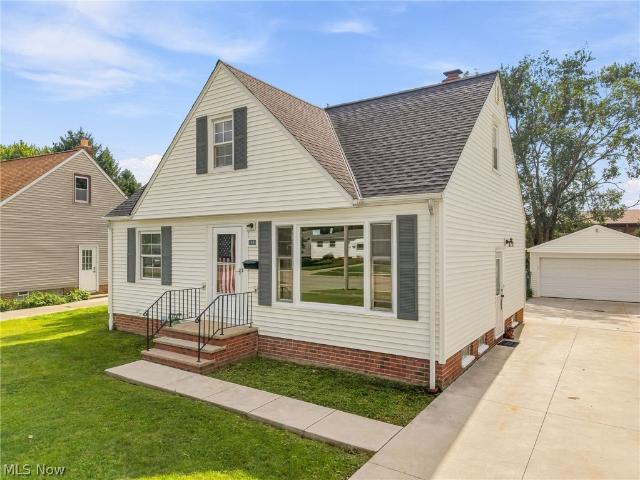
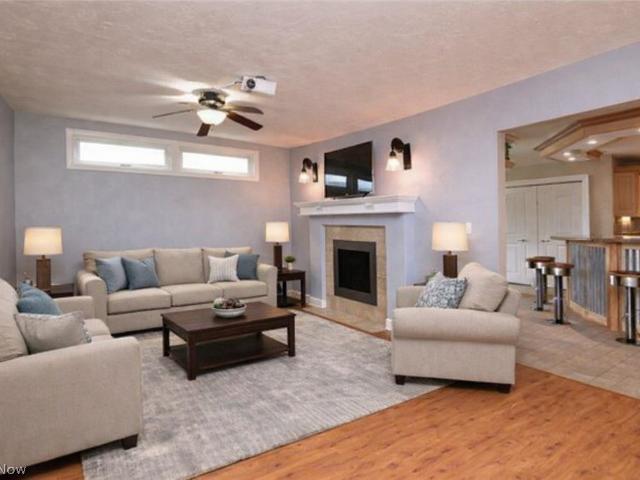
Welcome home! This charming country property loaded with opportunity, character, and endless potential. The main home offers 4 bedrooms, including two conveniently located on the first floor, along with a well-appointed full bathroom. The spacious living room features beautiful oak hardwood floors that extend throughout most of the home, creating warmth and timeless appeal. The large, open country kitchen provides plenty of space for gathering and includes a cozy dining area. Just off the rear of the home, you'll find a relaxing three-season sunroom with rustic wood-beamed ceilings overlooking the property. The finished lower level adds even more living space with a generous recreation room complete with a built-in bar, a striking stone fireplace, and a wine/fruit cellar. The oversized detached garage is equipped with water and electricity and includes a covered side porch. Above the garage is a private teen or efficiency suite featuring its own kitchen and full bath—ideal for guests,
USD 250,000
1072 Valley Creek Drive
View photo
House · for sale
USD 450,000
USD 190/sq.ft
1072 Valley Creek Drive
Pecks Corners
· 2,357 sq.ft · 3 Bedrooms · 3 Baths · House
· Fireplace · Equipped kitchen
Pecks Corners · 2,357 sq.ft · 3 Bedrooms · 3 Baths · House · Fireplace · Equipped kitchen
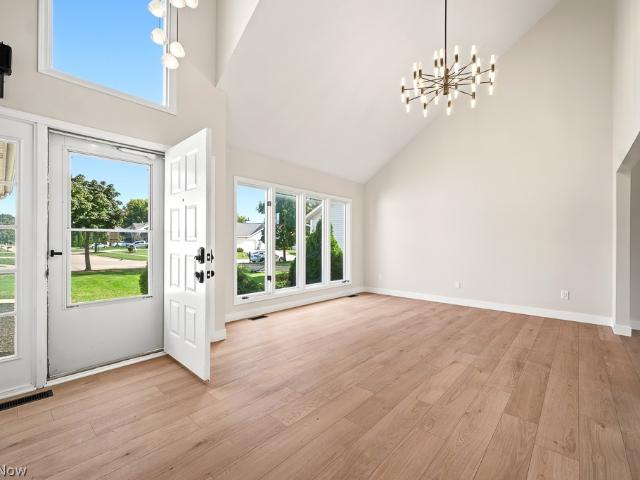
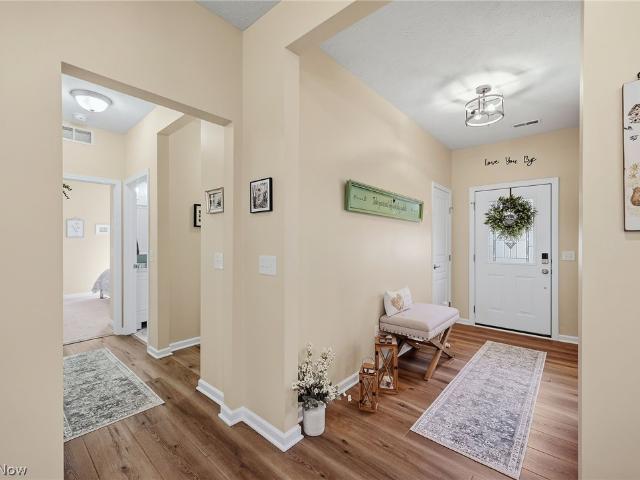
Welcome home to this stunning, completely remodeled home in the desirable Valley Creek Estates development—with NO HOA! Beautifully updated from top to bottom, this spacious home combines a modern open-concept design, gorgeous finishes, and an abundance of living space across three finished levels. Step inside through the impressive two-story foyer and immediately notice the bright, open feel and beautiful new vinyl flooring throughout the main level. The spacious formal living room is truly impressive, featuring soaring vaulted ceilings, tons of natural light, a gorgeous statement chandelier, and beautiful new light fixtures throughout. Formal dining room provides the perfect setting for gatherings and entertaining. The heart of the home is the gorgeous new kitchen, featuring a large center island, new cabinetry, quartz countertops, new stainless steel appliances, and plenty of workspace and storage. The kitchen flows seamlessly into the spacious family room with a beautiful fireplace
USD 450,000
7944 Brichford Road
View photo
House · for sale
USD 300,000
USD 203/sq.ft
7944 Brichford Road
Pecks Corners
· 1,475 sq.ft · 3 Bedrooms · 2 Baths · House
· Equipped kitchen · Parking
Pecks Corners · 1,475 sq.ft · 3 Bedrooms · 2 Baths · House · Equipped kitchen · Parking
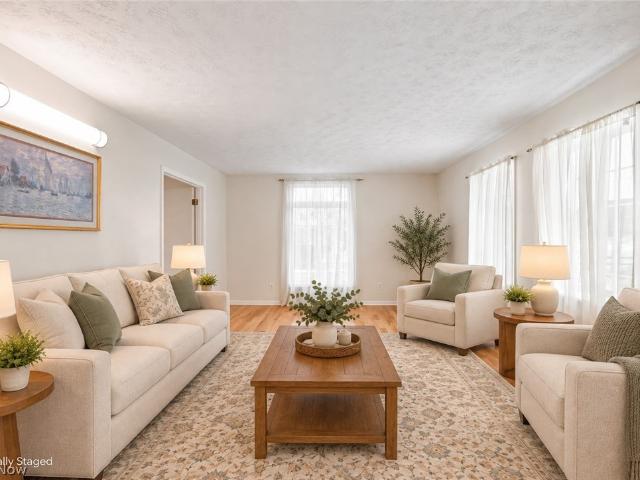
Fully updated ranch for sale in South Mentor! 3 beds and 2 full baths. The first floor features a spacious kitchen with granite countertops and stainless steel appliances. The private primary suite includes an attached bath with a tiled shower and double vanities. Two additional bedrooms, a full bath, a laundry room, and a living room complete the first floor. Detached 2-car garage. Great location near schools, shopping, and freeways. Schedule a showing today!
USD 300,000
7789 Clydesdale Drive
View photo
House · for sale
USD 599,900
USD 210/sq.ft
7789 Clydesdale Drive
Pecks Corners
· 2,852 sq.ft · 5 Bedrooms · 3 Baths · House
· Office room · Parking
Pecks Corners · 2,852 sq.ft · 5 Bedrooms · 3 Baths · House · Office room · Parking
Welcome to this stunning, newly built Pulte home, completed in 2025! Offering 5 bedrooms, 3 full bathrooms, and over 2,800 square feet of beautifully designed living space, this nearly new home combines modern style, comfort, and functionality. The spacious, thoughtfully designed floor plan provides plenty of flexibility for everyday living and entertaining, with room for guests, a home office, or additional flex space. Enjoy the added peace of mind that comes with newer construction, including a 10-year structural warranty. The finished garage complements the home? S clean, polished feel and is equipped with a 220V line, making it ready for electric vehicle charging. Ideally located in Mentor with convenient access to shopping, dining, schools, parks, and major highways, this beautiful home offers the space and modern conveniences you? Ve been looking for. Move right in and enjoy all the benefits of a nearly new home without the wait of building!
USD 599,900
1666 Ridgeview Drive
View photo
House · for sale
USD 190,000
USD 176/sq.ft
1666 Ridgeview Drive
Pecks Corners
· 1,076 sq.ft · 3 Bedrooms · 1 Bath · House
· Patio · Garden · Office room · Gym · Deck · Equipped kitchen
Pecks Corners · 1,076 sq.ft · 3 Bedrooms · 1 Bath · House · Patio · Garden · Office room · Gym · Deck · Equipped kitchen
Welcome to this inviting Wickliffe bungalow offering a great combination of original character, thoughtful updates, and flexible living space. The main level features beautiful original hardwood floors throughout the living area and bedrooms, while a newly replaced front picture window fills the living room with natural light. The refreshed kitchen offers plenty of cabinetry and counter space with appliances included. Two comfortable bedrooms and an updated full bathroom complete the first floor. Upstairs, a spacious primary bedroom provides a private retreat with a generous closet and additional attic storage. The lower level offers even more possibilities with plenty of room for a recreation area, home office, gym, hobby space, or additional entertaining area. Outside, the backyard offers a surprising amount of privacy and plenty of space to enjoy warmer months. A newer deck and patio create the perfect setting for outdoor dining, entertaining, or relaxing at home. The detached two-c
USD 190,000
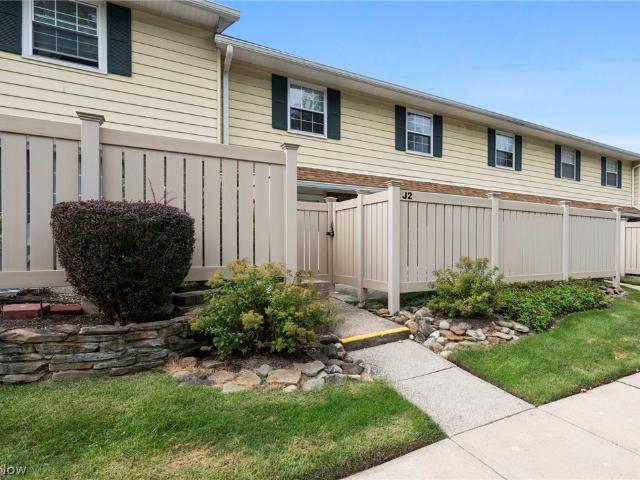
7970 Mentor Avenue J02
View photo
Condo · for sale
USD 145,000
USD 132/sq.ft
7970 Mentor Avenue J02
Pecks Corners
· 1,098 sq.ft · 3 Bedrooms · 1 Bath · Condo
· Patio · Equipped kitchen
Pecks Corners · 1,098 sq.ft · 3 Bedrooms · 1 Bath · Condo · Patio · Equipped kitchen
Move-in ready, beautifully updated & filled with natural light! This inviting 3-bedroom, 1.5-bath condo offers the perfect combination of fresh updates, comfortable living, and low-maintenance convenience in a prime location. Step inside to a bright, refreshed first floor featuring all-new flooring, fresh paint, new interior doors, updated light fixtures, and an updated dining area. The newly remodeled kitchen with butcher block counters gives the heart of the home a fresh, modern feel and is ready to enjoy from day one. Upstairs you'll find three bedrooms along with the convenience of a second-floor in-unit laundry room—a feature you'll appreciate every day. Need additional laundry capacity? Shared laundry facilities are also available. One of the highlights of this home is the private, fully fenced patio, creating your own outdoor space for morning coffee, grilling, entertaining, or simply relaxing. The unit offers plenty of natural light throughout, giving the home a bright and welc
USD 145,000
12061 Heath Road
View photo
House · for sale
USD 399,000
USD 133/sq.ft
12061 Heath Road
Pecks Corners
· 2,992 sq.ft · 5 Bedrooms · 2 Baths · House
· Equipped kitchen · Parking
Pecks Corners · 2,992 sq.ft · 5 Bedrooms · 2 Baths · House · Equipped kitchen · Parking
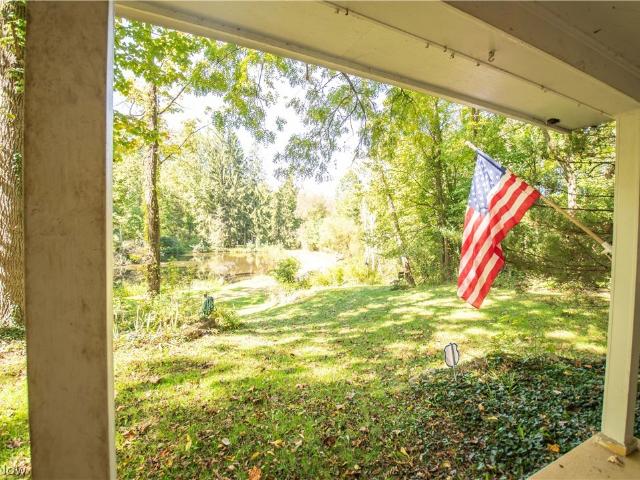
Set on a wooded lot with its own pond, this substantial conventional-style home offers 3,002 square feet of possibility and personality. Five bedrooms and two and one-half bathrooms provide room to spread out, while a two-car garage adds everyday convenience. Storage is a true standout here. Four bedrooms feature huge walk-in closets, and another generous walk-in closet is positioned in the hall between the living room and family room. Whether your wardrobe is extensive or your hobbies have hobbies, there is space to keep life organized. The kitchen showcases warm walnut cabinetry, bringing natural character to the heart of the home. In the dining room, a cherry built-in adds craftsmanship and useful display space. Separate living and family rooms create flexibility for entertaining, quiet evenings, or a dedicated work zone. Outdoors, mature trees create a peaceful backdrop, and the pond lends a scenic focal point through the changing seasons. A workshop outbuilding offers valuable roo
USD 399,000
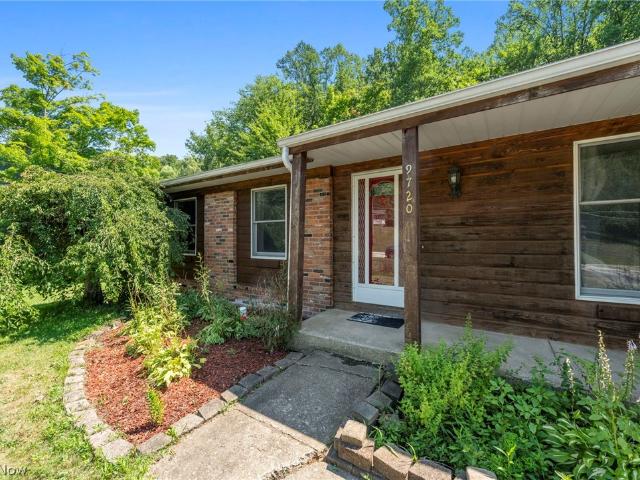
9720 Fox Hill Trail
View photo
House · for sale
USD 289,900
USD 190/sq.ft
9720 Fox Hill Trail
Pecks Corners
· 1,518 sq.ft · 3 Bedrooms · 2 Baths · House
· Garden · Fireplace · Equipped kitchen
Pecks Corners · 1,518 sq.ft · 3 Bedrooms · 2 Baths · House · Garden · Fireplace · Equipped kitchen
Charming 3 bedroom, 2 full bath ranch nestled in a desirable Concord Twp neighborhood and located within the Mentor School District. Offering over 2,000 square feet of comfortable living space, this home provides the perfect blend of functionality and warmth. Step onto the inviting covered front porch and into a spacious living room, ideal for welcoming guests or relaxing at the end of the day. The generously sized kitchen features abundant cabinetry, a convenient walk-in pantry, bar stools for gathering, and opens to a cozy family room highlighted by a gas or wood fireplace. A formal dining room provides the perfect setting for holiday gatherings and special occasions. Just off the family room, you'll find a three season room with gas fireplace overlooking the private, wood. Privacy fenced backyard, an ideal spot to enjoy your morning coffee or unwind while taking in the peaceful surroundings. The main level also offers three comfortable sized bedrooms and two full bathrooms. The part
USD 289,900
8331 Brodie Boulevard
View photo
House · for sale
USD 519,900
USD 171/sq.ft
8331 Brodie Boulevard
Pecks Corners
· 3,035 sq.ft · 5 Bedrooms · 4 Baths · House
Pecks Corners · 3,035 sq.ft · 5 Bedrooms · 4 Baths · House
PRICE IMPROVEMENT —Imagine celebrating the holidays in your beautiful new home! There is still time to make a move and be settled in before the holiday season—and this is a home designed for gathering, entertaining, relaxing, and making memories. Situated on one of the PREMIER lots in the neighborhood, this impressive home offers panoramic views, and over 3,000 sq. Ft. of beautifully utilized living space. The setting is truly special, with open views that can be enjoyed throughout the seasons. One of the best features of this home is the incredible flexibility and effective use of space. Rather than being limited by traditional room labels, this floor plan gives you options. Need a home office, craft room, workout area, hobby room, guest space, reading room, or playroom? There are multiple areas throughout the home that can easily evolve as your lifestyle and needs change. The first-floor office provides a quiet place to work or study, while the spacious second-floor loft offers anoth
USD 519,900
7711 King Memorial Road
View photo
House · for sale
USD 339,000
USD 150/sq.ft
7711 King Memorial Road
Pecks Corners
· 2,250 sq.ft · 4 Bedrooms · 3 Baths · House
· Garden · Equipped kitchen · Parking
Pecks Corners · 2,250 sq.ft · 4 Bedrooms · 3 Baths · House · Garden · Equipped kitchen · Parking
Don’t miss your opportunity to own this beautifully maintained, spacious home offering 4 bedrooms, 3 full bathrooms, and plenty of room to live, relax, and entertain in a highly desirable Mentor neighborhood. Inside, you’ll love the bright open kitchen featuring quartz countertops, abundant cabinetry, and generous space for cooking and gathering. The second floor showcases beautiful hardwood floors, 3 generously sized bedrooms along with the large master bedroom that boasts an en suite bathroom and a large walk-in closet. The family room opens to a charming enclosed sunroom complete with skylights and a hanging swing, creating the perfect spot to unwind year-round. The large laundry room offers built-in cabinetry, countertops, and a convenient built-in ironing board for added functionality. Just off the attached 2.5-car garage, a cozy mudroom/alcove provides the ideal space for shoes, coats, and everyday essentials tucked neatly out of sight. Step outside to enjoy the backyard featurin
USD 339,000
7732 Debonaire Drive
View photo
House · for sale
USD 639,900
USD 172/sq.ft
Updated
7732 Debonaire Drive
Pecks Corners
· 3,714 sq.ft · 5 Bedrooms · 4 Baths · House
· Office room · Equipped kitchen
Pecks Corners · 3,714 sq.ft · 5 Bedrooms · 4 Baths · House · Office room · Equipped kitchen
Need a private home office, separate guest quarters or simply more room to live? Discover over 3,700 square feet above grade in Mentor's Raintree Park, featuring a distinctive first-floor wing with its own exterior entrance, vaulted ceilings, kitchenette and full bath. An exceptional opportunity for a dedicated professional workspace, first-floor primary retreat, multigenerational living or private guest accommodations. The possibilities extend throughout this spacious home, offering four additional upstairs bedrooms plus an oversized bonus room ideal for a media lounge, home office, studio or recreation space. Generously sized main living areas include an expansive kitchen with a full walk-in pantry and abundant storage. The finished lower level provides additional room for entertaining, hobbies or recreation, along with exceptional storage for seasonal items and everyday essentials. Fresh neutral paint and new carpeting create a clean, cohesive interior ready for personal touches. Ou
USD 639,900
8083 Broadmoor Road
View photo
House · for sale
USD 289,900
USD 141/sq.ft
8083 Broadmoor Road
Pecks Corners
· 2,056 sq.ft · 4 Bedrooms · 1 Bath · House
· Garden · Equipped kitchen · Parking
Pecks Corners · 2,056 sq.ft · 4 Bedrooms · 1 Bath · House · Garden · Equipped kitchen · Parking
Special Seller-Sponsored Financing available. Enjoy an interest Rate 2% LOWER for the first year! *. Welcome to 8083 Broadmoor Road! Where a complete transformation has given this Mentor home a fresh new beginning! Beautifully remodeled from top to bottom, this home combines modern finishes with a comfortable, functional layout that is truly move-in ready. Step inside to a bright and inviting interior featuring a spacious eat-in kitchen, generous living spaces, first-floor laundry, 4 bedrooms, 1 full bath and 2 additional half baths. The large backyard offers plenty of room to relax, entertain or enjoy the outdoors, while the attached garage adds everyday convenience. Located in the Mentor school district and close to shopping, dining, parks and major roadways, this home puts so much of Mentor within easy reach. Great Lakes Mall, the Mentor Avenue shopping and dining corridor, Garfield Park and other local amenities are just minutes away. If you're looking for a beautifully updated pla
USD 289,900
5626 Seneca Place
View photo
House · for sale
USD 429,900
USD 257/sq.ft
5626 Seneca Place
Pecks Corners
· 1,668 sq.ft · 4 Bedrooms · 2 Baths · House
· Garden · Swimming pool · Deck · Equipped kitchen
Pecks Corners · 1,668 sq.ft · 4 Bedrooms · 2 Baths · House · Garden · Swimming pool · Deck · Equipped kitchen
Welcome to 5626 Seneca Pl, a spacious and extensively updated home tucked away on a quiet cul-de-sac in Willoughby. The freshly painted exterior and beautifully landscaped front yard create an inviting first impression before you even step inside. Inside, the main level features new LVP flooring throughout and a stunning brand-new kitchen that serves as the centerpiece of the home. The kitchen features new shaker cabinetry, quartz countertops, stainless steel appliances, and a classic subway tile backsplash, creating a fresh and modern space. Just off the kitchen, a brand-new sliding glass door leads directly to the spacious back deck overlooking the backyard. Upstairs, you'll find four bedrooms and two full bathrooms, with brand-new carpeting throughout the entire second floor. The large primary bedroom features its own private full bathroom with a Jacuzzi tub and separate shower. The second full bathroom has been completely renovated with a double vanity and new tile shower surround.
USD 429,900
1829 Eldon Drive
View photo
House · for sale
USD 190,000
USD 198/sq.ft
1829 Eldon Drive
Pecks Corners
· 958 sq.ft · 3 Bedrooms · 2 Baths · House
· Garden · Equipped kitchen · Parking · Cellar
Pecks Corners · 958 sq.ft · 3 Bedrooms · 2 Baths · House · Garden · Equipped kitchen · Parking · Cellar
This lovely ranch style home offers a great option for 1st time home buyers as well as those looking to downsize. 3 bedrooms and 2 full baths. Spacious living room and enclosed back porch offer options for entertaining and family gatherings. Eat-in kitchen layout with plenty of hardwood cabinet storage space. All appliances are included. Hardwood floors run throughout the main level. The upstairs full bath has a new toilet and newer shower surround. Partially finished basement offers large recreation room with a built-in bar. Lower level has a full bathroom next to the laundry area. Nice sized backyard is partially fenced and has a shed for additional storage. Lots of perennial flowers along with vegetables and herbs in the back garden. Convenient attached garage. The family has already taken care of most of the major updates for you: new electrical and plumbing throughout, two new front windows and back windows, new front steps, and roof replaced 2017. This home simply needs some cosm
USD 190,000
30082 Dorothy Drive
View photo
House · for sale
USD 264,900
USD 177/sq.ft
30082 Dorothy Drive
Pecks Corners
· 1,496 sq.ft · 5 Bedrooms · 2 Baths · House
· Garden · Office room · Gym · Equipped kitchen · Parking
Pecks Corners · 1,496 sq.ft · 5 Bedrooms · 2 Baths · House · Garden · Office room · Gym · Equipped kitchen · Parking
Welcome to 30082 Dorothy Dr in Wickliffe! The beautifully updated exterior is just the beginning of what this 5-bedroom, 2.5-bath home has to offer. Inside, a versatile layout provides plenty of space across three levels with numerous updates throughout. The first floor features the living room, two bedrooms, a full bathroom, and a brand-new kitchen with white shaker cabinetry, quartz countertops, stainless steel appliances, and a subway tile backsplash. The kitchen also provides convenient access to the attached 1-car garage. Upstairs, three additional bedrooms provide even more space, including a spacious bedroom suite with its own private half bath. The finished lower level adds valuable living space, offering a large open recreation area with new flooring and plenty of flexibility. A full bathroom adds even more functionality to the space, which can be used as a family room, home gym, office, playroom, or entertaining area. Outside, the fenced backyard is a standout feature, offeri
USD 264,900
36280 Eddy Road
View photo
House · for sale
USD 349,900
USD 225/sq.ft
36280 Eddy Road
Pecks Corners
· 1,550 sq.ft · 2 Bedrooms · 2 Baths · House
· Patio · Garden · Swimming pool · Equipped kitchen
Pecks Corners · 1,550 sq.ft · 2 Bedrooms · 2 Baths · House · Patio · Garden · Swimming pool · Equipped kitchen
Welcome to 36280 Eddy Rd in Willoughby Hills, a thoughtfully designed home ideal for those seeking comfort, simplicity, and refined living without sacrificing style. This elegant 2-bedroom, 2 full bathroom residence offers a well-balanced layout that feels both spacious and inviting. The comfortable living room and kitchen flow effortlessly together, creating a functional space perfect for quiet mornings or hosting close friends. The adjoining sunroom provides a peaceful retreat year-round and offers direct walk-out access, adding convenience and flexibility for enjoying your backyard patio or entertaining. Step outside to a fully fenced backyard with a beautiful patio including a hot tub for optimal relaxation. The backyard offers privacy and serenity, ideal for entertaining, pets, or quiet enjoyment. An additional outbuilding designed for performance, comfort, and versatility. This fully insulated structure features double layer 5/8' drywall throughout, including the ceilings, provid
USD 349,900
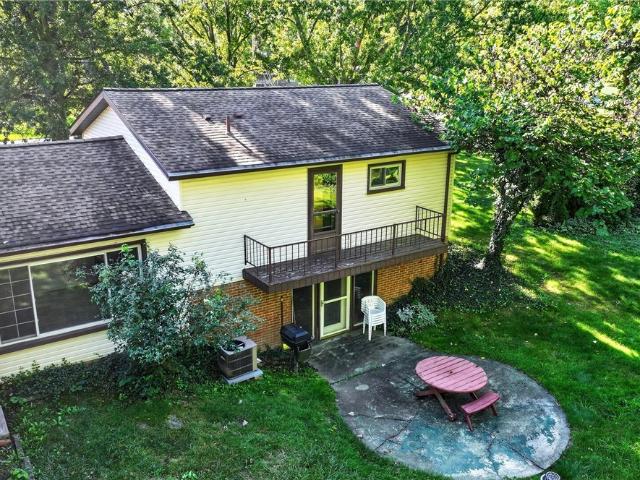
34357 White Road
View photo
House · for sale
USD 130,000
34357 White Road
Pecks Corners
· 3 Bedrooms · 1 Bath · House
· Patio · Garden · Parking · Equipped kitchen · Cellar
Pecks Corners · 3 Bedrooms · 1 Bath · House · Patio · Garden · Parking · Equipped kitchen · Cellar
Diamond in the Rough! Lots of potential. 3 Br, 1.5 Ba Ranch. Large Open Living Room. Dining Area. Eat-in Kitchen. Hardwood Floors in Dining, Living and Bedrooms. Full Basement. Enclosed Patio. Attached 2 Car Garage. Beautiful, nearly 1 Acre Yard. Great area close to Cleveland Metro Parks. Minutes away from shopping, restaurants and highway access. Priced well below auditors value. Bring your decorating ideas and rehab skills to make this home a gem!
USD 130,000
9657 Kim Drive
View photo
House · for sale
USD 315,000
USD 130/sq.ft
9657 Kim Drive
Pecks Corners
· 2,411 sq.ft · 3 Bedrooms · 2 Baths · House
· Office room
Pecks Corners · 2,411 sq.ft · 3 Bedrooms · 2 Baths · House · Office room
Bring your vision and TLC to this one-story home nestled in a beautiful natural setting. Inspired by the timeless principles of Frank Lloyd Wright, the home brings the outdoors in with abundant windows, natural materials, and wood milled right from the property. The heart of the home is the dramatic two-story family room, surrounded by windows with transoms that showcase the beauty of nature. A loft overlooks the family room, adding flexible space for an office, reading area, or additional living space. The thoughtfully designed floor plan offers one-story living, with all three bedrooms located on one side of the home for added privacy. The primary bedroom features its own full bath and convenient access to the laundry room. For those dreaming of owning a horse, this property offers exciting possibilities with an existing barn, paddock, and pasture. Whether you're looking for a peaceful retreat, a property with equestrian potential, or a home you can make uniquely your own, this prope
USD 315,000
10831 Wilson Mills Road
View photo
House · for sale
USD 359,900
USD 122/sq.ft
10831 Wilson Mills Road
Pecks Corners
· 2,928 sq.ft · 5 Bedrooms · 3 Baths · House
· Fireplace
Pecks Corners · 2,928 sq.ft · 5 Bedrooms · 3 Baths · House · Fireplace
Come see this spacious 5-bedroom, 2.5-bath Century Home situated on over 1.5 acres. Full of charm and character, this home features large rooms, unique nooks, and plenty of space to spread out. The primary suite includes a private bath with a whirlpool tub, while the huge family room addition offers an ideal space for gathering and entertaining. With two fireplaces, a sunroom, and beautiful country-style appeal, this property offers the perfect blend of space, comfort, and charm. Call today to schedule your showing
USD 359,900
8240 Deepwood Boulevard 7 18
View photo
Condo · for sale
USD 153,900
USD 110/sq.ft
8240 Deepwood Boulevard 7 18
Pecks Corners
· 1,399 sq.ft · 3 Bedrooms · 2 Baths · Condo
· Patio · Parking
Pecks Corners · 1,399 sq.ft · 3 Bedrooms · 2 Baths · Condo · Patio · Parking
Opportunity is knocking in the heart of Mentor! This 3-bedroom, 2.5-bath condo offers a fantastic layout, plenty of space, and the perfect opportunity to add your own style and make it truly yours. Enjoy the convenience of in-unit laundry, a private patio for relaxing or entertaining, and direct garage access right off the patio. With a little vision and a few personal touches, this home has all the makings of something special. And the location? Hard to beat. You're just minutes from shopping, dining, parks, recreation, and everything Mentor has to offer. Whether you're ready to roll up your sleeves, unleash your inner designer, or simply create a space that feels like home, this condo is ready for its next chapter — and its new owner!
USD 153,900
7916 Walcott Way
View photo
House · for sale
USD 599,000
USD 168/sq.ft
7916 Walcott Way
Pecks Corners
· 3,552 sq.ft · 5 Bedrooms · 4 Baths · House
· Office room · Parking · Fireplace · Equipped kitchen
Pecks Corners · 3,552 sq.ft · 5 Bedrooms · 4 Baths · House · Office room · Parking · Fireplace · Equipped kitchen
Stunning and spacious 5 bedroom home in highly sought after Newell Creek, offering over 4,500 sq ft of beautifully finished living space plus exceptional community amenities. The welcoming foyer opens to a private office, half bath, and an expansive open floor plan designed for modern living and entertaining. The gourmet kitchen features a double oven, oversized cooktop, granite countertops, abundant cabinetry, a walk in pantry, and an island with breakfast bar. The eat in area flows seamlessly into the bright morning room and a separate sitting room. A large great room with fireplace anchors the main level, along with a convenient office nook, a spacious drop zone off the 3 car garage for shoes and coats, and additional walk in storage. Upstairs, you will find four generous bedrooms plus a loft that could serve as a sixth bedroom. The primary suite offers a massive walk in closet and a beautifully tiled walk in shower with double sinks. Another bedroom features its own hall bath and w
USD 599,000
7652 Center Street
View photo
House · for sale
USD 535,000
USD 185/sq.ft
7652 Center Street
Pecks Corners
· 2,885 sq.ft · 3 Bedrooms · 2 Baths · House
· Fireplace · Equipped kitchen
Pecks Corners · 2,885 sq.ft · 3 Bedrooms · 2 Baths · House · Fireplace · Equipped kitchen
Welcome to a truly one-of-a-kind 3-bedroom, 3-bath home offering dramatic architecture, expansive living space, and exceptionally rare features. From the charming covered front porch to the soaring ceilings and distinctive arched windows, this home is filled with character. Step inside to an impressive open interior featuring columns, rich woodwork, decorative tile flooring, vaulted ceilings, and walls of glass block that flood the space with natural light. The kitchen is designed for gathering, with abundant cabinetry, generous counter space, a large center island with seating, and an open layout overlooking the dramatic staircase and upper-level loft. The spacious living area features a fireplace surrounded by extensive custom built-ins, while the home’s multiple open and flexible spaces provide plenty of room for entertaining, working from home, or creating additional sitting and recreation areas. Upstairs, the open loft overlooks the main level and showcases the home’s striking arc
USD 535,000
8803 Evergreen Drive
View photo
House · for sale
USD 300,000
USD 159/sq.ft
8803 Evergreen Drive
Pecks Corners
· 1,884 sq.ft · 4 Bedrooms · 2 Baths · House
· Garden · Fireplace · Equipped kitchen · Swimming pool
Pecks Corners · 1,884 sq.ft · 4 Bedrooms · 2 Baths · House · Garden · Fireplace · Equipped kitchen · Swimming pool
Welcome to this inviting 4 bedroom, 2 bath home in Mentor, offering the perfect blend of comfort, space, and outdoor fun. From the moment you step inside, you'll feel how easy it is to imagine life here. The kitchen will excite you to want to cook in it with concrete countertops and an island with charming old fashion bar stools. The heart of the home is the expansive great room, gatherings, or simply spreading out and enjoying the extra space. A separate living room with a cozy fireplace adds warmth and charm, perfect for relaxing after a long day or hosting friends with ease to watch a movie on the movie screen that will be staying with the home. Step outside and discover a fully fenced backyard designed for enjoyment. Cool off in the sparkling pool, unwind around the fire pit, hang out in the treehouse or take advantage of the RV cement pad, a rare and valuable bonus. With. 34 acres, there's plenty of room for play, pets, gardening, or creating your own outdoor oasis. This home offe
USD 300,000
8009 Amberley Drive
View photo
House · for sale
USD 486,000
USD 268/sq.ft
8009 Amberley Drive
Pecks Corners
· 1,808 sq.ft · 2 Bedrooms · 2 Baths · House
· Patio · Fireplace · Equipped kitchen · Parking · Swimming pool
Pecks Corners · 1,808 sq.ft · 2 Bedrooms · 2 Baths · House · Patio · Fireplace · Equipped kitchen · Parking · Swimming pool
Spacious & updated Ranch offering low-maintenance, 1-floor living on over. 23 of an acre property in Mentor’s Newell Creek community, where residents enjoy access to amenities including a pool, party room, walking trails, playground & ponds. With 2 bedrooms, 2 full baths & 1,811 sq ft, the open floor plan provides comfortable everyday living w/ plenty of natural light. An eat-in kitchen features stainless steel appliances, granite countertops, abundant cabinetry, walk-in pantry & large center island w/ breakfast bar, flowing into a dining area & family room w/ fireplace. A bright sun room extends the living space w/ access to a 2-level patio, where a retractable awning creates a comfortable setting for outdoor dining & relaxing. A dedicated office offers flexibility as a potential 3rd bedroom. The primary suite includes a walk-in closet w/ custom organizer & en-suite bath w/ double vanity & walk-in shower. A 1st-floor laundry room adds convenience & attached 2-car garage features a pul
USD 486,000
9477 Hoose Road
View photo
House · for sale
USD 369,900
USD 212/sq.ft
9477 Hoose Road
Pecks Corners
· 1,744 sq.ft · 4 Bedrooms · 3 Baths · House
· Fireplace · Equipped kitchen · Air conditioning
Pecks Corners · 1,744 sq.ft · 4 Bedrooms · 3 Baths · House · Fireplace · Equipped kitchen · Air conditioning
Welcome to this beautifully updated 4-bedroom, 3-full bath colonial offering space, comfort, and a bright, inviting feel throughout. Over $65,000 in upgrades to this beauty! Fresh paint and new wood flooring create a crisp, move-in-ready interior, while major mechanical updates include a new furnace, central air conditioning, and hot water tank. The spacious great room is a standout, featuring a beautiful brick fireplace and abundant natural light. The kitchen offers generous workspace, an oversized island with pendant lighting, recessed lighting, stainless steel appliances-new microwave and refrigerator, ample cabinetry, and an open, functional layout ideal for everyday living and entertaining. The dining room connects beautifully to the living room through French doors, creating flexible spaces for gatherings, relaxing, or working from home. A convenient first-floor full bathroom adds versatility. Upstairs, the spacious owner’s suite features a private ensuite bathroom, while three a
USD 369,900
7361 Briar Hill Drive
View photo
House · for sale
USD 450,000
USD 178/sq.ft
7361 Briar Hill Drive
Pecks Corners
· 2,519 sq.ft · 4 Bedrooms · 2 Baths · House
· Deck · Fireplace · Equipped kitchen
Pecks Corners · 2,519 sq.ft · 4 Bedrooms · 2 Baths · House · Deck · Fireplace · Equipped kitchen
Welcome to this spacious 4 bedroom ranch situated on 2.95 private wooded acres in Kirtland! A covered front porch welcomes you into a large foyer with a generous coat closet, creating a comfortable entry into the home. Just beyond, the spacious living room features a large picture window, plenty of natural light, and a gas fireplace. The kitchen opens to a generous dining area and an impressive family room surrounded by views of the wooded setting, complete with custom built in shelving and cabinetry, French doors, and sliding doors leading to the TimberTech deck. Hardwood floors can be found in the dining room and bedrooms, while updated LVT flooring extends through several of the main living areas. The master bedroom includes a walk in closet and private bath with twin vanity and walk in shower. The fourth bedroom can function as an office or first floor laundry, offering valuable flexibility, while a second laundry area with another washer and dryer is located on the lower level. Th
USD 450,000
2348 Buena Vista Drive
View photo
House · for sale
USD 254,900
USD 176/sq.ft
2348 Buena Vista Drive
Pecks Corners
· 1,442 sq.ft · 4 Bedrooms · 2 Baths · House
· Garden · Equipped kitchen
Pecks Corners · 1,442 sq.ft · 4 Bedrooms · 2 Baths · House · Garden · Equipped kitchen
Beautifully remodeled 4-bedroom, 2 full-bath home nestled in a quiet, established neighborhood in Wickliffe. This move-in-ready home features a beautifully updated kitchen with new appliances and upgraded granite countertops, offering both style and functionality. Spacious living areas provide plenty of room for everyday living and entertaining. Enjoy the peaceful, wooded backyard—perfect for relaxing or hosting family and friends. Conveniently located near shopping, parks, dining, and other local amenities, this home offers the ideal combination of comfort, convenience, and charm. Don't miss this exceptional opportunity! Creative financing available including rent to own
USD 254,900
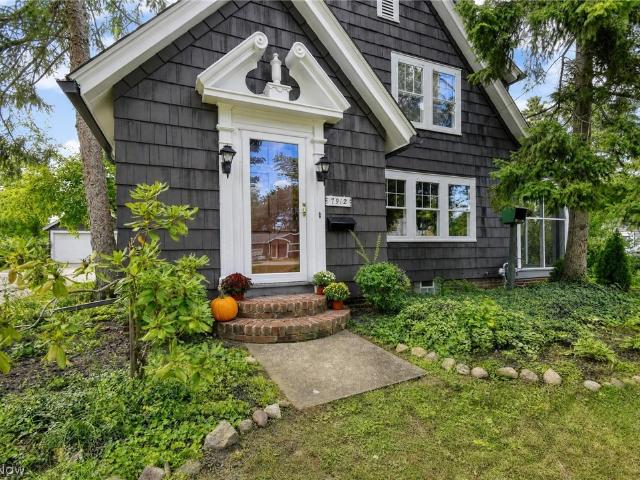
7912 Middlesex Road
View photo
House · for sale
USD 275,000
USD 192/sq.ft
7912 Middlesex Road
Pecks Corners
· 1,432 sq.ft · 3 Bedrooms · 1 Bath · House
· Fireplace · Equipped kitchen
Pecks Corners · 1,432 sq.ft · 3 Bedrooms · 1 Bath · House · Fireplace · Equipped kitchen
Step into a home where nearly a century of character meets the comfort and livability of today. Built in 1922, this well maintained, distinctive 3-bed, 2-bath home offers 1,432 sq ft above grade and sits on just over half an acre in one of Mentor’s charming, established neighborhoods, where coved streets with mature trees and uniquely designed homes create a setting all their own. Entering the front door, the craftsmanship of another era takes center stage. Hardwood floors, substantial moldings, rich original woodwork carry through the living and dining rooms, while a gas fireplace adds warmth and character. The beautifully restored staircase leading to the second floor, complete with a built-in hall organizer is a wonderful example of the craftsmanship and storage incorporated into homes of this period. The eat-in kitchen provides an inviting space for everyday meals, while 3 spacious bedrooms offer ample closet space. Most memorable is the screened-in porch—a wonderful spot for summe
USD 275,000
7686 Roselawn Drive
View photo
House · for sale
USD 300,000
USD 194/sq.ft
7686 Roselawn Drive
Pecks Corners
· 1,539 sq.ft · 4 Bedrooms · 3 Baths · House
· Patio · Garden · Office room · Equipped kitchen · Parking · Air conditioning · Heating
Pecks Corners · 1,539 sq.ft · 4 Bedrooms · 3 Baths · House · Patio · Garden · Office room · Equipped kitchen · Parking · Air conditioning · Heating
A split level with more flexibility than most, on a shaded half-acre in Chillicothe Estates. Two of the bedrooms have their own full bath, including a first-floor bedroom with an attached bath that works as an in-law suite, guest quarters, or an office. Vaulted ceilings & a large picture window in the living room. Eat-in kitchen with generous cabinet & counter space opening to the dining area. The lower level walks out to the patio & has a built-in bar. Hot water baseboard heat keeps the winter air from drying out the way forced air does, with separate central air for summer. Storage is not an issue: a storage room with its own outside entrance, a full crawlspace for seasonal items, & an attached garage. Mature trees screen the back yard so the patio stays private & shaded through the afternoon. Original throughout & well kept, priced for a buyer who wants to bring their own finishes. Hardwood in the upstairs bedrooms is already exposed & will shine with refinishing. Find the video tou
USD 300,000

Get email alerts

Don't miss out: be the first to know about new properties

The alert was correctly created

On subscribing you accept the conditions of use and the privacy policy
Alert
Receive new ads in your inbox
Save this search
Receive alerts for new listings

We'll send you an email when we have new properties for: "Properties for sale in Pecks Corners"

The alert was correctly created

Aberdeen, Highland Heights city Cuyahoga County Ohio
Mayfield, Mayfield village Cuyahoga County Ohio
Get email alerts and be the first to see new listings
Required field
On subscribing I accept the terms of the privacy policy
Perfect! You'll soon start receiving new listings via email
Alert
Receive an email when we have new ads for Properties for sale in Pecks Corners
Save this search
Filters

Bedrooms

Size (sq.ft)

sq.ft
sq.ft

Price

USD
USD

Property type

Bathrooms

Clear all filters
Receive notifications when new entries are published.