213 properties for sale in Pecks Corners

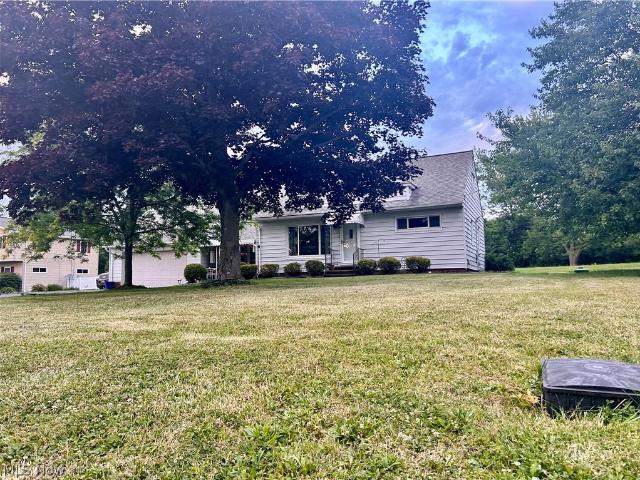
3846 E 365th Street
View photo
House · for sale
USD 229,900
USD 222/sq.ft
3846 E 365th Street
Pecks Corners
· 1,033 sq.ft · 3 Bedrooms · 2 Baths · House
· Parking · Air conditioning · Cellar
Pecks Corners · 1,033 sq.ft · 3 Bedrooms · 2 Baths · House · Parking · Air conditioning · Cellar
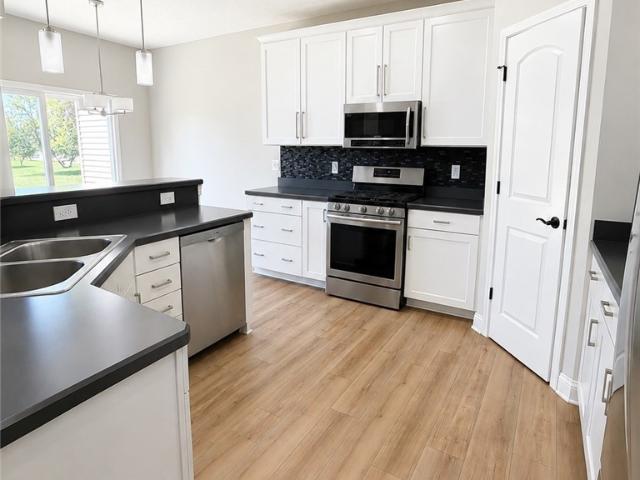
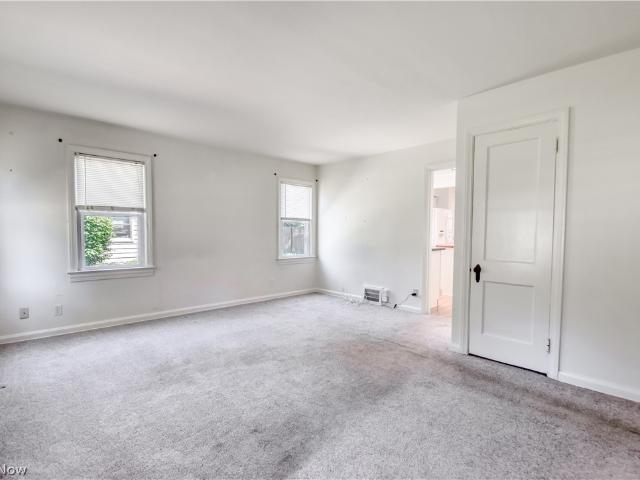
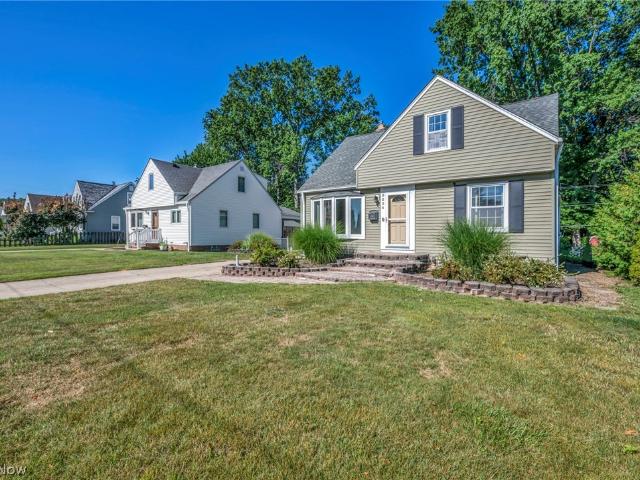
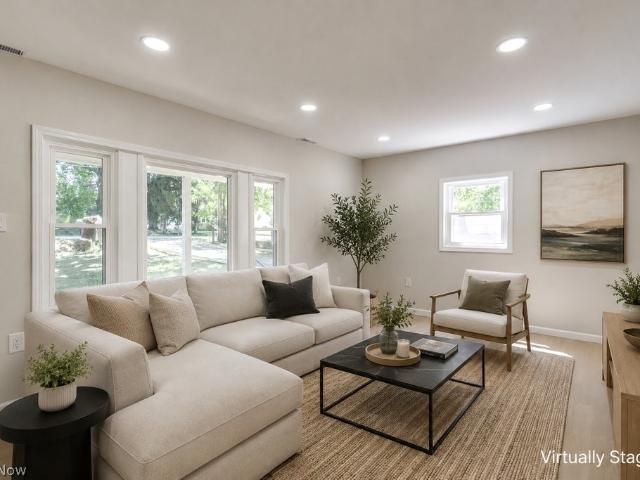
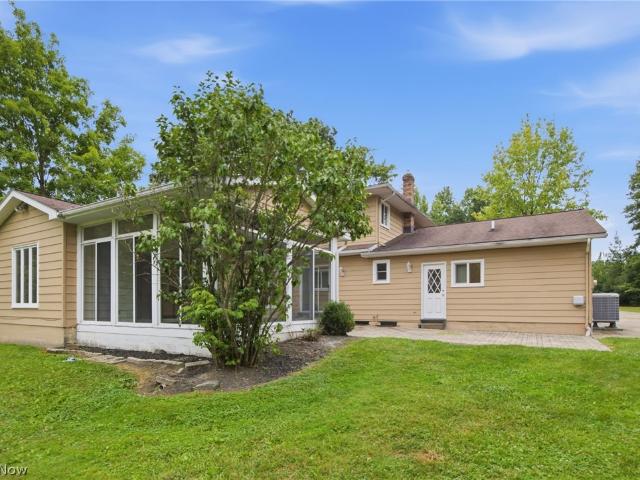
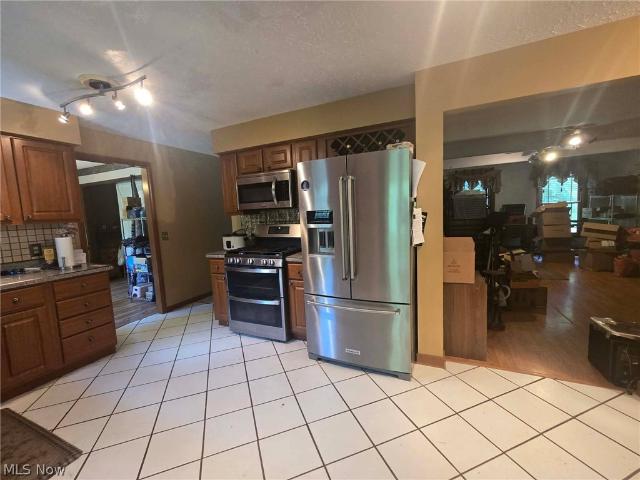
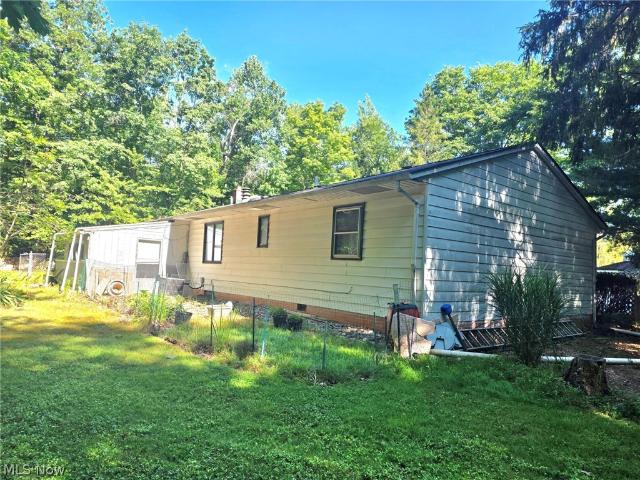
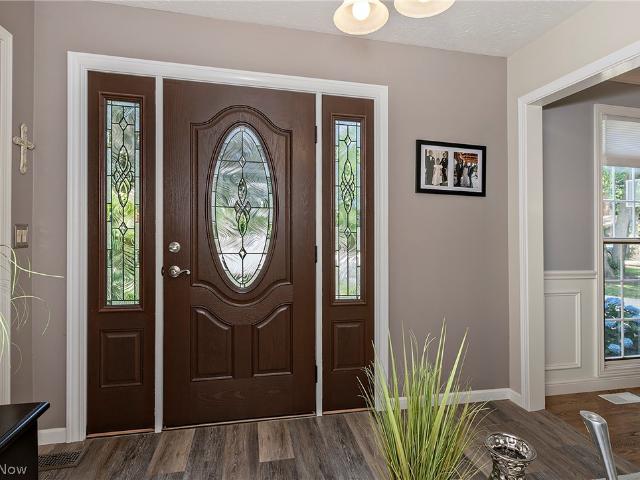
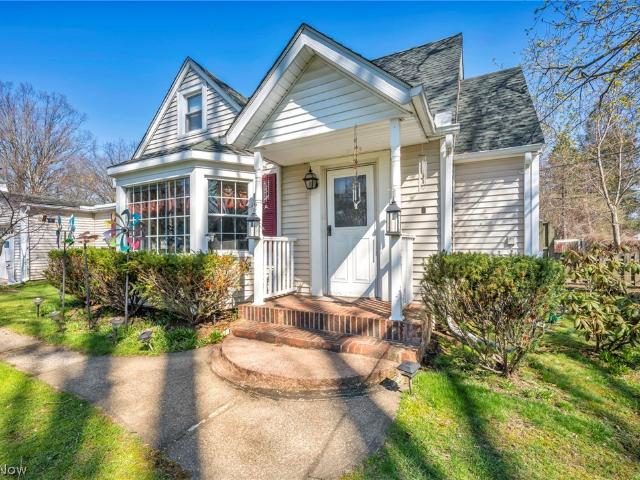
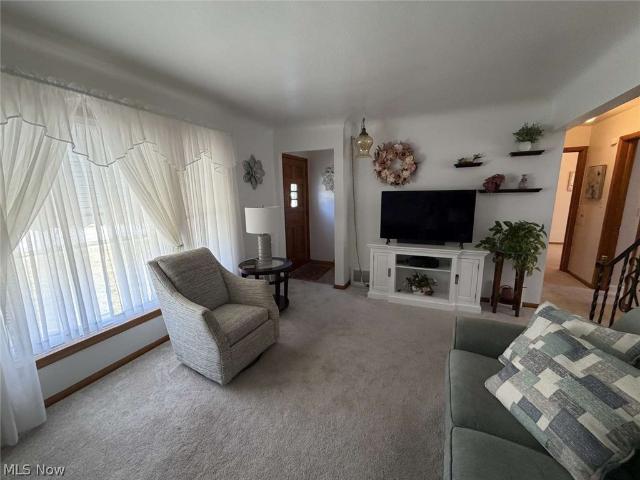
Well maintained 3-bedroom, 2 bath bungalow with hardwood floors, finished basement, sunroom, central air, detached 2-1/2 car garage with an attached shed in Willoughby! Owned by same owner for 46 years and never had pets or smoking. Move in condition. Appliances stay. Stove, 2 refrigerators, washer and dryer. Conveniently located near parks, schools and major highways
USD 229,900

3819 Arcadia Circle
View photo
House · for sale
USD 374,000
USD 180/sq.ft
3819 Arcadia Circle
Pecks Corners
· 2,077 sq.ft · 3 Bedrooms · 2 Baths · House
· Patio · Garden · Office room · Gym · Equipped kitchen · Cellar
Pecks Corners · 2,077 sq.ft · 3 Bedrooms · 2 Baths · House · Patio · Garden · Office room · Gym · Equipped kitchen · Cellar
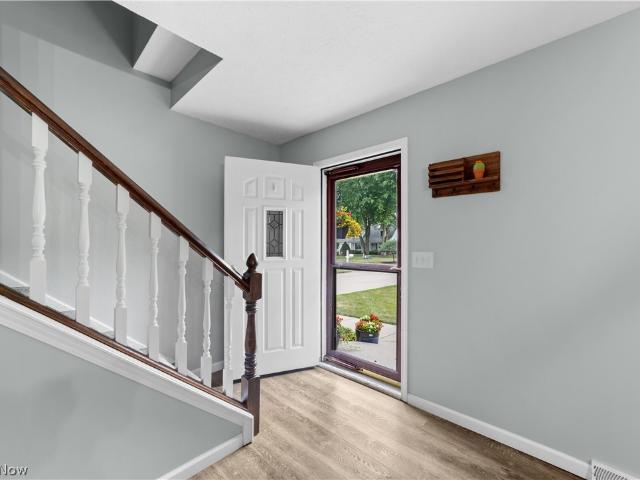
Welcome to 3819 Arcadia Circle. Where comfort, convenience, and modern living come together in one beautifully maintained home! This property offers the perfect blend of privacy and community. Step inside to discover a bright and inviting layout featuring hardwood floors throughout the main level, adding warmth and character to the living spaces. The open flow is ideal for both everyday living and entertaining, with a spacious living area that connects seamlessly to the dining space and kitchen. The kitchen offers ample cabinetry and workspace, making it both functional and welcoming. Upstairs, you'll find 3 generously sized bedrooms with plenty of closet space & new carpet throughout. The full unfinished basement has plenty of potential for additional living space. Perfect for a gym, home office, or play area. Step outside to a back patio designed for entertaining. Perfect for summer gatherings, grilling, or relaxing evenings. The backyard offers a great space to enjoy the outdoors in
USD 374,000
7840 Overton Drive
View photo
Condo · for sale
USD 340,000
USD 196/sq.ft
7840 Overton Drive
Pecks Corners
· 1,733 sq.ft · 3 Bedrooms · 2 Baths · Condo
· Fireplace · Equipped kitchen · Parking
Pecks Corners · 1,733 sq.ft · 3 Bedrooms · 2 Baths · Condo · Fireplace · Equipped kitchen · Parking
Welcome to this move-in ready townhouse located at 7480 Overton Drive in the heart of Mentor! You will love the prime location just minutes from I-90, Route 2, local shopping, and dining. Inside, high vaulted ceilings and convenient automatic living room blinds highlight the bright, open floor plan. You'll find great updates throughout, including 1st floor luxury vinyl plank flooring (2025), 2nd floor carpet (2025), and furnace (2025). The open kitchen features white cabinetry, dark countertops, and a refrigerator replaced in 2024. The main living space offers a gas fireplace with a custom accent wall (2023), while the half bath was updated in 2023 with shiplap, flooring, mirror, and lighting. Additional features include a repainted interior (2021), a painted garage (2023) equipped with a 220V outlet for an electric car charger, and a spacious primary suite with dual sinks and a walk-in closet. Schedule your tour today!
USD 340,000
7347 Case Avenue
View photo
House · for sale
USD 228,000
USD 205/sq.ft
7347 Case Avenue
Pecks Corners
· 1,109 sq.ft · 3 Bedrooms · 1 Bath · House
· Patio · Garden · Parking · Equipped kitchen · Cellar
Pecks Corners · 1,109 sq.ft · 3 Bedrooms · 1 Bath · House · Patio · Garden · Parking · Equipped kitchen · Cellar
Welcome to 7347 Case Ave in the heart of Mentor! This beautifully maintained 3-bedroom, 2-bath home is truly move-in ready and has been lovingly cared for over the years. Step inside to a bright and inviting living room, an oversized eat-in kitchen featuring a center island, abundant cabinetry, and all appliances included. The flexible floor plan offers two bedrooms and a full bath on the main level, plus a spacious third bedroom upstairs. The full basement providing plenty of storage or the opportunity to create additional living space. Step outside to enjoy the large, fully fenced backyard complete with a covered patio, newly installed pergola, and storage shed. Perfect for relaxing, entertaining, or everyday enjoyment. A detached garage and extended driveway provide plenty of parking. Major updates include a new roof (2019), exterior paint (2019), hot water tank (2024), kitchen plumbing (2024), and electrical service upgrades (2024), and much more. Offering added peace of mind. Conv
USD 228,000
5234 Karen Isle Drive
View photo
House · for sale
USD 285,000
USD 199/sq.ft
5234 Karen Isle Drive
Pecks Corners
· 1,432 sq.ft · 4 Bedrooms · 2 Baths · House
· Gym · Fireplace · Equipped kitchen · Cellar
Pecks Corners · 1,432 sq.ft · 4 Bedrooms · 2 Baths · House · Gym · Fireplace · Equipped kitchen · Cellar
Welcome to this beautifully maintained 4-bedroom, 2-full-bath bungalow nestled in the highly sought-after Ridge Acres neighborhood! This spacious home features a stunning addition that creates the perfect blend of comfort and functionality. The updated kitchen is a true centerpiece, boasting an impressive 6-foot island, abundant cabinetry, and generous counter space, all flowing seamlessly into the dining area and inviting family room with a cozy fireplace—ideal for everyday living and entertaining. The main level also offers a bright living room with beautiful hardwood floors and two well-appointed bedrooms. Upstairs, you'll find two spacious additional bedrooms and a second full bath, providing plenty of room for family or guests. The full basement offers endless possibilities and is ready for your personal touch, whether you envision a recreation room, home gym, or additional living space. Situated on an expansive one-third-acre lot, this home provides plenty of outdoor space to enj
USD 285,000
2758 Oak Street
View photo
House · for sale
USD 350,000
USD 178/sq.ft
2758 Oak Street
Pecks Corners
· 1,959 sq.ft · 4 Bedrooms · 3 Baths · House
· Deck · Equipped kitchen · Air conditioning
Pecks Corners · 1,959 sq.ft · 4 Bedrooms · 3 Baths · House · Deck · Equipped kitchen · Air conditioning
Luxury meets peace of mind in this completely reimagined 4-bed, 3 full bath home nestled on a beautiful tree-lined lot in highly desirable Willoughby Hills. Renovated from top to bottom, nearly every major component is brand new—including the electrical, plumbing, furnace, AC, HWT, windows, flooring, kitchen, bathrooms, lighting, fixtures, and more—offering the style and confidence of new construction without the wait. Designed for today's lifestyle, the open-concept floor plan is filled with natural light and showcases luxury flooring, recessed lighting, and quality craftsmanship throughout. The stunning chef's kitchen features white shaker cabinetry, quartz countertops, subway tile backsplash, stainless steel appliances, and an oversized center island with abundant storage, making it the perfect gathering space for everyday living and entertaining. The expansive primary suite offers private deck access and a spa-inspired ensuite with a custom tiled walk-in shower and spacious vanity.
USD 350,000
7895 Arlington Drive
View photo
House · for sale
USD 849,000
USD 289/sq.ft
7895 Arlington Drive
Pecks Corners
· 2,928 sq.ft · 4 Bedrooms · 3 Baths · House
· Office room · Deck · Fireplace · Equipped kitchen · Swimming pool
Pecks Corners · 2,928 sq.ft · 4 Bedrooms · 3 Baths · House · Office room · Deck · Fireplace · Equipped kitchen · Swimming pool
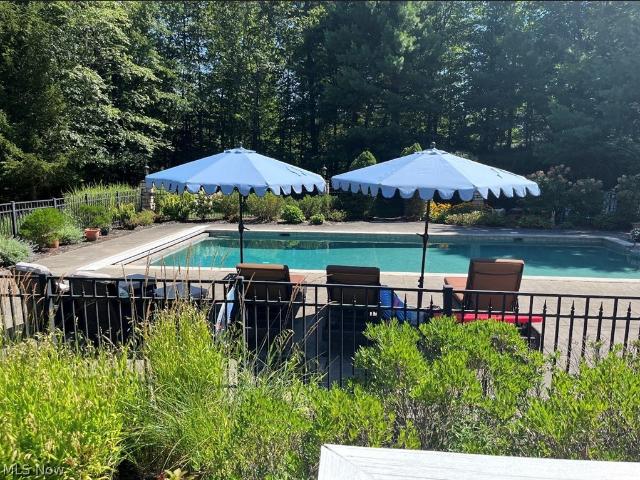
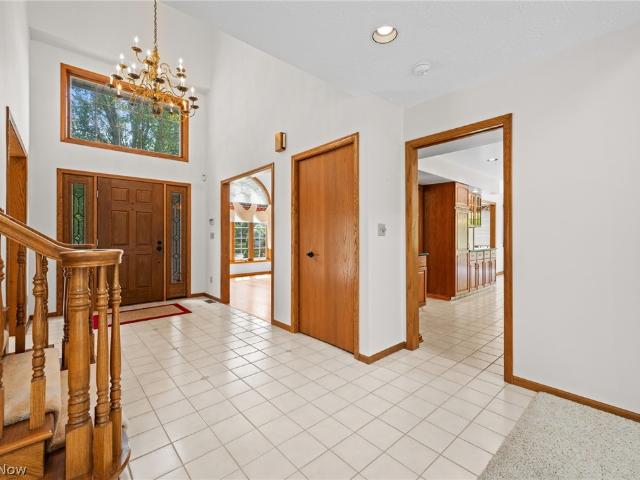
Beautiful traditional stone front home situated on 3.8 professionally landscaped acres on a quiet cul-de-sac in Geauga county. The first floor features a large two-story foyer open to a formal dining room. A private office with french doors features built-in cherry bookcases. The large sunny gourmet eat-in kitchen features newer cabinets with granite counters, gas cooktop with integrated lodge cast iron grill, Bosch built in wall oven with convection microwave and warming drawer, brand new Samsung refrigerator, and a nine-foot island with farm sink. The view from the kitchen is a beautifully landscaped 40ft x 20ft Anthony Silvan in ground pool and spa with automatic cover to extend entertaining and relaxing time outside in style. Kitchen is open to a large sunny vaulted ceiling family room with stone wood burning fireplace including gas starter and fan. A powder room with separate shower room and a large laundry room with deck access complete the first floor. The second floor features
USD 849,000
2 Meadowlawn Drive 8
View photo
Condo · for sale
USD 89,900
2 Meadowlawn Drive 8
Pecks Corners
· 2 Bedrooms · 1 Bath · Condo
· Fireplace · Equipped kitchen
Pecks Corners · 2 Bedrooms · 1 Bath · Condo · Fireplace · Equipped kitchen
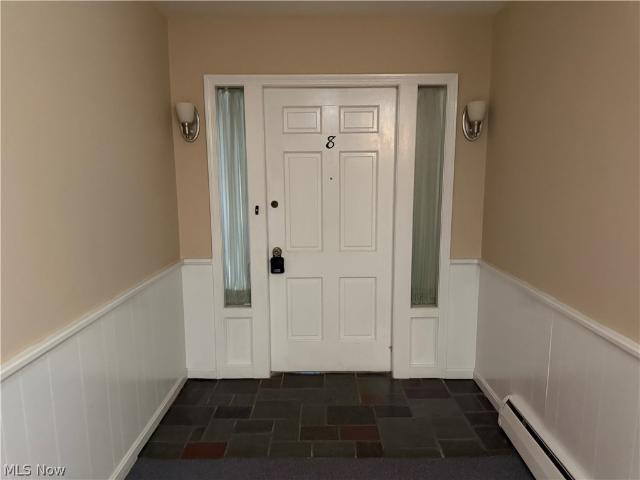
Whether you're looking for your first home, downsizing, or searching for a low-maintenance lifestyle, this charming 2-bedroom, 1-bath condo is full of opportunity! The updated kitchen provides a great starting point, while the beautiful brick fireplace creates a warm and inviting focal point for the living space. With a functional layout that's ready for your personal touches, you'll have the perfect canvas to make this home uniquely yours. Conveniently located near shopping, restaurants, parks, and everyday amenities, you'll love having everything you need just minutes away. Move in, add your creative flair, and start your next chapter in a place you'll be proud to call home!
USD 89,900
11425 Peach Tree Drive
View photo
House · for sale
USD 575,000
USD 184/sq.ft
11425 Peach Tree Drive
Pecks Corners
· 3,122 sq.ft · 4 Bedrooms · 2 Baths · House
· Garden · Office room · Equipped kitchen
Pecks Corners · 3,122 sq.ft · 4 Bedrooms · 2 Baths · House · Garden · Office room · Equipped kitchen
Welcome to your own private retreat in Chester Twp. Tucked away at the end of a quiet cul-de-sac, this well-maintained 4-bedroom, 2.5-bath home sits on 4.4 picturesque acres, offering the perfect balance of privacy, space, and everyday convenience. Inside, you'll find over 3,100 sq. Ft. of living space designed for both family life and entertaining. The spacious family room and study open to a light-filled sunroom where walls of windows frame peaceful views of the surrounding property. The main level also features an inviting eat-in kitchen, formal living and dining room, and the convenience of first-floor laundry. Upstairs, the generous primary suite provides a private retreat with dual closets, an in-room vanity, and an ensuite bath. Three additional bedrooms offer flexibility for, guests, home offices, or hobbies. Outside is where this property truly stands apart. Set on 4.4 scenic acres with mature trees, open lawn, and abundant privacy, there's room to garden, entertain, explore,
USD 575,000
11709 Pinewood Trail
View photo
House · for sale
USD 309,000
USD 129/sq.ft
11709 Pinewood Trail
Pecks Corners
· 2,379 sq.ft · 4 Bedrooms · 2 Baths · House
· Office room · Fireplace · Equipped kitchen
Pecks Corners · 2,379 sq.ft · 4 Bedrooms · 2 Baths · House · Office room · Fireplace · Equipped kitchen
Opportunity Knocks! Bring your vision and unlock the incredible potential of this spacious 4-bedroom, 2.5-bath center hall Colonial on a private, wooded lot in the highly desirable W. Geauga School District. This home presents an exceptional opportunity for investors, flippers, or buyers looking to build instant equity through renovations. Inside, you'll find a fantastic floor plan featuring a dramatic two-story foyer, a large great room with French doors, a cozy family room with a fireplace, a formal dining room, and a spacious kitchen ready for your personal touch. One of the home's standout features is the beautiful three-season sunroom with a vaulted wood ceiling, skylights, hardwood flooring, and peaceful views of the surrounding nature—an ideal space to relax or entertain. Upstairs, the generous primary suite offers a spacious bedroom and private bath, while three additional bedrooms provide plenty of room for family, guests, or a home office. The full, partially finished walk-ou
USD 309,000
10481 Briar Hill Drive
View photo
House · for sale
USD 295,000
USD 193/sq.ft
10481 Briar Hill Drive
Pecks Corners
· 1,528 sq.ft · 3 Bedrooms · 2 Baths · House
· Patio · Garden · Parking · Equipped kitchen
Pecks Corners · 1,528 sq.ft · 3 Bedrooms · 2 Baths · House · Patio · Garden · Parking · Equipped kitchen
This 3-bedroom 2.5 bath Kirtland Bungalow home has so much potential to make it your dream home! Situated on a 1-acre lot with a private backyard which includes a patio and a shed for extra storage. The Unique breezeway and covered porch are a stellar addition to this Home. This home also features a newer Septic system and Updated Electrical. Ample parking in the driveway and large 2 car garage are on the quiet cul-de-sac street that is not through traffic road. Kitchen appliances included and a home warranty. Close proximity to many parks, shopping, restaurants and so much more, schedule your showing today!
USD 295,000
7415 Avon Lane
View photo
House · for sale
USD 310,000
USD 205/sq.ft
7415 Avon Lane
Pecks Corners
· 1,507 sq.ft · 3 Bedrooms · 1 Bath · House
Pecks Corners · 1,507 sq.ft · 3 Bedrooms · 1 Bath · House
Bring your ideas and make this property your own! Situated on a scenic 1-acre lot in the desirable West Geauga Local School District, this 3-bedroom, 1.5-bath ranch is full of potential for buyers looking to renovate and build equity. The home offers the convenience of one-floor living with a practical layout and plenty of outdoor space to enjoy. While the interior may need some updates, the peaceful setting and sought-after location make this a fantastic opportunity for anyone looking to customize a home to their own style. Enjoy the privacy and room to roam that comes with a full acre, all while being conveniently located near shopping, parks, and major commuter routes. Bring your vision and unlock the potential this property has to offer! Don't miss your chance to transform this diamond in the rough into something special
USD 310,000
5778 Green Circle
View photo
House · for sale
USD 479,000
USD 213/sq.ft
5778 Green Circle
Pecks Corners
· 2,239 sq.ft · 4 Bedrooms · 2 Baths · House
· Patio · Garden · Fireplace · Equipped kitchen
Pecks Corners · 2,239 sq.ft · 4 Bedrooms · 2 Baths · House · Patio · Garden · Fireplace · Equipped kitchen
Nestled on a quiet cul-de-sac in the welcoming community of Willoughby, Ohio, this impeccably maintained four-bedroom, two-and-one-half-bath Colonial is a true testament to more than 30 years of thoughtful ownership, exceptional care, and continuous updates. From the professionally landscaped grounds to the inviting interior, every detail has been lovingly maintained and is ready to be enjoyed by its next fortunate owners. Designed for both everyday living and effortless entertaining, the spacious eat-in kitchen features stainless steel appliances with a gas range + custom hood, granite countertops and an island. The kitchen flows seamlessly into the comfortable family room, where a classic brick fireplace with hearth creates the perfect gathering space. A formal dining room provides an elegant setting for hosting holidays and celebrations, while the sunroom overlooks a private backyard oasis featuring a beautifully landscaped patio—ideal for relaxing mornings or summer evenings with f
USD 479,000
8323 Eagle Road 46
View photo
House · for sale
USD 113,434
USD 106/sq.ft
8323 Eagle Road 46
Pecks Corners
· 1,066 sq.ft · 3 Bedrooms · 2 Baths · House
· Equipped kitchen
Pecks Corners · 1,066 sq.ft · 3 Bedrooms · 2 Baths · House · Equipped kitchen
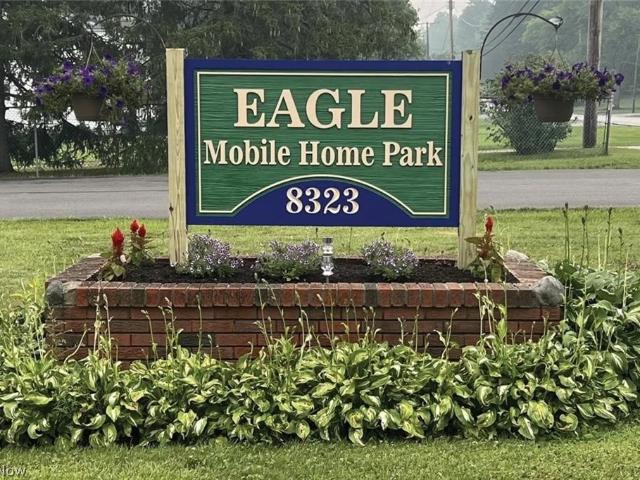
Why settle when you can have everything brand new—at an unbeatable price—in the highly sought-after city of Kirtland? Welcome to Eagle Mobile Home Park, perfectly located near the beautiful Holden Arboretum and just minutes from local parks, shopping, and everyday conveniences—yet tucked away enough to enjoy peace and quiet. This beautifully designed 3-bedroom, 2-bath home offers enough space for all to be comfortable. Add an island if you would like. Who knew you would could get this amount of space and customize it for such a great price? !Enjoy the open-concept layout that seamlessly connects the eat-in kitchen to the bright and inviting living area. Enjoy the peace and quiet and with a smaller outdoor footprint, you’ll spend less time maintaining and more time enjoying your days. Pets are welcome, and park rules and application are available for review online. Please note: All offers are subject to park approval. Schedule your private showing today or call for information on additi
USD 113,434
800 Hardwood Court
View photo
House · for sale
USD 692,000
USD 212/sq.ft
800 Hardwood Court
Pecks Corners
· 3,251 sq.ft · 4 Bedrooms · 3 Baths · House
· Garden · Office room · Deck · Fireplace · Equipped kitchen
Pecks Corners · 3,251 sq.ft · 4 Bedrooms · 3 Baths · House · Garden · Office room · Deck · Fireplace · Equipped kitchen
Discover a home where elegance meets everyday comfort. From the moment you arrive, the impressive curb appeal sets the stage for the exceptional spaces inside. Step through the welcoming foyer into a sun-filled living room featuring a skylight, a cozy wood-burning brick fireplace, and a wet bar with direct access to the back deck—perfect for entertaining. The formal dining room showcases a vaulted ceiling and elegant chandelier, while the adjoining family room is filled with natural light. The well-appointed kitchen features rich wood cabinetry, a center island with cooktop and sink, granite countertops, a ceramic tile backsplash, stainless steel appliances, and a sunny breakfast nook overlooking the backyard. The first-floor primary suite offers generous closet space and an ensuite bath with a double vanity, soaking tub, and walk-in shower. A private home office, laundry room, and half bath complete the main level. Upstairs, you'll find a second spacious primary suite, two additional
USD 692,000
8031 Brichford Road
View photo
House · for sale
USD 259,000
USD 165/sq.ft
8031 Brichford Road
Pecks Corners
· 1,561 sq.ft · 2 Bedrooms · 1 Bath · House
· Garden · Equipped kitchen
Pecks Corners · 1,561 sq.ft · 2 Bedrooms · 1 Bath · House · Garden · Equipped kitchen
Tucked away on a quiet dead-end street just off Garfield Road in one of Mentor's most desirable neighborhoods, this charming home offers the perfect blend of comfort, functionality, and outdoor living. Set on an expansive nearly half-acre double lot, this property stands out with space, privacy, and endless potential for entertaining. Inside, you'll find over 1,500 square feet of thoughtfully designed living space. The main level features a spacious layout with both a living room and a cozy family room, giving you flexibility for relaxing or hosting guests. The living room could also be easily turned into a large first floor primary bedroom! A separate dining room sits just off the kitchen, creating a natural flow for everyday living and gatherings. Upstairs, two comfortable bedrooms provide a peaceful retreat, while abundant storage throughout the home ensures everything has its place. Where this home truly shines is outside. The fully fenced backyard is a private oasis, perfect for s
USD 259,000
7695 Bar Harbour Lane
View photo
House · for sale
USD 420,000
USD 190/sq.ft
7695 Bar Harbour Lane
Pecks Corners
· 2,207 sq.ft · 4 Bedrooms · 2 Baths · House
· Office room · Gym · Equipped kitchen · Parking · Cellar
Pecks Corners · 2,207 sq.ft · 4 Bedrooms · 2 Baths · House · Office room · Gym · Equipped kitchen · Parking · Cellar
Welcome home to this beautifully updated 4-bedroom Cape Cod in Mentor? S desirable Kittery Cove neighborhood, offering a perfect blend of classic charm and modern functionality. The heart of the home features a bright and airy kitchen with a center island, which flows seamlessly into a convenient laundry room complete with custom built-ins. Right off the kitchen, a massive family room serves as the ultimate gathering space, while the home's original living room is currently being utilized as an expansive, formal dining area and coffee bar. The main floor also features a versatile bedroom space currently being utilized as a vibrant playroom. Upstairs, you will find three additional spacious bedrooms, including the primary bedroom. Downstairs, the fully finished basement provides flexible square footage, ideal for a quiet work-from-home office, home gym, playroom, or an entertainment hub. Step outside from your attached garage or main living area to a private outdoor oasis, where a massi
USD 420,000
7987 Euclid Chardon Road
View photo
House · for sale
USD 279,000
USD 278/sq.ft
7987 Euclid Chardon Road
Pecks Corners
· 1,001 sq.ft · 2 Bedrooms · 1 Bath · House
· Garden · Office room · Deck
Pecks Corners · 1,001 sq.ft · 2 Bedrooms · 1 Bath · House · Garden · Office room · Deck
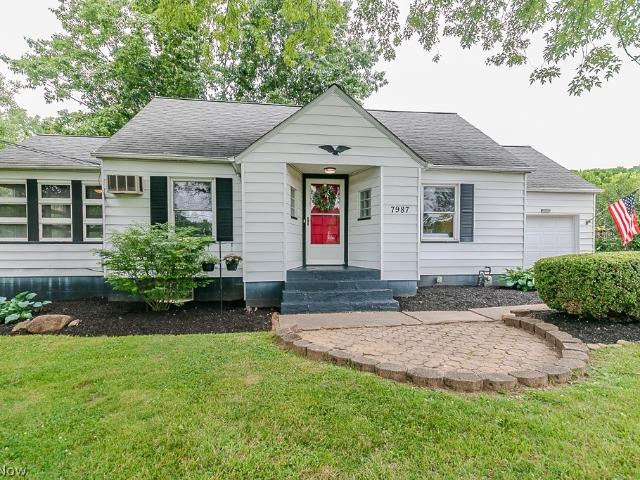
Welcome home to this beautifully updated Cape Cod nestled on 2.3 picturesque acres in the desirable community of Kirtland. This charming home features two bedrooms, one full bath, and a bright, inviting sunroom. A spacious back deck is the perfect spot to enjoy your morning coffee while taking in the peaceful surroundings. The open-concept first floor creates a warm and spacious feel, ideal for both everyday living and entertaining. Fresh, modern neutral paint colors throughout provide a clean, move-in-ready look. Upstairs, the expansive unfinished attic offers incredible potential. Finish the space to create a third bedroom, fourth bedroom, home office, or bonus living area—the possibilities are endless. Outside, the large backyard provides plenty of room for gatherings, outdoor activities, gardening, or simply relaxing and enjoying the privacy of your beautiful 2.3-acre property. Don't miss the opportunity to make this charming home your own!
USD 279,000
8334 Beaumont Drive
View photo
Condo · for sale
USD 369,900
USD 171/sq.ft
8334 Beaumont Drive
Pecks Corners
· 2,153 sq.ft · 3 Bedrooms · 2 Baths · Condo
· Parking
Pecks Corners · 2,153 sq.ft · 3 Bedrooms · 2 Baths · Condo · Parking
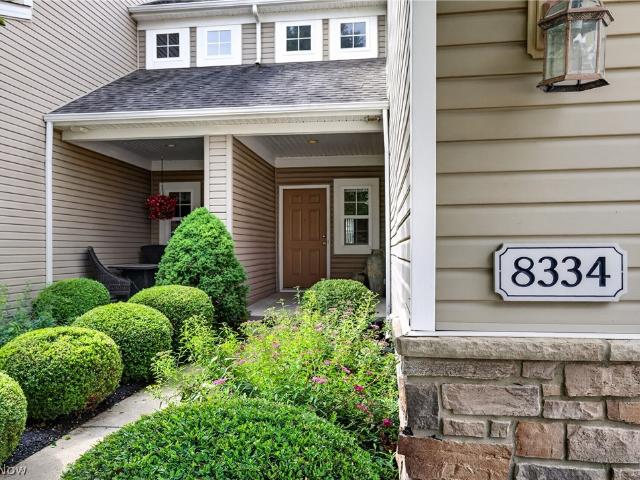
Welcome to 8334 Beaumont Drive, Newell Creek subdivision in Mentor! This condo welcomes you with a bright, open first-floor layout ideal for both everyday comfort and entertaining. The first floor features a spacious primary suite for convenient one-level living. A first-floor laundry room adds everyday ease without sacrificing function or style. Upstairs, a private loft level provides a peaceful retreat complete with 2 additional bedrooms and full bath. An attached two-car garage completes the package, combining convenience with low-maintenance condominium living in a desirable community located just minutes from Mentor’s shopping, dining, parks, and Lake Erie amenities
USD 369,900
38380 Hurricane Drive
View photo
House · for sale
USD 299,900
38380 Hurricane Drive
Pecks Corners
· 3 Bedrooms · 1 Bath · House
· Garden · Equipped kitchen
Pecks Corners · 3 Bedrooms · 1 Bath · House · Garden · Equipped kitchen
Welcome to 38380 Hurricane Dr! Set beneath a canopy of mature trees on a beautifully landscaped lot, this exceptional split-level home blends modern style with warm, inviting spaces designed for everyday living and effortless entertaining. From the moment you arrive, the charming curb appeal hints at the beautifully updated home waiting beyond the front door. Natural light pours into the open-concept main level, where the spacious living room flows effortlessly into the dining area and thoughtfully remodeled kitchen. At the heart of the home, custom cabinetry, granite countertops, a subway tile backsplash, stainless steel appliances, a commercial-style range hood, and a center island create a space ideal for gathering with family and friends. A spacious enclosed sunroom, offering the perfect place to relax while overlooking the backyard. Upstairs, you'll find three comfortable bedrooms, each enhanced with custom closet solutions installed in 2024, and a full bath. A stunning custom dou
USD 299,900
7243 Adkins Road
View photo
House · for sale
USD 399,900
USD 241/sq.ft
7243 Adkins Road
Pecks Corners
· 1,658 sq.ft · 4 Bedrooms · 2 Baths · House
· Garden · Swimming pool · Deck · Equipped kitchen
Pecks Corners · 1,658 sq.ft · 4 Bedrooms · 2 Baths · House · Garden · Swimming pool · Deck · Equipped kitchen
Beautifully updated 4-bedroom, 2-bath split-level situated on a private half-acre lot in Mentor! This move-in ready home features an open-concept kitchen with a large center island, updated finishes throughout, and multiple living spaces perfect for everyday living and entertaining. The spacious lower-level owner’s suite offers a private retreat with a remodeled en-suite bath. Step outside to your own backyard oasis featuring a covered pavilion, outdoor kitchen, hot tub, above-ground pool with deck, and professionally landscaped yard. Conveniently located near parks, schools, shopping, and freeway access. A rare opportunity to own a truly turnkey home with exceptional indoor and outdoor living spaces!
USD 399,900
7463 Johnnycake Ridge Road
View photo
House · for sale
USD 274,900
USD 199/sq.ft
7463 Johnnycake Ridge Road
Pecks Corners
· 1,378 sq.ft · 4 Bedrooms · 2 Baths · House
· Garden · Equipped kitchen
Pecks Corners · 1,378 sq.ft · 4 Bedrooms · 2 Baths · House · Garden · Equipped kitchen
Beautifully refreshed and move-in ready, this charming Mentor Cape Cod blends modern updates, everyday convenience, and a backyard that feels like your own private escape. Thoughtfully renovated throughout, this 1,386-square-foot home offers four bedrooms, two updated bathrooms, and the perfect balance of character and functionality, making it easy to picture yourself settling in from the moment you walk through the door. The bright, welcoming interior creates warm, inviting spaces where family and friends naturally gather. At the heart of the home, the eat-in kitchen was refreshed just two years ago and features beautiful granite countertops, offering both style and practicality for everything from busy weekday breakfasts to holiday traditions. Both full bathrooms have also been tastefully updated, allowing you to move right in and simply enjoy your new home. Designed with flexibility in mind, the four-bedroom layout easily accommodates a growing family, overnight guests, a home offic
USD 274,900
8900 Eagle Road
View photo
House · for sale
USD 5,950,000
USD 449/sq.ft
8900 Eagle Road
Pecks Corners
· 13,240 sq.ft · 7 Bedrooms · 5 Baths · House
· Equipped kitchen · Concierge
Pecks Corners · 13,240 sq.ft · 7 Bedrooms · 5 Baths · House · Equipped kitchen · Concierge
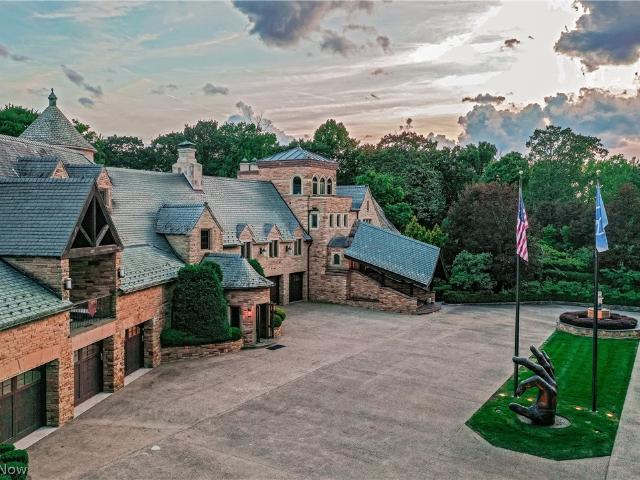
There are homes that impress, and those that redefine what it means to inhabit architecture. Playmore belongs to the latter. Perched at the second highest point in Lake County with sweeping views to Lake Erie, this is more than a residence, it is a rare architectural statement. Originally built in 1929 to serve as the primary home of Cleveland architect Benjamin Hubbell, the home has been thoughtfully expanded and reimagined, blending historic character with modern livability. A winding half-mile private drive leads through curated grounds before revealing the stone façade and gabled rooflines. Inside, a three-story reception hall anchors the home, connecting spaces with sculptural clarity. Throughout, craftsmanship rises to the level of art—hand-carved woodwork, ceiling frescos, and imported marble define interiors of exceptional distinction. A grand salon transitions to a richly paneled, museum-quality library. The kitchen, crowned by a bespoke Tiffany skylight, balances function wit
USD 5,950,000
32601 Eddy Road
View photo
House · for sale
USD 159,990
32601 Eddy Road
Pecks Corners
· 3 Bedrooms · 1 Bath · House
· Patio · Garden
Pecks Corners · 3 Bedrooms · 1 Bath · House · Patio · Garden
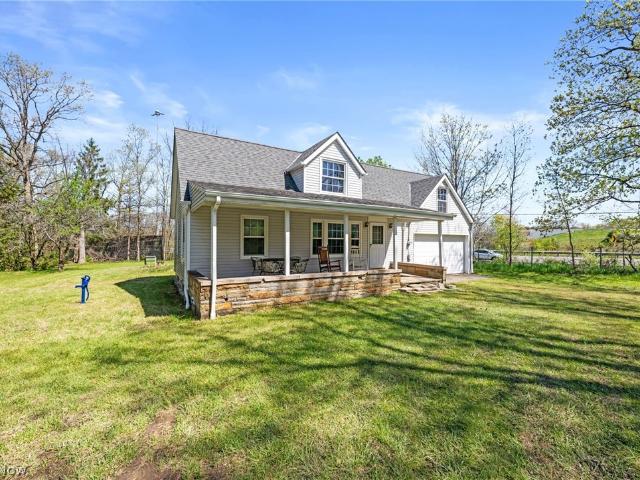
Welcome to 32601 Eddy Rd! An exciting opportunity to bring your vision to life on a generously sized lot. This charming home greets you with a welcoming covered front porch—perfect for enjoying your morning coffee or unwinding at the end of the day. Inside, you’ll find a blank canvas ready for your personal touch, offering endless possibilities to create the home you’ve always imagined. The spacious yard provides the ideal setting for a future patio or outdoor retreat, perfect for relaxing evenings or entertaining guests. With so much potential, this is truly a place where your dream home can take shape. Call us today to schedule a time to see it. Home is being sold as-is
USD 159,990
9735 Chillicothe Road 10
View photo
House · for sale
USD 89,500
USD 124/sq.ft
9735 Chillicothe Road 10
Pecks Corners
· 721 sq.ft · 2 Bedrooms · 1 Bath · House
· Deck · Equipped kitchen
Pecks Corners · 721 sq.ft · 2 Bedrooms · 1 Bath · House · Deck · Equipped kitchen
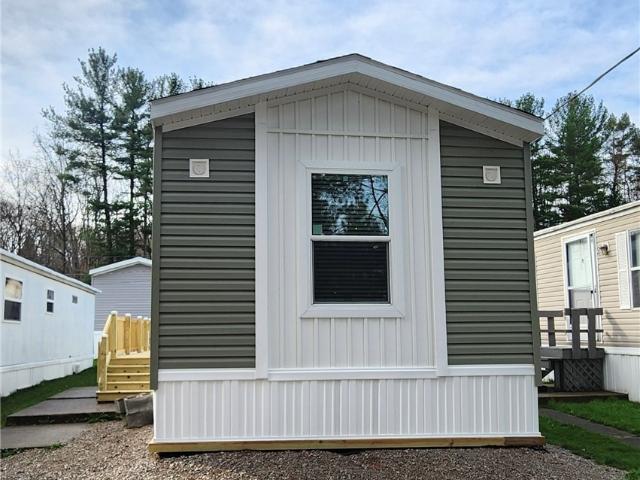
Just recently delivered! Be the first to own this brand-new, modern 2-bedroom, 1-bath home. Thoughtfully designed for comfort and convenience, this home features a smart layout with bedrooms positioned on opposite ends for added privacy. The kitchen offers ample cabinet space on both sides, providing plenty of storage for all your needs, and comes fully equipped with appliances (with the option to bring your own washer and dryer). The bathroom includes a spacious vanity and beautiful finishes perfect for everyday living. Step outside and enjoy a newly installed deck—ideal for relaxing and making the most of the warmer months. Located in the beautiful city of Kirtland, this home offers low-maintenance living in a peaceful setting, surrounded by local parks and amenities while still being close to everything you need. This property is situated in a 55+ community and requires park approval prior to purchase. Monthly lot lease is $525. Don’t miss your opportunity—contact us today to learn
USD 89,500

Get email alerts

Don't miss out: be the first to know about new properties

The alert was correctly created

On subscribing you accept the conditions of use and the privacy policy
Alert
Receive new ads in your inbox
Save this search
Receive alerts for new listings

We'll send you an email when we have new properties for: "Properties for sale in Pecks Corners"

The alert was correctly created

Aberdeen, Highland Heights city Cuyahoga County Ohio
Mayfield, Mayfield village Cuyahoga County Ohio
Get email alerts and be the first to see new listings
Required field
On subscribing I accept the terms of the privacy policy
Perfect! You'll soon start receiving new listings via email
Alert
Receive an email when we have new ads for Properties for sale in Pecks Corners
Save this search
Filters

Bedrooms

Size (sq.ft)

sq.ft
sq.ft

Price

USD
USD

Property type

Bathrooms

Clear all filters
Receive notifications when new entries are published.