609 properties for sale in Gaylords Crossroads

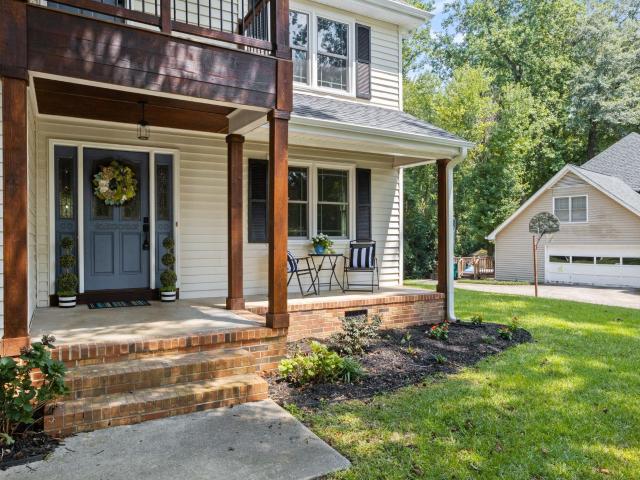
148 N Heron Drive
View photo
House · for sale
USD 689,500
USD 228/sq.ft
148 N Heron Drive
Gaylords Crossroads
· 3,014 sq.ft · 4 Bedrooms · 2 Baths · House
Gaylords Crossroads · 3,014 sq.ft · 4 Bedrooms · 2 Baths · House
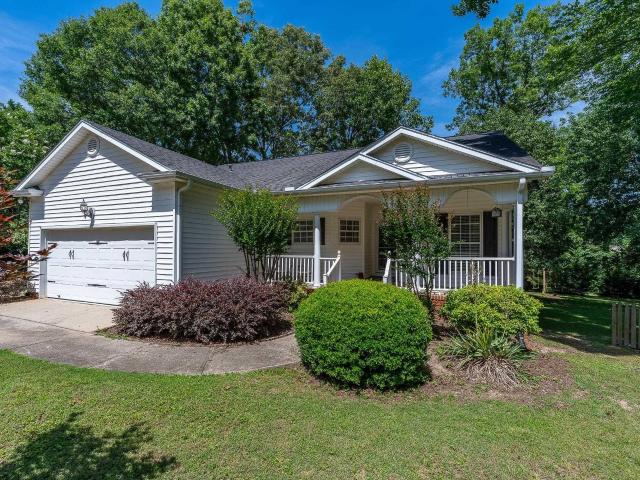
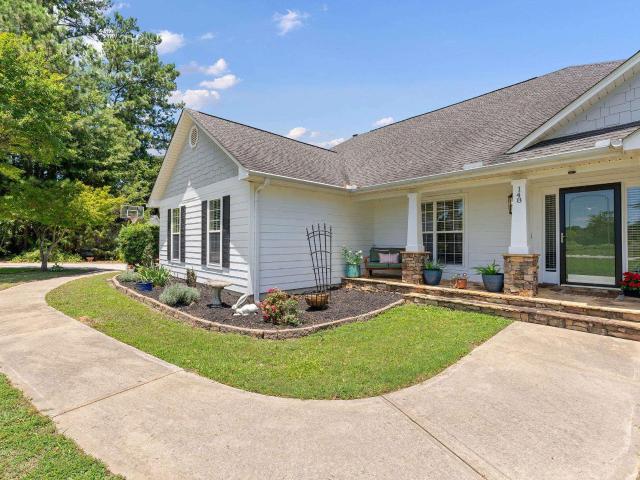
Homes in this neighborhood are rarely available, and it is easy to understand why! Rarely does a property offer this combination of privacy, open space, tons of storage, breathtaking views, and primarily one-level living within easy reach of downtown Fountain Inn, Simpsonville, and Five Forks. Nestled at the end of a peaceful cul-de-sac on 1.28 acres, this lovingly maintained, one-owner ranch-style home overlooks the pond and 12th hole of Carolina Springs Golf Course. Located within the Scuffletown Rural Conservation District—an area designed to help preserve open space, natural resources, and rural character, the property offers mature trees, generous space between neighboring homes, and expansive views from nearly every rear-facing window. Rudolph Gordon School is nearby, with Fountain Inn High School just minutes away, along with convenient access to shopping, dining, and everyday necessities. The homes exceptional curb appeal is enhanced by Hardie Plank siding installed in 2022, al
USD 689,500
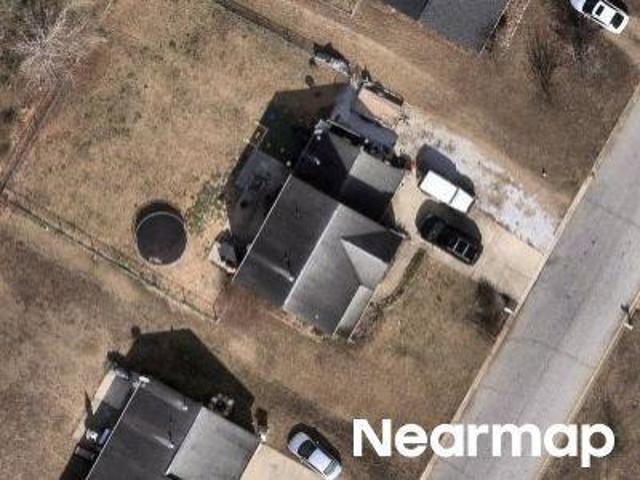
Small Meadows Ct
View photo
House · for sale
Request Details
Updated
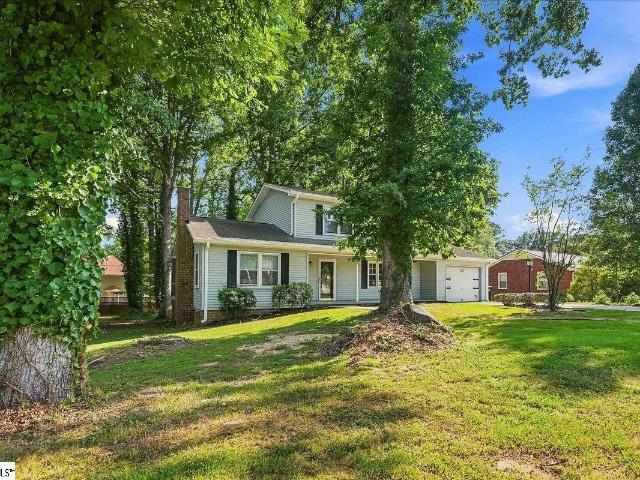
Small Meadows Ct
Gaylords Crossroads
· 1,668 sq.ft · 3 Bedrooms · 2 Baths · House
Gaylords Crossroads · 1,668 sq.ft · 3 Bedrooms · 2 Baths · House
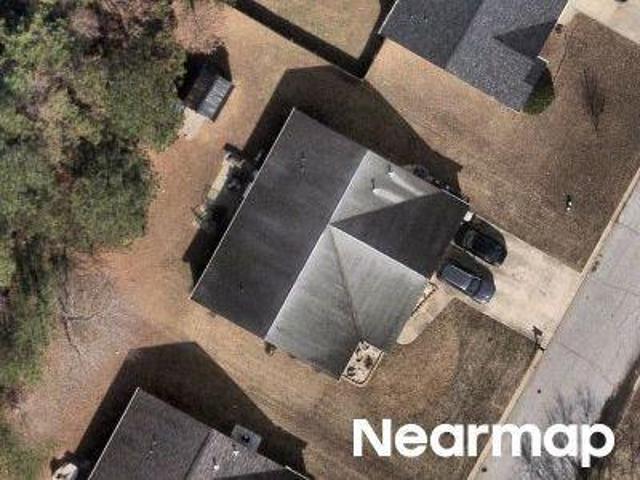
This home is in preforeclosure, which means the homeowner is in default (missed payments). Therefore, there could be an opportunity to strike a great deal with the owner and the bank
Request Details
Sweet Apple Ct
View photo
House · for sale
Request Details
Updated
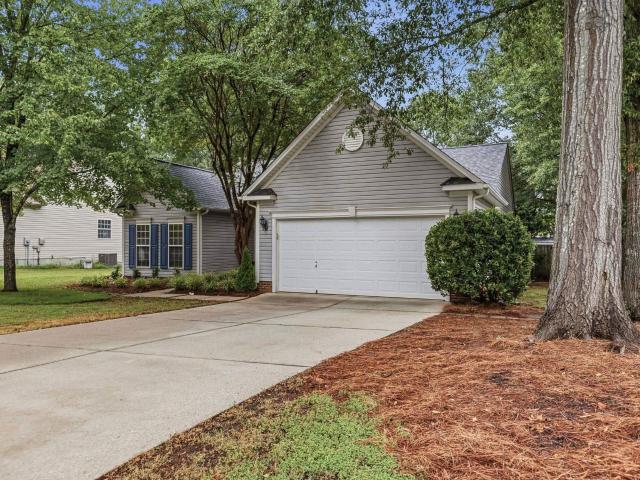
Sweet Apple Ct
Gaylords Crossroads
· 1,884 sq.ft · 3 Bedrooms · 2 Baths · House
Gaylords Crossroads · 1,884 sq.ft · 3 Bedrooms · 2 Baths · House
This home is in preforeclosure, which means the homeowner is in default (missed payments). Therefore, there could be an opportunity to strike a great deal with the owner and the bank
Request Details
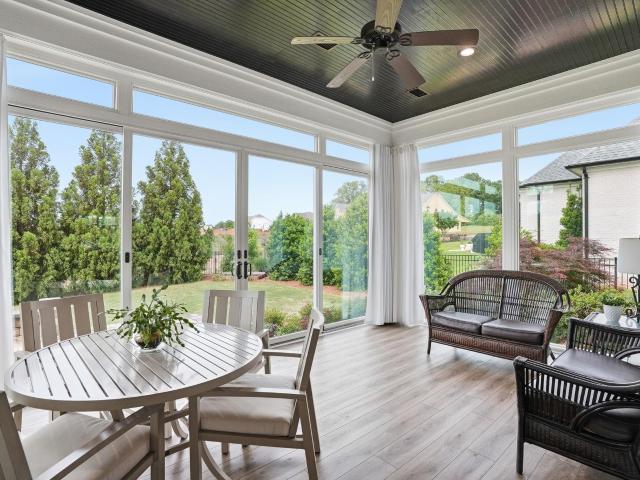
130 Horsepen Way
View photo
House · for sale
USD 399,900
USD 177/sq.ft
130 Horsepen Way
Gaylords Crossroads
· 2,250 sq.ft · 4 Bedrooms · 2 Baths · House
· Garden · Fireplace · Equipped kitchen · Parking
Gaylords Crossroads · 2,250 sq.ft · 4 Bedrooms · 2 Baths · House · Garden · Fireplace · Equipped kitchen · Parking
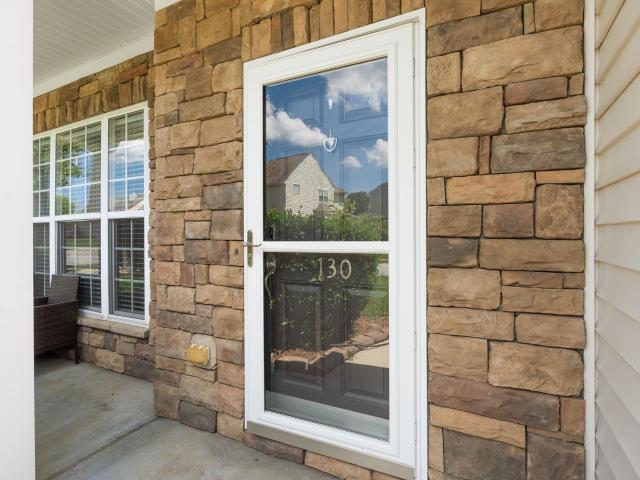
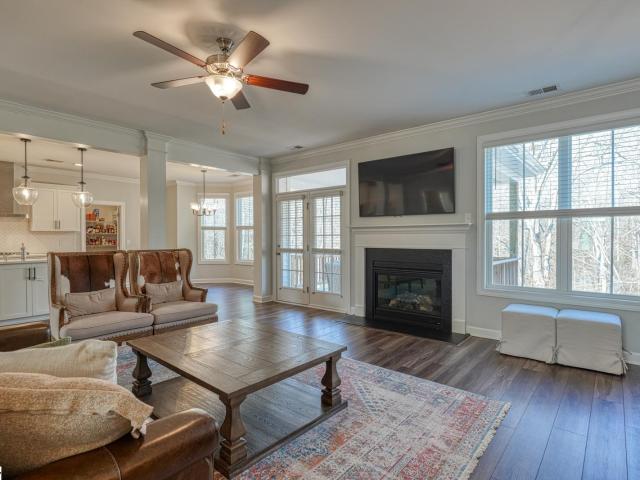
Located in coveted Five Forks and across the street from award willing Bells Crossing Elementary, this four bedroom, 2.5 bathroom home has a private fenced backyard and neighborhood amenities making both family time and entertaining a breeze. As you pull up to the house you'll notice a flat driveway and two-car garage. The covered front porch has space for rocking chairs and beautiful hanging baskets. As you enter the front door you step onto engineered hardwood flooring and notice extensive moldings in the dining room. The open concept kitchen, breakfast room, and living room makes the heart of the home. Stainless steel appliances, walnut colored cabinetry, subway-tiled backsplash, and a pantry closet makes the kitchen both functional and attractive. A gas fireplace with television insert anchors the living room and surround sound speaker wiring is already in place. A flex room is also on the main floor and could be used as an office, playroom, hobbyist space, etc. A conveniently loca
USD 399,900
310 Dunwoody Drive
View photo
House · for sale
USD 254,900
USD 205/sq.ft
310 Dunwoody Drive
Gaylords Crossroads
· 1,238 sq.ft · 3 Bedrooms · 2 Baths · House
· Garden · Fireplace · Equipped kitchen · Parking · Swimming pool
Gaylords Crossroads · 1,238 sq.ft · 3 Bedrooms · 2 Baths · House · Garden · Fireplace · Equipped kitchen · Parking · Swimming pool
Welcome home to 310 Dunwoody Drive in Simpsonville, SC! New Double Hung Windows to be installed (With acceptable offer, paid by Seller at Closing). This move-in ready 3-bedroom, 2-bathroom cottage-style ranch features fresh paint throughout, brand new carpet, updated lighting, new garage door, vaulted ceilings, a cozy fireplace, and a large fenced backyard. Located in the highly desired Dunwoody Oaks community, you will enjoy top-tier neighborhood amenities including a swimming pool and tennis courts, just minutes from Downtown Simpsonville. Property Highlights: Living Space: 1,248 sq. Ft. of freshly painted, open-concept living featuring soaring vaulted ceilings. Bedrooms & Baths: 3 spacious bedrooms, including a primary suite, with 2 full updated baths. Kitchen & Dining: Wood flooring, hardwood cabinets, and seamless flow into the main living areas. Interior Features: Wood-burning fireplace, new carpet throughout, and ceiling fans. Outdoor Oasis: Private backyard retreat with a large
USD 254,900
401 Fairdale Drive
View photo
House · for sale
USD 270,000
USD 212/sq.ft
Updated
401 Fairdale Drive
Gaylords Crossroads
· 1,270 sq.ft · 3 Bedrooms · 2 Baths · House
· Office room · Deck · Equipped kitchen
Gaylords Crossroads · 1,270 sq.ft · 3 Bedrooms · 2 Baths · House · Office room · Deck · Equipped kitchen
Discover this stunning, renovated (2022) residence that perfectly blends contemporary style with everyday comfort. Nestled in a prime Simpsonville location just minutes from the vibrant Five Forks area and Downtown Simpsonville, this home is truly move-in ready with a brand-new HVAC system installed in 2024 for ultimate peace of mind. Inside, the open-concept living space is bathed in natural light, featuring vaulted ceilings and stylish remote-controlled ceiling fans throughout. The gourmet kitchen is a chef’s dream, boasting modern appliances, ample cabinetry, updated lighting, and a large front window allowing for tons of natural light. The private primary suite serves as a true retreat, featuring a king-sized layout, vaulted shiplap ceiling, and a spa-like ensuite bathroom with a resort-style walk-in shower. Two additional spacious bedrooms with vaulted shiplap ceilings offer versatility for family, guests, or a home office. Step outside to your expansive rear deck, an ideal settin
USD 270,000
201 Hillpine Drive
View photo
House · for sale
USD 625,000
USD 286/sq.ft
201 Hillpine Drive
Gaylords Crossroads
· 2,185 sq.ft · 5 Bedrooms · 2 Baths · House
· Equipped kitchen
Gaylords Crossroads · 2,185 sq.ft · 5 Bedrooms · 2 Baths · House · Equipped kitchen
Set on a beautiful, quiet street in Poinsettia, one of Simpsonville's most desired and established, tree-lined neighborhoods, 201 Hillpine Drive has been fully renovated from top to bottom, delivering the rare combination of comfort, craftsmanship, and true move-in-ready ease. This is not a light refresh. Every surface and finish has been thoughtfully updated, giving you the confidence wrapped in the character of a mature Simpsonville street. Inside, you'll find five spacious bedrooms and two and a half baths across a layout designed for both everyday living and effortless entertaining. The showstopper is a spectacular coffee and wet bar, finished with hand-selected star-pattern tile and warm wood countertops, the kind of space that instantly becomes the gathering spot for morning coffee or evening cocktails. The kitchen has been completely reimagined with crisp white cabinetry, a designer dark tile backsplash, and all-new stainless steel appliances, opening comfortably into a bright b
USD 625,000
107 Windsor Street
View photo
House · for sale
USD 299,900
USD 165/sq.ft
107 Windsor Street
Gaylords Crossroads
· 1,808 sq.ft · 3 Bedrooms · 2 Baths · House
· Equipped kitchen
Gaylords Crossroads · 1,808 sq.ft · 3 Bedrooms · 2 Baths · House · Equipped kitchen
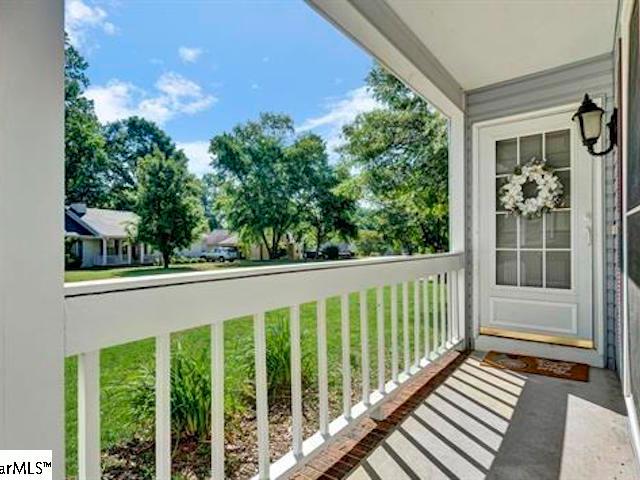
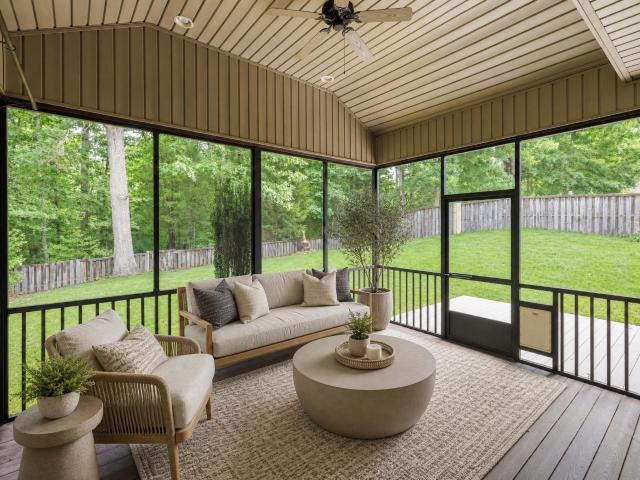
This charming 3-bedroom, 2-bathroom home is located in a lovely, established neighborhood with wonderful neighbors, large lots, and mature trees, all within walking distance of downtown Simpsonville and nearby parks. Inside, you'll find hardwood floors in the foyer, living room, and dining room, a kitchen equipped with appliances that will remain with the home. A cheerful screened porch, shaded by mature trees, provides a cool, private retreat perfect for relaxing with friends or enjoying a good book. Best of all, this beautiful property is situated in a community with no HOA
USD 299,900
707 Sugar Maple Court
View photo
House · for sale
USD 339,000
USD 196/sq.ft
707 Sugar Maple Court
Gaylords Crossroads
· 1,722 sq.ft · 3 Bedrooms · 2 Baths · House
· Garden · Deck · Parking · Swimming pool
Gaylords Crossroads · 1,722 sq.ft · 3 Bedrooms · 2 Baths · House · Garden · Deck · Parking · Swimming pool
Move-in ready and walkable to downtown Fountain Inn! This inviting single-story home offers 3 bedrooms, 2 baths, and over 1,600 square feet of comfortable living space with a desirable split-bedroom floor plan. The spacious primary suite features a large walk-in closet and an updated primary bath with a beautiful walk-in shower. Several rooms have been recently painted, adding to the home's fresh, move-in-ready appeal. Step outside to enjoy the true highlight of this home—a sparkling saltwater pool surrounded by a spacious poolside area designed for relaxing and entertaining. The large deck provides plenty of room for gatherings, and the deck boards have recently been replaced. The fenced backyard offers privacy and creates the perfect setting for enjoying outdoor living. Car enthusiasts, hobbyists, and anyone who enjoys a good project will appreciate the garage, complete with custom cabinetry for organized storage and workspace. Even better, the garage is equipped with an HVAC vent, p
USD 339,000
102 Braxton Meadow Drive
View photo
House · for sale
USD 924,900
USD 267/sq.ft
102 Braxton Meadow Drive
Gaylords Crossroads
· 3,455 sq.ft · 4 Bedrooms · 4 Baths · House
· Equipped kitchen
Gaylords Crossroads · 3,455 sq.ft · 4 Bedrooms · 4 Baths · House · Equipped kitchen
Welcome to 102 Braxton Meadow Drive in the heart of Simpsonville — a stunning custom residence built by renowned Arthur Rutenberg Homes offering luxury living, timeless design, and over 3,400 square feet of beautifully crafted heated and cooled space. This exceptional 4 bedroom, 4 full bath home blends elegance, comfort, and thoughtful functionality in every detail. Your future begins the moment you step onto the inviting 21x7 rocking chair front porch — the perfect place for morning coffee, evening conversations, and Southern living at its finest. Inside, you’ll immediately appreciate the incredible flow and open design featuring a spectacular 26x15 great room that seamlessly connects to the expansive 20x16 gourmet kitchen and spacious 16x9 dining area, creating an ideal setting for entertaining and everyday living. The chef’s kitchen is truly the heart of the home, showcasing custom cabinetry, upgraded stainless steel appliances, a gas cooktop, oversized gathering island, and a hidde
USD 924,900
400 Fowler Road
View photo
House · for sale
USD 285,000
USD 181/sq.ft
400 Fowler Road
Gaylords Crossroads
· 1,572 sq.ft · 3 Bedrooms · 2 Baths · House
· Garden · Fireplace · Equipped kitchen · Parking
Gaylords Crossroads · 1,572 sq.ft · 3 Bedrooms · 2 Baths · House · Garden · Fireplace · Equipped kitchen · Parking
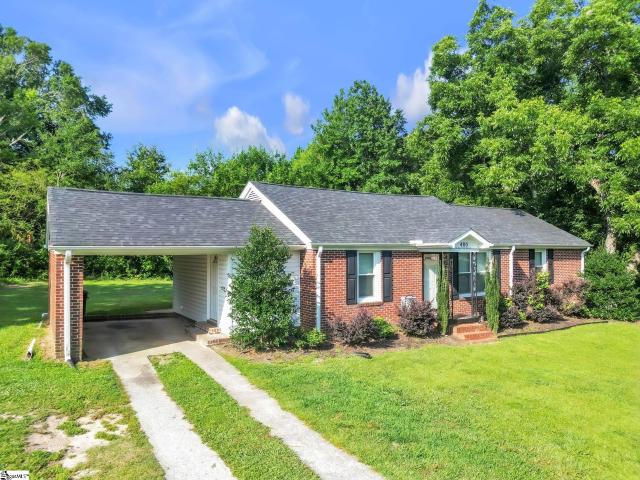
Welcome to 400 Fowler Rd. In Simpsonville, a charming all-brick ranch that is clean, updated, and move-in ready. From the moment you pull up, the home offers classic curb appeal with a spacious front yard, mature trees, low-maintenance brick exterior, and a covered carport. Inside, you’ll find a bright and inviting layout with fresh neutral paint, updated flooring throughout the main living areas, and great natural light. The living room features a cozy fireplace that adds character and warmth, while the open flow into the kitchen and dining area makes the home feel comfortable and functional. The kitchen offers dark cabinetry, granite-style countertops, stainless appliances, and plenty of cabinet and counter space. The bedrooms provide comfortable space, soft carpet, and natural light, while the bathroom includes a double vanity and a tub/shower combo. Outside, the yard gives you room to enjoy the outdoors, and the mature trees help create a peaceful setting. Conveniently located near
USD 285,000
100 Carolina Oaks Drive
View photo
House · for sale
USD 475,000
USD 178/sq.ft
100 Carolina Oaks Drive
Gaylords Crossroads
· 2,659 sq.ft · 4 Bedrooms · 3 Baths · House
· Fireplace · Equipped kitchen
Gaylords Crossroads · 2,659 sq.ft · 4 Bedrooms · 3 Baths · House · Fireplace · Equipped kitchen
Backing to protected greenspace and nestled on a 1/3 acre homesite, this custom-built home combines quality craftsmanship, thoughtful design, and a highly sought-after location. Built by a respected local custom builder, the home showcases oak hardwood floors, custom cabinetry, detailed trim work, and timeless finishes throughout. A welcoming foyer is flanked by a formal dining room, perfect for holiday gatherings and entertaining. The heart of the home is the impressive vaulted great room featuring a center gas log fireplace and seamless access to the kitchen, creating an open and inviting living space. The well-appointed kitchen offers granite countertops, custom cabinetry, an island, a pantry closet, and a cozy breakfast area overlooking the private rear grounds. One of the home’s most desirable features is its flexible floor plan with both the primary suite and a guest suite conveniently located on the main level, along with the laundry room. Whether accommodating guests, multi-gen
USD 475,000
36 Modesto Lane
View photo
House · for sale
USD 975,000
USD 217/sq.ft
36 Modesto Lane
Gaylords Crossroads
· 4,478 sq.ft · 5 Bedrooms · 3 Baths · House
· Equipped kitchen
Gaylords Crossroads · 4,478 sq.ft · 5 Bedrooms · 3 Baths · House · Equipped kitchen
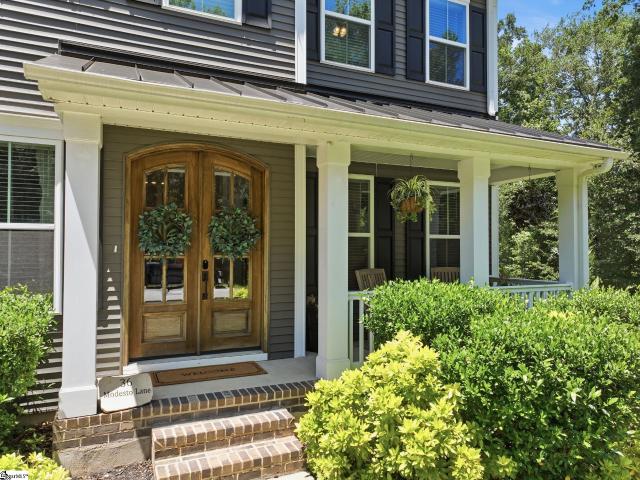
Some homes check every box. This one creates a feeling you’ll remember long after you leave. Tucked away on one of the community’s most coveted premium homesites, this extraordinary residence sits on 1.42 private acres, where mature trees, thoughtful landscaping, and resort-style outdoor living create an atmosphere that feels worlds away, yet you’re only minutes from everything Simpsonville and Greenville have to offer. Built for those who love to entertain without sacrificing everyday comfort, this 4,400+ square-foot home was designed around the idea that every space should invite people to gather. Sunlight pours through oversized windows, soaring ceilings create an inviting sense of openness, and every room flows effortlessly into the next. At the heart of the home, conversations naturally begin in the stunning living spaces before carrying into the beautifully appointed kitchen, where every appliance conveys. Tucked away on the main level, the luxurious primary suite offers the perf
USD 975,000
216 Emerald Park Court
View photo
Townhouse · for sale
USD 175,000
USD 211/sq.ft
216 Emerald Park Court
Gaylords Crossroads
· 829 sq.ft · 1 Bedroom · 1 Bath · Townhouse
· Garden · Equipped kitchen
Gaylords Crossroads · 829 sq.ft · 1 Bedroom · 1 Bath · Townhouse · Garden · Equipped kitchen
Looking for an easy, low maintenance lifestyle? This turn-key, fully furnished 1 bed, 1 bath end unit townhome is the perfect fit. Whether you're buying your first home, downsizing, or simply looking for a place that's ready to enjoy from day one, this home checks all the boxes. As you arrive, you'll appreciate the beautifully maintained landscaping and welcoming entry, all cared for by the HOA. Inside, the thoughtfully designed single story layout features LVP flooring, neutral paint, and lots of natural light, creating a bright and comfortable living space. The open living and dining areas offer flexibility for relaxing, entertaining, or even working from home. The galley kitchen is both practical and stylish with stainless steel appliances, wood cabinets, a large single-bowl sink with a spring faucet, and plenty of counter top space. Tucked away at the back of the home, the spacious bedroom offers a peaceful retreat with views of a tree-lined backyard. The full bathroom also include
USD 175,000
6 Peyton Lane
View photo
House · for sale
USD 749,681
USD 162/sq.ft
6 Peyton Lane
Gaylords Crossroads
· 4,618 sq.ft · 5 Bedrooms · 4 Baths · House
· Office room · Equipped kitchen
Gaylords Crossroads · 4,618 sq.ft · 5 Bedrooms · 4 Baths · House · Office room · Equipped kitchen
Better-than-New in Upland Farms! Built 2024, this PRISTINE fine home is ready for your family NOW! Set on a large 0.58 acre lot, conveniently located across from Bells Crossing Elementary, just 3 min’s to Five Forks shopping & dining, 10 min’s to GSP, and 25 min’s to Downtown GVL. Built by Trust Homes, over 4600 sft, features hardwood floors, high ceilings, trey & coffered ceilings and open quartzite kitchen that flows easily to the Great Room and Breakfast, with easy access to the covered back porch! 1st & 2nd flr primary suites, TWO home offices, plus a generous REC ROOM upstairs w/wet bar/bev fridge. Unbeatable VALUE! 6 Peyton Lane is your forwarding address! SOLD COMPS: 221 Waverly Hall, 1007 River Walk, and 23 Kershaw Court
USD 749,681
12 Peyton Lane
View photo
House · for sale
USD 950,000
USD 201/sq.ft
12 Peyton Lane
Gaylords Crossroads
· 4,715 sq.ft · 5 Bedrooms · 4 Baths · House
Gaylords Crossroads · 4,715 sq.ft · 5 Bedrooms · 4 Baths · House
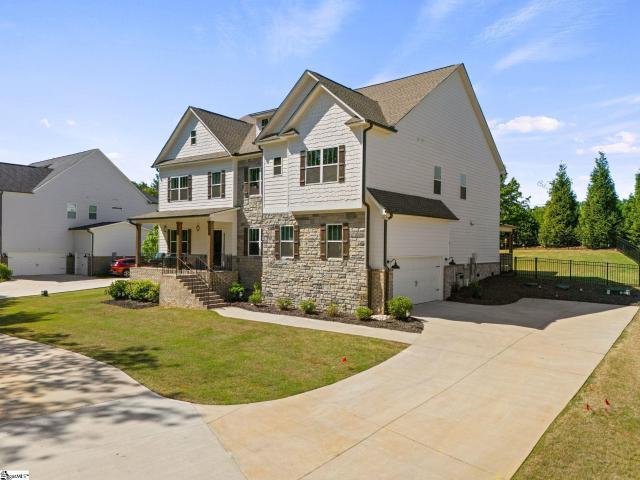
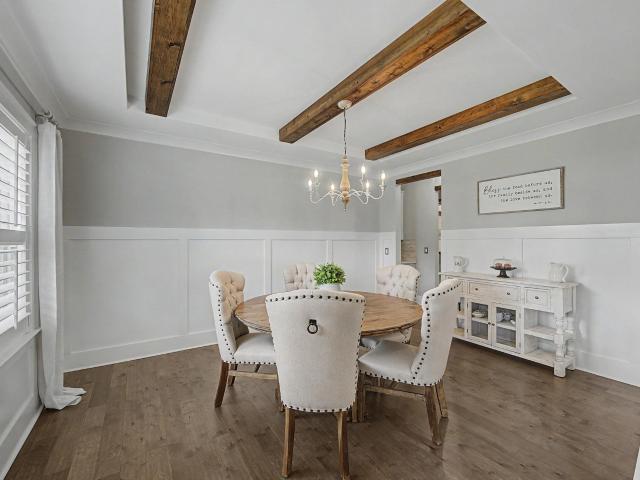
Located in the heart of sought-after Five Forks in the prestigious Upland Farms community, this exceptional 5-bedroom, 4-bath Craftsman residence sits on a beautifully landscaped private half-acre homesite and showcases more than $200,000 in luxury enhancements completed after construction. Thoughtfully redesigned with high-end finishes and custom craftsmanship throughout, this home offers the perfect blend of elegance, comfort, and functional living. From the moment you arrive, the inviting front porch with custom tongue-and-groove wood ceiling sets the tone for the impressive interior. Inside, extensive upgrades include plantation shutters throughout, all new lighting and plumbing fixtures, upgraded flooring, designer trim work, custom wainscoting, shiplap accents, beadboard details, and natural wood ceiling beams. The open-concept main living area was designed for entertaining, featuring a dramatic stacked stone accent wall, custom wood archways, beadboard ceiling detail, soaring ce
USD 950,000
43 Magnolia Crest Drive
View photo
Townhouse · for sale
USD 1,300,000
USD 914/sq.ft
43 Magnolia Crest Drive
Gaylords Crossroads
· 1,421 sq.ft · 2 Bedrooms · 2 Baths · Townhouse
· Office room · Equipped kitchen · Parking
Gaylords Crossroads · 1,421 sq.ft · 2 Bedrooms · 2 Baths · Townhouse · Office room · Equipped kitchen · Parking
Welcome to 43 Magnolia Crest Drive, where low-maintenance living meets comfort and convenience in the desirable Magnolias at Southridge community! This well-maintained home offers an inviting open floor plan with spacious living areas, abundant natural light, and easy one-level living. The kitchen features ample cabinet and counter space and flows seamlessly into the dining and living areas, making it ideal for both everyday living and entertaining. The primary suite provides a private retreat with a walk-in closet and en-suite bath, while an additional bedroom and full bath offer flexibility for guests, a home office, or hobbies. Enjoy relaxing on the enclosed porch/sunroom, perfect for morning coffee or unwinding at the end of the day. An attached garage provides extra storage and convenience. Located just minutes from shopping, dining, medical facilities, and downtown Simpsonville, this move-in-ready home offers the perfect blend of comfort, convenience, and low-maintenance lifestyl
USD 1,300,000
707 N Almond Drive
View photo
House · for sale
USD 415,000
USD 152/sq.ft
707 N Almond Drive
Gaylords Crossroads
· 2,713 sq.ft · 3 Bedrooms · 2 Baths · House
· Garden · Deck · Fireplace · Equipped kitchen · Parking
Gaylords Crossroads · 2,713 sq.ft · 3 Bedrooms · 2 Baths · House · Garden · Deck · Fireplace · Equipped kitchen · Parking
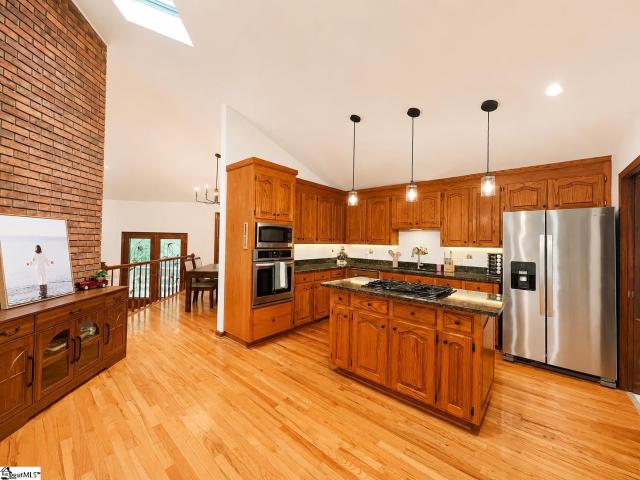
Welcome to your own private retreat in the highly sought-after Poinsettia neighborhood! Nestled on approximately 0.5 acres with a peaceful creek, mature trees, and no HOA, this beautifully updated 1988 home offers the perfect blend of privacy, space, and flexibility. Inside, you’ll find fresh interior paint, brand-new carpet, soaring ceilings, gleaming hardwood floors, and a stunning floor-to-ceiling brick fireplace that anchors the spacious living area. The kitchen features granite countertops, stainless steel appliances, and a gas range, making it perfect for both everyday meals and entertaining. At the end of the day, relax in the jetted soaking tub while enjoying peaceful views through the window. Step outside to your private, tree-lined backyard, where you can unwind on the deck, listen to the gentle sounds of the creek, and often watch deer wander through the yard, creating a peaceful, park-like setting that’s hard to find. The attached 2-car garage is complemented by an addition
USD 415,000
207 Catterick Way
View photo
House · for sale
USD 309,900
USD 135/sq.ft
207 Catterick Way
Gaylords Crossroads
· 2,293 sq.ft · 5 Bedrooms · 2 Baths · House
· Garden · Office room · Equipped kitchen
Gaylords Crossroads · 2,293 sq.ft · 5 Bedrooms · 2 Baths · House · Garden · Office room · Equipped kitchen
Welcome home to this charming traditional two-story home, ideally located just outside vibrant Downtown Fountain Inn! A light-filled two-story foyer creates an inviting first impression and opens to a formal dining room that flows effortlessly into the bright kitchen. Here you’ll find a stainless steel freestanding smooth-top range, built-in microwave, new dishwasher, and a refrigerator that conveys AS IS. The open-concept design continues into the spacious great room, creating a comfortable setting for everyday living and entertaining. A main-level bedroom offers wonderful flexibility as a guest room, home office, or hobby space, while a convenient half bath completes the first floor. Upstairs, the spacious primary suite features a well-appointed private bath with a double-sink vanity, garden soaking tub, separate shower, and walk-in closet. One secondary bedroom includes a delightful walk-in sitting room that could serve as a playroom, reading nook, creative space, or additional stor
USD 309,900
116 Bell Drive
View photo
House · for sale
USD 365,000
USD 178/sq.ft
116 Bell Drive
Gaylords Crossroads
· 2,045 sq.ft · 4 Bedrooms · 2 Baths · House
· Equipped kitchen
Gaylords Crossroads · 2,045 sq.ft · 4 Bedrooms · 2 Baths · House · Equipped kitchen
Hard-to-find Opportunity in Downtown Simpsonville featuring No HOA! And TWO Lots totaling approx. 0.70 acres-offering space, freedom, and flexibility you simply don't find in most neighborhoods. Enjoy the ability to park your RV, Boat, or Work Vehicles, add a Workshop, or even explore future building potential on the additional lot. This 4 Bedroom, 2 Bath Home Has Open-Concept, Large Den, Dinning Rm, And Kitchen Nook. Seller Added A Room Just Off Primary Bedroom That Can Be Used for Anything Your Heart Desires. Per Seller Updates Include. LVT Flooring Installed in 2024. New HVAC And Disposal Were Installed in 2025. Come See This 1 Story Beauty For Yourself
USD 365,000
1111 Dunwoody Drive
View photo
House · for sale
USD 285,000
USD 245/sq.ft
1111 Dunwoody Drive
Gaylords Crossroads
· 1,163 sq.ft · 3 Bedrooms · 2 Baths · House
· Patio · Garden · Fireplace · Equipped kitchen · Parking · Swimming pool
Gaylords Crossroads · 1,163 sq.ft · 3 Bedrooms · 2 Baths · House · Patio · Garden · Fireplace · Equipped kitchen · Parking · Swimming pool
Welcome to 1111 Dunwoody Dr. Located in the sought-after Dunwoody Oaks subdivision. This charming home features three bedrooms, two full bathrooms, a two-car garage, and sits on approximately. 30 acres. The living room is full of character with built-in shelving, a vaulted ceiling, and a fireplace. The kitchen offers granite countertops, stainless steel appliances, and a split-bedroom floor plan for added privacy. Step outside to a large backyard with a patio, ready for you to create your own outdoor oasis. The seller is also leaving the refrigerator, standalone microwave, washer, and dryer. Additional updates include a two-year-old HVAC system, hot water heater, and garage door. The carpets have also been professionally cleaned, making this home move-in ready. Residents of Dunwoody Oaks enjoy access to community amenities including a pool, tennis courts, and neighborhood ponds
USD 285,000
609 Crossmont Way
View photo
House · for sale
USD 825,000
USD 178/sq.ft
609 Crossmont Way
Gaylords Crossroads
· 4,618 sq.ft · 5 Bedrooms · 3 Baths · House
Gaylords Crossroads · 4,618 sq.ft · 5 Bedrooms · 3 Baths · House
The Ultimate Masterpiece: 4,628 SQFT, Near-Acre Lot, Turnkey & Ready for the School Year! Missed it the first time? Consider this your ultimate second chance. Positioned on one of the most coveted, level 0.84-acre cul-de-sac lots in Coachman Plantation, 609 Crossmont Way is a commanding Craftsman estate that redefines'having it all. Blending estate-scale privacy with premium neighborhood amenities, this masterfully built home is 100% complete, turnkey, and ready for you today without the construction delays of building from scratch. Be in before the first school bell rings! Timing is everything. Zoned for the highly rated Rudolph Gordon (K-8) and Hillcrest High, this home is ready for a quick close. Move in, unpack, and have the family completely settled just in time for the new school year. THE MAIN LEVEL: Architectural Drama & A First-Floor Sanctuary Cross the threshold into a soaring two-story foyer. Arched entryways frame the formal dining room, where exquisite coffered ceilings el
USD 825,000
107 Groveton Court
View photo
House · for sale
USD 305,000
USD 221/sq.ft
107 Groveton Court
Gaylords Crossroads
· 1,378 sq.ft · 3 Bedrooms · 2 Baths · House
· Fireplace · Equipped kitchen · Parking
Gaylords Crossroads · 1,378 sq.ft · 3 Bedrooms · 2 Baths · House · Fireplace · Equipped kitchen · Parking
Welcome home to this beautifully maintained one-level retreat tucked away on a desirable cul-de-sac lot in an amenity-rich neighborhood. Designed for easy living and effortless entertaining, this thoughtfully crafted ranch offers an inviting open layout, timeless finishes, and exceptional indoor-outdoor living spaces. From the moment you arrive, the charming rocking chair front porch, mature seasonal landscaping, and oversized front-entry two-car garage create standout curb appeal. Inside, hardwood floors, crown molding, and soaring cathedral ceilings set the tone for the bright and spacious interior. The heart of the home is the expansive living area centered around a warm gas log fireplace, flowing seamlessly into the sunlit dining space and spacious kitchen. The kitchen offers abundant white cabinetry, ample prep space, and a complete appliance package, making it as functional as it is welcoming. The floor plan provides privacy, with the spacious primary suite serving as a true retr
USD 305,000
5 Chickamauga Lane
View photo
House · for sale
USD 629,000
USD 249/sq.ft
5 Chickamauga Lane
Gaylords Crossroads
· 2,519 sq.ft · 4 Bedrooms · 3 Baths · House
· Patio · Equipped kitchen
Gaylords Crossroads · 2,519 sq.ft · 4 Bedrooms · 3 Baths · House · Patio · Equipped kitchen
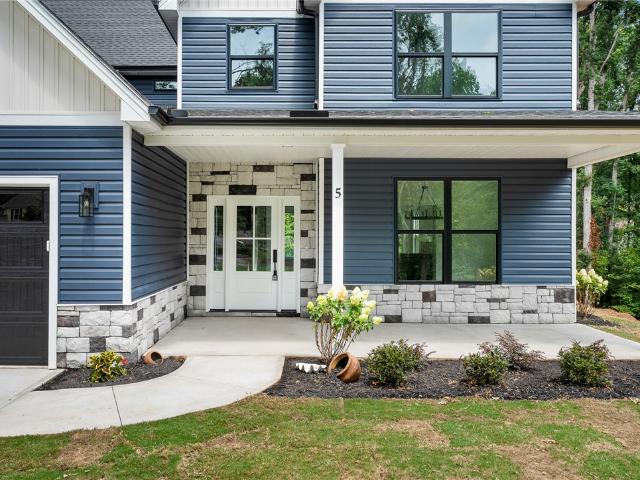
Welcome to 5 Chickamauga Lane, a brand-new custom home beautifully situated on a. 6 acre cul-de-sac lot in the highly sought-after Powderhorn subdivision. Offering 4 bedrooms, including a main level primary suite, 3.5 bathrooms, and over 2,500 square feet, this home showcases an incredible open-concept floor plan with luxurious finishes throughout. A two story foyer creates a grand first impression, opening to the home's spacious main living areas. The family room features an abundance of natural light, highlighted by a dramatic wall of sliding glass doors that extends the living space to the covered back patio. The adjoining kitchen showcases quartz countertops, custom cabinetry, and a large pantry, and flows seamlessly into the formal dining room. Tucked away on the main level, the oversized primary suite offers a private retreat with an additional set of sliding glass doors to the back patio and a luxurious ensuite bath featuring a soaking tub and a walk-in shower. The nearby laundr
USD 629,000
160 Scotts Bluff Drive
View photo
House · for sale
USD 709,900
USD 170/sq.ft
160 Scotts Bluff Drive
Gaylords Crossroads
· 4,166 sq.ft · 5 Bedrooms · 4 Baths · House
· Garden · Office room · Deck · Equipped kitchen
Gaylords Crossroads · 4,166 sq.ft · 5 Bedrooms · 4 Baths · House · Garden · Office room · Deck · Equipped kitchen
Welcome to this beautifully designed 5-bedroom, 4.5-bath home situated on a wide 1.27-acre lot backing to woods, offering exceptional space and privacy, thoughtful upgrades, and a desirable floor plan perfect for everyday living and entertaining. From the moment you step inside, you are greeted by a stunning two-story foyer, gorgeous upgraded flooring, and detailed crown molding throughout. The main level features a formal dining room with coffered ceiling, a versatile flex room ideal for a home office or sitting room, and a private guest suite with full bath. The spacious family room opens seamlessly to the kitchen and breakfast area, highlighted by a charming bay window and abundant natural light. The chef’s kitchen is complete with quartz countertops, upgraded cabinetry, tile backsplash, gas cooktop, large center island, pantry, mud room, and Butler’s pantry for added convenience and storage. Step outside to enjoy the covered back deck overlooking the expansive backyard, perfect for
USD 709,900

Get email alerts

Don't miss out: be the first to know about new properties

The alert was correctly created

On subscribing you accept the conditions of use and the privacy policy
Alert
Receive new ads in your inbox
Save this search
Receive alerts for new listings

We'll send you an email when we have new properties for: "Properties for sale in Gaylords Crossroads"

The alert was correctly created

The Cedars, Simpsonville city Simpsonville CCD Greenville County South Carolina
Poinsetta, Simpsonville city Simpsonville CCD Greenville County South Carolina
Get email alerts and be the first to see new listings
Required field
On subscribing I accept the terms of the privacy policy
Perfect! You'll soon start receiving new listings via email
Alert
Receive an email when we have new ads for Properties for sale in Gaylords Crossroads
Save this search
Filters

Bedrooms

Size (sq.ft)

sq.ft
sq.ft

Price

USD
USD

Property type

Bathrooms

Clear all filters
Receive notifications when new entries are published.