492 properties for sale in George County

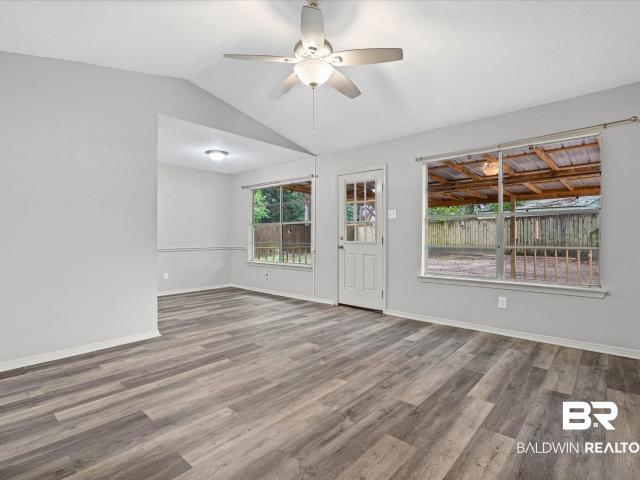
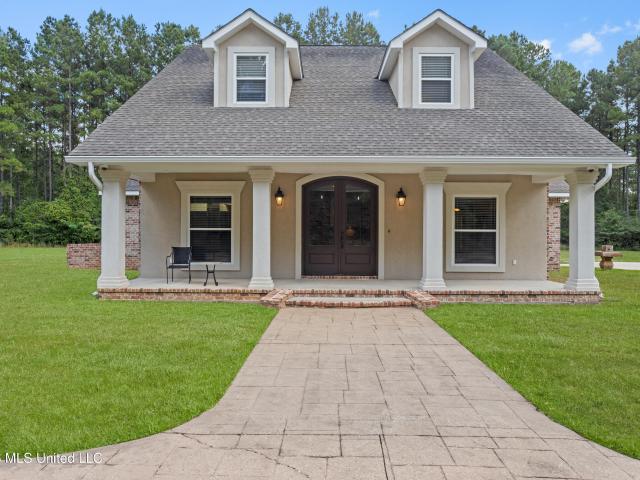
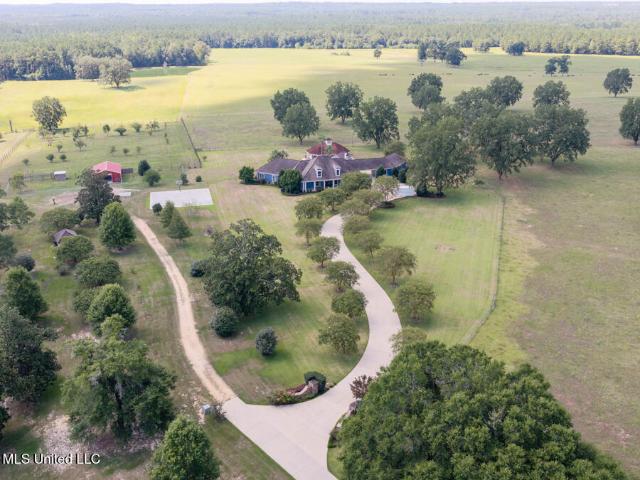
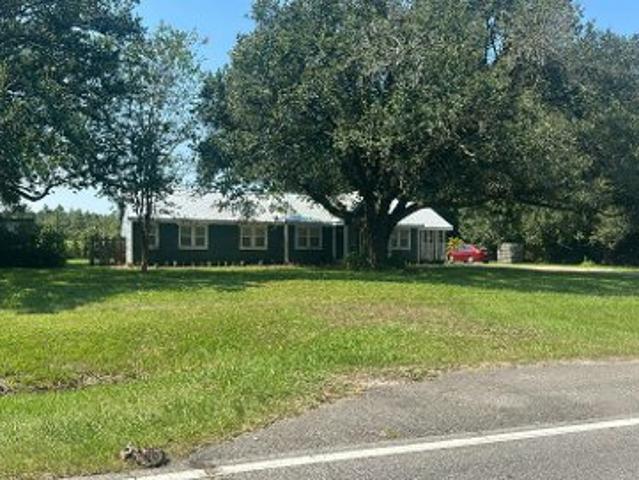
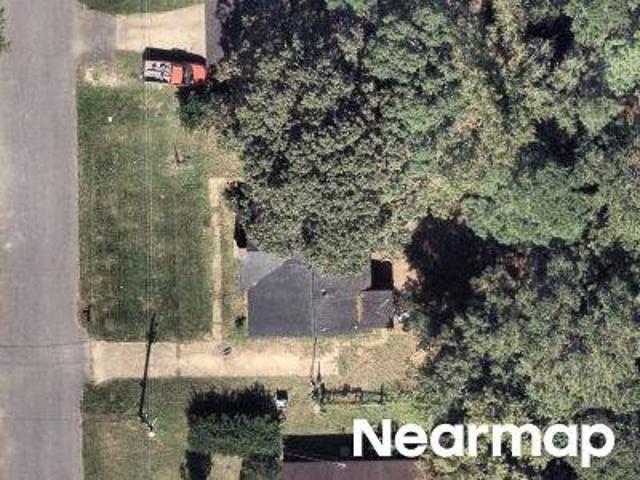
4 W Deerwood Drive
View photo
House · for sale
USD 246,960
USD 132/sq.ft
Updated
4 W Deerwood Drive
George County
· 1,862 sq.ft · 4 Bedrooms · 2 Baths · House
· Patio · Garden · Equipped kitchen · Parking
George County · 1,862 sq.ft · 4 Bedrooms · 2 Baths · House · Patio · Garden · Equipped kitchen · Parking
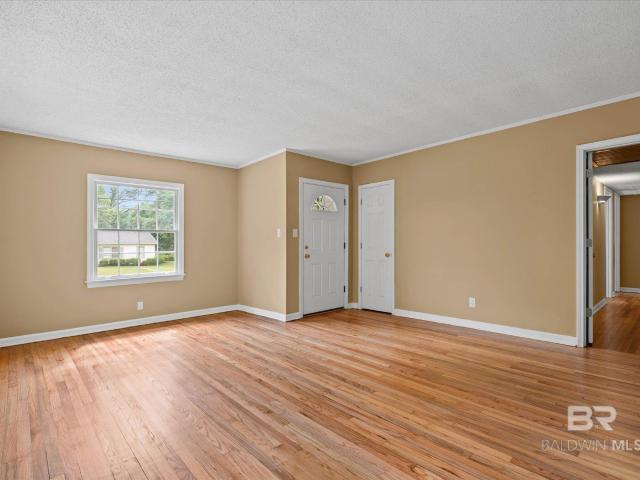
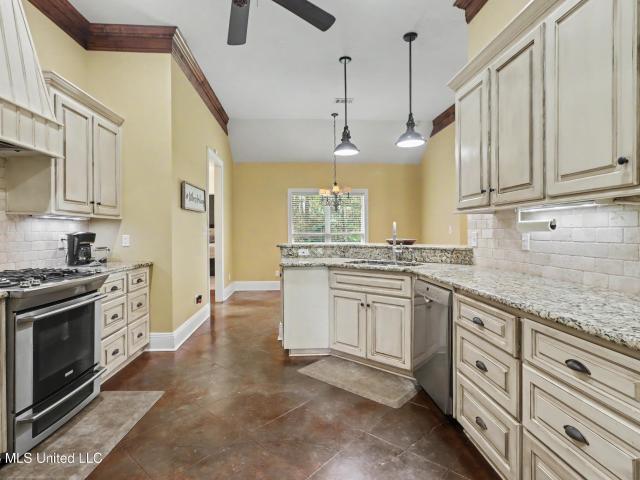
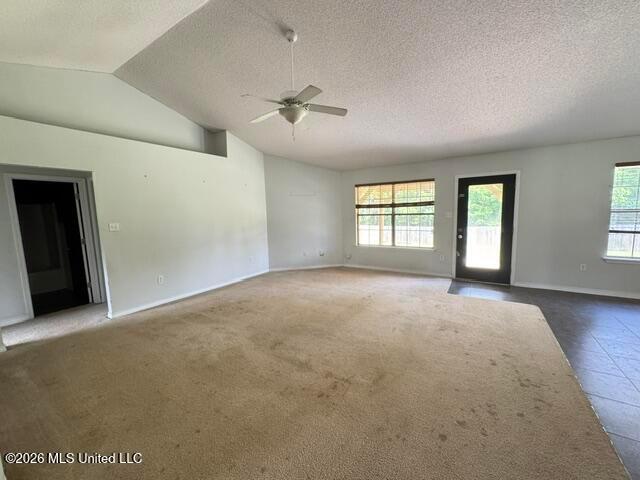
Spacious 4-bedroom, 2-bath home situated on a 1.20-acre lot with a functional split floor plan and high ceilings throughout. The open kitchen layout flows into the main living area, offering plenty of space for everyday living and entertaining. The primary suite features double sinks, a separate soaking tub and shower, and ample space. Additional features include an interior laundry room, 2-car garage, covered back patio, and fenced backyard. The home offers a great floor plan and plenty of potential with some cosmetic updates, including fresh paint and flooring. Bring your vision and make this one your own
USD 246,960
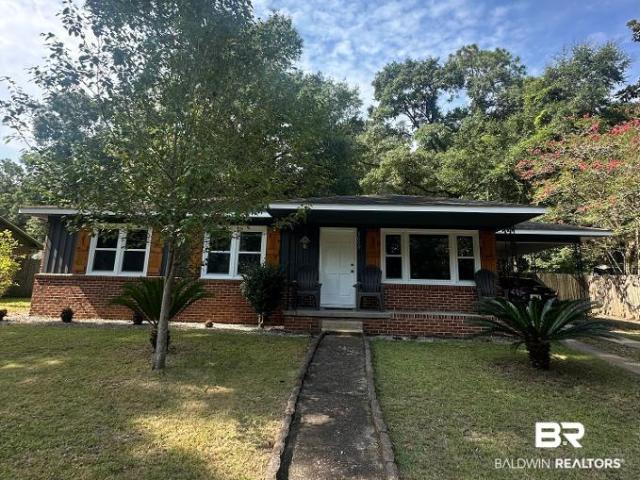
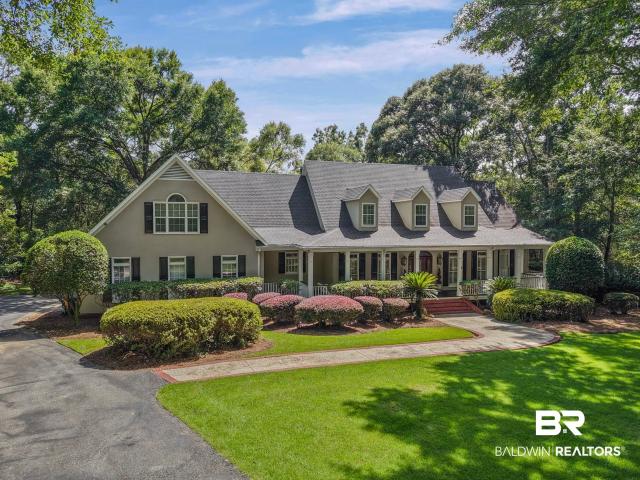
28 Marlin Lane
View photo
House · for sale
USD 159,000
USD 153/sq.ft
28 Marlin Lane
George County
· 1,033 sq.ft · 2 Bedrooms · 2 Baths · House
· Patio · Garden · Deck · Equipped kitchen · Parking
George County · 1,033 sq.ft · 2 Bedrooms · 2 Baths · House · Patio · Garden · Deck · Equipped kitchen · Parking
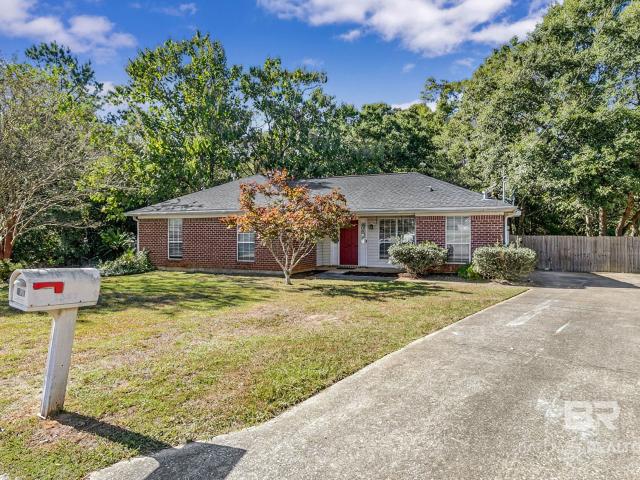
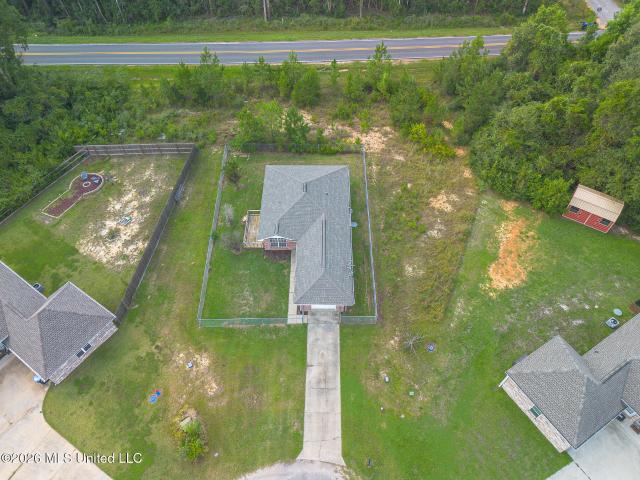
Welcome to this charming home, tucked away on a spacious cul-de-sac lot of McHenry Hills Subdivision. Enjoy a bright, open layout, eat-in kitchen with plenty of storage, and a single-car garage. Outside, the fenced backyard features a new patio/deck plus established strawberry and blueberry plants that produce year after year. Conveniently located near Hwy 49 and Hwy 67. A great home at a great price—don't wait! *Seller to consider lender required repairs only
USD 159,000
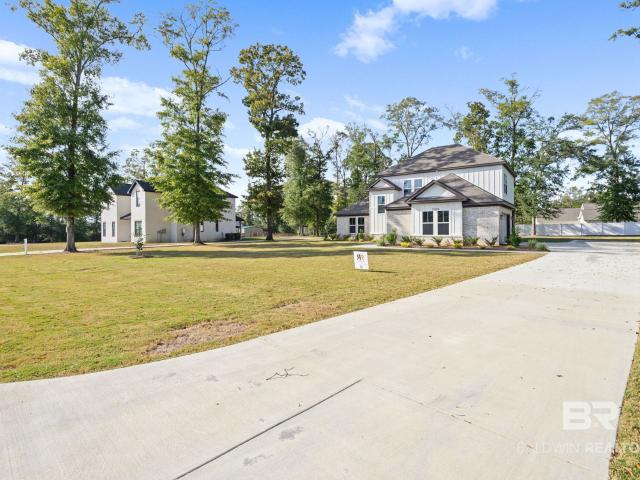
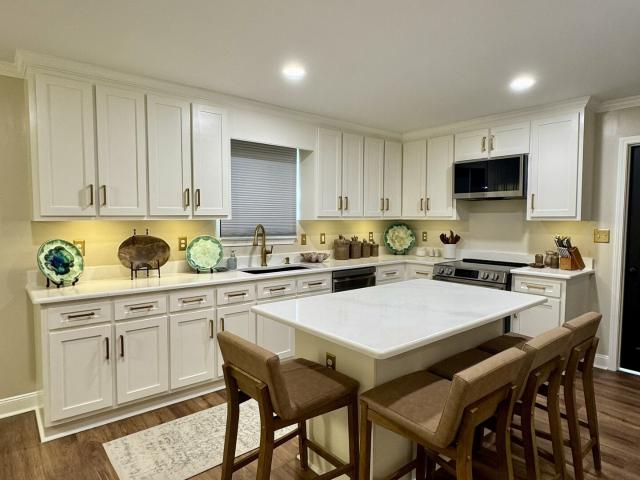
1808 GWIN Court
View photo
House · for sale
USD 434,900
USD 147/sq.ft
1808 GWIN Court
George County
· 2,939 sq.ft · 4 Bedrooms · 3 Baths · House
· Patio · Equipped kitchen · Parking
George County · 2,939 sq.ft · 4 Bedrooms · 3 Baths · House · Patio · Equipped kitchen · Parking
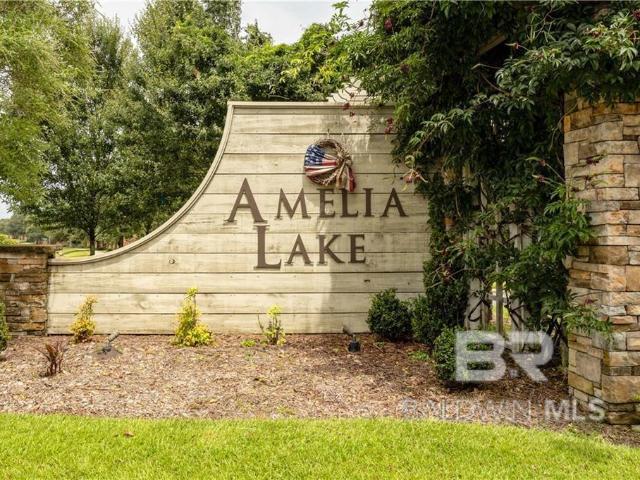
Welcome to amelia lake. *. Lakefront lot. *. Enjoy beautiful lake views and gorgeous sunrises and sunsets from this spacious home located in one of West Mobile’s most sought-after communities! Just a short stroll from the neighborhood pier and gazebo, this stunning home offers approximately 2,942 sq. Ft. of thoughtfully designed, one-story living with 4 bedrooms, 3 baths, a covered back patio, and a side-entry 2-car garage. Step inside to a welcoming foyer flanked by a formal dining room and private study. The spacious formal dining room showcases a double tray ceiling with crown molding, while the open-concept great room features another impressive double tray ceiling and easy access to the covered patio overlooking the lake. The gourmet kitchen is designed for both entertaining and everyday living with granite countertops, a large island with farmhouse sink, hop-up bar, separate breakfast room, and plenty of space to gather. With two dining areas plus breakfast-bar seating, there is
USD 434,900
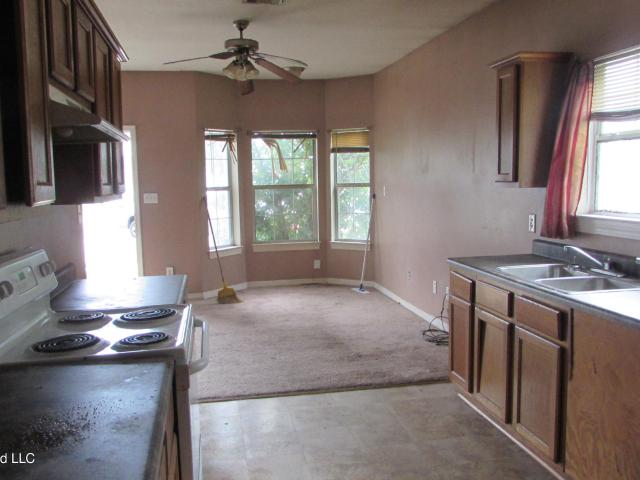
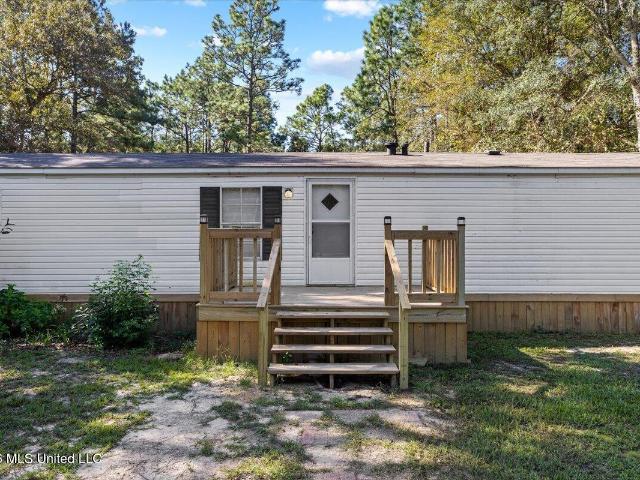
1 Stringer Road
View photo
House · for sale
USD 259,000
USD 160/sq.ft
1 Stringer Road
George County
· 1,615 sq.ft · 3 Bedrooms · 2 Baths · House
George County · 1,615 sq.ft · 3 Bedrooms · 2 Baths · House
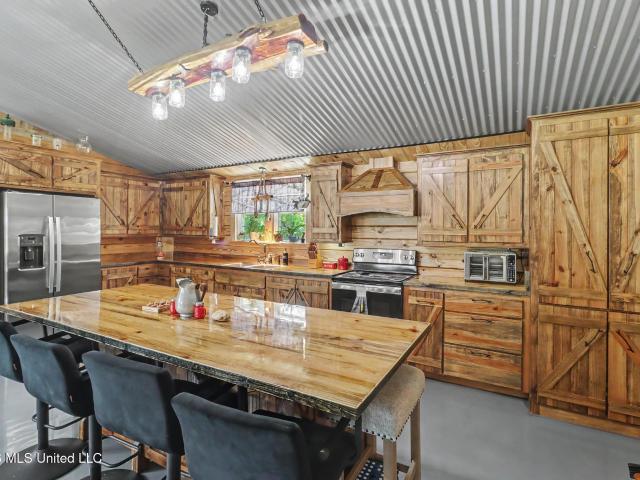
Rustic 2024-built log home on 1.5 acres MOL in the Bond Community of Wiggins! This 3 bedroom, 2 bath home offers plenty of country charm with no carpet throughout. Enjoy mornings or evenings relaxing on the front porch and taking in the country setting. A variety of fruit trees and plants have been added, including peach, plum, fig, mulberry, pear, blackberry, and apple. Outbuildings provide additional storage, and the property is conveniently located with easy access to Hwy 49. A great combination of rustic charm, newer construction, acreage, and country living! Refrigerator will not remain
USD 259,000
1429 Forest Dale Drive
View photo
House · for sale
USD 162,500
USD 131/sq.ft
1429 Forest Dale Drive
George County
· 1,238 sq.ft · 3 Bedrooms · 1 Bath · House
· Garden · Equipped kitchen
George County · 1,238 sq.ft · 3 Bedrooms · 1 Bath · House · Garden · Equipped kitchen
Price lowered to $162,500! This adorable 3-bedroom home near the University of South Alabama offers a wonderful combination of charm, value, and important recent improvements. The seller installed a brand-new BRONZE Fortified roof in July 2026 and has now added a brand-new interior electrical panel along with several additional electrical updates, giving the next owner even more peace of mind. Inside, fresh paint creates a bright and inviting atmosphere, while beautifully refinished hardwood floors add warmth and timeless character. The spacious bedrooms provide plenty of room to relax, and the kitchen features a newer smooth-top stove and dishwasher. The backyard may become your favorite part of the home! Enjoy morning coffee or quiet evenings on the screened-in porch, then step out to the charming brick courtyard—an ideal setting for grilling, entertaining, or creating your own private outdoor retreat. Additional features include an HVAC system installed in 2023, a water heater repla
USD 162,500
39 E Wire E Road
View photo
House · for sale
USD 336,000
USD 224/sq.ft
39 E Wire E Road
George County
· 1,496 sq.ft · 3 Bedrooms · 2 Baths · House
· Fireplace · Equipped kitchen
George County · 1,496 sq.ft · 3 Bedrooms · 2 Baths · House · Fireplace · Equipped kitchen
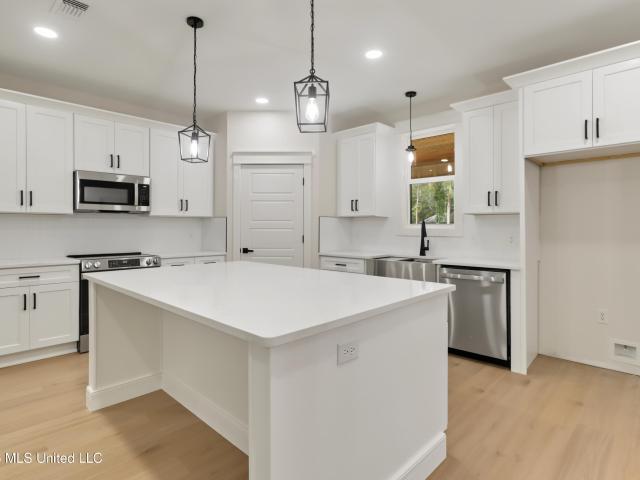
Correct Address is 39 Wire Rd E Perkinston. A little country charm, a lot of style, and room to breathe! Imagine coming home to 1.25 acres of peace and quiet, where mornings begin with coffee on the porch and evenings end with friends, laughter, and a little Southern hospitality. This isn't your ordinary new construction! From the beautiful Hardie board exterior and exposed timber accents to the thoughtfully designed interior, this modern farmhouse is full of personality. Step inside to an inviting open floor plan, a striking fireplace, and a kitchen made for gathering, complete with quartz countertops, stainless steel appliances, and an oversized island. You'll love the little extras that make a big impression, including a charming interior barn door, specialty tile, designer lighting, upscale molding, and a walk-in pantry with custom shelving and butcher block counter space. But the real magic might just be out back! The oversized covered porch, with its gorgeous wood ceilings, expos
USD 336,000
7642 Pembroke Circle
View photo
House · for sale
USD 295,000
USD 122/sq.ft
7642 Pembroke Circle
George County
· 2,400 sq.ft · 4 Bedrooms · 2 Baths · House
· Equipped kitchen · Swimming pool
George County · 2,400 sq.ft · 4 Bedrooms · 2 Baths · House · Equipped kitchen · Swimming pool
Welcome to Cameron Place! With a little TLC, this spacious 4-bedroom, 2.5-bath home has the potential to be a true showstopper. Step into the welcoming foyer, which opens to a formal dining room and spacious living room overlooking the covered back porch and swimming pool. The kitchen features a bright breakfast area filled with natural light. The primary suite offers a large walk-in closet and ensuite bath with a separate tub and shower and double vanity. Three additional bedrooms share a generously sized hall bath, providing plenty of space for family or guests. Don't miss this opportunity to make this home your own! Property is being sold AS IS, WHERE IS, and is subject to probate court approval. Cash or conventional financing only
USD 295,000
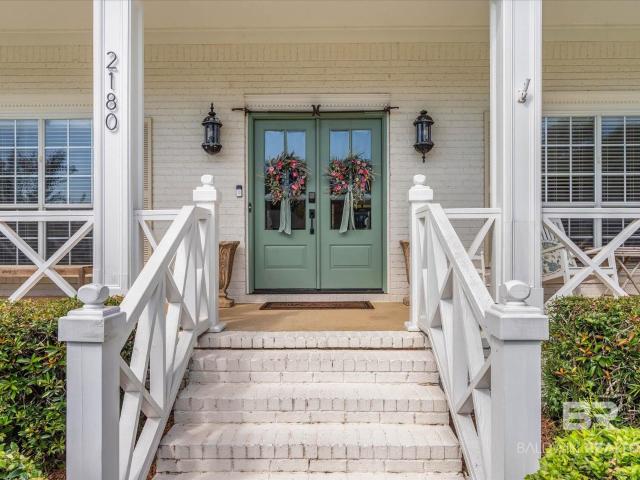
2180 Taddish Drive
View photo
House · for sale
USD 389,000
USD 165/sq.ft
2180 Taddish Drive
George County
· 2,357 sq.ft · 4 Bedrooms · 2 Baths · House
· Fireplace · Equipped kitchen · Parking
George County · 2,357 sq.ft · 4 Bedrooms · 2 Baths · House · Fireplace · Equipped kitchen · Parking
Highly sought-after Carrington Place in West Mobile! Featuring 4 bedrooms, 2.5 baths, a 2-car side-entry garage, and a spacious front porch, this home offers the perfect blend of comfort, style, and functionality. Beautiful hardwood flooring flows through the foyer, family room, dining room, and hallway. The inviting open-concept floor plan is perfect for both everyday living and entertaining. The formal dining room features 10-foot ceilings, elegant wainscoting, crown molding, and chair railing. The spacious family room is a true gathering space, highlighted by a stunning gas fireplace with built-in shelving on both sides and a beautiful trey ceiling accented with crown molding. The well-appointed kitchen offers an abundance of cabinetry, gorgeous countertops, a breakfast bar, built-in desk, and a convenient eat-in area. The spacious primary bathroom offers a luxurious retreat, featuring an oversized steam shower with beautiful tile surround, built-in seating, multiple shower heads, a
USD 389,000
9422 S Labrador Run
View photo
House · for sale
USD 330,000
USD 149/sq.ft
9422 S Labrador Run
George County
· 2,207 sq.ft · 4 Bedrooms · 3 Baths · House
· Equipped kitchen
George County · 2,207 sq.ft · 4 Bedrooms · 3 Baths · House · Equipped kitchen
Spacious brick home in Champion Hills that was built by Brewer. This is one of the larger homes in the neighborhood featuring 4 bedrooms and 3 FULL BATHROOMS! The 4th bedroom is split from the others in this functional floor plan, making it a flexible space for an office, guest room, mother-in-law suite, etc. And there is more to love about the floor plan. Like a large eat-in kitchen that also has a breakfast bar and view to the family room with its extra high vaulted ceiling. And there is also a separate, large dining room that offers even more flexibility. There are lots of special touches like crown molding, chair rail, tray ceiling in the primary bedroom and vaulted ceiling in the family room, primary bath, and one of the secondary bedrooms. The primary bedroom is extra large with an additional seating area that could function as an office, and the primary bath features a large walk-in closet, double vanity, soaking tub, and separate shower. It is large, serene, and filled with nat
USD 330,000
916 E College Avenue
View photo
House · for sale
USD 184,999
USD 133/sq.ft
916 E College Avenue
George County
· 1,389 sq.ft · 3 Bedrooms · 2 Baths · House
· Patio · Garden · Office room · Deck · Fireplace · Equipped kitchen
George County · 1,389 sq.ft · 3 Bedrooms · 2 Baths · House · Patio · Garden · Office room · Deck · Fireplace · Equipped kitchen
Cute and cozy 3 bedrooms and 2 bathroom home with a bonus space/office/fourth bedroom its own fireplace. Open concept with kitchen with brand new dishwasher, farmhouse-style open shelving, and a center island. Sliding barn-style doors add character. Washer and dryer to convey with the sale. Outside, enjoy fenced backyard and deck. Covered patio. Approximately. 6 of an acre. Small storage shed
USD 184,999
6058 N Highland Woods Drive
View photo
House · for sale
USD 434,900
USD 150/sq.ft
6058 N Highland Woods Drive
George County
· 2,895 sq.ft · 5 Bedrooms · 2 Baths · House
· Patio · Garden · Office room · Equipped kitchen · Swimming pool
George County · 2,895 sq.ft · 5 Bedrooms · 2 Baths · House · Patio · Garden · Office room · Equipped kitchen · Swimming pool
Designed for gathering, entertaining, and everyday living, this thoughtfully updated 5-bedroom, 2.5-bath home offers inviting living spaces, a functional open layout, and a backyard built for making memories in the established Highland Woods neighborhood. The beautifully updated kitchen is the heart of the home with granite countertops, an oversized island, gas range, stylish herringbone backsplash, and plenty of space for gathering with friends and family. The primary suite provides a peaceful retreat with a spacious walk-in closet and a spa-inspired bath complete with a freestanding soaking tub, oversized tiled shower, and dual vanities. Four additional bedrooms offer flexibility for guests, a home office, hobby space, or whatever best suits your lifestyle. Outside, the backyard is ready to enjoy with a gunite swimming pool, expansive patio, and plenty of room for relaxing, entertaining, or cooling off on warm Alabama days. Move-in ready with modern updates throughout, this home offe
USD 434,900
840 W Willow Bridge Drive
View photo
House · for sale
USD 184,900
USD 175/sq.ft
840 W Willow Bridge Drive
George County
· 1,055 sq.ft · 2 Bedrooms · 2 Baths · House
· Equipped kitchen · Parking
George County · 1,055 sq.ft · 2 Bedrooms · 2 Baths · House · Equipped kitchen · Parking
Move-in ready, low-maintenance living in willow pointe! Welcome to 840 Willow Bridge Drive W, a beautifully maintained 2-bedroom, 2-bath townhouse offering comfort, convenience, and exceptional value! Step inside to discover an inviting, open floor plan featuring a spacious kitchen with granite countertops and stainless-steel appliances. The split-bedroom layout provides added privacy, while the primary suite offers a generous walk-in closet and private bath with granite countertops. The guest bathroom also features granite countertops. The back porch offers a peaceful setting. The privacy fence was installed in 2023 and creates an inviting outdoor space to enjoy. Additional highlights include an attached one-car garage, HVAC replaced in 2021, and a new architectural shingle roof installed in 2020. Water Heater replaced in 2023. Low-maintenance living is a big bonus! Monthly HOA dues include lawn maintenance, a termite bond, and roof replacement when needed, allowing you to spend less
USD 184,900
4252 Lafitte Rd
View photo
House · for sale
USD 389,000
USD 144/sq.ft
4252 Lafitte Rd
George County
· 2,691 sq.ft · 4 Bedrooms · 3 Baths · House
· Office room · Equipped kitchen
George County · 2,691 sq.ft · 4 Bedrooms · 3 Baths · House · Office room · Equipped kitchen
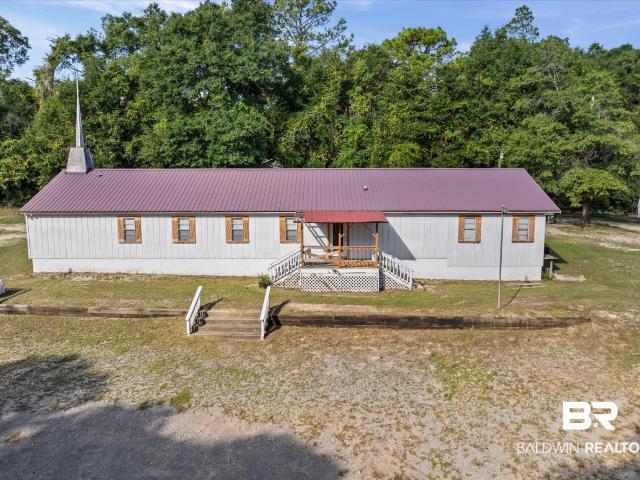
A unique opportunity in Saraland! Situated on just over 6 acres and zoned residential, this property offers plenty of space and potential for a variety of future uses, subject to applicable zoning and approval requirements. The property is currently improved with a 2,700 sq. Ft. church building featuring a large, open main room previously used as the sanctuary, four offices/rooms, three restrooms, and a kitchen area complete with a new oven. The existing structure offers additional possibilities while also giving buyers the opportunity to explore residential redevelopment or other uses permitted by the City of Saraland. With just over 6 acres, there is room to envision a private residential setting, potential development, or a property tailored to a buyer's specific needs, as permitted by the City of Saraland. Conveniently located in Saraland with access to area schools, shopping, dining, and major roadways. Property is being offered based on its current improvements and land potential
USD 389,000
22356 Success Road
View photo
House · for sale
USD 490,900
USD 164/sq.ft
22356 Success Road
George County
· 2,992 sq.ft · 4 Bedrooms · 3 Baths · House
· Garden · Equipped kitchen · Parking
George County · 2,992 sq.ft · 4 Bedrooms · 3 Baths · House · Garden · Equipped kitchen · Parking
Introducing the Kingston floor plan at Success Road in Saucier, MS. This spacious home offers 4 bedrooms, 3 bathrooms, a study, dining room, and 2-car garage in more than 2,950 square feet of living space. The foyer opens to a formal dining room and private study, creating flexible space for entertaining, working, or relaxing. Three secondary bedrooms and two full bathrooms are located off the main hallway. The open-concept kitchen overlooks the living area and features quartz countertops, shaker-style cabinetry, stainless-steel appliances, an electric cooktop, and a large island with seating. The breakfast area provides access to a covered porch. The private primary suite includes a walk-in closet and an ensuite bathroom with dual vanities, a garden tub, separate shower, linen storage, and private water closet. The laundry room offers convenient access from both the hallway and primary closet. The Kingston includes the Home is Connected smart home technology package. Home will receive
USD 490,900
2867 Saddlebrook Drive
View photo
House · for sale
USD 374,900
USD 116/sq.ft
Updated
2867 Saddlebrook Drive
George County
· 3,229 sq.ft · 3 Bedrooms · 3 Baths · House
· Patio · Office room · Equipped kitchen
George County · 3,229 sq.ft · 3 Bedrooms · 3 Baths · House · Patio · Office room · Equipped kitchen
Welcome to Saddlebrook! This wonderful home offers the space, flexibility, and features you've been looking for. With three bedrooms and a spacious office that could potentially be converted into a fourth bedroom by adding a closet, this home offers plenty of options for today's lifestyle, including working from home. The open and inviting living spaces include a separate dining room, a generous great room, a cozy breakfast area, and a large kitchen with a gigantic pantry. A separate laundry room adds even more convenience and functionality to this thoughtfully designed home. Need a workshop, hobby space, or room for extended family. You'll love the impressive two-level workshop, offering endless possibilities for projects, storage, or additional living space for family and friends. An additional storage building provides even more flexibility and could also serve as a home office or climate-controlled storage area. Outdoor living is just as appealing, with a lovely covered patio conve
USD 374,900
9711 Royal Woods Drive
View photo
House · for sale
USD 188,900
USD 165/sq.ft
9711 Royal Woods Drive
George County
· 1,141 sq.ft · 3 Bedrooms · 2 Baths · House
· Garden
George County · 1,141 sq.ft · 3 Bedrooms · 2 Baths · House · Garden
Move-in ready in west mobile! This well-maintained 3-bedroom, 2-bath brick home at 9711 Royal Woods Drive N offers an opportunity to get into the WEMO area at an approachable price point. From the moment you walk in, what stands out is how clean and well cared for this home has been. The comfortable floor plan offers three bedrooms, two full baths, and practical living spaces ready for a new owner to make their own. The brick exterior and established yard add to the easy, low-maintenance appeal. Conveniently located in West Mobile near schools, shopping, dining, and everyday necessities, this home combines location, condition, and value in one package. If you have been searching for an affordable home for sale in West Mobile, a 3-bedroom home in West Mobile or simply a property that has been thoughtfully maintained, 9711 Royal Woods Drive N deserves a look. Buyer responsible for verifying all measurements and relevant details. Buyer to verify all information during due diligence
USD 188,900
5609 Diane Drive
View photo
House · for sale
USD 194,999
USD 172/sq.ft
5609 Diane Drive
George County
· 1,130 sq.ft · 3 Bedrooms · 1 Bath · House
· Garden · Equipped kitchen · Swimming pool
George County · 1,130 sq.ft · 3 Bedrooms · 1 Bath · House · Garden · Equipped kitchen · Swimming pool
Check out this beautiful 3 bedroom 1 bath 1100 square foot home minutes from University of South Alabama in West Mobile. This house has had brand new windows from Window World installed equipped with warranties in 2025, Fresh paint throughout, 5 Stage Osmosis water system in the kitchen. Appliances are under 5 years old, the HVAC system from ceiling down and the units, plus the roof are only 7 years old. The bathroom was recently custom remodeled. All of this sits on 1 acre of land in a great location. The fenced in backyard has satsuma, Meyer lemon and Key Lime trees plus plenty of room for a pool and a large garden. This is a must see property. Most of the furnishings are negotiable. Buyer to verify all information during due diligence
USD 194,999
13258 Deer Crest Lane
View photo
House · for sale
USD 635,000
USD 220/sq.ft
13258 Deer Crest Lane
George County
· 2,885 sq.ft · 3 Bedrooms · 3 Baths · House
· Office room · Equipped kitchen
George County · 2,885 sq.ft · 3 Bedrooms · 3 Baths · House · Office room · Equipped kitchen
Luxury, craftsmanship, and timeless design come together in this stunning custom-built home by Roe Robertson Construction, located in the desirable Deer Crest neighborhood. Situated on a beautiful half-acre homesite, this exceptional property offers 3 bedrooms and 3.5 bathrooms, with a spacious bonus room offering endless possibilities for a second living area, game room, home office, or entertainment space. The beautifully appointed custom kitchen is a true showpiece, designed to impress while offering the perfect setting for everyday living and entertaining. Built to Gold Fortified standards, this home combines elevated style with added strength, durability, and peace of mind. From its custom construction to its spacious homesite, every detail reflects quality and attention to detail. A rare opportunity to own a beautifully crafted home in one of Deer Crest’s desirable settings. Buyer to verify all information during due diligence
USD 635,000
5373 Quail Creek Circle
View photo
Townhouse · for sale
USD 100,000
USD 93/sq.ft
Updated
5373 Quail Creek Circle
George County
· 1,066 sq.ft · 3 Bedrooms · 2 Baths · Townhouse
George County · 1,066 sq.ft · 3 Bedrooms · 2 Baths · Townhouse
Affordable 3bdrm, 2bath townhome needing TLC but priced accordingly. Located in a rental community and would be a great investment property
USD 100,000
22345 Blackwell Farm Road
View photo
House · for sale
USD 525,000
USD 174/sq.ft
22345 Blackwell Farm Road
George County
· 3,003 sq.ft · 4 Bedrooms · 3 Baths · House
· Equipped kitchen
George County · 3,003 sq.ft · 4 Bedrooms · 3 Baths · House · Equipped kitchen
Welcome to a truly special custom-built home tucked away at the end of a private road in the desirable Woolmarket/Saucier area. Thoughtfully designed with character, space, and functionality in mind, this home is filled with custom details, including brick accent walls, built-in features, a wet bar in the living area, stained concrete flooring on the first floor, and engineered hardwood flooring throughout the remaining spaces, and a great out door kitchen, At the heart of the home is a chef-inspired kitchen designed for cooking, entertaining, and gathering. Highlights include a commercial-style Viking gas range with vent hood, built-in ice maker, warming drawer, custom cabinetry, vegetable sink, and an impressive built-in pantry with convenient pull-out drawers. A large entertainer's island overlooks the gathering room and dining area, creating an open, welcoming space for everything from everyday meals to hosting family and friends. The oversized primary suite is conveniently located
USD 525,000
3580 Lakefront Drive
View photo
House · for sale
USD 979,000
USD 207/sq.ft
3580 Lakefront Drive
George County
· 4,725 sq.ft · 4 Bedrooms · 3 Baths · House
· Garden · Fireplace · Equipped kitchen
George County · 4,725 sq.ft · 4 Bedrooms · 3 Baths · House · Garden · Fireplace · Equipped kitchen
Private gated entrance, 4 sprawling acres, and 108 feet of lake frontage create an exceptional waterfront setting for those who value privacy, space, and effortless entertaining. A long private drive leads to this impressive estate, where a welcoming front porch and soaring 19-foot foyer introduce over 4,900 square feet of thoughtfully designed living space. The kitchen is a standout, featuring beautiful countertops, an oversized island with prep sink and gas cooktop, double Sub-Zero refrigerators plus a separate Sub-Zero freezer, double ovens, a trash compactor, abundant cabinetry, and generous prep space. The living room features a gas fireplace and French doors overlooking the backyard, while the adjacent wet bar/utility room offers additional cabinetry, countertop space, and a clothes dryer. The main-level primary suite includes an attached study, walk-in closet, spa-inspired bath with a tiled shower, clawfoot tub, double vanities, and private access to a screened porch. Upstairs,
USD 979,000
10000 Broughton Road
View photo
House · for sale
USD 350,000
USD 186/sq.ft
10000 Broughton Road
George County
· 1,873 sq.ft · 3 Bedrooms · 2 Baths · House
· Equipped kitchen
George County · 1,873 sq.ft · 3 Bedrooms · 2 Baths · House · Equipped kitchen
All the updates. All the charm. All that's missing is you! Beautifully updated and move-in ready, this 3-bedroom, 2-bath home in Semmes offers approximately 1,880 square feet of stylish living space on nearly half an acre! Thoughtfully renovated with attention to detail, this home features a completely remodeled kitchen with a beautiful center island, quartz countertops, all-new smart appliances, an induction cooktop, soft-close cabinetry, and elegant brushed gold hardware. The primary bathroom has also been completely remodeled, with new vanities in both bathrooms adding a fresh, updated touch. New laminate flooring with a lifetime warranty extends throughout the entire home, complemented by fresh paint, new baseboards, and crown molding. Tray ceilings add character, acoustic ceilings have been eliminated, and updated LED fixtures provide a clean, modern touch. The gas meter and supply lines remain in place from before the remodel, although the home is not currently using gas service.
USD 350,000
28 Herrington
View photo
House · for sale
USD 129,900
USD 102/sq.ft
28 Herrington
George County
· 1,270 sq.ft · 3 Bedrooms · 2 Baths · House
· Garden · Deck · Equipped kitchen
George County · 1,270 sq.ft · 3 Bedrooms · 2 Baths · House · Garden · Deck · Equipped kitchen
Country living in Wiggins! This well-maintained 3-bedroom, 2-bath 16x80 manufactured home sits on approximately 1.40± acres on a quiet dead-end road in the Bond Community, less than 10 minutes from Walmart and other conveniences. Inside, you'll find an open-concept living room and kitchen, a spacious primary suite with a large walk-in closet, and a primary bath featuring double vanities, a soaking tub, and separate shower. The home also offers a separate laundry room. Recent improvements include a brand-new roof, new HVAC system, two new decks, and new skirting. Outside, enjoy a barn, chicken coop, beautiful muscadine canopy, producing peach tree, and plenty of room for a garden or other outdoor projects. The property has public water and a private septic system and is located within the Stone County School District. Flint Creek Water Park is approximately 15 minutes away. Seller is offering a credit for flooring and paint. Schedule your showing today!
USD 129,900
164 Lott Cemetary Road
View photo
House · for sale
USD 3,900,000
USD 858/sq.ft
164 Lott Cemetary Road
George County
· 4,542 sq.ft · 3 Bedrooms · 4 Baths · House
· Swimming pool · Equipped kitchen
George County · 4,542 sq.ft · 3 Bedrooms · 4 Baths · House · Swimming pool · Equipped kitchen
Welcome to an extraordinary 400± acre estate in Perkinston, Mississippi, offering a rare combination of luxury living, natural beauty, privacy, recreation, and a first-class cattle operation. Surrounded by beautiful open acreage, scattered mature live oaks, and fruit orchards, this exceptional property provides a stunning setting for family living, entertaining, agriculture, and creating a lasting legacy. The custom-built 4,500± square-foot residence features 3 spacious bedrooms, 4.5 bathrooms, 9-foot ceilings, 9-foot solid wood doors, premium finishes, and a thoughtfully designed multi-level floor plan. Each bedroom features its own full en suite bathroom, with the spacious primary suite conveniently located on the main level. The chef's kitchen showcases premium Thermador and Dacor appliances, a professional-grade gas range and cooktop, custom cabinetry, expansive granite countertops, and a large center island. Oversized windows overlook the private saltwater pool and hot tub, while
USD 3,900,000
993 Mississippi 29
View photo
House · for sale
USD 384,000
USD 131/sq.ft
993 Mississippi 29
George County
· 2,917 sq.ft · 3 Bedrooms · 3 Baths · House
· Office room · Swimming pool · Fireplace · Parking · Cellar
George County · 2,917 sq.ft · 3 Bedrooms · 3 Baths · House · Office room · Swimming pool · Fireplace · Parking · Cellar
Experience the perfect balance of rustic elegance, privacy, and convenience at this exceptional 3-bedroom, 3-bath retreat in Wiggins, Mississippi. Ideally located just a short drive from Hattiesburg and less than an hour from the Mississippi Gulf Coast, this remarkable property offers the peaceful lifestyle you've been dreaming of while keeping shopping, dining, healthcare, and coastal attractions within easy reach. Inside, you'll be captivated by soaring ceilings, gorgeous exposed hardwood beams, two stunning stone fireplaces, and an abundance of windows that fill the home with warm, natural light. The spacious loft overlooks the main living area, offering the perfect space for a home office, reading nook, or additional guest accommodations. A full basement provides valuable storage and flexible space, while the attached garage adds everyday convenience. Step outside and discover your own private oasis. Cool off in the swimming pool, relax in the hot tub on the upper deck, or spend yo
USD 384,000
1350 Fairway Drive
View photo
House · for sale
USD 379,000
USD 148/sq.ft
1350 Fairway Drive
George County
· 2,551 sq.ft · 4 Bedrooms · 3 Baths · House
· Garden · Office room · Fireplace · Equipped kitchen
George County · 2,551 sq.ft · 4 Bedrooms · 3 Baths · House · Garden · Office room · Fireplace · Equipped kitchen
This is a rare opportunity for a home in Pine Burr Estates to hit the market! Sitting on almost half an acre, the yard offers a corner lot with tree wooded (back) property line for privacy. Inside this custom home, you will find high ceilings with double crown molding and brick accent walls, open concept floor plan, downstairs half bath for easy entertaining, gas fireplace with built-in cabinetry, split bedroom layout plus an office/flex place with a closet which could be 5th bedroom. Hidden wet bar in the living room with built in cabinets and beverage cooler hookup. The home also features a tankless water heater. The upstairs bedroom is perfect for guest or a growing teenager, offering a private space as it offers an ensuite bathroom and closet! Primary bathroom has double sinks, walk in closets with separate shower and soaking tub! Kitchen amenities include solid wood cabinets, stainless appliances with a gas range oven, granite counters, walk in pantry and adjacent formal dining. P
USD 379,000
1557 Champion Cove
View photo
House · for sale
USD 195,000
USD 140/sq.ft
1557 Champion Cove
George County
· 1,389 sq.ft · 3 Bedrooms · 2 Baths · House
· Garden
George County · 1,389 sq.ft · 3 Bedrooms · 2 Baths · House · Garden
Discover the potential of this 3-bedroom, 2-bath brick ranch home located in Semmes! Situated on a spacious lot with a large, fenced backyard, this property offers plenty of room for outdoor activities, entertaining, or gardening. With a little TLC, including fresh paint and updated flooring, this home presents a wonderful opportunity to add your personal touch and make it your own. Whether you're looking for a primary residence or an investment opportunity, the possibilities are here! Conveniently located near Mobile Regional Airport, shopping, dining, and everyday amenities. Bring your vision and explore the potential this property has to offer. Schedule your showing today! Buyer and buyer's agent to verify all pertinent information. Property is subject to probate approval
USD 195,000
Bayou Bend Rd
View photo
House · for sale
Request Details
New
Bayou Bend Rd
George County
· 1,668 sq.ft · 4 Bedrooms · 2 Baths · House
George County · 1,668 sq.ft · 4 Bedrooms · 2 Baths · House
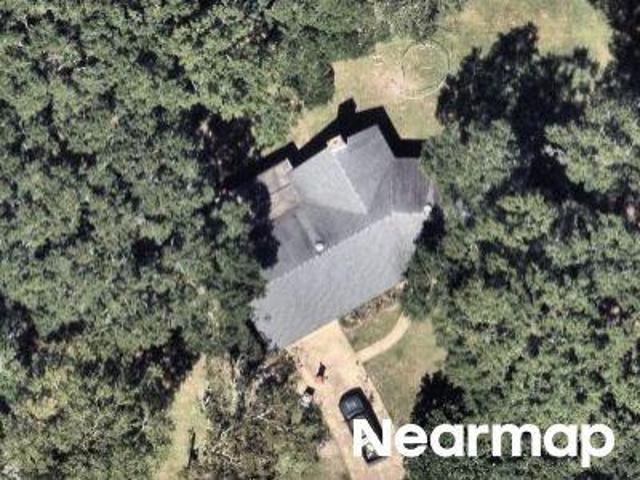
This home is in preforeclosure, which means the homeowner is in default (missed payments). Therefore, there could be an opportunity to strike a great deal with the owner and the bank
Request Details
Highway 614
View photo
House · for sale
Request Details
Updated
Highway 614
George County
· 1,862 sq.ft · 3 Bedrooms · 2 Baths · House
George County · 1,862 sq.ft · 3 Bedrooms · 2 Baths · House
This home is in preforeclosure, which means the homeowner is in default (missed payments). Therefore, there could be an opportunity to strike a great deal with the owner and the bank
Request Details
Riverbend Cir
View photo
House · for sale
Request Details
Updated
Riverbend Cir
George County
· 1,270 sq.ft · 2 Baths · House
George County · 1,270 sq.ft · 2 Baths · House
This home is in preforeclosure, which means the homeowner is in default (missed payments). Therefore, there could be an opportunity to strike a great deal with the owner and the bank
Request Details

Get email alerts

Don't miss out: be the first to know about new properties

The alert was correctly created

On subscribing you accept the conditions of use and the privacy policy
Alert
Receive new ads in your inbox
Save this search
Receive alerts for new listings

We'll send you an email when we have new properties for: "Properties for sale in George County"

The alert was correctly created

Lucedale city
Howell, District 2 George County Mississippi
Get email alerts and be the first to see new listings
Required field
On subscribing I accept the terms of the privacy policy
Perfect! You'll soon start receiving new listings via email
Alert
Receive an email when we have new ads for Properties for sale in George County
Save this search
Filters

Bedrooms

Size (sq.ft)

sq.ft
sq.ft

Price

USD
USD

Property type

Bathrooms

Clear all filters
Receive notifications when new entries are published.