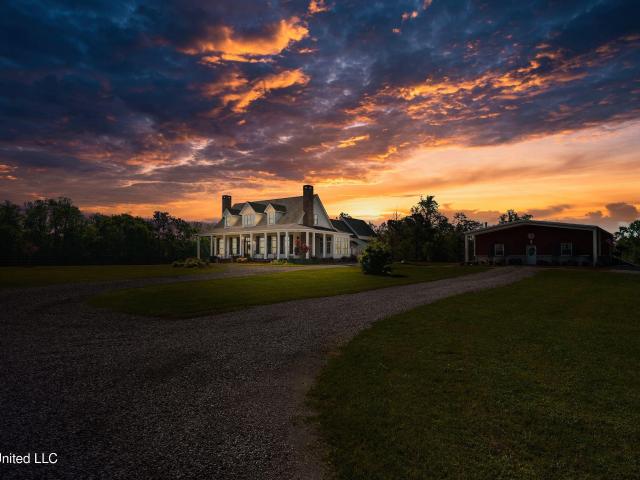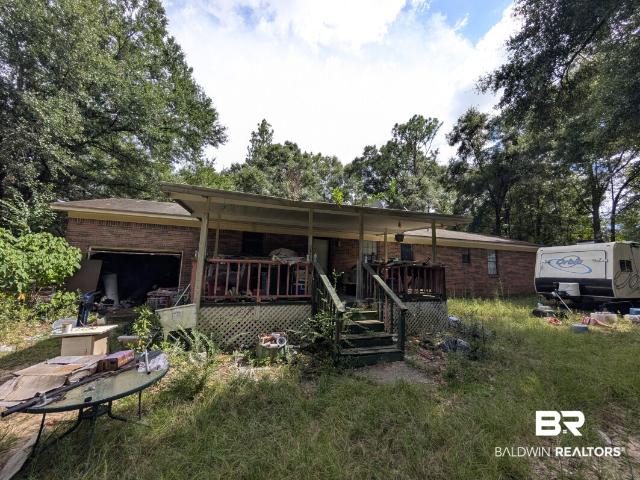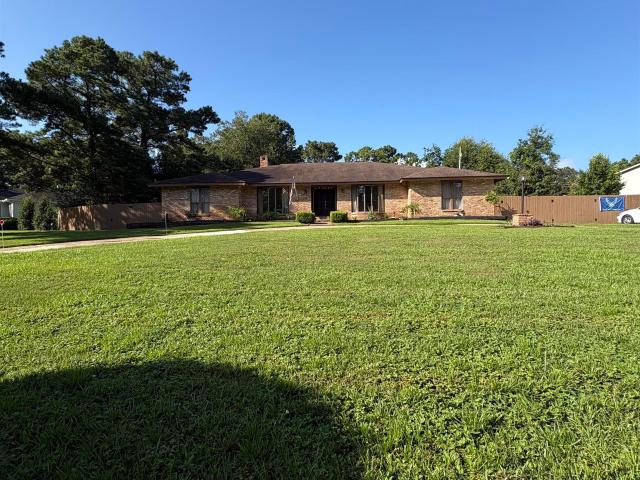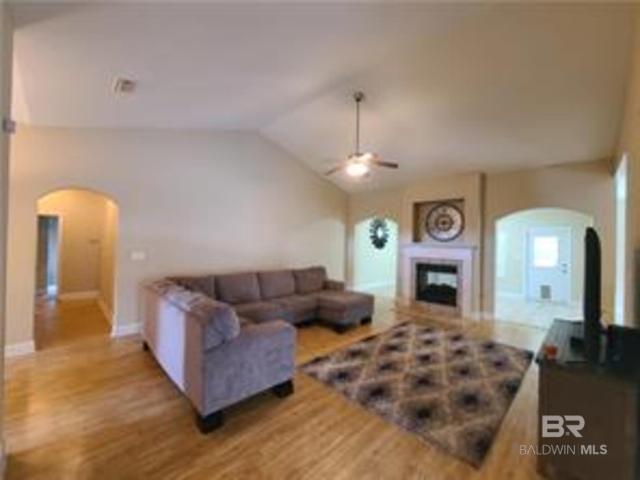
492 properties for sale in George County

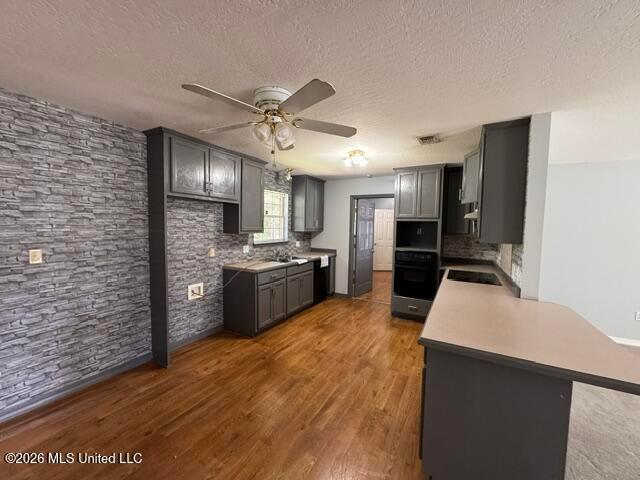
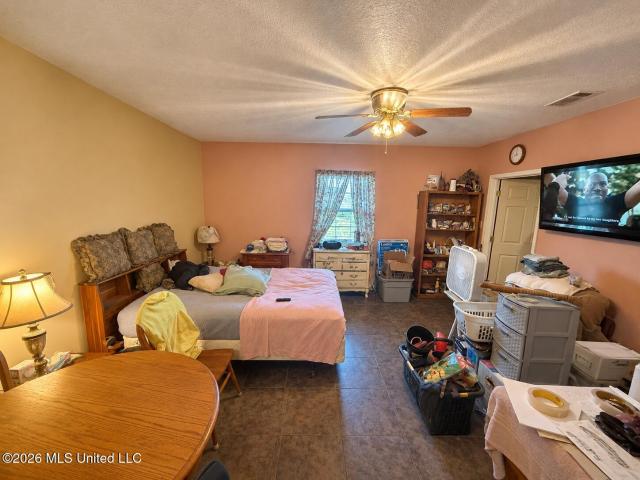
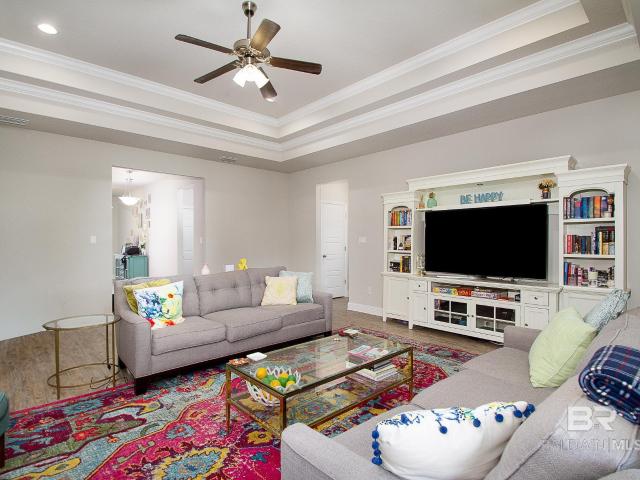
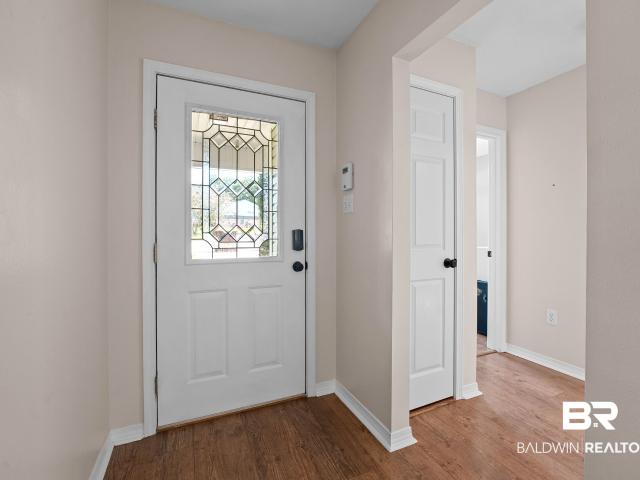
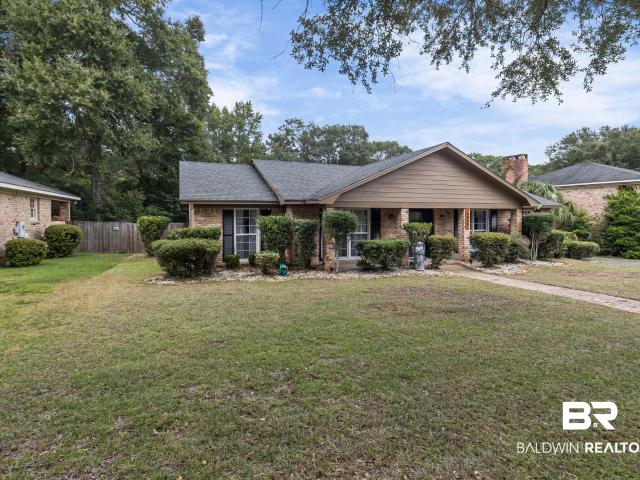
9970 Dominion Drive N
View photo
House · for sale
USD 428,000
USD 148/sq.ft
9970 Dominion Drive N
George County
· 2,874 sq.ft · 4 Bedrooms · 3 Baths · House
· Garden · Deck · Equipped kitchen · Parking
George County · 2,874 sq.ft · 4 Bedrooms · 3 Baths · House · Garden · Deck · Equipped kitchen · Parking
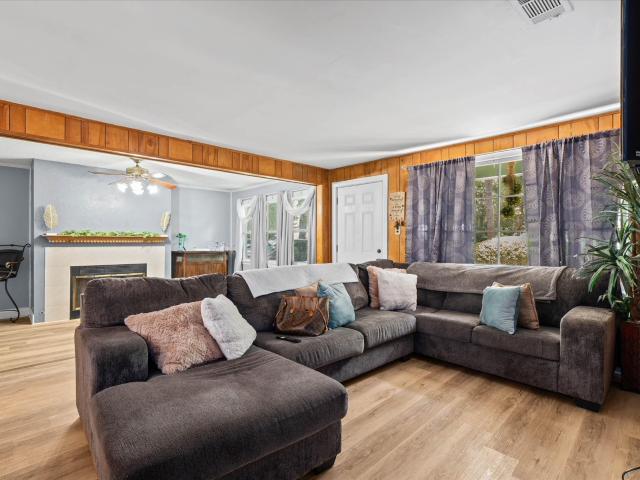
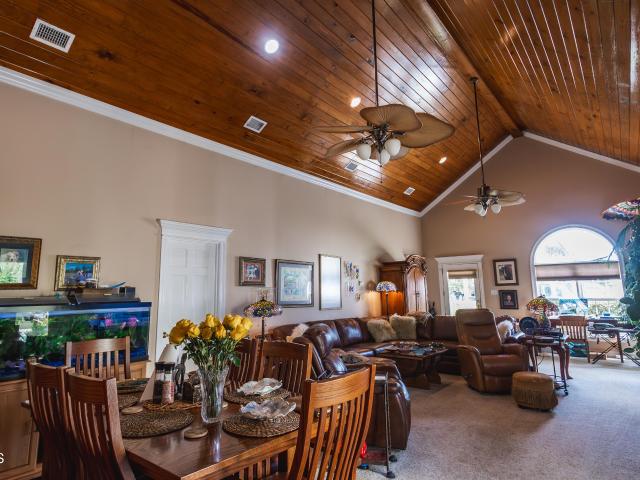
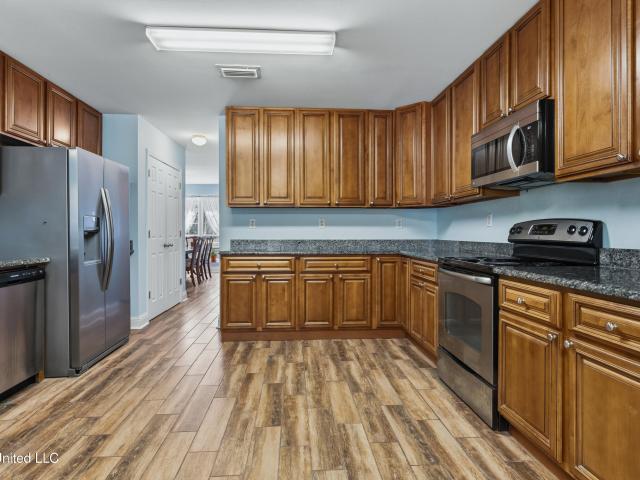
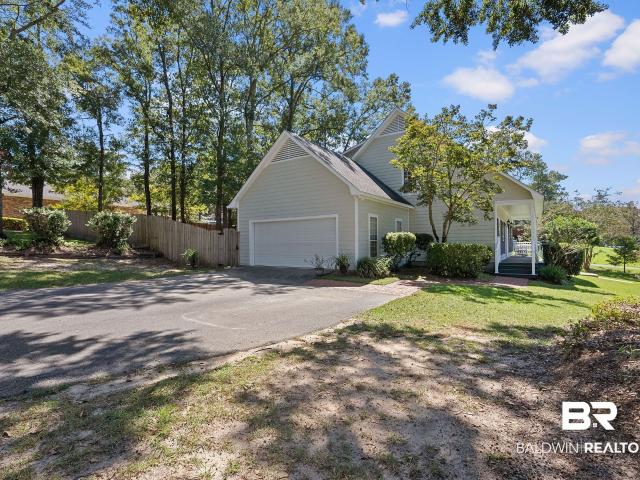
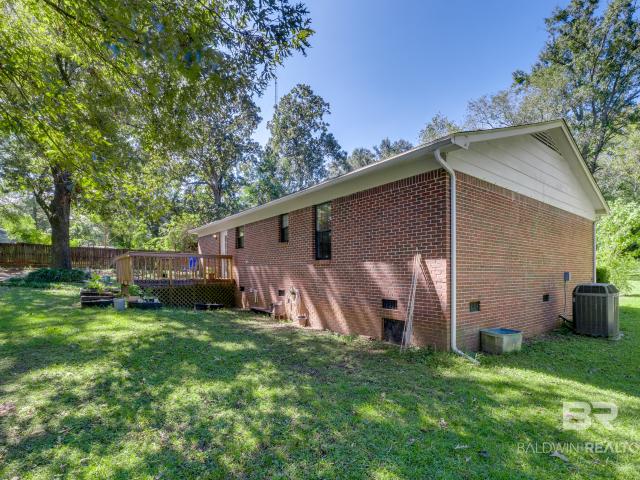
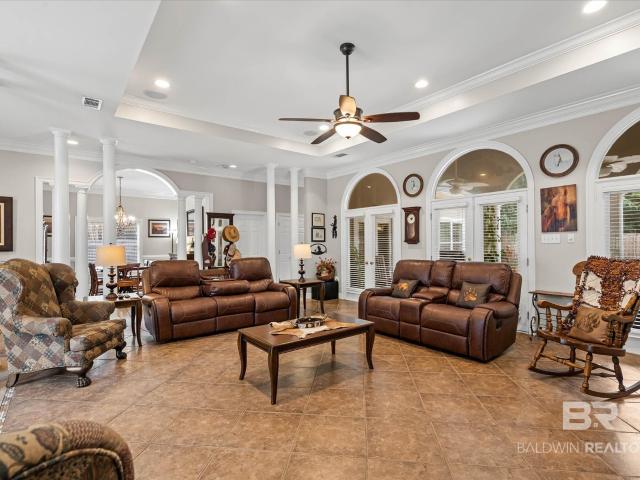
Discover space, comfort, and outdoor living in West Mobile’s established Dominion neighborhood. Situated on approximately half an acre, this custom-built, single-story stucco home features 4 bedrooms, 3 full bathrooms, and approximately 2,881 square feet, with convenient access to Airport Boulevard, shopping, dining, and Mobile Regional Airport. A circular driveway welcomes you, while the two-car garage includes shelving for additional storage. The kitchen offers granite countertops, a center island, abundant cabinetry, a wine rack, and a brand-new microwave and refrigerator and flooring in bedrooms are new LVP. Gather in the spacious family room with built-in shelving, a wet bar, and French doors leading to the covered back porch and large deck. The generous primary suite includes a jetted tub, and two additional bedrooms connect through a Jack-and-Jill bathroom. Enjoy a backyard designed for entertaining, gardening, and unwinding, complete with a new 9-foot fence. Gas plumbing and a
USD 428,000
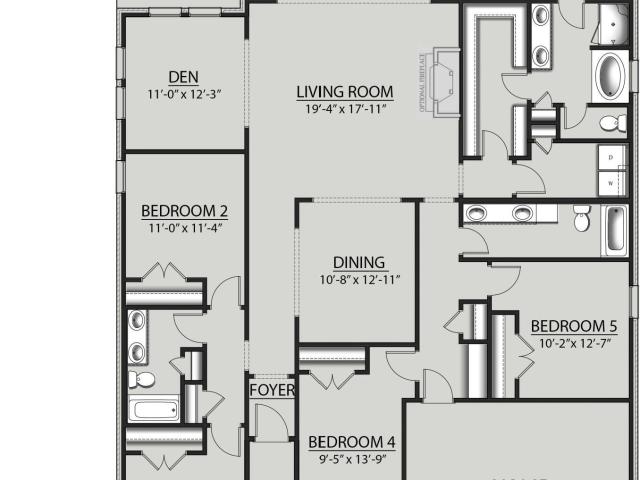
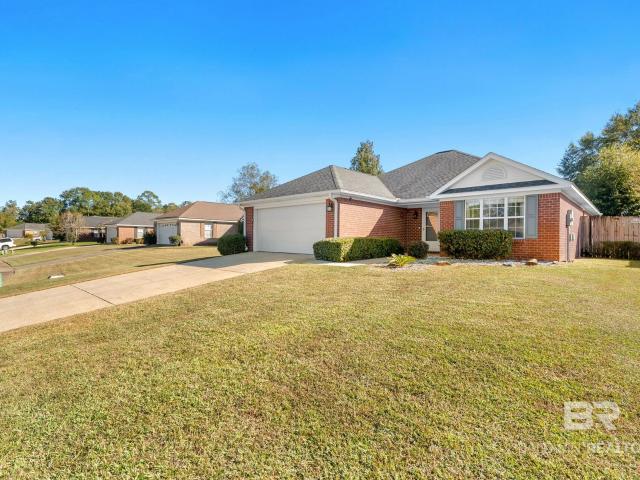
119 Clear Lake Road
View photo
House · for sale
USD 399,900
USD 235/sq.ft
119 Clear Lake Road
George County
· 1,701 sq.ft · 3 Bedrooms · 2 Baths · House
· Garden · Equipped kitchen
George County · 1,701 sq.ft · 3 Bedrooms · 2 Baths · House · Garden · Equipped kitchen
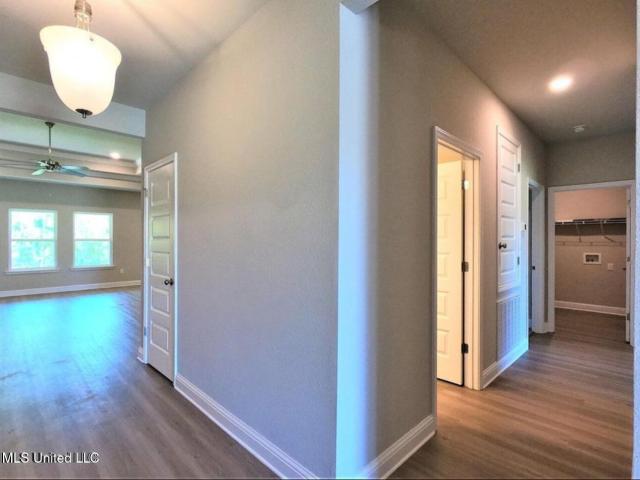
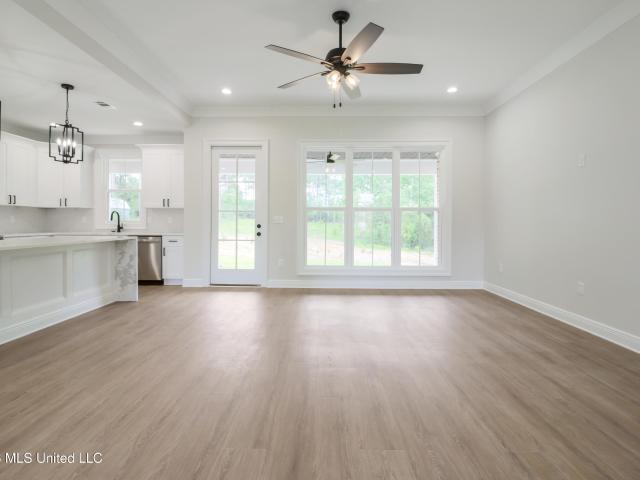
A fresh start begins here! This newly constructed Eden Home offers a practical layout, spacious rooms, and quality finishes throughout. The open floor plan connects the living and kitchen areas, with tall ceilings and natural light creating a comfortable main living space. The all-electric kitchen includes quartz countertops, plenty of storage, and a walk-in pantry. Spacious bedrooms, large closets, and modern bathrooms provide the space needed for everyday living. A covered back porch extends the living area outdoors and overlooks the private backyard. With a functional design and thoughtful use of space, this home is ready for its first owner
USD 399,900
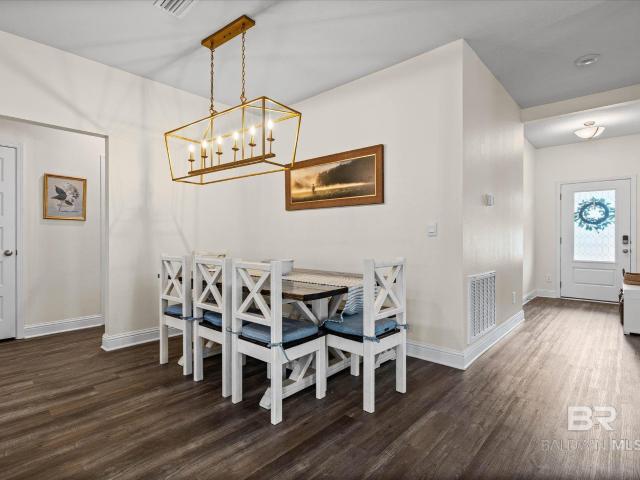
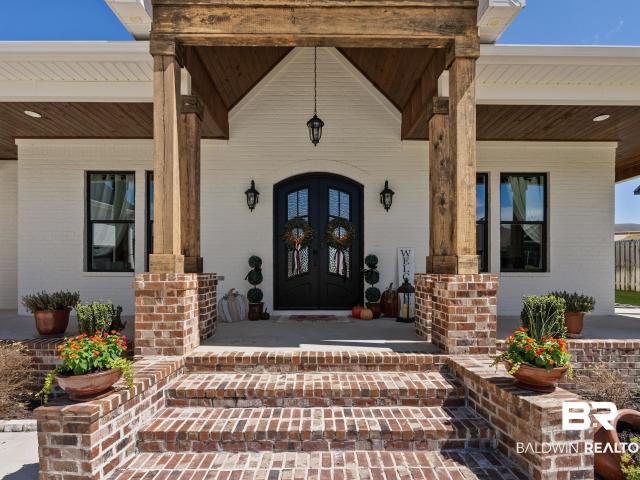
801 W 2nd Avenue
View photo
House · for sale
USD 185,000
USD 101/sq.ft
801 W 2nd Avenue
George County
· 1,830 sq.ft · 3 Bedrooms · 2 Baths · House
· Garden · Equipped kitchen
George County · 1,830 sq.ft · 3 Bedrooms · 2 Baths · House · Garden · Equipped kitchen
Located in the heart of Wiggins, this 3-bedroom, 2-bath home offers a spacious and functional floor plan situated on a 0.45-acre lot. The open living and kitchen layout provides a comfortable space for everyday living, while the generously sized bedrooms offer plenty of room. Additional features include a walk-in shower with handicap-accessible features, a large interior laundry room, and a sunroom for additional living space. Outside, you'll find a spacious yard and a nice storage shed with a roll-up door, perfect for lawn equipment, tools, or extra storage. Conveniently located near shopping, dining, and other local amenities
USD 185,000
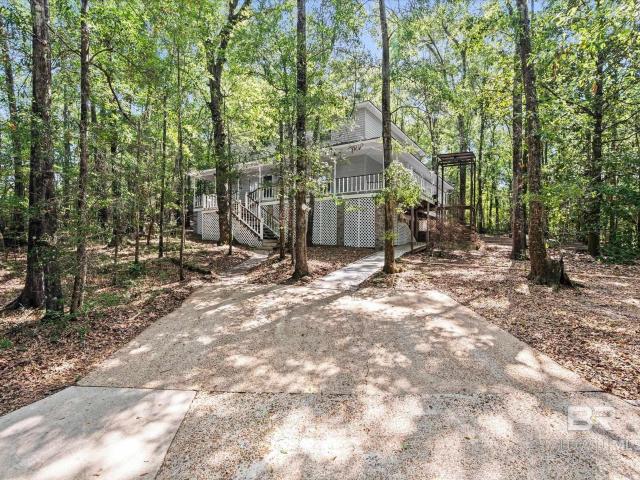
416 Howard Street
View photo
House · for sale
USD 325,000
USD 114/sq.ft
Updated
416 Howard Street
George County
· 2,842 sq.ft · 4 Bedrooms · 2 Baths · House
· Patio · Garden · Office room · Terrace · Fireplace · Swimming pool · Parking
George County · 2,842 sq.ft · 4 Bedrooms · 2 Baths · House · Patio · Garden · Office room · Terrace · Fireplace · Swimming pool · Parking
Oversized Brick Home in Established Neighborhood. Come tour and fall in love with 416 Howard St in the beloved Wiggins, MS. This home is a true, traditional style home with 4 spacious bedrooms, 2 full bathrooms, an office, lovely sunroom overlooking the pool, large sitting room, and a man cave. The entire home features an abundance of large windows, letting in natural light in every corner! It's cozy brick fireplace and open concept provides warmth throughout. Ultra water filtration with a reverse osmosis faucet. Enjoy the 1.4-acre, fenced lot with huge oaks, fruit trees, azaleas, rose bushes, and manicured hedges surrounding a brick terrace. Enjoy your summers with this backyard complete with a well maintained inground salt pool and patio, ideal for gatherings or quiet evenings. Additional highlights include a 50x16 workshop and extra covered parking for added convenience. Located in the desirable Stone County School District, this property offers both comfort and functionality in a g
USD 325,000
17960 Fairway View Drive
View photo
House · for sale
USD 480,990
USD 177/sq.ft
17960 Fairway View Drive
George County
· 2,713 sq.ft · 5 Bedrooms · 3 Baths · House
· Garden · Deck · Equipped kitchen · Parking
George County · 2,713 sq.ft · 5 Bedrooms · 3 Baths · House · Garden · Deck · Equipped kitchen · Parking
Awesome builder rate plus FREE window blinds AND refrigerator! Restrictions apply. The HICKORY III H in Dogwood community offers a 5-bedroom, 3 full bathrooms, open design with separate den and formal dining room. Upgrades for this home include quartz countertops, wood look ceramic tile flooring, undermount cabinet lighting, upgraded kitchen backsplash, LED coach lights on each side of the garage, and more! Special Features: double vanity, garden tub, separate custom tiled shower, and walk-in closet in master bathroom, double vanity in bathrooms 2 and 3, kitchen island, walk-in pantry, boot bench at garage entry, covered porches, undermount sinks, cabinet hardware, crown molding, LED lighting, ceiling fans in living room and master bedroom, custom framed mirrors in all bathrooms, smart connect Wi-Fi thermostat, landscaping, and more! Energy Efficient Features: water heater, electric kitchen appliance package, vinyl low E tilt-in windows, radiant barrier roof decking, and more! Energy S
USD 480,990
6421 Saint Thomas Court
View photo
House · for sale
USD 208,000
USD 121/sq.ft
6421 Saint Thomas Court
George County
· 1,711 sq.ft · 4 Bedrooms · 2 Baths · House
· Garden · Fireplace · Equipped kitchen
George County · 1,711 sq.ft · 4 Bedrooms · 2 Baths · House · Garden · Fireplace · Equipped kitchen
Welcome home to this charming 4 bedroom, 2 bathroom brick beauty, perfectly situated at the end of a cul-de-sac. Roof was replaced in 2020 and HVAC was updated in 2021, per Seller. From the moment you pull up, the cute front porch invites you to sit back and stay a while. Throughout the home, you’ll find fresh paint, new doorknobs, new faucets, new fixtures, new ceiling fans, and new cabinet pulls. The heart of the home is the open living room with a beautiful brick fireplace and vaulted ceiling. The kitchen has freshly painted white cabinets and plenty of prep space. Conveniently located right off the kitchen is the open concept dining room with views to the living room is. The primary bedroom features a separate vanity area and walk-in closet. The home also features a large laundry room. The security system, security cameras, and door sensors will help give you peace of mind. Outside, you’ll find an oversized backyard that is fully fenced in and includes a large storage shed. This ho
USD 208,000
1645 Coy Avenue
View photo
House · for sale
USD 175,000
USD 119/sq.ft
Updated
1645 Coy Avenue
George County
· 1,464 sq.ft · 4 Bedrooms · 2 Baths · House
George County · 1,464 sq.ft · 4 Bedrooms · 2 Baths · House
Nice 4bedroom 2bath on 1/2 acres in a convenient location near the airport. Updated and remodeled in 2022 with a new roof, HVAC, flooring, appliances, new paint inside and out, Underside has spray foam insulation. Lease option to buy with $25K down
USD 175,000
10541 S Heirloom Road
View photo
House · for sale
USD 289,900
USD 158/sq.ft
10541 S Heirloom Road
George County
· 1,830 sq.ft · 4 Bedrooms · 2 Baths · House
· Garden · Equipped kitchen
George County · 1,830 sq.ft · 4 Bedrooms · 2 Baths · House · Garden · Equipped kitchen
Welcome to beautiful Heritage Lake! Better than new, this move-in ready 4-bedroom, 2-bath home offers a great one-story split floor plan with thoughtful upgrades already in place, including a privacy-fenced backyard, gutters, and updated light fixtures. The open-concept kitchen is designed to impress with a large center island featuring a farmhouse sink, beautiful white cabinetry, granite countertops, a tiled backsplash, muted brass hardware, and a completestainless steel appliance package including a range, dishwasher, and microwave. Luxury vinyl plank flooring flows throughout the main living areas, while plush carpet provides comfort in each bedroom. The spacious living room and primary suite are highlighted by elegant 10-foot tray ceilings, creating an open and inviting atmosphere. The private primary retreat also features dual vanities, a large walk-in closet, a separate tiled shower, and a relaxing garden tub. Enjoy theconvenience of Smart Home Technology, allowing you to control
USD 289,900
17420 Highway 15
View photo
House · for sale
USD 165,000
USD 104/sq.ft
17420 Highway 15
George County
· 1,572 sq.ft · 4 Bedrooms · 2 Baths · House
George County · 1,572 sq.ft · 4 Bedrooms · 2 Baths · House
Set on a full acre in Saucier, this 4-bedroom, 2-bath brick home offers plenty of space inside and out. Built on a slab, it has a solid starting point for someone ready to add their own updates and personal touch. With a little TLC, this property has the potential to become a comfortable home with room to enjoy the outdoors. Schedule your showing and explore the possibilities
USD 165,000
8391 Jeptha Court
View photo
House · for sale
USD 266,900
USD 177/sq.ft
8391 Jeptha Court
George County
· 1,507 sq.ft · 3 Bedrooms · 2 Baths · House
· Parking
George County · 1,507 sq.ft · 3 Bedrooms · 2 Baths · House · Parking
Welcome home to this beautiful all-brick home in the desirable Carrington North neighborhood of West Mobile! Featuring 3 bedrooms, 2 bathrooms, and a convenient split-bedroom floor plan, this home offers a wonderful blend of comfort, functionality, and style. Engineered hardwood flooring flows throughout the living spaces and bedrooms, meaning no carpet anywhere! The spacious bedrooms provide plenty of room to relax, while the fabulous primary suite is a true retreat, complete with elegant tray ceilings, two large walk-in closets, and a walk-in shower featuring a built-in bench seat. Enjoy the convenience of a two-car garage and the peace of mind that comes with a roof installed in 2021 and a new Carrier HVAC system installed in September 2026. If you're looking for a well-appointed home in West Mobile with beautiful flooring, a thoughtfully designed layout, and a spacious primary suite, this one is a must-see! Buyer to verify all information during due diligence
USD 266,900
3732 Elysian Fields Drive
View photo
House · for sale
USD 609,000
USD 254/sq.ft
3732 Elysian Fields Drive
George County
· 2,390 sq.ft · 3 Bedrooms · 2 Baths · House
· Fireplace · Parking
George County · 2,390 sq.ft · 3 Bedrooms · 2 Baths · House · Fireplace · Parking
SPECTACULAR ONE-LEVEL HOME with exceptional craftsmanship, designer finishes, and an impressive attention to detail! Impeccably maintained and situated on a large, beautifully landscaped lot in the highly desirable Saraland School District, this painted-brick home offers outstanding curb appeal with inviting front and rear porches, brick and wood columns, and a stunning arched double-door entry. An oversized 2-car garage and ice-and-water protection over the entire roof add even more value. Step inside to an open, light-filled interior featuring LVP flooring throughout—NO CARPET—smooth walls and ceilings, spray foam insulation, recessed lighting, an upgraded trim package, loads of windows, and a desirable split-bedroom floor plan. The showstopping great room features soaring cathedral ceilings, a gas-log fireplace with shiplap extending to the ceiling and a handsome wood-beam mantel, plus double French doors opening to the spacious 21' x 14' covered back porch—perfect for entertaining
USD 609,000
4123 Fort Kali Oaka Drive
View photo
House · for sale
USD 299,000
USD 138/sq.ft
4123 Fort Kali Oaka Drive
George County
· 2,153 sq.ft · 3 Bedrooms · 2 Baths · House
· Patio · Office room · Fireplace · Equipped kitchen · Parking · Lift · Cellar
George County · 2,153 sq.ft · 3 Bedrooms · 2 Baths · House · Patio · Office room · Fireplace · Equipped kitchen · Parking · Lift · Cellar
If you've been searching for acreage in Saraland, this is one you won't want to miss. Nestled on over 4 acres, this 3-bedroom, 2.5-bath home offers over 2,500 square feet of living space, with two bedrooms and two full baths on the main level, plus a finished lower level basement featuring the third bedroom and half bath. This flexible floor plan provides additional space for guests, a home office, or multi-generational living. An elevator provides convenient access between the lower level and the main living area, adding ease for everyday living, moving groceries and accommodating a variety of mobility needs. The updated kitchen features granite countertops, a tile backsplash, and ample cabinet space and plenty of room for entertaining. Throughout the home, you'll find recessed lighting, while the primary suite offers double vanities, a jetted tub, and a separate shower. Additional features include a wood-burning fireplace, a lift/elevator, a two-car garage, a screened patio, a wrapar
USD 299,000
5108 Garland St
View photo
House · for sale
USD 142,500
USD 114/sq.ft
5108 Garland St
George County
· 1,249 sq.ft · 3 Bedrooms · 1 Bath · House
· Garden · Fireplace · Equipped kitchen
George County · 1,249 sq.ft · 3 Bedrooms · 1 Bath · House · Garden · Fireplace · Equipped kitchen
Turnkey investment opportunity with major capital improvements completed and no immediate CapEx anticipated. ” gold fortified roof, newer hvac, and a fenced backyard, all under $150,000. Keep thousands of dollars in your pocket at closing. With the seller contributing up to 6% toward closing costs and prepaids with an acceptable offer, buying your first home just got much more affordable. This 3-bedroom, 1-bath home for sale in Mobile, AL has the big-ticket items already done: Gold Fortified roof (2021), double-pane windows (2021), hvac (2023), insulation (2023), and plumbing updates (2024). A Fortified roof may qualify for homeowners insurance discounts, and the newer HVAC, windows, and insulation help keep utility bills in check. Inside, about 1,250 sq ft offers a living room with a decorative fireplace and French doors, warm wood-look flooring, an open living and dining area with built-in shelving, and a bright kitchen with white cabinets. Outside, enjoy a covered front porch and a
USD 142,500
2229 Perkinston silver Run Road
View photo
House · for sale
USD 69,000
USD 51/sq.ft
2229 Perkinston silver Run Road
George County
· 1,335 sq.ft · 1 Bedroom · 1 Bath · House
· Parking
George County · 1,335 sq.ft · 1 Bedroom · 1 Bath · House · Parking
Opportunity on approximately 2.5 acres in Perkinston! 1 mile south of the MGCCC Perk Campus. This property offers plenty of room and possibilities for someone looking for acreage, a future homesite, investment property, or family compound. The property includes an existing manufactured home, studio-style cabin, carport/storage areas, two septic systems, and city water. In the process of getting a survey and a utility easement. The manufactured home has significant deferred maintenance and is being given little to no value. Buyers should anticipate substantial renovation or possible removal. Some of the existing structures and improvements may potentially be repurposed or incorporated into a future project, subject to buyer inspection and intended use. Beautiful mature trees and an established setting give you a great starting point to create something new. Property is being sold AS-IS, WHERE-IS, with seller making no repairs
USD 69,000
75 Golden Pines
View photo
House · for sale
USD 1,750,000
USD 438/sq.ft
75 Golden Pines
George County
· 3,993 sq.ft · 16 Bedrooms · 16 Baths · House
George County · 3,993 sq.ft · 16 Bedrooms · 16 Baths · House
Golden Pines Ranch is a legacy property located 8 miles SE of Perkinston and 22 miles north of the white sand beaches, golf courses, and casinos of Biloxi. It can be purchased with 96 acres for $1,750,000 or 235 acres for $2,299,000. This showplace ranch combines extensive infrastructure with natural beauty and unmatched recreational access, making it ideal for a cattle farm, equestrian operation, income-generating venue, or corporate retreat. Hay fields and improved pasture are fenced and cross-fenced with high tensile electric fencing, strategically placed water troughs, and working pens for livestock. Mature pine timber offers aesthetic value, shade for the cattle, and habitat for the deer and turkeys. If you purchase the entire 235 acre property, Golden Pines Ranch has almost a mile of shared boundary with Desoto National Forest, a 518,000-acre public preserve known for its exceptional biological diversity and endless opportunities for trail riding, hunting, hiking, and camping. Th
USD 1,750,000
13281 Wages Court
View photo
House · for sale
USD 179,900
USD 145/sq.ft
13281 Wages Court
George County
· 1,238 sq.ft · 3 Bedrooms · 2 Baths · House
· Equipped kitchen
George County · 1,238 sq.ft · 3 Bedrooms · 2 Baths · House · Equipped kitchen
Experience breathtaking views from this charming single-story residence in Mobile, AL! Nestled in the desirable Copeland Island community, this home offers an exceptional living experience with countless highlights. The well-designed interior boasts three spacious bedrooms and two full bathrooms, ensuring ample room for relaxation and comfort. The inviting layout seamlessly connects the primary bedroom, kitchen, and living spaces, perfect for both everyday living and entertaining. Step outside to enjoy the serene ambiance that comes with stunning vistas. Built in 2001 and spanning approximately 1,241 square feet, this property features quality construction with a modern vinyl exterior and a sturdy slab foundation. Enjoy the convenience of a well-maintained home with essential appliances, including a microwave, dishwasher, and electric range. Additional amenities include access to the Copeland Island HOA with a low monthly fee that covers common area maintenance and insurance. You’ll ap
USD 179,900
527 Highland Woods Drive
View photo
House · for sale
USD 180,000
USD 107/sq.ft
527 Highland Woods Drive
George County
· 1,679 sq.ft · 3 Bedrooms · 2 Baths · House
· Patio · Equipped kitchen · Parking
George County · 1,679 sq.ft · 3 Bedrooms · 2 Baths · House · Patio · Equipped kitchen · Parking
Conveniently located near shopping, grocery stores, restaurants, and the University of South Alabama, this spacious low maintenance 3 bedroom, 2.5 bath townhome offers comfort, functionality, and a great central location. Fresh interior paint and brand new carpet give the home a clean, inviting feel throughout. The main level features a spacious living room, separate family room/den, kitchen with dining area overlooking the private fenced courtyard, a half bath, and convenient laundry area. Upstairs, the primary suite includes a private bath and walk-in closet, while two additional bedrooms and a full bath provide plenty of space. Enjoy the privacy of the fenced courtyard with covered patio, attached exterior storage room, and covered parking for two vehicles located directly behind the townhome. Offering generous living space and low maintenance living in a convenient location, this home is a must see. Don't just live your life, Love it! Buyer to verify all information during due dili
USD 180,000
2053 Campfire Drive
View photo
House · for sale
USD 224,000
USD 123/sq.ft
2053 Campfire Drive
George County
· 1,819 sq.ft · 4 Bedrooms · 2 Baths · House
· Garden · Equipped kitchen
George County · 1,819 sq.ft · 4 Bedrooms · 2 Baths · House · Garden · Equipped kitchen
Usda loan available! Qualified buyers may be eligible for 0% down! Welcome to your new home at 2053 Campfire Drive in lovely Semmes, AL! This delightful residence exudes warmth and charm, making it the perfect place to create lasting memories. With four spacious bedrooms and two cozy bathrooms, there’s plenty of room for everyone—whether you’re hosting friends or enjoying a quiet night in. The open-concept living area is bright and inviting, ideal for gatherings or simply relaxing after a long day. You’ll love cooking in the well-equipped kitchen, which has all the space you need to whip up your favorite meals. Step outside into your peaceful backyard, perfect for morning coffee or weekend barbecues. Conveniently located near parks and local shops, this home offers the best of community living. Come see for yourself and imagine all the wonderful moments waiting for you here! Buyer to verify all information during due diligence
USD 224,000
9056 Redberry Drive
View photo
House · for sale
USD 342,000
USD 148/sq.ft
9056 Redberry Drive
George County
· 2,303 sq.ft · 4 Bedrooms · 2 Baths · House
· Garden · Equipped kitchen
George County · 2,303 sq.ft · 4 Bedrooms · 2 Baths · House · Garden · Equipped kitchen
Located in one of the most sought-after communities in West Mobile! The popular Victoria Plan by D. R. Horton offers 4 bedrooms and 2.5 baths in a thoughtfully designed single-story layout with exceptional space and functionality. As you enter the foyer, a private hallway leads to three secondary bedrooms, a full bath, and the laundry room; creating the perfect split-bedroom design. A convenient guest half bath is also located near the foyer. The heart of the home is the impressive 20x22 living room, featuring a double tray ceiling and open flow into the spacious kitchen. The kitchen is designed for entertaining and everyday living with a large center island, granite countertops, stainless steel appliances, generous pantry, and a 14x8 breakfast area. Privately situated on the opposite side of the living room, the primary suite includes a tray ceiling and a spa-like bath featuring a separate shower, garden tub, dual sink granite vanity, private water closet, and a large walk-in closet.
USD 342,000
836 Willow Pointe Drive E
View photo
House · for sale
USD 260,000
USD 131/sq.ft
836 Willow Pointe Drive E
George County
· 1,970 sq.ft · 3 Bedrooms · 2 Baths · House
· Garden · Deck · Fireplace · Equipped kitchen
George County · 1,970 sq.ft · 3 Bedrooms · 2 Baths · House · Garden · Deck · Fireplace · Equipped kitchen
Great home located at the end of a Cul de sac. When you enter the home, you have two bedrooms and a full bath to your left and a large den on your right. The den has its own private deck with steps leading to the backyard. As you continue walking into the home you will enter the family room which has a gas fireplace. Take the hallway to the right and you will find the laundry room and primary bedroom and bath. The bath has his and her walk-in closets, large vanity with two sinks and a garden tub/shower combo. At the end of the family room, you have your dining area and kitchen. The kitchen has a nice pantry and breakfast bar. Next to the dining area you will find a nice sitting area with lots of windows and sliding door leading you outback. Outside you have a very large deck that gives you plenty of room for cookouts with family and friends. The deck overlooks the fenced backyard which is extra large since you are at the end of the Cul de sac. The home was replumbed and a tankless hot
USD 260,000
10130 Road 307
View photo
House · for sale
USD 444,500
USD 180/sq.ft
10130 Road 307
George County
· 2,465 sq.ft · 5 Bedrooms · 3 Baths · House
· Parking
George County · 2,465 sq.ft · 5 Bedrooms · 3 Baths · House · Parking
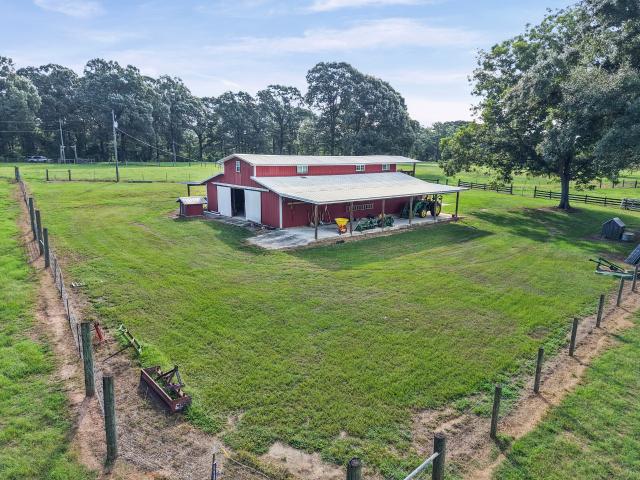
Welcome to this exceptional 10 acre property offering space, privacy, and abundance of possibilities. Built in 2009, the approximately 2,472 square foot home features five bedrooms and three full baths, providing plenty of room for family and guests. This property truly shines with its impressive outdoor amenities and expansive acreage. A 5,400 square foot barn offers tremendous space for equipment, storage, hobbies, or agricultural needs, while the 30' x 50' three-bay garage/workshop provides even more room for vehicles, projects, and workspace. With river frontage and 10 acres of land, this property offers a rare combination of comfortable living, substantial outbuildings, usable acreage, and beautiful natural surroundings. Whether you are looking for a private homestead, room for recreational activities, or a property with exceptional storage and workshop capabilities, this one offers endless potential. A unique opportunity to enjoy country living with the added beauty and recreatio
USD 444,500
6666 N Hounds Run
View photo
House · for sale
USD 354,900
USD 119/sq.ft
6666 N Hounds Run
George County
· 2,982 sq.ft · 4 Bedrooms · 2 Baths · House
· Garden · Deck · Fireplace · Equipped kitchen · Swimming pool
George County · 2,982 sq.ft · 4 Bedrooms · 2 Baths · House · Garden · Deck · Fireplace · Equipped kitchen · Swimming pool
Welcome to this beautifully renovated 4 bedroom, 2 bathroom home with a large backyard and pool in the heart of Mobile. Conveniently located near schools, shopping, and the hospital, this home has a great floor plan with plenty of room for relaxing and entertaining. The large living room with fireplace provides a comfortable space for relaxing and gathering. The large sunroom/den area overlooks the fenced backyard and pool, providing additional space for gatherings and entertaining. The home also features a large dining area and separate breakfast nook overlooking the kitchen. A bonus area provides additional flexible space that can serve as an office. The kitchen was updated in 2025 with newer appliances, cabinets, and solid surface countertops. Additional updates include a new roof in 2025, one of the HVACs was updated in 2025, and an updated water heater. Extra insulation was added to the attic in 2026. The pool pump and liner were also updated in 2025. The large deck area around th
USD 354,900
1313 E Carson Rd
View photo
House · for sale
USD 328,900
USD 148/sq.ft
1313 E Carson Rd
George County
· 2,217 sq.ft · 4 Bedrooms · 2 Baths · House
· Fireplace · Equipped kitchen
George County · 2,217 sq.ft · 4 Bedrooms · 2 Baths · House · Fireplace · Equipped kitchen
Welcome to Brentwood subdivision in Mobile, AL. This 4 bedroom, 2.5 bathroom home on an almost half acre corner lot is loaded with many special touches. Favorites include the eucalyptus wood (a fast-growing hardwood) floors throughout the main level and selected walls which have been custom-designed and hand-painted. As you enter the front door, you will find the primary bedroom to your right with double vanity, shower, walk-in closet and beautiful custom, built-in shelves. Heading straight, you walk past one of the custom painted walls on your right and a pocket bathroom on your left and into a spacious great room including a 20' ceiling, gas fireplace and another one of those special hand-painted walls. Kitchen and dining area are anchored with beautiful split-brick flooring and was updated 3 years ago, showcasing elegant cultured granite countertops and gorgeous built-in cabinets with wooden and glass doors. The kitchen is furnished with electric stove, dishwasher, double sink and d
USD 328,900
3660A Firetower Road
View photo
House · for sale
USD 209,900
USD 147/sq.ft
3660A Firetower Road
George County
· 1,421 sq.ft · 3 Bedrooms · 2 Baths · House
· Garden · Sauna · Deck · Equipped kitchen · Parking
George County · 1,421 sq.ft · 3 Bedrooms · 2 Baths · House · Garden · Sauna · Deck · Equipped kitchen · Parking
Discover the charm of this secluded, private brick home, where a dreamy driveway welcomes you home and wisteria adds a beautiful touch of Southern charm in the spring! Whether you’re searching for your first home or a place to settle in for years to come, this inviting, single-level property offers comfort, convenience, and room to make it your own. With just under 1,500 square feet, the home features 3 bedrooms, 2 bathroom. A primary bedroom with an en-suite bathroom option. The spacious living room provides a welcoming place to relax, while the kitchen overlooks the backyard and offers direct access to the oversized back deck—perfect for morning coffee, outdoor dining, or unwinding in your own private setting. The all-one-level layout makes everyday living, organizing, and entertaining easy. An oversized carport provides ample covered parking, and the newly installed sauna building features infrared lighting for an added wellness-inspired retreat right at home. Enjoy the privacy, cla
USD 209,900
11955 Earl Booth Rd Ext
View photo
House · for sale
USD 559,000
USD 440/sq.ft
11955 Earl Booth Rd Ext
George County
· 1,270 sq.ft · 2 Bedrooms · 2 Baths · House
George County · 1,270 sq.ft · 2 Bedrooms · 2 Baths · House
An opportunity to own 78 acres of beautifully diverse land defined by gently rolling hills, expansive fenced pastures, mature wooded areas, and breathtaking views, this exceptional property provides the perfect setting for a private country estate, working farm, hunting retreat, or simply a place to enjoy the outdoors. Thoughtfully designed for both recreation and functionality, the property features extensive fencing and multiple gates already in place for livestock, established deer plots, a planted dove field, and a beaver pond with fish. Whether your vision includes raising horses or cattle, farming, hunting, fishing, horseback riding, ATV adventures, or simply enjoying the serenity of wide-open space, this property is uniquely equipped to accommodate it all. The centerpiece is an impressive barndominium that combines substantial utility space with comfortable living quarters. The lower level offers an abundance of barn space, generous storage room, and a private bedroom with a ful
USD 559,000
12468 Desoto Trails Circle
View photo
House · for sale
USD 339,900
USD 143/sq.ft
12468 Desoto Trails Circle
George County
· 2,368 sq.ft · 4 Bedrooms · 2 Baths · House
· Equipped kitchen
George County · 2,368 sq.ft · 4 Bedrooms · 2 Baths · House · Equipped kitchen
Seller willing to contribute to buyer's closing cost! Seller is relocating and very motivated. Serious offers only! The best bargin ever! Like-new home! Wonderful neighborhood and location! Beautiful brick home and well landscaped on corner lot! Tucked away on a quiet corner lot in the peaceful Desoto Trails community, this Victoria model welcomes you with a calm, comfortable feel from the moment you arrive at 12468 Desoto Trails Circle. Offering over 2,300 square feet of thoughtfully designed living space, this home features four bedrooms, two full baths, and a half bath, giving everyone room to spread out while still feeling connected. Step inside and you'll find an open, flowing layout that brings the living, dining, and kitchen areas together in a way that feels both natural and inviting. The kitchen is designed for everyday life and easy entertaining, featuring granite countertops, stainless steel appliances, and plenty of space to gather. Whether you're hosting friends, enjoying
USD 339,900
110 Tyner Branch Road
View photo
House · for sale
USD 2,250,000
USD 523/sq.ft
110 Tyner Branch Road
George County
· 4,295 sq.ft · 4 Bedrooms · 3 Baths · House
· Fireplace · Equipped kitchen
George County · 4,295 sq.ft · 4 Bedrooms · 3 Baths · House · Fireplace · Equipped kitchen
Set on 223+/. Acres, and framed by sweeping green pastures, this exceptional estate blends classic Southern architecture with refined modern comfort. A stately brick front porch—lined with columns and stained bead board ceilings—welcomes you into a residence designed for both gracious entertaining and relaxed everyday living. Rich character and craftsmanship are evident at every turn. You'll see heart pine flooring and substantial custom woodwork. Reclaimed, antique beams are used throughout; beams and fireplace mantle are reclaimed from a centuries-old Kentucky tobacco barn and kitchen beams are reclaimed from a gun powder plant in Rhode Island. Triple brick arches of authentic St. Louis brick lead seamlessly from the living area into a dream kitchen, featuring large island, granite countertops, and Wolf commercial propane range, steam oven, and microwave. Sub Zero refrigerator and wine cooler (plus a pellet ice machine! )will make sure your guests are happy. Screened back porch, huge
USD 2,250,000
6350 Sherry Dr
View photo
House · for sale
USD 154,500
USD 92/sq.ft
6350 Sherry Dr
George County
· 1,668 sq.ft · 3 Bedrooms · 2 Baths · House
George County · 1,668 sq.ft · 3 Bedrooms · 2 Baths · House
3-bedroom, 2-bathroom home on 1.15 acres with plenty of space and privacy in Mobile. The home needs some TLC, cleaned out and cosmetic updates, giving buyers the opportunity to personalize and build equity. The spacious lot offers room for outdoor living, recreation, or future improvements. This is an equitable interest listing where seller is selling only an option contract or assigning an interest in a contract, such as a purchase and sale agreement or a contract for deed. In this situation, the seller does not have legal title to the property, but the equitable interest gives seller the right to acquire legal title
USD 154,500
7751 Country Squire Drive
View photo
House · for sale
USD 374,900
USD 132/sq.ft
7751 Country Squire Drive
George County
· 2,831 sq.ft · 4 Bedrooms · 3 Baths · House
· Office room · Fireplace · Equipped kitchen
George County · 2,831 sq.ft · 4 Bedrooms · 3 Baths · House · Office room · Fireplace · Equipped kitchen
Private One-Acre Estate with Designer Updates, RV Hookups & Exceptional Storage! Discover the perfect blend of privacy, space, and modern updates in this beautifully remodeled custom home situated on a full acre. Offering 2,836 square feet, 4 bedrooms, 3 full baths, and a versatile bonus room, this property provides flexible living spaces to suit a variety of needs. A circular driveway, mature landscaping, landscape lighting, and impressive curb appeal create a welcoming first impression. Inside, you'll find seven custom ceiling treatments, a formal dining room, dedicated home office, and a spacious great room centered around a cozy fireplace. The updated kitchen features granite countertops, upgraded cabinetry, newer appliances, a gas range, custom vent hood, and abundant workspace for everyday living and entertaining. New flooring flows throughout the home, while beautifully renovated bathrooms and designer lighting provide a fresh, upscale feel. The oversized primary suite offers a
USD 374,900
3547 N Ronnie Byrd Lane
View photo
House · for sale
USD 310,000
USD 127/sq.ft
3547 N Ronnie Byrd Lane
George County
· 2,422 sq.ft · 4 Bedrooms · 2 Baths · House
· Garden · Fireplace · Equipped kitchen · Parking
George County · 2,422 sq.ft · 4 Bedrooms · 2 Baths · House · Garden · Fireplace · Equipped kitchen · Parking
This spacious brick home offers 4 bedrooms and 2.5 bathrooms, designed with both comfort and functionality in mind. The large family room features a stunning double-sided fireplace that also opens into a Florida room—perfect for relaxing or entertaining year-round. The kitchen is well-equipped with a gas stove, refrigerator, dishwasher, and microwave, and flows seamlessly into a cozy breakfast area with extra seating at breakfast bar. For more formal gatherings, enjoy a dedicated dining room. The large primary suite boasts a tray ceiling, a generous walk-in closet, and plenty of space to unwind. The primary bathroom features a soaking tub, shower, double vanity and a private water closet. A half bath is located just off the two-car garage for easy access. The laundry room is conveniently located near the bedrooms. All bedrooms have ceiling fans to help cool the home on the hot summer days Additional highlights include a full-house generator for peace of mind and a fenced backyard ideal
USD 310,000

Get email alerts

Don't miss out: be the first to know about new properties

The alert was correctly created

On subscribing you accept the conditions of use and the privacy policy
Alert
Receive new ads in your inbox
Save this search
Receive alerts for new listings

We'll send you an email when we have new properties for: "Properties for sale in George County"

The alert was correctly created

Lucedale city
Howell, District 2 George County Mississippi
Get email alerts and be the first to see new listings
Required field
On subscribing I accept the terms of the privacy policy
Perfect! You'll soon start receiving new listings via email
Alert
Receive an email when we have new ads for Properties for sale in George County
Save this search
Filters

Bedrooms

Size (sq.ft)

sq.ft
sq.ft

Price

USD
USD

Property type

Bathrooms

Clear all filters
Receive notifications when new entries are published.