492 properties for sale in George County

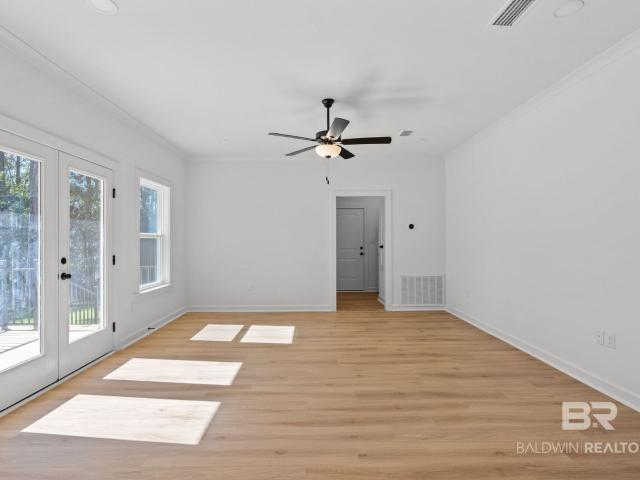
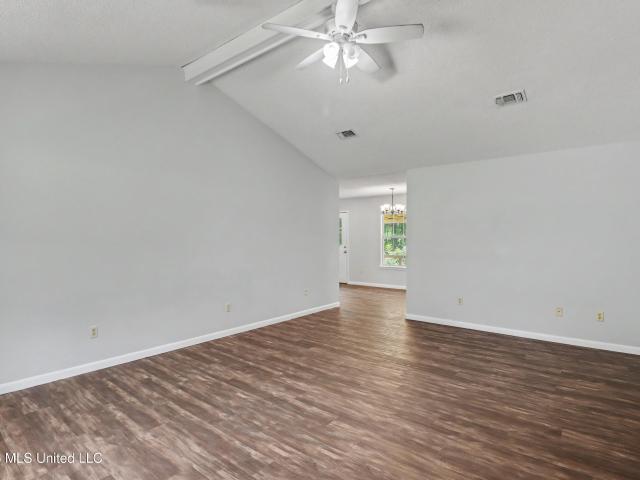
6638 Lubarrett Way
View photo
House · for sale
USD 374,900
USD 146/sq.ft
6638 Lubarrett Way
George County
· 2,562 sq.ft · 4 Bedrooms · 3 Baths · House
· Garden · Office room · Equipped kitchen
George County · 2,562 sq.ft · 4 Bedrooms · 3 Baths · House · Garden · Office room · Equipped kitchen
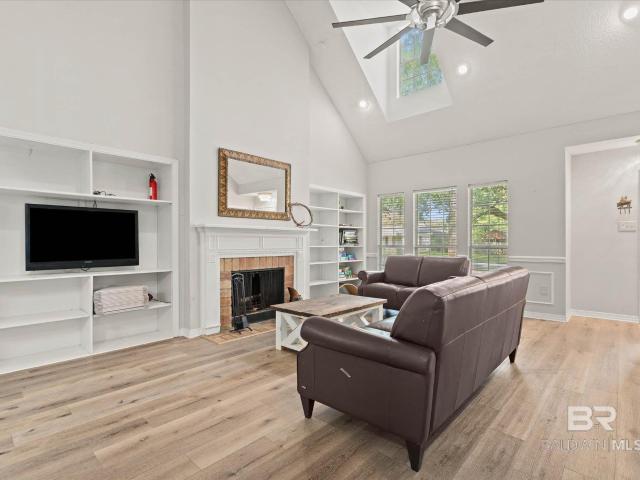
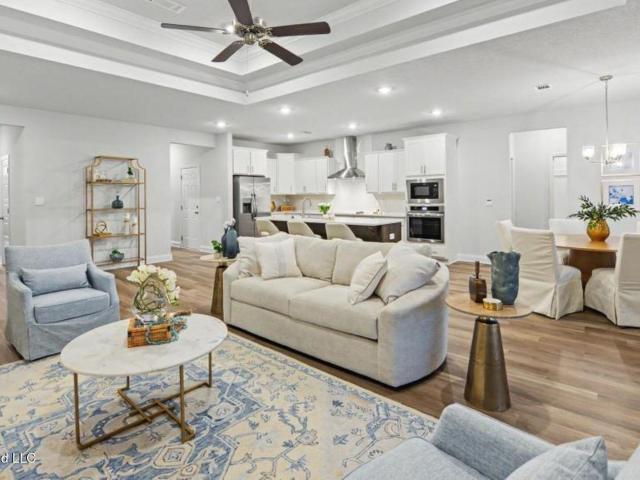
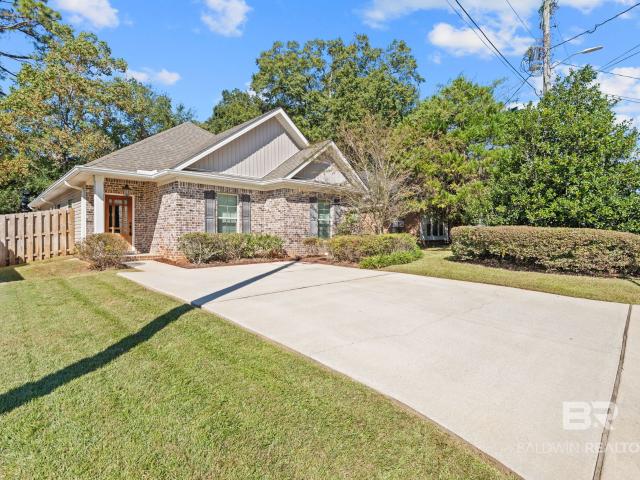
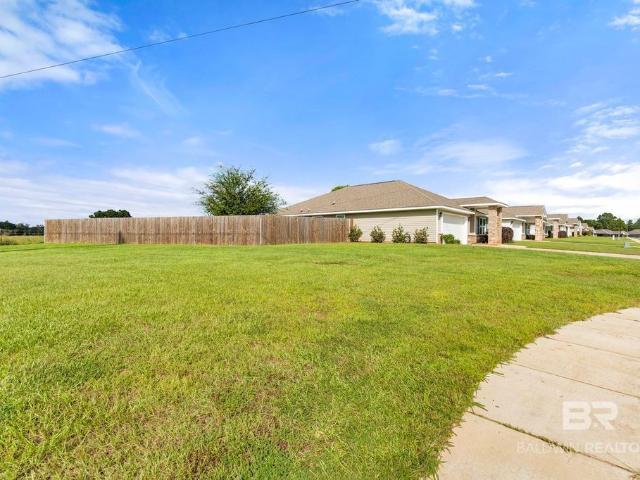
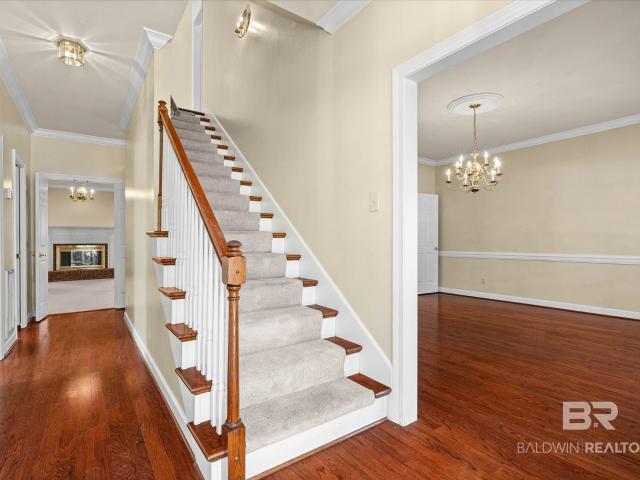
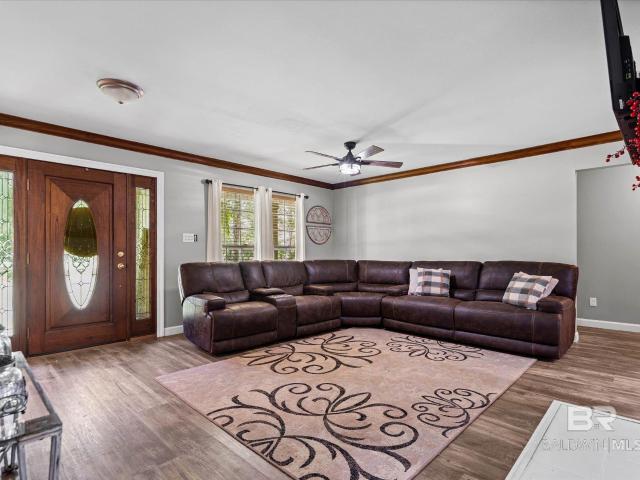
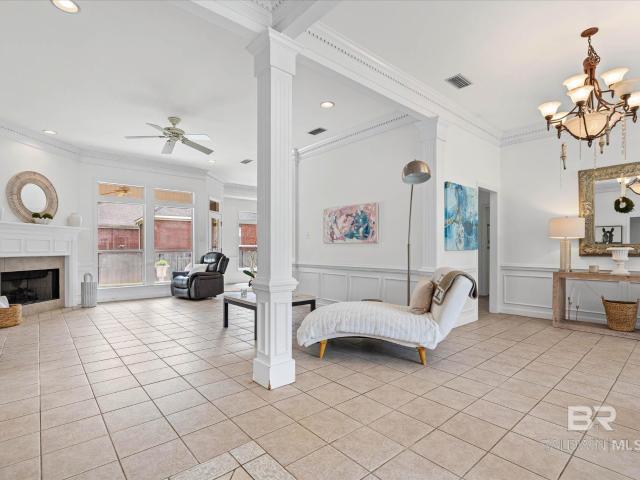
Another $5000 price reduction! Located in the sought-after Maryknoll Place—priced at $374,900 and nestled on a curve in the newer section of the neighborhood, this custom-built beauty offers a rare sense of privacy with no homes close on either side. Boasting over 2,500 square feet, this 4-bedroom, 3-bath home immediately impresses with its light, airy feel, highlighted by crisp white walls, light-toned flooring, and elegant dental crown molding and column details. The open-concept living space flows effortlessly into the kitchen and formal dining area—perfect for entertaining or easily adaptable as a stylish home office. The spacious primary suite is truly a retreat, offering room for a cozy sitting area and a luxurious ensuite bath featuring a double vanity, separate garden tub and shower, and generously sized his-and-hers closets. A split floor plan ensures privacy for guests or family members, making everyday living both comfortable and functional. Step outside to enjoy the fenced
USD 374,900
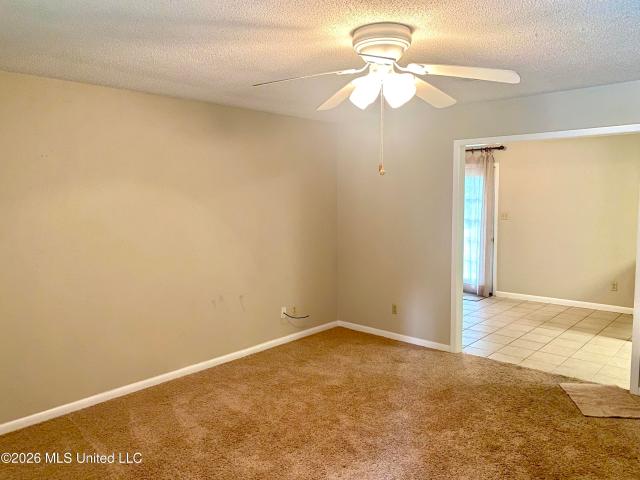
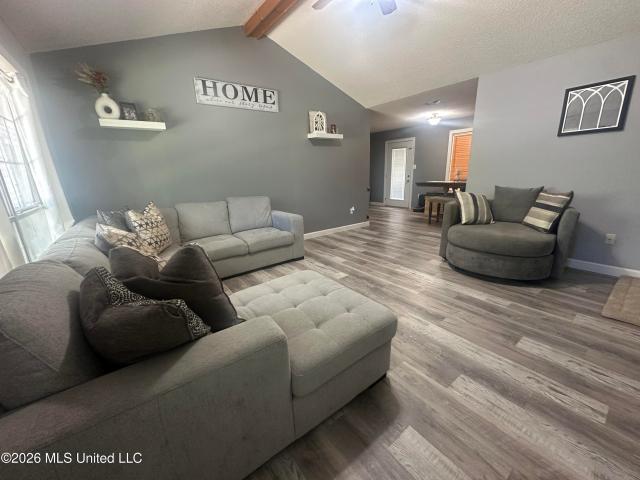
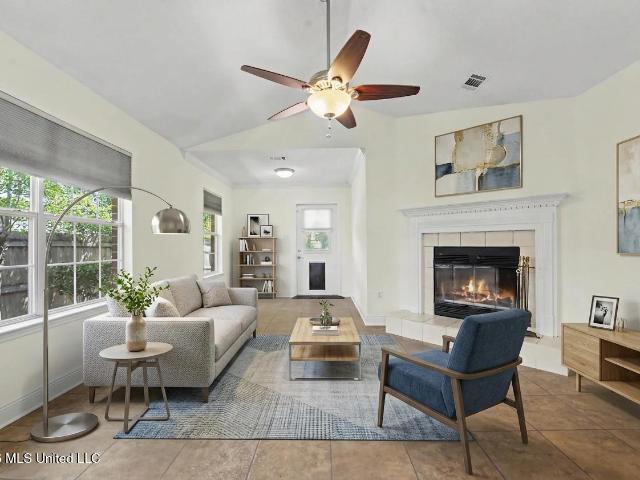
1154 W Border Avenue
View photo
House · for sale
USD 189,000
USD 134/sq.ft
1154 W Border Avenue
George County
· 1,410 sq.ft · 3 Bedrooms · 2 Baths · House
· Garden · Parking · Equipped kitchen
George County · 1,410 sq.ft · 3 Bedrooms · 2 Baths · House · Garden · Parking · Equipped kitchen
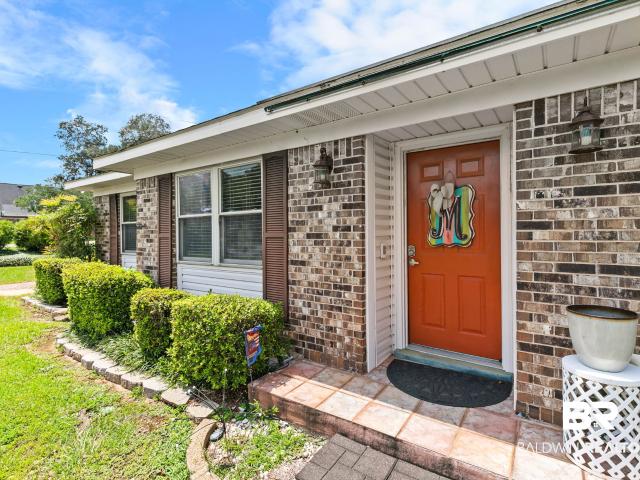
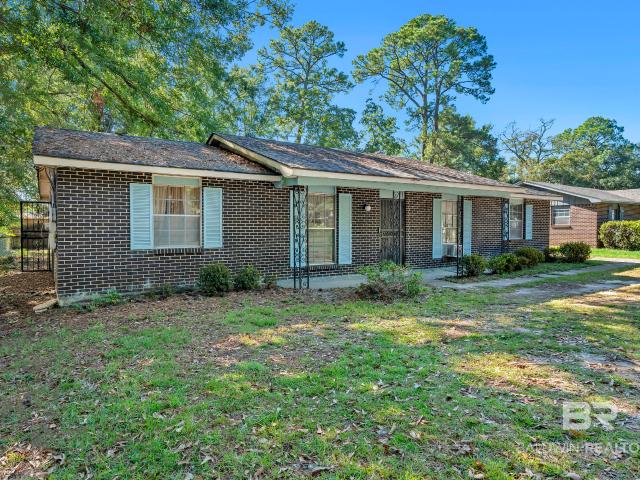
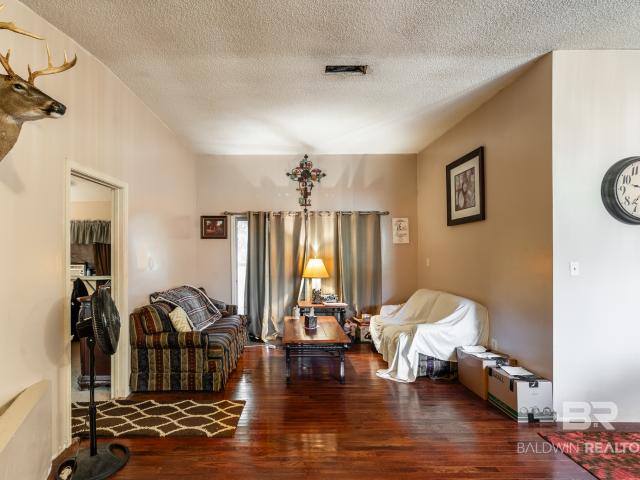
Great three bedroom two bathroom home in Wiggins near shopping, restaurants, and Hwy 49. This home has a nice yard, two car garage and a circle drive. Inside is a spacious living area, nice kitchen, dining area and a very large utility room. The three bedrooms and two baths are just right for a young family or retirement
USD 189,000
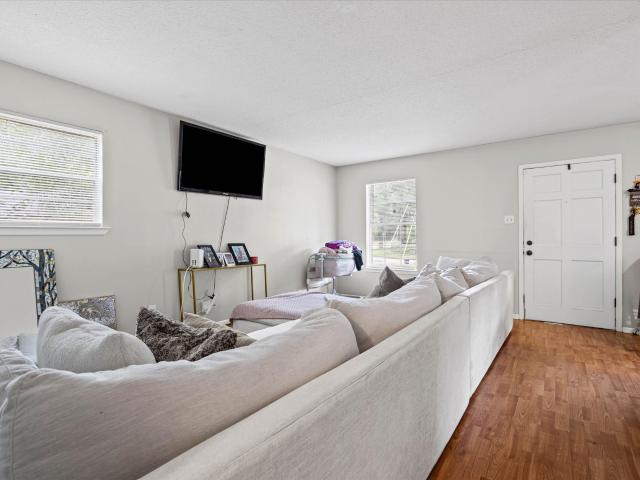
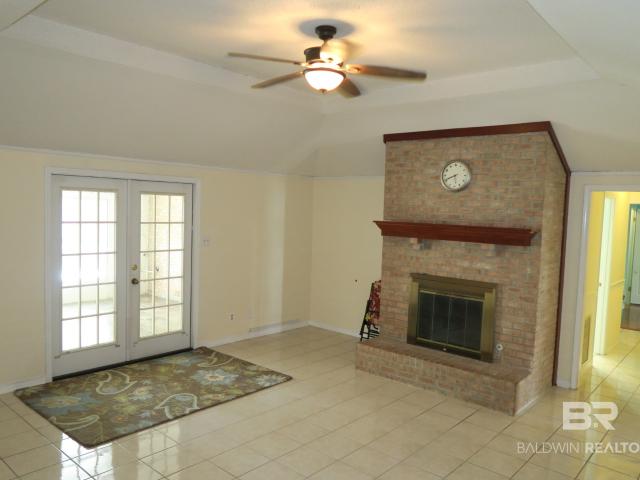
6 Honeycomb Road
View photo
House · for sale
USD 220,000
USD 168/sq.ft
6 Honeycomb Road
George County
· 1,302 sq.ft · 3 Bedrooms · 2 Baths · House
· Garden
George County · 1,302 sq.ft · 3 Bedrooms · 2 Baths · House · Garden
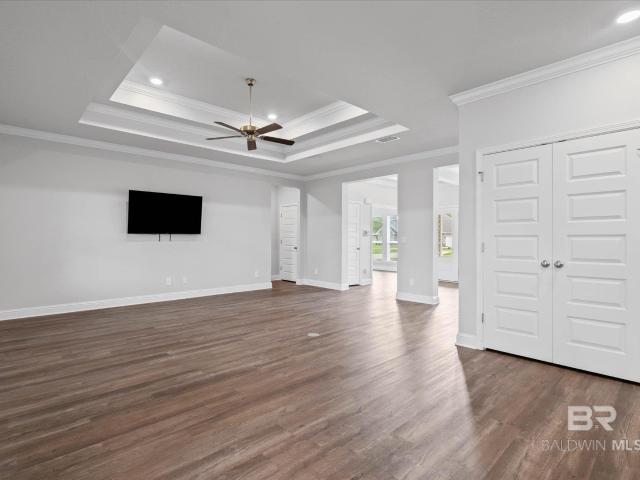
This charming 1312 square feet home is move in ready! 3 bedroom, 2 bath situated on just over 4 acres. Features include new luxury vinyl flooring, vaulted ceiling in living room, walk in shower in master bath, large laundry room, covered back porch, fenced backyard, and small storage shed
USD 220,000
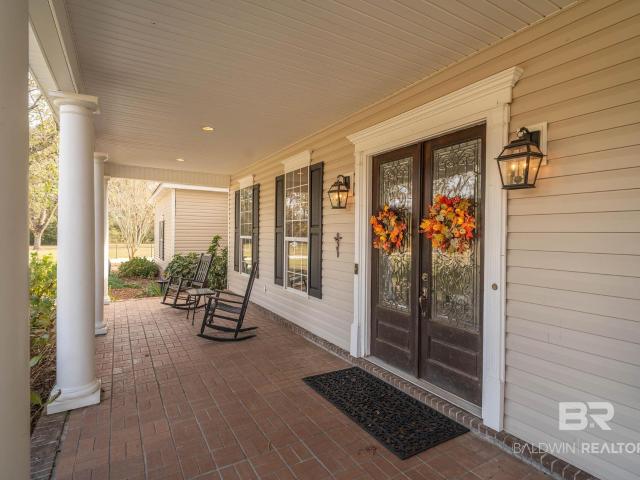
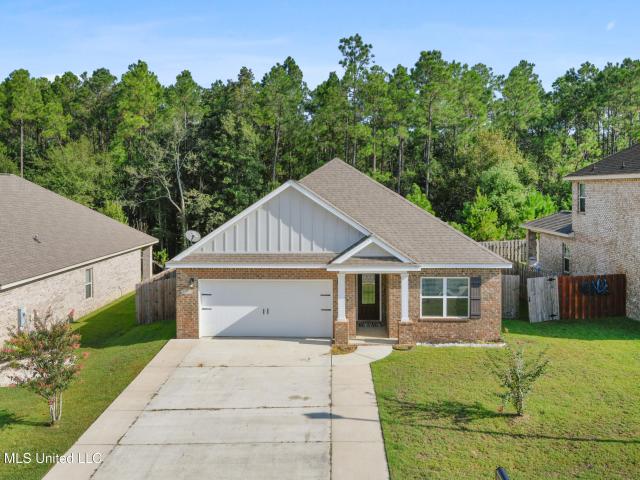
7717 Salem Rd
View photo
House · for sale
USD 338,580
USD 180/sq.ft
7717 Salem Rd
George County
· 1,873 sq.ft · 3 Bedrooms · 2 Baths · House
George County · 1,873 sq.ft · 3 Bedrooms · 2 Baths · House
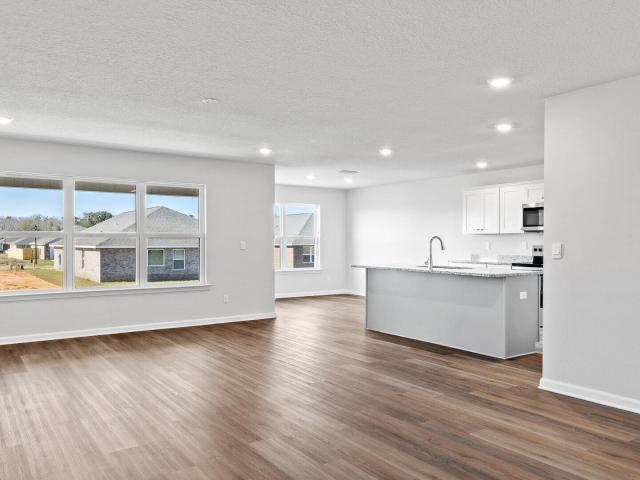
New construction, $7,500 builder incentive with preferred lender! Welcome to modern farmhouse charm in the heart of Semmes. Situated on nearly half an acre, this brand-new, GOLD Fortified home offers the perfect blend of timeless style, modern comfort, and room to enjoy the outdoors. Expansive covered front porch and a large back porch invite you to slow down and savor peaceful mornings, relaxing evenings, and gatherings with your guests. The spacious lot offers endless possibilities for gardening, outdoor entertaining, or simply enjoying a little extra breathing room. Inside, you'll find thoughtfully selected finishes from the Prime Design Homes LLC Modern Farmhouse Collection, featuring beautiful wood cabinetry, black honed granite countertops, subway tile backsplash, trendy black fixtures, durable luxury vinyl plank flooring, and a warm, neutral color palette that creates an inviting atmosphere throughout. The well-designed split floor plan offers three bedrooms and two bathrooms, p
USD 338,580
1933 Pallister Pl
View photo
House · for sale
USD 144,900
USD 126/sq.ft
Updated
1933 Pallister Pl
George County
· 1,141 sq.ft · 3 Bedrooms · 1 Bath · House
· Garden · Equipped kitchen
George County · 1,141 sq.ft · 3 Bedrooms · 1 Bath · House · Garden · Equipped kitchen
Turnkey investment opportunity with major capital improvements completed and no immediate CapEx anticipated. ” all-brick 3 bedroom home with a granite island kitchen, new roof and hvac, and no hoa, under $150,000. Stop renting and start owning with far less cash out of pocket. The seller will contribute up to 6% toward the buyer’s closing costs and prepaids with an acceptable offer, a savings of thousands of dollars at the closing table. This single-story, four-sided brick home in Pallister Place offers 3 bedrooms, 1.5 baths, and about 1,150 sq ft, with the major updates completed in 2022: roof, HVAC system, water heater, and flooring. The kitchen is the heart of the home, with wood cabinetry, granite countertops, a center island, and stainless appliances, and it opens to the living areas for easy everyday living. You will also find recessed lighting, wood-look flooring throughout the main rooms, and sliding glass doors that lead to a fenced backyard on a 0.26-acre lot. Convenient nort
USD 144,900
19360 Prine Road
View photo
House · for sale
USD 560,000
USD 154/sq.ft
New
19360 Prine Road
George County
· 3,617 sq.ft · 5 Bedrooms · 3 Baths · House
· Office room · Fireplace · Equipped kitchen
George County · 3,617 sq.ft · 5 Bedrooms · 3 Baths · House · Office room · Fireplace · Equipped kitchen
More home, more land, more ways to enjoy life! If you've been dreaming of peaceful country living with plenty of room to spread out, this property is a must-see! Situated on 8.5 acres, this spacious 3,626-square-foot home offers 5 bedrooms, 3.5 bathrooms, and an abundance of indoor and outdoor amenities, all approximately 35 miles from downtown Mobile. The home features a welcoming large front porch, an open living and dining area, and a cozy gas fireplace. The spacious kitchen features a double oven, gas cooktop, filtered water system, and a center island, with a cozy breakfast nook providing a welcoming space for cooking, entertaining, and making memories. A large office offers the flexibility to create the perfect space for working from home, a playroom, homeschool area, hobby room, or additional flex space to fit your needs. The downstairs primary suite features a private bathroom and access to a relaxing screened-in porch. A convenient half bath is also located downstairs. Upstair
USD 560,000
407 S Dorothy Street
View photo
House · for sale
USD 172,000
USD 108/sq.ft
407 S Dorothy Street
George County
· 1,582 sq.ft · 3 Bedrooms · 2 Baths · House
George County · 1,582 sq.ft · 3 Bedrooms · 2 Baths · House
Great home on cue de sac street, with great access to shopping, Hwy 49, Doctors, Dentists etc. This home is move in ready as seller has made improvements to the home that will lower maintenance and add comfort for years to come
USD 172,000
17008 Date Palm Drive
View photo
House · for sale
USD 269,000
USD 155/sq.ft
17008 Date Palm Drive
George County
· 1,733 sq.ft · 3 Bedrooms · 3 Baths · House
· Patio · Garden · Access for people with disabilities · Fireplace · Equipped kitchen
George County · 1,733 sq.ft · 3 Bedrooms · 3 Baths · House · Patio · Garden · Access for people with disabilities · Fireplace · Equipped kitchen
Adorable home located in Palm Ridge Estates in NORTH BILOXI. This home includes a foyer with coat closet welcoming you into the Living Room or Dining Room. The kitchen has beautiful cherry cabinets with tile backsplash and granite, a moveable kitchen island with matching granite, pendant lighting over the kitchen sink, stainless appliances to include: a dishwasher, microwave, electric range with double oven, refrigerator with ice and water dispenser, breakfast bar, and there's also a pantry for food storage. The dining room includes bow windows that will fit a round or rectangular dining table. The living room boasts vaulted ceilings with a ceiling fan, and a wood burning fireplace, and a back door (with doggie door) leading to the covered patio and back yard. The master bedroom is a nice sized room with tray ceiling and ceiling fan, wheelchair accessible, and the master bathroom has an accessable ada shower, and double vanity. Crown molding and ceiling fans in all bedrooms and crown m
USD 269,000
7351 E Smithfield Road
View photo
House · for sale
USD 275,000
USD 129/sq.ft
7351 E Smithfield Road
George County
· 2,131 sq.ft · 3 Bedrooms · 2 Baths · House
· Garden · Fireplace · Parking
George County · 2,131 sq.ft · 3 Bedrooms · 2 Baths · House · Garden · Fireplace · Parking
Welcome to 7351 Smithfield Road East! Situated on approximately 0.36 in West Mobile, this three-bedroom home offers more than 2,100 square feet of living space. The interior features generously sized rooms, a fireplace, and a flexible layout with plenty of opportunity for personalization. Outside, the expansive yard provides ample space for gardening, recreation, or entertaining. Additional features include an attached garage and convenient access to shopping, dining, and other everyday amenities. Schedule your private showing today! Buyer and buyer's agent to verify all measurements and information deemed important
USD 275,000
5361 Overland Drive
View photo
House · for sale
USD 279,900
USD 164/sq.ft
5361 Overland Drive
George County
· 1,701 sq.ft · 3 Bedrooms · 2 Baths · House
· Garden · Equipped kitchen
George County · 1,701 sq.ft · 3 Bedrooms · 2 Baths · House · Garden · Equipped kitchen
Welcome to this well-maintained home in the Highlands subdivision, conveniently located just minutes from Keesler Air Force Base, shopping, restaurants, entertainment, and the beautiful Mississippi Gulf Coast beaches. This home offers an open floor plan with ceilings that create a bright and spacious feel throughout. The kitchen is both functional and inviting, featuring granite countertops, stainless steel appliances, plenty of cabinet and counter space, and a large island that flows seamlessly into the living and dining areas—perfect for everyday living and entertaining. The spacious primary suite includes a soaking tub, separate shower, and plenty of room to relax. A well-designed layout makes this home comfortable and move-in ready. Step outside to enjoy the covered back porch overlooking the peaceful De Soto National Forest. The pergola and wooded backdrop provide the perfect place to unwind, entertain, or simply enjoy the privacy of your backyard. As an added bonus, this home is
USD 279,900
803 Pinemont Drive
View photo
House · for sale
USD 275,000
USD 143/sq.ft
803 Pinemont Drive
George County
· 1,916 sq.ft · 3 Bedrooms · 2 Baths · House
· Garden · Fireplace · Parking
George County · 1,916 sq.ft · 3 Bedrooms · 2 Baths · House · Garden · Fireplace · Parking
Here is a home you will fall in love with! This beautiful 1½-story home combines character, comfort, and modern style. With a new FORTIFIED roof (July 2026), new exterior HVAC unit (2025) and interior unit replaced in 2022, this move-in-ready home offers peace of mind from the moment you arrive. Step inside to discover beautiful luxury vinyl plank flooring, a fresh neutral palette, stylish ceiling fans, energy-efficient LED lighting, and elegant chandeliers that create a bright, inviting atmosphere. The spacious great room is anchored by a charming wood-burning fireplace with custom bookcases, making it the perfect place to relax and unwind. Outdoor living is just as appealing, featuring a private fenced backyard, storage building, circular front driveway, and an extended side driveway that offers exceptional parking for family, guests, or recreational vehicles. Conveniently located in West Mobile, this exceptional home is just minutes from medical facilities, shopping, restaurants, th
USD 275,000
1040 Choctaw Bluff Road
View photo
House · for sale
USD 237,000
USD 155/sq.ft
1040 Choctaw Bluff Road
George County
· 1,528 sq.ft · 3 Bedrooms · 2 Baths · House
· Patio · Garden · Equipped kitchen · Air conditioning
George County · 1,528 sq.ft · 3 Bedrooms · 2 Baths · House · Patio · Garden · Equipped kitchen · Air conditioning
Welcome home to this charming 3-bedroom, 2-bath cottage on a corner lot in West Mobile! Step inside to find beautiful, new laminate flooring flowing through the main living space and two bedrooms. This home comes with upgrades, including a brand-new AC system (inside and outside units), granite kitchen counters, a built-in Bose surround sound system, and a full security alarm. The fenced backyard is an absolute dream for outdoor entertaining with its partially covered patio and a storage shed equipped with electricity for a workshop or hobby space! This move-in-ready gem won't last long. Schedule your tour today, Buyer to verify all information during due diligence
USD 237,000
5743 Orchard Lane
View photo
House · for sale
USD 449,900
USD 180/sq.ft
5743 Orchard Lane
George County
· 2,486 sq.ft · 4 Bedrooms · 3 Baths · House
· Garden · Equipped kitchen · Parking
George County · 2,486 sq.ft · 4 Bedrooms · 3 Baths · House · Garden · Equipped kitchen · Parking
New price. 459,900! Ask about available seller concessions that may be applied toward buyer's closing costs, prepaids and/or an interest-rate buydown, subject to an acceptable offer, buyer qualification, loan-program requirements and lender approval. Welcome to this beautifully maintained Gold FORTIFIED Avery plan in Dees Plantation offering approximately 2,487 sq. Ft. 4 bedrooms, 3.5 baths, and a 2-car garage. This move-in-ready home offers valuable features already in place, including a privacy-fenced backyard, gutters, whole-home security camera system, faux-wood blinds, refrigerator, washer and dryer, 50-amp garage outlet, and freshly painted interior and garage floor. The split-bedroom, open-concept floor plan features a formal dining area plus a versatile flex room with French doors. The kitchen includes quartz countertops, a large island with farmhouse sink, tiled backsplash, breakfast nook, and stainless gas appliances. The spacious primary suite features a soaking tub, oversiz
USD 449,900
9312 Reserve Boulevard
View photo
House · for sale
USD 326,900
USD 171/sq.ft
9312 Reserve Boulevard
George County
· 1,905 sq.ft · 4 Bedrooms · 2 Baths · House
· Patio · Garden · Equipped kitchen · Parking
George County · 1,905 sq.ft · 4 Bedrooms · 2 Baths · House · Patio · Garden · Equipped kitchen · Parking
Introducing the Booth floor plan at The Reserve at Carr Bridge in Biloxi, Mississippi. This spacious home offers 4 bedrooms, 2 bathrooms, more than 1,900 square feet of living space, and a 2-car garage. Three secondary bedrooms, a full bathroom with dual vanities, and the laundry room are located near the front of the home for added convenience. The open-concept living area connects seamlessly to the kitchen and dining space, creating an inviting setting for everyday living and entertaining. The kitchen features a large pantry, while the covered patio extends the living space outdoors. The private primary suite is tucked into the back corner of the home and includes a large walk-in closet, dual vanities, a garden tub, separate shower, and private water closet. The Booth includes the Home is Connected smart home technology package. Home will receive FORTIFIED Gold HomeTM Certificate
USD 326,900
22324 Success Road
View photo
House · for sale
USD 500,900
USD 161/sq.ft
22324 Success Road
George County
· 3,111 sq.ft · 5 Bedrooms · 3 Baths · House
· Garden · Equipped kitchen · Parking
George County · 3,111 sq.ft · 5 Bedrooms · 3 Baths · House · Garden · Equipped kitchen · Parking
Introducing the McKenzie floor plan at Success Road in Saucier, Mississippi. This home offers 5 bedrooms, 3 bathrooms, more than 3,100 square feet of living space, a study, and a 2-car side-entry garage. A study and formal dining room are located near the entry. Two secondary bedrooms and a full bathroom are situated nearby, while two additional bedrooms and another full bathroom are positioned on the opposite side of the home. The open-concept living area connects seamlessly to the kitchen and breakfast space. Features include shaker-style cabinetry, quartz countertops, stainless-steel appliances, a large island, walk-in pantry, and access to a covered porch. The private primary suite features porch access, dual vanities, a garden tub, tiled shower, private water closet, and a large walk-in closet. The McKenzie includes the Home is Connected smart home technology package. Home will receive FORTIFIED Gold Home Certificate. All photos are for illustrative purposes only, actual product,
USD 500,900
1616 Mississippi Street
View photo
House · for sale
USD 129,900
USD 91/sq.ft
1616 Mississippi Street
George County
· 1,421 sq.ft · 3 Bedrooms · 1 Bath · House
· Patio · Garden · Equipped kitchen · Parking
George County · 1,421 sq.ft · 3 Bedrooms · 1 Bath · House · Patio · Garden · Equipped kitchen · Parking
Welcome to this charming residential detached home in Mobile, AL, offering 3 spacious bedrooms and 1.5 bathrooms, perfect for your next chapter. With a generous 1,423 square feet of living space, this ranch-style home built in 1963 sits on a well-sized lot of 75x150, comfortably situated in the Smith Highlands community. Enjoy the cozy atmosphere complemented by essential modern conveniences. The property features a central electric heating and cooling system to keep you comfortable year-round. A well-designed kitchen includes appliances such as a microwave and electric range, while the living areas boast a mix of easy-to-maintain flooring. Step outside to find a fenced yard that offers both privacy and a safe space for outdoor activities. Additional amenities include ceiling fans, a patio for lounging, and a storage building. The double carport provides convenient parking, and the property is located in a non-flood zone for peace of mind. Strategically located near essential services
USD 129,900
11 Fielding Road
View photo
House · for sale
USD 259,000
USD 180/sq.ft
11 Fielding Road
George County
· 1,432 sq.ft · 3 Bedrooms · 2 Baths · House
· Swimming pool
George County · 1,432 sq.ft · 3 Bedrooms · 2 Baths · House · Swimming pool
Usda 0% down eligible*. Welcome home to peaceful, small-town living in Wiggins, Mississippi! Situated on more than one acre, this well-maintained 3-bedroom, 2-bath home offers approximately 1,435 square feet of comfortable living space, along with an impressive 800-square-foot workshop that provides plenty of room for storage, hobbies, equipment, or a home-based business. The interior has been freshly painted, creating a clean and inviting atmosphere throughout. A whole-home Generac generator offers added peace of mind, while the above-ground pool provides the perfect place to cool off, relax, and entertain during the warmer months. Conveniently located near local schools and the hospital, this property allows you to enjoy the slower pace and welcoming feel of country living without sacrificing accessibility. Wiggins is centrally positioned with convenient access to both Hattiesburg and the Mississippi Gulf Coast, making it easy to commute, shop, dine, or enjoy a day trip in either dir
USD 259,000
1114 Louise Avenue
View photo
House · for sale
USD 43,900,000
USD 26,654/sq.ft
1114 Louise Avenue
George County
· 1,647 sq.ft · 3 Bedrooms · 2 Baths · House
· Garden · Fireplace · Equipped kitchen
George County · 1,647 sq.ft · 3 Bedrooms · 2 Baths · House · Garden · Fireplace · Equipped kitchen
Welcome to 1114 Louise Avenue! Located within minutes of the University of Alabama campus, Providence Hospital, and interstate access, it doesn't get more convenient. This property has so many great features, definitely not your builder basic home! From the moment you walk in the door, you will love the hickory flooring. No carpet throughout this home! Built in 2018 by Bryan Maisel, this home has many custom upgrades. In the kitchen, you will fall in love the stone counters and gorgeous cabinetry, as well as the new gas stove. Open up the plantation shutters in the kitchen to let some sunshine in! The back yard has custom landscaping, making for easy maintenance. The open concept floor plan allows for effortless entertaining! Cozy up in front of the fireplace in the living room and watch the TV mounted above, that comes with the home! In the hallway, you will find a laundry room that includes a washing machine and dryer that will remain (washer is new), as well as three spacious bedroo
USD 43,900,000
9340 Leverett Drive
View photo
House · for sale
USD 129,900
USD 70/sq.ft
9340 Leverett Drive
George County
· 1,841 sq.ft · 3 Bedrooms · 2 Baths · House
George County · 1,841 sq.ft · 3 Bedrooms · 2 Baths · House
Tucked away at the end of a quiet dead-end street, this Semmes property offers space, privacy, and plenty of opportunity to make it your own. Situated on approximately 0.93 acre across a double lot, the 3-bedroom, 2-bath home offers approximately 1,847 square feet with a unique floor plan that creates a spacious, open-concept feel while still providing separation and privacy where you want it. For the buyer with vision, this is an opportunity to renovate, reimagine, and create a home that fits your style while taking advantage of a generous homesite and a more secluded setting. The double lot provides additional breathing room, and the dead-end location adds to the sense of privacy without sacrificing convenience. Several major components have seen updates over the years, including a newer roof, HVAC system approximately five years old, and water heater approximately seven years old, per information provided by seller. Enjoy the feeling of being tucked away while remaining convenient t
USD 129,900
371 Price Road
View photo
House · for sale
USD 275,000
USD 163/sq.ft
371 Price Road
George County
· 1,679 sq.ft · 3 Bedrooms · 2 Baths · House
· Patio
George County · 1,679 sq.ft · 3 Bedrooms · 2 Baths · House · Patio
Welcome to our peaceful escape in beautiful Stone County! This beautiful, newly and completely renovated, 3 bedroom, 2 bath, home offers the perfect blend of modern updates and serene country living. Situated with a picturesque view, the home overlooks two tranquil ponds as well as sprawling cattle farms providing breathtaking views and a true sense of privacy. This home features an open floor plan, stainless appliances, luxury vinyl plank flooring, new lighting, tile backsplash, quartz countertops, ship lap accent walls, a spacious laundry room with W/D, walk-in closets, and a back patio to take in the stunning views. Truly a must see! Whether you are looking for a full-time residence, weekend getaway, or investment opportunity, this property offers the best of quiet country living with convenient access to Wiggins, Hattiesburg the Gulf Coast
USD 275,000
9640 Eagle Ridge Drive
View photo
House · for sale
USD 495,000
USD 234/sq.ft
9640 Eagle Ridge Drive
George County
· 2,110 sq.ft · 3 Bedrooms · 2 Baths · House
· Garden · Fireplace · Equipped kitchen · Parking
George County · 2,110 sq.ft · 3 Bedrooms · 2 Baths · House · Garden · Fireplace · Equipped kitchen · Parking
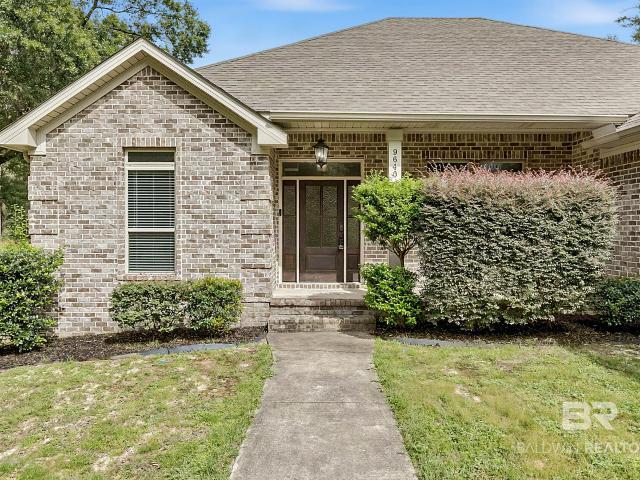
Peace, Privacy, and Quality Craftsmanship on 5 Acres! Tucked away at the very endo of a quiet cul-de-sac, this immaculate 2,112 square-foot home offers the perfect blend of country tranquility and modern convenience. Sitting on five beautiful, private acres, this property is built for both durability and comfort – complete with a money-saving Silver Fortified roof and active pest protection through Prewett Pest Control. Step inside t an inviting floor plan highlighted by a cozy living area anchored by a gas-log fireplace. The heart of the home features a well-appointed kitchen boasting solid granite countertops, a spacious walk-in pantry, and a sunlit eat-in breakfast area perfect for everyday mornings. Designed with everyday functionality in mind, you will love the dedicated mudroom drop-zone just off the spacious garage, as well as the separate laundry room complete with a built-in soak station. Outside, enjoy the freedom of five unrestricted acres with endless room to roam, garden,
USD 495,000
1369 Sierra Estates Drive
View photo
House · for sale
USD 385,000
USD 136/sq.ft
1369 Sierra Estates Drive
George County
· 2,820 sq.ft · 4 Bedrooms · 3 Baths · House
· Office room · Fireplace · Equipped kitchen
George County · 2,820 sq.ft · 4 Bedrooms · 3 Baths · House · Office room · Fireplace · Equipped kitchen
Sunlight fills this home the moment you step inside, spilling across the dining room, kitchen, and family room, which all open into one connected living space. Double tray ceilings with crown molding frame both the dining room and the family room, where an electric fireplace wrapped in built-in shelving becomes the natural place everyone lands at the end of the day. The kitchen gives you long runs of granite, rich stained cabinetry, a pantry, and a breakfast bar, so whoever is cooking stays part of the conversation, and the breakfast nook has its own big window looking out toward the trees. Just off the entry, double French glass doors open to a bright office lined with windows, giving work a place of its own. The split floor plan puts the primary suite on its own side of the home, with a spacious bedroom, a long dual-sink vanity, a separate tub and shower, a private water closet, and a huge walk-in closet with custom shelving. Four bedrooms, three full baths, a separate laundry room,
USD 385,000
18558 Oak Bay Drive
View photo
House · for sale
USD 299,900
USD 167/sq.ft
18558 Oak Bay Drive
George County
· 1,787 sq.ft · 4 Bedrooms · 2 Baths · House
· Garden · Equipped kitchen
George County · 1,787 sq.ft · 4 Bedrooms · 2 Baths · House · Garden · Equipped kitchen
Welcome to 18558 Oak Bay Drive, a beautifully maintained 4-bedroom, 2-bath home where comfort, thoughtful design, and pristine condition come together in a peaceful setting. From the moment you arrive, you'll appreciate how exceptionally well this home has been cared for. Inside, the spacious layout offers plenty of room for family and guests, with four comfortable bedrooms and two full baths. The inviting kitchen features stainless steel appliances, a convenient pantry, and includes the refrigerator, making this home truly move-in ready. The primary suite offers a private retreat with a spacious walk-in closet and an ensuite bath featuring a double vanity, separate soaking tub, and walk-in shower. Step outside and discover what truly sets this property apart—a peaceful backyard with no homes directly behind it, creating a beautiful natural backdrop and a wonderful sense of privacy. The thoughtfully cleared backyard includes a firepit, perfect for family evenings under the stars, while
USD 299,900
9292 Reserve Boulevard
View photo
House · for sale
USD 334,900
USD 163/sq.ft
9292 Reserve Boulevard
George County
· 2,045 sq.ft · 4 Bedrooms · 2 Baths · House
· Garden · Equipped kitchen · Parking
George County · 2,045 sq.ft · 4 Bedrooms · 2 Baths · House · Garden · Equipped kitchen · Parking
The Cairn is a single-story home that is well laid out and offers 4-bedrooms and 2-bathrooms in over 2,000 square feet of space with a 2-car garage. Entering the home from the front porch to one side, are two bedrooms nestled close to a full bathroom and access to the laundry room. An additional bedroom is directly across the foyer which also allows access to the garage. The Cairn has a fabulous open kitchen, featuring a walk-in pantry and large island perfectly suited for bar-dining. The kitchen overlooks the dining and living room areas leading outside to a large, covered porch for an extended living and entertaining space. The spacious primary bedroom, located at the back of the home for privacy, offers natural light from large windows creating an inviting, spacious retreat. The ensuite bathroom has a double vanity with granite countertop, garden tub, standing shower, separate water closet and a large walk-in closet. The Cairn includes a Home is Connected smart home technology packa
USD 334,900
8168 N Brandy Lane
View photo
House · for sale
USD 124,900
USD 85/sq.ft
8168 N Brandy Lane
George County
· 1,453 sq.ft · 3 Bedrooms · 2 Baths · House
· Garden · Deck · Equipped kitchen
George County · 1,453 sq.ft · 3 Bedrooms · 2 Baths · House · Garden · Deck · Equipped kitchen
Welcome to this beautifully renovated 3-bedroom, 2-bath home situated on a spacious half-acre lot in the West Mobile area. This move-in-ready property features a sought-after split-bedroom floor plan, providing privacy for the spacious primary suite with its own ensuite bath. The interior has been tastefully updated with new luxury vinyl plank flooring in the kitchen and bathrooms, brand-new carpet throughout the living room and bedrooms, and new countertops that give the kitchen a fresh, modern look. The open living area offers a comfortable space for relaxing or entertaining. Enjoy the outdoors from the inviting screened front porch or unwind on the new rear deck overlooking the large backyard with plenty of room for gardening, pets, play, or future outdoor additions. Conveniently located near shopping, dining, schools, and everyday amenities, this renovated home offers the perfect combination of comfort, style, and value. Don't miss your opportunity to own this move-in-ready home in
USD 124,900
10724 N Paget Dr
View photo
House · for sale
USD 269,950
USD 152/sq.ft
Updated
10724 N Paget Dr
George County
· 1,765 sq.ft · 4 Bedrooms · 2 Baths · House
· Garden · Equipped kitchen
George County · 1,765 sq.ft · 4 Bedrooms · 2 Baths · House · Garden · Equipped kitchen
Loving the thought of substantial greenspace all around? Then you may just have found your'happy place'! Best of all no marathon hikes to collect the mail. The boxes are conveniently located right across the street! BEST of all this house is not only immaculate, it's also eligible for a 100% loan if you are! The popular open CALI plan offers 4 beds/2 baths with a desirable split bedroom setup. Also featuring an enclosed back porch for those who just want the quiet enjoyment of being out but still'in the in'! The kitchen and bath cabinets feature'soft close' doors with granite counters in the kitchen including a large island. Stainless kitchen appliances include a refrigerator which remains as well as a washer and dryer. NOTE: The entire back and side yard is fenced with 2 padlocked access gates but in addition also feautures a custom made-to-measure canvas liner. So pretty much can't imagine Fido and his friends escaping this one! Seller had the fence installed approx 12 ft inside the
USD 269,950
4 Willow Drive
View photo
House · for sale
USD 88,000
USD 72/sq.ft
4 Willow Drive
George County
· 1,206 sq.ft · 3 Bedrooms · 2 Baths · House
· Garden · Deck · Equipped kitchen
George County · 1,206 sq.ft · 3 Bedrooms · 2 Baths · House · Garden · Deck · Equipped kitchen
Home now open to all bids including Investors. Looking for an affordable home with lots of potential in a country setting? Well, you found it. This 3 bedroom 2 bath home features an open floor plan, LVP flooring, primary suite with walk-in closet and separate tub and shower and more. The spacious kitchen features stainless steel appliances and butcher block counter top. Relax after a long day on the covered, oversized deck or tend to your garden in the raised garden beds. *. Property is owned by HUD. Case # 281 530-. HUD homes are sold as-is. Buyer is responsible for turning on utilities for all inspections at their own expense. To submit offers, visit for more information visit Home qualifies for $100 down FHA loan!
USD 88,000
1738 Walton Avenue
View photo
House · for sale
USD 249,500
USD 147/sq.ft
1738 Walton Avenue
George County
· 1,690 sq.ft · 2 Bedrooms · 2 Baths · House
· Deck · Fireplace · Swimming pool · Parking
George County · 1,690 sq.ft · 2 Bedrooms · 2 Baths · House · Deck · Fireplace · Swimming pool · Parking
This home has a lot of extras. The large workshop can hold a workbench and a car. There is an area that is ready for a pool with a deck and covered section. Beautiful fireplace with an open floor plan. The carport can hold 2 cars. Across the street is a large wooded area
USD 249,500
1116 Sutton Court
View photo
House · for sale
USD 425,000
USD 159/sq.ft
1116 Sutton Court
George County
· 2,659 sq.ft · 4 Bedrooms · 3 Baths · House
· Patio · Deck · Fireplace · Equipped kitchen
George County · 2,659 sq.ft · 4 Bedrooms · 3 Baths · House · Patio · Deck · Fireplace · Equipped kitchen
West Mobile Location! Custom-built by Paul McMullan, this Creole cottage home is situated on a cul-de-sac lot in Savannah Trace. Great floorplan offering 5 bedrooms, 3.5 baths and ±2,660 square feet. The main-level primary suite features his-and-her walk-in closets and an ensuite bath with double vanities, jetted tub, separate shower, and private water closet. Step out the back door from the primary suite onto a private patio and deck area for your morning coffee. The formal dining room features crown molding and chair rail, while the family room offers built-in bookshelves, crown molding, chair rail and a gas log fireplace. The kitchen with the attached dining area is great for everyday meals. The chef in your family will love the abundant cabinet space, New GE Profile cooktop/vent system and New island countertop, GE built-in oven and microwave, pantry, and convenient built-in desk area for working from home or helping with homework. Upstairs are four additional bedrooms, each with w
USD 425,000
15060 Private Road 368
View photo
House · for sale
USD 408,000
USD 212/sq.ft
15060 Private Road 368
George County
· 1,916 sq.ft · 4 Bedrooms · 3 Baths · House
· Fireplace · Equipped kitchen · Parking
George County · 1,916 sq.ft · 4 Bedrooms · 3 Baths · House · Fireplace · Equipped kitchen · Parking
Welcome to 15060 Private Road 368, a beautiful county home nestled on 2.30 acres, located just off of Airport Blvd. With easy access to Mobile but just before the state line so easy access to Mississippi. The main home features 4 bedrooms, 3 bathrooms, an exercise room (or office). The home has a split bedroom floor plan with 2 bedrooms on each side of the home. The combined kitchen / dining area features a double fireplace which opens to the adjoining living room. There is also an in-law suite / apartment which could be used for family, guests, a rental or even an office, craft room, game room. So many options. The in-law has its own entrance. It is a separate building but attached to the main home with the shared carport between the two. This home has so much to offer, both inside and out. Buyer to verify all information during due diligence
USD 408,000

Get email alerts

Don't miss out: be the first to know about new properties

The alert was correctly created

On subscribing you accept the conditions of use and the privacy policy
Alert
Receive new ads in your inbox
Save this search
Receive alerts for new listings

We'll send you an email when we have new properties for: "Properties for sale in George County"

The alert was correctly created

Lucedale city
Howell, District 2 George County Mississippi
Get email alerts and be the first to see new listings
Required field
On subscribing I accept the terms of the privacy policy
Perfect! You'll soon start receiving new listings via email
Alert
Receive an email when we have new ads for Properties for sale in George County
Save this search
Filters

Bedrooms

Size (sq.ft)

sq.ft
sq.ft

Price

USD
USD

Property type

Bathrooms

Clear all filters
Receive notifications when new entries are published.