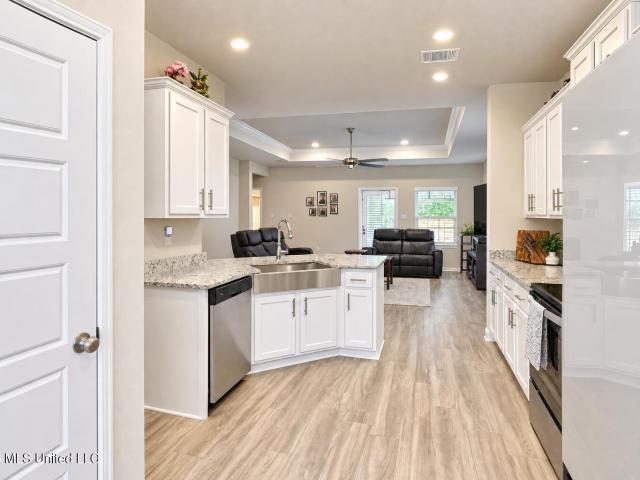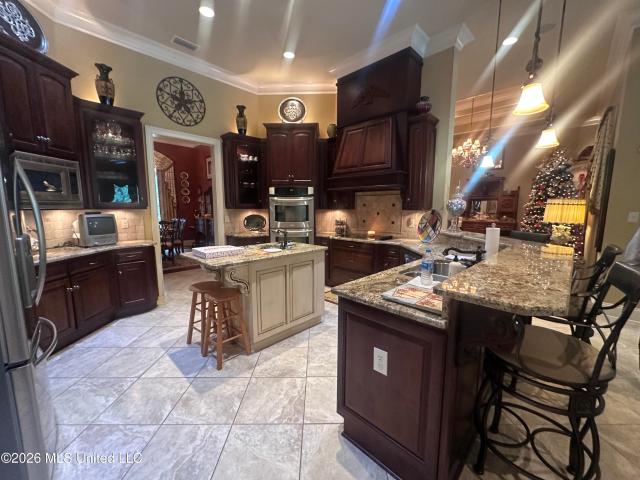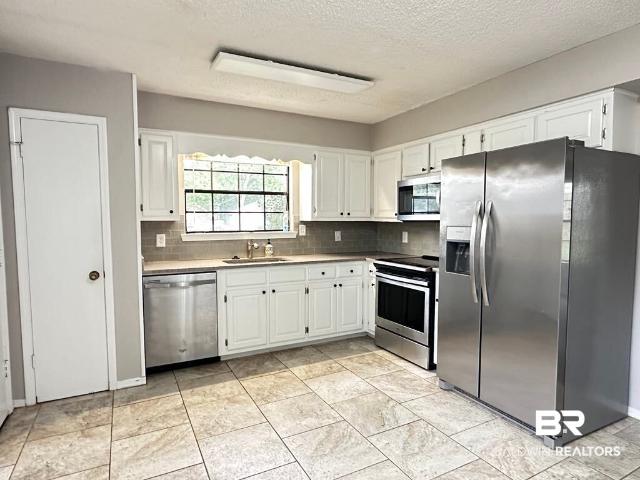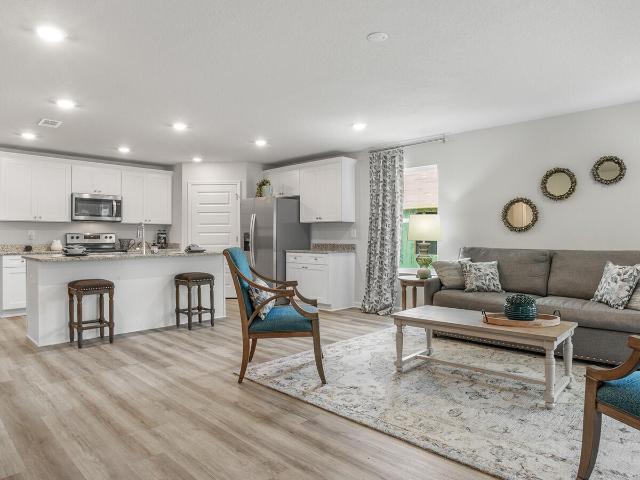
492 properties for sale in George County

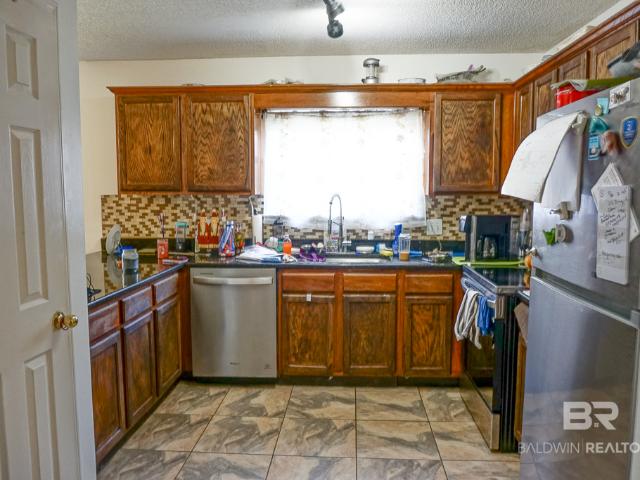
8912 Fall Court
View photo
House · for sale
USD 199,900
USD 124/sq.ft
8912 Fall Court
George County
· 1,604 sq.ft · 4 Bedrooms · 2 Baths · House
· Garden · Fireplace · Equipped kitchen
George County · 1,604 sq.ft · 4 Bedrooms · 2 Baths · House · Garden · Fireplace · Equipped kitchen
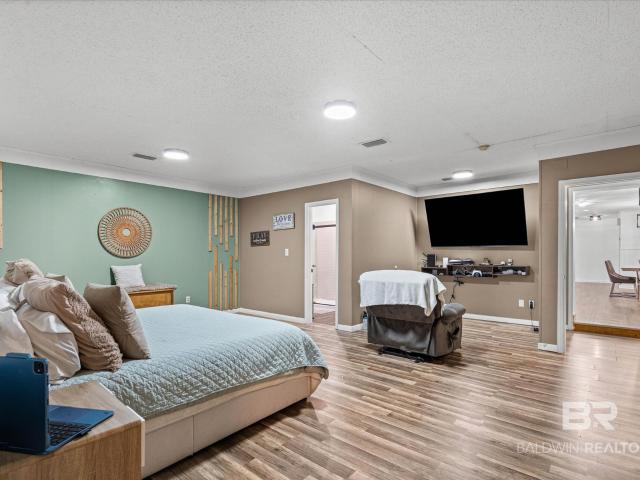
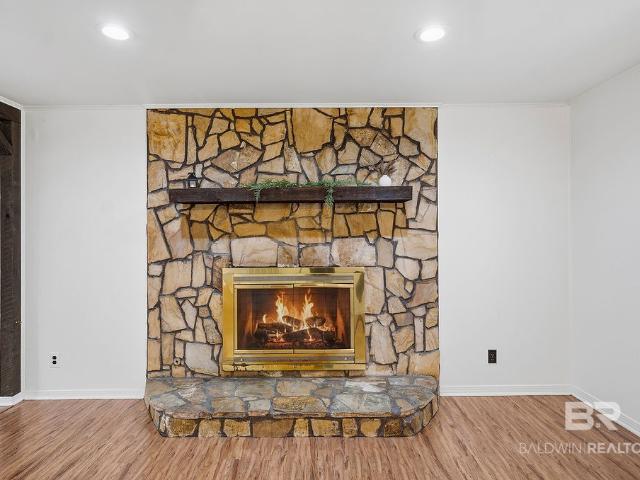
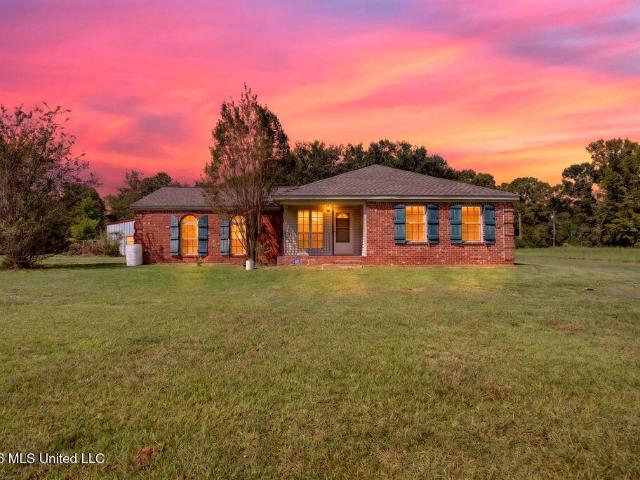
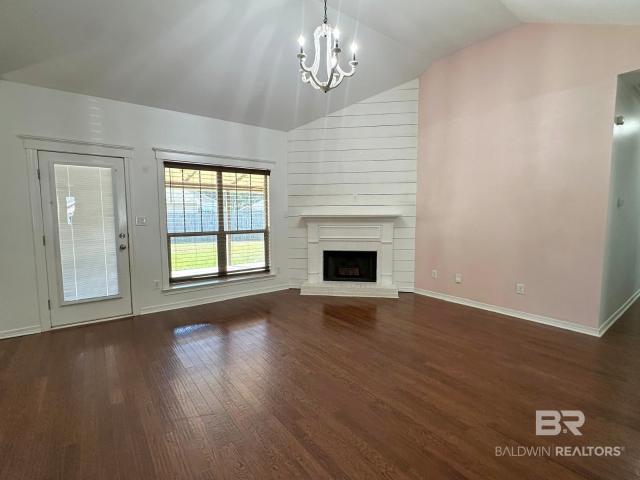
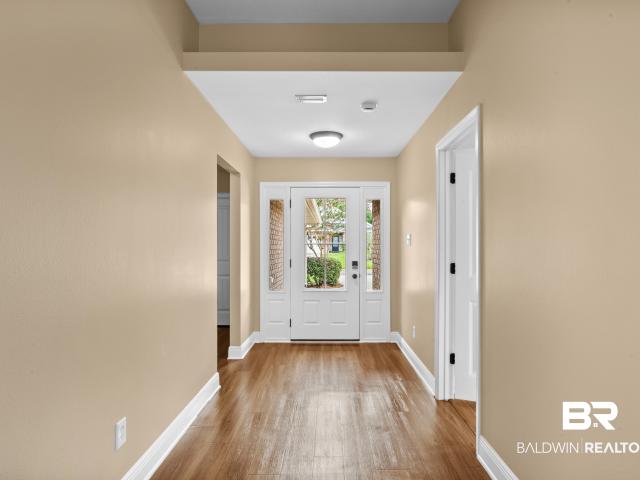
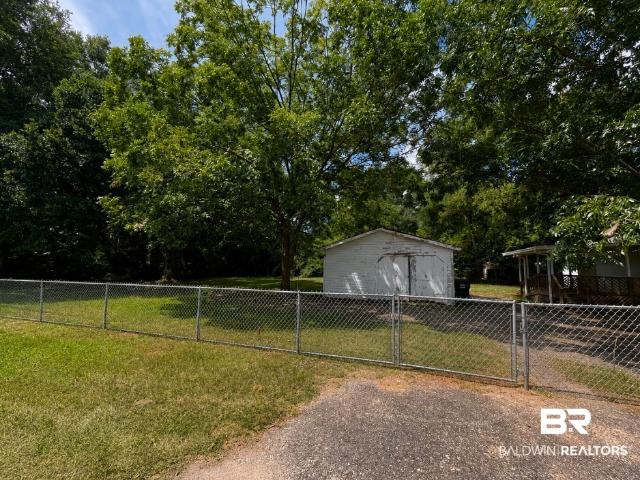
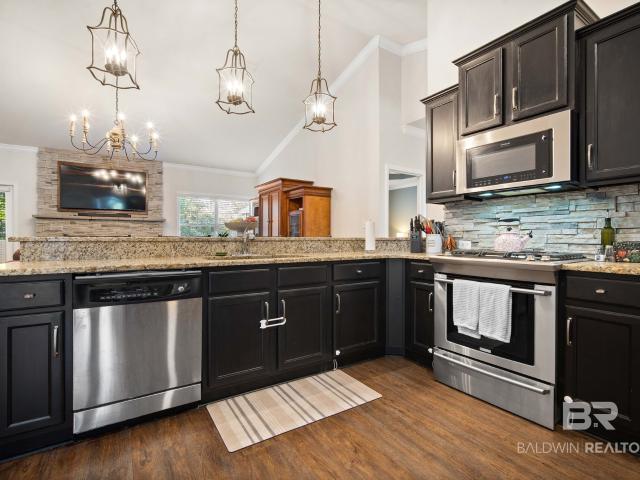
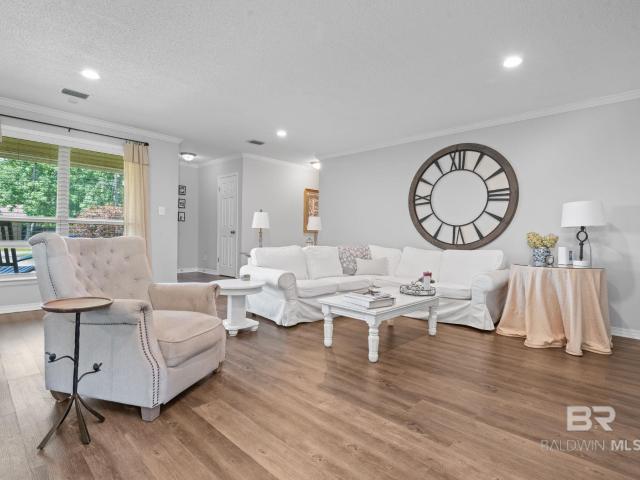
4 bedroom, 2 bath home with over 1600sf located in West Mobile's Spring Grove subdivision. Features include the following: ROOF 2014, split floor plan, open kitchen to living room, granite countertops, tile floors, gas log fireplace, walk-in closets, rear porch and fenced back yard. House is in need of minor cosmetic updating. Potentially assumable mortgage with a 4.875% rate. Buyer to verify all information during due diligence
USD 199,900
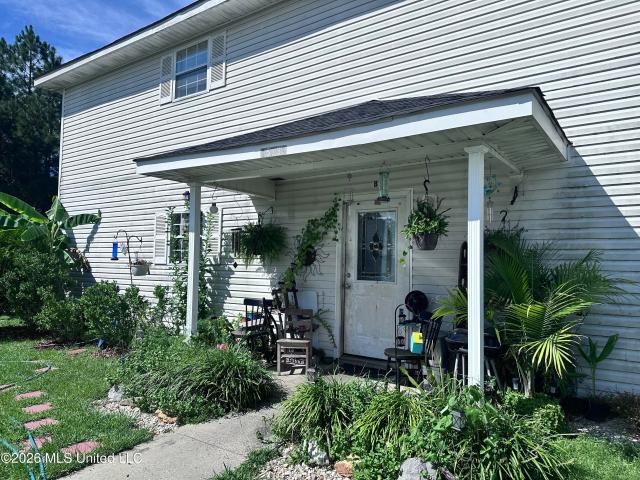
15139 Deer Creek Drive
View photo
House · for sale
USD 219,000
USD 99/sq.ft
15139 Deer Creek Drive
George County
· 2,196 sq.ft · 6 Bedrooms · 4 Baths · House
· Parking
George County · 2,196 sq.ft · 6 Bedrooms · 4 Baths · House · Parking
Investment opportunity! This income-producing duplex features two spacious units, each offering 3 bedrooms and 2 bathrooms. Both units are currently occupied, providing rental income from day one. Each unit has a dedicated driveway with parking for two vehicles. Major improvement includes a new roof installed in 2021. Whether you're expanding your rental portfolio or looking for an investment property with established tenants, this multifamily property offers an excellent opportunity to build long-term wealth through real estate ownership
USD 219,000
5851 S St Gallen Avenue
View photo
House · for sale
USD 270,000
USD 113/sq.ft
5851 S St Gallen Avenue
George County
· 2,379 sq.ft · 4 Bedrooms · 3 Baths · House
· Patio · Garden · Equipped kitchen · Swimming pool · Parking
George County · 2,379 sq.ft · 4 Bedrooms · 3 Baths · House · Patio · Garden · Equipped kitchen · Swimming pool · Parking
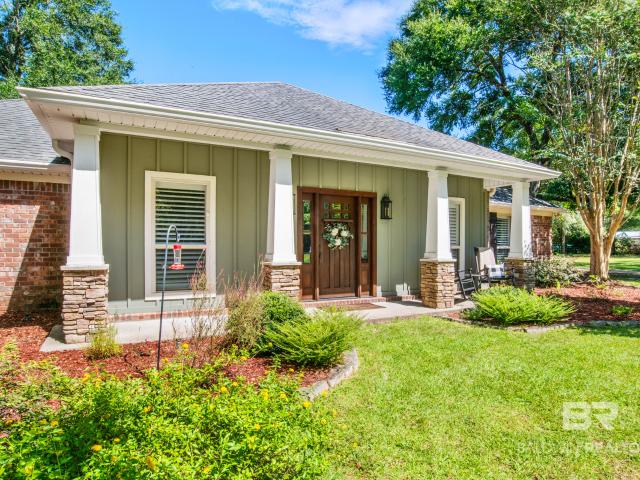
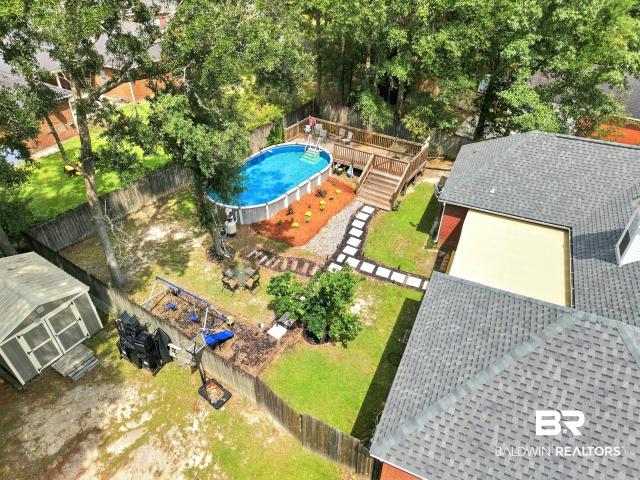
Discover the space, versatility, and features that make this 4 bedroom, 3 bath brick ranch home a standout! Located in a well-established Mobile neighborhood, this home offers a functional layout with comfortable living areas that flow seamlessly between the living room, dining area, and kitchen. The oversized primary suite is a true retreat, featuring a beautifully appointed ensuite bathroom and two massive walk-in closets. A second bedroom also offers its own private ensuite bath, making it ideal for overnight guests or extended stays. Two additional bedrooms provide flexibility for visitors, a home office, or hobby spaces. Outside, enjoy your own backyard getaway complete with a beautiful swimming pool and large covered patio, perfect for relaxing or entertaining. A spacious carport, horseshoe driveway, and ample outdoor space add even more convenience and functionality. Conveniently located near shopping, dining, and everyday amenities, this home offers a combination of space and f
USD 270,000
17952 Fairway View Drive
View photo
House · for sale
USD 489,990
USD 174/sq.ft
17952 Fairway View Drive
George County
· 2,809 sq.ft · 4 Bedrooms · 2 Baths · House
· Garden · Equipped kitchen · Parking
George County · 2,809 sq.ft · 4 Bedrooms · 2 Baths · House · Garden · Equipped kitchen · Parking
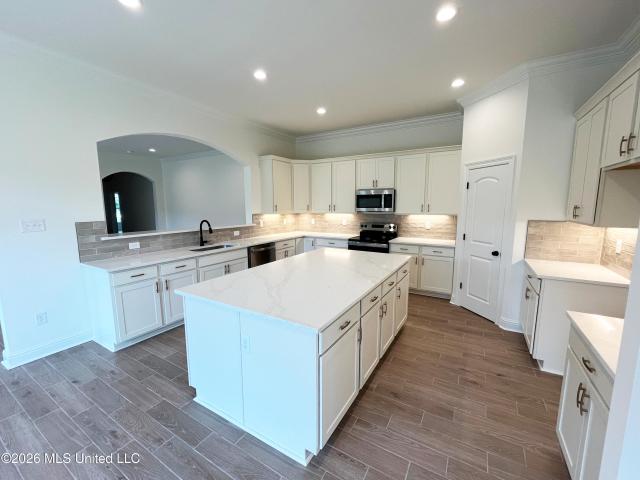
Awesome builder rate plus FREE window blinds AND refrigerator! Restrictions apply. The SYCAMORE IV G in Dogwood community offers a 4-bedroom, 2.5-bathroom, open design with flex space. Upgrades for this home include quartz countertops, undermount cabinet lighting, LED coach lights on each side of the garage, wood look ceramic tile flooring, upgraded kitchen backsplash, and more! Special Features: separate vanities, garden tub, separate custom tiled shower, and walk-in closet in master bathroom, double vanity in 2nd bathroom, walk-in closet in bedrooms 3 and 4, kitchen island, walk-in pantry, boot bench in utility room, storage area in garage, covered porches, undermount sinks, cabinet hardware, crown molding, LED lighting, ceiling fans in living room and master bedroom, custom framed mirrors in all bathrooms, smart connect Wi-Fi thermostat, landscaping, and more! Energy Efficient Features: water heater, electric kitchen appliance package, vinyl low E tilt-in windows, radiant barrier ro
USD 489,990
8742 Terrell Court
View photo
House · for sale
USD 235,000
USD 134/sq.ft
8742 Terrell Court
George County
· 1,744 sq.ft · 4 Bedrooms · 2 Baths · House
· Patio · Garden · Office room · Equipped kitchen
George County · 1,744 sq.ft · 4 Bedrooms · 2 Baths · House · Patio · Garden · Office room · Equipped kitchen
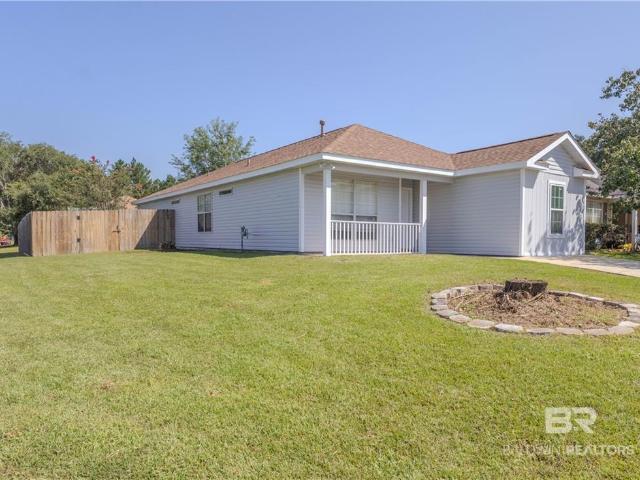
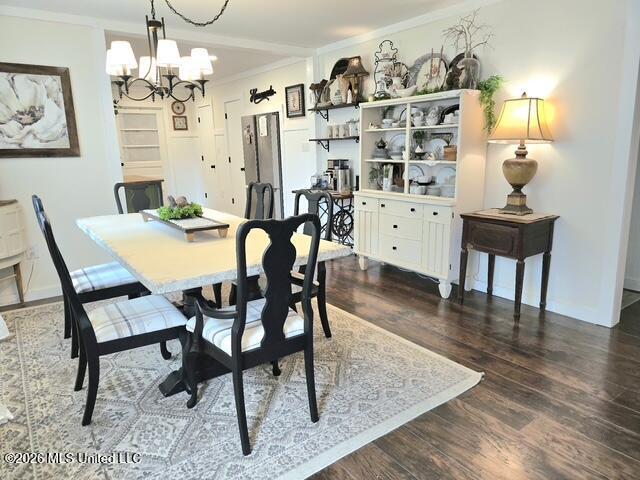
Welcome to 8742 Terrell Court S! Situated on a desirable corner lot, this charming 4-bedroom, 2-bath home offers an open-concept floor plan, high ceilings, granite countertops, plantation blinds throughout, appliances, and NEW water-resistant luxury vinyl plank flooring installed in 2026. The kitchen opens to the main living area and features a convenient breakfast bar, creating an easy flow for everyday living and entertaining. The spacious primary suite includes a private bath with a relaxing garden soaking tub. The versatile fourth bedroom offers plenty of options and could easily serve as a home office, nursery, playroom, craft room, or guest room. Step outside to enjoy the privacy-fenced backyard featuring a private patio and well-maintained storage shed. The corner lot provides additional curb appeal, while the home's location offers convenient access to Baker High School, shopping, grocery stores, restaurants, and other West Mobile amenities. The roof was replaced in 2022, per s
USD 235,000
9937 Jamaica Road
View photo
House · for sale
USD 144,900
9937 Jamaica Road
George County
· 3 Bedrooms · 2 Baths · House
· Garden · Equipped kitchen
George County · 3 Bedrooms · 2 Baths · House · Garden · Equipped kitchen
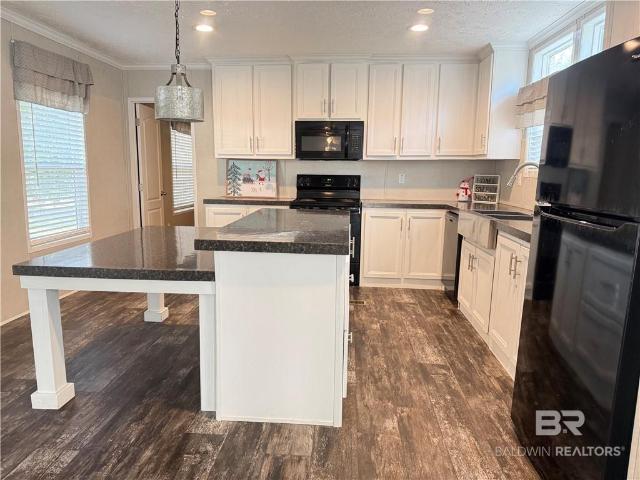
Enjoy country living in Semmes, AL. This three-bedroom, two-bath single-wide manufactured home offers an inviting open living and kitchen area with natural light, neutral colors, and wood-look flooring. The kitchen features white cabinetry, black appliances, a farmhouse. Style sink, and a center island with an adjoining dining area. The primary suite includes a walk-in closet and a private bathroom with double sinks, a soaking tub, and a separate shower. Outside, mature trees and yard space complement the country setting. Schedule your showing today! Buyer to verify all information during due diligence
USD 144,900
3227 Graham Road
View photo
House · for sale
USD 274,500
USD 136/sq.ft
3227 Graham Road
George County
· 2,013 sq.ft · 4 Bedrooms · 3 Baths · House
· Garden · Office room · Equipped kitchen · Parking
George County · 2,013 sq.ft · 4 Bedrooms · 3 Baths · House · Garden · Office room · Equipped kitchen · Parking
Welcome to this well-maintained and thoughtfully updated home offering 3 bedrooms, 2 full bathrooms, plus a separate 1-bedroom, 1-bath in-law suite—perfect for extended family, guests, a private office, or additional living space. The suite features its own mini-split HVAC system and a convenient accessible ramp leading directly to the bathroom, providing added flexibility for a variety of living arrangements. Inside the main home, you'll find new flooring throughout, freshly painted walls, updated bathroom countertops and lighting, and an updated kitchen featuring charming tongue-and-groove ceilings in the kitchen and eating area. A whole-home generator provides added peace of mind. Outside, the property offers plenty of room to spread out on a double lot with a large yard, along with a two-car garage and two storage sheds. One shed includes an attached lean-to, providing additional covered storage or workspace. Mature fruit trees add character and charm to the spacious outdoor area.
USD 274,500
847 City Bridge Road
View photo
House · for sale
USD 355,000
USD 197/sq.ft
847 City Bridge Road
George County
· 1,798 sq.ft · 3 Bedrooms · 2 Baths · House
· Parking
George County · 1,798 sq.ft · 3 Bedrooms · 2 Baths · House · Parking
Welcome to 847 City Bridge Rd in Perkinston, where space, privacy, and an incredible shop setup come together on almost 10 acres with a gorgeous pond, stocked and ready for fishing! This 3-bedroom, 2-bath home offers plenty of room to enjoy country living while still providing the kind of garage and workshop space that's hard to find. A major highlight of the property is the impressive 40' x 60' shop, with enough room to accommodate up to six vehicles. Off the back is an additional 20' x 25' lean-to, providing even more covered space for a vehicle, boat, ATV, tractor, or equipment. Combined with the home's attached two-car garage, this property offers an impressive nine total sheltered parking spaces. It's an ideal setup for the car enthusiast, mechanic, hobbyist, collector, or anyone who simply needs serious workspace and storage. PLUS: zoning could allow for a family compound or platting for 30+ homes; so many opportunities! With almost 10 acres, a 3-bedroom, 2-bath home, extensive c
USD 355,000
2855 E Cottage Park Court
View photo
House · for sale
USD 200,000
USD 161/sq.ft
2855 E Cottage Park Court
George County
· 1,238 sq.ft · 3 Bedrooms · 2 Baths · House
George County · 1,238 sq.ft · 3 Bedrooms · 2 Baths · House
This 3-bedroom, 2 bath home offers approximately 1,248 square feet in the 36695 area. Conveniently located near shopping, dining, and major roads. Schedule a showing to see for yourself. This is an equitable interest listing where seller is selling only an option contract or assigning an interest in a contract, such as a purchase and sale agreement or a contract for deed. In this situation, the seller does not have legal title to the property, but the equitable interest gives seller the right to acquire legal title. Buyer to verify all information during due diligence
USD 200,000
8293 Woodbend Dr
View photo
House · for sale
USD 239,900
USD 137/sq.ft
Updated
8293 Woodbend Dr
George County
· 1,744 sq.ft · 4 Bedrooms · 2 Baths · House
· Garden · Fireplace · Equipped kitchen
George County · 1,744 sq.ft · 4 Bedrooms · 2 Baths · House · Garden · Fireplace · Equipped kitchen
Usda eligible – spacious 4-bedroom home with great outdoor living space! Welcome to this spacious 4-bedroom home in the Woodland Hills subdivision in Semmes! Featuring an open floor plan, attractive finishes, and an inviting living room with a gas fireplace. The kitchen offers granite countertops, stainless steel appliances, ample cabinet space, a breakfast bar, and a dining area. The spacious primary suite features a soaking tub, separate glass-enclosed shower, double vanity, and two generous walk-in closets. Step outside to a fully fenced backyard with a large covered back porch, ideal for relaxing, outdoor dining, and entertaining. Both indoor and outdoor HVAC units were replaced in July 2019. This home offers comfortable living spaces and excellent indoor and outdoor features. Schedule your showing today!
USD 239,900
5356 Leeds Lane
View photo
House · for sale
USD 274,900
USD 164/sq.ft
5356 Leeds Lane
George County
· 1,668 sq.ft · 3 Bedrooms · 2 Baths · House
· Equipped kitchen
George County · 1,668 sq.ft · 3 Bedrooms · 2 Baths · House · Equipped kitchen
Discover this beautifully designed 3-bedroom, 2-bath home offering 1,676 square feet of comfortable living space. Featuring a limited-production floor plan that has since been discontinued, this home offers a layout that sets it apart from others in the neighborhood. The desirable split-bedroom design provides added privacy, while the spacious living area creates a welcoming atmosphere for everyday living and entertaining. A separate formal dining room offers the perfect space for gatherings or office space. Step outside to the screened-in back porch, where you can relax and enjoy the outdoors without the hassle of insects. With its thoughtful layout, inviting living spaces, and distinctive floor plan, this home offers a wonderful combination of comfort, functionality, and character. This property comes with a gorgeous glass front fridge, stove, microwave, dishwasher, washer and dryer! Don't miss your opportunity to own a home with a floor plan that is no longer being offered!
USD 274,900
12751 Beverly Jeffries Highway, Citronelle, US, AL
View photo
House · for sale
USD 829,900
12751 Beverly Jeffries Highway, Citronelle, US, AL
George County
· 5 Bedrooms · 5 Baths · House
· Fireplace · Equipped kitchen · Parking
George County · 5 Bedrooms · 5 Baths · House · Fireplace · Equipped kitchen · Parking
REDUCED PRICE*Stunning 6,200 Sq Ft Estate on 38 Acres – Endless Amenities & Outdoor in your private retreat—an expansive 6,200 sq ft custom home set on 38 beautifully wooded acres, ideal for families, outdoorsmen, hobbyists, and anyone seeking space, privacy, and comfort. This impressive property features extensive parking, and multiple cleared and wooded areas perfect for deer hunting, quail, and hogs. Inside, the home offers a massive family room with a beautiful fireplace, perfect for gatherings or relaxing evenings. The spacious kitchen is a chef’s dream, showcasing a professional-grade gas stove, granite countertops, a large island with bar seating, and plenty of cabinetry. The primary bedroom has its own fireplace and full bath. The home is well maintained with a 10-year-old metal roof, 2020 HVAC systems and hot water heaters (2), and a propane tank. Outside, you'll find exceptional storage and workspace options. The 40x60 workshop provides room for projects, equipment, or busine
USD 829,900
275 bishop phillips avenue
View photo
House · for sale
USD 105,000
USD 84/sq.ft
275 bishop phillips avenue
George County
· 1,249 sq.ft · 3 Bedrooms · 2 Baths · House
George County · 1,249 sq.ft · 3 Bedrooms · 2 Baths · House
Located near the University of South Alabama, this home sits on a spacious. 35-acre lot. Home includes 3 bedrooms, laundry room with plenty of storage space, and two full bathrooms. The spacious living room offers ample space for entertaining and relaxing. Previously used as a rental property, this home presents additional possibilities for its next owner. Schedule your showing today! Buyer to verify all information during due diligence
USD 105,000
12550 Bell Creek Drive
View photo
House · for sale
USD 699,000
USD 195/sq.ft
12550 Bell Creek Drive
George County
· 3,584 sq.ft · 3 Bedrooms · 2 Baths · House
· Parking
George County · 3,584 sq.ft · 3 Bedrooms · 2 Baths · House · Parking
A fabulous, custom built with the highest of quality, home. Nestled in Bell Creek S/D in Grand Bay, this 3593 Sqft beauty has a circular driveway for guests and a three car garage with its own driveway for you! Lots of lush landscaping, flowers, bushes and plants greet you at the front door. Covered porch has plenty of room for rockers and loungers to sit and enjoy the view. Large wood lead glass double door opens in to a foyer that gives you a peek at the extra high ceilings, triple crown molding and gorgeous finishes. As you turn in to the formal dining room you see a beautiful chandalier from France that hangs from a hand painted dome ceiling, wood floor, a large window with custom window coverings. Down an extra wide hall is the laundry room with custom cabinets and a built in sink. The master suite takes up most of the east wing of the house with his and her walk in closets, built in dresser and shelves, a large soaking tub made from marble with a separate extra large shower also
USD 699,000
1109 McNeil Avenue
View photo
House · for sale
USD 189,900
USD 160/sq.ft
1109 McNeil Avenue
George County
· 1,184 sq.ft · 3 Bedrooms · 1 Bath · House
· Garden · Equipped kitchen
George County · 1,184 sq.ft · 3 Bedrooms · 1 Bath · House · Garden · Equipped kitchen
Welcome to this charming 3-bedroom, 1.5-bath home located in Pinehurst Subdivision. The home features LVP flooring, a kitchen with granite countertops, stainless steel appliances, tile backsplash, and a pantry. A spacious laundry room provides additional storage and a convenient side entry. Enjoy a large, level, fenced backyard with a storage shed. Great location with convenient access to Airport Boulevard, I-65, shopping, dining, schools, and everyday conveniences. Buyer and/or buyer’s agent to verify all information deemed important. Buyer to verify all information during due diligence
USD 189,900
9364 Reserve Boulevard
View photo
House · for sale
USD 339,900
USD 161/sq.ft
9364 Reserve Boulevard
George County
· 2,099 sq.ft · 5 Bedrooms · 3 Baths · House
· Garden · Equipped kitchen · Parking
George County · 2,099 sq.ft · 5 Bedrooms · 3 Baths · House · Garden · Equipped kitchen · Parking
Welcome to 9364 Reserve Boulevard at The Reserve at Carr Bridge community in Biloxi, Mississippi. This Lakeside offers 5-bedrooms, 3-bathrooms in over 2,000 square feet with a 2-car garage. As you enter, you'll find access to two bedrooms that share a full bathroom. To the opposite side of the home are two bedrooms, a full bathroom with a linen closet and the laundry room. The kitchen boasts a stunning design featuring quartz countertops, spacious island bar, stainless-steel appliances and a corner pantry. Seamlessly connected to the family and dining room, this kitchen is ideal for hosting gatherings and enjoying quality time with loved ones. The living area has back door access to a covered porch, further enhancing the relaxing ambiance. The primary bedroom offers ample space and is accompanied by an adjoining ensuite that showcases a double vanity with quartz countertop, a generous standing shower, relaxing garden tub and a walk-in closet that can accommodate the most ambitious ward
USD 339,900
9929 Thresher Court
View photo
House · for sale
USD 275,000
USD 132/sq.ft
9929 Thresher Court
George County
· 2,077 sq.ft · 4 Bedrooms · 2 Baths · House
· Garden · Parking · Fireplace · Equipped kitchen
George County · 2,077 sq.ft · 4 Bedrooms · 2 Baths · House · Garden · Parking · Fireplace · Equipped kitchen
Welcome to this charming traditional residential home located in Mobile, Alabama. This inviting property features four spacious bedrooms and two well-appointed bathrooms, offering plenty of room for relaxation and comfort. The generous living area spans over 2,088 square feet, with modern appliances complementing the kitchen. Imagine waking up to stunning views that enhance the ambiance of your daily life. Built in 2009, this residence also boasts a cozy fireplace, a fenced yard, and amenities that include a double garage. Don’t miss the opportunity to make it your own! NEW FORTIFIED ROOF was replaced 9-1-2026 Fresh paint Wayne Termite bond renewed August-2026 All information deemed accurate, but not guaranteed. Buyer or Buyers agent(s) to verify all measurements and any listing information that they deem important to the buyer's satisfaction during home inspection period
USD 275,000
1321 Hubert Pierce Rd
View photo
House · for sale
USD 129,000
USD 142/sq.ft
1321 Hubert Pierce Rd
George County
· 904 sq.ft · 3 Bedrooms · 1 Bath · House
· Garden · Deck
George County · 904 sq.ft · 3 Bedrooms · 1 Bath · House · Garden · Deck
Welcome home! This 3-bedroom, 1-bathroom property offers an excellent opportunity for a first-time homebuyer, downsizer, or investor. Situated on a corner lot, the home features a fenced-in backyard, spacious rear deck, and detached workshop with power and plumbing, providing added flexibility for hobbies, storage, or a home business. Investors will appreciate the property's rental history, having previously generated $1,300 per month in rental income. With its functional layout, outdoor space, and versatile workshop, this property offers plenty of possibilities. Whether you're looking for an affordable place to call home or a property to add to your investment portfolio, this one is worth a look! Buyer to verify all information during due diligence
USD 129,000
2555 Trophy Court
View photo
House · for sale
USD 3,500,000
USD 3,097/sq.ft
2555 Trophy Court
George County
· 1,130 sq.ft · 3 Bedrooms · 2 Baths · House
· Office room · Fireplace · Equipped kitchen
George County · 1,130 sq.ft · 3 Bedrooms · 2 Baths · House · Office room · Fireplace · Equipped kitchen
Golf community living with upscale style at an exceptional value! Potential va assumable loan at 6.5%! Qualified buyers may be able to assume the seller's existing VA loan with an approximate $319,000 outstanding balance, subject to loan servicer approval and applicable terms. Ask for details! Welcome to 2555 Trophy Court in The Legends at Magnolia Grove, near the renowned Robert Trent Jones Golf Trail. This inviting home combines beautiful finishes, generous living space, and an attractive value. Step inside to soaring ceilings, wide-plank luxury vinyl plank flooring throughout, elegant crown molding, and upgraded lighting. The open-concept great room features a natural stone fireplace surround with gas logs. The spacious kitchen shines with granite countertops, natural stone backsplash, stainless appliances, dual-fuel gas range, ample cabinetry, a large pantry, and a breakfast bar. A separate dining room is perfect for gathering, while a flexible bonus room offers space for an office
USD 3,500,000
8280 Milton Road
View photo
House · for sale
USD 239,900
USD 138/sq.ft
8280 Milton Road
George County
· 1,733 sq.ft · 3 Bedrooms · 2 Baths · House
· Garden · Fireplace · Equipped kitchen
George County · 1,733 sq.ft · 3 Bedrooms · 2 Baths · House · Garden · Fireplace · Equipped kitchen
This home is a 3 bedroom, 2 bath brick ranch in Greenwood Estates. The spacious living room features a cozy woodburning fireplace, while the kitchen has laminate counter tops and LTV flooring. The oversize master bedroom has a place for an office. The master bedroom has a walk. In closet. Outside, you will find a large, privacy-fenced backyard with plenty of space for entertaining, gardening or relaxing. Conveniently located within walking distance of O'Rourke Elementary and just minutes from shopping and dining. Schedule your showing today! Buyer to verify all information during due diligence
USD 239,900
220 W Batson Avenue
View photo
House · for sale
USD 154,900
USD 105/sq.ft
220 W Batson Avenue
George County
· 1,475 sq.ft · 3 Bedrooms · 2 Baths · House
George County · 1,475 sq.ft · 3 Bedrooms · 2 Baths · House
Seller is offering to buy down the buyers interest rate and/or contribute to buyers closing costs with an acceptable offer. Welcome To Your Little Slice Of Homestead Heaven. Check Out This Remodeled Three Bedroom Two Bath Home. This Open Shot Gun Style Floor Plan Is So Cute. This Home Is Situated On Over An Acre And A Half Of Beautiful Land. Many Fruit Trees, A Chicken Coup And A Green House. If You Are Looking For Country Living Yet Want To Be Close To Town, This Is It! Contact Your Agent Today To Schedule A Showing
USD 154,900
6093 S Highland Circle
View photo
House · for sale
USD 205,000
USD 134/sq.ft
6093 S Highland Circle
George County
· 1,528 sq.ft · 3 Bedrooms · 2 Baths · House
· Garden · Office room · Equipped kitchen
George County · 1,528 sq.ft · 3 Bedrooms · 2 Baths · House · Garden · Office room · Equipped kitchen
Welcome to 6093 Highland Circle S in Mobile. This 3-bedroom, 2-bath home offers approximately 1,532 square feet of comfortable living space with a functional layout designed for everyday living. The living area flows into the kitchen and dining space, providing a practical setup for both daily routines and entertaining. The primary bedroom includes a private bath, while two additional bedrooms offer flexibility for family, guests, or a home office. Outside, you'll find a low-maintenance yard with space to enjoy the outdoors without extensive upkeep. Conveniently located near shopping, restaurants, schools, and the University of South Alabama, this home offers an excellent opportunity for first-time buyers, downsizers, or anyone looking for an affordable home in West Mobile. Schedule your private showing today
USD 205,000
15020 Private Road 368
View photo
House · for sale
USD 494,900
USD 244/sq.ft
15020 Private Road 368
George County
· 2,024 sq.ft · 3 Bedrooms · 2 Baths · House
· Garden · Office room · Fireplace · Equipped kitchen
George County · 2,024 sq.ft · 3 Bedrooms · 2 Baths · House · Garden · Office room · Fireplace · Equipped kitchen
Seller offering $10k towards buyer's closing costs and/or rate buy-down! Welcome to your own private retreat on 4.67 beautiful acres in West Mobile! This charming Craftsman-style home offers 3 bedrooms, 2 baths, and an abundance of space, privacy, and versatility. Inside, you’ll find fresh paint throughout most of the home, updated vinyl plank flooring, and an updated kitchen featuring stainless steel appliances, stained cabinetry, quartz countertops, and updated lighting. The spacious living room boasts a vaulted ceiling, wood-burning fireplace, and built-in cabinetry, creating the perfect gathering space. A convenient split-bedroom floor plan provides privacy, while a separate office at the front of the home offers the ideal space for working from home. The primary suite features an ensuite bath with a garden tub, double vanity, custom tile shower, and two walk-in closets. The hall bath has also been updated with quartz countertops and an updated tub/shower combination. Plantation sh
USD 494,900
6 Cosgrove Drive
View photo
House · for sale
USD 299,900
USD 190/sq.ft
6 Cosgrove Drive
George County
· 1,572 sq.ft · 3 Bedrooms · 2 Baths · House
· Equipped kitchen · Parking
George County · 1,572 sq.ft · 3 Bedrooms · 2 Baths · House · Equipped kitchen · Parking
This home has 3 bedrooms and 2 baths. A sunroom lined with large windows is of this single-story brick home. Just off the kitchen, it offers a spot for morning coffee or a sitting area, with direct access to the rear driveway. The kitchen features white Shaker-style cabinetry, a subway tile backsplash, a center island with extra prep space, and a stainless steel range and dishwasher. The home also has a separate laundry room and a bathroom with a white vanity and tiled shower. Outside, a curved front walkway leads to the covered entry, and the side driveway widens to provide additional parking in front of the rear garage. Buyer to verify all information during due diligence
USD 299,900
7550 Mallard Drive
View photo
House · for sale
USD 439,900
USD 130/sq.ft
7550 Mallard Drive
George County
· 3,369 sq.ft · 5 Bedrooms · 3 Baths · House
· Garden · Deck · Equipped kitchen · Swimming pool
George County · 3,369 sq.ft · 5 Bedrooms · 3 Baths · House · Garden · Deck · Equipped kitchen · Swimming pool
Move-in ready in Woodbridge! This spacious home offers a Fortified roof certification valid through 6/4/2029, beautiful wood floors, an open kitchen with breakfast bar and separate dining room. The primary suite features two large walk-in closets, double vanities, soaking tub and separate shower. Upstairs, the bonus/in-law suite offers a bedroom, full bath and living area. Outside, enjoy the new back porch/deck overlooking a beautiful above-ground pool and lounge deck, shaded by mature trees, plus a Satsuma fruit tree in the backyard! Living here means enjoying Mobile's incredible Gulf Coast lifestyle—near Airport Boulevard dining, including fresh Gulf seafood, oysters and Cajun flavors. Explore downtown Mobile's Dauphin Street restaurants, entertainment and legendary Mardi Gras parades just a drive away! As the birthplace of America's Mardi Gras, Mobile comes alive with spectacular floats, marching bands and unforgettable Carnival celebrations!
USD 439,900
1628 Ashmoor Dr
View photo
House · for sale
USD 299,900
USD 154/sq.ft
1628 Ashmoor Dr
George County
· 1,938 sq.ft · 3 Bedrooms · 2 Baths · House
· Patio · Garden · Fireplace · Equipped kitchen · Parking
George County · 1,938 sq.ft · 3 Bedrooms · 2 Baths · House · Patio · Garden · Fireplace · Equipped kitchen · Parking
Nestled in Ashmoor Place community of West Mobile, this well-maintained 3-bedroom, 2-bath home blends classic charm with thoughtful updates. Warm hardwood floors, fresh paint, and elegant built-ins frame the inviting living area, where a gas-log fireplace creates a cozy focal point. A formal dining room offers space for gatherings, while the bright kitchen features white cabinetry, solid-surface countertops, a breakfast area, and a convenient pantry. The master suite is a true retreat, highlighted by trey ceilings, a walk-in closet, and a spacious bath with a double vanity. A split bedroom plan ensures privacy, with two additional bedrooms and a full bath located on the opposite side of the home. Outside, enjoy a covered patio overlooking the privacy fenced backyard to relax or entertain. A double side-entry garage adds curb appeal and functionality. This Ashmoor Place gem offers comfort, style, and a location close to West Mobile conveniences—move-in ready and easy to love
USD 299,900
523 E College Avenue
View photo
House · for sale
USD 59,900
USD 51/sq.ft
523 E College Avenue
George County
· 1,163 sq.ft · 2 Bedrooms · 1 Bath · House
· Garden
George County · 1,163 sq.ft · 2 Bedrooms · 1 Bath · House · Garden
Calling all investors and renovators! Opportunity awaits with this Wiggins property offering plenty of space, character, and potential for the right buyer. Inside you'll find tall ceilings, generously sized rooms, original architectural details, and a layout ready for a new vision. Outside, the home features a spacious yard and plenty of room to work with. The property needs repairs and renovation, making it a great candidate for an investment project, rental, flip, or buyer looking to restore an older home. Seller will consider financing! Bring your contractor and your imagination-this property is ready for its next chapter! Pictures coming soon!
USD 59,900
538 Miles Cemetery Road
View photo
House · for sale
USD 110,000
USD 152/sq.ft
538 Miles Cemetery Road
George County
· 721 sq.ft · 2 Bedrooms · 1 Bath · House
· Equipped kitchen
George County · 721 sq.ft · 2 Bedrooms · 1 Bath · House · Equipped kitchen
Discover the perfect blend of comfort, space, and opportunity with this 2-bedroom manufactured home situated on 3 rural acres in the eastern part of Stone County. Designed with a split-bedroom layout, the home features a central living room and kitchen/dining area, ideal for everyday living. The property is located near National Forest land, this property offers privacy, natural beauty, and endless outdoor possibilities. The cleared acreage includes multiple additional structures: a fixer-upper cabin full of potential, a second older cabin currently used for storage, a storage building, and a shed; making it well-suited for a variety of uses. Enjoy peaceful mornings and relaxing evenings on the large covered front porch, perfect for taking in the quiet country setting. Whether you're looking for a homestead, a shared family retreat, a weekend getaway, or a hunting camp, this property offers incredible versatility. Come Home to Stone County. Or make this property your personal playgroun
USD 110,000
9579 Polo Place
View photo
House · for sale
USD 245,000
USD 138/sq.ft
9579 Polo Place
George County
· 1,765 sq.ft · 3 Bedrooms · 2 Baths · House
· Garden · Office room · Parking
George County · 1,765 sq.ft · 3 Bedrooms · 2 Baths · House · Garden · Office room · Parking
Tucked away in the peaceful Polo Place neighborhood, this 3-bedroom, 2-bath house is ready for you to call it home! Inside, the split floor plan includes a spacious primary suite with a double vanity, separate tub and shower, and a generous walk-in closet. Adjacent to the primary suite, there is a large office space/bonus room ideal for a variety of uses. Two additional bedrooms offer flexibility for family, guests, or a second office. Oversized doors and a walk-in tub improve accessibility for guests and residents of all mobility levels. Outside, you will find a screened-in back porch overlooking the fenced and landscaped backyard. RV owners and anyone with a boat or toy hauler will love the covered RV parking with a 30-amp hookup in the back yard. A double garage adds plenty of room for additional vehicles and storage. With its generous layout, accessibility features, and rare RV amenities, this Polo Place home is ready for its next chapter. Schedule your showing today! Seller is off
USD 245,000
1105 Anders Drive
View photo
House · for sale
USD 110,000
USD 127/sq.ft
1105 Anders Drive
George County
· 861 sq.ft · 3 Bedrooms · 1 Bath · House
· Garden · Equipped kitchen · Air conditioning
George County · 861 sq.ft · 3 Bedrooms · 1 Bath · House · Garden · Equipped kitchen · Air conditioning
Welcome to this 3-bedroom, 1-bath home featuring new A/C, an updated kitchen with new cabinets and countertops, luxury vinyl plank and tile flooring, and abundant natural light throughout. Enjoy the covered front porch, front and back yards, and new landscaping. Located near the fairgrounds in a quiet neighborhood with no HOA. Interior and exterior have been freshly painted
USD 110,000

Get email alerts

Don't miss out: be the first to know about new properties

The alert was correctly created

On subscribing you accept the conditions of use and the privacy policy
Alert
Receive new ads in your inbox
Save this search
Receive alerts for new listings

We'll send you an email when we have new properties for: "Properties for sale in George County"

The alert was correctly created

Lucedale city
Howell, District 2 George County Mississippi
Get email alerts and be the first to see new listings
Required field
On subscribing I accept the terms of the privacy policy
Perfect! You'll soon start receiving new listings via email
Alert
Receive an email when we have new ads for Properties for sale in George County
Save this search
Filters

Bedrooms

Size (sq.ft)

sq.ft
sq.ft

Price

USD
USD

Property type

Bathrooms

Clear all filters
Receive notifications when new entries are published.