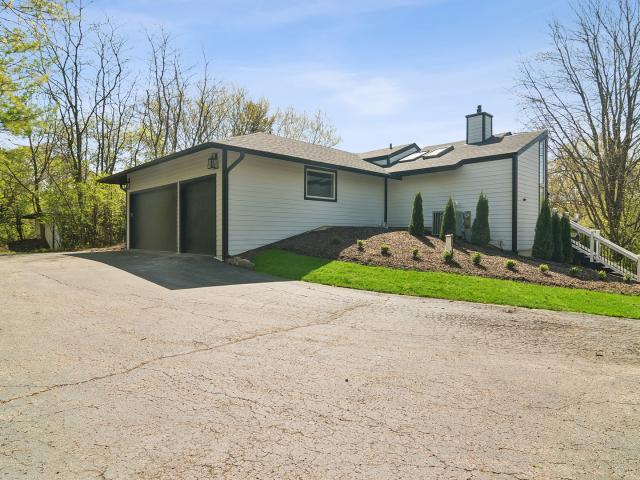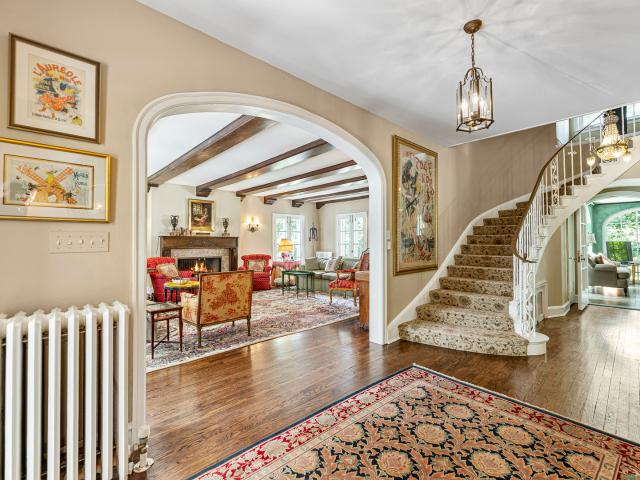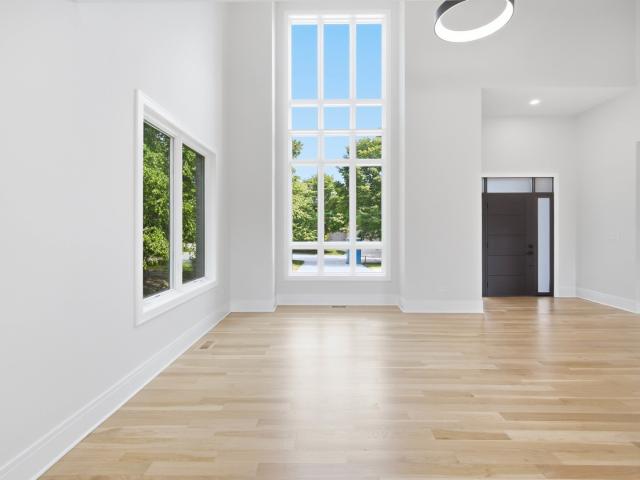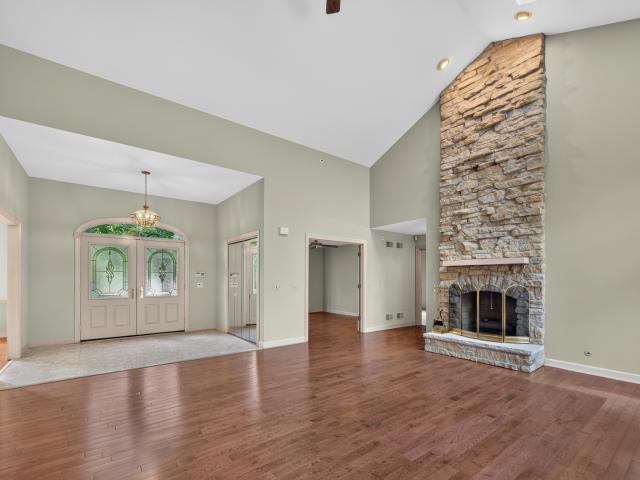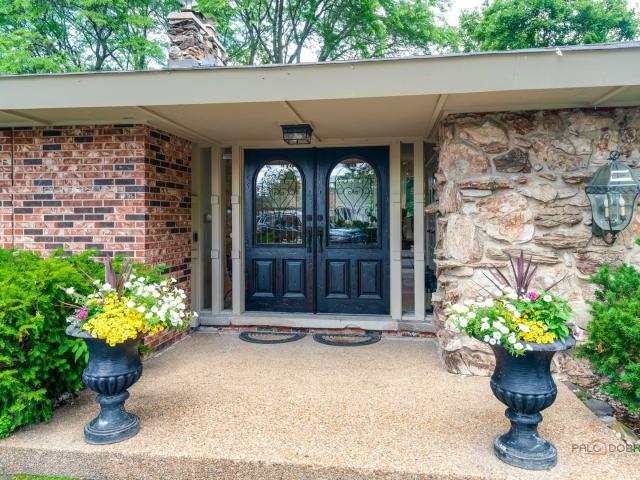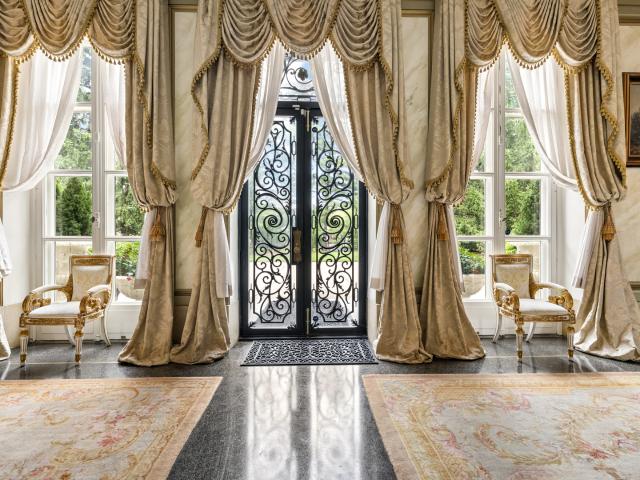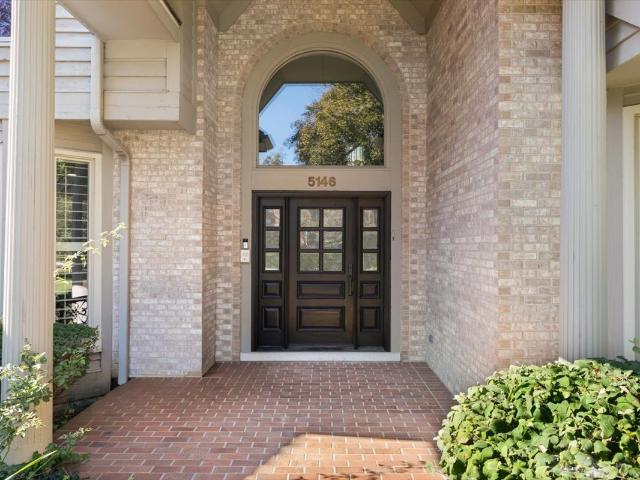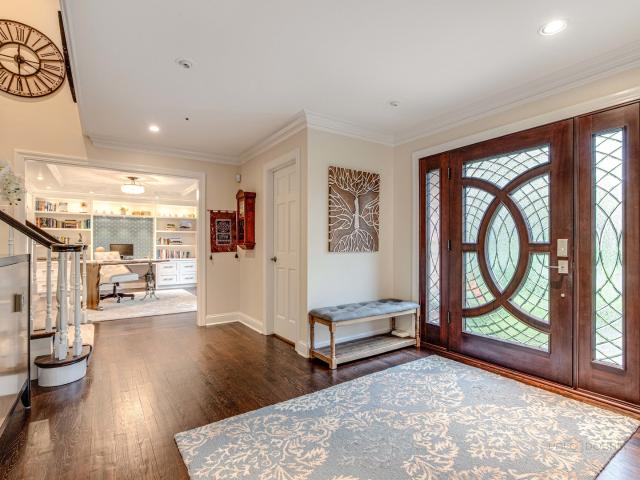
495 houses for sale in GEORGETOWN SQUARE

4402 Heritage Lane
View photo
House · for sale
USD 1,250,000
USD 271/sq.ft
4402 Heritage Lane
GEORGETOWN SQUARE
· 4,607 sq.ft · 5 Bedrooms · 4 Baths · House
· Office room · Fireplace · Equipped kitchen
GEORGETOWN SQUARE · 4,607 sq.ft · 5 Bedrooms · 4 Baths · House · Office room · Fireplace · Equipped kitchen
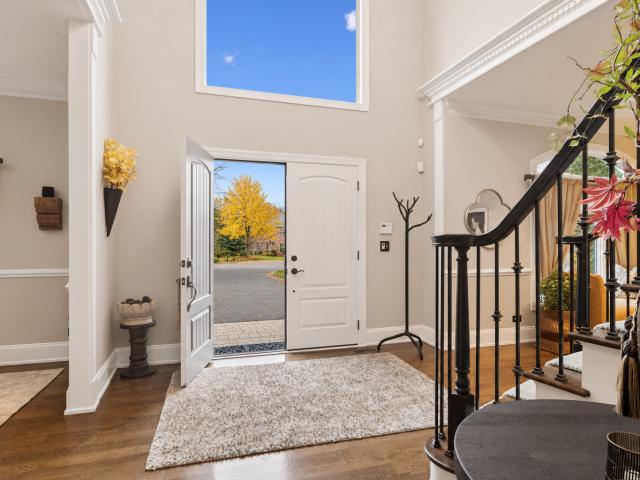
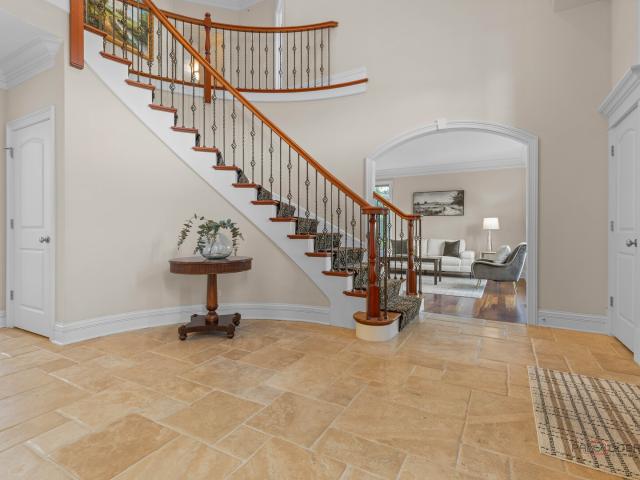
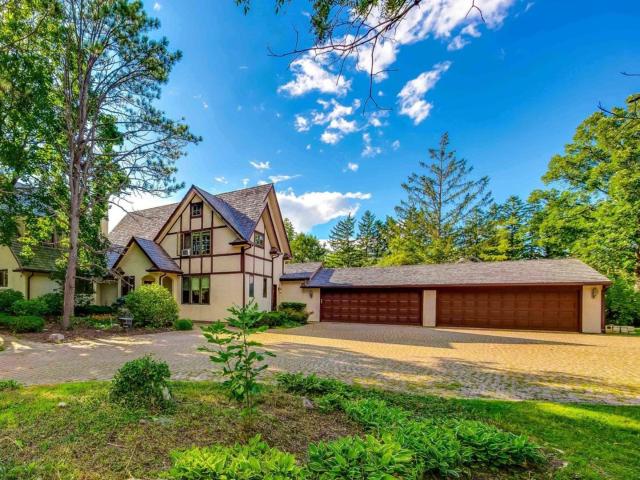
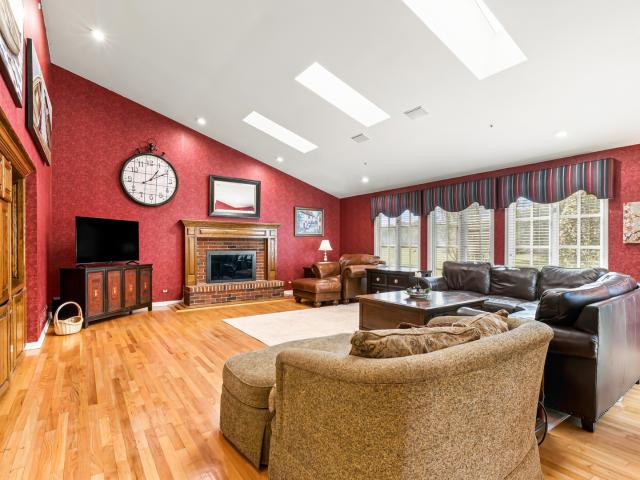
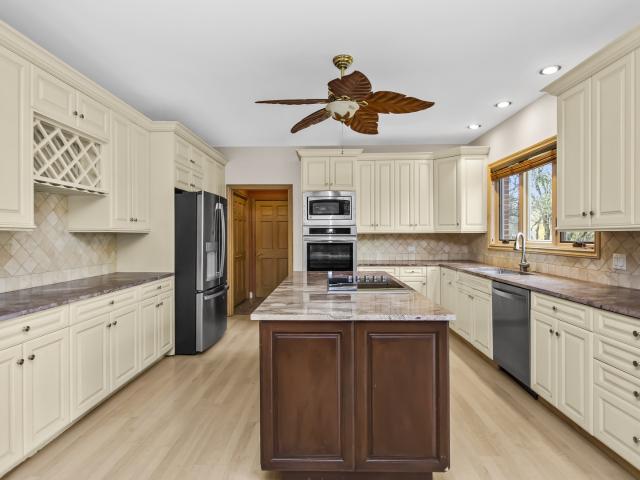
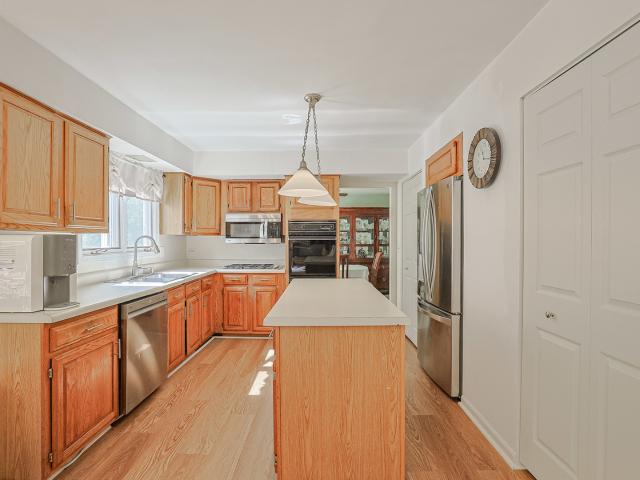
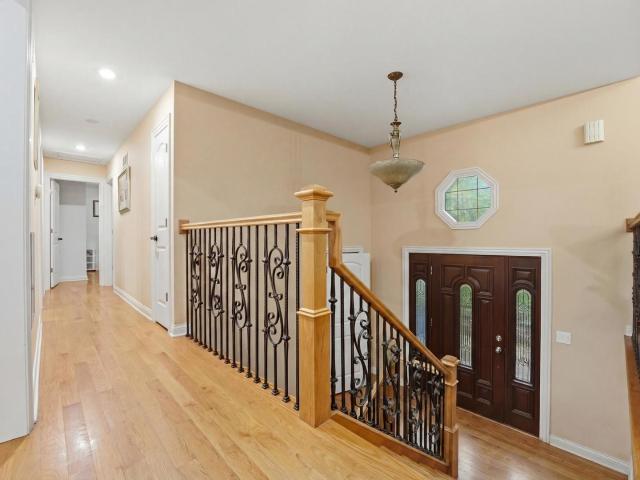
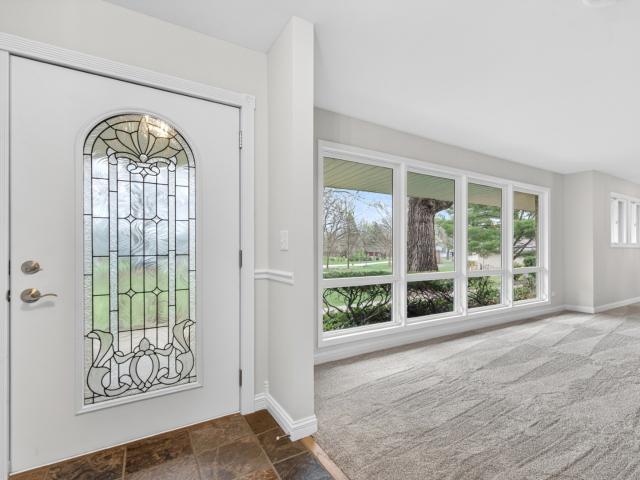
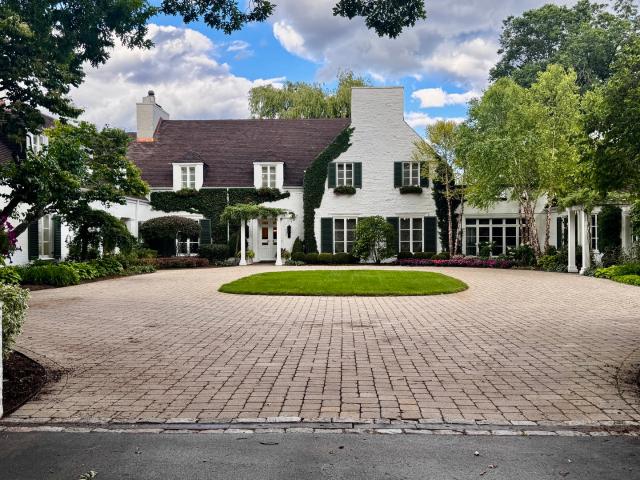
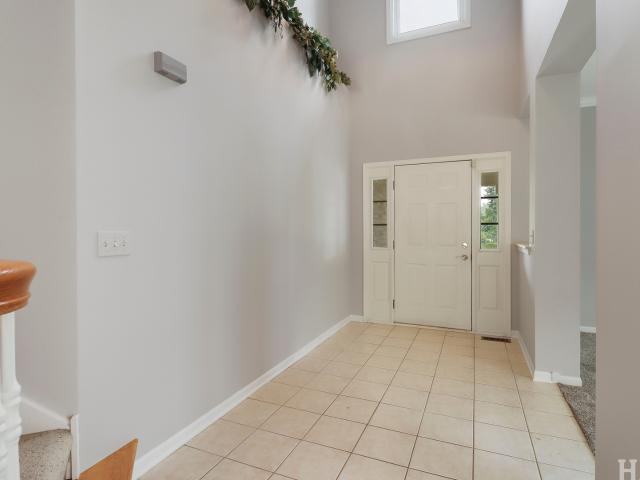
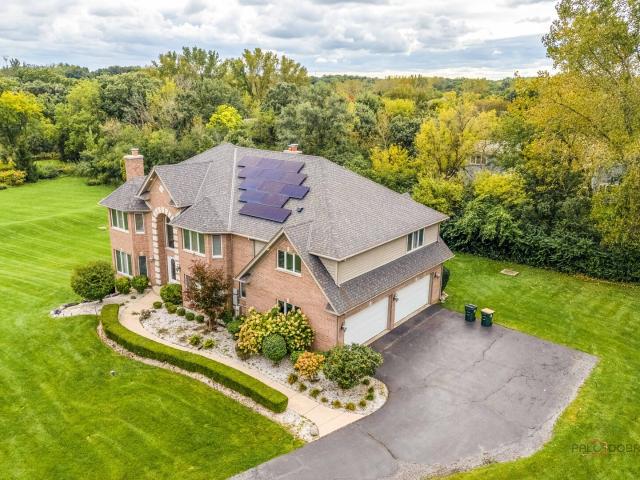
Welcome to this impressive 5-bedroom, 4.1-bath custom home (built 2001), ideally situated on two professionally landscaped acres within the highly sought-after Stevenson High School district. Offering approximately 4,600 square feet above grade and nearly 6,900 square feet of total living space, this thoughtfully designed home combines exceptional space, extensive recent updates, modern energy efficiency, and outstanding indoor and outdoor amenities. A dramatic two-story foyer welcomes you into the main level, featuring a private office, spacious living and dining areas, and an impressive two-story family room anchored by a fireplace. A second fireplace in the living room adds additional warmth and character. At the heart of the home is a beautifully appointed chef's kitchen featuring granite countertops, a large center island, refinished cabinetry, and a spacious eating area with direct outdoor access. High-end appliances include a Wolf cooktop and range hood, KitchenAid double oven,
USD 1,250,000
2435 Lexington Drive
View photo
House · for sale
USD 899,900
USD 202/sq.ft
2435 Lexington Drive
GEORGETOWN SQUARE
· 4,445 sq.ft · 5 Bedrooms · 3 Baths · House
· Patio · Fireplace · Equipped kitchen · Swimming pool
GEORGETOWN SQUARE · 4,445 sq.ft · 5 Bedrooms · 3 Baths · House · Patio · Fireplace · Equipped kitchen · Swimming pool
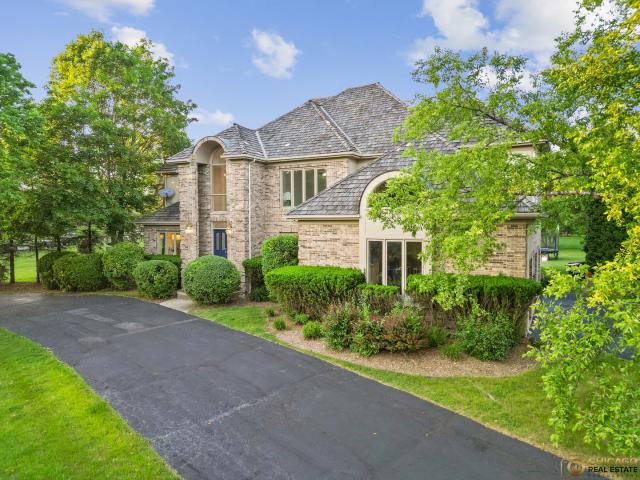
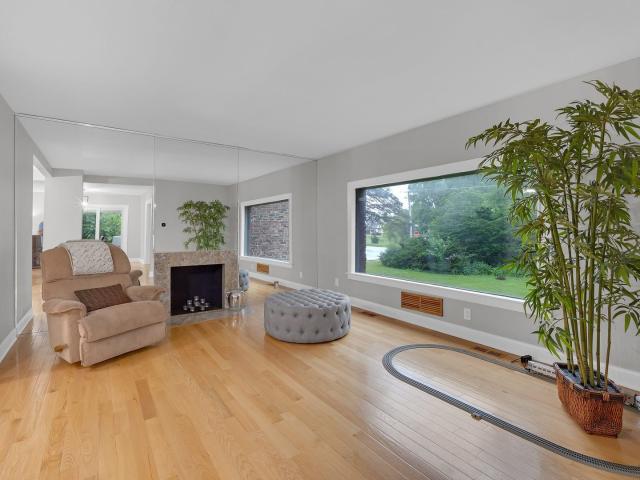
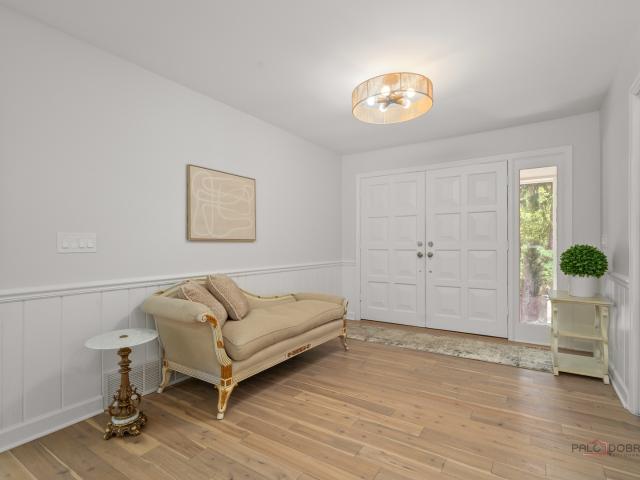
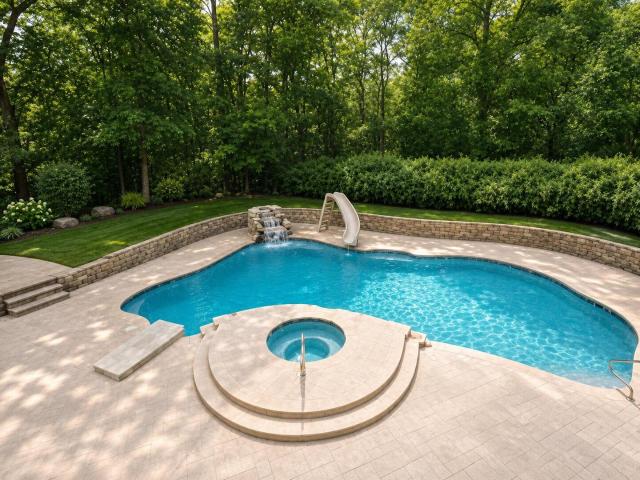
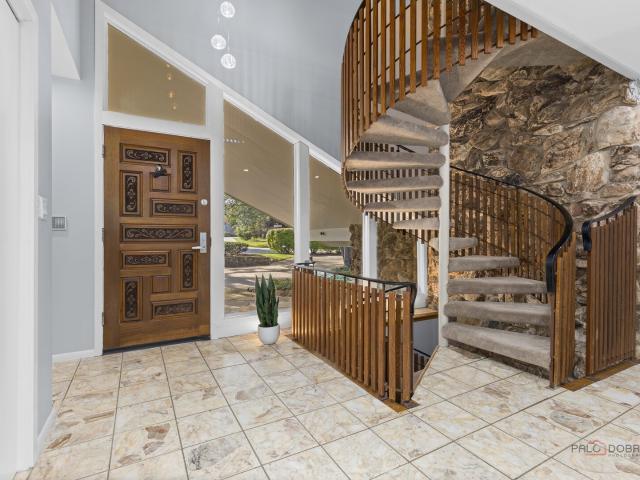
A ranch from the street, a 2-story surprise inside in award-winning stevenson high school district! In-ground pool & golf course lot! From the street, this mid-century modern gem on a spectacular acre in coveted Country Club Estates looks like a gracious ranch. Its one-of-a-kind circular driveway was designed to resemble a racetrack by the original owner, a race car owner himself. Step inside, and the secret is revealed: a stunning circular staircase sweeps up to an entire second level and spirals down to a finished lower level. Three levels of living, hidden behind a ranch facade! The gourmet kitchen features a Sub-Zero refrigerator, a full suite of thermador stainless appliances, granite counter-tops, abundant cabinetry, and a built-in workspace complete the space, while the casual eating area opens directly to the patio and the beautiful pool beyond. The expansive family room is the heart of the home, anchored by a dramatic floor-to-ceiling stone fireplace, solid walnut paneling wit
USD 899,900
4819 Kathleen Court
View photo
House · for sale
USD 1,499,000
USD 276/sq.ft
4819 Kathleen Court
GEORGETOWN SQUARE
· 5,414 sq.ft · 7 Bedrooms · 6 Baths · House
· Garden · Office room · Fireplace · Equipped kitchen · Parking
GEORGETOWN SQUARE · 5,414 sq.ft · 7 Bedrooms · 6 Baths · House · Garden · Office room · Fireplace · Equipped kitchen · Parking
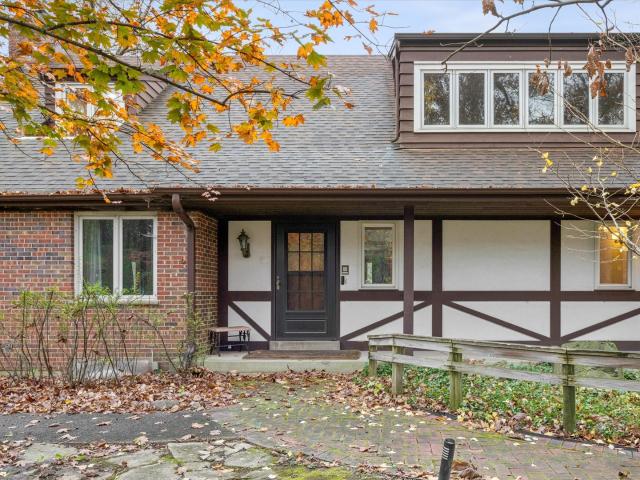
Timeless elegance meets exceptional space in this beautifully crafted residence at the end of a quiet cul-de-sac street in the Stevenson High School District. A striking exterior, lush landscaping, and an expansive driveway create an impressive welcome. Inside, an inviting two-story foyer showcases intricate millwork and custom light fixtures. A gracious living room and dining room make entertaining effortless. At the heart of the home, the updated kitchen features quartz countertops, custom cabinetry, stainless steel appliances, a large center island, and a walk-in pantry. The adjoining breakfast room connects to the family room, where a vaulted ceiling, fireplace, and picturesque views of the backyard create a welcoming setting for everyday living. A versatile first-floor guest suite includes a private sitting area and bedroom, with an adjoining room ideal for an office, yoga studio, or playroom. Everyday conveniences include a mudroom, laundry room, and an extended three-car garage.
USD 1,499,000
5898 Partridge Lane
View photo
House · for sale
USD 1,100,000
USD 297/sq.ft
5898 Partridge Lane
GEORGETOWN SQUARE
· 3,692 sq.ft · 6 Bedrooms · 4 Baths · House
GEORGETOWN SQUARE · 3,692 sq.ft · 6 Bedrooms · 4 Baths · House
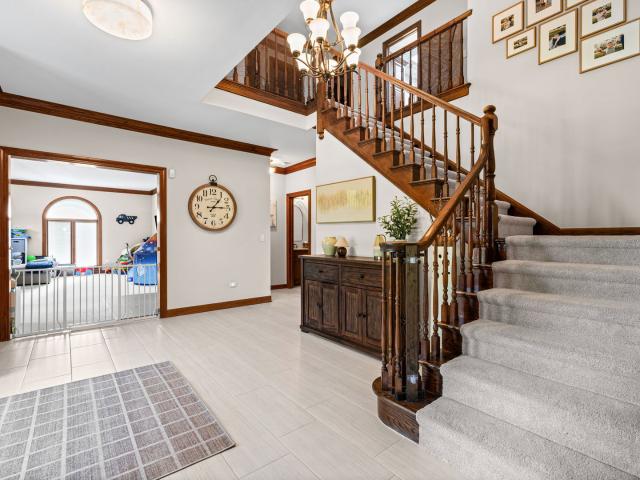
Perched gracefully on a picturesque hilltop in the highly sought-after Heron's Landing, this exceptional colonial offers the perfect blend of timeless elegance and modern comfort, all set on a lush, manicured 1-acre lot. From the moment you arrive, you'll be captivated by the home's stately presence and serene surroundings, nestled within a secure, gated community featuring surveillance and the rare benefit of Lake Michigan water access-one of only two subdivisions in Long Grove with this distinction. Step through the grand entrance into a breathtaking two-story marble foyer, where light dances across polished surfaces and the sense of luxury is immediate. Architectural details abound, from rich crown molding to carefully curated finishes throughout. The formal dining room radiates sophistication, perfect for hosting holiday feasts or intimate dinner parties, while the expansive living room provides the ideal space for conversation and refined entertaining. The heart of the home is the
USD 1,100,000
3140 Shagbark Road
View photo
House · for sale
USD 1,295,000
USD 242/sq.ft
3140 Shagbark Road
GEORGETOWN SQUARE
· 5,339 sq.ft · 6 Bedrooms · 5 Baths · House
· Fireplace
GEORGETOWN SQUARE · 5,339 sq.ft · 6 Bedrooms · 5 Baths · House · Fireplace
Tucked far back from the road and surrounded by towering trees, this extraordinary Long Grove property is a rare opportunity to own 3+ wonderfully private acres in the heart of highly acclaimed District 96 and Stevenson High School. Designed and built in 1970 by a physician for his family, this distinctive residence has been cherished by the same family for more than five decades. Now, this remarkable property is ready for its next chapter! Vintage charm, generous proportions and thoughtful design abound throughout this expansive five-bedroom home. A welcoming covered porch spans the front, while the impressive foyer features a turned staircase, oversized double-door guest closet and rich millwork. Hardwood floors, beautiful architectural details, abundant storage and fresh interior paint provide a wonderful starting point for the next owner's vision. The enormous living/family room is a showstopper, featuring a dramatic box-beam and plank ceiling, raised-hearth fireplace with brick, l
USD 1,295,000
5657 Oakwood Circle
View photo
House · for sale
USD 1,200,000
USD 258/sq.ft
5657 Oakwood Circle
GEORGETOWN SQUARE
· 4,650 sq.ft · 4 Bedrooms · 3 Baths · House
· Garden · Office room · Fireplace · Equipped kitchen
GEORGETOWN SQUARE · 4,650 sq.ft · 4 Bedrooms · 3 Baths · House · Garden · Office room · Fireplace · Equipped kitchen
Welcome to this beautifully maintained all-brick Georgian located in the highly sought-after Stevenson High School district. Offering generous living space across three finished levels, this home has been thoughtfully updated and meticulously cared for over the years. The main level features hardwood flooring with a new updated stair rail and a spacious kitchen with granite countertops, 42' cabinetry, and high-end appliances including a Thermador cooktop, Sub-Zero refrigerator, and JennAir double oven. The kitchen flows into the dining area and living room, where beautiful views of the backyard and a gas fireplace create a warm and inviting space. A dedicated home office, updated bathrooms, refreshed laundry room, and recently expanded mudroom add function and flexibility to the main level. Upstairs, the expansive primary suite features a beautifully renovated private bath complete with a double vanity, freestanding tub, and large walk-in shower. The generously sized secondary bedrooms
USD 1,200,000
6739 Lakeridge Drive
View photo
House · for sale
USD 649,000
USD 182/sq.ft
6739 Lakeridge Drive
GEORGETOWN SQUARE
· 3,563 sq.ft · 4 Bedrooms · 2 Baths · House
· Fireplace · Equipped kitchen · Cellar
GEORGETOWN SQUARE · 3,563 sq.ft · 4 Bedrooms · 2 Baths · House · Fireplace · Equipped kitchen · Cellar
This is your opportunity, don't miss it! Beautifully renovated from top to bottom, this stunning open-concept ranch at 6739 Lakeridge Drive with walk-out basement delivers the effortless lifestyle Long Grove buyers dream about, all within award-winning Stevenson High School district. The sun-filled main level features vaulted ceilings and wide open flowing spaces and flows beautifully from the chef's kitchen with quartz countertops and premium appliances through the generous living and dining spaces, opening to the outdoors with ease. The kitchen features white inset cabinetry spanning the width of the room covered in stunning quartz countertops. There's plenty of room at the bar height countertops at the island for everyday seating or entertaining. The dining alcove is spacious and light-filled for family dinners or a crowd. The focal point fireplace is the centerpiece of the family room. Completing the main floor is a half bath. Heading downstairs, the finished walkout basement drama
USD 649,000
1755 Sunset Lane
View photo
House · for sale
USD 2,500,000
USD 532/sq.ft
1755 Sunset Lane
GEORGETOWN SQUARE
· 4,693 sq.ft · 6 Bedrooms · 3 Baths · House
· Fireplace
GEORGETOWN SQUARE · 4,693 sq.ft · 6 Bedrooms · 3 Baths · House · Fireplace
Sunset Lane ends in a cul-de-sac where you will find a gated entrance to this 5.95-acre tranquil estate. Nestled in an old growth forest, the 1/8 mile drive winds under a tree canopy over a stone bridge, opening to a vista of a manicured lawn where the home stands at the ground's hilltop. The elegant Country French-style home was designed by the acclaimed architect, William Aitken, founder of Bannockburn and completed in 1929. The Four-level home, built of half-timbering with stucco infilling and a wood shingled roof, contains large arched windows, French doors and bay windows adorning the exterior. An elegant porte-cochere leads into the home's main entrance. The foyer provides a glimpse of the gracious rooms beyond. A grand curved wrap-around staircase features an Ivy-themed wrought iron banister. The living room's old-world charm is evident with its wood-beamed ceilings which leads the eyes to the fireplace, the main focal point of this 30' x 20' room. Five pair of French doors prov
USD 2,500,000
7234 Roxbury Court
View photo
House · for sale
USD 1,590,000
USD 303/sq.ft
7234 Roxbury Court
GEORGETOWN SQUARE
· 5,231 sq.ft · 4 Bedrooms · 4 Baths · House
· Fireplace
GEORGETOWN SQUARE · 5,231 sq.ft · 4 Bedrooms · 4 Baths · House · Fireplace
Stunning New Construction | 4 Bed | 4.5 Bath, all fully equipped with bidets for added comfort. Welcome to this breathtaking newly built home where modern luxury meets timeless elegance. Step through the striking black front door into a dramatic two-story foyer with soaring ceilings, floor-to-ceiling windows, and an abundance of natural light. The open-concept living area is anchored by a stunning stacked-stone fireplace, a show-stopping circular pendant light, and gorgeous wide-plank white oak hardwood floors that flow throughout the entire home. All 4 spacious bedrooms offer generous spaces with premium finishes, while the 4.5 spa-inspired bathrooms impress with floor-to-ceiling Calacatta marble-look porcelain tile, a deep soaking tub, walk-in shower with pebble mosaic floor, and sleek black-framed glass enclosures. The elegant staircase with natural oak handrails and custom black iron balusters serves as a true architectural centerpiece, leading to an open loft-style landing overloo
USD 1,590,000
4638 Twin Lakes Lane
View photo
House · for sale
USD 649,900
USD 291/sq.ft
4638 Twin Lakes Lane
GEORGETOWN SQUARE
· 2,228 sq.ft · 3 Bedrooms · 2 Baths · House
· Deck · Fireplace · Equipped kitchen · Cellar
GEORGETOWN SQUARE · 2,228 sq.ft · 3 Bedrooms · 2 Baths · House · Deck · Fireplace · Equipped kitchen · Cellar
Terrific opportunity in sought after Fields of Long Grove. This rare ranch style offering features a beautiful pond view. The spacious living area offers a gorgeous stone fireplace, volume ceilings, hardwood flooring, 2 skylights, and a full wall of windows. A large formal dining room features beautiful windows and a built-in buffet, perfect for entertaining. The kitchen provides generous cabinet space, granite countertops, stainless and black appliances, and an eat-in area leading to a beautiful sun-room with a paver brick floor, and three walls of windows overlooking the pond and deck. Deck access is provided from the living room, sun-room, and primary bedroom allowing you to enjoy the beauty and tranquility of this setting morning, noon, and night. The 3rd bedroom is currently used as an office but could easily be converted back if desired. The basement is partially finished providing both added living space and generous storage space. Cedar shake roof, gutters, and skylights new in
USD 649,900
3995 Orchard Lane
View photo
House · for sale
USD 1,550,000
USD 273/sq.ft
3995 Orchard Lane
GEORGETOWN SQUARE
· 5,662 sq.ft · 6 Bedrooms · 4 Baths · House
· Equipped kitchen
GEORGETOWN SQUARE · 5,662 sq.ft · 6 Bedrooms · 4 Baths · House · Equipped kitchen
Welcome to an extraordinary residence in the coveted Orchards of Long Grove, ideally situated within the award-winning Stevenson High School District. Set on a quiet cul-de-sac directly across from Heron Creek Forest Preserve, this exceptional 5+1 bedroom, 4.1-bath home offers an unparalleled blend of refined elegance, expansive living, and sophisticated comfort. A grand two-story foyer with a sweeping staircase creates a striking first impression, while exquisite architectural details including crown molding, graceful archways, custom built-ins, and rich millwork showcase the craftsmanship throughout. The elegant formal dining room is designed for memorable entertaining and features a beautifully appointed butler's pantry, while the spacious living room offers an inviting setting for both intimate gatherings and grand occasions. The gourmet kitchen is truly a chef's dream, featuring an oversized island with breakfast bar, an additional prep sink, walk-in pantry, abundant custom cabine
USD 1,550,000
1380 Valley Road
View photo
House · for sale
USD 1,149,000
USD 161/sq.ft
1380 Valley Road
GEORGETOWN SQUARE
· 7,115 sq.ft · 9 Bedrooms · 8 Baths · House
· Fireplace · Equipped kitchen
GEORGETOWN SQUARE · 7,115 sq.ft · 9 Bedrooms · 8 Baths · House · Fireplace · Equipped kitchen
Nestled on a serene 1.8-acre lot, this remarkable 9-bedroom, 8.1-bath home offers a perfect combination of comfort, character, and expansive living space. Thoughtfully designed across multiple levels, the residence is ideal for everyday living as well as large gatherings. Step inside to a welcoming living room highlighted by a cozy fireplace, setting the tone for the home's warmth. A separate dining area is perfectly suited for entertaining, while the kitchen boasts an island with breakfast bar, stainless steel appliances, and ample storage. Adjacent to the kitchen, the eating area featuring its own fireplace for added charm. The spacious family room, also anchored by a fireplace, creates an inviting setting for relaxation. Completing the main level are a bedroom with ensuite bath, a sunroom, a versatile sitting area, a full bathroom, and a convenient laundry room. The primary suite is a true sanctuary, complete with a generous walk-in closet and a luxurious ensuite bathroom featuring
USD 1,149,000
1376 Manassas Lane
View photo
House · for sale
USD 960,000
1376 Manassas Lane
GEORGETOWN SQUARE
· 5 Bedrooms · 2 Baths · House
· Patio · Fireplace · Equipped kitchen
GEORGETOWN SQUARE · 5 Bedrooms · 2 Baths · House · Patio · Fireplace · Equipped kitchen
Welcome to 1376 Manassas Ln, a 5-bedroom, 2.5-bath brick and cedar two-story home on a wooded, landscaped 1.79-acre lot in Long Grove's Bridgewater Farm, about half a mile from Historic Downtown Long Grove. A two-story foyer opens to hardwood floors across the main level and a family room with a vaulted ceiling, skylights, and a brick gas fireplace with a wood mantel and a custom wood inlay at the hearth. The kitchen has white custom cabinets, stainless steel appliances, crown molding, recessed lighting, a pantry closet, and an island with breakfast-bar seating and storage, and it opens to an eat-in area with double doors out to the patio. A separate dining room with crown molding and a separate living room behind white French doors sit off the foyer, and a main-floor bedroom with a bay window and three skylights is currently set up as an office, with a half bath close by. The home also has a wet bar with a built-in wine cooler, and the main level is wired with ceiling speakers. Upstai
USD 960,000
6625 Carriage Way
View photo
House · for sale
USD 899,900
USD 230/sq.ft
New
6625 Carriage Way
GEORGETOWN SQUARE
· 3,907 sq.ft · 5 Bedrooms · 4 Baths · House
· Deck · Cellar
GEORGETOWN SQUARE · 3,907 sq.ft · 5 Bedrooms · 4 Baths · House · Deck · Cellar
Tucked away on 1.2 private acres surrounded by picturesque wetlands in Long Grove's sought-after Cobblestone subdivision, this expansive home offers a rare combination of space, privacy, and opportunity. With nearly 6,000 square feet of living space, including a full basement, 5 bedrooms, and 4 full bathrooms, there's plenty of room to spread out, entertain, and make this home your own. From the moment you arrive, the peaceful natural setting creates a sense of seclusion, while the home's generous proportions offer endless possibilities for everyday living. Inside, spacious living and entertaining areas provide a wonderful foundation for creating something truly special. The expansive primary suite serves as a private retreat, complete with separate his-and-hers walk-in closets and plenty of room to unwind. Step outside to an impressive composite deck overlooking the surrounding landscape, where wooded views, open skies, and the beauty of the neighboring wetlands create an inviting bac
USD 899,900
52 Darlington Drive
View photo
House · for sale
USD 519,900
USD 266/sq.ft
52 Darlington Drive
GEORGETOWN SQUARE
· 1,948 sq.ft · 4 Bedrooms · 2 Baths · House
· Deck · Fireplace · Cellar
GEORGETOWN SQUARE · 1,948 sq.ft · 4 Bedrooms · 2 Baths · House · Deck · Fireplace · Cellar
A Gold Opportunity to live in desirable Hawthorn Woods 2 story home on a beautiful about 1 acre lot located highly desirable Stevenson High School District. Nice size rooms, bright sunshine & beautiful view of luscious greenery. Set beck on the deck & enjoy the beautiful scenery. Great family room with fireplace & partially finished basement. Perfect for relaxing, entertaining. Close to shopping, restaurant & much more
USD 519,900
21 Sequoia Road
View photo
House · for sale
USD 475,000
USD 344/sq.ft
21 Sequoia Road
GEORGETOWN SQUARE
· 1,378 sq.ft · 4 Bedrooms · 3 Baths · House
· Garden · Deck · Equipped kitchen · Parking
GEORGETOWN SQUARE · 1,378 sq.ft · 4 Bedrooms · 3 Baths · House · Garden · Deck · Equipped kitchen · Parking
Discover the potential of this spacious Hawthorn Woods home situated on over an acre of land. A long asphalt driveway leads to the property (please use caution, as there is a noticeable bump in the driveway). The backyard offers plenty of room to enjoy the outdoors and features a deck along with an invisible electric fence for pets. The home features 4 bedrooms, including 3 on the main level, 3 full bathrooms, and a 2-car garage. Inside, you'll find hardwood floors throughout, two skylights that bring in natural light, and updated kitchen and bathroom finishes. The exterior is finished with cedar siding and a cedar roof, adding to the home's unique character. For reference, the septic system is located on the left side of the home when viewed from the driveway, and the well is near the front entrance. Please note that discoloration is present in the mechanical room and may indicate mold; buyers are encouraged to conduct their own inspections. Short sale being handled by an experienced
USD 475,000
79 Mark Drive
View photo
House · for sale
USD 945,000
USD 305/sq.ft
79 Mark Drive
GEORGETOWN SQUARE
· 3,089 sq.ft · 5 Bedrooms · 2 Baths · House
· Parking · Cellar
GEORGETOWN SQUARE · 3,089 sq.ft · 5 Bedrooms · 2 Baths · House · Parking · Cellar
Location and luxury! This OUTSTANDING 2026 REMODELED custom brick ranch offers 5 bedrooms, 2.5 baths, a finished basement, and an oversized 2.5-car garage, all situated on nearly an acre with 360 beautiful views in highly desirable Rambling Hills subdivision with Stevenson schools. Thoughtfully designed by LRS Interiors, this home blends luxury, comfort, and versatile living spaces to suit a variety of needs. From the moment you arrive, you'll appreciate the beautiful curb appeal, featuring lush landscaping, a freshly painted exterior, new shutters, and exterior lighting. A paver walkway welcomes you inside, where abundant natural light, gleaming hardwood floors, fresh paint, and recessed lighting create a warm and inviting atmosphere. The main-floor renovation opened the living and dining rooms to create a seamless layout, with white oak hardwood flooring extending through these spaces and into all main-floor bedrooms. Whether entertaining guests or enjoying a cozy evening by the fire
USD 945,000
950 Lakewood Drive
View photo
House · for sale
USD 1,950,000
USD 411/sq.ft
950 Lakewood Drive
GEORGETOWN SQUARE
· 4,736 sq.ft · 4 Bedrooms · 4 Baths · House
· Garden · Terrace · Fireplace · Equipped kitchen
GEORGETOWN SQUARE · 4,736 sq.ft · 4 Bedrooms · 4 Baths · House · Garden · Terrace · Fireplace · Equipped kitchen
Beautifully situated on 1.38 acres, this all-brick home offers exceptional space, timeless appeal & wonderful amenities. Built in 1989, this 4700 square foot home has been thoughtfully updated over the years, with 12 rooms including 4 bedrooms & 4.1 baths. The first floor is light filled featuring gracious living & dining rooms with dramatic ceilings. The living room is anchored by a beautiful fireplace, while the spacious family room boasts a volume ceiling & another fireplace. A delightful four-season sunroom w/wet bar & a handsome, private library w/rich paneling & built-ins provide additional living spaces for family & friends. The all-white kitchen offers stainless steel appliances, an incredible amount of cabinetry & a large, sunny eating area opening to the beautiful bluestone terrace. Most first-floor rooms open directly to the gorgeous backyard, creating a wonderful connection between indoor & outdoor living. The generously sized primary suite features a beautifully updated ba
USD 1,950,000
2432 Federal Court
View photo
House · for sale
USD 899,900
USD 156/sq.ft
2432 Federal Court
GEORGETOWN SQUARE
· 5,759 sq.ft · 5 Bedrooms · 4 Baths · House
· Deck · Equipped kitchen · Swimming pool
GEORGETOWN SQUARE · 5,759 sq.ft · 5 Bedrooms · 4 Baths · House · Deck · Equipped kitchen · Swimming pool
Welcome to this exceptional 5-bedroom, 4.1-bath ranch home, ideally situated on a quiet cul-de-sac in the highly sought-after and award-winning Stevenson School District. Offering beautiful pond views, an inground pool, and an abundance of living and entertaining space both inside and out, this home combines comfort, functionality, and a picturesque setting. Step inside to discover a bright and welcoming living room filled with natural light, creating the perfect space for gathering with family and friends. Adjacent to the living room is a formal dining area, ideal for hosting holiday dinners and special occasions. The heart of the home is the spacious kitchen, featuring a center island with breakfast bar seating and cooktop, ample cabinetry for storage, and generous counter space for meal preparation. The adjoining eating area provides a comfortable space for everyday dining and offers convenient access to both the outdoor deck and the screened porch. The private primary suite serves
USD 899,900
275 Sussex Lane
View photo
House · for sale
USD 5,275,000
USD 479/sq.ft
275 Sussex Lane
GEORGETOWN SQUARE
· 10,990 sq.ft · 8 Bedrooms · 8 Baths · House
· Garden · Sauna · Swimming pool · Concierge
GEORGETOWN SQUARE · 10,990 sq.ft · 8 Bedrooms · 8 Baths · House · Garden · Sauna · Swimming pool · Concierge
Ralph Lauren print campaigns, features in Architectural Digest, film productions, and even the latest Crate & Barrel holiday catalog all point to one thing: great architecture never goes out of style. And more than a century later, David Adler's'Innisfail I' is every bit as extraordinary today. Set on over two breathtaking acres, this landmark estate is ready now to be experienced through a new 2026 lens. The pool, spa, tennis court, and sauna all are just the side features that bring this magnificent lifestyle home to life, as David Adler designed is country luxury estate with one thing in mind. A destination for all to enjoy. His one primary focus with his interiors was'proportions'. Always wanting his rooms to have volume with soaring ceilings but still feel intimate. He finished these spaces with endless sets of French doors bringing the gardens inside, and exquisite original details from intricate millwork to Versailles and herringbone parquet floors. The oversized reception hall
USD 5,275,000
5146 Bridlewood Lane
View photo
House · for sale
USD 1,175,000
USD 279/sq.ft
5146 Bridlewood Lane
GEORGETOWN SQUARE
· 4,198 sq.ft · 4 Bedrooms · 3 Baths · House
· Office room · Fireplace · Equipped kitchen
GEORGETOWN SQUARE · 4,198 sq.ft · 4 Bedrooms · 3 Baths · House · Office room · Fireplace · Equipped kitchen
This pristine, three-level estate seamlessly blends the tranquility of a timeless retreat with modern amenities and exceptional custom architecture on a private two-acre lot. Defined by its outstanding natural beauty, the home is enveloped by sprawling green lawns and bathed in natural light from soaring floor-to-ceiling windows. The open-concept family room space features a beautiful brick gas fireplace and flows effortlessly into a gourmet chef's kitchen outfitted with stainless steel appliances, rich granite countertops, a butler's pantry, and an expansive casual dining space designed for intimate family dinners and effortless entertaining. This level also features a regal formal dining room, a private living room designed as a peaceful sitting retreat, and a sophisticated powder room. Tucked away for absolute focus, a dedicated home office provides a highly productive workspace, uniquely positioned to capture inspiring views of the grounds while maintaining quiet isolation from the
USD 1,175,000
5841 Goldeneye Drive
View photo
House · for sale
USD 1,299,000
USD 195/sq.ft
Updated
5841 Goldeneye Drive
GEORGETOWN SQUARE
· 6,641 sq.ft · 5 Bedrooms · 4 Baths · House
· Garden · Equipped kitchen
GEORGETOWN SQUARE · 6,641 sq.ft · 5 Bedrooms · 4 Baths · House · Garden · Equipped kitchen
Perfectly positioned on one of Herons Landing's premier pond-front homesites, this beautifully maintained brick residence enjoys sweeping pond views from multiple rooms throughout the home and has been thoughtfully renovated over the years, blending timeless architecture with inviting spaces designed for both everyday living and memorable entertaining. A newly installed premium composite $100K shaker-style roof, custom front entry door, and beautifully landscaped grounds create a lasting first impression. At the heart of the home is a spectacular custom kitchen featuring custom cabinetry, a striking center island with seating, designer hood, beautiful backsplash, custom millwork, abundant workspace, and a light-filled breakfast room with soaring vaulted ceilings, skylights, and panoramic views of the backyard and pond beyond. The kitchen flows effortlessly into the inviting family room before opening to the dramatic vaulted great room with exposed beams, a floor-to-ceiling stone firepl
USD 1,299,000
3273 Merrimac Lane
View photo
House · for sale
USD 525,000
USD 221/sq.ft
3273 Merrimac Lane
GEORGETOWN SQUARE
· 2,368 sq.ft · 4 Bedrooms · 3 Baths · House
· Garden · Equipped kitchen
GEORGETOWN SQUARE · 2,368 sq.ft · 4 Bedrooms · 3 Baths · House · Garden · Equipped kitchen
Rare opportunity to own a full brick ranch on almost 1 acre cul-de-sac lot in stevenson school district! This pretty and sturdy home has everything you're looking for! With 4 bedrooms, 3 full baths, and large living and family rooms, you will be spoiled with space! With new carpet, fresh paint, heated floors, tons of natural light, custom woodwork and flexible floor plan, this house offers everything. It has the perfect set up for a home based business or in-law arrangement with separate entrances. Impressively large primary bedroom with en suite bath and 2 closets is a perfect retreat for anybody. The beautiful land is visible from every room and the backyard off of the large kitchen is the perfect space for entertaining or simply relaxing. The only thing this house is missing is you!
USD 525,000
1288 Regent Drive
View photo
House · for sale
USD 425,000
USD 189/sq.ft
1288 Regent Drive
GEORGETOWN SQUARE
· 2,239 sq.ft · 3 Bedrooms · 2 Baths · House
· Cellar
GEORGETOWN SQUARE · 2,239 sq.ft · 3 Bedrooms · 2 Baths · House · Cellar
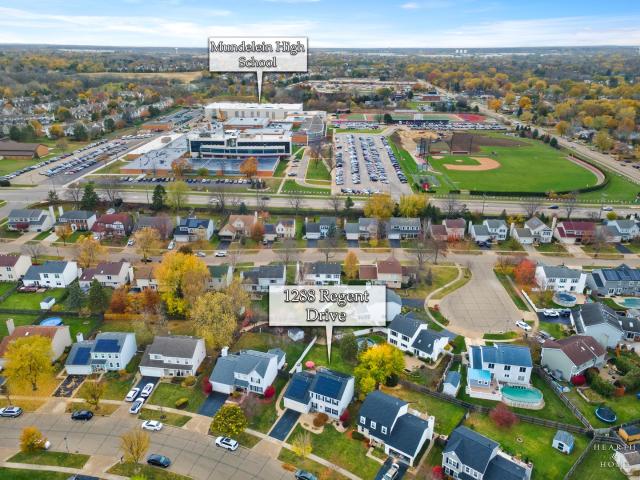
Located in Mundelein's desirable Cambridge Country neighborhood, 1288 Regent Drive is a charming and exceptionally well-maintained single-family home offering 2,245 square feet of total living space on a quiet, family-friendly street. This turnkey property combines classic suburban appeal with major peace-of-mind upgrades, featuring a brand-new roof installed in 2023, a new furnace in 2025, a new water heater in 2025, and energy-efficient solar panels added in 2023 with a fixed annual increase on the energy bill agreement. Inside, the home provides flexible expanded living with a fully finished basement and exceptional organizational storage including a large crawl space. Situated within a wonderful community close to local parks and shopping, the property is served by the local middle school and high school, making this a smart, highly efficient, and move-in-ready choice for its next owner
USD 425,000
25185 Shagbark Road
View photo
House · for sale
USD 8,995,000
USD 815/sq.ft
25185 Shagbark Road
GEORGETOWN SQUARE
· 11,033 sq.ft · 6 Bedrooms · 8 Baths · House
· Fireplace · Equipped kitchen
GEORGETOWN SQUARE · 11,033 sq.ft · 6 Bedrooms · 8 Baths · House · Fireplace · Equipped kitchen
Takes our breath away! For agents representing discerning luxury buyers, Shagbark is the most extraordinary offering to come to the North Shore. Walter Frazier's celebrated 1938 architectural masterpiece, Shagbark, comes to market following a six-year, no-detail-overlooked re-mastery of the entire estate. Shagbark blends grand architecture and bygone craftsmanship with the efficiency and reliability of all new infrastructure and interiors. This isn't another beautiful Lake Forest Grand Dame who's seen better days, this is a breathtaking example of a renovation. Hidden in plain sight on 11 acres (3.5 acres of irrigated grounds buffered by 7.5 acres of tax incentivized native prairie), Shagbark encompasses 11,000 square feet of absolute perfection. The residence offers six bedrooms, eight full baths, and three half baths, including two primary suites, one on the main level. At the heart of the home is a bespoke Clive Christian kitchen featuring a fireplace, Baccarat chandeliers, a custom
USD 8,995,000
2330 Coach Road
View photo
House · for sale
USD 675,000
USD 230/sq.ft
2330 Coach Road
GEORGETOWN SQUARE
· 2,928 sq.ft · 4 Bedrooms · 2 Baths · House
· Patio · Garden · Deck · Balcony · Fireplace · Equipped kitchen
GEORGETOWN SQUARE · 2,928 sq.ft · 4 Bedrooms · 2 Baths · House · Patio · Garden · Deck · Balcony · Fireplace · Equipped kitchen
Welcome home to this beautifully updated 4-bedroom, 2.1-bath residence nestled on nearly an acre in the prestigious Country Club Estates of Long Grove. Combining timeless charm with modern updates, this exceptional home features bright, open living spaces, a stunning family room with soaring vaulted ceilings, exposed beams, and a cozy fireplace perfect for gathering with family and friends. The updated kitchen boasts granite countertops, stainless steel appliances, and a charming breakfast nook. Retreat to the spacious primary suite featuring a large walk-in closet, private balcony, and spa-inspired bath. Step outside to your own backyard oasis with a spacious deck, patio, and expansive green space ideal for entertaining, relaxing, or enjoying nature. Located in award-winning school districts 96 and 125, this is a rare opportunity to enjoy privacy, space, and luxury in one of Long Grove's most sought-after communities
USD 675,000
8032 Connor Court
View photo
House · for sale
USD 779,000
USD 246/sq.ft
8032 Connor Court
GEORGETOWN SQUARE
· 3,154 sq.ft · 4 Bedrooms · 3 Baths · House
· Fireplace · Equipped kitchen
GEORGETOWN SQUARE · 3,154 sq.ft · 4 Bedrooms · 3 Baths · House · Fireplace · Equipped kitchen
Beautiful, Spacious, Home! Cul-de Sac Location, Stevenson High School's District and Set in Beautiful Indian Creek Club of Long Grove, This Home Has So Much To Offer! From the Welcoming Wrap Around Front Porch to the Wonderfully Oversized Rooms, This Home is Designed for Family Living and Gracious Entertaining. The Large Family Room with Fireplace and Adjoining the Spacious Kitchen Makes for the Perfect Gathering Spot for Everyday Living or For Entertaining Family & Friends. A More Formal Atmosphere can be enjoyed in the Spacious Living Room, Dining Room Combo Found As you Enter the Home! Upstairs, 4 Spacious Bedrooms, Each with their own Walk-In Closet and 3 Full Baths Provides Space for Everyone. 2 Bedrooms Share a Double Vanity, Jack & Jill Bath, While the Other Bedroom Has its Own Private Bath! The Primary Suite, Features a Double Door Entry, Room for a Sitting Area and a Huge Walk-in Closet, the Spacious Bath, has Jetted Tub, Separate Shower and Double Vanity, Makes for the Perfec
USD 779,000
18 Alexandra Drive
View photo
House · for sale
USD 995,000
USD 252/sq.ft
18 Alexandra Drive
GEORGETOWN SQUARE
· 3,940 sq.ft · 5 Bedrooms · 4 Baths · House
· Equipped kitchen · Cellar
GEORGETOWN SQUARE · 3,940 sq.ft · 5 Bedrooms · 4 Baths · House · Equipped kitchen · Cellar
Completely upgraded throughout, this exceptional estate is truly one of a kind! Nestled on nearly 5 private acres with a serene pond, mature trees, and breathtaking natural surroundings, this sprawling ranch offers nearly 4,000 square feet of beautifully updated living space, featuring 5 bedrooms, 4.1 bathrooms, and a brand-new finished basement. Step inside to discover brand new 2026 hardwood floors throughout the main level, soaring vaulted ceilings, unique architectural design, and an abundance of natural light from skylights and expansive windows. Whole house paint 2026! The inviting living room is bright, open, and welcoming, while the spacious dining room seamlessly connects to the kitchen and living areas, creating the perfect setting for entertaining. The chef's kitchen is a true showpiece, boasting brand-new 2026 Viking appliances, 2025 quartz countertops, a large center island with breakfast bar seating, abundant white cabinetry, and a stunning skylight that fills the space w
USD 995,000
4510 N Red Oak Ln Lane
View photo
House · for sale
USD 1,150,000
USD 176/sq.ft
4510 N Red Oak Ln Lane
GEORGETOWN SQUARE
· 6,534 sq.ft · 6 Bedrooms · 4 Baths · House
· Garden · Swimming pool · Fireplace · Equipped kitchen
GEORGETOWN SQUARE · 6,534 sq.ft · 6 Bedrooms · 4 Baths · House · Garden · Swimming pool · Fireplace · Equipped kitchen
Rarely available 4.4 wooded acre estate. Soaring cathedral ceilings and natural surroundings create a sense of escape. Every detail inside is designed for comfortable, elegant living in the style of a European chalet. The spacious kitchen features granite countertops and custom granite sink, and an adjoining sitting room with a gas fireplace, great for morning coffee or family playtime. The open-concept living and dining area is anchored by a second gas fireplace and a graceful chandelier, making it equally suited to everyday life and entertaining. The primary suite is a private sanctuary, separated from the other bedrooms. The walk-out lower level is made for fun, with a home movie theater and a granite-topped bar, walking out to an inground pool, hot tub. Expansive backyard, and pirate ship treehouse. Recent updates: Homewell security system entire home. New roof. Two new water heaters. New septic tank Some photos have been virtually rendered
USD 1,150,000
Dundee Pkwy
View photo
House · for sale
Request Details
New
Dundee Pkwy
GEORGETOWN SQUARE
· 807 sq.ft · 3 Bedrooms · 1 Bath · House
GEORGETOWN SQUARE · 807 sq.ft · 3 Bedrooms · 1 Bath · House
This is a Real Estate-Owned (REO)/post-foreclosure home owned or managed by a bank. All offers are considered; however, the highest and best will most likely be accepted
Request Details

Get email alerts

Don't miss out: be the first to know about new properties

The alert was correctly created

On subscribing you accept the conditions of use and the privacy policy
Alert
Receive new ads in your inbox
Save this search
Receive alerts for new listings

We'll send you an email when we have new properties for: "Houses for sale in GEORGETOWN SQUARE"

The alert was correctly created

Long Grove
Woodland Chase, Vernon township Lake County Illinois
Get email alerts and be the first to see new listings
Required field
On subscribing I accept the terms of the privacy policy
Perfect! You'll soon start receiving new listings via email
Alert
Receive an email when we have new ads for Houses for sale in GEORGETOWN SQUARE
Save this search
Filters

Bedrooms

Size (sq.ft)

sq.ft
sq.ft

Price

USD
USD

Property type

Bathrooms

Clear all filters
Receive notifications when new entries are published.