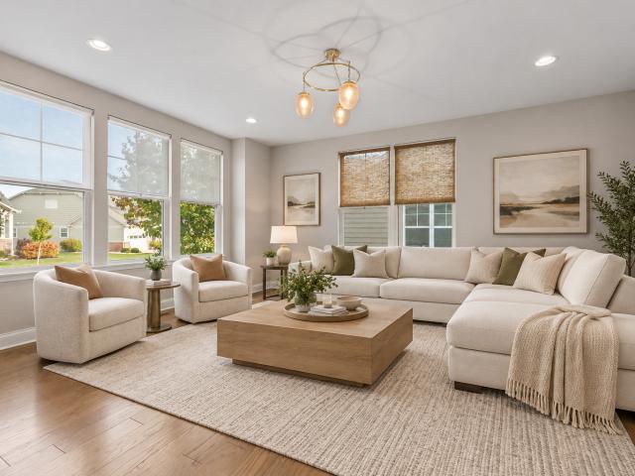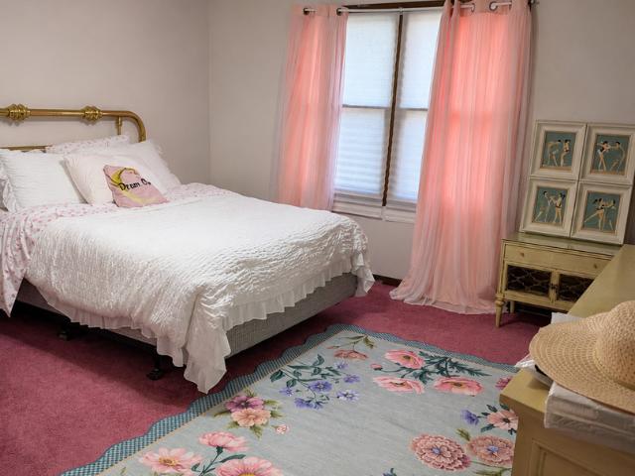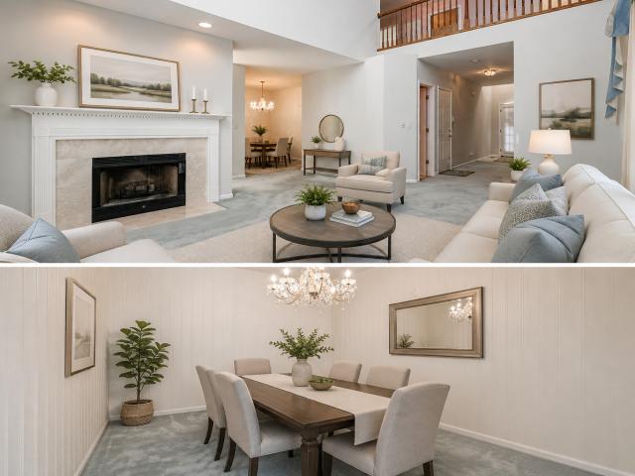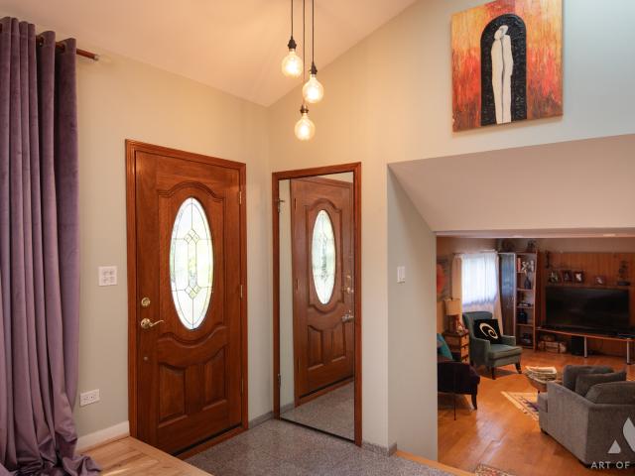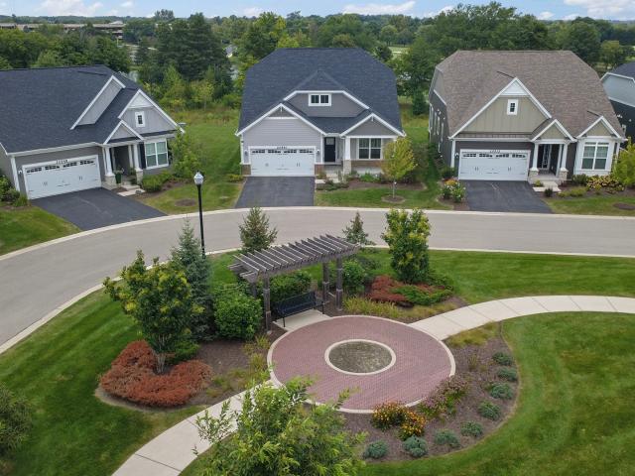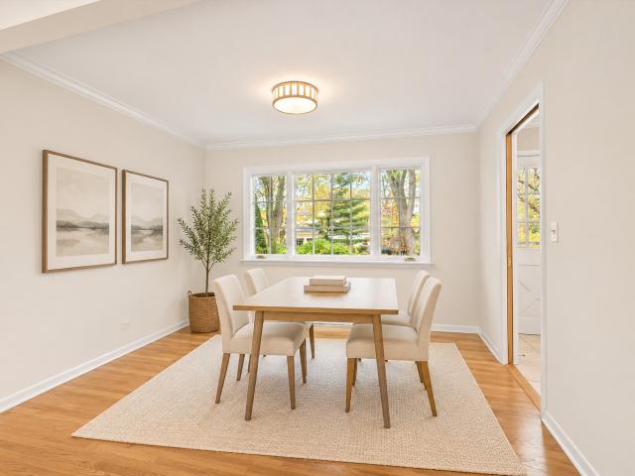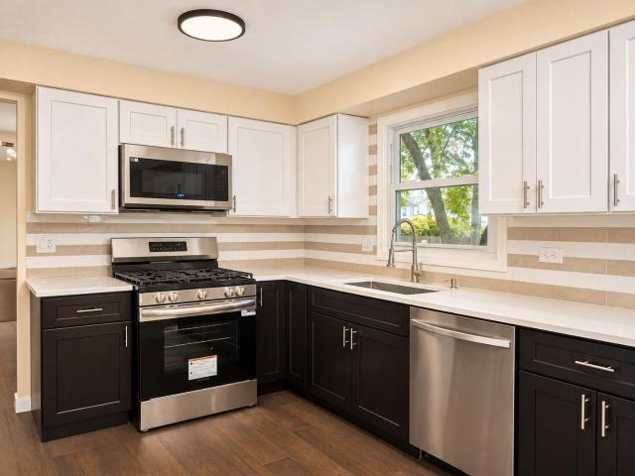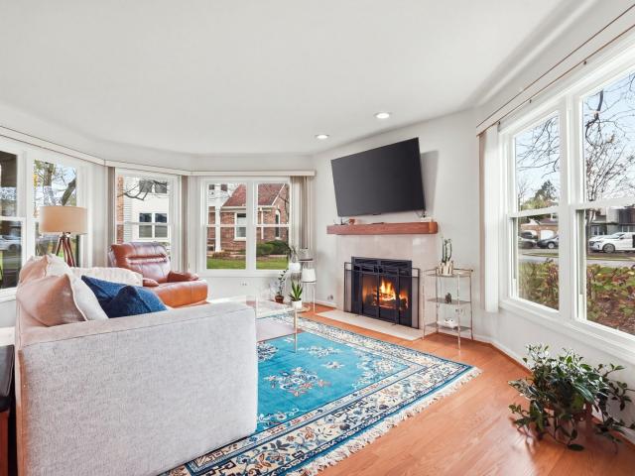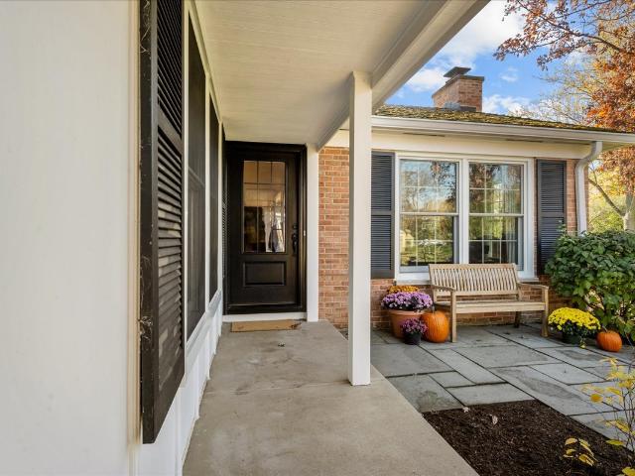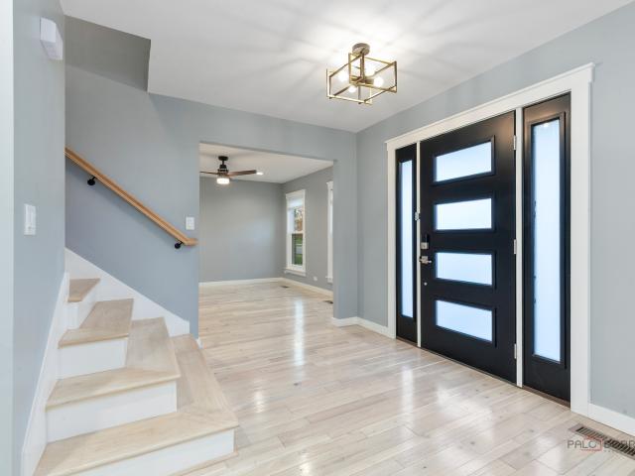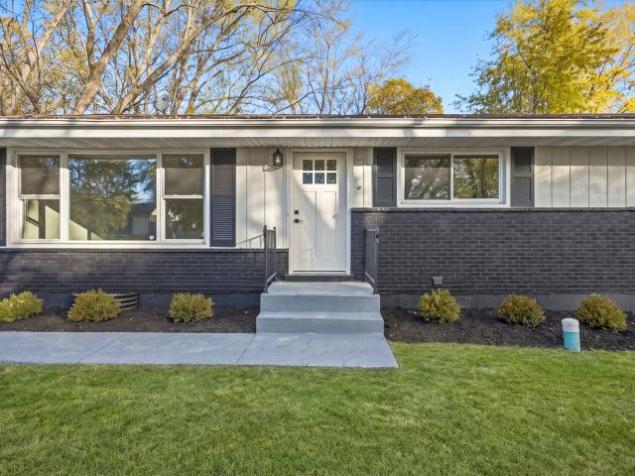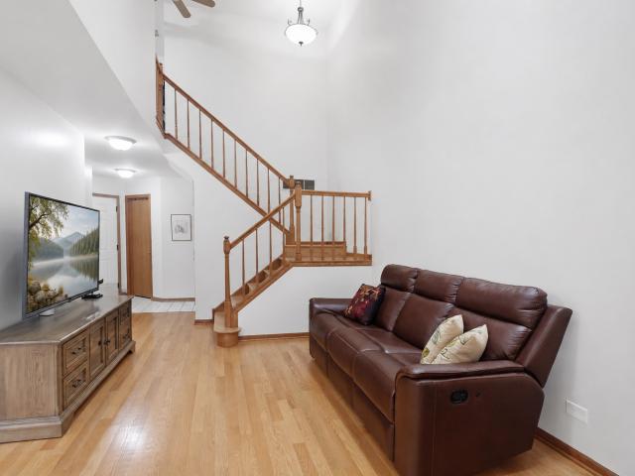
490 houses for sale in GEORGETOWN SQUARE

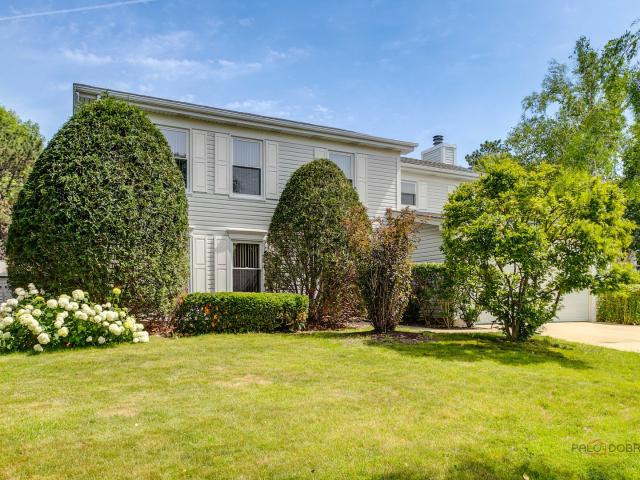
410 Lamont Terrace
View photo
House · for sale
USD 549,900
USD 250/sq.ft
410 Lamont Terrace
GEORGETOWN SQUARE
· 2,196 sq.ft · 4 Bedrooms · 2 Baths · House
· Garden · Terrace · Parking
GEORGETOWN SQUARE · 2,196 sq.ft · 4 Bedrooms · 2 Baths · House · Garden · Terrace · Parking
Exceptional opportunity to own a beautifully maintained home in the highly desirable Adlai Stevenson High School district! This move-in ready residence features solid hardwood flooring throughout the entire home-no carpet anywhere-creating a timeless, elegant look. Major updates include a roof about 8 years old, and an updated Bryant HVAC system, providing comfort and peace of mind. SECOND floor laundry! The expanded concrete driveway offers additional parking and enhanced curb appeal. Fully fenced backyard with a storage shed as well! Don't miss your chance to own this meticulously cared-for home in one of the area's most sought-after neighborhoods!
USD 549,900
1002 Hobson Drive
View photo
House · for sale
USD 619,900
USD 299/sq.ft
1002 Hobson Drive
GEORGETOWN SQUARE
· 2,067 sq.ft · 4 Bedrooms · 3 Baths · House
· Patio · Garden · Office room · Fireplace · Equipped kitchen · Cellar
GEORGETOWN SQUARE · 2,067 sq.ft · 4 Bedrooms · 3 Baths · House · Patio · Garden · Office room · Fireplace · Equipped kitchen · Cellar
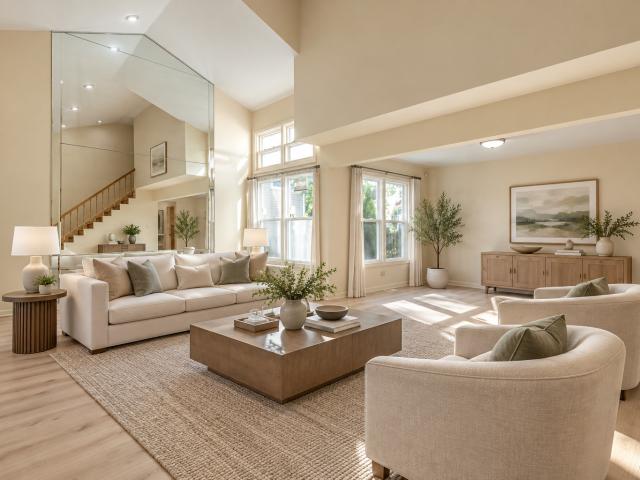
Welcome to this four-bedroom, 3.1-bath home in the award-winning Stevenson High School district. Recent updates include a new roof and new windows in 2026, an updated kitchen and bathrooms in 2023, and newer appliances from 2024 and 2025, offering modern comfort and peace of mind. The open and inviting floor plan begins with a living room with vaulted ceilings that flows into the dining room, creating a bright space for everyday living and entertaining. The family room features a fireplace, making it a cozy spot to gather. The kitchen offers an island, tons of cabinet space, stainless steel appliances, and exterior access. A half bath and laundry complete the main level. Upstairs, the primary suite features two closets and a private ensuite. Three additional bedrooms and a full bath complete the second floor. The full finished basement provides additional living space, with an open recreation room, an office, a full bath, and a cedar closet. Outside, enjoy a fenced yard with a patio. L
USD 619,900
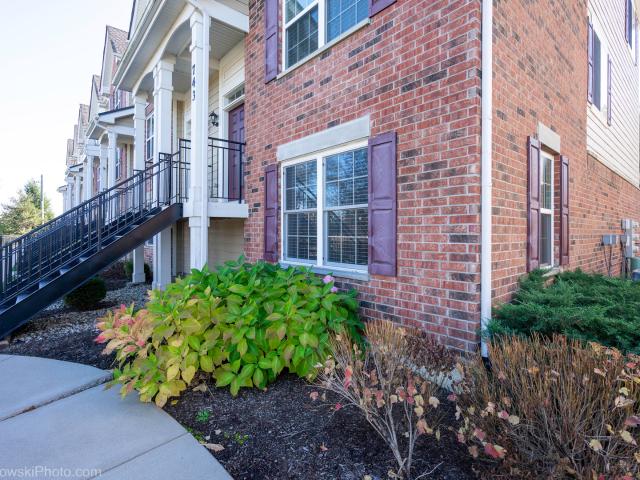
13 E Heritage Court
View photo
Townhouse · for sale
USD 475,000
USD 267/sq.ft
New
13 E Heritage Court
GEORGETOWN SQUARE
· 1,776 sq.ft · 2 Bedrooms · 2 Baths · Townhouse
· Office room · Balcony · Equipped kitchen · Parking · Cellar
GEORGETOWN SQUARE · 1,776 sq.ft · 2 Bedrooms · 2 Baths · Townhouse · Office room · Balcony · Equipped kitchen · Parking · Cellar
Welcome home to this quality built luxury townhome by Lexington. This Warrington model has 2 bedrooms, 2.5 baths, and an english basement. Beautiful hardwood floors (2023) throughout the first floor, 9ft. Ceilings and large windows create a sunny and open layout. The gourmet kitchen opens to the living room and dining room with stainless steel appliances, granite counters, breakfast bar, pantry cabinet and sliding glass door to the balcony. First floor flex room perfect for an office or den. Convenient first floor guest bath. Upstairs the large master suite features a vaulted ceiling, walk-in closet and large en-suite bath with ceramic tile floor, ceramic tile shower surround, and a dual vanity with granite countertop. The second bedroom is a an en-suite with walk-in closet and private bathroom. Convenient second floor laundry. English basement has a family room with great natural light from the windows. Two-car garage. Immaculate, move-in ready. Home for the holidays!
USD 475,000
946 NW Holcomb Drive
View photo
House · for sale
USD 625,000
USD 191/sq.ft
New
946 NW Holcomb Drive
GEORGETOWN SQUARE
· 3,272 sq.ft · 5 Bedrooms · 3 Baths · House
· Garden · Equipped kitchen
GEORGETOWN SQUARE · 3,272 sq.ft · 5 Bedrooms · 3 Baths · House · Garden · Equipped kitchen
Not your average home-and definitely not your average backyard! If you've been searching for a home that offers space, flexibility, privacy, and a connection to nature, this one is worth a closer look! Offering OVER 4,700 SQ. FT. OF SPACE and situated on over half an acre, this beautifully updated and freshly painted home offers a unique layout with TWO primary bedroom suites-one on the main level and another occupying the second floor! Perfect for those looking for the convenience of main-level living while still enjoying a private retreat upstairs. Step inside to discover bright, airy living spaces, beautifully remodeled hardwood floors, and a HUGE dining room that's ready for everything from holiday gatherings to everyday entertaining. The updated kitchen features brand-new appliances, granite countertops, plenty of cabinetry, and generous counter space. Just off the kitchen, a separate eating area overlooks the gorgeous, wooded backyard. Imagine enjoying your morning coffee while w
USD 625,000
182 Hemingway Court # 246
View photo
Townhouse · for sale
USD 309,900
USD 218/sq.ft
182 Hemingway Court # 246
GEORGETOWN SQUARE
· 1,421 sq.ft · 3 Bedrooms · 2 Baths · Townhouse
· Patio · Equipped kitchen
GEORGETOWN SQUARE · 1,421 sq.ft · 3 Bedrooms · 2 Baths · Townhouse · Patio · Equipped kitchen
Enjoy easy, comfortable living in this inviting Vernon Hills condo, offering a bright and spacious layout with attractive updates throughout. The open living and dining areas feature beautiful wood-look flooring, neutral paint colors, and plenty of natural light, creating a welcoming space for everyday living and entertaining. Sliding glass doors lead to a covered patio overlooking the beautifully maintained grounds and open green space. The kitchen offers freshly painted gray cabinetry, stainless steel appliances, generous counter space, and a convenient layout with room for casual dining. The spacious bedroom features soft carpeting, neutral finishes, and natural light. The surrounding community offers landscaped grounds and a peaceful residential setting. Conveniently located near shopping, restaurants, parks, recreational opportunities, and major roadways, making everyday errands and commuting a breeze
USD 309,900
1321 Fairfax Lane
View photo
Townhouse · for sale
USD 430,000
USD 209/sq.ft
1321 Fairfax Lane
GEORGETOWN SQUARE
· 2,056 sq.ft · 4 Bedrooms · 2 Baths · Townhouse
· Garden · Deck · Equipped kitchen · Cellar
GEORGETOWN SQUARE · 2,056 sq.ft · 4 Bedrooms · 2 Baths · Townhouse · Garden · Deck · Equipped kitchen · Cellar
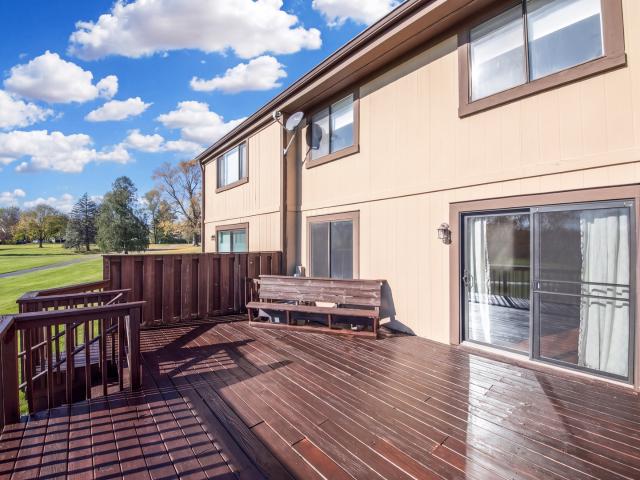
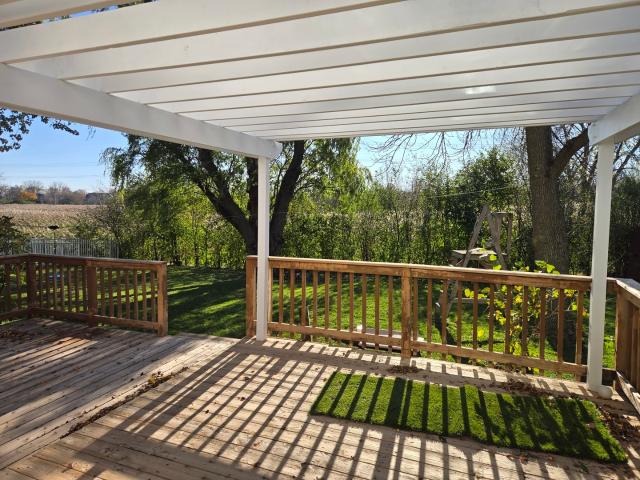
Your own private deck overlooking a beautiful park & playground! Enjoy peaceful park views and an incredible backyard setting from this beautifully updated townhome in The Crossings, located in the highly acclaimed, award-winning Stevenson High School District! The highlight of this home is the spacious private wood deck, accessed directly from the family room, offering the perfect setting for outdoor dining, entertaining, or simply relaxing while overlooking the expansive green space and playground. Step right off your deck and enjoy the park as an extension of your own backyard! Inside, you'll find a bright and spacious family room with a large picture window, abundant natural light, and room for a dining area. The updated kitchen features stainless steel appliances, breakfast bar seating, and a charming eating area with window seat. The large primary suite offers wood flooring and a private full bath. There are two additional bedrooms and a full bath upstairs. The finished basement
USD 430,000
27 Woodland Trail
View photo
Townhouse · for sale
USD 815,000
USD 291/sq.ft
27 Woodland Trail
GEORGETOWN SQUARE
· 2,799 sq.ft · 3 Bedrooms · 2 Baths · Townhouse
· Deck · Parking
GEORGETOWN SQUARE · 2,799 sq.ft · 3 Bedrooms · 2 Baths · Townhouse · Deck · Parking
Best-located townhome in Stevenson High School district. By far. Tucked far off the main street in a quiet, beautiful pocket of the neighborhood, this 2800 sq ft four-year-old end-unit townhome offers a level of privacy and calm you simply don't expect. This is not your typical townhome. Inside, 3 bedrooms and 3 bathrooms with an inviting open floor plan, high-end finishes, and upgrades throughout. The standout is the spacious main-floor primary suite, offering the ease of first-floor living with a custom walk-in closet. All three bedrooms feature walk-in closets, so storage is exceptional throughout. Step onto the back deck and the view stops you: complete privacy, no neighbors in sight, just trees and a stunning pond view. It's the kind of outlook you'd expect from a single-family home, not a townhome. The end-unit location brings added privacy and natural light, and the attached 2-car garage with epoxy-finished flooring and cabinetry adds a polished, functional touch. A scenic walki
USD 815,000
14 Bedford Road
View photo
House · for sale
USD 329,900
USD 278/sq.ft
14 Bedford Road
GEORGETOWN SQUARE
· 1,184 sq.ft · 3 Bedrooms · 1 Bath · House
· Garden · Equipped kitchen · Parking
GEORGETOWN SQUARE · 1,184 sq.ft · 3 Bedrooms · 1 Bath · House · Garden · Equipped kitchen · Parking
Welcome to 14 Bedford Road in Mundelein! Discover the perfect blend of comfort, convenience, and affordability in this charming, move-in-ready ranch-style duplex offering 3 bedrooms, 1.5 bathrooms, and an attached 1-car garage. With no HOA fees and easy single-level living, this home is a wonderful opportunity for both homeowners and investors alike. Step inside to find a bright and inviting living space featuring laminate flooring throughout the main level and a thoughtfully designed floor plan that makes everyday living a breeze. The spacious kitchen offers plenty of cabinet and counter space, while the adjoining dining and living areas provide the perfect setting for family gatherings, entertaining friends, or simply relaxing at home. All three bedrooms are conveniently located on the main level, including a generously sized primary bedroom with its own private half bath. Step outside to enjoy your private backyard, offering plenty of possibilities for summer barbecues, gardening, o
USD 329,900
310 Avondale Lane
View photo
Townhouse · for sale
USD 699,990
USD 351/sq.ft
310 Avondale Lane
GEORGETOWN SQUARE
· 1,991 sq.ft · 3 Bedrooms · 2 Baths · Townhouse
· Patio · Equipped kitchen · Parking · Cellar
GEORGETOWN SQUARE · 1,991 sq.ft · 3 Bedrooms · 2 Baths · Townhouse · Patio · Equipped kitchen · Parking · Cellar
Below Market Interest Rate Available for Qualified Buyers. New Construction in Lincolnshire. This Teagan home blends timeless charm with modern sophistication in a thoughtfully designed 1,991-square-foot layout. With 3 bedrooms, 2.5 bathrooms, and a full basement, this 2-story home offers a balance of comfort, functionality, and style that feels both upscale and inviting. A welcoming foyer with a volume ceiling leads you into the open-concept main living area, where the family room, kitchen, and breakfast area flow seamlessly together. The kitchen's center island, ample counter space, and elegant cabinetry make it the heart of the home-perfect for casual meals or entertaining guests. The mud room off the 2-car garage keeps everyday essentials organized, while a conveniently located powder bath adds practicality to the main floor. In the warmer months, enjoy meals and time outside on the back patio. Upstairs, the owner's suite exudes sophistication with its spacious layout. The en-suite
USD 699,990
16 Copperwood Drive
View photo
House · for sale
USD 639,900
USD 257/sq.ft
16 Copperwood Drive
GEORGETOWN SQUARE
· 2,486 sq.ft · 3 Bedrooms · 2 Baths · House
· Fireplace · Equipped kitchen · Air conditioning · Cellar
GEORGETOWN SQUARE · 2,486 sq.ft · 3 Bedrooms · 2 Baths · House · Fireplace · Equipped kitchen · Air conditioning · Cellar
Beautifully Updated 3-Bedroom Home in Old Farm Village. Stevenson High School District! Welcome to 16 Copperwood Dr in Buffalo Grove's highly desirable Old Farm Village! Offering over 2,400 square feet of finished living space, this beautifully maintained 3-bedroom, 2.5-bath home combines a spacious, functional layout with quality upgrades, a stunning kitchen, and additional finished living space in the basement. Major exterior improvements include a new roof, gutters, and siding in 2023, plus a furnace and A/C replaced in 2018. Step inside to a bright and inviting main level featuring a sun-filled living room, separate dining room, and spacious family room with a vaulted ceiling and gas fireplace. The impressive kitchen is designed for both everyday living and entertaining, featuring a Sub-Zero refrigerator, Thermador cooktop, stainless steel range hood, Bosch double wall ovens, granite countertops, under-cabinet lighting, and an under-sink reverse osmosis water filtration system. An
USD 639,900
637 insull drive
View photo
House · for sale
USD 1,150,000
USD 378/sq.ft
637 insull drive
GEORGETOWN SQUARE
· 3,035 sq.ft · 3 Bedrooms · 3 Baths · House
· Garden · Office room · Equipped kitchen · Cellar
GEORGETOWN SQUARE · 3,035 sq.ft · 3 Bedrooms · 3 Baths · House · Garden · Office room · Equipped kitchen · Cellar
Welcome to 637 Insull Drive, an exceptional Pulte-built Strasbourg European Cottage in the prestigious Residences at Cuneo Mansion & Gardens. Offering approximately 3,043 square feet, 3 bedrooms, 3.1 baths and a full basement, this beautifully designed residence combines timeless architecture with modern comfort and an impressive sense of scale. A dramatic two-story foyer creates a striking first impression and opens to the soaring vaulted gathering room, where abundant natural light enhances the home's spacious and inviting atmosphere. The open-concept kitchen and dining area provide an ideal setting for both everyday living and entertaining, while the versatile flex space offers the perfect opportunity for a home office, sitting room, study or additional living area. The luxurious first-floor primary suite is a private retreat, featuring dual walk-in closets and a thoughtfully designed bath. Two additional bedrooms provide comfortable accommodations for family or guests, while the fu
USD 1,150,000
337 Chicory Lane
View photo
House · for sale
USD 499,000
USD 190/sq.ft
337 Chicory Lane
GEORGETOWN SQUARE
· 2,626 sq.ft · 4 Bedrooms · 2 Baths · House
· Air conditioning
GEORGETOWN SQUARE · 2,626 sq.ft · 4 Bedrooms · 2 Baths · House · Air conditioning
Welcome to 337 Chicory Lane in Buffalo Grove! This inviting two-story home features 4 bedrooms and 2.5 bathrooms, offering a spacious and versatile layout with plenty of room for everyday living, relaxing and entertaining. Enjoy the comfort of suburban living with convenient access to local parks, walking and biking trails, recreational facilities, golf courses, shopping, dining and entertainment. Located within Aptakisic-Tripp School District 102 and Stevenson High School District 125, with convenient access to major roadways and commuter transportation. Discover all that Buffalo Grove has to offer while enjoying a place to make your own. Additional updates include a newer sump pump and a newer A/C unit
USD 499,000
407 Town Place Circle # 407
View photo
Townhouse · for sale
USD 420,000
USD 233/sq.ft
407 Town Place Circle # 407
GEORGETOWN SQUARE
· 1,798 sq.ft · 2 Bedrooms · 2 Baths · Townhouse
· Office room · Fireplace · Lift · Cellar
GEORGETOWN SQUARE · 1,798 sq.ft · 2 Bedrooms · 2 Baths · Townhouse · Office room · Fireplace · Lift · Cellar
Think outside the box and imagine the possibilities! Ask your agent or lender about potential interest rate buy-downs and creative financing options. More possibilities than meets the eye! The finished basement offers potential for an additional bathroom, while the spacious loft could become a 3rd bedroom! Looking for ways to make this home more affordable? This beautifully situated end-unit offers 2 bedrooms plus a spacious loft, providing flexible living space for a home office, den, guest area or retreat. Volume ceilings create an open, airy feel throughout the main living areas, complemented by a cozy fireplace and generous natural light. The spacious primary suite features a private bath with Double Sink Vanity, separate shower and jetted tub. 2 large closets provide ample room for all Seasons. A convenient chair lift provides easy access between levels and can be especially helpful for those seeking added accessibility and convenience. Enjoy the rare benefit of a 2-car attached g
USD 420,000
3249 western avenue
View photo
House · for sale
USD 729,900
3249 western avenue
GEORGETOWN SQUARE
· 3 Bedrooms · 2 Baths · House
· Parking · Deck · Fireplace · Equipped kitchen · Air conditioning
GEORGETOWN SQUARE · 3 Bedrooms · 2 Baths · House · Parking · Deck · Fireplace · Equipped kitchen · Air conditioning
Welcome home! Well maintained by current owner and thoughtfully improved split-level sits on a beautifully huge corner lot in a highly desirable location. Open floor plan with cathedral ceilings and skylights. The dining area opens directly to exapansive deck. The kitchen with custom cabinets, all stainless steel appliances and stylish countertops, reccesed lights, the upper level includes three bedrooms and updated bathroom. The lower level adds family room with a great fireplace, full bathroom, utility room and laundry. Attached two car garage with extra long sidedrive, great location offers easy acess to train or highway and walking trails at fort sheridan. Many recent updates including roof, gutters, downspot(2023) GARAGE FLOORING(2022) furnace, ac unit and water tank(2019)
USD 729,900
743 Hickory Street
View photo
Townhouse · for sale
USD 365,000
USD 237/sq.ft
743 Hickory Street
GEORGETOWN SQUARE
· 1,539 sq.ft · 3 Bedrooms · 2 Baths · Townhouse
· Office room · Gym · Deck · Equipped kitchen · Parking
GEORGETOWN SQUARE · 1,539 sq.ft · 3 Bedrooms · 2 Baths · Townhouse · Office room · Gym · Deck · Equipped kitchen · Parking
Modern 3-story townhome in the desirable lake ridge community of mundelein! Built in 2018, this beautiful 3-bedroom, 2.5-bathroom townhome offers modern design, an open-concept layout, and comfortable living across three levels. The main living area features oversized windows, abundant natural light, luxury flooring, and a spacious family room. The stylish kitchen boasts stainless steel appliances, contemporary cabinetry, and a pantry, opening to the dining area and private deck. Perfect for outdoor dining and entertaining. The second floor offers three generously sized bedrooms, including a primary suite with a walk-in closet and private bathroom featuring a double vanity. A conveniently located laundry room completes this level. The lower level provides versatile additional space, ideal for a home office, fitness room, media room, or recreation area. Attached 2-car garage with ample storage. Energy-efficient construction. Professionally landscaped community with sidewalks and streetl
USD 365,000
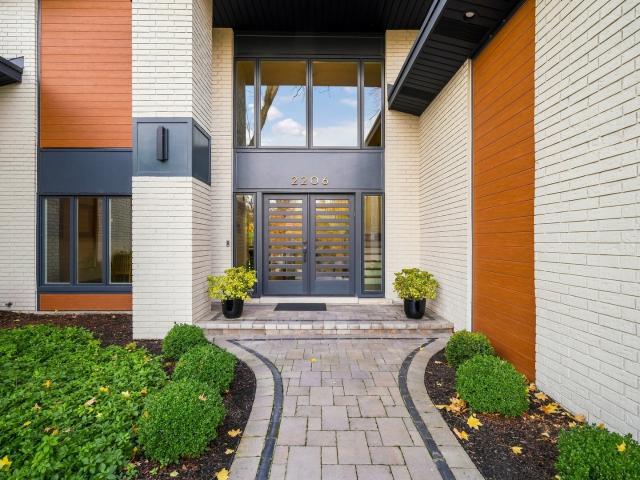
2206 Kipling Lane
View photo
House · for sale
USD 1,499,000
USD 376/sq.ft
2206 Kipling Lane
GEORGETOWN SQUARE
· 3,983 sq.ft · 6 Bedrooms · 3 Baths · House
· Patio · Deck · Fireplace · Equipped kitchen
GEORGETOWN SQUARE · 3,983 sq.ft · 6 Bedrooms · 3 Baths · House · Patio · Deck · Fireplace · Equipped kitchen
Welcome to this beautifully maintained home set on a full acre corner lot, offering privacy, natural light, and room to live and entertain with ease. From the moment you arrive via the circular driveway, the thoughtfully landscaped grounds and welcoming presence of the home set the tone for what's inside. This well-appointed residence features 6 bedrooms and 3.2 baths, including a first-floor in-law suite with its own separate entrance-perfect for multi-generational living or guests. Brazilian Hardwood cherry floors flow throughout much of the main level, complemented by abundant natural light that fills the living spaces. Open concept kitchen opens to family room with gas fireplace and bright southwest exposure. The second floor primary suite opens to a spacious, private deck, while the large paver patio creates an ideal outdoor setting for entertaining. Three additional 2nd floor bedrooms each provide generous space with large closets and a shared double entry bathroom. A fully finis
USD 1,499,000
5 Keswick Lane
View photo
House · for sale
USD 584,900
USD 225/sq.ft
5 Keswick Lane
GEORGETOWN SQUARE
· 2,594 sq.ft · 3 Bedrooms · 2 Baths · House
· Equipped kitchen
GEORGETOWN SQUARE · 2,594 sq.ft · 3 Bedrooms · 2 Baths · House · Equipped kitchen
A Great Location. Beautifully Updated Spaces. Room to Grow. Welcome to 5 Keswick Lane, nestled in the established and desirable Deerpath neighborhood of Vernon Hills. Offering approximately 2,600 square feet of living space, 3 bedrooms, and 2.5 bathrooms, this home combines thoughtful updates, a versatile layout, and exciting possibilities for the future-all in a location that puts so much of Vernon Hills right at your fingertips. The location is what truly sets this home apart. Situated next to a large neighborhood park, you'll have easy access to outdoor recreation while enjoying the charm of an established community. The home is also conveniently located near local schools, the Vernon Hills Metra station for weekday commuting to Chicago, and an expanding selection of restaurants, shopping, grocery stores, and everyday conveniences-all just a short drive away. Inside, you'll find comfortable living spaces complemented by meaningful updates throughout. The kitchen features contrasting
USD 584,900
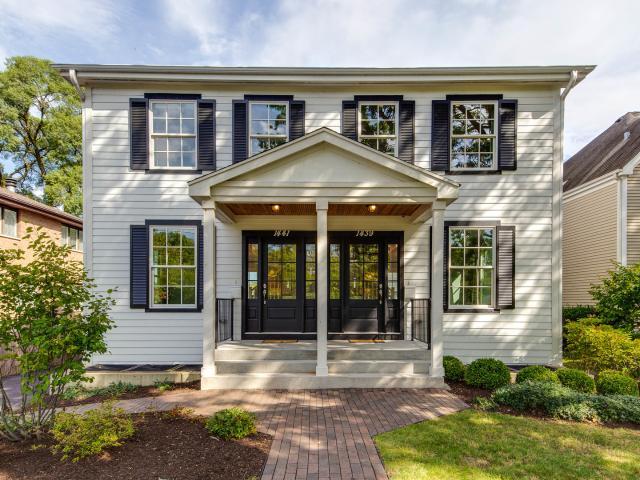
1439 N Mckinley Road
View photo
House · for sale
USD 1,660,000
USD 494/sq.ft
1439 N Mckinley Road
GEORGETOWN SQUARE
· 3,358 sq.ft · 6 Bedrooms · 6 Baths · House
· Equipped kitchen · Parking
GEORGETOWN SQUARE · 3,358 sq.ft · 6 Bedrooms · 6 Baths · House · Equipped kitchen · Parking
A rare opportunity in the heart of downtown Lake Forest! Built in 2016, this beautifully constructed two-unit property offers the charm of in-town living with the modern finishes and conveniences today's buyers are looking for! Each spacious unit features 3 bedrooms, 2.5 bathrooms, three finished levels, soaring 10-foot ceilings, hardwood flooring, and upgraded trim throughout. The gorgeous eat-in kitchens feature granite countertops, breakfast bars, and 42-inch cabinetry, while the generously sized bedrooms offer plenty of room to spread out. Head downstairs to the finished lower levels, complete with family rooms and fabulous wet bars featuring illuminated cabinetry and wine/beverage refrigerators, perfect for entertaining! Each unit also includes its own one-car garage space. Just a short walk to the Metra station, shopping, dining, and all the charm of downtown Lake Forest! 1441 N. McKinley & 1439 N. McKinley with two separate PINs, offering the flexibility to purchase both units t
USD 1,660,000
20540 W Spyglass Court
View photo
House · for sale
USD 835,000
USD 192/sq.ft
20540 W Spyglass Court
GEORGETOWN SQUARE
· 4,338 sq.ft · 3 Bedrooms · 4 Baths · House
· Garden · Cellar
GEORGETOWN SQUARE · 4,338 sq.ft · 3 Bedrooms · 4 Baths · House · Garden · Cellar
2023 built. Rare 4,000+ square foot maintenance-free ranch offering three expansive, fully finished levels of luxury living in the nationally acclaimed Adlai E. Stevenson High School and Twin Grove Middle School districts. Set on a premium, private lot, the home opens up to stunning panoramic golf course and serene pond views where you can regularly catch dazzling shows of nature and vivid rainbows arching directly across the backyard. Architecturally unique and one of the few ranch layouts featuring both a deep-pour 9-foot finished lookout basement and an independent second-floor wing complete with an oversized loft, private bedroom, and full bath-ideal for multi-generational living, guests, or a dedicated workspace. The entire interior has been freshly painted top-to-bottom and features brand-new carpeting throughout, highlighting high-end finishes across all three levels backed by over $190,000 in builder and post-closing upgrades. The main floor showcases an open-concept layout cen
USD 835,000
1137 Laurel Avenue
View photo
House · for sale
USD 549,000
USD 291/sq.ft
1137 Laurel Avenue
GEORGETOWN SQUARE
· 1,884 sq.ft · 3 Bedrooms · 2 Baths · House
· Patio · Garden · Equipped kitchen · Parking
GEORGETOWN SQUARE · 1,884 sq.ft · 3 Bedrooms · 2 Baths · House · Patio · Garden · Equipped kitchen · Parking
Welcome to this beautifully maintained 3-bedroom, 2-bath home in the heart of Deerfield! Inside, you'll find hardwood floors throughout the main and upper levels, with brand-new carpet on the stairs and in the family room. The kitchen features double Miele ovens and a Miele dishwasher. All three bedrooms offer great closet space, including double closets in the primary. A one-car attached garage and huge mudroom with newer washer and dryer adds everyday convenience, while the unfinished sub-level offers ample storage and the opportunity for additional finished space. Outside, the home has wonderful curb appeal with newer siding and roof (2016), beautiful landscaping, bluestone steps and a brick paver patio. The backyard is truly something special, with mature trees and an incredible setting to enjoy. The location is hard to beat, with parks and South Park Elementary just a short walk away, plus easy access to everything Deerfield has to offer
USD 549,000
5 Keswick Lane
View photo
House · for sale
USD 585,000
USD 225/sq.ft
5 Keswick Lane
GEORGETOWN SQUARE
· 2,594 sq.ft · 3 Bedrooms · 2 Baths · House
· Equipped kitchen
GEORGETOWN SQUARE · 2,594 sq.ft · 3 Bedrooms · 2 Baths · House · Equipped kitchen
A Great Location. Beautifully Updated Spaces. Room to Grow. Welcome to 5 Keswick Lane, nestled in the established and desirable Deerpath neighborhood of Vernon Hills. Offering approximately 2,600 square feet of living space, 3 bedrooms, and 2.5 bathrooms, this home combines thoughtful updates, a versatile layout, and exciting possibilities for the future-all in a location that puts so much of Vernon Hills right at your fingertips. The location is what truly sets this home apart. Situated next to a large neighborhood park, you'll have easy access to outdoor recreation while enjoying the charm of an established community. The home is also conveniently located near local schools, the Vernon Hills Metra station for weekday commuting to Chicago, and an expanding selection of restaurants, shopping, grocery stores, and everyday conveniences-all just a short drive away. Inside, you'll find comfortable living spaces complemented by meaningful updates throughout. The kitchen features contrasting
USD 585,000
364 Satinwood Court N
View photo
Townhouse · for sale
USD 330,000
USD 276/sq.ft
364 Satinwood Court N
GEORGETOWN SQUARE
· 1,195 sq.ft · 2 Bedrooms · 1 Bath · Townhouse
· Patio · Fireplace · Swimming pool
GEORGETOWN SQUARE · 1,195 sq.ft · 2 Bedrooms · 1 Bath · Townhouse · Patio · Fireplace · Swimming pool
Rarely available ground-floor ranch townhome in desirable Woodlands of Fiore! Enjoy effortless, stair-free living in this sun-filled 2-bedroom residence featuring an open layout, soaring natural light, and seamless indoor-outdoor living. The spacious living and dining areas are anchored by a charming fireplace and open to a private patio overlooking beautifully maintained grounds. The primary retreat offers a walk-in closet and private bath, while the versatile second bedroom is ideal for guests or a home office. Residents enjoy resort-style amenities including a clubhouse and pool, plus an unbeatable location near Metra, shopping, dining, parks, and recreational amenities. Located within award-winning District 96 and Stevenson High School boundaries, this home presents an exceptional opportunity to personalize and create lasting value in one of Buffalo Grove's most sought-after communities
USD 330,000
170 N Savanna Court
View photo
House · for sale
USD 4,100,000
USD 546/sq.ft
170 N Savanna Court
GEORGETOWN SQUARE
· 7,502 sq.ft · 5 Bedrooms · 5 Baths · House
· Garden · Deck · Fireplace · Equipped kitchen · Swimming pool
GEORGETOWN SQUARE · 7,502 sq.ft · 5 Bedrooms · 5 Baths · House · Garden · Deck · Fireplace · Equipped kitchen · Swimming pool
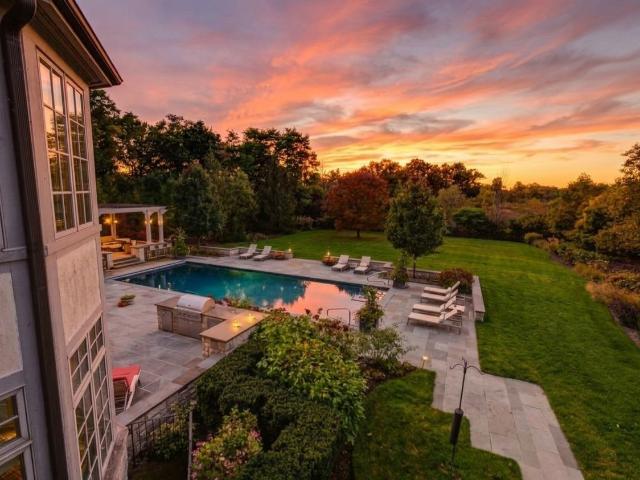
This magnificent home offers spectacular grounds, amazing living space and a beautifully finished lower level! Custom-built in 2005 and meticulously updated by the current owners, this home is perfectly positioned on 1.38 private acres overlooking the Middlefork Savanna Forest Preserve (with immediate access to nearby walking and biking trails). The current homeowners have invested $1 million creating an award-winning backyard oasis. Masterfully designed by Arrow Land + Structures and Greengard, the outdoor living areas showcase a fabulous swimming pool, magnificent pergola/poolhouse and stone terraces. At the heart of this tranquil resort is a 20' x 50' swimming pool built by Downes Pools, complete with deck jets and an automatic pool cover. The grounds are further enhanced by an outdoor kitchen, multiple seating areas, extensive bluestone terraces, architectural garden walls, incredible landscape lighting, lush gardens, native landscaping, and a pergola featuring an outdoor fireplace
USD 4,100,000
6 Grenadier Court
View photo
House · for sale
USD 1,075,000
USD 176/sq.ft
6 Grenadier Court
GEORGETOWN SQUARE
· 6,092 sq.ft · 4 Bedrooms · 4 Baths · House
· Sauna · Fireplace · Equipped kitchen · Cellar
GEORGETOWN SQUARE · 6,092 sq.ft · 4 Bedrooms · 4 Baths · House · Sauna · Fireplace · Equipped kitchen · Cellar
An exceptional expression of single-level luxury, this beautifully appointed all-brick ranch offers a rare combination of sophisticated design, timeless craftsmanship, and limitless potential in the heart of Lincolnshire. Built in 2014 and situated on nearly half an acre, this 4-bedroom, 4-bathroom residence offers over 6,000 square feet of combined main-level and basement space. Rich Brazilian cherry hardwood floors, three fireplaces, and refined finishes create an atmosphere of understated elegance throughout. The kitchen features premium Thermador appliances, while integrated surround sound enhances the home's entertaining appeal. Opportunity lies below, where an expansive, approximately 3,000-square-foot unfinished basement presents a blank canvas for the next owner's vision. Imagine a private wellness retreat complete with a fitness studio, sauna, and spa, an immersive home theater, an entertainment lounge, or an entirely customized extension of the home. The possibilities are end
USD 1,075,000
483 Rustic Drive
View photo
Townhouse · for sale
USD 367,000
483 Rustic Drive
GEORGETOWN SQUARE
· 3 Bedrooms · 1 Bath · Townhouse
· Swimming pool
GEORGETOWN SQUARE · 3 Bedrooms · 1 Bath · Townhouse · Swimming pool
Harmony Village! Well-maintained 3-bedroom, 1.5-bath townhome featuring a bright, inviting interior filled with natural light throughout. The finished lower level provides additional living space along with storage. Enjoy community amenities including a pool, clubhouse, and playground. Conveniently located near parks, restaurants, shopping, and the Metra for an easy commute
USD 367,000
451 cedar court s
View photo
House · for sale
USD 669,000
USD 294/sq.ft
451 cedar court s
GEORGETOWN SQUARE
· 2,271 sq.ft · 4 Bedrooms · 2 Baths · House
· Garden · Equipped kitchen · Parking
GEORGETOWN SQUARE · 2,271 sq.ft · 4 Bedrooms · 2 Baths · House · Garden · Equipped kitchen · Parking
Located in Woodlands of Fiore and within the boundry for Stevenson HS & district 96 (Twin Grove JH and Prairie Elem), 4 bedrooms & 2 1/2 bathrooms Single family home uniquely located on cul-de-sac street with peaceful and private backyard overlook natural watershed field. Move-in ready, fresh paint throughout in 2026, spacious kitchen updated in 2023 with custom natural maple cabinet with solid plywood construction, touchless trash cabinet unit, granite counter top, Kohler sink, Multipure water filter. All 3 bathrooms updated in 2023, Solid hardwood floor throughout 1st and 2nd floors, maple hardwood floor on 2nd floor done in 2023, all bedrooms upgrade with custom Alfa Closet system in 2023 that can be easily adjusted. High efficient Trane & Mitsubishi HVAC in 2023, 75 gallon water heater in 2025, sump pump and sewer pump 2026, stove 2023, dishwasher 2024, dryer 2024. All circuit breakers updated in 2023, all water shutoffs updated in 2023, blown in insulation about garage ceiling 202
USD 669,000
1097 Oak Knoll Drive
View photo
House · for sale
USD 1,275,000
USD 335/sq.ft
1097 Oak Knoll Drive
GEORGETOWN SQUARE
· 3,800 sq.ft · 5 Bedrooms · 4 Baths · House
· Garden · Fireplace · Equipped kitchen
GEORGETOWN SQUARE · 3,800 sq.ft · 5 Bedrooms · 4 Baths · House · Garden · Fireplace · Equipped kitchen
Sun-filled red brick ranch in a wonderful neighborhood, beautifully renovated with a thoughtfully designed, flexible floor plan and gleaming hardwood floors throughout. The gourmet kitchen is appointed with high-end Sub-Zero and Viking appliances, abundant cabinetry, and an oversized center island that serves as the perfect gathering place. The kitchen flows seamlessly into a spacious hearth room featuring vaulted ceilings, custom furniture-quality built-ins, and a fireplace, creating a warm and inviting setting for everyday living and entertaining. A separate, generously sized family room provides additional space for relaxing and gathering. The spacious primary suite overlooks the backyard and offers a serene retreat with a spa-inspired bath, walk-in closet and sitting room. Four additional well-proportioned bedrooms and three full baths provide exceptional flexibility and plenty of room for family and guests. A convenient first-floor laundry room and mudroom add to the home's functi
USD 1,275,000
1964 Cloverdale Avenue
View photo
House · for sale
USD 950,000
USD 377/sq.ft
1964 Cloverdale Avenue
GEORGETOWN SQUARE
· 2,519 sq.ft · 4 Bedrooms · 2 Baths · House
· Garden · Gym · Equipped kitchen
GEORGETOWN SQUARE · 2,519 sq.ft · 4 Bedrooms · 2 Baths · House · Garden · Gym · Equipped kitchen
Put this house at the top of your holiday list! A quick relocation to the West Coast creates a wonderful opportunity for its next lucky owner! This stunning Highland Park home has been completely transformed from top to bottom, with extensive renovations that have reimagined both its design and functionality. The owner created an impressive open-concept main level, added a convenient mudroom, and moved the laundry room to the second floor, bringing modern-day convenience to everyday living. Gorgeous hardwood floors, designer lighting, and a showstopping kitchen featuring an oversized quartz island, double ovens, custom coffee bar, and beverage refrigerator complete the main level. Upstairs, you'll find beautifully renovated bathrooms, including a primary bath with heated floors. The finished lower level offers additional living and entertaining space, a dedicated fitness room, custom dry bar, and abundant storage. Step outside to your own backyard oasis, featuring a wonderful three-sea
USD 950,000
707 W North Avenue
View photo
House · for sale
USD 599,900
USD 493/sq.ft
707 W North Avenue
GEORGETOWN SQUARE
· 1,216 sq.ft · 3 Bedrooms · 2 Baths · House
· Equipped kitchen · Parking · Cellar
GEORGETOWN SQUARE · 1,216 sq.ft · 3 Bedrooms · 2 Baths · House · Equipped kitchen · Parking · Cellar
Welcome to this beautifully renovated home in desirable Lake Bluff! Completely renovated inside in 2026, this move-in-ready property offers approximately 2,450 square feet of total finished living space, including the fully finished basement. The main level features 3 bedrooms, a full bathroom, a spacious living room, and a kitchen. The beautifully finished basement offers an additional bedroom, a brand-new full bathroom, and an expansive living and recreation area, perfect for entertaining, relaxing, or accommodating guests. Enjoy modern finishes, beautifully updated interiors, and generous living space throughout. Additional highlights include an attached 2-car garage and a spacious lot. Conveniently located near shopping, dining, parks, and everyday amenities. This stunning, fully renovated home offers the perfect combination of comfort, style, and functionality. Move right in and enjoy everything this beautiful property has to offer! Schedule your private showing today!
USD 599,900
218 Woodstone Drive
View photo
Townhouse · for sale
USD 366,000
USD 257/sq.ft
Updated
218 Woodstone Drive
GEORGETOWN SQUARE
· 1,421 sq.ft · 2 Bedrooms · 2 Baths · Townhouse
· Patio · Garden · Office room · Fireplace · Equipped kitchen
GEORGETOWN SQUARE · 1,421 sq.ft · 2 Bedrooms · 2 Baths · Townhouse · Patio · Garden · Office room · Fireplace · Equipped kitchen
This sun-filled, spacious Brighton model features numerous thoughtful updates and offers an exceptional combination of comfort, style, and convenience. Soft off-white paint throughout the main living areas and bedrooms creates a clean, neutral backdrop, while cheerful blue tones remain in the bathrooms and laundry room. New skylights enhance the natural light. The inviting living room features a vaulted ceiling, cozy gas fireplace, and gleaming hardwood floors. The kitchen offers granite countertops, a coordinating backsplash, stainless steel appliances, and a dining area overlooking the private, fenced backyard. Step outside to a spacious patio with direct access to the common green space. Upstairs, new luxury vinyl plank flooring flows throughout. The open loft is ideal for a home office, reading area, or additional lounge space. The primary suite features a vaulted ceiling, a walk-in closet with built-in organizers, and a private bath with an air-jet soaking tub and a separate new s
USD 366,000

Get email alerts

Don't miss out: be the first to know about new properties

The alert was correctly created

On subscribing you accept the conditions of use and the privacy policy
Alert
Receive new ads in your inbox
Save this search
Receive alerts for new listings

We'll send you an email when we have new properties for: "Houses for sale in GEORGETOWN SQUARE"

The alert was correctly created

Long Grove
Woodland Chase, Vernon township Lake County Illinois
Get email alerts and be the first to see new listings
Required field
On subscribing I accept the terms of the privacy policy
Perfect! You'll soon start receiving new listings via email
Alert
Receive an email when we have new ads for Houses for sale in GEORGETOWN SQUARE
Save this search
Filters

Bedrooms

Size (sq.ft)

sq.ft
sq.ft

Price

USD
USD

Property type

Bathrooms

Clear all filters
Receive notifications when new entries are published.