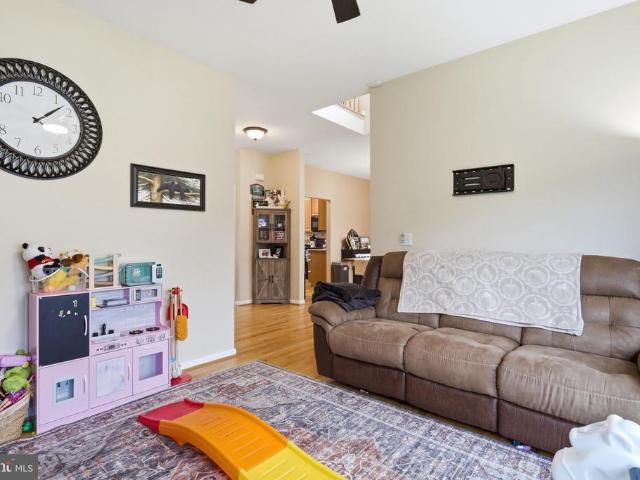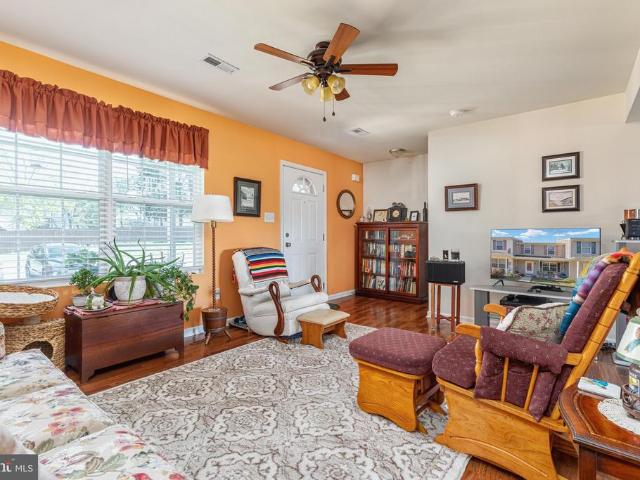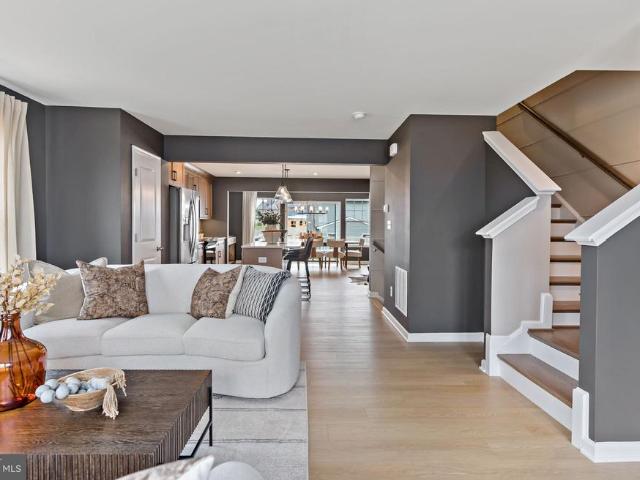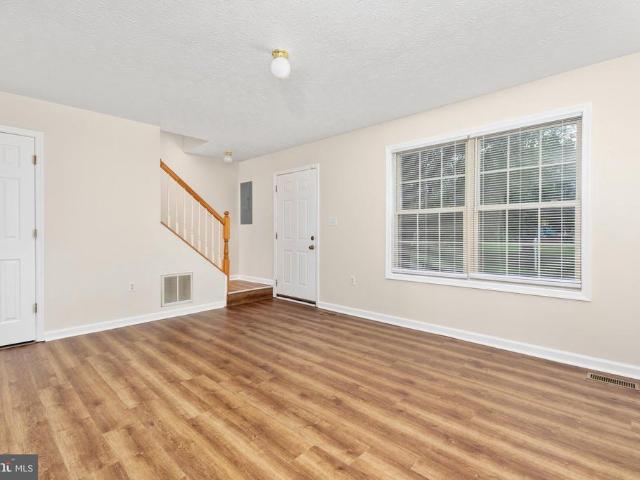
174 properties for sale in Gerrardstown

211 Hollis Drive
View photo
House · for sale
USD 614,900
USD 251/sq.ft
211 Hollis Drive
Gerrardstown
· 2,443 sq.ft · 4 Bedrooms · 3 Baths · House
· Equipped kitchen · Cellar
Gerrardstown · 2,443 sq.ft · 4 Bedrooms · 3 Baths · House · Equipped kitchen · Cellar
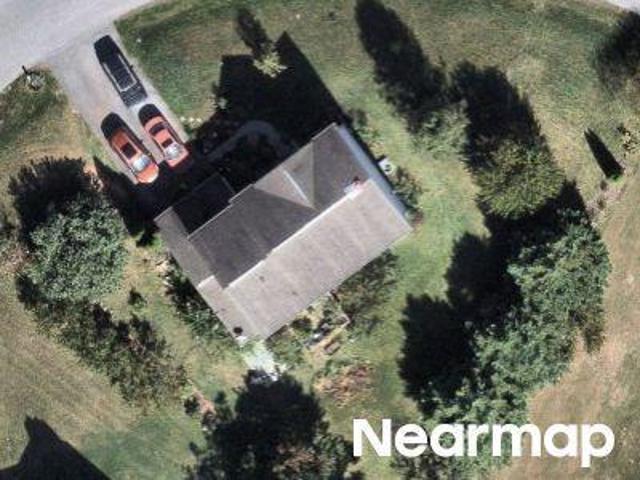
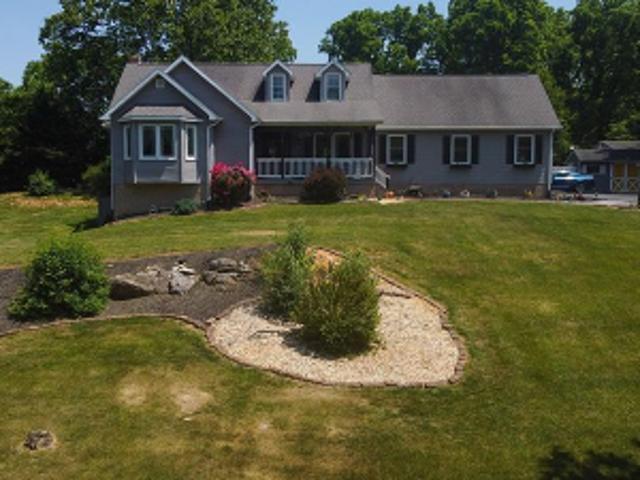
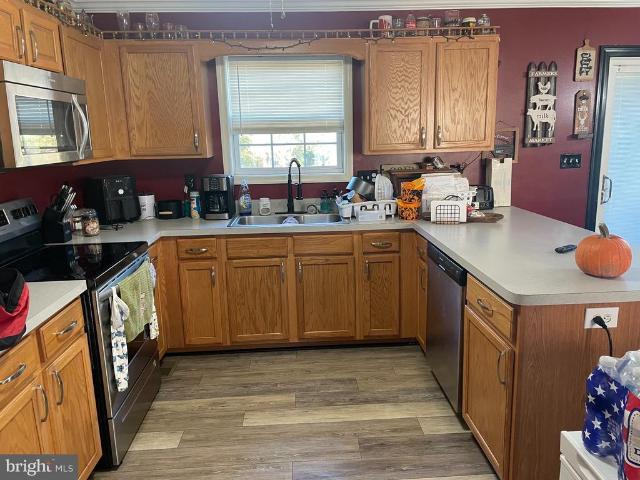
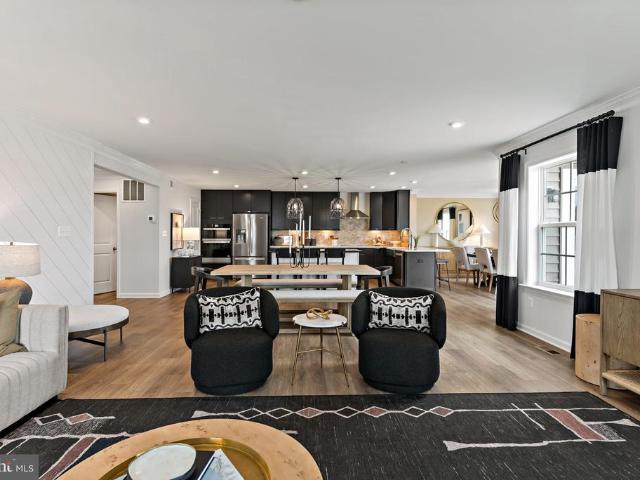
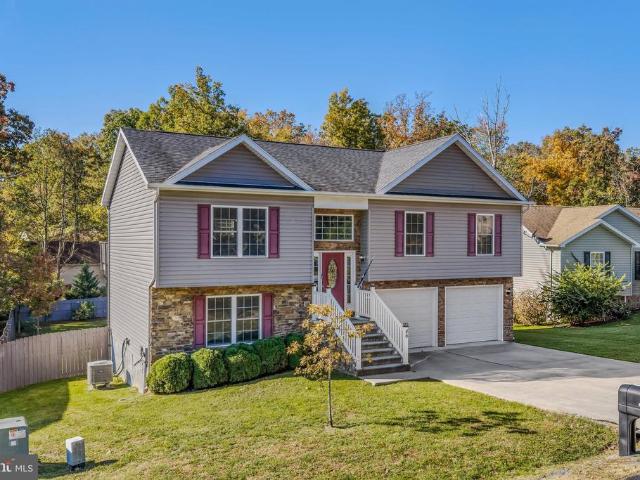
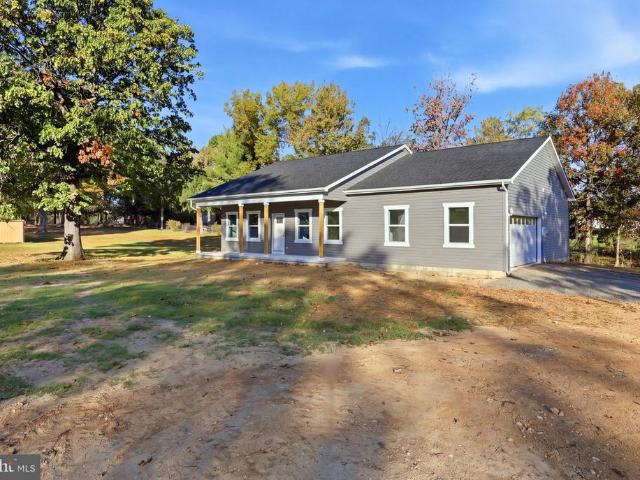
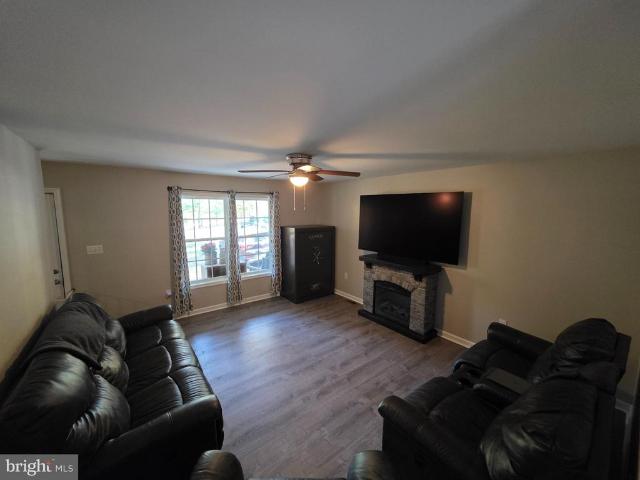
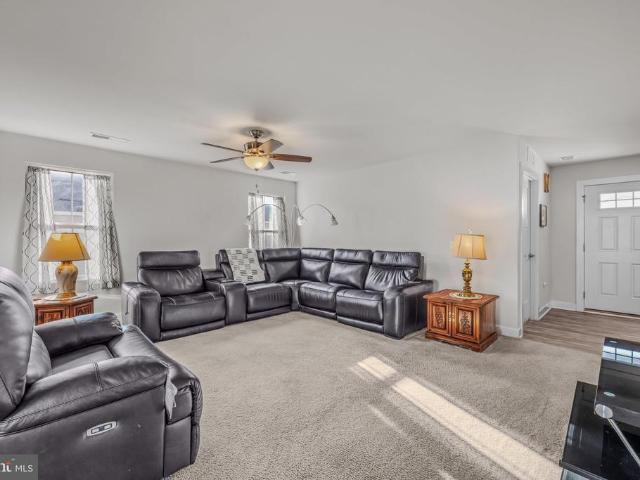
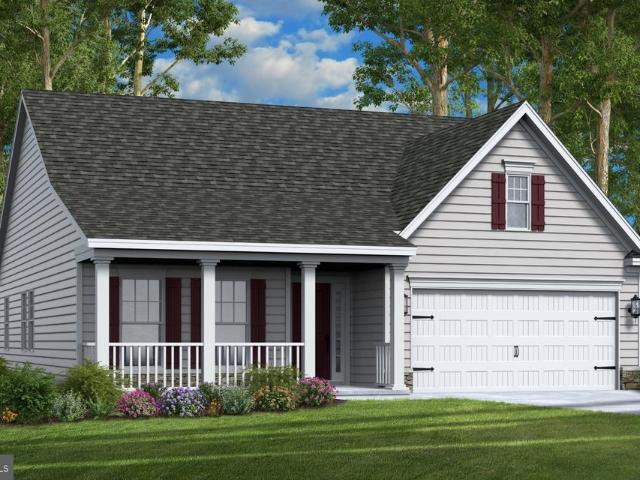
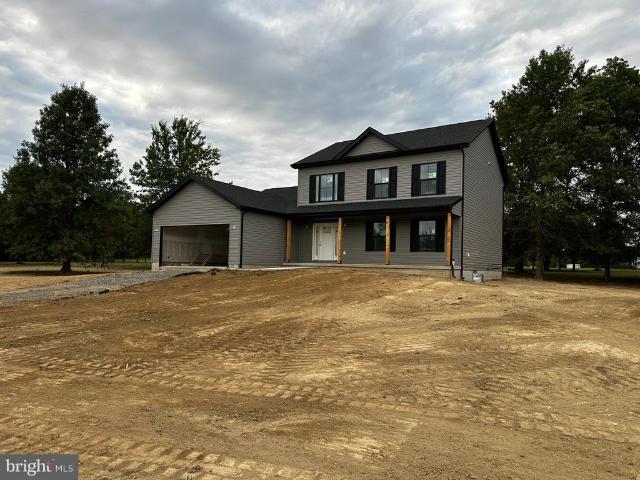
Discover an unparalleled opportunity to own a stunning new construction home in Gerrard Acres, set to be mid October. This exquisite Colonial-style residence boasts a generous 2.74-acre lot, offering a serene retreat including mature trees and mountain views. Step inside to experience an open floor plan that seamlessly blends elegance and functionality. The heart of the home features a well equipped kitchen with stainless steel appliances, quartz countertops, and a spacious island perfect for culinary creations and entertaining. The dining area flows effortlessly into the living space, enhanced by recessed lighting and a warm ambiance. With four spacious bedrooms, including an entry-level Master Suite, and 2.5 bathrooms featuring a walk-in shower, this home is designed for comfort and convenience. The hardwood staircase and LVP flooring adds a touch of sophistication, while the walk-in closet provides ample storage. The 1490 sq.ft. unfinished basement, with rough in plumbing full a ful
USD 614,900
45 Dorothy Court
View photo
Townhouse · for sale
USD 515,000
USD 646/sq.ft
45 Dorothy Court
Gerrardstown
· 797 sq.ft · 2 Bedrooms · 1 Bath · Townhouse
Gerrardstown · 797 sq.ft · 2 Bedrooms · 1 Bath · Townhouse
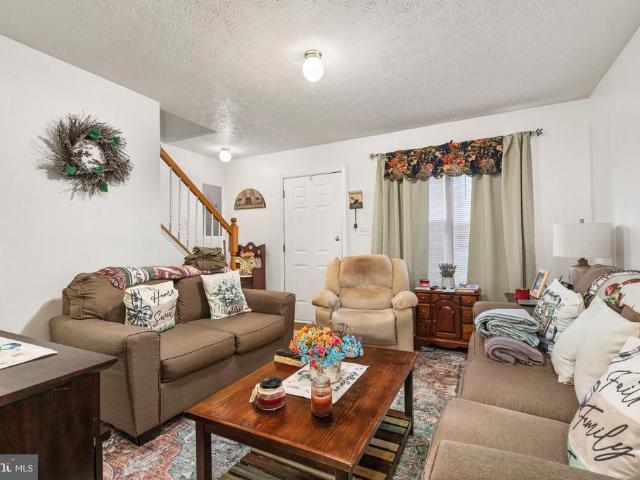
Welcome to 45 Dorothy Ct in Inwood, WV! This well-maintained 2-bedroom, 2-bath home offers approximately 800 square feet of comfortable living space in a convenient Inwood location. The functional layout provides an inviting living area, two bedrooms, and two full bathrooms, offering flexibility for everyday living. Conveniently located in Berkeley County with access to nearby shopping, dining, major roadways, and local amenities. Whether you're looking for a primary residence or an investment opportunity, this property is ready to be explored. Schedule your showing today!
USD 515,000
224 Paragon Drive
View photo
House · for sale
USD 395,000
USD 218/sq.ft
224 Paragon Drive
Gerrardstown
· 1,808 sq.ft · 3 Bedrooms · 2 Baths · House
· Garden · Equipped kitchen · Parking · Cellar
Gerrardstown · 1,808 sq.ft · 3 Bedrooms · 2 Baths · House · Garden · Equipped kitchen · Parking · Cellar
Seller offering a 2-1 interest rate buydown! Cut your mortgage rate by 2% the first year and 1% the second year, saving hundreds on your monthly payment, reach out today! Welcome to 224 Paragon Dr! This well-maintained 3-bedroom, 3-bath home offers 1,812 square feet of comfortable living space on a spacious. 49-acre lot. Built in 2013, the home features an attached garage and a combination of hardwood flooring and recently replaced carpet throughout. The kitchen features an attractive backsplash and provides a functional space for everyday living and entertaining. The basement offers additional potential with a rough-in already in place for an additional bathroom, giving the next owner the opportunity to customize the space to fit their needs. Step outside to a generous backyard with fencing completed within the last two years, creating a great space for pets, entertaining, or relaxing outdoors. With nearly half an acre, three bedrooms, three full bathrooms, recent updates, basement ex
USD 395,000
27 Stix Lane
View photo
Townhouse · for sale
USD 224,900
USD 177/sq.ft
27 Stix Lane
Gerrardstown
· 1,270 sq.ft · 2 Bedrooms · 2 Baths · Townhouse
· Patio · Garden · Parking
Gerrardstown · 1,270 sq.ft · 2 Bedrooms · 2 Baths · Townhouse · Patio · Garden · Parking
Your next chapter starts here! Whether you're ready to make the move from renting to owning or looking for a home that offers flexibility for your lifestyle, this inviting Inwood townhome delivers comfort, convenience, and possibilities. One of the standout features of this home is its two spacious bedroom suites, each with its own private full bathroom. It's a layout that makes everyday living easier, whether you're sharing a home with a roommate, welcoming overnight guests, or simply enjoying the privacy of your own retreat. The main level offers comfortable living space, a convenient half bath, and room to relax, entertain, or unwind after a busy day. Step outside to your fenced backyard and patio, where you can enjoy your morning coffee, host a weekend cookout, or create your own little outdoor escape. With approximately 1,280 square feet, two assigned parking spaces, and a location convenient to I-81, Martinsburg, Winchester, and surrounding employment centers, this home offers a
USD 224,900
HOMESITE 268 Paddlefish Road
View photo
Townhouse · for sale
USD 323,611
USD 150/sq.ft
HOMESITE 268 Paddlefish Road
Gerrardstown
· 2,153 sq.ft · 3 Bedrooms · 3 Baths · Townhouse
· Equipped kitchen · Cellar
Gerrardstown · 2,153 sq.ft · 3 Bedrooms · 3 Baths · Townhouse · Equipped kitchen · Cellar
The best value per square foot in inwood, wv*offering up to $10k in flex cash for primary residence with use of builders approved lender and title. This beautifully designed three-level End townhome offers a fully finished basement with a full bath, ideal for additional living space or guests. The open-concept main level features a spacious kitchen island, upgraded 42' cabinetry, premium Quartz countertops, stainless steel appliances, and a bright, inviting living area with a convenient half bath. The upper level includes three bedrooms, two full baths, and a dedicated laundry area. The primary suite features a well-appointed bathroom with dual vanities. Located in the South Brook community of Inwood, WV. This home offers peaceful mountain living, just minutes from Main Street Martinsburg, with quick access to I-81, top dining, shopping, and commuting routes to Northern Virginia and Western Maryland. Dont miss your opportunityschedule your tour today! Photos may not be of the actual ho
USD 323,611
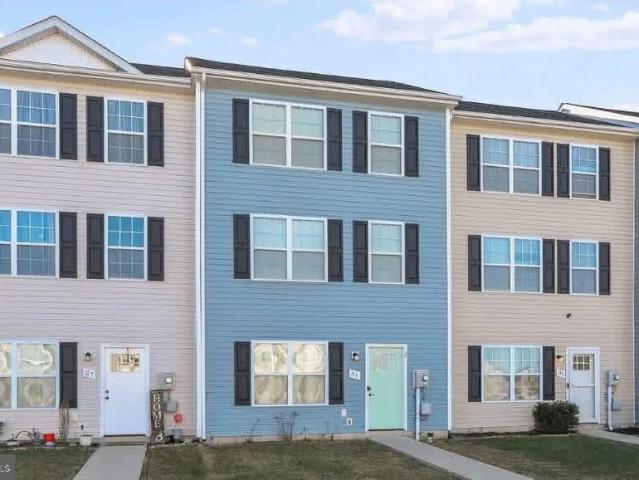
41 Dorothy Court
View photo
Townhouse · for sale
USD 225,000
USD 227/sq.ft
41 Dorothy Court
Gerrardstown
· 990 sq.ft · 3 Bedrooms · 2 Baths · Townhouse
· Equipped kitchen
Gerrardstown · 990 sq.ft · 3 Bedrooms · 2 Baths · Townhouse · Equipped kitchen
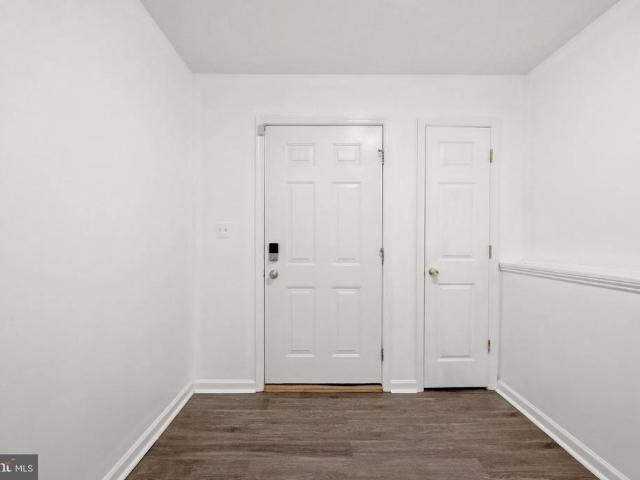
Welcome to this charming interior townhome offering 3 bedrooms, 1.5 baths, and a functional layout perfect for everyday living! Freshly painted with beautiful wood floors, new appliances, and a newer HVAC system, this move-in ready home is ideal for first-time buyers or investors seeking a great opportunity. The main level features a spacious living room, convenient half bath, and dedicated dining area with easy flow into the kitchen. Upstairs, youll find three comfortable bedrooms and a full bath. Step outside to the rear deckperfect for enjoying your morning coffee or unwinding after a long day. Conveniently located near I-81, Route 51, and other major commuter routes, this home offers easy access to shopping, restaurants, and entertainment. Enjoy nearby local favorites including The Cider Press, Tudors Biscuit World, and dining options throughout Inwood and nearby Bunker Hill. Comfortable, affordable living in a convenient location!
USD 225,000
589 Ruebuck Road
View photo
House · for sale
USD 335,000
USD 334/sq.ft
589 Ruebuck Road
Gerrardstown
· 1,001 sq.ft · 3 Bedrooms · 1 Bath · House
· Garden · Parking · Air conditioning · Heating
Gerrardstown · 1,001 sq.ft · 3 Bedrooms · 1 Bath · House · Garden · Parking · Air conditioning · Heating
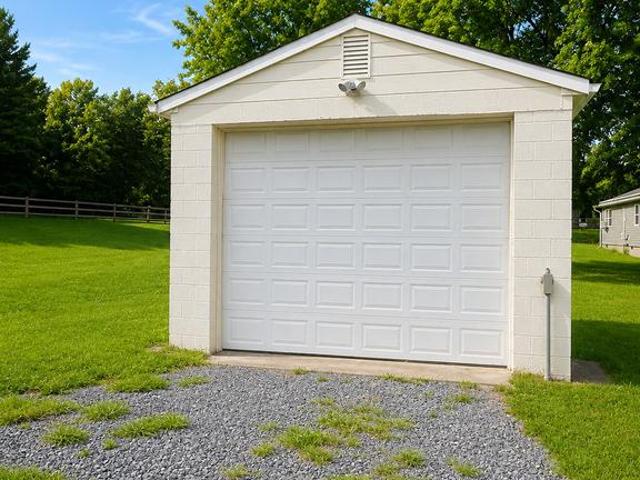
Room to Work, Room to Breathe: 1 Acre, No HOA, and a Powered Workshop Finally, a place where your projects, vehicles and gear have a home of their own. Set on approximately one acre in Clear Brook with no HOA, this one-level home pairs easy everyday living with the kind of outdoor space and storage thats hard to find. The star of the property is the oversized detached garage with electricity. Park your trucks, set up a full workshop, store the boat or ATVs, restore a classic car, or run a small business without a homeowners association telling you what you can and cant do. Several additional sheds add even more room for tools, equipment, lawn gear and seasonal storage, so the garage stays free for what matters most. Inside, the main-level floor plan keeps life simple, with no stairs to climb day to day. Central heat and air keep things comfortable in every season. Outside, the acre gives you room to spread out: plant a big garden, set up a fire pit, entertain friends, or just enjoy the
USD 335,000
15 Paragon Drive
View photo
House · for sale
USD 339,900
USD 177/sq.ft
15 Paragon Drive
Gerrardstown
· 1,916 sq.ft · 3 Bedrooms · 2 Baths · House
Gerrardstown · 1,916 sq.ft · 3 Bedrooms · 2 Baths · House
Easy commute via 81 to Winchester and located in a desirable location! Cameron Acres is a nice subdivsion with good sized lots and only about 1/2 from Winchester, VA. This home is priced below neighborhood comps for a quick sale! Owner will be painting, and cleaning the carpets and home very soon. Nice lot size of. 68 acres!
USD 339,900
4400 Martinsburg Pike
View photo
House · for sale
USD 350,000
USD 277/sq.ft
4400 Martinsburg Pike
Gerrardstown
· 1,259 sq.ft · 2 Bedrooms · 1 Bath · House
· Equipped kitchen
Gerrardstown · 1,259 sq.ft · 2 Bedrooms · 1 Bath · House · Equipped kitchen
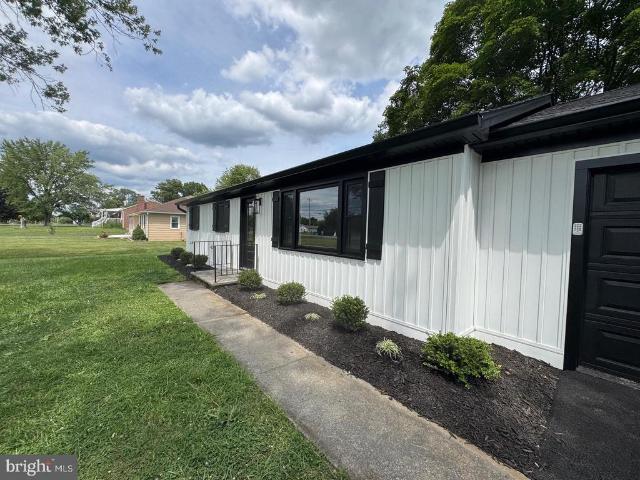
Open house this sunday 11/1, 1-3:00 pm. This home qualifies for 100% financing with no pmi! Seller willing to pay negotiated concessions! Welcome home to this stunning, fully renovated rancher on a picturesque one-acre lot, with every detail thoughtfully updated for modern living. From the brand-new roof to the new asphalt driveway with a convenient turnaround, this home is truly move-in ready. Step inside to discover beautiful luxury vinyl plank flooring throughout, complemented by custom wainscoting that adds timeless character and elegance to the main living areas. The open, inviting layout is both stylish and functional. The completely renovated bathroom showcases designer tile with a custom niche inlay, a stylish new vanity, and updated fixtures, creating a fresh, sophisticated space with timeless appeal. The show-stopping kitchen is designed to impress, featuring premium white GE Caf stainless steel appliances, including a French-door refrigerator, double ovens, a built-in microw
USD 350,000
4420 Martinsburg Pike
View photo
House · for sale
USD 399,999
USD 176/sq.ft
Updated
4420 Martinsburg Pike
Gerrardstown
· 2,260 sq.ft · 3 Bedrooms · 2 Baths · House
· Fireplace · Equipped kitchen · Parking · Cellar
Gerrardstown · 2,260 sq.ft · 3 Bedrooms · 2 Baths · House · Fireplace · Equipped kitchen · Parking · Cellar
Nestled in the charming Stonewall community, this delightful ranch-style home offers a perfect blend of comfort and functionality. Built in 1959, the brick exterior exudes timeless appeal, while the interior features hardwood and luxury vinyl plank flooring that create a warm and inviting atmosphere throughout. With three spacious bedrooms and one and a half bathrooms, this home is designed for both relaxation and convenience. The well-appointed kitchen boasts modern appliances, including a built-in microwave, gas oven/range, and extra refrigerator/freezer, making meal prep a breeze. Enjoy cozy evenings by the brick fireplace in the living area, or unwind in the partially finished basement, which offers additional space for recreation or storage. Step outside to discover a lovely porch, perfect for sipping morning coffee or enjoying evening sunsets. The expansive one-acre lot provides ample outdoor space for gardening or play, complemented by a detached two-car garage and a handy shed
USD 399,999
31 Baltic Court
View photo
Townhouse · for sale
USD 2,020,000
USD 1,330/sq.ft
New
31 Baltic Court
Gerrardstown
· 1,518 sq.ft · 3 Bedrooms · 2 Baths · Townhouse
· Patio · Garden
Gerrardstown · 1,518 sq.ft · 3 Bedrooms · 2 Baths · Townhouse · Patio · Garden
The ENTIRE upper level is dedicated to a MASSIVE primary suite and private bath! LOVE the layout of this one! And it's just MINUTES from the Virginia line? !This beautiful townhome features fresh paint, brand-new carpet, and is MOVE-IN READY! The entry-level offers a spacious, open-concept floor plan that flows seamlessly from the front of the home to the back! The dining area features a vaulted ceiling and ceiling fan, with views of the fully fenced backyard. The middle level offers two generously sized bedrooms, a full bathroom with tile flooring, and a conveniently located laundry closet! Now let's talk about that. *primary suite! *. Occupying the ENTIRE top floor, this private retreat features vaulted ceilings, a ceiling fan, a large walk-in closet, and a spacious ensuite bathroom complete with a soaking tub, separate shower, double vanity, and tile flooring! Additional highlights include upgraded blinds throughout, a 6-foot privacy fence, covered backyard patio, firepit, and rear
USD 2,020,000
114 Sir Washington Street
View photo
Townhouse · for sale
USD 260,000
USD 153/sq.ft
114 Sir Washington Street
Gerrardstown
· 1,690 sq.ft · 3 Bedrooms · 2 Baths · Townhouse
· Garden · Office room · Gym · Deck · Equipped kitchen · Parking
Gerrardstown · 1,690 sq.ft · 3 Bedrooms · 2 Baths · Townhouse · Garden · Office room · Gym · Deck · Equipped kitchen · Parking
A unique end-unit townhouse in Inwood, WV, offering 3 finished levels, extra side yard space, a fenced backyard, and no HOA. Conveniently located just 1.5 miles from I-81, this home provides easy access for commuting while giving you more outdoor space than you might expect from townhouse living. The ground level features a one-car garage, additional storage, laundry area, half bath, and flexible living space that works well as a family room, home office, gym, or guest area. Sliding glass doors lead directly to the fenced backyard. BONUS: the propertys additional side yard extends beyond the fenced area. On the main level, the recently renovated kitchen features white shaker-style cabinets, butcher block countertops, and a pantry. Step directly from the kitchen onto the back deck for outdoor dining or relaxing. This level also includes a dining area, living room, and 2nd convenient half bath. Upstairs, the primary bedroom offers two closets and a private en suite bath. Two additional b
USD 260,000
Washout Ln
View photo
House · for sale
Request Details
Updated
Washout Ln
Gerrardstown
· 2,411 sq.ft · 3 Bedrooms · 2 Baths · House
Gerrardstown · 2,411 sq.ft · 3 Bedrooms · 2 Baths · House
This home is in preforeclosure, which means the homeowner is in default (missed payments). Therefore, there could be an opportunity to strike a great deal with the owner and the bank
Request Details
Wren St N
View photo
House · for sale
Request Details
Updated
Wren St N
Gerrardstown
· 1,238 sq.ft · 3 Bedrooms · 2 Baths · House
Gerrardstown · 1,238 sq.ft · 3 Bedrooms · 2 Baths · House
This home is in preforeclosure, which means the homeowner is in default (missed payments). Therefore, there could be an opportunity to strike a great deal with the owner and the bank
Request Details
Saratoga Rd
View photo
House · for sale
Request Details
Updated
Saratoga Rd
Gerrardstown
· 2,271 sq.ft · 4 Bedrooms · 2 Baths · House
Gerrardstown · 2,271 sq.ft · 4 Bedrooms · 2 Baths · House
This home is in preforeclosure, which means the homeowner is in default (missed payments). Therefore, there could be an opportunity to strike a great deal with the owner and the bank
Request Details
Bentley Dr
View photo
House · for sale
Request Details
Updated
Bentley Dr
Gerrardstown
· 1,819 sq.ft · 4 Bedrooms · 3 Baths · House
Gerrardstown · 1,819 sq.ft · 4 Bedrooms · 3 Baths · House
This home is in preforeclosure, which means the homeowner is in default (missed payments). Therefore, there could be an opportunity to strike a great deal with the owner and the bank
Request Details
329 Thoreau Drive
View photo
House · for sale
USD 349,900
USD 176/sq.ft
New
329 Thoreau Drive
Gerrardstown
· 1,981 sq.ft · 3 Bedrooms · 2 Baths · House
· Garden · Equipped kitchen · Parking
Gerrardstown · 1,981 sq.ft · 3 Bedrooms · 2 Baths · House · Garden · Equipped kitchen · Parking
Welcome to Spring Hill, a beautiful neighborhood, with this home at 329 Thoreau Dr. Waiting for its next family to come in and start making new memories come alive. Step inside the front door and up the stairs, you will find the kitchen with lots of cabinet space and also a nice center island that separates the kitchen from the dining area, and then it's into the spacious family room. Down the hallway, you will find 2 bedrooms on your left, and on the right, you will find the primary bedroom which has a door connecting to the main bathroom which is off the hallway. Down the stairs you will find a garage access, full bath, laundry room, and a large family room, that could also be another bedroom, or even a workout room that leads out into the spacious fenced-in backyard. Bring the family in and get everyone's opinion on what they think of this beautiful home that's waiting for stories to be made inside these walls. Home is still owner occupied, so you will see just how it looks with all
USD 349,900
HOMESITE 381 Outrigger Road
View photo
House · for sale
USD 432,730
USD 181/sq.ft
New
HOMESITE 381 Outrigger Road
Gerrardstown
· 2,390 sq.ft · 4 Bedrooms · 2 Baths · House
· Equipped kitchen
Gerrardstown · 2,390 sq.ft · 4 Bedrooms · 2 Baths · House · Equipped kitchen
The largest homesites with the best value in south berkeley. *offering up to $15k in flex cash for primary residence with use of builders approved lender and title. Carnegie II is one of the best sellers for our Heritage Series! This home has a large entry with study. The kitchen has a large kitchen island with pantry that's adjacent to the sized Living room. This home has the ability to have a Morning Room bump out and 4' rear extension. The upstairs features 3 secondary bedrooms with large closets. The primary bedroom is generous in size with walk-in closet and ensuite. Photos may not be of actual home. Photos may be of similar home/floorplan if home is under construction or if this is a base price listing
USD 432,730
46 Catch Release Court
View photo
House · for sale
USD 350,000
USD 187/sq.ft
New
46 Catch Release Court
Gerrardstown
· 1,862 sq.ft · 3 Bedrooms · 3 Baths · House
· Garden · Office room · Gym · Deck · Equipped kitchen · Parking
Gerrardstown · 1,862 sq.ft · 3 Bedrooms · 3 Baths · House · Garden · Office room · Gym · Deck · Equipped kitchen · Parking
Welcome home! This inviting property offers the space youve been looking for, both inside and out. The open concept main living area, highlighted by a soaring cathedral ceiling, feels bright and airy and flows easily from room to room, making everyday living and entertaining a breeze. The kitchen features stainless steel appliances and plenty of room to cook and gather. Step outside to the large rear deck, the ideal spot to unwind after a long day, overlooking a spacious, private backyard with room to garden, play, or simply enjoy the outdoors. The lower level adds valuable extra living space that can be adapted to fit your needs, whether a family room, home office, gym, hobby space, or game room. The oversized garage is a standout, complete with a built-in work area for projects, tools, and storage. With so much flexible space and outdoor living, this one is ready for you to make it your own
USD 350,000
178 Fitzgerald Street
View photo
House · for sale
USD 447,000
USD 183/sq.ft
178 Fitzgerald Street
Gerrardstown
· 2,433 sq.ft · 3 Bedrooms · 2 Baths · House
· Equipped kitchen · Parking · Cellar
Gerrardstown · 2,433 sq.ft · 3 Bedrooms · 2 Baths · House · Equipped kitchen · Parking · Cellar
Welcome to 178 Fitzgerald St, a 3 bedroom, 2.5 bath colonial in the Springdale Farm community. Built in 2017, this detached home offers 2,437 square feet of finished living space across two levels, with an open main level, a kitchen with pantry, and a convenient half bath. Upstairs are three bedrooms including a primary suite with walk-in closet and private bath, plus the laundry. The full unfinished basement with connecting stairway and sump pump provides excellent storage or room to expand. Attached two-car garage and driveway parking on a 0.34 acre lot. Convenient Gerrardstown location with easy access to Route 9 and a short drive to Martinsburg and I-81. Schedule your showing today!
USD 447,000
117 Cooperage Road
View photo
Townhouse · for sale
USD 294,990
USD 177/sq.ft
New
117 Cooperage Road
Gerrardstown
· 1,658 sq.ft · 4 Bedrooms · 2 Baths · Townhouse
· Office room · Deck · Equipped kitchen · Parking
Gerrardstown · 1,658 sq.ft · 4 Bedrooms · 2 Baths · Townhouse · Office room · Deck · Equipped kitchen · Parking
Former Lennar Harriett model home offering an end-unit setting, finished walkout lower level, large Trex deck, and a private tree-backed rear view in Willow Glen. This three-level townhome offers approximately 1,661 finished square feet with 3 bedrooms, 2.5 baths, and a 1-car garage with additional storage space. The finished lower level features LVP flooring, walkout access, and a versatile bonus room that can serve as a potential fourth bedroom, home office, den, game room, or recreation space. The open main level continues with LVP flooring and features a bright kitchen with granite countertops, 42-inch cabinetry, stainless steel appliances, pantry, and a center island with seating. The adjoining living and dining areas flow directly to the large 10x18 Trex deck overlooking the tree-lined rear setting. Upstairs, the primary bedroom includes a walk-in closet and private bath. Two additional bedrooms, a full hall bath, and conveniently located laundry area complete the upper level. Ad
USD 294,990
120 Cooperage Road
View photo
Townhouse · for sale
USD 309,990
USD 161/sq.ft
New
120 Cooperage Road
Gerrardstown
· 1,916 sq.ft · 4 Bedrooms · 2 Baths · Townhouse
· Office room · Deck · Equipped kitchen · Parking
Gerrardstown · 1,916 sq.ft · 4 Bedrooms · 2 Baths · Townhouse · Office room · Deck · Equipped kitchen · Parking
Former Lennar Lancaster model home offering an end-unit setting, finished walkout lower level, and approximately 1,916 square feet of flexible living space in Willow Glen. This three-level townhome features 3 bedrooms, 2 full and 2 half baths, a 1-car garage, and a large 10x18 Trex deck. The main level offers an open, easy-living floor plan with LVP flooring and a bright kitchen featuring granite countertops, 42-inch cabinetry, stainless steel appliances, pantry, island, and adjoining dining and living areas. Step outside to the spacious Trex deck for additional outdoor living space. Upstairs, the primary suite includes a walk-in closet and private bath with dual vanity and a shower with built-in seat. Two additional bedrooms, a hall bath, and conveniently located laundry with washer and dryer complete the upper level. The finished walkout lower level adds valuable flexibility with an additional room that can serve as a potential fourth bedroom, home office, den, game room, or recreati
USD 309,990
743 Outrigger Road
View photo
House · for sale
USD 420,990
USD 165/sq.ft
New
743 Outrigger Road
Gerrardstown
· 2,551 sq.ft · 4 Bedrooms · 2 Baths · House
· Equipped kitchen
Gerrardstown · 2,551 sq.ft · 4 Bedrooms · 2 Baths · House · Equipped kitchen
The largest homesites with the best value in south berkeley. *offering up to $20k in flex cash for primary residence with use of builders approved lender and title. *. The Carnegie II is one of the best sellers for our Heritage Series! This home has a large entry with flex room to accommodate various needs and lifestyles. The kitchen has a large kitchen island with pantry that's adjacent to the overly sized family room. This home has a 4' rear extension. The upstairs features 3 secondary bedrooms with large closets. The primary suite is generous in size with walk-in closet and ensuite
USD 420,990
275 Thoreau Drive
View photo
House · for sale
USD 349,900
USD 277/sq.ft
275 Thoreau Drive
Gerrardstown
· 1,259 sq.ft · 3 Bedrooms · 2 Baths · House
· Parking
Gerrardstown · 1,259 sq.ft · 3 Bedrooms · 2 Baths · House · Parking
This charming split foyer home in the desirable Spring Hill neighborhood offers a perfect blend of comfort and functionality. With three spacious bedrooms and two full bathrooms. The inviting layout flows seamlessly, providing ample space for relaxation and entertaining. Enjoy the convenience of an attached garage with additional storage, ensuring your belongings are neatly organized. The low-maintenance vinyl siding adds to the home's appeal, allowing you to spend more time enjoying your surroundings. Nestled in a peaceful community, this home is ready to welcome you. New roof, freshly painted, professionally cleaned, and a two year old Trane hvac unit. Don't miss the opportunity to make this delightful residence your own!
USD 349,900
233 Eurasian Drive
View photo
House · for sale
USD 359,900
USD 183/sq.ft
233 Eurasian Drive
Gerrardstown
· 1,959 sq.ft · 4 Bedrooms · 2 Baths · House
· Equipped kitchen · Cellar
Gerrardstown · 1,959 sq.ft · 4 Bedrooms · 2 Baths · House · Equipped kitchen · Cellar
Located in convenient South Berkeley County just minutes from the Winchester area sits a recently upgraded large single family home backing to the woods protected from development. The home features 4 large bedrooms, laundry area, primary ensuite, large family room, open kitchen with large island, dining space, and cool flex room that could be used as hobby room, home schooling, play room, exercise room, or just a quiet space to relax. The basement is unfinished with a rough in, but could offer ample space for a nice rec room, additional bedroom, and storage. The community of Morning Dove offers tot lots and sidewalk lined streets perfect for safe enjoyment
USD 359,900
400 Eddy Road
View photo
House · for sale
USD 378,990
USD 155/sq.ft
400 Eddy Road
Gerrardstown
· 2,443 sq.ft · 3 Bedrooms · 2 Baths · House
· Equipped kitchen · Parking · Cellar
Gerrardstown · 2,443 sq.ft · 3 Bedrooms · 2 Baths · House · Equipped kitchen · Parking · Cellar
The Avalon Ranch Floor Plan | TO-BE-BUILT Enjoy the ease of single-level living in the thoughtfully designed Avalon Ranch, featuring three bedrooms, two full baths, and 1,498 finished square feet above grade. With an open-concept layout, a two-car garage, and a full basement, the Avalon offers comfortable main-level living with room to spread out. For a limited time, the finished basement recreation room is included at base price, bringing the home to approximately 2,418 total finished square feet. This additional living space is ideal for entertaining, a home office, hobbies, fitness, movie nights, or simply relaxing. The remaining basement space also provides additional storage and future flexibility. The modern kitchen features granite countertops, stainless steel appliances, luxury vinyl plank flooring, and a spacious center island with additional seating and storage. The kitchen opens to the breakfast area and family room, creating a welcoming, connected space for everyday living
USD 378,990
Lot 160 Audrey Lane
View photo
House · for sale
USD 399,900
USD 261/sq.ft
Lot 160 Audrey Lane
Gerrardstown
· 1,528 sq.ft · 3 Bedrooms · 2 Baths · House
· Deck · Equipped kitchen
Gerrardstown · 1,528 sq.ft · 3 Bedrooms · 2 Baths · House · Deck · Equipped kitchen
Welcome home to this brand-new 3-bedroom, 2-bath rancher situated on a spacious 0.64-acre lot! A large, covered front porch offers the perfect place to relax and enjoy the outdoors. Inside, the spacious living room impresses with vaulted ceilings, a ceiling fan, and luxury vinyl plank (LVP) flooring that flows throughout the main living areas. The beautiful kitchen features white shaker cabinets, granite countertops, stainless steel appliances, recessed lighting, a large pantry, and an oversized center island perfect for meal prep and gathering. The adjoining dining room continues the LVP flooring and offers a modern light fixture and direct access to the rear deck. A conveniently located laundry room with shelving adds everyday functionality. The private primary suite boasts LVP flooring, vaulted ceilings, a ceiling fan, a walk-in closet, and a spacious ensuite bathroom complete with a double-bowl vanity, corner soaking tub, walk-in shower, and separate water closet. On the opposite s
USD 399,900
250 Cressen Drive
View photo
House · for sale
USD 429,900
USD 300/sq.ft
250 Cressen Drive
Gerrardstown
· 1,432 sq.ft · 3 Bedrooms · 2 Baths · House
· Garden · Deck · Equipped kitchen · Parking · Cellar
Gerrardstown · 1,432 sq.ft · 3 Bedrooms · 2 Baths · House · Garden · Deck · Equipped kitchen · Parking · Cellar
Enjoy the privacy and charm of country living with this Colonial-style home situated on 7.11 mostly wooded acres! Offering 3 bedrooms and 2 full bathrooms on the upper level, plus a convenient half bath on the main level with 1,440 square feet of living space and an attached 2-car garage. Recent improvements include freshly painted interior in October 2026, exterior power washing in September 2026 and LVP flooring installed in 2025 throughout the home with carpet in the bedrooms. The main level also features a laundry area located just off the kitchen. Step out onto the deck overlooking the backyard, an ideal spot to enjoy your morning coffee or unwind while taking in the peaceful, wooded surroundings. A large fire pit area provides the perfect setting for gathering with family and friends or enjoying evenings under the stars. The unfinished basement provides additional storage or room to expand, with convenient outside access. Zoned heating and air conditioning provide year-round comf
USD 429,900
709 Switchgrass Court
View photo
House · for sale
USD 349,900
USD 222/sq.ft
709 Switchgrass Court
Gerrardstown
· 1,572 sq.ft · 3 Bedrooms · 2 Baths · House
· Parking
Gerrardstown · 1,572 sq.ft · 3 Bedrooms · 2 Baths · House · Parking
One-level living at its finest in chandlers glen! Welcome to 709 Switchgrass Court in Bunker Hill, WV! This beautiful Ryan Homes Cayman ranch-style home, built in 2019, offers 3 bedrooms, 2 full bathrooms, and approximately 1,559 square feet of comfortable living space, all conveniently situated on one level. The thoughtfully designed floor plan provides a wonderful combination of functionality, comfort, and easy everyday living. Recent improvements include a new water heater and water softener, adding value and convenience for the next homeowner. An attached two-car garage provides additional parking and storage, while the approximately quarter-acre lot offers outdoor space to relax, entertain, or enjoy the fresh air. Nestled in the established Chandlers Glen community, this home offers a peaceful residential setting with convenient access to Interstate 81, Winchester, Martinsburg, shopping, dining, and commuter routes. Whether youre looking to downsize, purchase your first home, or s
USD 349,900
TBB Boise Road
View photo
House · for sale
USD 415,990
USD 286/sq.ft
TBB Boise Road
Gerrardstown
· 1,453 sq.ft · 3 Bedrooms · 2 Baths · House
· Equipped kitchen
Gerrardstown · 1,453 sq.ft · 3 Bedrooms · 2 Baths · House · Equipped kitchen
This home is to be built! Several floor plans to choose from! The Emerald is the perfect home for single-floor living. Enter through the foyer with two bedrooms and a full bath to the left. Continue down the hallway where the floorplan opens to the large great room and country kitchen with a dining nook. The kitchen offers plenty of cabinet space and a peninsula with an overhang, perfect for entertaining. The expansive owners suite includes a walk in closet and private bath
USD 415,990

Get email alerts

Don't miss out: be the first to know about new properties

The alert was correctly created

On subscribing you accept the conditions of use and the privacy policy
Alert
Receive new ads in your inbox
Save this search
Receive alerts for new listings

We'll send you an email when we have new properties for: "Properties for sale in Gerrardstown"

The alert was correctly created

Grubbs Corner
Vanville, Shenandoah district Berkeley County West Virginia
Get email alerts and be the first to see new listings
Required field
On subscribing I accept the terms of the privacy policy
Perfect! You'll soon start receiving new listings via email
Alert
Receive an email when we have new ads for Properties for sale in Gerrardstown
Save this search
Filters

Bedrooms

Size (sq.ft)

sq.ft
sq.ft

Price

USD
USD

Property type

Bathrooms

Clear all filters
Receive notifications when new entries are published.