174 properties for sale in Gerrardstown

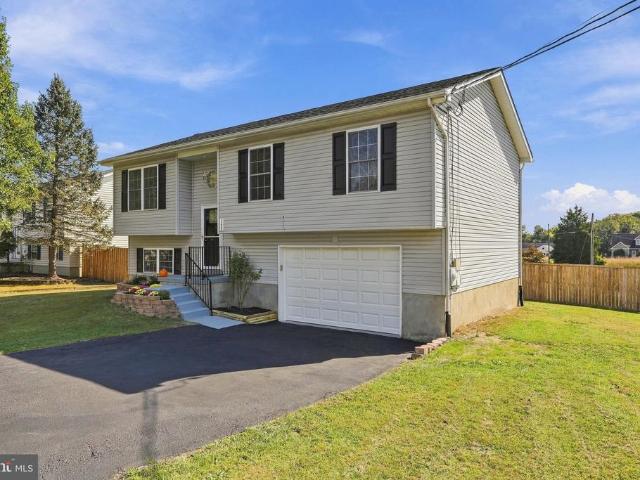
621 Platt Lane
View photo
House · for sale
USD 345,000
USD 142/sq.ft
621 Platt Lane
Gerrardstown
· 2,422 sq.ft · 4 Bedrooms · 2 Baths · House
· Deck · Equipped kitchen
Gerrardstown · 2,422 sq.ft · 4 Bedrooms · 2 Baths · House · Deck · Equipped kitchen
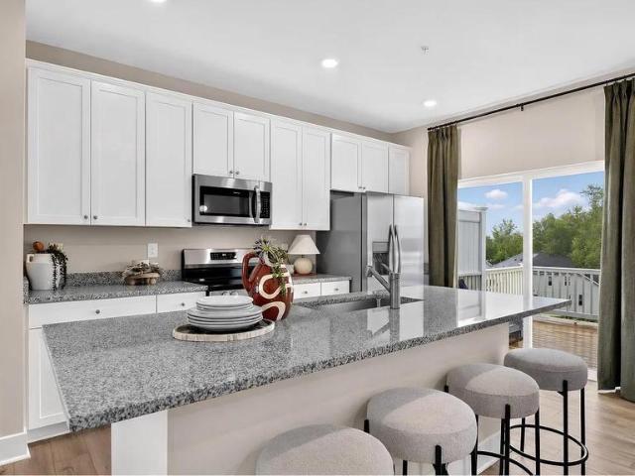
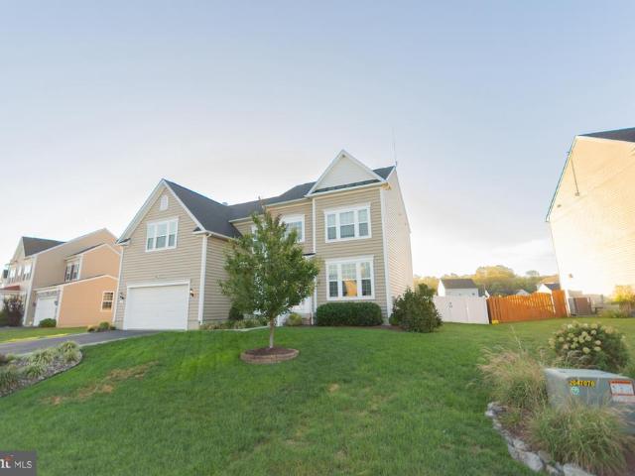
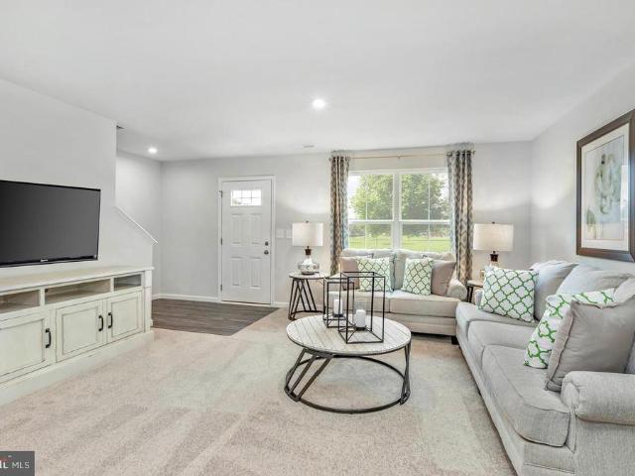
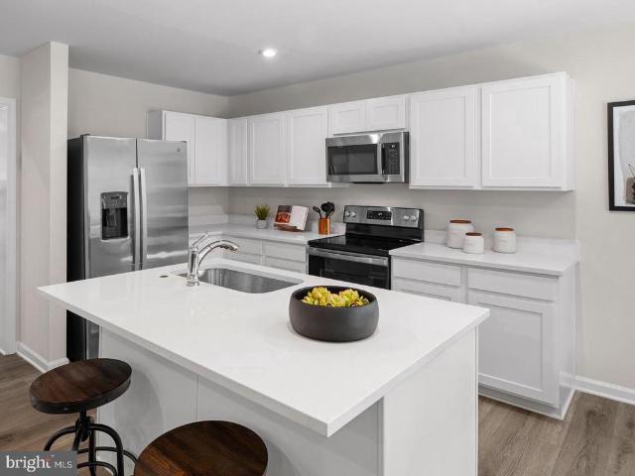
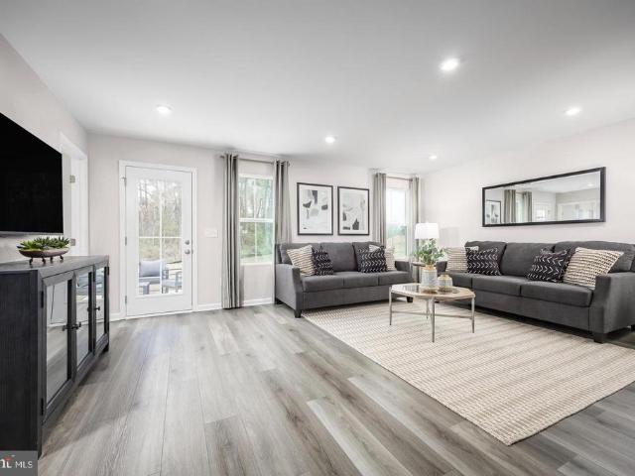
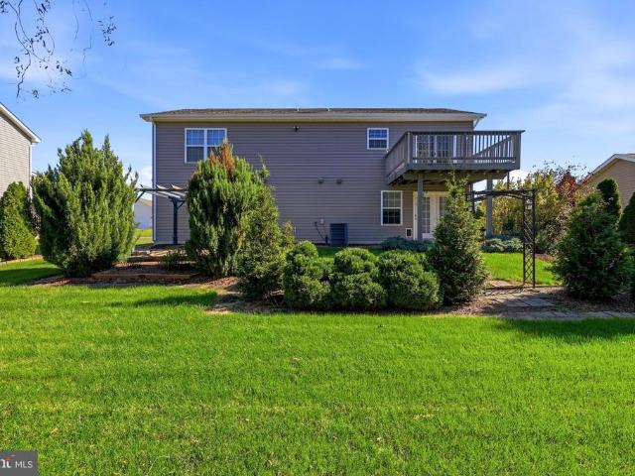
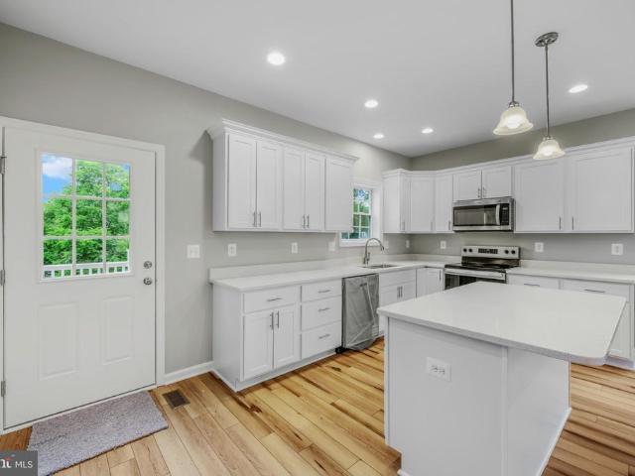
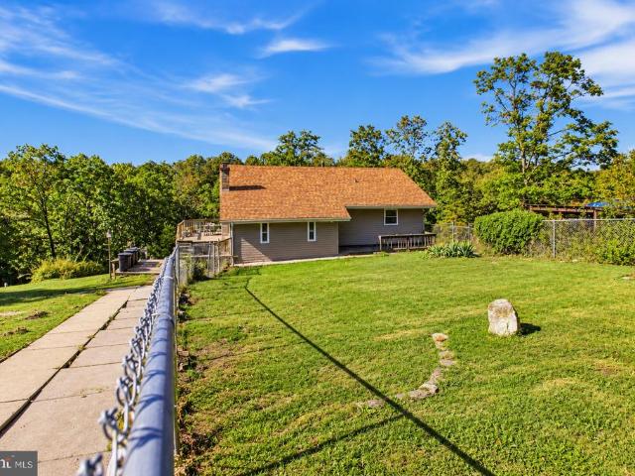
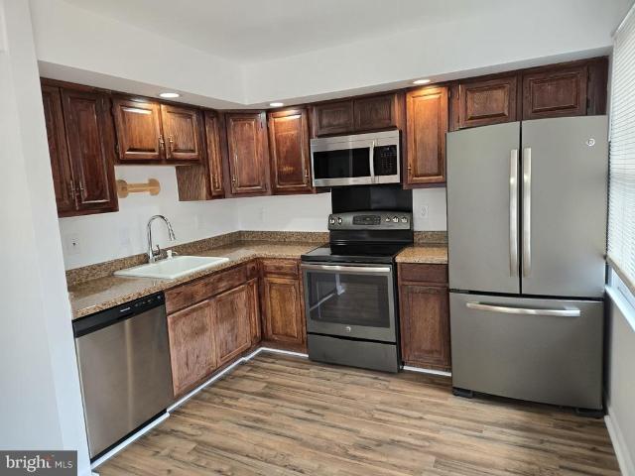
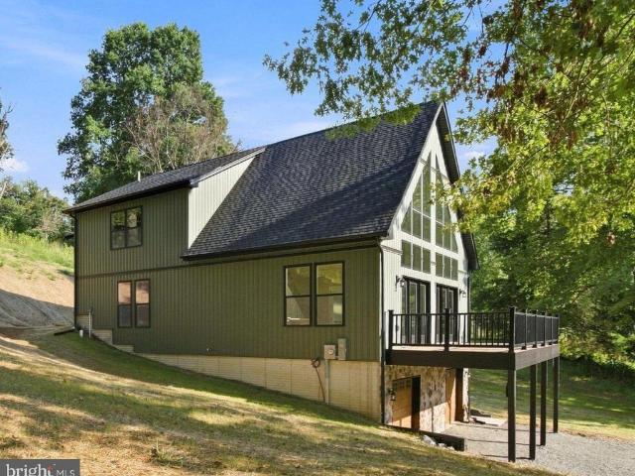
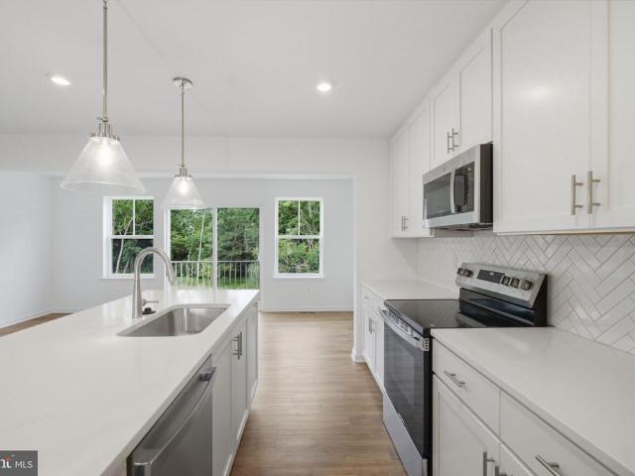
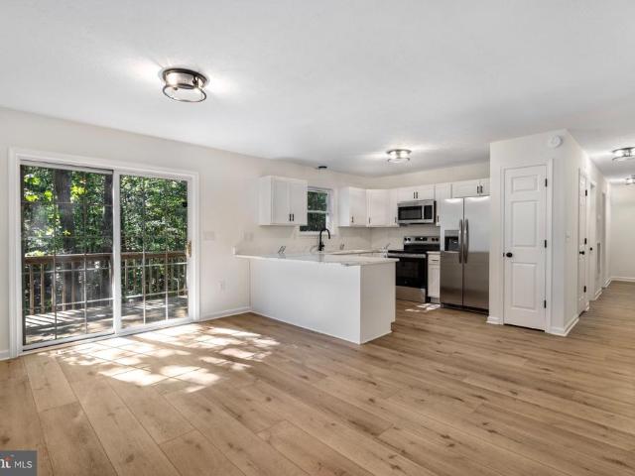
Beautiful remodel on this 4 bed 2 bath split foyer with 2400 finished square feet. Main level features a open concept kitchen and living room with a brand new kitchen with soft close cabinetry, quartz countertops and stainless steel appliances. Deck off the main level with great wooded views. This main level features 3 bedrooms and 1 bathroom. Downstairs you will find a huge family room as well as a large bedroom with its own private entrance as well as a full bathroom. Home has new kitchen and baths, new flooring and paint, new light fixtures and faucets throughout the home. All with no HOA on almost an acre of land
USD 345,000
179 Frye Road
View photo
House · for sale
USD 515,000
USD 267/sq.ft
179 Frye Road
Gerrardstown
· 1,927 sq.ft · 3 Bedrooms · 2 Baths · House
· Deck · Equipped kitchen · Parking · Swimming pool · Cellar
Gerrardstown · 1,927 sq.ft · 3 Bedrooms · 2 Baths · House · Deck · Equipped kitchen · Parking · Swimming pool · Cellar
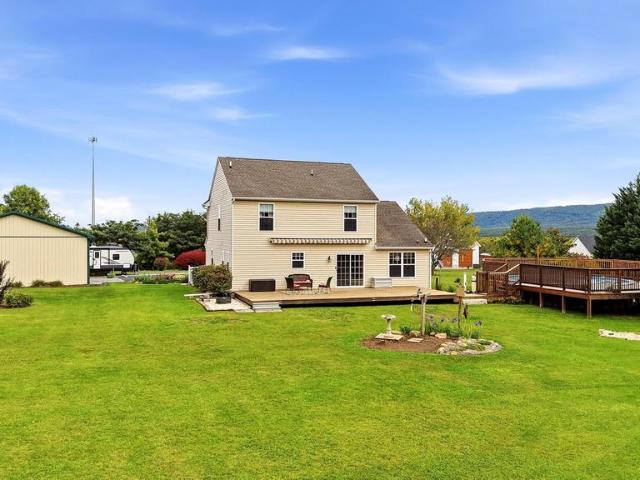
Enjoy mountain views and unrestricted acreage at this meticulously maintained Hedgesville home close to the VA line! The main level features beautiful hardwood floors, an updated kitchen with granite countertops and under-cabinet lighting, an updated half bathroom, custom blinds, and a first-floor laundry room. Upstairs offers a primary suite with a walk-in closet and updated bath plus two additional bedrooms that share a full bath. The finished basement provides extra living space, a pellet stove, half bath, and ample storage. Additional upgrades include a whole-house filtration and softener system ($10K) and a 2020 heat pump and air handler. Outdoor living shines with a mountain-view front porch, 38x14 deck with Sunsetter awning, 24-foot above-ground pool with wraparound deck, and shed with electric. The impressive 30x40 pole barn features electric, concrete floors, built-in shelving, 12-foot ceilings, and 2 bays plus a 3rd garage door for the motorcycle, mower, side by side, etc. Th
USD 515,000
449 Vixen Lane
View photo
House · for sale
USD 775,000
USD 250/sq.ft
449 Vixen Lane
Gerrardstown
· 3,100 sq.ft · 3 Bedrooms · 3 Baths · House
· Office room · Equipped kitchen
Gerrardstown · 3,100 sq.ft · 3 Bedrooms · 3 Baths · House · Office room · Equipped kitchen
One-of-a-kind custom-built retreat on 17 private acres! Escape the ordinary and discover a home where exceptional craftsmanship, thoughtful design, and modern efficiency come together in a truly remarkable setting. Tucked away among the trees, this stunning property offers the privacy and tranquility you've been dreaming of without sacrificing luxury or convenience. From the moment you arrive, the expansive covered front porch and custom impression wood-plank patterned sidewalk and porch set the tone for the attention to detail found throughout. Step inside to a grand, welcoming entry with a wide hallway and beautiful luxury vinyl plank flooring. The main level offers a private home office, formal dining room, and an inviting open-concept living area designed for both everyday comfort and entertaining. This chef's kitchen is a showstopper! Featuring a professional-style 48-inch THOR propane gas range with griddle, coordinating range hood, quartz countertops, gas appliances, and a conve
USD 775,000
80 Thyme Way
View photo
House · for sale
USD 399,900
USD 194/sq.ft
80 Thyme Way
Gerrardstown
· 2,056 sq.ft · 4 Bedrooms · 2 Baths · House
· Garden · Equipped kitchen · Parking
Gerrardstown · 2,056 sq.ft · 4 Bedrooms · 2 Baths · House · Garden · Equipped kitchen · Parking
Welcome to this classic colonial home, beautifully situated on a spacious 0.37-acre lot with a lush rear yard ready for outdoor enjoyment. The main level offers LVP flooring throughout and a bright, open-concept layout designed for comfortable everyday living and effortless entertaining. The generously sized living room features recessed lighting and large windows that fill the space with natural light. The spacious kitchen is a true centerpiece, showcasing a huge island, stainless steel appliances, crisp white cabinetry, and stunning Quartz countertops. The kitchen flows seamlessly into the large dining room, creating an inviting space for gatherings. A convenient half bath is located just down the hall for guests, while the large laundry room sits directly off the garage, making it an ideal mudroom with plenty of opportunity to keep shoes, backpacks, and everyday clutter tucked neatly out of sight. Upstairs, you'll find four generously sized bedrooms, each featuring carpet, large win
USD 399,900
1719E Ferguson Drive
View photo
House · for sale
USD 377,990
USD 172/sq.ft
1719E Ferguson Drive
Gerrardstown
· 2,196 sq.ft · 4 Bedrooms · 2 Baths · House
· Office room · Parking · Equipped kitchen · Cellar
Gerrardstown · 2,196 sq.ft · 4 Bedrooms · 2 Baths · House · Office room · Parking · Equipped kitchen · Cellar
Tobebuilt Elder plan at the Oak Leaf Meadows community! The Elder truly has it all, offering 2,203 finished square feet, 45 bedrooms, 2.5 bathrooms, a 2car garage, and a versatile upstairs loft. Step inside to an openconcept main level featuring a spacious great room that flows seamlessly into a gourmet kitchen with brandnew appliances, abundant cabinetry, and an oversized island overlooking the dining areaperfect for entertaining or everyday living. Just off the garage entry, a flexible bonus room and conveniently located powder room create the ideal space for a home office, hobby room, or play area. Upstairs, youll find three additional bedroomstwo with walkin closetsalong with a full hall bath, secondfloor laundry, and a cozy loft thats perfect for a media room or additional gathering space. The loft can also be converted into a fifth bedroom for even more flexibility. The owners suite is a true retreat, featuring a luxurious dualvanity bath and two walkin closets. Optional Basement
USD 377,990
1819H Ferguson Drive
View photo
House · for sale
USD 402,990
USD 159/sq.ft
1819H Ferguson Drive
Gerrardstown
· 2,530 sq.ft · 5 Bedrooms · 3 Baths · House
· Office room · Parking · Equipped kitchen · Cellar
Gerrardstown · 2,530 sq.ft · 5 Bedrooms · 3 Baths · House · Office room · Parking · Equipped kitchen · Cellar
Tobebuilt Hazel plan at the Oak Leaf Meadows community! The Hazel offers 2,540 finished square feet of thoughtfully designed living space. This impressive 56 bedroom, 3 full bath singlefamily home with a 2car garage blends flexibility, comfort, and modern style. The main level features a spacious great room that opens to a gourmet kitchen complete with an island overlooking the dining areaperfect for entertaining and everyday living. Just off the garage, a mainlevel bedroom and full bath provide privacy and convenience. A versatile flex room at the front of the home can be customized as a formal dining room, home office, or playroom. Upstairs, three secondary bedrooms, each with a walkin closet, share a hall bath and open to a secondfloor loft, offering additional space for relaxing or entertaining. The luxurious owners suite is a true retreat, featuring a dualvanity bath and two walkin closets. Optional basements available, also. Oak Leaf Meadows is ideally located in the Musselman Sc
USD 402,990
287 Gravenstein Lane # HS 63
View photo
Townhouse · for sale
USD 289,290
USD 160/sq.ft
287 Gravenstein Lane # HS 63
Gerrardstown
· 1,798 sq.ft · 3 Bedrooms · 2 Baths · Townhouse
· Equipped kitchen · Parking
Gerrardstown · 1,798 sq.ft · 3 Bedrooms · 2 Baths · Townhouse · Equipped kitchen · Parking
New construction! Estimated delivery december 2026! This new three-level townhome offers modern finishes, flexible living space, and a thoughtfully designed layout. The entry level features a finished recreation room ideal for entertaining, working from home, or creating a private retreat. Upstairs, the open-concept main level seamlessly connects the family room, dining area, and eat-in kitchen for effortless everyday living. The kitchen is beautifully appointed with a center island, Stone-colored cabinetry, Frost White quartz countertops, and stainless steel appliances. All three bedrooms are located on the upper level, including the peaceful owners suite featuring a private en-suite bathroom and walk-in closet. A convenient one-car garage completes the home. Backing to open space, the property also offers views of the future community pool, which is expected to open in October. Prices, dimensions and features may vary and are subject to change. Photos are for illustrative purposes on
USD 289,290
175 Doyle Street
View photo
House · for sale
USD 580,000
USD 134/sq.ft
175 Doyle Street
Gerrardstown
· 4,327 sq.ft · 5 Bedrooms · 3 Baths · House
· Fireplace · Equipped kitchen · Swimming pool · Cellar
Gerrardstown · 4,327 sq.ft · 5 Bedrooms · 3 Baths · House · Fireplace · Equipped kitchen · Swimming pool · Cellar
Welcome to this 5 bedroom, 3.5 bath Colonial home offering over 4000 sqft of living space and a private, inground heated saltwater swimming pool! This home features many upgrades/ extras including a 2 story foyer with hardwood floors, a spacious Family Room with a wood burning fireplace, a formal dining room with chair railings, crown molding, and hardwood flooring, a separate formal living room, and the kitchen offers granite countertops, newer stainless steel appliances, pantry, upgraded cabinets with crown molding, and an additional breakfast bar opening into the Sunroom with vaulted ceilings. Upstairs there are 3 spacious secondary bedrooms with luxury vinyl plank flooring in addition to the spacious 19ft Primary Suite with an added 12x10 sitting room, tray ceilings, walk in closets, and large primary bath with tile shower and separate soaking tub. Go downstairs to the finished basement and there is a 3rd full bath with tile shower and ceramic tile floors, a 28 ft rec room with lux
USD 580,000
1419A Ferguson Drive
View photo
House · for sale
USD 309,990
USD 216/sq.ft
1419A Ferguson Drive
Gerrardstown
· 1,432 sq.ft · 3 Bedrooms · 2 Baths · House
· Garden · Parking · Equipped kitchen · Cellar
Gerrardstown · 1,432 sq.ft · 3 Bedrooms · 2 Baths · House · Garden · Parking · Equipped kitchen · Cellar
Tobebuilt Aspen plan in the Oak Leaf Meadows community! This thoughtfully designed home offers a spacious backyard, brandnew kitchen appliances, and a newhome warranty for peace of mind. Step into the welcoming great room and enjoy an openconcept first floor that keeps everyone connected. The cozy kitchen includes the option for an island and a convenient powder room can be added. An entry from the 2car garage creates the perfect drop zone for coats and bags. Upstairs, all three generously sized bedrooms feature ample closet space. A hall bath and secondfloor laundry provide everyday comfort and convenience. The primary suite is the true retreat, complete with a private bath and an oversized walkin closet. An optional basement is also available for additional living or storage space. Oak Leaf Meadows offers an ideal location in the Musselman School Districtjust 5 minutes to I81, 15 minutes to Martinsburg, and 20 minutes to Winchester. Closing assistance available with the use of the se
USD 309,990
1133IR Inola Court
View photo
House · for sale
USD 349,990
USD 211/sq.ft
1133IR Inola Court
Gerrardstown
· 1,658 sq.ft · 4 Bedrooms · 2 Baths · House
· Garden · Equipped kitchen
Gerrardstown · 1,658 sq.ft · 4 Bedrooms · 2 Baths · House · Garden · Equipped kitchen
To-be built, Iris floorplan, at OAK LEAF MEADOWS in Inwood, WV! The Iris single-family home offers space and style with 1,660 finished sq ft, 4 bedrooms, 2.5 bathrooms, open concept living, brand new kitchen appliances, and a beautiful backyard! Enter through the front foyer and find a light-filled, airy floor plan. The great room flows into the dining and kitchen area so you never miss a moment with friends or family around the convenient island. Upstairs, the generous space continues, with a broad stairway that leads to an open landing, 3 extra bedrooms with ample closet space and a full hall bath. The luxurious owners suite has its own walk-in closet and dual vanity bath and keeps you connected to the rest of the home while providing peaceful privacy. Discover all the benefits of The Iris. Explore Oak Leaf Meadows today. Musselman school district, 5 minutes to I-81, 15 minutes to Martinsburg and 20 minutes to Winchester. Closing Assistance Available with Use of Sellers Preferred Len
USD 349,990
1333M Inola Court
View photo
House · for sale
USD 377,990
USD 177/sq.ft
1333M Inola Court
Gerrardstown
· 2,131 sq.ft · 4 Bedrooms · 2 Baths · House
· Parking · Equipped kitchen
Gerrardstown · 2,131 sq.ft · 4 Bedrooms · 2 Baths · House · Parking · Equipped kitchen
Tobebuilt Marigold plan at the Oak Leaf Meadows community in Inwood! The Marigold is offering 2,134 finished square feet, 45 bedrooms, 2.5 bathrooms, a 2car garage, and a versatile upstairs loft. Step inside to an openconcept main level featuring a spacious kitchen, with brand-new appliances, abundant cabinetry, and an oversized island, that flows seamlessly into the dining area and great room perfect for entertaining or everyday living. Upstairs, youll find three additional bedroomstwo with walkin closetsalong with a full hall bath boasting a dual-sink vanity, secondfloor laundry room, and a cozy loft thats perfect for a media room or additional gathering space. The loft can also be converted into a fifth bedroom for even more flexibility. The owners suite is a true retreat, featuring a luxurious dualvanity bath and TWO walkin closets. Oak Leaf Meadows offers an exceptional location in the Musselman School Districtjust 5 minutes to I81, 15 minutes to Martinsburg, and 20 minutes to Win
USD 377,990
259 Melville Drive
View photo
House · for sale
USD 365,000
USD 209/sq.ft
259 Melville Drive
Gerrardstown
· 1,744 sq.ft · 4 Bedrooms · 3 Baths · House
· Patio · Parking
Gerrardstown · 1,744 sq.ft · 4 Bedrooms · 3 Baths · House · Patio · Parking
Welcome to 259 Melville Drive, an immaculately maintained split-foyer home in Inwood, WV, offering beautiful indoor and outdoor spaces along with a versatile lower level perfect for extended living! Step inside to a freshly painted interior featuring gorgeous hardwood floors throughout the main living areas, tile flooring in the bathrooms, and comfortable carpeting in the bedrooms. The home has been exceptionally cared for and is truly move-in ready. The finished lower level offers incredible flexibility and is set up perfectly as an efficiency-style apartment, in-law suite, or private guest space. Complete with a bedroom, full bathroom, wet bar, refrigerator, and direct patio access, this level provides a wonderful opportunity for multi-generational living, long-term guests, or simply additional private living space. Outside is where this property really shines. The asphalt driveway has recently been resurfaced and includes an extended parking area for additional vehicles. Extensive l
USD 365,000
152 General Lee Avenue
View photo
House · for sale
USD 439,900
USD 202/sq.ft
152 General Lee Avenue
Gerrardstown
· 2,174 sq.ft · 5 Bedrooms · 3 Baths · House
· Equipped kitchen
Gerrardstown · 2,174 sq.ft · 5 Bedrooms · 3 Baths · House · Equipped kitchen
Brand new, move in ready, unrestricted, and priced to sell! This flawlessly constructed with attention to detail custom home offers 5 bedrooms and 3 full baths. The home features a bedroom on the main level, upgraded cabinetry, stainless steel appliances, quartz countertops. In kitchen and all bathrooms, premium luxury vinyl plank and tile flooring, huge primary bedroom and bathroom that has a nice fully tiled shower. Conveniently located. Excellent commuter's route. Owner is providing a 1-year Home Warranty. This is a must see! Call today for details!
USD 439,900
241 Trough Hill Drive
View photo
House · for sale
USD 349,900
USD 225/sq.ft
241 Trough Hill Drive
Gerrardstown
· 1,550 sq.ft · 4 Bedrooms · 1 Bath · House
· Parking · Deck
Gerrardstown · 1,550 sq.ft · 4 Bedrooms · 1 Bath · House · Parking · Deck
Welcome to 241 Trough Hill Dr, a unique property offering privacy, space, and plenty of potential on approximately 5.5 acres in Bunker Hill! This contemporary-style home features 4 bedrooms and a spacious interior with cathedral ceilings, a loft, and beautiful hardwood flooring. Has the potential for a wood-burning stove to add warmth and character to the living space. The flexible floor plan provides room for a variety of living arrangements. Step outside and enjoy the expansive deck overlooking the private groundsperfect for relaxing, entertaining, or enjoying the peaceful setting. The property also features a detached garage with wood burning stove, and multiple sheds, providing excellent space for recreation, hobbies, storage, and outdoor equipment. With acreage, mature surroundings, and abundant outdoor amenities, this property offers the opportunity to create your own private retreat while remaining conveniently located in the Bunker Hill area. Bring your vision and make this spe
USD 349,900
30 Waldeck Court
View photo
Townhouse · for sale
USD 229,900
USD 125/sq.ft
30 Waldeck Court
Gerrardstown
· 1,830 sq.ft · 3 Bedrooms · 2 Baths · Townhouse
· Garden · Office room · Deck · Equipped kitchen · Cellar
Gerrardstown · 1,830 sq.ft · 3 Bedrooms · 2 Baths · Townhouse · Garden · Office room · Deck · Equipped kitchen · Cellar
Welcome to 30 Waldeck Ct, an affordable, move-in-ready townhome offering convenient, low-maintenance living in Inwood! The main level features a spacious kitchen and dining area with ample cabinet space, perfect for everyday meals and entertaining, alongside convenient main-level laundry. Upstairs, you will find 3 comfortable bedrooms and 2 full bathrooms. Step directly off the kitchen onto the private rear deck, ideal for outdoor relaxation overlooking the fully fenced-in backyard. Downstairs, the finished basement provides valuable additional living space, extra storage, and a flexible room that works perfectly as a potential 4th bedroom or home office. Situated just off Rt 11 with quick access to local schools and I-81, this property delivers the ideal mix of space, location, and commuter convenience
USD 229,900
Homesite 14 abbott way
View photo
Townhouse · for sale
USD 328,240
USD 153/sq.ft
Homesite 14 abbott way
Gerrardstown
· 2,142 sq.ft · 3 Bedrooms · 3 Baths · Townhouse
Gerrardstown · 2,142 sq.ft · 3 Bedrooms · 3 Baths · Townhouse
Offering up to $15,000 in closing cost assistance for primary residence with use of approved lender and title! Welcome to Homesite 14 at Boyds Crossing! This beautiful 2,150 sq. Ft. end-unit townhome offers 3 bedrooms, 3.5 baths, and a spacious sunroom perfect for relaxing or entertaining. The open-concept main level features modern finishes, quartz countertops, stainless steel GE appliances, and abundant natural light. Enjoy the added benefits of an end-unit layout with extra windows and a bright, open feel. Boyds Crossing is the closest community to the Virginia state line, offering convenient access to I-81, Northern Virginia, Martinsburg, shopping, dining, and more. Don't miss your opportunity to call Boyds Crossing home! Photos may not be of actual home. Photos may be of similar home/floorplan if home is under construction or if this is a base price listing
USD 328,240
41 Horace Court
View photo
Townhouse · for sale
USD 270,000
USD 152/sq.ft
41 Horace Court
Gerrardstown
· 1,765 sq.ft · 3 Bedrooms · 2 Baths · Townhouse
· Office room · Gym · Parking · Cellar
Gerrardstown · 1,765 sq.ft · 3 Bedrooms · 2 Baths · Townhouse · Office room · Gym · Parking · Cellar
Discover modern living in this stunning Colonial townhouse located in the desirable McCauley Crossing community. Built in 2021, this meticulously maintained home offers 1,775 sq. Ft. of stylish, finished space. With three spacious bedrooms and two and a half bathrooms, it's perfect for those seeking comfort and convenience. The fully finished basement provides versatile space for a home office, gym, or entertainment area, while the attached front-entry garage ensures easy access and ample storage. Enjoy the low-maintenance vinyl siding and contemporary design that enhances curb appeal. This property is ideally situated for easy commuting and access to local amenities. Experience the perfect blend of modern design and functional living in a vibrant community. Don't miss your chance to make this beautiful townhouse your new home!
USD 270,000
700 Eddy Road
View photo
House · for sale
USD 393,990
USD 114/sq.ft
700 Eddy Road
Gerrardstown
· 3,444 sq.ft · 4 Bedrooms · 2 Baths · House
· Gym · Equipped kitchen · Cellar
Gerrardstown · 3,444 sq.ft · 4 Bedrooms · 2 Baths · House · Gym · Equipped kitchen · Cellar
The Lotus Floor Plan | TO-BE-BUILT If youre looking for a home with room to grow and the flexibility to fit your lifestyle, the Lotus delivers. Starting at $394,990, this spacious two-story home offers 2,692 finished square feet above grade, four bedrooms, two-and-a-half baths, a versatile upstairs loft, and a full basement. For a limited time, the finished basement recreation room is included at base price, adding even more usable living space for relaxing, entertaining, a home gym, hobbies, or a second gathering area. The basement also includes additional unfinished space for storage, with an optional full bathroom available. The main level features an open-concept kitchen, dining, and living area, along with a separate study and convenient half bath. The kitchen comes equipped with granite countertops, a large island, stainless Samsung smart appliances, abundant lighting, and a range hood vented directly to the exterior. Luxury vinyl plank flooring comes standard throughout much of
USD 393,990
300 Eddy Road
View photo
House · for sale
USD 349,990
USD 208/sq.ft
300 Eddy Road
Gerrardstown
· 1,679 sq.ft · 4 Bedrooms · 2 Baths · House
· Office room · Equipped kitchen · Parking · Cellar
Gerrardstown · 1,679 sq.ft · 4 Bedrooms · 2 Baths · House · Office room · Equipped kitchen · Parking · Cellar
The Daffodil Floor Plan | TO-BE-BUILT The Daffodil offers 1,680 finished square feet above grade, with three distinct levels of living space designed to give everyone room to spread out. This four-bedroom, two-and-a-half-bath home combines the convenience of a thoughtfully designed layout with the separation and flexibility that comes from having multiple levels, plus a 2-car garage. For a limited time, the finished basement recreation room is included at base price, bringing the home's finished living space to approximately 2,110 square feet across all three levels. The additional space is ideal for entertaining, a home office, hobbies, fitness, media, or simply giving everyone a place to relax. The remaining basement area provides valuable storage and future flexibility, with options available for a basement bathroom. The main level features an open-concept layout centered around a spacious L-shaped kitchen with granite countertops, a large island, abundant lighting, a window over th
USD 349,990
Lot 14 Glenaire Road
View photo
House · for sale
USD 525,000
USD 306/sq.ft
Lot 14 Glenaire Road
Gerrardstown
· 1,711 sq.ft · 3 Bedrooms · 2 Baths · House
· Deck · Equipped kitchen · Parking · Cellar
Gerrardstown · 1,711 sq.ft · 3 Bedrooms · 2 Baths · House · Deck · Equipped kitchen · Parking · Cellar
To Be Built on 1+ acre Lot, several basement lots to choose from. Just over 1700 sqft rancher offering open floor plan with vaulted ceilings in main living areas, 9ft ceilings in bedrooms, and tray ceiling in Primary Bedroom with recessed lights. The Primary Bath features large dual head tile shower and ceramic tile floors. The Kitchen is upgraded with large center island, quartz countertops, Stainless steel appliances, and upgraded cabinetry including pantry. The 14x16 sunroom has vaulted ceilings and opens to the 14x20 rear deck to enjoy the views. The full unfinished walk out basement offers plenty of additional future living space. Front porch, stone on front of home, 2-car garage, and concrete driveway included. Builder offering $10,000 towards closing cost assistance. Similar construction available to view. Photos are similar construction
USD 525,000
HOMESITE 370 Outrigger Road
View photo
House · for sale
USD 462,395
USD 148/sq.ft
HOMESITE 370 Outrigger Road
Gerrardstown
· 3,111 sq.ft · 5 Bedrooms · 4 Baths · House
· Equipped kitchen · Parking · Cellar
Gerrardstown · 3,111 sq.ft · 5 Bedrooms · 4 Baths · House · Equipped kitchen · Parking · Cellar
Up to $12.5k in closing cost assistance for primary residence with use of approved lender and title! *. Discover the versatile Whitehall II, where luxury meets functionality. This home features a two-car garage and a finished walkout basement. Includes an optional main-level bedroom suite, a stunning kitchen with island and pantry, and a sunlit morning room great for entertaining. Ascend to the second floor, where four generously sized secondary bedrooms provide ample space. The expansive primary suite is a true retreat with an ensuite bath and a massive, walk-in closet that seamlessly connects to the laundry room for effortless convenience. Nestled in the serene community of South Brook in Inwood, WV, this home offers the harmony of tranquil mountain living and modern accessibility. Just minutes from Main Street Martinsburgs finest dining, shopping, and entertainment, and with easy I-81 access, youre perfectly positioned to explore Northern Virginia and Western Maryland while enjoying
USD 462,395
2 Driftwood Drive # LOT 69/70
View photo
House · for sale
USD 950,000
USD 467/sq.ft
2 Driftwood Drive # LOT 69/70
Gerrardstown
· 2,034 sq.ft · 3 Bedrooms · 2 Baths · House
· Fireplace · Equipped kitchen
Gerrardstown · 2,034 sq.ft · 3 Bedrooms · 2 Baths · House · Fireplace · Equipped kitchen
To Be Built home in the Cressen Run community. This exquisite new construction residence is poised to redefine country living. Set on a sprawling 33.16-acre lot, the property offers a breathtaking panorama of majestic mountains and serene woodlands, creating an idyllic retreat that feels worlds away from the everyday hustle. This stunning chalet-style home, designed with meticulous attention to detail, features three spacious bedrooms and two and a half nicely appointed bathrooms. The heart of the home boasts a workable kitchen equipped with stainless steel appliances, including a built-in microwave, electric oven/range, and a sleek refrigerator, perfect for culinary enthusiasts. The inviting living area, complete with a cozy gas fireplace, sets the stage for intimate gatherings or tranquil evenings. The ability to select your color selections for construction presents a unique opportunity for personalization, allowing you to tailor the space to your discerning tastes. Imagine crafting
USD 950,000
153 Idyllwood Drive
View photo
House · for sale
USD 339,900
USD 233/sq.ft
153 Idyllwood Drive
Gerrardstown
· 1,453 sq.ft · 3 Bedrooms · 2 Baths · House
· Equipped kitchen · Parking · Cellar
Gerrardstown · 1,453 sq.ft · 3 Bedrooms · 2 Baths · House · Equipped kitchen · Parking · Cellar
Welcome home to this beautifully remodeled split-foyer, tucked away in a quiet neighborhood while offering convenient access to I-81. With extensive updates throughout, including a. *new HVAC system*, this home is truly move-in ready and offers peace of mind for years to come! LVP flooring flows throughout the entire home, complemented by fresh paint and a bright, updated feel. The renovated kitchen has been opened to the living room and dining area, creating a spacious, open-concept layout. The kitchen features stylish gray cabinetry, stainless steel appliances, and a center island. Both bathrooms have been thoughtfully remodeled with new vanities, lighting, and fixtures. The spacious primary suite includes its own attached bathroom for added convenience. The fully finished basement adds valuable flexible living space with a spacious den and dedicated laundry area. An oversized garage provides plenty of room for parking, storage, and projects. Outside, enjoy a large partially fenced y
USD 339,900
50 Abbott Way
View photo
Townhouse · for sale
USD 314,990
USD 147/sq.ft
50 Abbott Way
Gerrardstown
· 2,142 sq.ft · 3 Bedrooms · 3 Baths · Townhouse
· Equipped kitchen
Gerrardstown · 2,142 sq.ft · 3 Bedrooms · 3 Baths · Townhouse · Equipped kitchen
Up to $15,000 closing cost assistance for primary residence with use of approved lender and title! *. New construction | quick move-in | 2,150 sq. FT. COMMUTER-FRIENDLY LOCATION Move right into this stunning new construction townhome in Boyd's Crossing, offering approximately 2,150 square feet of modern living space in one of the Eastern Panhandle's most desirable commuter locations. Conveniently located just minutes from I-81 and only a short drive to the Virginia state line, this move-in-ready home provides easy access to Northern Virginia, Winchester, and surrounding employment centers. Designed with today's homebuyer in mind, this spacious open-concept floor plan features a beautifully appointed kitchen with quartz countertops, a stylish tile backsplash, abundant cabinet storage, and plenty of workspace for cooking and entertaining. The seamless flow between the kitchen, dining, and living areas creates the perfect setting for gatherings, remote work, and everyday living. The thoug
USD 314,990
239 Ford Circle
View photo
House · for sale
USD 325,000
USD 140/sq.ft
239 Ford Circle
Gerrardstown
· 2,314 sq.ft · 3 Bedrooms · 2 Baths · House
· Garden · Equipped kitchen · Parking
Gerrardstown · 2,314 sq.ft · 3 Bedrooms · 2 Baths · House · Garden · Equipped kitchen · Parking
Priced to sell! This home was fully renovated in 2021, It has since been well kept (with no pets, great for those with allergies or other animals! )Featuring 3 bedrooms with an optional 4th bedroom in the lower level and 2 full bathrooms. Perhaps you prefer to set up a cozy family room, movie theatre in the lower level? !Custom kitchen cabinets, granite countertops, stainless steel tile backsplash, and newer stainless steel appliances. Hardwood flooring in the kitchen, dining room, upstairs hallway, and foyer. Newer carpet throughout the entire house. Primary bedroom has a large private ensuite bathroom with dual sinks. Lower level has a laundry room with new tile flooring and cabinet with granite countertop. HVAC system replaced in 2017 and hot water heater was replaced 2021. Garage is oversized and is the largest in the neighborhood. Backyard is fully fenced in with a vinyl privacy fence. Super convenient commuter location
USD 325,000
273 Counterfeit Way
View photo
House · for sale
USD 315,000
USD 204/sq.ft
273 Counterfeit Way
Gerrardstown
· 1,539 sq.ft · 3 Bedrooms · 2 Baths · House
Gerrardstown · 1,539 sq.ft · 3 Bedrooms · 2 Baths · House
Welcome home to Bunker Hill Heights! This charming 3-bedroom, 2-bath manufactured home on a permanent foundation offers comfortable one-level living, beautiful views, and NO HOA! Situated on a total of 2.74 acres, approximately 0.83 acre surrounds the home and features a paved driveway, while an additional 1.91 acres directly across the road offers even more outdoor space with creek running through the property. Relax on the front porch and take in the peaceful surroundings and scenic views. Inside, youll find new flooring throughout, updated appliances, and a washer and dryer that convey for added convenience. With plenty of outdoor space, a peaceful creek setting, and room to make it your own, this property offers a wonderful opportunity to enjoy country setting in Bunker Hill. Schedule your showing today! Agent is the seller
USD 315,000
24 Loblolly Drive
View photo
Townhouse · for sale
USD 249,900
USD 168/sq.ft
24 Loblolly Drive
Gerrardstown
· 1,485 sq.ft · 3 Bedrooms · 2 Baths · Townhouse
· Equipped kitchen
Gerrardstown · 1,485 sq.ft · 3 Bedrooms · 2 Baths · Townhouse · Equipped kitchen
Like New! Welcome to 24 Loblolly Dr in Inwood, WV! This inviting home offers comfortable living in a convenient Eastern Panhandle location with easy access to I-81, Winchester, Martinsburg, shopping, dining, schools, and major commuter routes. Featuring 3 bedrooms and 2.5 baths, this home provides a functional layout with plenty of space for everyday living, entertaining, and working from home. The open-concept living areas, well-appointed kitchen, spacious bedrooms, and private primary suite create a comfortable and welcoming atmosphere. Enjoy the benefits of a quiet residential setting while remaining close to everything the area has to offer. Outdoor space provides room to relax, entertain, or enjoy your morning coffee. Whether you're a first-time homebuyer, growing household, downsizing buyer, or looking for a convenient commuter home, this property offers excellent versatility. Located in Inwood, WV, with convenient access to Winchester VA, Martinsburg WV, I-81, I-70, Route 9, and
USD 249,900
89 Gotland Circle
View photo
House · for sale
USD 424,900
USD 193/sq.ft
89 Gotland Circle
Gerrardstown
· 2,196 sq.ft · 3 Bedrooms · 3 Baths · House
· Garden · Equipped kitchen · Parking · Swimming pool
Gerrardstown · 2,196 sq.ft · 3 Bedrooms · 3 Baths · House · Garden · Equipped kitchen · Parking · Swimming pool
Discover the perfect blend of comfort and elegance in this stunning Colonial-style home nestled in the desirable Mills Farm community. Built in 2004, this charming residence boasts 2,202 square feet of thoughtfully designed living space, featuring 4 spacious bedrooms and 3.5 bathrooms, ideal for both relaxation and entertaining. Step inside to find a warm and inviting atmosphere, where natural light dances through the windows, illuminating the open floor plan. The heart of the home is a well-appointed kitchen, perfect for culinary adventures, seamlessly flowing into the dining and living areas. The outdoor oasis awaits you with a personal pool, set against a backdrop of lush greenery on a generous 0.88-acre lot. Whether you're enjoying a refreshing swim or lounging poolside, this backyard retreat is your private sanctuary. Convenience is key with an attached front-entry garage and ample driveway space, ensuring easy access and plenty of room for guests. The home's thoughtful layout and
USD 424,900
62 Bronte Avenue
View photo
House · for sale
USD 289,950
USD 289/sq.ft
62 Bronte Avenue
Gerrardstown
· 1,001 sq.ft · 3 Bedrooms · 2 Baths · House
· Parking
Gerrardstown · 1,001 sq.ft · 3 Bedrooms · 2 Baths · House · Parking
This charming ranch-style home, built in 2003, offers a perfect blend of comfort and convenience in a welcoming neighborhood. With three bedrooms and two full bathrooms, this residence is designed for easy living. The open layout invites natural light throughout. Situated on a generous 0.23-acre lot, the property boasts an attached garage and ample driveway space, ensuring convenience for you and your guests. The surrounding community is vibrant, with nearby parks perfect for leisurely strolls or weekend picnics. Enjoy the benefits of local amenities, including shops and dining options just a short drive away. The neighborhood is known for its friendly atmosphere. This home is not just a place to live; it's a place to thrive. Experience the comfort and joy of living in a community that feels like home. Don't miss the opportunity to make this delightful property your own!
USD 289,950
Lot 31 Larimar Lane
View photo
House · for sale
USD 366,285
USD 250/sq.ft
Lot 31 Larimar Lane
Gerrardstown
· 1,464 sq.ft · 3 Bedrooms · 2 Baths · House
· Equipped kitchen
Gerrardstown · 1,464 sq.ft · 3 Bedrooms · 2 Baths · House · Equipped kitchen
Have you been dreaming of a home that offers one-level living? Perhaps you have been strategizing to make a plan to retire in place. Warfield Homes Inc. Has been building custom homes in the Northern Shenandoah Valley for over 30 years. You'll love the openness of the floor plan, the 9' ceilings & the luxury vinyl plank flooring. The kitchen is beautifully finished with soft close cabinets, stainless steel appliances & upgraded countertops. The primary suite features an enormous walk-in closet, dual sinks & a custom shower with floor to ceiling tile. A $2,000 closing cost credit & a free appraisal are available with the use of the builder's preferred lender. The completion time frame is approximately 120 days from the issuance of the county building permit
USD 366,285

Get email alerts

Don't miss out: be the first to know about new properties

The alert was correctly created

On subscribing you accept the conditions of use and the privacy policy
Alert
Receive new ads in your inbox
Save this search
Receive alerts for new listings

We'll send you an email when we have new properties for: "Properties for sale in Gerrardstown"

The alert was correctly created

Grubbs Corner
Vanville, Shenandoah district Berkeley County West Virginia
Get email alerts and be the first to see new listings
Required field
On subscribing I accept the terms of the privacy policy
Perfect! You'll soon start receiving new listings via email
Alert
Receive an email when we have new ads for Properties for sale in Gerrardstown
Save this search
Filters

Bedrooms

Size (sq.ft)

sq.ft
sq.ft

Price

USD
USD

Property type

Bathrooms

Clear all filters
Receive notifications when new entries are published.