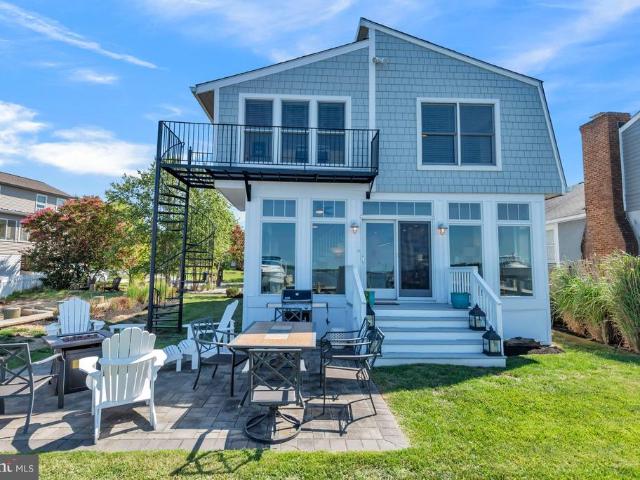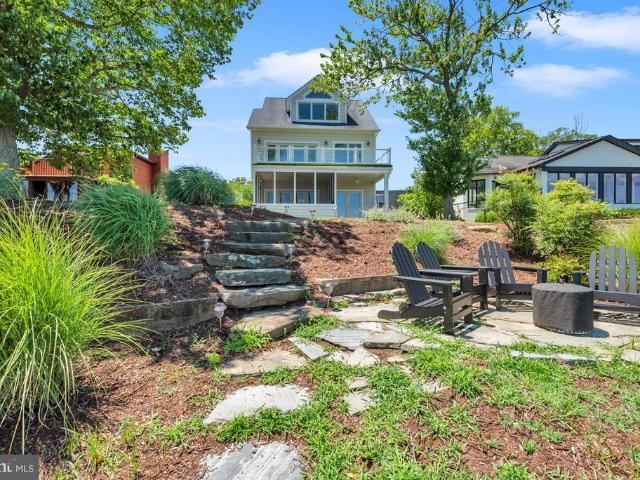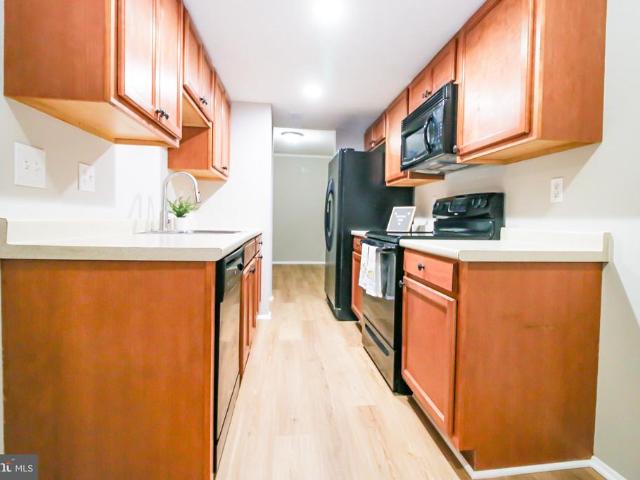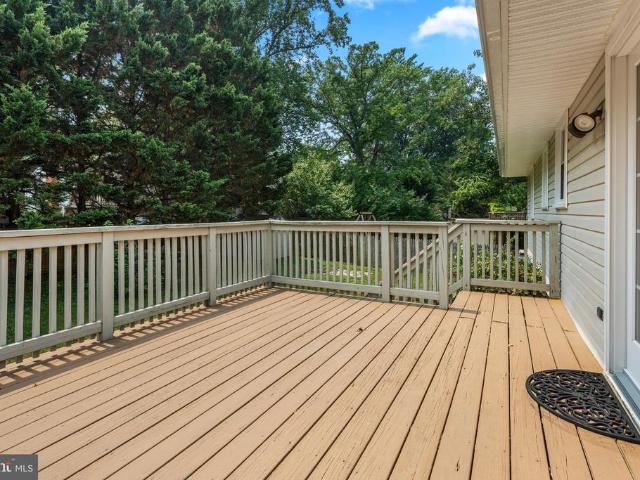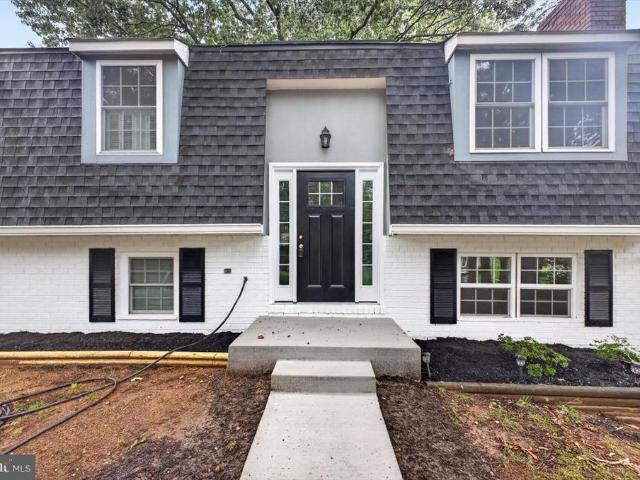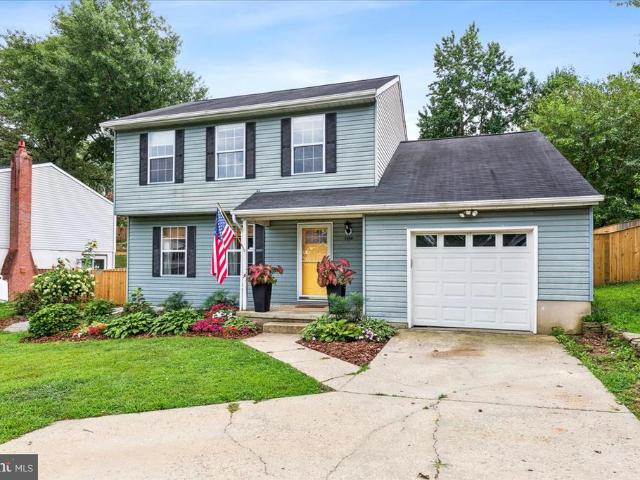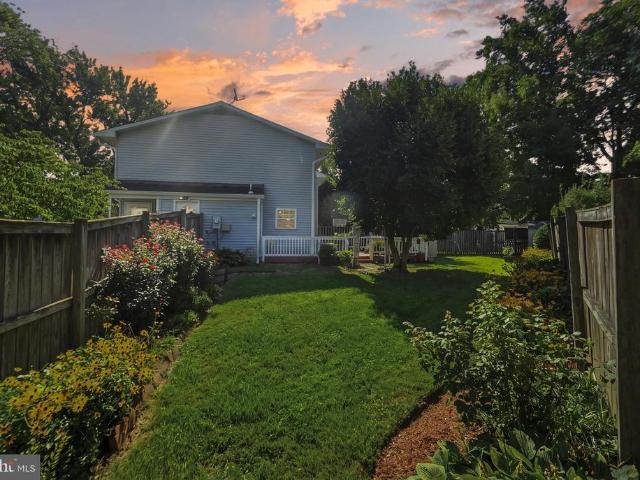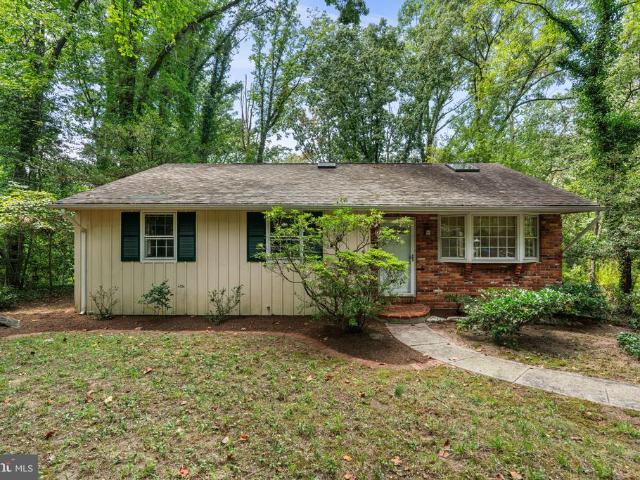
247 properties for sale in Gibson Island

631 Stillwater Road
View photo
House · for sale
USD 2,495,000
USD 698/sq.ft
631 Stillwater Road
Gibson Island
· 3,574 sq.ft · 7 Bedrooms · 5 Baths · House
· Patio · Fireplace · Equipped kitchen
Gibson Island · 3,574 sq.ft · 7 Bedrooms · 5 Baths · House · Patio · Fireplace · Equipped kitchen
Beautifully renovated throughout, this exceptional 6-bedroom, 4-bath residence with separate guest quarters offers the perfect blend of timeless charm and modern comfort on picturesque Gibson Island. Designed for effortless entertaining and everyday living, the home is truly move-in ready. Filled with natural light, the spacious living room features a redesigned wood-burning fireplace and flows seamlessly into the dining room, creating an inviting setting for both everyday living and special occasions. At the heart of the home, the expansive open-concept kitchen and family room, enhanced by new appliances and beautiful hardwood floors, opens directly to a private patio, an ideal space for outdoor dining, morning coffee, or summer gatherings. Thoughtfully designed with privacy in mind, the home's flexible layout provides comfortable spaces for everyone to gather or retreat. The main-level primary suite enjoys tranquil water views, while the additional living spaces easily accommodate fa
USD 2,495,000
701 Stillwater Road
View photo
House · for sale
USD 1,650,000
USD 608/sq.ft
701 Stillwater Road
Gibson Island
· 2,713 sq.ft · 4 Bedrooms · 3 Baths · House
· Patio · Garden · Fireplace · Equipped kitchen
Gibson Island · 2,713 sq.ft · 4 Bedrooms · 3 Baths · House · Patio · Garden · Fireplace · Equipped kitchen
701 Stillwater Road is located on a picturesque corner lot at Stillwater and Oxbury Roads. Set on approximately 0.40 acres amid mature landscaping, native Maryland plantings, and inviting brick patios, this four-bedroom, three full and one-half bath residence provides comfortable indoor and outdoor spaces designed for year-round enjoyment. The main level features three bedrooms and two full bathrooms, including a spacious primary bedroom. A bright white kitchen opens to the sun-filled dining room, where a wall of windows and skylights fills the space with natural light. The dining room opens to a living room with gas fireplace, custom built-ins, and a charming window seat. Just beyond, a sun porch overlooks the gardens and provides a peaceful setting for relaxing, dining, or entertaining. The upper level features a large bunk room with a full bathroom, creating an ideal retreat for family and guests. The lower level offers remarkable flexibility with a spacious family room with wet bar
USD 1,650,000
616 Cotterill Road
12 pictures
House · for sale
USD 3,595,000
USD 479/sq.ft
616 Cotterill Road
Gibson Island
· 7,492 sq.ft · 6 Bedrooms · 5 Baths · House
Gibson Island · 7,492 sq.ft · 6 Bedrooms · 5 Baths · House
Perfectly located in the heart of Gibson Island, this exquisite American Craftsman residence offers timeless architectural character and tranquil views overlooking Otter Pond. A stone walkway winds through mature landscaping to a striking covered entry, where a handcrafted wood front door, lantern-style gas lit sconces, and exposed wood eaves introduce the homes thoughtful design and refined craftsmanship. Originally built in 1930, this property was comprehensively rebuilt and expanded in 2023 by the current owners. Designed by architect Bryian Swanson, Swanson Design, and constructed by acclaimed builder Delbert Adams, the home blends classic, high-quality Craftsman elementstextured stucco, copper gutters, architectural shingles, deep overhangs with natural wood detailing, custom mahogany vaulted ceilings and front hall cabinetry, and custom Andersen windowswith modern enhancements. Throughout the home, tranquil pond and woodland vistas reinforce a sense of privacy and connection to n
USD 3,595,000
1000 Lakeview Lane
View photo
House · for sale
USD 700,000
USD 351/sq.ft
1000 Lakeview Lane
Gibson Island
· 1,991 sq.ft · 3 Bedrooms · 2 Baths · House
· Deck · Equipped kitchen
Gibson Island · 1,991 sq.ft · 3 Bedrooms · 2 Baths · House · Deck · Equipped kitchen
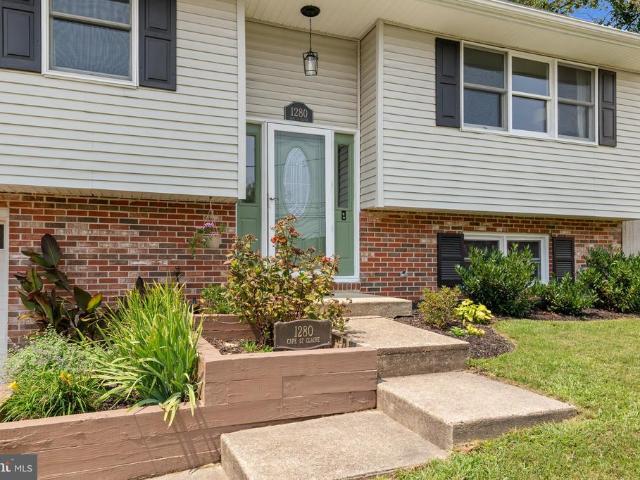
Wake up to exceptional views of the Magothy and Lake Claire from this meticulously maintained raised rancher in the highly sought-after waterfront community of Cape St. Claire. Recent renovations have been completed, allowing a new family to move right in and begin enjoying everything this property has to offer. With the community marina just a block away, you'll enjoy the rare combination of water views from home and the convenience of walking to your boat in minutes. Designed to embrace its coastal setting, the main level opens to an oversized waterside deck that serves as a natural extension of the living spaceperfect for outdoor dining, entertaining, or simply unwinding as boats pass by on the river. Downstairs, a spacious screened porch creates the ideal setting for summer crab feasts and relaxing with friends. The flexible lower-level layout includes a second kitchen and full bathroom, making it well-suited for an in-law suite, au pair quarters, guest accommodations, or multigene
USD 700,000
192 Hickory Point Road
12 pictures
House · for sale
USD 699,000
USD 384/sq.ft
192 Hickory Point Road
Gibson Island
· 1,819 sq.ft · 3 Bedrooms · 2 Baths · House
· Garden · Office room · Parking · Cellar
Gibson Island · 1,819 sq.ft · 3 Bedrooms · 2 Baths · House · Garden · Office room · Parking · Cellar
WOW! now listed more than $50,000 below appraised value! This beautifully renovated single-family home features 3 bedrooms and 2.5 baths, offering a perfect blend of comfort and modern style. Completely remodeled after a fire, the home includes all-new finishes, systems, a brand-new HVAC system, water heater, and new appliances for worry-free living. Enjoy a bright, open layout and a fully finished basement; ideal for a family room, home office, or entertainment area. Step outside to a large yard that backs to a scenic pond, providing peaceful views and a perfect setting for relaxing or entertaining. Additional highlights include a spacious two-car garage with extra storage above, and the feel of a like-new home throughout. Move-in ready and designed for todays lifestyle! Conveniently located near Hunters Harbor, Sillery Bay Beach and Downs Park Public and Dog Beaches. Short driver to Rt-100. Listed at appraised value. New HVAC system, renovated after fire, new water heater slurry by p
USD 699,000
1344 Tydings Road
12 pictures
House · for sale
USD 1,599,000
USD 288/sq.ft
1344 Tydings Road
Gibson Island
· 5,533 sq.ft · 4 Bedrooms · 4 Baths · House
· Equipped kitchen
Gibson Island · 5,533 sq.ft · 4 Bedrooms · 4 Baths · House · Equipped kitchen
Old-world elegance is masterfully expressed in this exceptional Villa, a true work of art set on a lush and private 1.26-acre homesite just one block from the Chesapeake Bay. A rare offering that seamlessly blends timeless European craftsmanship with modern luxury, the residence is defined by hand-chiseled stone, classic stucco, and a striking terracotta tile roof, creating a presence that is both refined and enduring. Inside, exquisite finishes and thoughtful design unfold at every turn. The gourmet kitchen is appointed with honed granite surfaces and chef-grade stainless steel appliances, while reclaimed hardwood flooring and imported Italian tile add warmth and authenticity throughout. Custom doors, windows, and plantation shutters further elevate the homes character. The spacious primary suite offers a serene retreat with soaring 10-foot ceilings and a spa-inspired bath, while three additional bedrooms and well-appointed baths provide comfort for family and guests alike. A versatil
USD 1,599,000
876 Shore Acres Road
12 pictures
House · for sale
USD 724,900
USD 241/sq.ft
876 Shore Acres Road
Gibson Island
· 3,003 sq.ft · 6 Bedrooms · 3 Baths · House
· Office room · Fireplace · Equipped kitchen · Parking · Air conditioning
Gibson Island · 3,003 sq.ft · 6 Bedrooms · 3 Baths · House · Office room · Fireplace · Equipped kitchen · Parking · Air conditioning
You don't have to be a veteran to assume the 2.75% interest rate on this home! Welcome to this spacious home on a generous 3/4-acre corner lot with over 3,000 sq ft of living space in the desirableShore Acres community. With 2 offices, a living room, and 2 family rooms youll have plenty of space to spread out! KITCHEN & BATHS: Beautifully renovated kitchen features stainless appliances, soft-close cabinetry, farmhouse sink, and expansive 8' island. Open floor plan connects eat-in kitchen to formal dining area. All 3.5 baths updated (2020) with ceramic tile. SYSTEMS & UPDATES: Dual-zone propane heat (one updated in 2020) and central A/C (2020). Major upgrades in th last6 years include architectural roof, windows, water conditioning system, new septic drainfield, new IV water filtration system, 3 sliding doors, garage door, paved driveway, fascia/soffit/gutters, and 90% plumbing replacement. Two wood-burning fireplaces professionally serviced with 20-year warranty Heat Shield (2020). Ove
USD 724,900
560 Herons Nest
12 pictures
Townhouse · for sale
USD 539,900
USD 217/sq.ft
560 Herons Nest
Gibson Island
· 2,486 sq.ft · 3 Bedrooms · 3 Baths · Townhouse
· Deck · Balcony · Fireplace · Equipped kitchen
Gibson Island · 2,486 sq.ft · 3 Bedrooms · 3 Baths · Townhouse · Deck · Balcony · Fireplace · Equipped kitchen
Tucked among the trees in the sought-after Woods Landing community, this inviting contemporary 3 bedroom, 3 full, 1 half bath townhouse blends comfort with a warm, rustic feel. Inside, wood floors set the tone for a home that feels both grounded and welcoming. The kitchen is outfitted with stainless steel appliances, granite countertops, and a sunny bay windowperfect for morning coffee. A separate dining room offers space for gatherings, while the cozy family room features a striking stone fireplace and built-in shelving, and opens to a private deck that looks out over peaceful woods. Upstairs, the primary suite feels like a retreat with its vaulted ceiling, walk-in closet, private balcony, and spacious bath. Two additional generously sized bedrooms share a full bath. The finished lower level adds even more living space with a full bath and walk-out access to a private deck, ideal for quiet evenings outdoors. Residents of the Woods Landing community enjoy exceptional amenities includin
USD 539,900
1052 Lido Drive
12 pictures
House · for sale
USD 514,000
USD 346/sq.ft
1052 Lido Drive
Gibson Island
· 1,485 sq.ft · 4 Bedrooms · 1 Bath · House
· Office room · Deck · Fireplace · Equipped kitchen
Gibson Island · 1,485 sq.ft · 4 Bedrooms · 1 Bath · House · Office room · Deck · Fireplace · Equipped kitchen
Welcome to 1052 Lido Drive! This charming 4-bedroom, 1.5-bath home offers comfortable living spaces filled with natural light and a layout designed for everyday living and entertaining alike. The main level features an open-concept living and dining area, where large windows create a bright and inviting atmosphere throughout the space. Just beyond, the kitchen continues the airy feel with ample cabinet storage, sleek stainless steel appliances, and easy access to the rear deck through sliding glass doors perfect for indoor-outdoor entertaining or relaxing evenings outdoors. On the main level, you will find three bedrooms down the hall. The primary bedroom offers a spacious retreat with an attached half bath for added privacy and convenience. Two additional bedrooms provide plenty of flexibility for family, guests, or a home office setup. A full hall bath serves the floor with ease. The lower level offers a large family room centered around a cozy fireplace, creating the perfect gatheri
USD 514,000
970 Highpoint Drive
12 pictures
House · for sale
USD 595,000
USD 289/sq.ft
970 Highpoint Drive
Gibson Island
· 2,056 sq.ft · 4 Bedrooms · 3 Baths · House
· Patio · Garden · Office room · Deck · Fireplace · Equipped kitchen · Parking
Gibson Island · 2,056 sq.ft · 4 Bedrooms · 3 Baths · House · Patio · Garden · Office room · Deck · Fireplace · Equipped kitchen · Parking
Located in the popular waterfront community of Cape St. Claire in Annapolis, this lovingly renovated rancher sits on an elevated lot with fenced yard, large shed with electric, 40x14 garage with electric and ample off-street parking for guests. There is a multi-level deck with awning and paver patio in back for entertaining family and friends. Two finished levels feature 4 Bedrooms and 3 Full Baths, Recreation Room with brick wood-burning fireplace and den/office. Freshly painted and hardwood floors refinished. The house sparkles! Recent improvements include roof (2022), windows (2022), hvac (2023) and HWH (2022), bathrooms remodeled and kitchen updated. (2026). A wonderful opportunity to move in and immediately enjoy The Cape and all it has to offer multiple beaches and parks, three marinas, shopping center, Broadneck High School, Cape St. Claire Elementary and Cape St. Claire Swim Club
USD 595,000
1036 Mountain Top Drive
12 pictures
House · for sale
USD 725,000
USD 269/sq.ft
1036 Mountain Top Drive
Gibson Island
· 2,691 sq.ft · 4 Bedrooms · 3 Baths · House
· Patio · Garden · Office room
Gibson Island · 2,691 sq.ft · 4 Bedrooms · 3 Baths · House · Patio · Garden · Office room
Welcome Home. This beautiful property is located in the sought after Cape St. Claire community. First floor living meets comfort and charm. This beautifully designed home features a spacious primary suite with a stunning ensuite bath and private access to the backyard, creating a seamless indoor-outdoor retreat. Situated on a rare double lot, the outdoor space is truly exceptional. Enjoy your own private oasis with lush seasonal landscaping, a patio with pergola ideal for entertaining and a detached writing studio, perfect for a home office, creative space or quiet escape. Whether hosting gatherings or enjoying peaceful mornings surrounded by nature, this property offers a lifestyle that is both inviting and inspiring. Truly a rare opportunity you won't want to miss. Bonus the community has beach access!
USD 725,000
1612 Secretariat Drive
12 pictures
Townhouse · for sale
USD 375,000
USD 254/sq.ft
1612 Secretariat Drive
Gibson Island
· 1,475 sq.ft · 3 Bedrooms · 1 Bath · Townhouse
· Garden · Office room · Deck · Equipped kitchen · Cellar · Parking
Gibson Island · 1,475 sq.ft · 3 Bedrooms · 1 Bath · Townhouse · Garden · Office room · Deck · Equipped kitchen · Cellar · Parking
Welcome to 1612 Secretariat Drive, a charming three-bedroom, one-and-a-half-bath townhome in Annapolis offering a great blend of space, comfort, and convenience. The main level welcomes you with a bright and inviting living room that flows into a generously sized kitchen featuring updated cabinetry, stainless steel appliances, and an eat-in dining areaperfect for everyday living and entertaining. From the kitchen, step out onto the deck overlooking a fully fenced backyard, creating an ideal setting for outdoor gatherings, relaxation, or gardening. Upstairs, youll find three comfortable bedrooms and a nicely updated full bathroom. The finished basement provides additional living space perfect for a family room, home office, or recreation area, along with a separate storage or workroom and a laundry area with walkout access. With both a private driveway and additional street parking, this home offers everyday convenience. Located just minutes from the Bay Bridge, major commuter routes, S
USD 375,000
934 Shore Acres Road
12 pictures
House · for sale
USD 899,000
USD 288/sq.ft
934 Shore Acres Road
Gibson Island
· 3,111 sq.ft · 5 Bedrooms · 4 Baths · House
· Parking · Equipped kitchen
Gibson Island · 3,111 sq.ft · 5 Bedrooms · 4 Baths · House · Parking · Equipped kitchen
Welcome to 934 Shore Acres Road. This 5 Bedroom, 4 Bathroom home sits on 1.6 acres of land with a two story detached garage. Oversized, welcoming driveway to accommodate boats, RV, and the space you need for vehicles. Wrap around covered porch for outdoor entertaining. Roof replaced 2025. One of a kind Amish milled wormy oak hardwood floors throughout the home. Oversized windows on each floor to allow abundance of natural light. Spacious living, dining, and family rooms. Large kitchen with attached laundry and stainless steel appliances. Full bathroom on main floor with den and storage. Four entrances on main level including French Doors for ease of moving furniture. Large primary suite with attached primary bathroom, dual sinks, soaking tub, and dual walk-in closets. Four large bedrooms with Jack and Jill style bathrooms. Oversized four foot hallway leading to bedrooms. Ceiling fans in each bedroom and throughout main level. Floored attic for storage and HVAC access. Two-story, two-ca
USD 899,000
959 Morgan Drive
View photo
House · for sale
USD 1,995,000
USD 639/sq.ft
959 Morgan Drive
Gibson Island
· 3,122 sq.ft · 5 Bedrooms · 3 Baths · House
· Deck · Fireplace · Equipped kitchen
Gibson Island · 3,122 sq.ft · 5 Bedrooms · 3 Baths · House · Deck · Fireplace · Equipped kitchen
Showing for back ups. Waterfront Living at Its Finest with Private Sandy Beach and Deep Multiple Slip Pier Discover the perfect blend of comfort, beauty, and the Chesapeake Bay lifestyle in this exceptional 5-bedroom, 3-bathroom waterfront home, nestled on a serene. 52-acre lot in the sought-after community of Weatherly. From your own sandy beach to a multiple slip deep-water pier with 4'+ MLW, this property offers the rare opportunity to live each day surrounded by the best of coastal Maryland. Inside, the main level welcomes you with warm hardwood floors, vaulted ceilings, and walls of windows that pull the water views into every corner of the home. The spacious living room features a striking cathedral ceiling and wood burning fireplace with mantel and opens to an expansive deck overlooking Deep Creek, the Magothy River, and the sparkling Chesapeake Bay beyondan ideal setting for morning coffee, evening sunsets, or year-round entertaining. An open-concept kitchen flows seamlessly in
USD 1,995,000
944 Aqua Court
View photo
House · for sale
USD 644,900
USD 320/sq.ft
944 Aqua Court
Gibson Island
· 2,013 sq.ft · 3 Bedrooms · 2 Baths · House
· Garden · Deck · Equipped kitchen
Gibson Island · 2,013 sq.ft · 3 Bedrooms · 2 Baths · House · Garden · Deck · Equipped kitchen
Welcome home! Experience Chesapeake Bay living at its finest in this beautifully updated 3 bedroom, 2.5 bath home tucked away on a quiet cul-de-sac in the sought after Atlantis community of Cape St. Claire. Located just outside the city of Annapolis on the Broadneck Peninsula and within the award winning Broadneck School District. This home offers the perfect combination of comfort, charm, and lifestyle. Just steps from the water, this inviting home features an airy open concept main level with seamless flow between the kitchen, dining and living spaces-ideal for both everyday living and entertaining. The bright kitchen offers white cabinetry, stainless steel appliances, tile flooring, updated lighting, and easy access to the spacious 28x12 deck overlooking the backyard. Enjoy peaceful seasonal water views of Deep Creek, especially stunning throughout the fall and winter months. Hardwood floors run throughout the bedrooms, living room, and dining area adding warmth and character throug
USD 644,900
1115 Skyway Drive
View photo
House · for sale
USD 520,000
USD 352/sq.ft
1115 Skyway Drive
Gibson Island
· 1,475 sq.ft · 5 Bedrooms · 3 Baths · House
· Office room · Deck · Fireplace · Equipped kitchen · Swimming pool · Parking
Gibson Island · 1,475 sq.ft · 5 Bedrooms · 3 Baths · House · Office room · Deck · Fireplace · Equipped kitchen · Swimming pool · Parking
Motivated seller! New price reflects home and pool'as is. This spacious split-level home offers an exceptional combination of comfort and functionality. The main level features an updated kitchen with adjoining dining area, creating a welcoming space for meals and gatherings. A stunning 400-square-foot sunroom addition provides year-round enjoyment and opens directly to an expansive 400-square-foot composite deck, perfect for entertaining or relaxing outdoors. The primary suite includes a private ensuite bathroom, while two additional bedrooms and a full hall bath complete the upper level. The walk-out lower level offers incredible flexibility with a spacious family room, a separate living room featuring a wood-burning fireplace, two additional bedrooms, and a convenient half bathideal for guests, a home office, or multi-generational living. Outside, you'll find driveways on both sides of the house, with parking for up to four vehicles. There are two storage sheds for all your tools an
USD 520,000
1189 Highview Drive
View photo
House · for sale
USD 550,000
USD 220/sq.ft
1189 Highview Drive
Gibson Island
· 2,497 sq.ft · 4 Bedrooms · 2 Baths · House
· Garden · Deck · Equipped kitchen
Gibson Island · 2,497 sq.ft · 4 Bedrooms · 2 Baths · House · Garden · Deck · Equipped kitchen
You'll have it made in the shade here! 2026 updates include brand new heat pump, new roof & skylights w/remote operated mini-blinds, new washer & dryer, new luxury vinyl plank. Brand new price. Brand new pictures. Brand new staging. Take a second look. Skylights and two story living space keep the inside bright while outside you'll feel 10 degrees cooler in the shaded oasis of your lushly landscaped yard. Charming cedar sided chalet style set in the wooded and beach access community of Cape St Claire. Enter into a dramatic cathedral ceiling living and dining space with skylights, looking through to a three season clerestory windowed addition where you will welcome family and friends. Sliders from the tall window surrounded sun room open onto a deck with room for feasts and relaxing. Memories are made here. An island and deep pantry in the kitchen with a plant window for your herbs to thrive provide plenty of storage. Generous bedroom and updated bath on the main level offer convenience
USD 550,000
1248 Hilltop Drive
View photo
House · for sale
USD 525,000
USD 239/sq.ft
1248 Hilltop Drive
Gibson Island
· 2,196 sq.ft · 4 Bedrooms · 3 Baths · House
Gibson Island · 2,196 sq.ft · 4 Bedrooms · 3 Baths · House
Priced to sell, and taking into account the need for some paint and a little TLC. Please remove shoes or use shoe covers the floors were just refinished
USD 525,000
1408 Saybrooke Court
12 pictures
House · for sale
USD 895,000
USD 181/sq.ft
1408 Saybrooke Court
Gibson Island
· 4,919 sq.ft · 5 Bedrooms · 4 Baths · House
· Deck · Equipped kitchen · Cellar
Gibson Island · 4,919 sq.ft · 5 Bedrooms · 4 Baths · House · Deck · Equipped kitchen · Cellar
The Definition of Turn-Key Luxury in Saybrooke Woods Experience the rare synergy of a classic five-bedroom Colonial footprint with the crisp, modern finishes of a 2024/2025 renovation. This estate at 1408 Saybrooke Court has been meticulously transformed, boasting a comprehensive 2024 interior overhaul featuring designer LVP flooring, plush new carpeting, bathroom updates, and a gourmet kitchen with quartz countertops and brand-new appliances. The layout offers ultimate flexibility with a fully finished 2025 basement remodeladding a brand-new full bath. Significant'peace of mind' investments include a new roof (2024), professional air duct cleaning, and a fresh exterior featuring a new deck and privacy fencing. Located in a premier school district just a short stroll from serene horse farms and under 2 miles to Downs Park, this home offers a lifestyle of quiet sophistication and modern convenience
USD 895,000
909 White Marlin Way, Annapolis, MD 21409 | MLS #MDAA2150
View photo
House · for sale
USD 925,000
USD 222/sq.ft
909 White Marlin Way, Annapolis, MD 21409 | MLS #MDAA2150
Gibson Island
· 4,166 sq.ft · 5 Bedrooms · 4 Baths · House
· Office room · Fireplace · Equipped kitchen
Gibson Island · 4,166 sq.ft · 5 Bedrooms · 4 Baths · House · Office room · Fireplace · Equipped kitchen
Welcome to the sought-after Chesapeake Preserve community on the Broadneck Peninsula! This stunning Colonial is ideally situated on a beautifully landscaped half-acre lot and offers over three finished levels of exceptional living space. Featuring five spacious bedrooms upstairs, this home is designed for both comfortable everyday living and effortless entertaining. The open floor plan offers hardwood floors, a welcoming living room, elegant dining room, private home office, spacious family room with a cozy wood-burning fireplace, and a beautifully appointed kitchen with granite countertops, stainless steel appliances, abundant cabinetry, and a seamless flow into the main living area. Upstairs, you’ll find five generously sized bedrooms with brand-new carpet (2026), including a spacious primary suite. The finished lower level offers a large recreation room with a bar, an exercise room or bonus room, a full bath, and ample storage space. Step outside to enjoy the rescreened screened por
USD 925,000
909 White Marlin Way
View photo
House · for sale
USD 925,000
USD 222/sq.ft
909 White Marlin Way
Gibson Island
· 4,166 sq.ft · 5 Bedrooms · 3 Baths · House
· Office room · Fireplace · Equipped kitchen
Gibson Island · 4,166 sq.ft · 5 Bedrooms · 3 Baths · House · Office room · Fireplace · Equipped kitchen
Welcome to the sought-after Chesapeake Preserve community on the Broadneck Peninsula! This stunning Colonial is ideally situated on a beautifully landscaped half-acre lot and offers over three finished levels of exceptional living space. Featuring five spacious bedrooms upstairs, this home is designed for both comfortable everyday living and effortless entertaining. The open floor plan offers hardwood floors, a welcoming living room, elegant dining room, private home office, spacious family room with a cozy wood-burning fireplace, and a beautifully appointed kitchen with granite countertops, stainless steel appliances, abundant cabinetry, and a seamless flow into the main living area. Upstairs, youll find five generously sized bedrooms with brand-new carpet (2026), including a spacious primary suite. The finished lower level offers a large recreation room with a bar, an exercise room or bonus room, a full bath, and ample storage space. Step outside to enjoy the rescreened screened porc
USD 925,000
1075 Sun Valley Drive
View photo
House · for sale
USD 565,000
USD 248/sq.ft
1075 Sun Valley Drive
Gibson Island
· 2,271 sq.ft · 4 Bedrooms · 2 Baths · House
· Parking
Gibson Island · 2,271 sq.ft · 4 Bedrooms · 2 Baths · House · Parking
New Lower Price! Located in the water-privileged community of Cape St. Claire in Annapolis, this Dutch Colonial offers a practical layout, recent updates, and a private outdoor setting. Located within the Broadneck School District (Buyer to verify with local school board). The home features a traditional floor plan with multiple living areas, allowing for flexible use of space for everyday living, entertaining, and work-from-home needs. Recent interior improvements include fresh paint, bathroom upgrades, and newer vinyl plank flooring, providing a clean, updated feel. Major system updates include a newer roof and water heater, helping reduce the likelihood of immediate maintenance expenses. Set on a 0.21-acre shaded lot with established trees, the property offers natural privacy and a comfortable outdoor environment. An outbuilding provides additional storage or workspace. The 1-car garage and large driveway accommodate parking up to 4+/. Vehicles. Cape St. Claire is a well-established
USD 565,000
566 Fox Paw Trl Trail
12 pictures
Townhouse · for sale
USD 549,900
USD 206/sq.ft
566 Fox Paw Trl Trail
Gibson Island
· 2,669 sq.ft · 4 Bedrooms · 3 Baths · Townhouse
· Deck
Gibson Island · 2,669 sq.ft · 4 Bedrooms · 3 Baths · Townhouse · Deck
Sellers request all offers be submitted by Monday April 13th at 6pm to give the opportunity for you to come by over the weekend! Welcome to 566 Fox Paw Trail, an exceptional end-unit townhome in the highly sought-after Woods Landing community of Annapolis, offering over 2,300 square feet of beautifully maintained living space surrounded by nature. Perfectly positioned with mature trees along the side, this home enjoys a private, tranquil setting that feels like a retreat. From the side of the property, you can access a scenic walking path that leads directly to the water, creating a unique opportunity to enjoy the Chesapeake Bay lifestyle right from your doorstep. Outdoor living is a true highlight, featuring an expansive wrap-around deck that overlooks a fully fenced backyardideal for entertaining, relaxing, or simply taking in the peaceful wooded surroundings. Inside, the home showcases a spacious and versatile split-level design with four bedrooms and 3.5 baths. The upper level feat
USD 549,900
919 Blue Ridge Dr
12 pictures
House · for sale
USD 464,900
USD 366/sq.ft
919 Blue Ridge Dr
Gibson Island
· 1,270 sq.ft · 3 Bedrooms · 2 Baths · House
· Garden · Gym · Equipped kitchen · Cellar
Gibson Island · 1,270 sq.ft · 3 Bedrooms · 2 Baths · House · Garden · Gym · Equipped kitchen · Cellar
Welcome to this charming 3-bedroom, 2-bath rancher located on a private, tree-lined corner lot in the highly desirable Cape St. Claire community. Lovingly maintained and thoughtfully updated, this home is ready for its next owner. The kitchen features stainless steel appliances, granite countertops, and a cozy breakfast area. A spacious living room offers flexible use as a combined living and dining space. The primary bedroom includes a private bath with a walk-in shower, while the large second bedroom provides plenty of comfort and versatility. Hardwood floors add warmth and character throughout much of the home. The sunroom serves as part family room and part third bedroom, creating additional flexible living space filled with natural light. An unfinished basement offers endless possibilities for storage, a workshop, home gym, or future finished space. Outside, enjoy a beautifully landscaped yard surrounded by mature trees, colorful flowers, and a high aluminum perimeter fence. A gen
USD 464,900
1215 Destiny Circle
12 pictures
House · for sale
USD 699,000
USD 192/sq.ft
1215 Destiny Circle
Gibson Island
· 3,627 sq.ft · 4 Bedrooms · 3 Baths · House
· Patio · Garden · Fireplace · Equipped kitchen · Cellar
Gibson Island · 3,627 sq.ft · 4 Bedrooms · 3 Baths · House · Patio · Garden · Fireplace · Equipped kitchen · Cellar
Welcome to this beautifully maintained two-story home with a fully finished walk-out basement, ideally located in the highly sought-after 55+ community of Magothy Meadows on the Broadneck Peninsulawhere homes rarely come available. Offering 4 bedrooms, 3.5 baths, and approximately 3,600+ finished square feet, this residence blends thoughtful design, expansive living space, and a premier setting within the neighborhood. Perfectly positioned, the home backs to wooded surroundings, creating a peaceful and private backyard retreat. A paver patio sets the stage for both quiet relaxation and effortless entertaining, all framed by a natural, serene backdrop. Inside, hardwood flooring spans most of the main level, complemented by a bright, open layout filled with natural light. The dramatic two-story great room serves as the heart of the home, featuring a gas fireplace, custom built-in bookshelves, and recessed lighting, all oriented toward tranquil wooded views. The kitchen is both functional
USD 699,000

Get email alerts

Don't miss out: be the first to know about new properties

The alert was correctly created

On subscribing you accept the conditions of use and the privacy policy
Alert
Receive new ads in your inbox
Save this search
Receive alerts for new listings

We'll send you an email when we have new properties for: "Properties for sale in Gibson Island"

The alert was correctly created

Cape St Claire
North Shore, Lake Shore District 3 Anne Arundel County Maryland
Get email alerts and be the first to see new listings
Required field
On subscribing I accept the terms of the privacy policy
Perfect! You'll soon start receiving new listings via email
Alert
Receive an email when we have new ads for Properties for sale in Gibson Island
Save this search
Filters

Bedrooms

Size (sq.ft)

sq.ft
sq.ft

Price

USD
USD

Property type

Bathrooms

Clear all filters
Receive notifications when new entries are published.