331 houses for sale in Gibson Subdivision

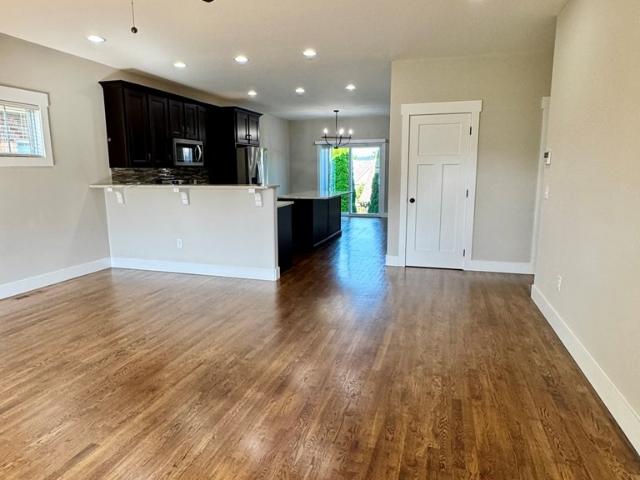
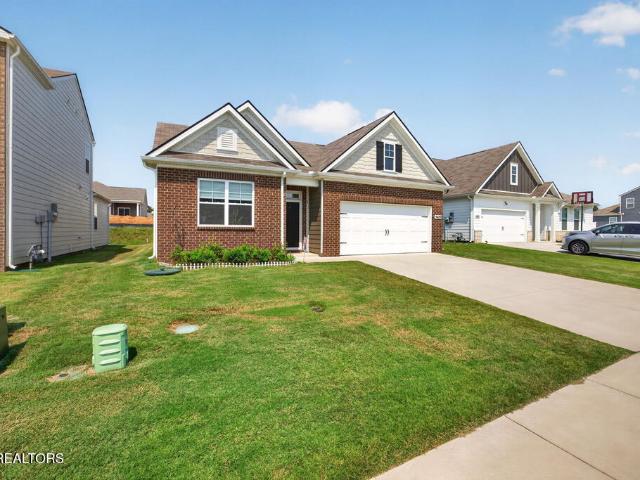
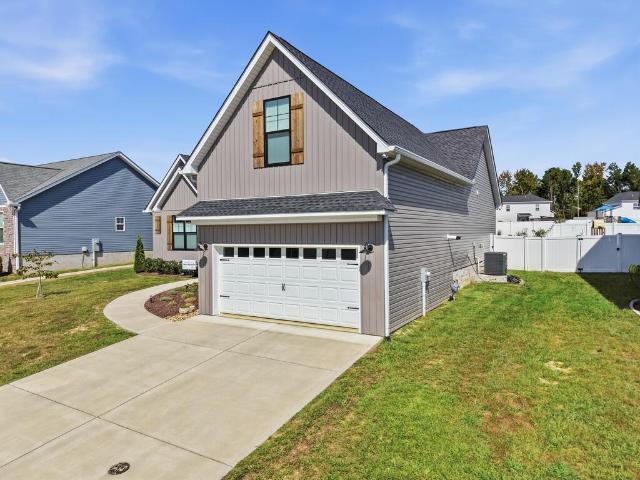
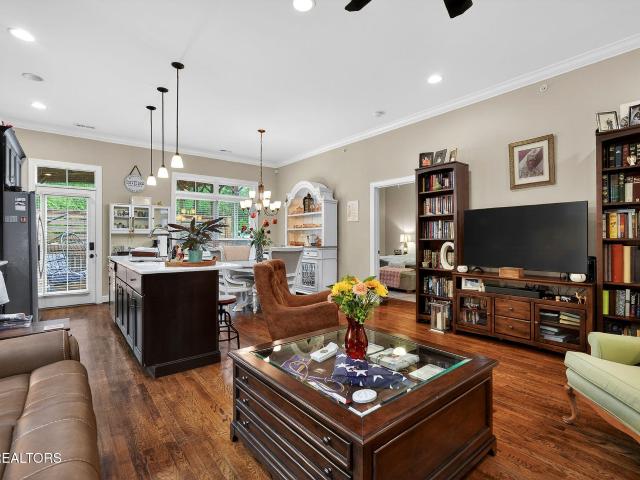
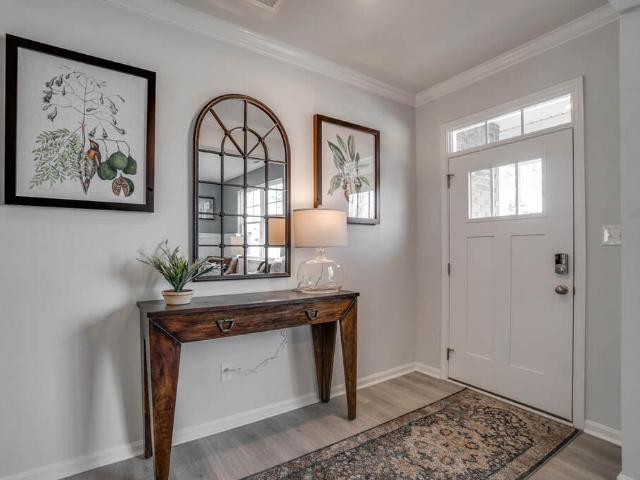
5424 Rock Cairn Road
View photo
House · for sale
USD 389,990
USD 155/sq.ft
Updated
5424 Rock Cairn Road
Gibson Subdivision
· 2,508 sq.ft · 5 Bedrooms · 3 Baths · House
· Office room · Equipped kitchen
Gibson Subdivision · 2,508 sq.ft · 5 Bedrooms · 3 Baths · House · Office room · Equipped kitchen
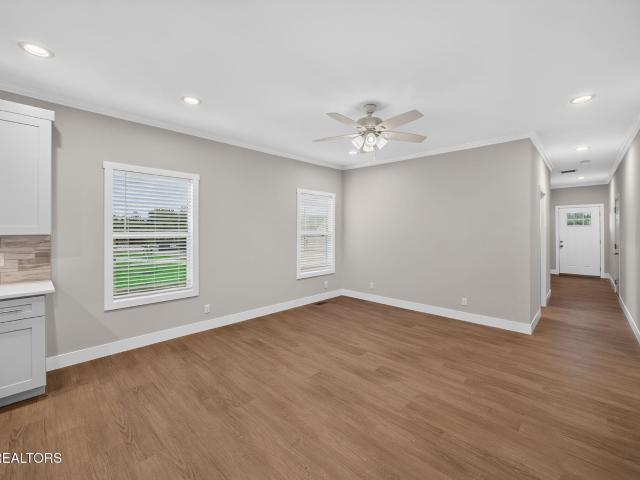
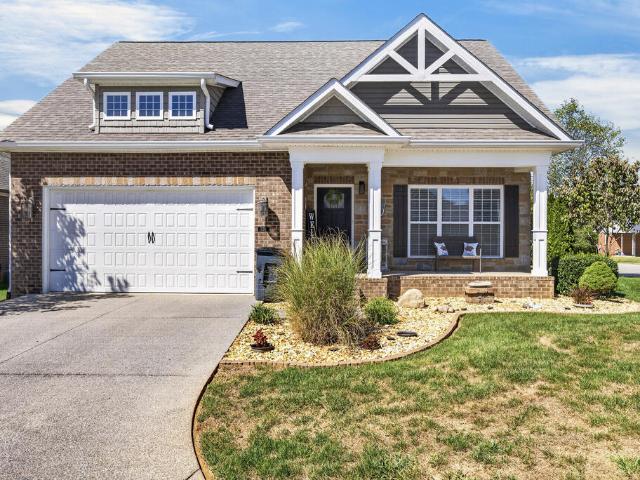
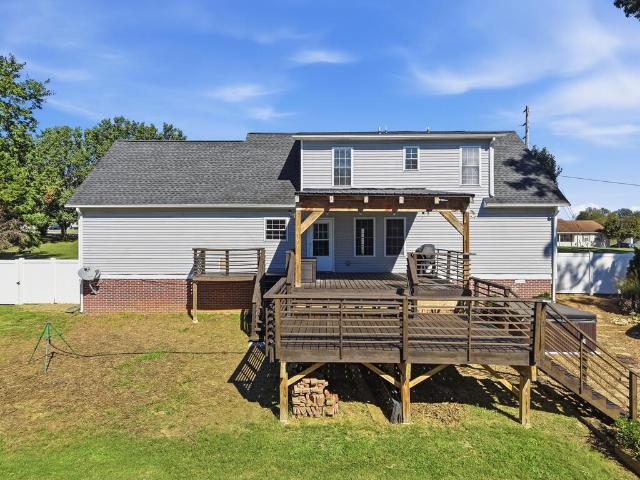
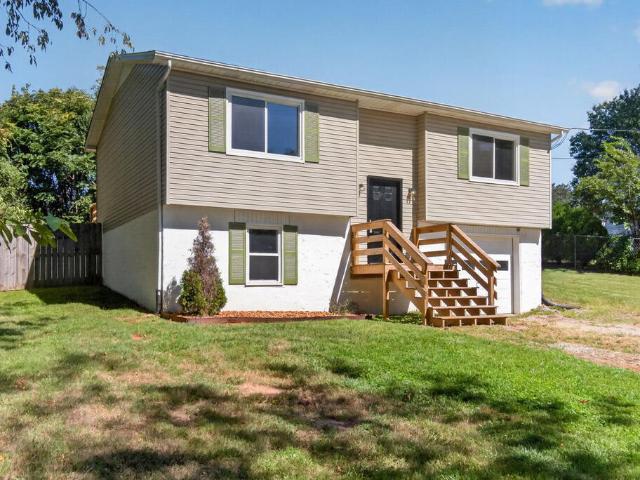
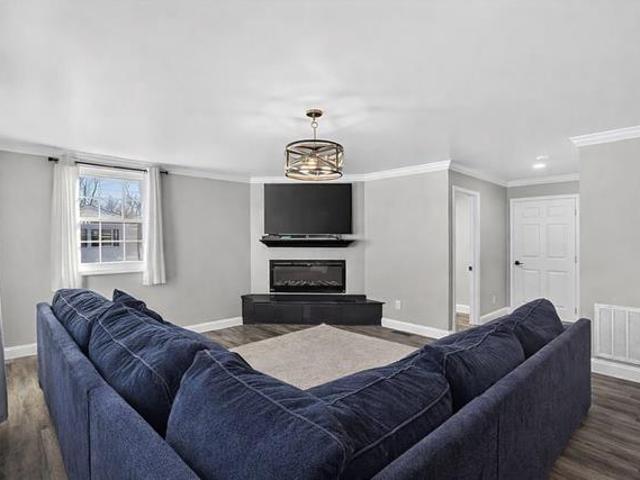
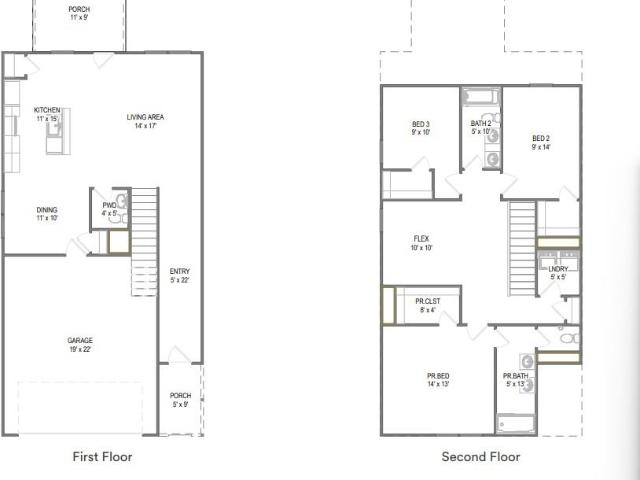
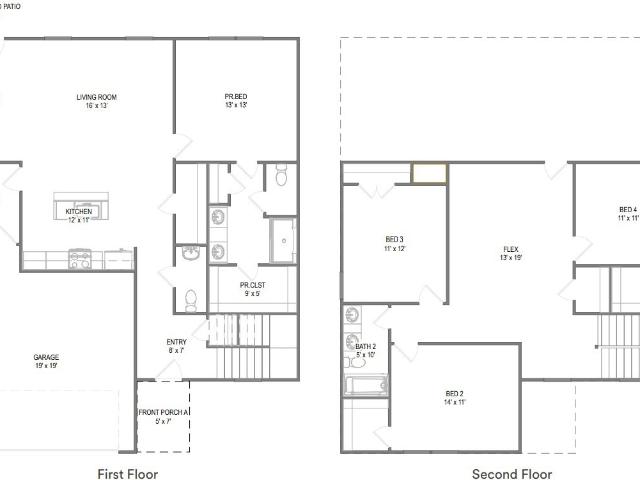
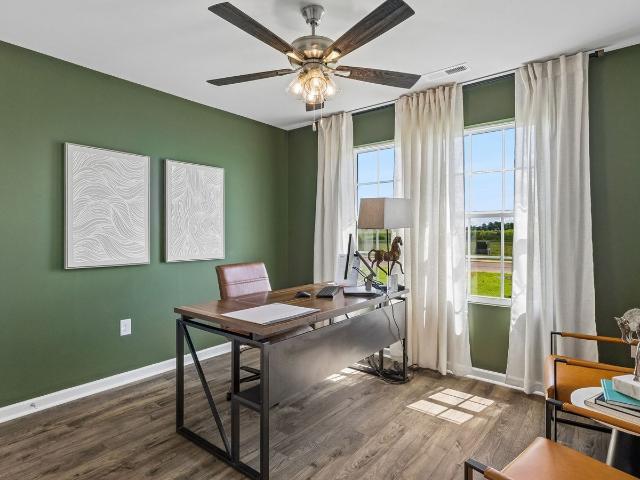
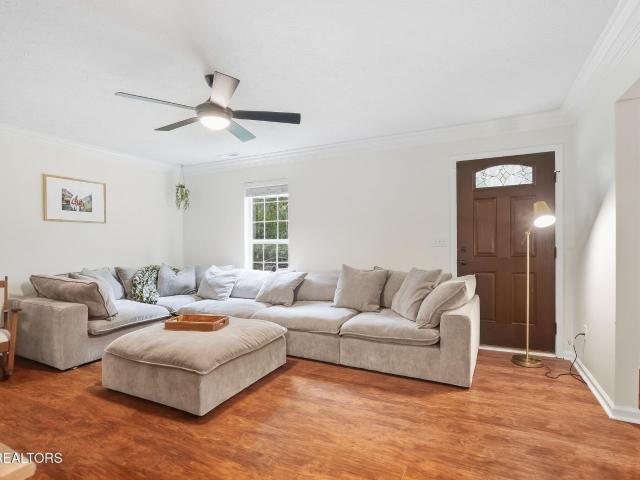
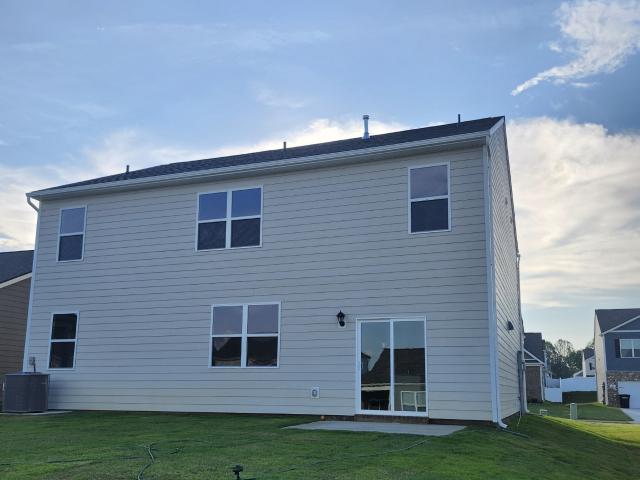
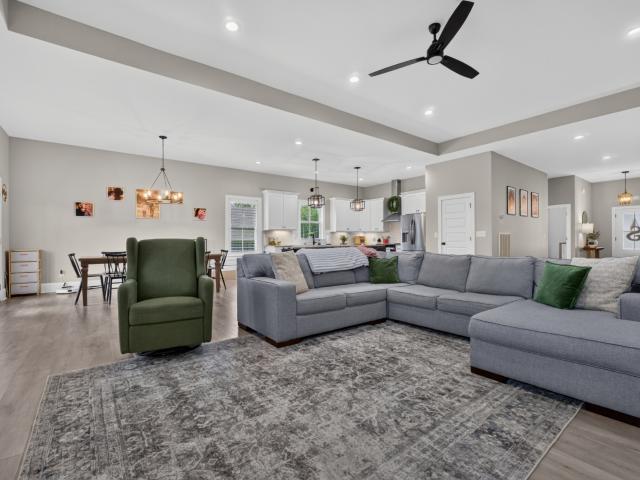
As low as 5.5% 30-year fixed rate available for a limited time with our lender. Contact us for details. Move in ready! Introducing the Hayden, our new home in Timberwalk, Cookeville, TN. Spanning 2,511 sq. ft. This two-story residence features 5 bedrooms and 3 bathrooms. The Hayden boasts an open-concept layout that enhances natural light throughout the home. The foyer leads to a versatile flex room, ideal for a formal dining area, home office, or den. The spacious living room seamlessly connects to the dining area and kitchen, which is equipped with an island, corner pantry, and abundant cabinetry. Located on the first floor is a guest bedroom and a full bathroom. Upstairs, the primary suite offers an ensuite bathroom with a walk-in shower, double vanity, and a large walk-in closet. Three additional bedrooms share a second full bathroom, and a laundry room is also situated on this level. The Hayden is equipped with the smart home technology package, allowing you to control various hom
USD 389,990
1472 Bradshaw Blvd
View photo
House · for sale
USD 929,900
USD 203/sq.ft
1472 Bradshaw Blvd
Gibson Subdivision
· 4,575 sq.ft · 4 Bedrooms · 3 Baths · House
· Fireplace · Equipped kitchen
Gibson Subdivision · 4,575 sq.ft · 4 Bedrooms · 3 Baths · House · Fireplace · Equipped kitchen
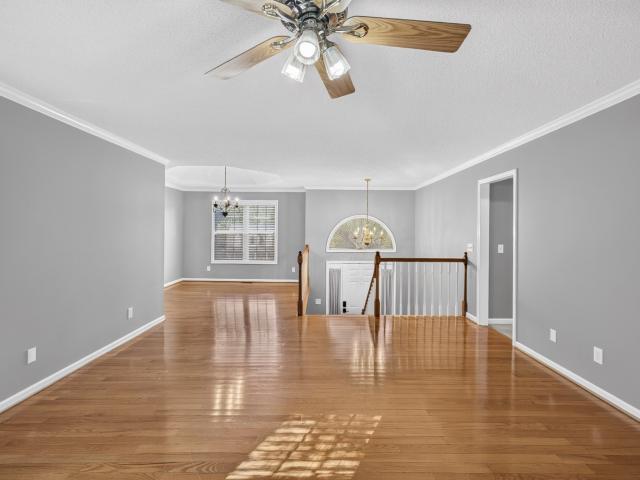
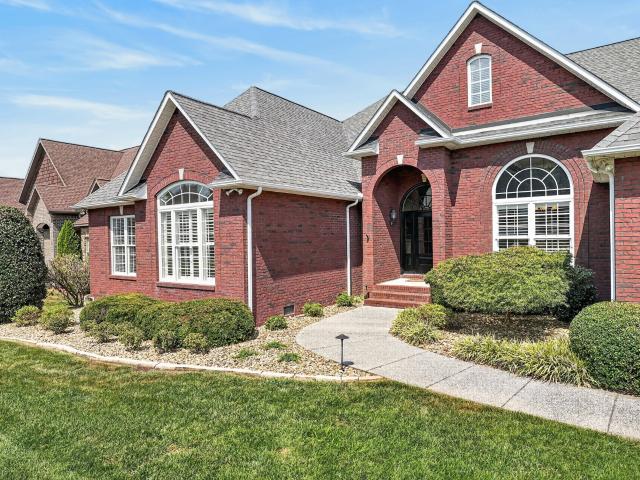
Space, elegance, and an incredible location in the prestigious Hickory Flats Subdivision! This beautiful 1.5-story brick home offers the space and features you've been looking for, with 4?5 bedrooms, 3.5baths, and a floor plan designed for both everyday living and entertaining. Step inside to find a huge kitchen featuring stainless steel appliances, a gas range, and an oversized island perfect for gathering. You'll love the two fireplaces? One in the cozy hearth room and another in the living room? Along with hardwood floors and crown molding galore throughout the home. The main-level primary suite provides convenience and privacy, while upstairs you'll find an ideal large suite plus a bonus room, giving you plenty of flexibility for guests, a home office, playroom, or additional bedroom. An oversized walk-in laundry room, newer HVAC units, and a storm shelter add even more functionality and peace of mind. The screened in porch is such a bonus and front and rear irrigation so the plush
USD 929,900
1135 Cross Pointe Dr
View photo
House · for sale
USD 379,900
USD 190/sq.ft
1135 Cross Pointe Dr
Gibson Subdivision
· 1,991 sq.ft · 3 Bedrooms · 2 Baths · House
· Garden · Parking
Gibson Subdivision · 1,991 sq.ft · 3 Bedrooms · 2 Baths · House · Garden · Parking
Move in ready and priced below appraised value! This 3 BR 2.5 bath home offers the perfect blend of comfort and convenience. Featuring a spacious layout, a 2 car garage, and a fenced backyard that's ideal for pets, kids, or relaxing evenings outdoors. Enjoy the feel of a nearly new home without the wait on new construction! Conveniently located just minutes from town, shopping, dining, and situated in a desirable school zone. Whether you're a growing family or looking to downsize without sacrificing quality, this home checks all the boxes. Seller is offering $5,000 in concessions for buyer closing costs if under contract by the end of OCTOBER
USD 379,900
2500 River Ranch Drive
View photo
House · for sale
USD 385,000
USD 238/sq.ft
2500 River Ranch Drive
Gibson Subdivision
· 1,615 sq.ft · 4 Bedrooms · 2 Baths · House
· Equipped kitchen · Parking
Gibson Subdivision · 1,615 sq.ft · 4 Bedrooms · 2 Baths · House · Equipped kitchen · Parking
Welcome to River Ranch, where peaceful surroundings meet modern convenience. Situated on one of the community's largest homesites, an estate lot of 1.22 acres, the Maverick offers the perfect blend of space, functionality, & style. Designed with a shotgun-style layout, this home features four bedrooms, two-and-a-half baths, & an open-concept living area anchored by the kitchen with a large island, solid surface countertops, soft-close cabinetry, & ss appliances. A feature of the Aspen is the separate space off the kitchen +. 5 bath, offering flexible space for a home office, pet area, or kids space. The split-bedroom design provides privacy for the primary suite, complete w/ an open walk-in closet & beautifully tiled shower w/ double vanities. Throughout the home you'll find 9-foot ceilings, durable LVP flooring in the main living spaces, carpeted bedrooms, a covered front porch, two-car garage, & attractive Hardie + vinyl exterior finishes w/ landscaping. River Ranch offers sidewalks,
USD 385,000
1138 Cross Pointe Drive
View photo
House · for sale
USD 384,900
USD 191/sq.ft
1138 Cross Pointe Drive
Gibson Subdivision
· 2,013 sq.ft · 3 Bedrooms · 2 Baths · House
· Garden · Deck · Equipped kitchen · Parking
Gibson Subdivision · 2,013 sq.ft · 3 Bedrooms · 2 Baths · House · Garden · Deck · Equipped kitchen · Parking
Conveniently located just off of HWY 111 in Cookeville, 1138 Cross Pointe Dr. Offers 3 bedrooms, 2.5 baths, over 2,000 square feet of living space, and a 2-car attached garage. The main-level primary suite features hardwood flooring and a spacious bath with a double vanity, tile flooring, and walk-in shower. The kitchen flows easily into the living area and offers a breakfast bar, ample pantry space, and stainless-steel appliances, including a double oven. Upstairs are two additional bedrooms with hardwood flooring, a full bath with a double vanity, and a versatile bonus room that offers plenty of flexibility for whatever space you need. Outside, the back deck provides a great spot to enjoy the beautifully landscaped yard. Meticulously maintained and move-in ready, this home offers a practical layout, comfortable living spaces, and a convenient location
USD 384,900
2529 Nova Cir
View photo
House · for sale
USD 399,900
USD 208/sq.ft
2529 Nova Cir
Gibson Subdivision
· 1,916 sq.ft · 3 Bedrooms · 2 Baths · House
· Office room · Deck
Gibson Subdivision · 1,916 sq.ft · 3 Bedrooms · 2 Baths · House · Office room · Deck
Welcome to 2529 Nova Circle in Cookeville's desirable Park West Subdivision! This spacious 3-bedroom, 2.5-bath home offers 1,920 square feet with a functional floor plan and a location that's hard to beat. The main level features a private primary suite, offering the convenience of main-level living, while the additional bedrooms provide plenty of space for family, guests, or a home office. With generous living areas and a comfortable layout, this home is ready for everyday living and entertaining. Step outside and enjoy the large covered back deck overlooking the fenced backyardâthe perfect setup for grilling, relaxing, entertaining, pets, or letting the kids play. Conveniently located with quick access to I-40 and just minutes from shopping, dining, schools, and everything Cookeville has to offer, 2529 Nova Circle combines space, convenience, and a great neighborhood setting. Schedule your showing today!
USD 399,900
5423 Timberwalk Lane
View photo
House · for sale
USD 329,900
USD 180/sq.ft
5423 Timberwalk Lane
Gibson Subdivision
· 1,830 sq.ft · 4 Bedrooms · 2 Baths · House
· Equipped kitchen
Gibson Subdivision · 1,830 sq.ft · 4 Bedrooms · 2 Baths · House · Equipped kitchen
Why start from scratch when the upgrades are already done? This like-new, single-level home in Timberwalk offers the feel of new construction with thoughtful additions already in place. Saving you the time and expense of adding them after closing! Offering 4 bedrooms, 2 baths and an open-concept floor plan with high ceilings, this home has been carefully enhanced for both style and everyday functionality. Numerous upgrades have been completed, including LVP flooring in 3 bedrooms, porcelain tile in both bathrooms, custom window treatments, additional closet shelving, ceiling fans in each bedroom, living & dining areas, and screen doors at both the front and rear entrances. The kitchen features quartz countertops, a spacious island, walk-in pantry, tiled backsplash, under-cabinet lighting, upgraded hardware and stainless-steel appliances. A walk-in laundry room adds even more practical storage and convenience. Located in the beautiful Timberwalk community with mountain views, community
USD 329,900
1615 Louisiana Ave
View photo
House · for sale
USD 234,900
USD 175/sq.ft
1615 Louisiana Ave
Gibson Subdivision
· 1,335 sq.ft · 3 Bedrooms · 1 Bath · House
Gibson Subdivision · 1,335 sq.ft · 3 Bedrooms · 1 Bath · House
First-time buyers, & value-seekers, tn tech students-this is the opportunity you have been waiting for! If you have been searching for an affordable home with a fantastic location, practical layout, & outstanding potential, this brick one-level property deserves your immediate attention. Featuring 3 beds, 1 full bath, & approx 1338 sqft, this home offers the space & simplicity buyers want without the price tag often associated with convenient Cookeville living. Whether you are ready to purchase your first home, looking for a manageable property to make your own, or searching for a rental investment 2 minutes to TN Tech with potential for steady income, this property gives you multiple ways to build value. The home sits on a paved driveway & benefits from City of Cookeville utilities. A gas water heater adds to the home's practical features, while the single-level design makes everyday living easy & convenient. Location is where this property truly shines! You can be in Downtown Cookevi
USD 234,900
2277 Sharon Ave
View photo
House · for sale
USD 374,998
USD 195/sq.ft
2277 Sharon Ave
Gibson Subdivision
· 1,916 sq.ft · 6 Bedrooms · 4 Baths · House
· Office room · Equipped kitchen
Gibson Subdivision · 1,916 sq.ft · 6 Bedrooms · 4 Baths · House · Office room · Equipped kitchen
Welcome to a beautiful Cookeville home that perfectly blends comfort, functionality, and convenience in a quiet residential setting! Located inside Cookeville city limits, this impressive 3-bedroom, 2½-bath home offers approximately 1,917 sq ft of thoughtfully designed living space with the room, features, and location you've been searching for. Step inside to discover beautiful hardwood flooring throughout the main living areas, complemented by LVT in the bathrooms. The inviting kitchen is sure to impress with granite countertops, shaker-style cabinetry, a gas stove, and plenty of space to prepare meals and gather with family and friends. The spacious primary suite features a large tile walk-in shower, creating a comfortable retreat at the end of the day. Upstairs, a generous bonus room provides incredible flexibility and could easily become a playroom, home office, media room, hobby space, or additional living area. Storage will never be an afterthought, with multiple closets, a pant
USD 374,998
3637 Brookstone Dr
View photo
House · for sale
USD 404,929
USD 159/sq.ft
3637 Brookstone Dr
Gibson Subdivision
· 2,540 sq.ft · 3 Bedrooms · 3 Baths · House
· Garden · Office room · Equipped kitchen · Parking · Cellar
Gibson Subdivision · 2,540 sq.ft · 3 Bedrooms · 3 Baths · House · Garden · Office room · Equipped kitchen · Parking · Cellar
Welcome home! This well-maintained 3-bedroom, 3-bath home offers versatile living space! The main level provides comfortable living areas and bedrooms, while the basement features a spacious bonus room, flex space ideal for an office space or potential 4th bedroom, additional storage, and a 2-car attached garage. Recent updates include a tankless water heater, fiber-optic internet, newer roof, kitchen appliances, garage doors, updated lighting and electrical, and more. Enjoy the fenced backyard, complete with a gazebo and storage shed-perfect for entertaining!
USD 404,929
1546 Linda Avenue
View photo
House · for sale
USD 307,452
USD 221/sq.ft
1546 Linda Avenue
Gibson Subdivision
· 1,389 sq.ft · 3 Bedrooms · 2 Baths · House
· Deck · Parking
Gibson Subdivision · 1,389 sq.ft · 3 Bedrooms · 2 Baths · House · Deck · Parking
Welcome to 1546 Linda Ave, a well-maintained split-level home tucked away at the end of a quiet road in Cookeville's city limits. Situated on approximately 0.48 acres, this property offers a peaceful setting surrounded by mature trees while still being conveniently close to everything Cookeville has to offer. The home features 3 bedrooms, 2 full bathrooms, an attached garage, and plenty of outdoor space to enjoy. Thoughtful updates have been made throughout the property, including a roof and HVAC system replaced within the past 6 years, a wooden privacy fence installed 3 years ago and new front and back decks completed 1 year ago. The home also features new flooring, new carpet and fresh interior paint, giving the next owner a comfortable home with several major updates already taken care of. Location is a major highlight, with convenient access to Hwy 111, I-40, Interstate Drive, shopping, restaurants, and everyday amenities. Multiple schools are nearby, including Avery Trace Middle S
USD 307,452
385 Campbell Dr
View photo
House · for sale
USD 298,998
USD 183/sq.ft
385 Campbell Dr
Gibson Subdivision
· 1,625 sq.ft · 3 Bedrooms · 2 Baths · House
· Garden · Office room
Gibson Subdivision · 1,625 sq.ft · 3 Bedrooms · 2 Baths · House · Garden · Office room
FABULOUS brick home in the heart of Cookeville! This charming 3 BR, 2 BA residence offers 1629 sq ft of comfortable living space and was thoughtfully remodeled just 3 years ago, with meticulous care evident throughout. Enjoy durable LVP flooring paired with plush carpet, creating a warm and inviting flow from room to room. The spacious primary suite is a true retreat, featuring a private bath with dual shower heads and its own dedicated water heater. A functional mudroom adds everyday convenience, while a separate office provides the perfect work-from-home setup. Outside, an outbuilding offers excellent storage and is ideal for boat storage or accommodating a 5th wheel. Situated on a level 1/3-acre lot, this property balances yard space with easy maintenance. Unbeatable location just 4 mins to Cookeville Square, 10 mins to Algood, 30 mins to Center Hill Lake, and approx 1 hr 15 mins to BNA. This well-maintained brick beauty is move-in ready and waiting to welcome you home!,Capshaw/Aver
USD 298,998
1620 Daly Dr
View photo
House · for sale
USD 347,200
USD 185/sq.ft
1620 Daly Dr
Gibson Subdivision
· 1,873 sq.ft · 3 Bedrooms · 2 Baths · House
· Equipped kitchen
Gibson Subdivision · 1,873 sq.ft · 3 Bedrooms · 2 Baths · House · Equipped kitchen
September move in! This Violet floorplan is a rare flower in the Reserve, with a great open floorplan, spacious upstairs flex space, and designated dining space! Kitchen is conveniently located near the covered back porch so hosting outside couldn't be more convenient! Spacious primary suite features large primary closet, double sink vanity, and a water closet. Enjoy time in your beautiful home or take a walk through the Reserve at the Country club to the golf course or greenway! Similar, staged home available to tour at 2402 Couples Drive, Cookeville. 5 minutes from Algood Walmart, Food City, Algood Park, YMCA and several other local amenities! Home is in early stages of construction. Visit model home on Couples Dr. For more information. Cookeville High School
USD 347,200
2277 Sharon Ave
View photo
House · for sale
USD 374,998
USD 195/sq.ft
2277 Sharon Ave
Gibson Subdivision
· 1,916 sq.ft · 3 Bedrooms · 2 Baths · House
· Office room · Equipped kitchen
Gibson Subdivision · 1,916 sq.ft · 3 Bedrooms · 2 Baths · House · Office room · Equipped kitchen
Welcome to a beautiful Cookeville home that perfectly blends comfort, functionality, and convenience in a quiet residential setting! Located inside Cookeville city limits, this impressive 3-bedroom, 2½-bath home offers approximately 1,917 sq ft of thoughtfully designed living space with the room, features, and location you've been searching for. Step inside to discover beautiful hardwood flooring throughout the main living areas, complemented by LVT in the bathrooms. The inviting kitchen is sure to impress with granite countertops, shaker-style cabinetry, a gas stove, and plenty of space to prepare meals and gather with family and friends. The spacious primary suite features a large tile walk-in shower, creating a comfortable retreat at the end of the day. Upstairs, a generous bonus room provides incredible flexibility and could easily become a playroom, home office, media room, hobby space, or additional living area. Storage will never be an afterthought, with multiple closets, a pant
USD 374,998
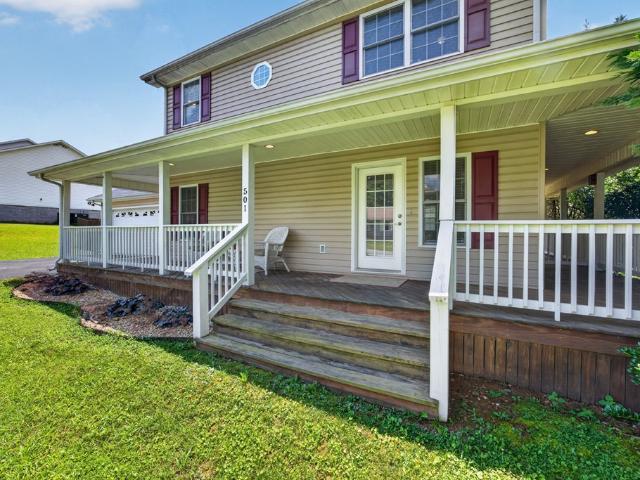
501 Forrest Cove
View photo
House · for sale
USD 299,900
USD 165/sq.ft
Updated
501 Forrest Cove
Gibson Subdivision
· 1,808 sq.ft · 3 Bedrooms · 2 Baths · House
· Garden · Equipped kitchen
Gibson Subdivision · 1,808 sq.ft · 3 Bedrooms · 2 Baths · House · Garden · Equipped kitchen
Whether you're looking for your next investment property, a home for your family, or a place close to Tennessee Tech University, this well-maintained 3-bedroom, 2.5-bath home offers the perfect combination of convenience, comfort, and low-maintenance living. New roof in 2024, New water heater in 2025, new appliances and carpet in 2023. Ideally located just minutes from Tennessee Tech University and Cookeville Regional Medical Center, this home is perfectly positioned for students, healthcare professionals, faculty, or investors seeking a strong rental opportunity. Inside, you'll love the open-concept floor plan that creates a welcoming space for everyday living and entertaining. The spacious kitchen flows seamlessly into the living and dining areas, making it easy to stay connected with family and guests. Step outside and enjoy the inviting wraparound porch, perfect for morning coffee or relaxing in the evening. The fully privacy-fenced backyard offers a secure space for children or pe
USD 299,900
6512 Tennessee St
View photo
House · for sale
USD 339,900
USD 198/sq.ft
6512 Tennessee St
Gibson Subdivision
· 1,711 sq.ft · 3 Bedrooms · 2 Baths · House
· Garden · Equipped kitchen · Parking
Gibson Subdivision · 1,711 sq.ft · 3 Bedrooms · 2 Baths · House · Garden · Equipped kitchen · Parking
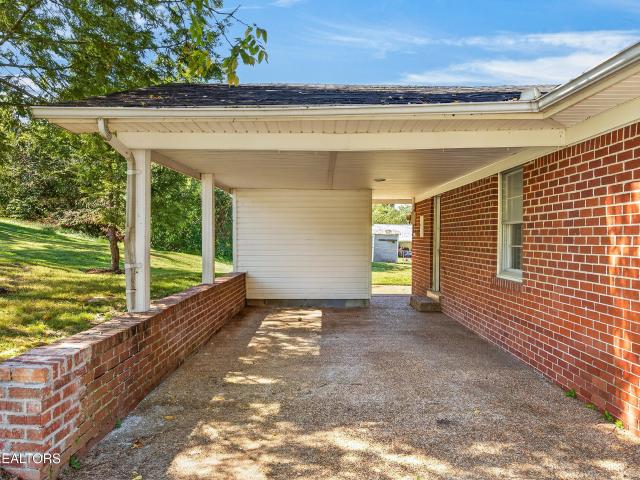
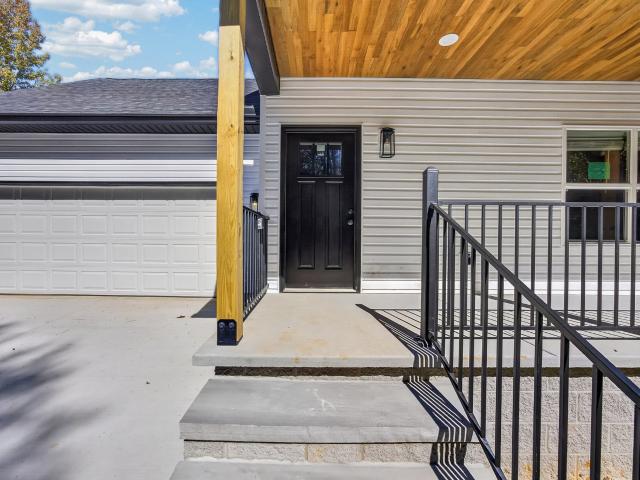
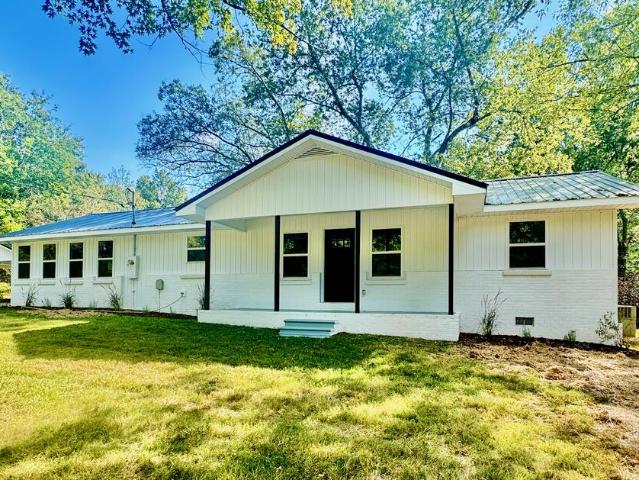
Welcome to 6512 Tennessee St, a fully remodeled 3 bedroom/2 bath home surrounded by forest and farms on a quiet dead-end street less than a couple of minutes from I-40 in Baxter. The totally remodeled home features new HVAC, plumbing, electrical, roof, windows, doors, siding, bathrooms, kitchen, floors, paint, and much more. New cabinets, butcher block countertops, stainless steel appliances, and a large pantry are a few features in the brand new kitchen. A large great room for in-home entertaining boasts wood ceilings, tons of natural light, fresh paint, and new floors. The home also features an additional living space, primary suite w/ bath and WIC, 2 additional bedrooms, new hall bath, huge laundry room with tons of storage space, 2-car carport, and nice yard. Please come see it today and consider it for your new home
USD 339,900
5445 Conifer Lane
View photo
House · for sale
USD 319,990
5445 Conifer Lane
Gibson Subdivision
· 4 Bedrooms · 2 Baths · House
· Equipped kitchen · Parking
Gibson Subdivision · 4 Bedrooms · 2 Baths · House · Equipped kitchen · Parking
Welcome to the Cali, a new home in Timberwalk, Cookeville, TN. This one-story design features 4 bedrooms, a 2-car garage, and an open-concept layout that maximizes space and flow. Inside, you'll find quartz countertops in the kitchen and bathrooms, stainless steel appliances, and 9' ceilings that enhance the airy, contemporary feel. The kitchen boasts a large island for bar seating or entertaining, a walk-in pantry, and ample cabinets and counter space. The dining and living rooms overlook a covered porch. The primary bedroom fits a king-sized bed comfortably and includes an ensuite bathroom with double vanities, a large walk-in closet, and a linen closet. Three additional bedrooms share a second bathroom. The two-car garage connects to a hallway with the laundry room and extra storage. The Cali also features smart technology for easy control of lights, temperature, and more from your device. Schedule your tour today at Timberwalk!
USD 319,990
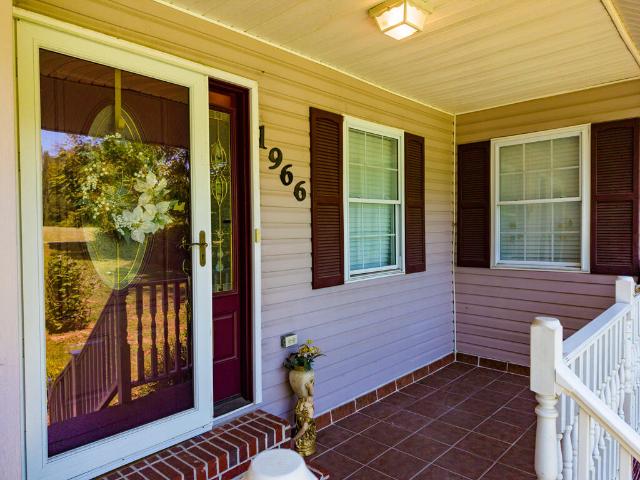
1966 SW Herbert Garrett Road
View photo
House · for sale
USD 435,000
USD 269/sq.ft
Updated
1966 SW Herbert Garrett Road
Gibson Subdivision
· 1,615 sq.ft · 3 Bedrooms · 2 Baths · House
· Parking · Deck · Equipped kitchen · Lift · Cellar
Gibson Subdivision · 1,615 sq.ft · 3 Bedrooms · 2 Baths · House · Parking · Deck · Equipped kitchen · Lift · Cellar
Lovely, well maintained home in Colonial Hills offers 3BR, 2BA, formal dining room, eat in kitchen, spacious bedrooms with walk in closets, large new back deck, full size basement w/ 3 car garage, separate area for work or craft room, storm room, lots of potential for extra bedrooms and bath in basement. Brand new HVAC installed in August, newer refrigerator. Chair lift from 1st level to basement garage is negotiable. Nice front lawn, trees. Lot next door also available. Motivated seller!
USD 435,000
2394 Mountain Reserve
View photo
House · for sale
USD 449,900
USD 207/sq.ft
2394 Mountain Reserve
Gibson Subdivision
· 2,164 sq.ft · 3 Bedrooms · 2 Baths · House
· Patio · Garden · Fireplace · Equipped kitchen
Gibson Subdivision · 2,164 sq.ft · 3 Bedrooms · 2 Baths · House · Patio · Garden · Fireplace · Equipped kitchen
Dream Home Alert! Moving to Cookeville? This is where you want to be! This 3 bedroom, 2 bath home is the perfect combination of comfort and style with a fenced-in backyard with easy to maintain vinyl fencing. There's a highly coveted gas range in the Chef's kitchen with a large island, tons of cabinet space, stainless appliances and gorgeous countertops. The family room boasts a cozy fireplace and beautiful custom mantle. Upstairs, there's a spacious family room with an additional storage area for seasonal decorations. The covered back patio overlooks the spacious backyard. This house is THE one! Come see yourself
USD 449,900
1638 Links Dr
View photo
House · for sale
USD 359,990
USD 159/sq.ft
1638 Links Dr
Gibson Subdivision
· 2,260 sq.ft · 4 Bedrooms · 2 Baths · House
Gibson Subdivision · 2,260 sq.ft · 4 Bedrooms · 2 Baths · House
New to market! Flat, corner lot with a showcase floorplan, the Franklin, to close in SEPTEMBER! Primary on the main, 3 bdrms up w/ huge flex space! Plenty of space for everyone in this home, and take advantage of our quick move in package: fridge, washer, dryer and 2' faux wood blinds all included! 5 minutes to Cookeville High School, Algood Walmart, Food City, and Algood Diner. 11 minutes to Downtown Cookeville. Visit the model home at 2402 Couples Dr. Cookeville to see the floorplan staged. Some photos of similar, completed Franklin floorplan and finishes may vary
USD 359,990
5425 Rock Cairn Road
View photo
House · for sale
USD 313,990
USD 194/sq.ft
Updated
5425 Rock Cairn Road
Gibson Subdivision
· 1,615 sq.ft · 3 Bedrooms · 2 Baths · House
· Equipped kitchen · Parking
Gibson Subdivision · 1,615 sq.ft · 3 Bedrooms · 2 Baths · House · Equipped kitchen · Parking
Brand new home! Rate discount and close cost assistance available, call for details. Discover Timberwalk, where modern living meets small-town charm. This 1,618 sq. ft. Residence offers 3 bedrooms, 2 bathrooms, and a 2-car garage, combining modern design with practical living. The open-concept layout features 9-foot ceilings, enhancing the spacious feel. The kitchen is equipped with a large island, silestone countertops, Whirlpool stainless steel appliances, and a walk-in pantry. Adjacent to the kitchen, the dining and living areas flow seamlessly, both opening to a covered porch, ideal for outdoor relaxation. The private primary suite includes a walk-in closet, double vanity, and a separate linen closet. Two additional bedrooms share a second bathroom. The laundry room is conveniently located near the front hallway, accessible from the two-car garage. Each bedroom is carpeted and includes a closet. The Aria also features a smart home technology package, allowing you to control your ho
USD 313,990
909 Hawkins Crawford Rd
View photo
House · for sale
USD 475,000
USD 239/sq.ft
909 Hawkins Crawford Rd
Gibson Subdivision
· 1,981 sq.ft · 3 Bedrooms · 2 Baths · House
· Deck · Equipped kitchen · Parking
Gibson Subdivision · 1,981 sq.ft · 3 Bedrooms · 2 Baths · House · Deck · Equipped kitchen · Parking
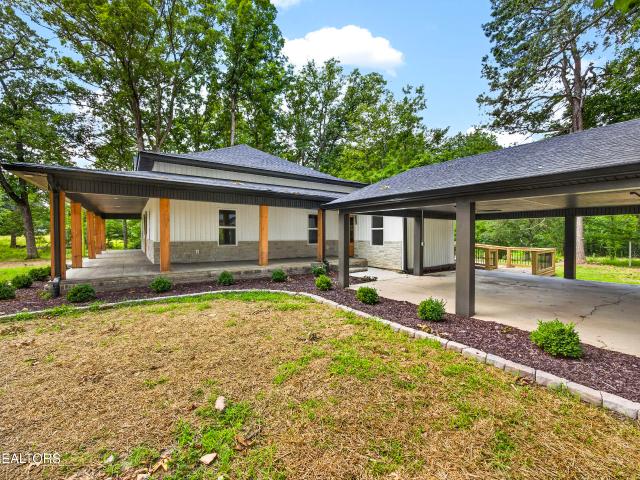
Back on the market at no fault of the home. Beautifully restored farmhouse on nearly 3 private acres. Surrounded by mature trees, the property features a spacious driveway, a matching covered carport, a half wraparound porch w/ stamped concrete, board-&-batten siding, natural stone accents, & double wood entry doors. Inside, vaulted ceilings & natural light create an inviting, open-concept design w/ a split-bedroom floor plan. The kitchen features wood cabinetry, quartz countertops, a full-height tiled backsplash, gold fixtures, & LVP flooring throughout. Just beyond the kitchen, you'll find a walk-in pantry, a laundry/mudroom, & access to the oversized back deck overlooking the peaceful, private backyard-ideal for entertaining or simply enjoying your private back space. The primary suite features a beautifully tiled walk-in shower, while the guest bedrooms are thoughtfully positioned on the opposite side of the home for added privacy. Situated on 2 lots totaling nearly 3 acres, giving
USD 475,000
331 Bowerwood Circle
View photo
House · for sale
USD 359,000
USD 289/sq.ft
331 Bowerwood Circle
Gibson Subdivision
· 1,238 sq.ft · 2 Bedrooms · 2 Baths · House
· Equipped kitchen · Swimming pool
Gibson Subdivision · 1,238 sq.ft · 2 Bedrooms · 2 Baths · House · Equipped kitchen · Swimming pool
Rare opportunity to own a beautifully maintained, one-level end-unit townhome in one of Cookeville's most sought-after communities. With limited availability of one-level townhome, this home offers a rare blend of style, comfort, and convenience. Thoughtfully enhanced with upscale kitchen and primary bath fixture upgrades, the home showcases quality finishes and pride of ownership throughout. The desirable end-unit setting provides added privacy, abundant natural light, and an open, airy feel. Enjoy low-maintenance living with community amenities including a pool and clubhouse, all just minutes from shopping, dining, healthcare, and everyday essentials. Whether you're downsizing, embracing simplified living, or seeking refined one-level living in an exceptional location, this home is a must-see!
USD 359,000
600 Freeze St
View photo
House · for sale
USD 465,000
USD 207/sq.ft
600 Freeze St
Gibson Subdivision
· 2,239 sq.ft · 4 Bedrooms · 3 Baths · House
· Deck · Equipped kitchen · Swimming pool
Gibson Subdivision · 2,239 sq.ft · 4 Bedrooms · 3 Baths · House · Deck · Equipped kitchen · Swimming pool
Your own waterfall on two wooded acres, minutes from downtown Cookeville! Inside you'll find over 2,000 square feet of finished living space, a kitchen with granite counters, stainless appliances, and a high-end water filter system, plus two laundry areas for added convenience. Sliding doors lead from the dining area to a spacious back deck overlooking the woods. Recent updates: brand new water heater, new attic insulation, all new vent registers, duct cleaning, Orkin termite traps, and an added above ground pool. Peaceful, private, and close to everything. Schedule your showing today!
USD 465,000
1440 Hillsdale Dr
View photo
House · for sale
Request Details
1440 Hillsdale Dr
Gibson Subdivision
· 2,120 sq.ft · 4 Bedrooms · 3 Baths · House
· Garden · Deck · Parking
Gibson Subdivision · 2,120 sq.ft · 4 Bedrooms · 3 Baths · House · Garden · Deck · Parking
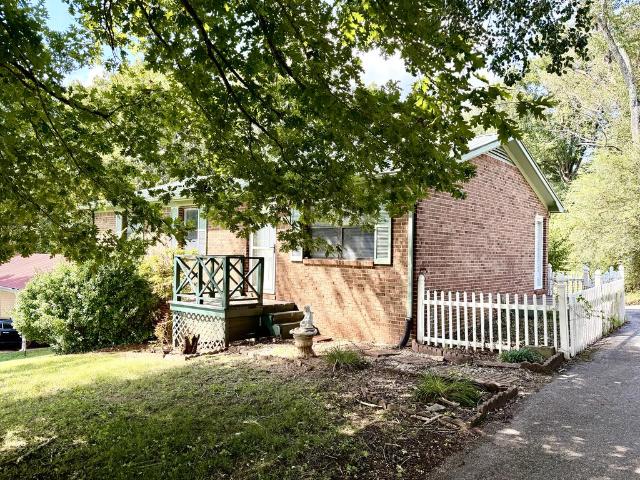
Auction! Auction! Auction! This property will sell at auction on Saturday, October 24th at 10 am sharp! It will be live and on-site, so be prepared to bid and buy on auction day! This 4-bedroom, 3-bath split-level home needs some TLC, but it has great potential! Located in an established neighborhood, this home is close to schools, restaurants, parks, and other Cookeville amenities. The full brick home features an attached 2-car garage, a concrete driveway, a large, shady backyard, and a large back deck. With the superb location, extensive square footage and split-level floor plan, this home could be a great flip or investment
Request Details
605 Timber Ln
View photo
House · for sale
USD 545,000
USD 177/sq.ft
605 Timber Ln
Gibson Subdivision
· 3,068 sq.ft · 5 Bedrooms · 2 Baths · House
· Garden · Parking · Deck
Gibson Subdivision · 3,068 sq.ft · 5 Bedrooms · 2 Baths · House · Garden · Parking · Deck
Classic brick Federal style home tucked on a tree-lined dead-end street in the heart of one of Cookeville's most coveted neighborhoods. The expansive home blends formal areas with informal areas, an office, 2 main floor bedrooms, and 3 second floor bedrooms. There's also a light filled sunroom surrounded by a large deck all overlooking the lush and large backyard. Upgrades include new LVP flooring throughout and new appliances, and vinyl double pane windows. The 2 car garage is oversized and would be the perfect place to tinker with hobbies or store those toys
USD 545,000
3382 Dietz Dr
View photo
House · for sale
USD 259,000
USD 142/sq.ft
3382 Dietz Dr
Gibson Subdivision
· 1,819 sq.ft · 3 Bedrooms · 1 Bath · House
· Garden · Parking · Equipped kitchen · Cellar
Gibson Subdivision · 1,819 sq.ft · 3 Bedrooms · 1 Bath · House · Garden · Parking · Equipped kitchen · Cellar
Move in ready! This 3 bedroom, 1 bath brick home sits on a half acre lot at the end of a dead-end road. Step inside to find new paint, new flooring, updated stainless-steel kitchen appliances, and versatile finished basement area with many opportunities and a 1 car garage. Outdoors, you can enjoy mature shade trees, a metal roof, and plenty of yard space to unwind. This property is conveniently located minutes from the Cookeville City Limits and I-40, near City Lake. Schedule your showing today
USD 259,000
5424 Rock Cairn Road
View photo
House · for sale
Request Details
5424 Rock Cairn Road
Gibson Subdivision
· 2,508 sq.ft · 5 Bedrooms · 3 Baths · House
· Office room · Equipped kitchen
Gibson Subdivision · 2,508 sq.ft · 5 Bedrooms · 3 Baths · House · Office room · Equipped kitchen
Move in Ready! *Up to $10,000 in closing cost assistance and rates as low as 4.99%, 30-year fixed with our lender*. See attached flyer for details. Introducing the Hayden, our new single family home in Timberwalk, Cookeville, TN. Spanning 2,511 sq. ft. This two-story residence features 5 bedrooms and 3 bathrooms, offering ample space for comfortable living. Designed with family in mind, the Hayden boasts an open-concept layout that enhances natural light throughout the home. The foyer leads to a versatile flex room, ideal for a formal dining area, home office, or den. The spacious living room seamlessly connects to the dining area and kitchen, which is equipped with a central island, corner pantry, and abundant cabinetry. Conveniently located on the first floor is a guest bedroom and a full bathroom. Upstairs, the primary suite offers an ensuite bathroom with a walk-in shower, double vanity, and a large walk-in closet. Three additional bedrooms share a second full bathroom, and a laund
Request Details
2507 Park West Dr
View photo
House · for sale
USD 397,900
USD 145/sq.ft
2507 Park West Dr
Gibson Subdivision
· 2,734 sq.ft · 3 Bedrooms · 2 Baths · House
· Garden · Office room · Deck · Fireplace
Gibson Subdivision · 2,734 sq.ft · 3 Bedrooms · 2 Baths · House · Garden · Office room · Deck · Fireplace
Welcome Home! Convenience meets spaciousness in this three-bedroom, 2.5-bathroom home. Offering nearly 2,800 square feet of versatile living space, this property is perfectly located for an easy commute, sitting just minutes from downtown Cookeville, Baxter, and the I-40 TN Ave. Corridor. The thoughtfully designed floor plan includes a main-level living room with a classic warm fireplace, alongside a versatile bonus room ideal for a home office, game or media room, homeschooling area or could use as a fourth bedroom if needed. Upstairs the sprawling primary suite serves as a private sanctuary, complete with its own fireplace, vaulted ceilings, a roomy walk-in closet, and an en-suite bathroom featuring a jet tub and a pretty tiled walk-in shower. The additional guest bedrooms are impressively oversized, offering plenty of comfort for either family or guests. Outside, enjoy peaceful mornings on the covered front porch or the covered side deck. The fully fenced, private backyard is a true
USD 397,900
4521 Jack Dr
View photo
House · for sale
USD 539,900
USD 232/sq.ft
4521 Jack Dr
Gibson Subdivision
· 2,325 sq.ft · 4 Bedrooms · 2 Baths · House
· Patio · Office room · Deck · Fireplace · Equipped kitchen
Gibson Subdivision · 2,325 sq.ft · 4 Bedrooms · 2 Baths · House · Patio · Office room · Deck · Fireplace · Equipped kitchen
Tucked into the quiet, newly developed Willow Estates subdivision, this 2023-built one-level home offers 2,335 sqft of thoughtfully designed living just minutes from town and I-40. Ten-foot ceilings and an open-concept layout create a bright, welcoming feel throughout. The kitchen is made for gathering with a spacious island, granite countertops, custom backsplash, and stainless appliances, while the adjoining living area centers around an electric fireplace. The oversized primary suite features a walk-in closet, dual vanities, tiled walk-in shower, and soaking tub. Two additional bedrooms and a versatile bonus room offer plenty of flexibility for family, guests, an office, or playroom. The bonus room could also serve as a 4th bedroom, with septic permitted for 3 beds. Outside, enjoy an expanded covered deck and patio with fire pit overlooking open pasture views. Just minutes from downtown Cookeville and 10 minutes to Center Hill Lake, this home offers the perfect blend of convenience,
USD 539,900

Get email alerts

Don't miss out: be the first to know about new properties

The alert was correctly created

On subscribing you accept the conditions of use and the privacy policy
Alert
Receive new ads in your inbox
Save this search
Receive alerts for new listings

We'll send you an email when we have new properties for: "Houses for sale in Gibson Subdivision"

The alert was correctly created

Marie White Subdivision
McCrary Subdivision
Get email alerts and be the first to see new listings
Required field
On subscribing I accept the terms of the privacy policy
Perfect! You'll soon start receiving new listings via email
Alert
Receive an email when we have new ads for Houses for sale in Gibson Subdivision
Save this search
Filters

Bedrooms

Size (sq.ft)

sq.ft
sq.ft

Price

USD
USD

Property type

Bathrooms

Clear all filters
Receive notifications when new entries are published.