View photo
House
·
for sale
USD 519,900
USD 221/sq.ft
4 bedroom, Hebron CT 06231 105547870
Gilead, Hebron town Tolland County Connecticut
· 2,347 sq.ft · 4 Bedrooms · 3 Baths · House
· Patio · Deck · Fireplace · Equipped kitchen
Gilead, Hebron town Tolland County Connecticut · 2,347 sq.ft · 4 Bedrooms · 3 Baths · House · Patio · Deck · Fireplace · Equipped kitchen
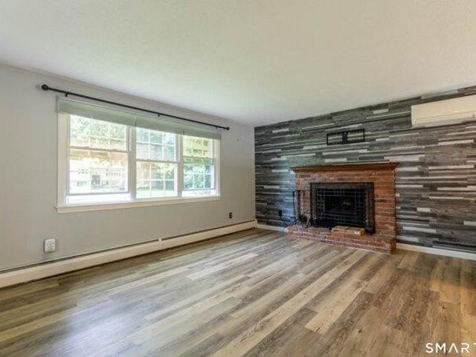
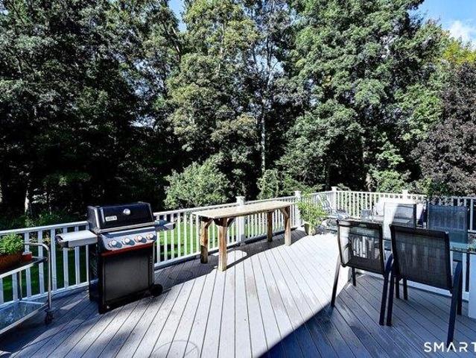
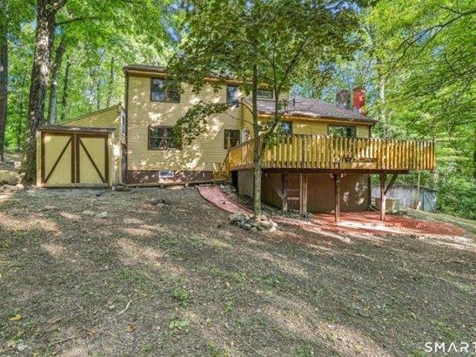
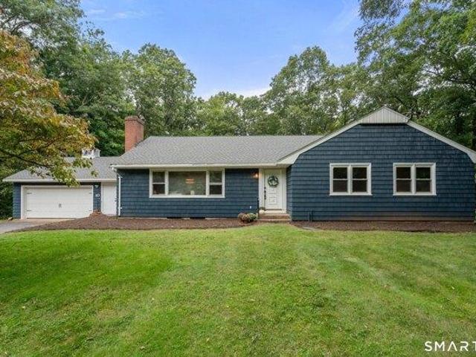
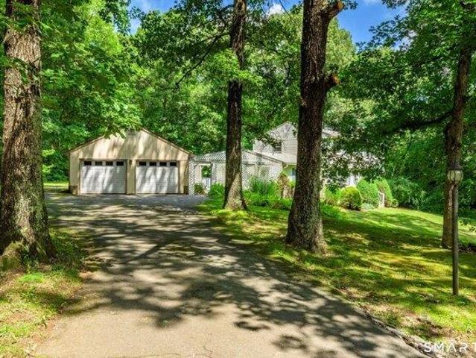
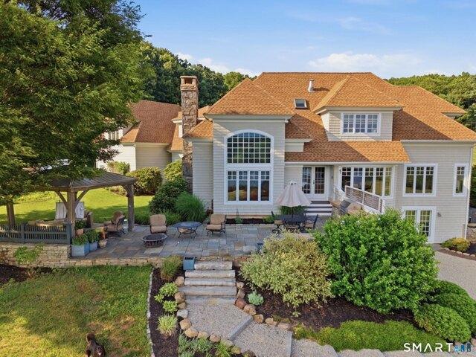
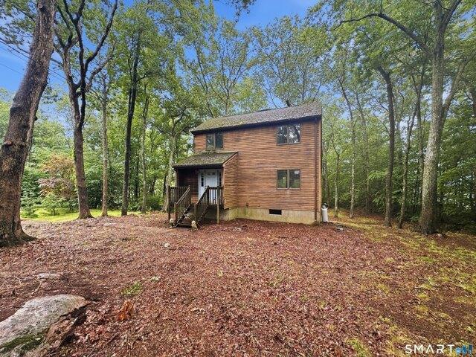
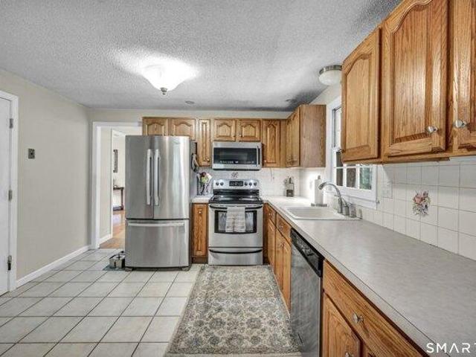
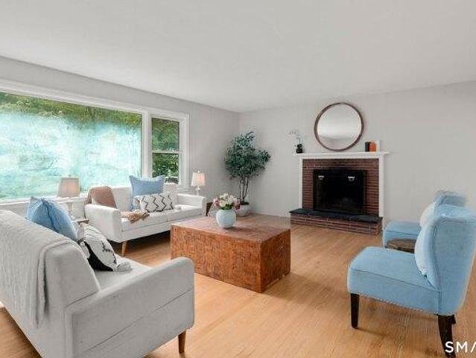
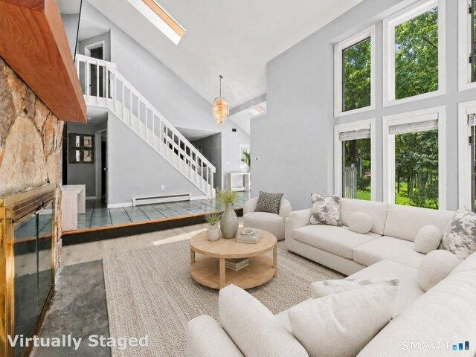
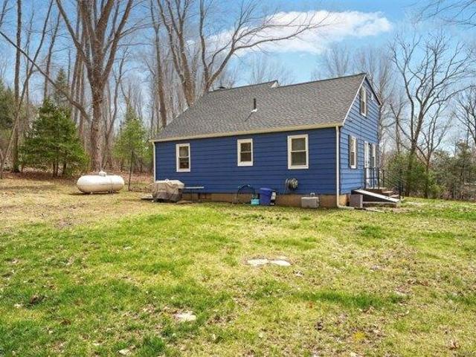
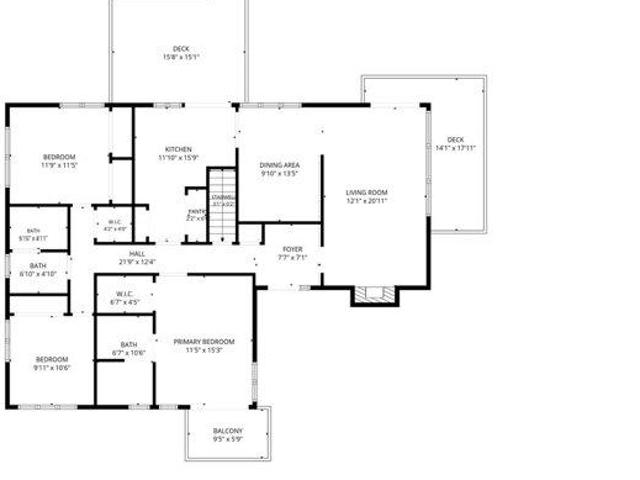
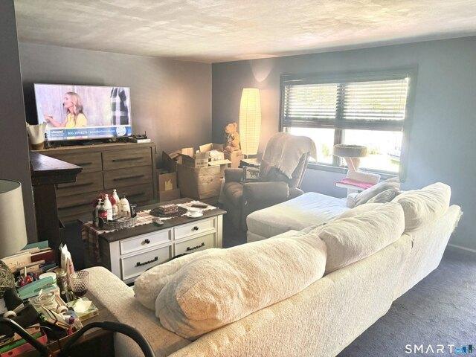
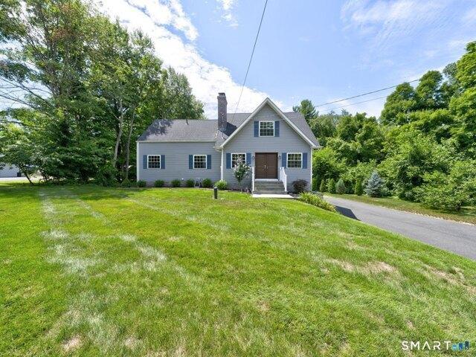
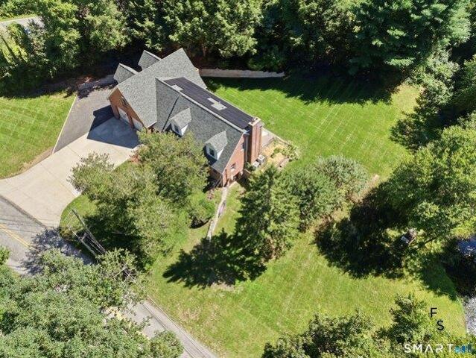
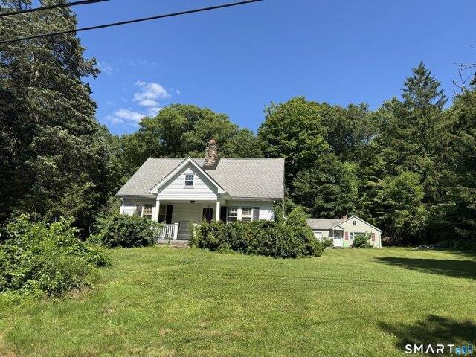
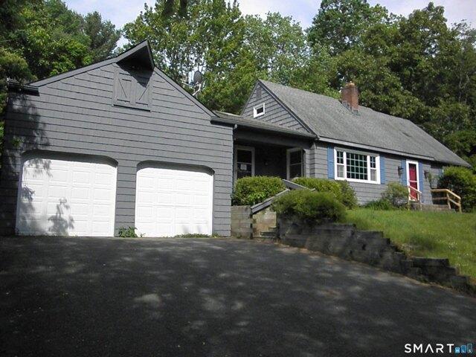
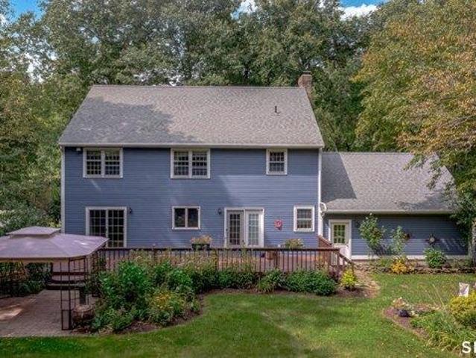
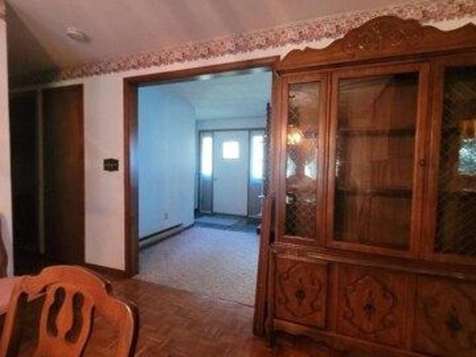
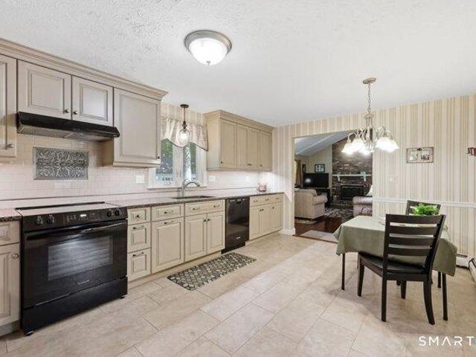
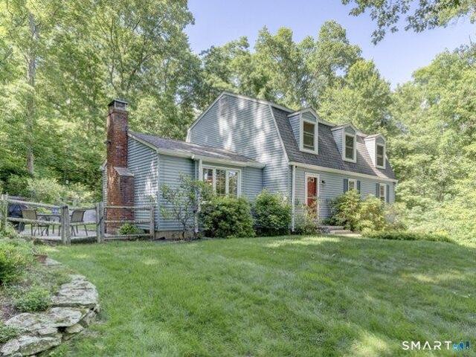
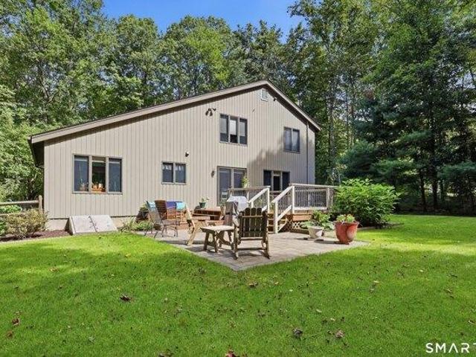
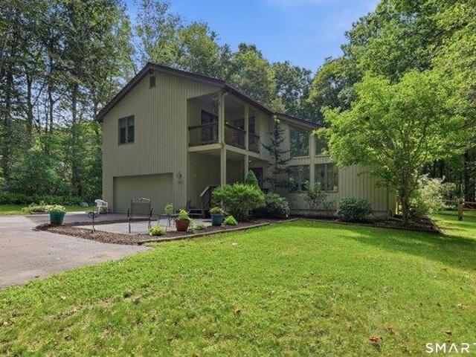
Beautifully maintained 4 bedroom-2.5 bath Contemporary home set on private two acre home site in country set neighborhood. Just 5 minutes to EZ RT 2 E-W commuter access. This home features 2090 SF of living area-true open 1st floor plan flowing natural sunlight via planned placement of casement windows and light finished HW floors blended to yield exceptional light, bright, and airy living areas! A covered front porch leads to tile floored open foyer entry. Kitchen w/open daily dining area, two walls of cabinets/counter space plus a serving peninsula counter! The Daily Dining Area is open to kitchen and family room w/ French doors leading to a private 340 SF rear deck and ground level 10'x10' Patio! 1st floor family room offers flush floor masonry fireplace and HW floors-open to daily dining area and kitchen! Balance of the 1st floor is an open L-arranged dining room and living room w/cathedral ceilings, skylights, and HW floors. The 2nd floor center hallway plan consists of 4 bedrooms
Beautifully maintained 4 bedroom-2.5 bath Contemporary home set on private two acre home site in country set neighborhood. Just 5 minutes to EZ RT 2 E-W commuter access. This home features 2090 SF of living area-true open 1st floor plan flowing natural sunlight via planned placement of casement windows and light finished HW floors blended to yield exceptional light, bright, and airy living areas! A covered front porch leads to tile floored open foyer entry. Kitchen w/open daily dining area, two walls of cabinets/counter space plus a serving peninsula counter! The Daily Dining Area is open to kitchen and family room w/ French doors leading to a private 340 SF rear deck and ground level 10'x10' Patio! 1st floor family room offers flush floor masonry fireplace and HW floors-open to daily dining area and kitchen! Balance of the 1st floor is an open L-arranged dining room and living room w/cathedral ceilings, skylights, and HW floors. The 2nd floor center hallway plan consists of 4 bedrooms
USD 519,900