258 properties for sale in Lydallville

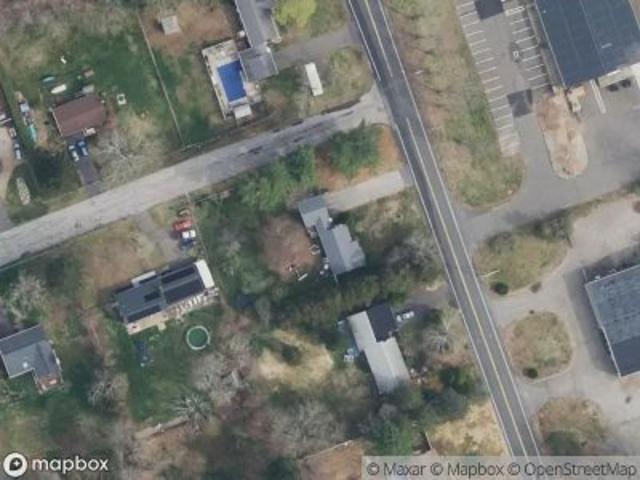
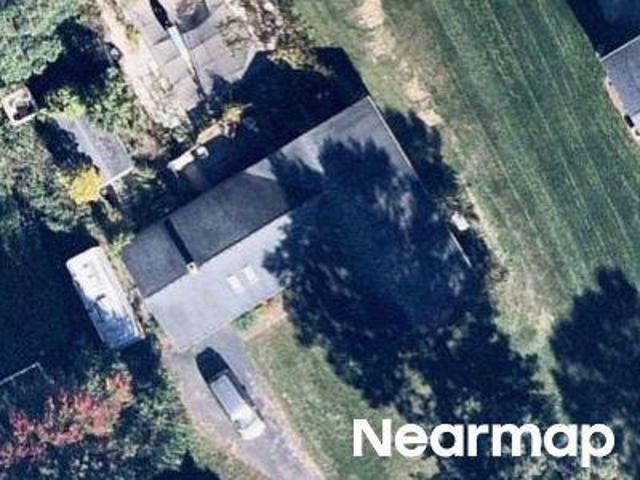
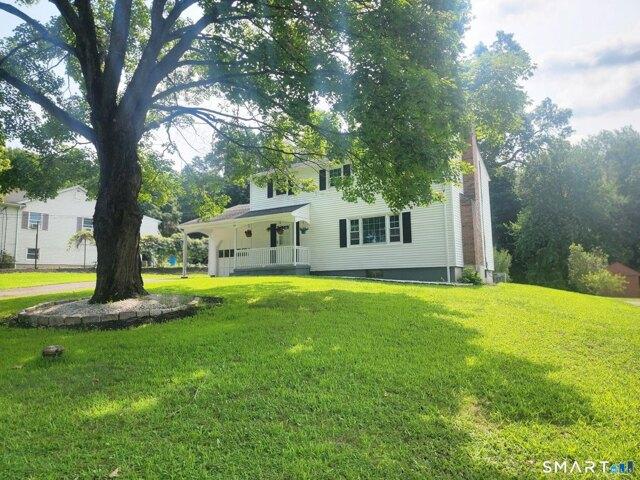
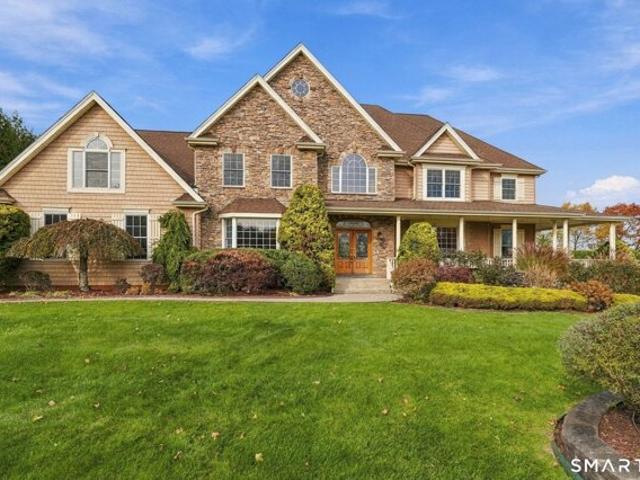
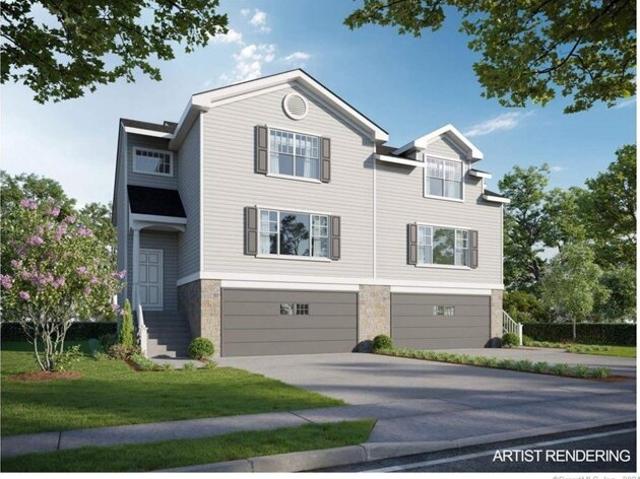
Cold Spring Dr
View photo
House · for sale
Request Details
Updated
Cold Spring Dr
Lydallville
· 1,679 sq.ft · 3 Bedrooms · 2 Baths · House
Lydallville · 1,679 sq.ft · 3 Bedrooms · 2 Baths · House
This home is in preforeclosure, which means the homeowner is in default (missed payments). Therefore, there could be an opportunity to strike a great deal with the owner and the bank
Request Details
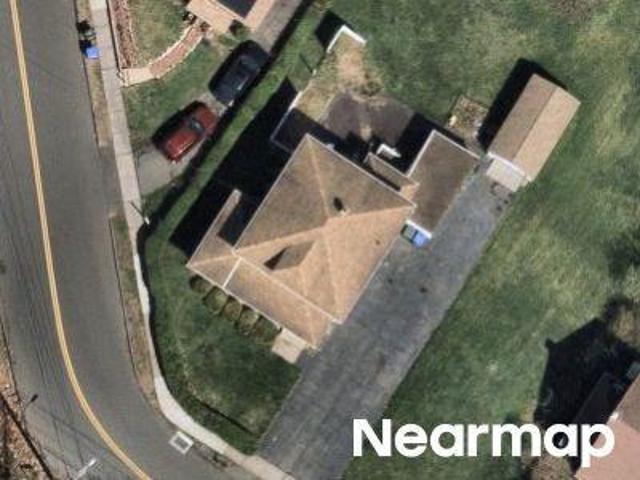
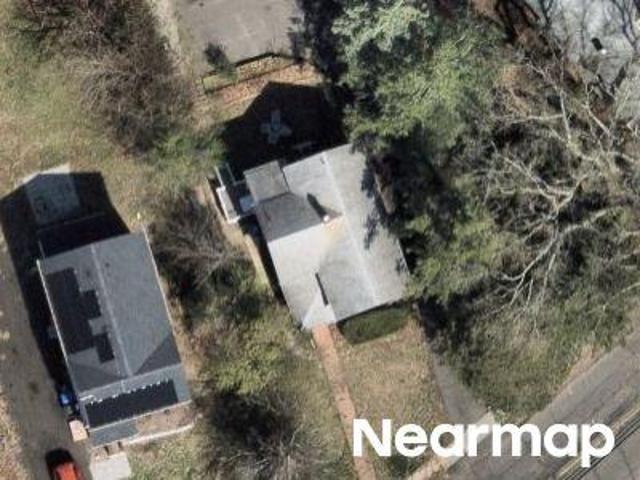
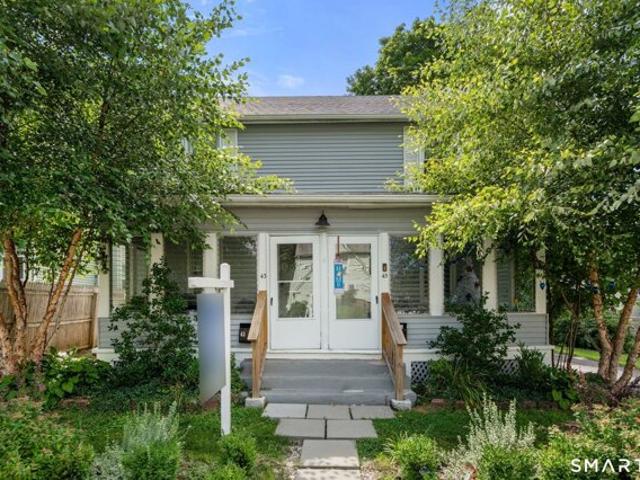
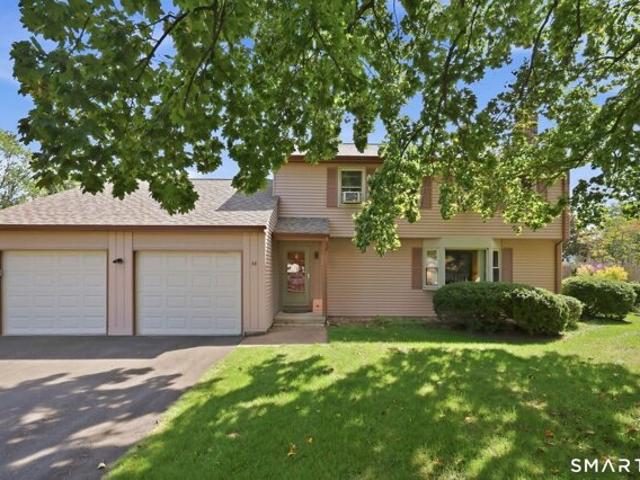
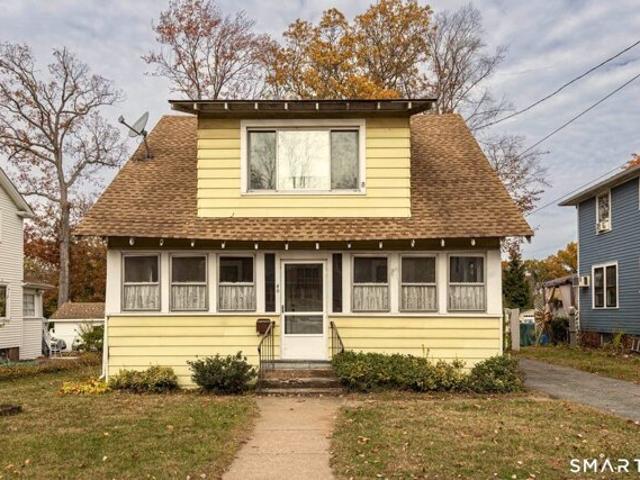
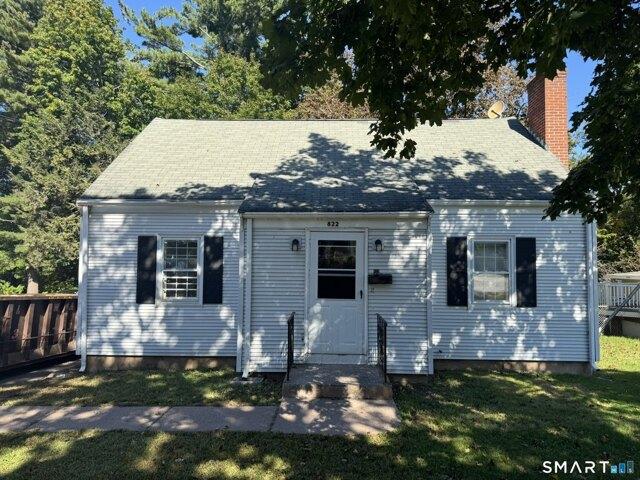
Tunnel Rd
View photo
House · for sale
Request Details
Updated
Tunnel Rd
Lydallville
· 1,055 sq.ft · 2 Bedrooms · 1 Bath · House
Lydallville · 1,055 sq.ft · 2 Bedrooms · 1 Bath · House
This home is in preforeclosure, which means the homeowner is in default (missed payments). Therefore, there could be an opportunity to strike a great deal with the owner and the bank
Request Details
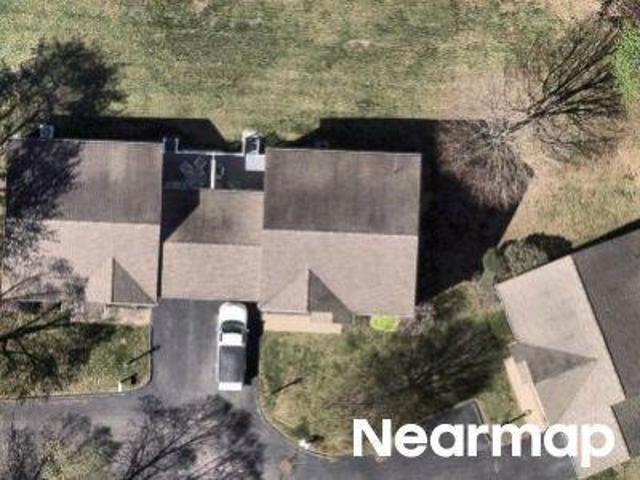
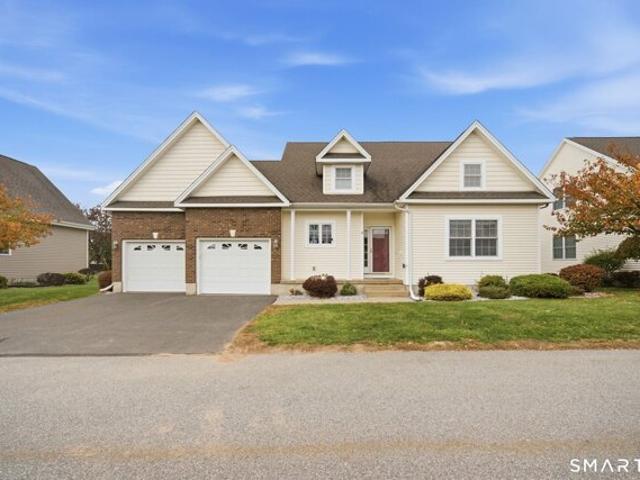
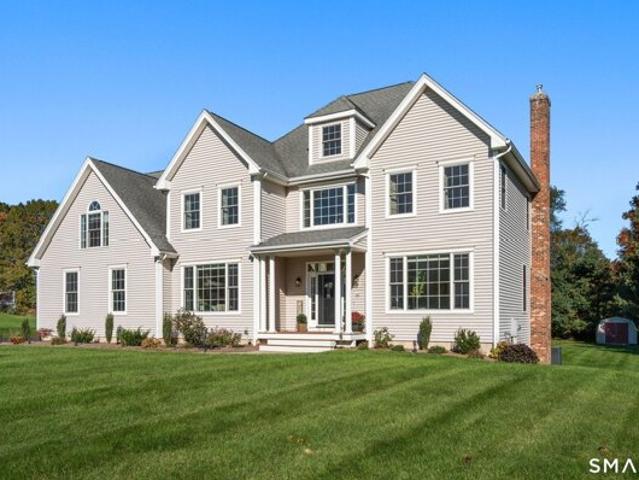
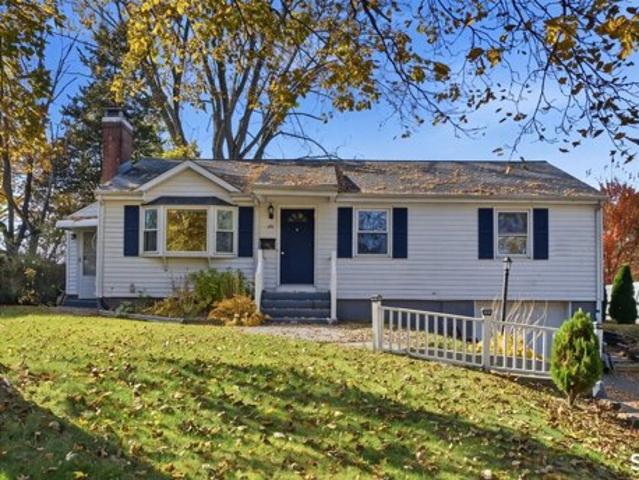
Walnut St
View photo
House · for sale
Request Details
Updated
Walnut St
Lydallville
· 1,507 sq.ft · 3 Bedrooms · 1 Bath · House
Lydallville · 1,507 sq.ft · 3 Bedrooms · 1 Bath · House
This home is in preforeclosure, which means the homeowner is in default (missed payments). Therefore, there could be an opportunity to strike a great deal with the owner and the bank
Request Details
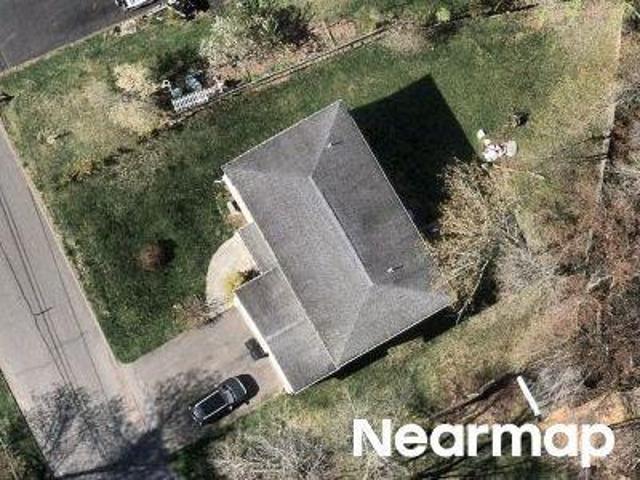
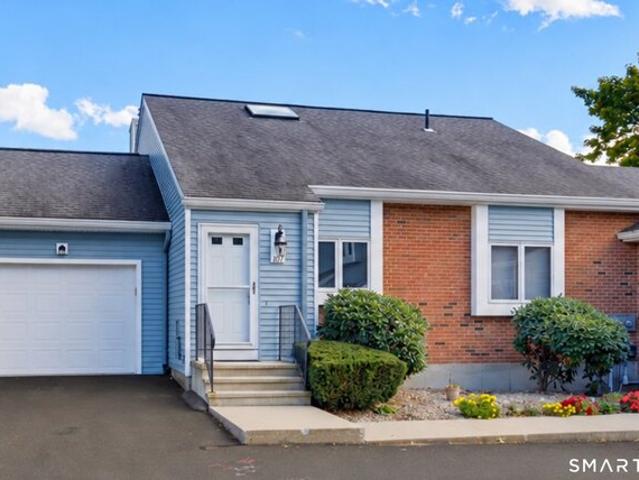
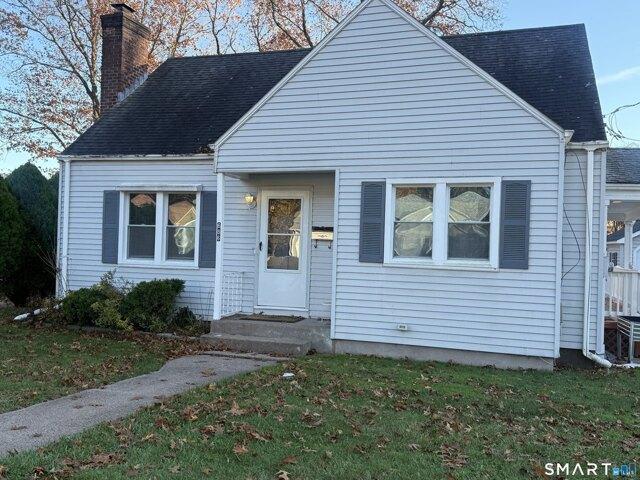
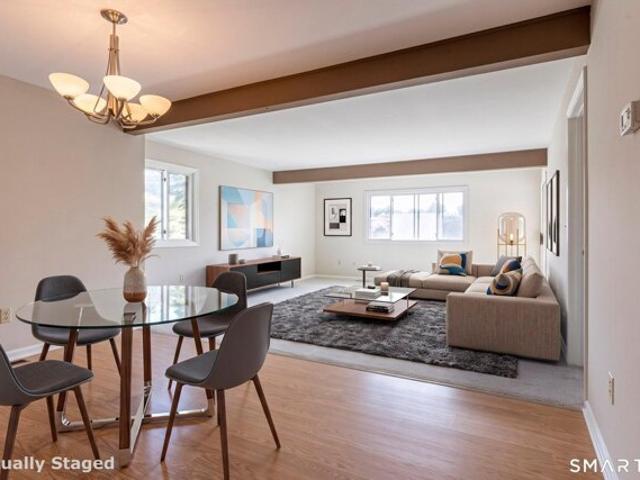
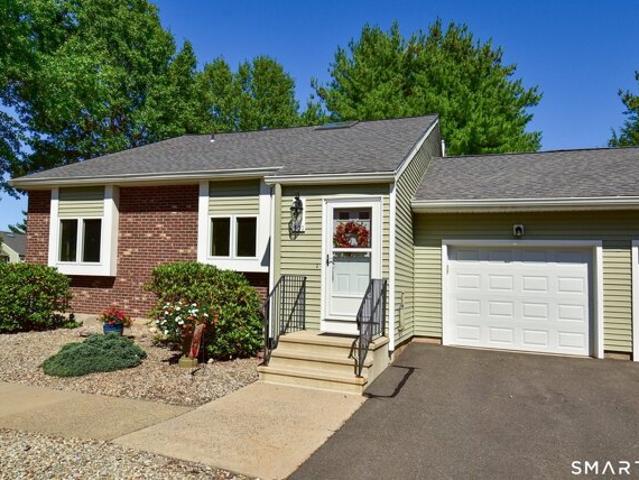
Whitman Ln
View photo
Condo · for sale
Request Details
Updated
Whitman Ln
Lydallville
· 1,109 sq.ft · 2 Bedrooms · 1 Bath · Condo
Lydallville · 1,109 sq.ft · 2 Bedrooms · 1 Bath · Condo
This home is in preforeclosure, which means the homeowner is in default (missed payments). Therefore, there could be an opportunity to strike a great deal with the owner and the bank
Request Details
Ironwood Dr
View photo
House · for sale
Request Details
Updated
Ironwood Dr
Lydallville
· 2,551 sq.ft · 4 Bedrooms · 2 Baths · House
Lydallville · 2,551 sq.ft · 4 Bedrooms · 2 Baths · House
This home is in preforeclosure, which means the homeowner is in default (missed payments). Therefore, there could be an opportunity to strike a great deal with the owner and the bank
Request Details
Forest St
View photo
House · for sale
Request Details
Updated
Forest St
Lydallville
· 1,905 sq.ft · 4 Bedrooms · 2 Baths · House
Lydallville · 1,905 sq.ft · 4 Bedrooms · 2 Baths · House
This home is in preforeclosure, which means the homeowner is in default (missed payments). Therefore, there could be an opportunity to strike a great deal with the owner and the bank
Request Details
Larrabee St
View photo
House · for sale
Request Details
Updated
Larrabee St
Lydallville
· 1,528 sq.ft · 3 Bedrooms · 1 Bath · House
Lydallville · 1,528 sq.ft · 3 Bedrooms · 1 Bath · House
This home is in preforeclosure, which means the homeowner is in default (missed payments). Therefore, there could be an opportunity to strike a great deal with the owner and the bank
Request Details
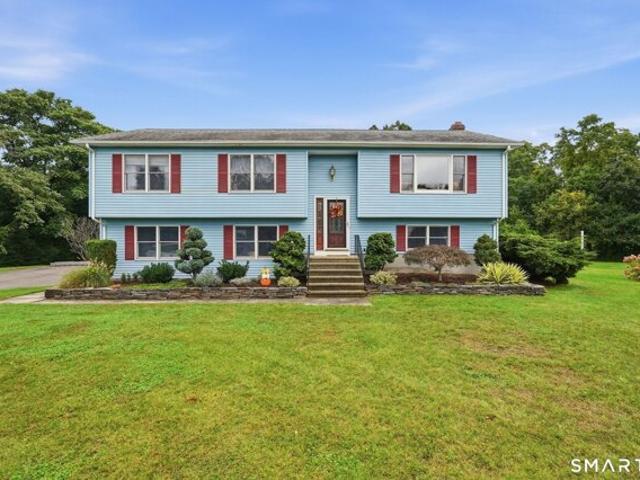
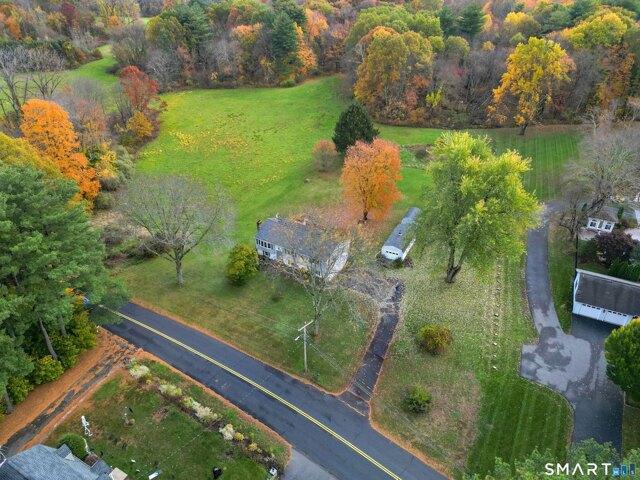
Foster St Ext, South Windsor, Home For Sale
View photo
House · for sale
USD 519,900
USD 287/sq.ft
Foster St Ext, South Windsor, Home For Sale
Lydallville
· 1,808 sq.ft · 3 Bedrooms · 3 Baths · House
· Garden · Deck · Fireplace · Equipped kitchen · Swimming pool
Lydallville · 1,808 sq.ft · 3 Bedrooms · 3 Baths · House · Garden · Deck · Fireplace · Equipped kitchen · Swimming pool
PHENOMENAL FIND for this UPDATED 3 bed, 2 1/2 bath RR style home located in the heart of South Windsor set far off the road on 1.59 acres of park-like grounds. Pride of ownership abounds with an open, bright, and inviting layout. Sun-filled living room-dining room-kitchen great space. COMPLETELY REMODELED kitchen with stunning white cabinetry, center island, granite counters, stainless steel appliances, and tile backsplash. Beautiful custom woodwork throughout the main living area. Primary bedroom with en suite full bath. 2 additional bedrooms and second full bath complete the main level. Walkout lower level includes the expansive family room with gas fireplace and exquisite custom wainscoting millwork. Half bath and laundry space. Multi-tiered deck overlooks your own PRIVATE OASIS with sprawling backyard, INGROUND POOL, professional landscaping by Garden Barn, and storage shed. Plenty of space for outdoor activities. All public utilities with natural gas and city sewer/water. BRAND NE
USD 519,900
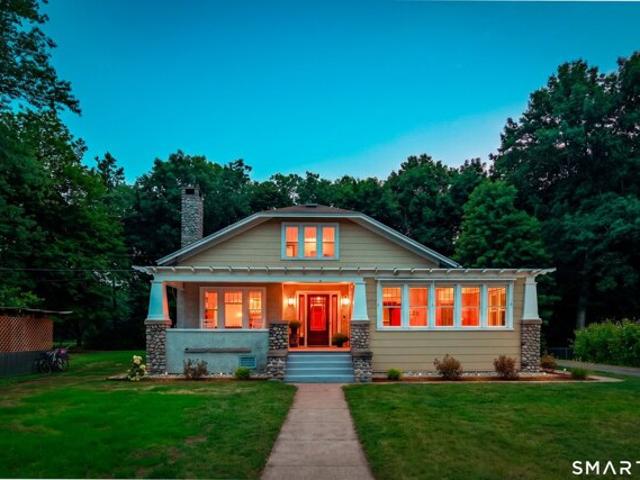
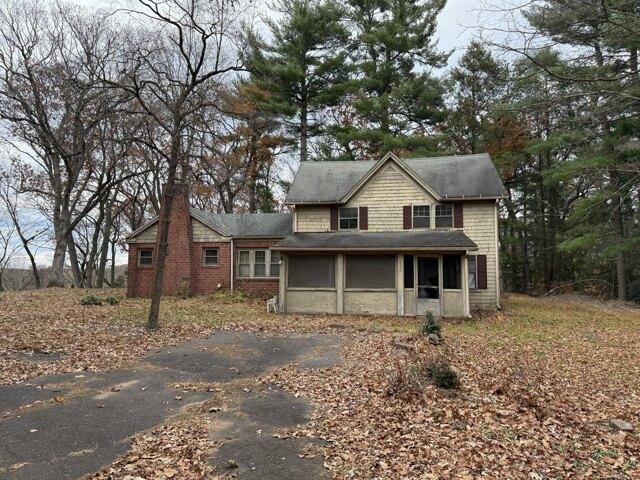
Tolland Stage Rd, Tolland, Home For Sale
View photo
House · for sale
USD 399,900
USD 126/sq.ft
New
Tolland Stage Rd, Tolland, Home For Sale
Lydallville
· 3,154 sq.ft · 4 Bedrooms · 2 Baths · House
· Office room · Fireplace · Equipped kitchen
Lydallville · 3,154 sq.ft · 4 Bedrooms · 2 Baths · House · Office room · Fireplace · Equipped kitchen
Welcome to this beautifully preserved 3,158-square-foot Arts and Crafts home, where exceptional 1910 craftsmanship, timeless architectural details, and a truly special setting come together. Offering 4 bedrooms and 2 full baths, this distinctive home has been thoughtfully maintained to preserve the character and charm of its era while providing a spacious and versatile floor plan for today's lifestyle. The spacious living room features uniquely finished hardwood floors, large windows, a striking stone fireplace w/mantle, crown molding and original architectural details. The formal dining room provides an inviting setting for entertaining, while a comfortable den offers additional flexible living space. The spacious kitchen offers plenty of room for cooking and gathering. Upstairs, 2 generous bedrooms are joined by a 2nd full bath, office, and large family room, providing excellent flexibility for guests, work-from-home needs, hobbies, or additional living space. The primary bedroom off
USD 399,900
Griffin Rd, South Windsor, Home For Sale
View photo
House · for sale
USD 424,900
USD 161/sq.ft
New
Griffin Rd, South Windsor, Home For Sale
Lydallville
· 2,626 sq.ft · 3 Bedrooms · 2 Baths · House
· Office room · Gym · Deck · Fireplace
Lydallville · 2,626 sq.ft · 3 Bedrooms · 2 Baths · House · Office room · Gym · Deck · Fireplace
Located in the sought-after Topstone Golf Course neighborhood, this well-maintained home offers comfortable living in a peaceful setting while remaining conveniently close to shopping, dining, recreation, and major roadways. The home features three generously sized bedrooms, a spacious living room with a fireplace, and a fully finished lower level providing additional space for a family room, home office, gym, or entertainment area. Step outside onto the deck and enjoy your private backyard-perfect for relaxing, entertaining, or enjoying a quiet morning. The location offers easy access to Topstone Golf Course, Evergreen Walk, The Shops at Buckland Hills, local restaurants, grocery stores, parks, and recreational facilities. Commuters will appreciate convenient access to I-84, I-291, and Route 5, making travel throughout the Hartford area a breeze. Peaceful neighborhood setting, spacious living areas, finished lower level, and a convenient South Windsor location-this home is ready for i
USD 424,900
Pine St, East Hartford, Home For Sale
View photo
House · for sale
USD 415,000
USD 169/sq.ft
New
Pine St, East Hartford, Home For Sale
Lydallville
· 2,454 sq.ft · 6 Bedrooms · 4 Baths · House
Lydallville · 2,454 sq.ft · 6 Bedrooms · 4 Baths · House
This classic two-family duplex offers a great opportunity for investors in a convenient East Hartford location. Each side features 3 bedrooms and 2 full bathrooms, giving a total of 6 bedrooms and 4 full baths. Overall layout of each unit includes living room, and bonus space in the attic as well. Primary bedroom in each unit is oversized and has access to a jack and jill bathroom. Both units provide separate utilities, making this a practical rental property with income potential. This one is ideal for an investor looking to maintain both units rented, or an owner occupant looking to occupy one unit
USD 415,000
Windermere Village Rd Unit,ellington, Home For Sale
View photo
House · for sale
USD 559,900
USD 197/sq.ft
New
Windermere Village Rd Unit,ellington, Home For Sale
Lydallville
· 2,831 sq.ft · 3 Bedrooms · 3 Baths · House
· Fireplace · Equipped kitchen · Parking · Air conditioning
Lydallville · 2,831 sq.ft · 3 Bedrooms · 3 Baths · House · Fireplace · Equipped kitchen · Parking · Air conditioning
Rarely available 3 bedroom, 3 full bath, 2-car attached garage Cape style standalone condo in picturesque Windermere Village. Beautiful setting within the community with direct pond views. This home is super clean and feels NEW, totally redone inside. Freshly painted throughout, refinished hardwood floors, new carpets and new quartz counter tops in the kitchen. Cozy up to the gas log fireplace on these cold fall nights. First floor primary bedroom with full bath and walk in closet provides functional first floor living. PLUS plenty of additional space on the second floor, and oversized lower level rec room. Light and airy sunroom with cathedral ceilings. Natural gas heat, central air and new hot water heater. This home is are real beauty!
USD 559,900
Sand Stone Dr Unit,south Windsor, Home For Sale
View photo
House · for sale
USD 325,000
USD 189/sq.ft
Sand Stone Dr Unit,south Windsor, Home For Sale
Lydallville
· 1,711 sq.ft · 3 Bedrooms · 3 Baths · House
· Office room · Parking · Equipped kitchen · Swimming pool
Lydallville · 1,711 sq.ft · 3 Bedrooms · 3 Baths · House · Office room · Parking · Equipped kitchen · Swimming pool
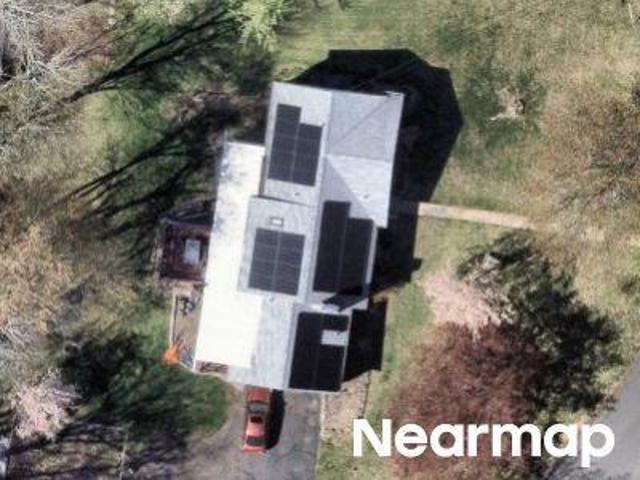
Welcome to Plum Ridge, where comfort, convenience, and easy living come together in this desirable South Windsor home. Bright, spacious, and thoughtfully designed, the main level features an open floor plan with two bedrooms and two full bathrooms, making everyday living especially convenient. The kitchen offers an eat up counter and flows easily into the main living area, creating a comfortable space for casual meals, entertaining, or simply relaxing at home. Upstairs, a spacious third bedroom with its own full bath provides valuable flexibility for guests, a home office, or a private retreat. An attached one car garage adds everyday convenience, while the association pool and community amenities make it easy to enjoy low maintenance living. Just across the street, Nevers Park offers trails and outdoor recreation, and the location keeps you close to South Windsor shopping, dining, Evergreen Walk, Buckland Hills, and major highways. Well maintained, versatile, and ideally situated, thi
USD 325,000
Ridgeview Way, Ellington, Home For Sale
View photo
House · for sale
USD 999,900
USD 228/sq.ft
New
Ridgeview Way, Ellington, Home For Sale
Lydallville
· 4,381 sq.ft · 5 Bedrooms · 6 Baths · House
· Office room · Parking · Fireplace · Equipped kitchen
Lydallville · 4,381 sq.ft · 5 Bedrooms · 6 Baths · House · Office room · Parking · Fireplace · Equipped kitchen
WHAT YOU'VE BEEN WAITING FOR! ENTERTAIN IN STYLE WITH THIS STUNNING GASEK FARMS HOME! Open, bright, and inviting 5 bedroom, 5 1/2 bathroom home offering 4388 sq ft and 3 car garage in highly sought after GASEK FARMS neighborhood. Enter via the grand 2 story entrance foyer, flanked by formal living and dining rooms. Chef's kitchen offers Subzero and Wolf appliances, granite counters, sprawling center island, and custom cabinetry. First floor family room with gas fireplace, built-ins, and adjacent home office space. Gleaming hardwood floors throughout the home first and second levels. Upper level includes the expansive primary suite with tray ceiling, dressing area, dual walk-in closets, and luxury full bath with his/her vanities, glass shower, and whirlpool tub. 3 additional bedrooms, 2 full baths, laundry room and large flex room over garage (5th bed) complete the upper level. All bedrooms offer walk-in closets. Walkout lower level offers plenty of storage or expansion potential with f
USD 999,900
Wentworth Dr, South Windsor, Home For Sale
View photo
House · for sale
USD 449,900
USD 234/sq.ft
New
Wentworth Dr, South Windsor, Home For Sale
Lydallville
· 1,916 sq.ft · 3 Bedrooms · 3 Baths · House
· Garden · Deck · Fireplace · Equipped kitchen
Lydallville · 1,916 sq.ft · 3 Bedrooms · 3 Baths · House · Garden · Deck · Fireplace · Equipped kitchen
Highly sought after South Windsor neighborhood for this 3 bed, 2 1/2 bath colonial home. Formal living and dining rooms plus first-floor family room with brick fireplace. Eat-in tiled kitchen with beautiful cabinetry, stainless steel appliances, tile backsplash, and silestone counters. Primary bedroom with full bath and walk-in closet. Two additional bedrooms plus hall full bath complete the upper level. Lower level offers plenty of storage or expansion potential. Spacious 16 x 20 deck overlooks functional, fenced yard with storage shed. Newer architectural roof and updated vinyl thermopane windows. All public utilities with gas heat, city sewer/water, and generator. Tranquil neighborhood setting in sought after ELI TERRY ELEMENTARY SCHOOL DISTRICT but close to area parks, shopping, Topstone Golf Course, Evergreen Walk, Costco, Whole Foods and easy access to I-84 or I-291/I-91
USD 449,900
Ridgeview Way, Ellington, Home For Sale
View photo
House · for sale
USD 834,900
USD 190/sq.ft
New
Ridgeview Way, Ellington, Home For Sale
Lydallville
· 4,392 sq.ft · 4 Bedrooms · 5 Baths · House
· Office room · Fireplace · Equipped kitchen
Lydallville · 4,392 sq.ft · 4 Bedrooms · 5 Baths · House · Office room · Fireplace · Equipped kitchen
Spectacular Santini-built Colonial offering 4 bedrooms, 4.5 bathrooms, exceptional craftsmanship and numerous recent updates! A dramatic two-story foyer with an elegant L-shaped staircase sets the tone for this impressive home. The main level showcases 9-foot ceilings and beautifully refinished hardwood floors throughout. The spacious remodeled kitchen features a large center island, walk-in pantry, new appliances and sun-filled eat-in area, opening to the inviting family room highlighted by a beautiful wood-burning fireplace with a gas insert. A formal dining room, bright front-facing office/living room and convenient mudroom with half bath complete the first floor. Upstairs, the expansive primary suite offers a tray ceiling, two walk-in closets and luxurious remodeled bath with tiled shower and soaking tub. A second bedroom enjoys its own private full bath, while two additional bedrooms share a remodeled Jack-and-Jill bathroom. The beautifully finished lower level adds 1,048 sq. ft.
USD 834,900
Middle Tpke W, Manchester, Home For Sale
View photo
House · for sale
USD 324,990
USD 193/sq.ft
New
Middle Tpke W, Manchester, Home For Sale
Lydallville
· 1,679 sq.ft · 3 Bedrooms · 2 Baths · House
· Office room · Parking · Cellar
Lydallville · 1,679 sq.ft · 3 Bedrooms · 2 Baths · House · Office room · Parking · Cellar
Welcome home to this charming three-bedroom, two full bath cape in Manchester! Offering a wonderful blend of character and functionality, this home features a thoughtfully added addition that provides extra living space, along with a garage for added convenience. The finished basement offers over 500 square feet of additional space perfect for a recreation room, home office or flexible living area. With its quaint appeal, versatile layout and room to make it your own, this home is full of possibilities. Come see all it has to offer!
USD 324,990
Middle Tpke E, Manchester, Home For Sale
View photo
House · for sale
USD 499,500
USD 354/sq.ft
Middle Tpke E, Manchester, Home For Sale
Lydallville
· 1,410 sq.ft · 3 Bedrooms · 2 Baths · House
· Equipped kitchen · Swimming pool
Lydallville · 1,410 sq.ft · 3 Bedrooms · 2 Baths · House · Equipped kitchen · Swimming pool
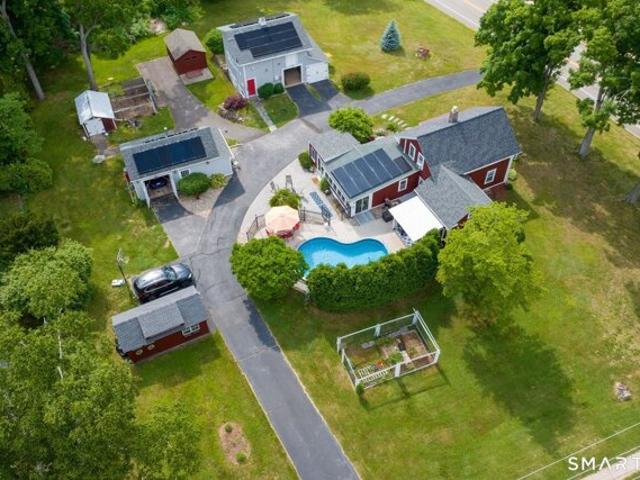
ANOTHER PRICE REDUCTION! You won't believe your eyes when you see this charming antique home as well as the amazing outbuildings, also solar and even invisible fencing for man's best friend. Step back in time with this charming 1847 Manchester antique farmhouse offering warmth, character and the cozy appeal of a true New England home. Perfect for those seeking a home with character rather than just another cookie cutter property. A wonderful opportunity to own a piece of Manchester history this 3 bedroom 2 full bath home, great kitchen, oversized pantry, great sitting areas and with endless possibilities at a new price. The outdoor setting is truly special, featuring a heated in-ground pool, historic barn, additional outbuildings, offering plenty of space for entertaining, hobbies, gardening or relaxing in your own beautifully landscaped private retreat. Even your pets will feel secure with the invisible fencing. It also offers energy saving solar. Come experience the charm and charact
USD 499,500
Graham Rd, South Windsor, Home For Sale
View photo
House · for sale
USD 435,000
USD 254/sq.ft
Graham Rd, South Windsor, Home For Sale
Lydallville
· 1,711 sq.ft · 4 Bedrooms · 2 Baths · House
· Garden · Swimming pool
Lydallville · 1,711 sq.ft · 4 Bedrooms · 2 Baths · House · Garden · Swimming pool
Welcome home to this spacious 4-bedroom, 2-full-bath ranch on a generous.57-acre lot! This property features several important updates, including a new roof and updated appliances. The layout provides flexibility for a variety of living arrangements, while the expansive yard offers room to relax, entertain, garden, or enjoy the outdoors. The in-ground pool presents an opportunity for buyers to restore and customize their own backyard retreat. With major updates already in place and plenty of possibilities to make it your own, this is a wonderful opportunity to own a home in sought-after South Windsor
USD 435,000
Tolland St, East Hartford, Home For Sale
View photo
House · for sale
USD 295,000
USD 144/sq.ft
New
Tolland St, East Hartford, Home For Sale
Lydallville
· 2,045 sq.ft · 3 Bedrooms · 2 Baths · House
· Office room · Fireplace · Equipped kitchen · Parking
Lydallville · 2,045 sq.ft · 3 Bedrooms · 2 Baths · House · Office room · Fireplace · Equipped kitchen · Parking
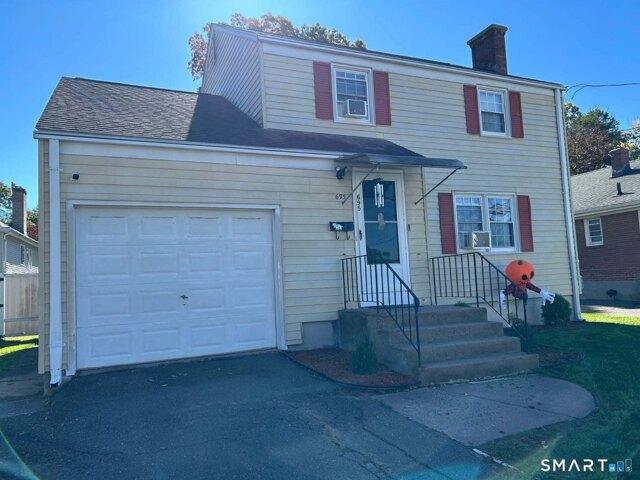
Welcome to 695 Tolland Street! This Colonial-style home offers 3 bedrooms, 1.5 bathrooms, and 1,370 square feet of living space, featuring hardwood flooring throughout, a cozy living room fireplace, and a generously sized dining room. The fully applianced kitchen features easy-care tile flooring. Upstairs, you'll find three well-proportioned bedrooms, an additional bonus room currently used as a fourth bedroom, and a full bathroom. The partially finished lower level adds approximately 680 square feet of additional space, recently refreshed with new carpeting and fresh paint. This versatile area includes a laundry room with a newer washer and dryer, plus an extra room ideal for a den, home office, or exercise space. Exterior features include a one-car garage, newly landscaped grounds, vinyl siding, newer thermopane windows, and a roof approximately eight or more years old. Conveniently located near shopping, bus lines, and major interstate highways, this home offers easy access to every
USD 295,000
Brook St, South Windsor, Home For Sale
View photo
House · for sale
USD 329,900
USD 329/sq.ft
Brook St, South Windsor, Home For Sale
Lydallville
· 1,001 sq.ft · 3 Bedrooms · 1 Bath · House
Lydallville · 1,001 sq.ft · 3 Bedrooms · 1 Bath · House
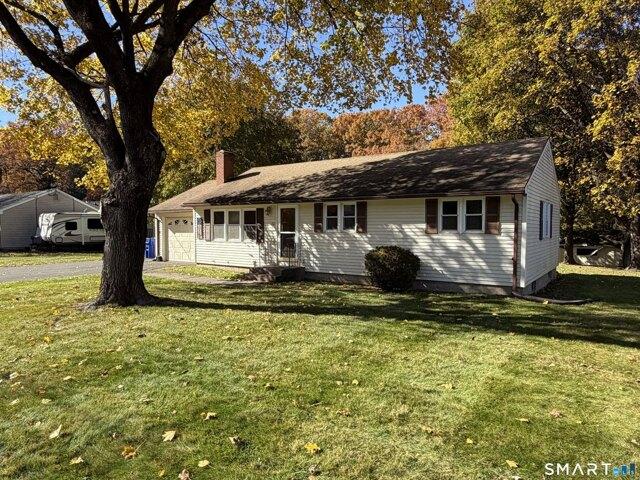
Well-cared-for 3-bedroom, 1-bath ranch situated in a very quiet neighborhood on a nice level lot backing up to town land, a peaceful brook and wooded area. The home features beautiful hardwood floors in the living room, hallway, and all three bedrooms. Enjoy the added living space of a three-season porch, perfect for relaxing and taking in the natural surroundings. A mini-split air conditioning unit in the living room provides added comfort during the warmer months. A wonderful opportunity to enjoy comfortable living in a peaceful setting in the desirable Eli Terry School District!
USD 329,900
Belvedere Dr Unit,tolland, Home For Sale
View photo
House · for sale
USD 470,000
USD 309/sq.ft
New
Belvedere Dr Unit,tolland, Home For Sale
Lydallville
· 1,518 sq.ft · 2 Bedrooms · 3 Baths · House
· Garden · Parking · Deck · Fireplace · Equipped kitchen · Air conditioning · Cellar
Lydallville · 1,518 sq.ft · 2 Bedrooms · 3 Baths · House · Garden · Parking · Deck · Fireplace · Equipped kitchen · Air conditioning · Cellar
Construction Has Begun on this Popular Townhouse Style Unit. Time to customize this unit to make it exactly what you want. Welcome to Somerset Woods, A Planned Unit Development (PUD) with NO Age Restriction! Townhouse style unit, complete with city water, sewer, natural gas utilities! Open Floor plan with living room, dining room and kitchen with Quartz tops, center island, 2 car garage and additional basement storage, 2nd floor laundry. deck off dining room upstairs you will find a seriously large primary bedroom with huge walk-in closet, full bath with walk in shower. 2nd Bedroom is equally generous in size and is complete with a very nice sized closet. 2nd full bath with shower/tub combo. Central air included. Fireplace is Optional(depending on stage of construction). Snow removal and yard care included in very low HOA fee. Gorgeous setting in area of new homes. See attached features list, community map and floor plan. This is a Planned Unit Development, NOT a Condo! Photos are of a
USD 470,000
Livingston Rd, East Hartford, Home For Sale
View photo
House · for sale
USD 259,900
USD 187/sq.ft
New
Livingston Rd, East Hartford, Home For Sale
Lydallville
· 1,389 sq.ft · 3 Bedrooms · 1 Bath · House
· Parking · Equipped kitchen
Lydallville · 1,389 sq.ft · 3 Bedrooms · 1 Bath · House · Parking · Equipped kitchen
Step into the timeless charm of this inviting vintage Bungalow, where classic character and comfortable living come together beautifully! Rich hardwood floors, original architectural details, and a stunning oversized staircase showcase the craftsmanship and charm of yesteryear. The welcoming living room offers the perfect setting to gather with loved ones or cozy up on chilly winter evenings. A spacious dining room flows seamlessly into the living room and is conveniently located just off the kitchen, creating an effortless layout for everyday living and entertaining. The kitchen features a handy pantry for additional storage, while three generously sized bedrooms offer ample closet space. Enjoy the added bonus of an enclosed front porch, perfect for relaxing with your morning coffee or unwinding at the end of the day and an additional 250 sq ft. A detached garage adds convenience and practicality. Ideally situated near local dining, shopping, parks, and major commuting routes, this ho
USD 259,900
Summer Hill Dr Unit,south Windsor, Condo For Sale
View photo
Condo · for sale
USD 279,900
USD 240/sq.ft
Summer Hill Dr Unit,south Windsor, Condo For Sale
Lydallville
· 1,163 sq.ft · 2 Bedrooms · 2 Baths · Condo
· Equipped kitchen · Air conditioning · Swimming pool · Cellar
Lydallville · 1,163 sq.ft · 2 Bedrooms · 2 Baths · Condo · Equipped kitchen · Air conditioning · Swimming pool · Cellar
Stunning First-Floor End Unit in the Parkview South Community! Enjoy comfortable, easy living. This home has an abundance of natural light. Recent updates include freshly painted walls and ceilings, new carpeting, and stainless steel appliances. The kitchen features a large walk-in pantry with plenty of storage, while the full basement offers convenient interior access and additional storage or potential for extra living space. Central air adds year-round comfort. Residents can enjoy the community swimming pool and a convenient location near Nevers Park, shopping, medical facilities, and other local amenities. Located within the desirable Orchard Hill School District, this home offers a wonderful combination of comfort, convenience, and community living. Additional Buyer Benefits: The seller has paid off the special assessment, and HOA fees have been paid through the end of the year. Don't miss this opportunity to make this lovely Parkview South home your own!
USD 279,900
Scotland Rd, East Hartford, Home For Sale
View photo
House · for sale
USD 299,900
USD 148/sq.ft
New
Scotland Rd, East Hartford, Home For Sale
Lydallville
· 2,013 sq.ft · 3 Bedrooms · 1 Bath · House
· Garden · Fireplace · Equipped kitchen · Parking
Lydallville · 2,013 sq.ft · 3 Bedrooms · 1 Bath · House · Garden · Fireplace · Equipped kitchen · Parking
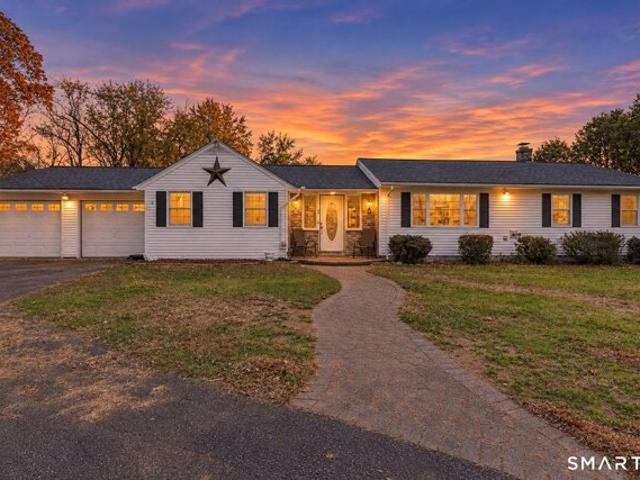
Welcome to 161 Scotland Road, a charming 3-bedroom ranch in East Hartford offering comfortable living spaces and plenty of room to make your own. Step inside to a bright and inviting living room, where beautiful hardwood floors, a white brick fireplace with a brand new chimney liner, and built-in shelving create a cozy place to gather. The space flows into the updated kitchen, featuring granite countertops, stainless steel appliances, white cabinetry, and a center island with seating, perfect for everything from morning coffee to casual meals. Hardwood flooring continues throughout much of the main level, adding warmth and character. Downstairs, the spacious finished lower level offers endless possibilities for a recreation room, home office, or additional gathering space. With direct access to the garage, this versatile area adds both functionality and convenience. Outside, the level, fenced-in backyard provides room for summer cookouts, outdoor activities, or simply enjoying a quiet
USD 299,900
Tolland St, East Hartford, Home For Sale
View photo
House · for sale
USD 254,900
USD 190/sq.ft
New
Tolland St, East Hartford, Home For Sale
Lydallville
· 1,335 sq.ft · 3 Bedrooms · 1 Bath · House
· Parking · Equipped kitchen · Cellar
Lydallville · 1,335 sq.ft · 3 Bedrooms · 1 Bath · House · Parking · Equipped kitchen · Cellar
Estate sale. Diamond in the rough. 3 Br Cape style home set on deep spacious level lot. Great opportunity to make this your own at a great price or renovate and go on to the next one! Charming and solid with one bedroom on main floor and 2 upstairs. Hardwood floors throughout. Additional living space off kitchen. Full basement and one car garage
USD 254,900
Sand Stone Dr Unit,south Windsor, Home For Sale
View photo
House · for sale
USD 379,900
USD 222/sq.ft
New
Sand Stone Dr Unit,south Windsor, Home For Sale
Lydallville
· 1,711 sq.ft · 3 Bedrooms · 3 Baths · House
· Parking · Equipped kitchen · Air conditioning
Lydallville · 1,711 sq.ft · 3 Bedrooms · 3 Baths · House · Parking · Equipped kitchen · Air conditioning
Welcome to Plum Ridge, where comfort, convenience, and easy living come together in this desirable South Windsor end unit. Bright, spacious, and thoughtfully updated, this home offers an open floor plan, attached one car garage, and a versatile layout for everyday living and entertaining. The main level features two bedrooms and two full bathrooms, including a spacious primary suite w/ a large slider leading to the finished seasonal porch. Filled with natural light, the porch features large windows create a wonderful extension of the living space for morning coffee, relaxing, or entertaining. The kitchen features granite countertops, an eat up counter, under cabinet lighting, newer refrigerator, and new garbage disposal with an open flow into the main living areas. The upper level offers a spacious additional room and full attached bathroom. Both the first floor and upper level showers have been replaced. Major improvements include newer siding, roof, windows and skylights, central air
USD 379,900
Clark St, South Windsor, Home For Sale
View photo
House · for sale
USD 595,000
USD 283/sq.ft
Clark St, South Windsor, Home For Sale
Lydallville
· 2,099 sq.ft · 3 Bedrooms · 3 Baths · House
· Deck · Equipped kitchen
Lydallville · 2,099 sq.ft · 3 Bedrooms · 3 Baths · House · Deck · Equipped kitchen
Enjoy the country and ultimate privacy in this unique 7-room Raised Ranch home with many upgrades. Situated on a 10+ acre lot the property is minutes from shopping and conveniences at Town Center, Costco, Whole Foods, Evergreen and the Buckland corridor. This 3-bedroom - 3 full bath home offers a large recently upgraded eat-in kitchen with an abundance of cabinets, full appliances, hardwood flooring, ceiling fan, large breakfast bar and lots of sun and brightness from two large bay windows facing southeast. There is an adjacent open space dining area and living room with sliders to a large 450+ sq. ft. deck which is also southeast facing affording sunny picturesque views of the park like grounds. All three bedrooms are on the main level including the primary with recently upgraded ensuite bath with large ceramic tile shower, bench seat, glass door, custom sink, and ceramic tile flooring. There is a second main level bathroom also recently renovated with high-end finishes including cera
USD 595,000
Hilliard St, Manchester, Home For Sale
View photo
House · for sale
USD 425,000
USD 198/sq.ft
Hilliard St, Manchester, Home For Sale
Lydallville
· 2,142 sq.ft · 4 Bedrooms · 2 Baths · House
Lydallville · 2,142 sq.ft · 4 Bedrooms · 2 Baths · House
Selling As Is
Selling As Is
USD 425,000
Conway Rd, Manchester, Home For Sale
View photo
House · for sale
USD 309,000
USD 179/sq.ft
New
Conway Rd, Manchester, Home For Sale
Lydallville
· 1,722 sq.ft · 3 Bedrooms · 2 Baths · House
Lydallville · 1,722 sq.ft · 3 Bedrooms · 2 Baths · House
This property provides a wonderful opportunity to live within minutes of everything Manchester has to offer! This 3 bedroom, 1.5 bath provides ample space (1,727 sq ft) and one-floor living! The home has been completely remodeled, has a newer roof, and a generator. The sun room currently being used as a spacious fourth bedroom
USD 309,000

Get email alerts

Don't miss out: be the first to know about new properties

The alert was correctly created

On subscribing you accept the conditions of use and the privacy policy
Alert
Receive new ads in your inbox
Save this search
Receive alerts for new listings

We'll send you an email when we have new properties for: "Properties for sale in Lydallville"

The alert was correctly created

Burnside, East Hartford town Hartford County Connecticut
Forest Village, East Hartford town Hartford County Connecticut
Get email alerts and be the first to see new listings
Required field
On subscribing I accept the terms of the privacy policy
Perfect! You'll soon start receiving new listings via email
Alert
Receive an email when we have new ads for Properties for sale in Lydallville
Save this search
Filters

Bedrooms

Size (sq.ft)

sq.ft
sq.ft

Price

USD
USD

Property type

Bathrooms

Clear all filters
Receive notifications when new entries are published.