590 properties for sale in Giles Crossing

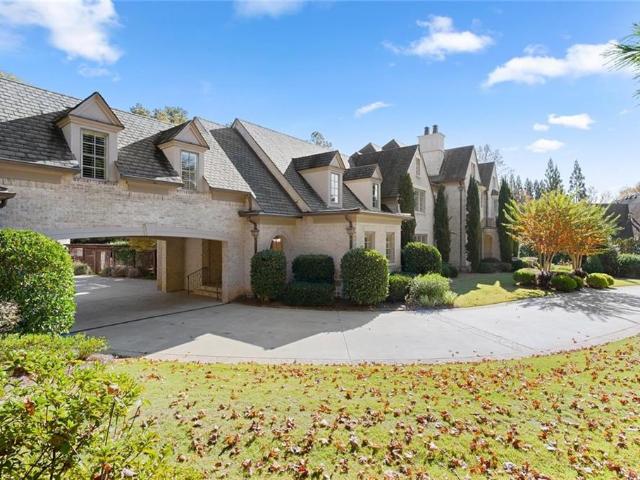
516 Kent Terrace NW
View photo
House · for sale
USD 3,999,000
USD 292/sq.ft
516 Kent Terrace NW
Giles Crossing
· 13,670 sq.ft · 6 Bedrooms · 7 Baths · House
· Terrace · Fireplace · Parking
Giles Crossing · 13,670 sq.ft · 6 Bedrooms · 7 Baths · House · Terrace · Fireplace · Parking
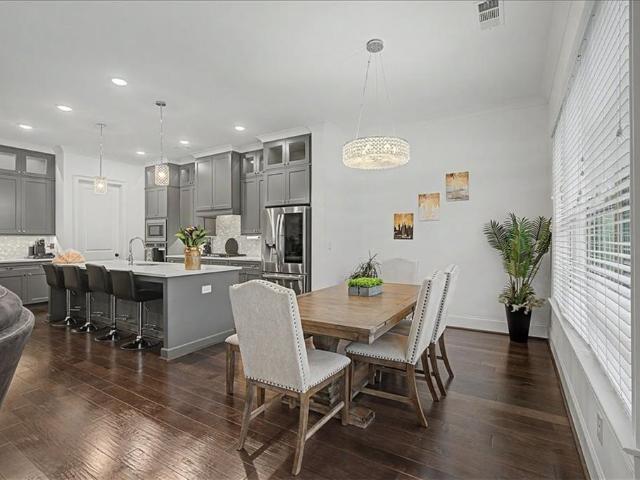
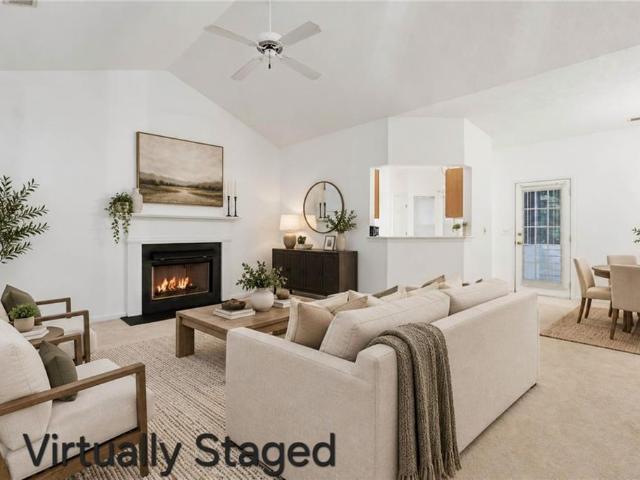
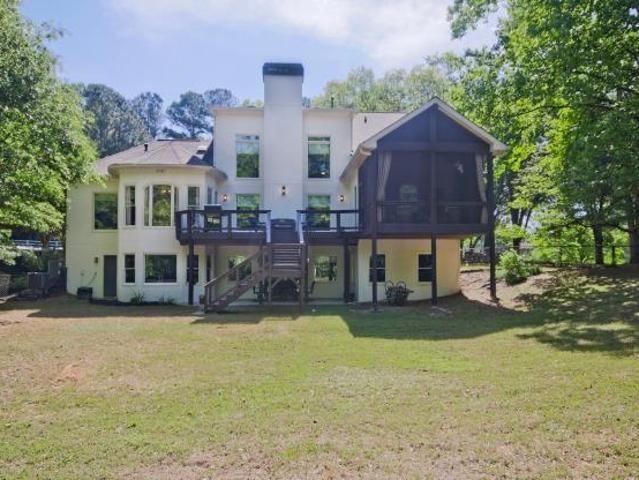
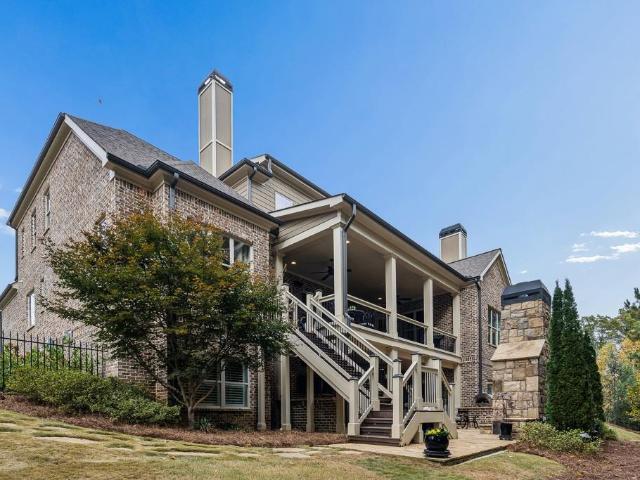
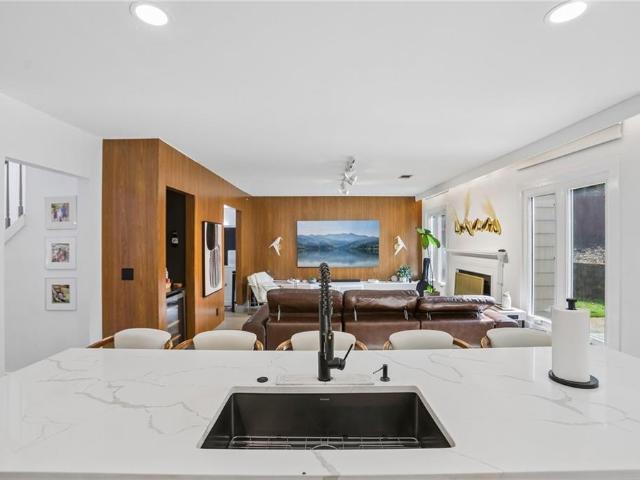
Extraordinary custom-built estate on 1.45 acres in Anderson Farm, one of Marietta's most distinctive luxury communities. Designed by architect Roger Caldwell and built by Lance Palmer, this European-inspired residence offers nearly 14,000 square feet of finished living space, exceptional craftsmanship, and resort-style amenities. Beyond the gated entrance, a sweeping driveway showcases striking brick and stone architecture, elegant gas lanterns, and an expansive courtyard with a 6-car garage. A grand two-story foyer welcomes guests with soaring ceilings, exquisite millwork, a magnificent crystal chandelier, and marble flooring. Designed for entertaining, the main level features a living room with richly detailed coffered ceiling, gas fireplace framed by mahogany cabinetry, and expansive windows overlooking the outdoor living areas. An elegant dining room accommodates large gatherings, while a richly paneled study with floor-to-ceiling custom bookcases and a decorative copper ceiling pr
USD 3,999,000
3022 Mars Hill Road NW
View photo
House · for sale
USD 290,000
USD 92/sq.ft
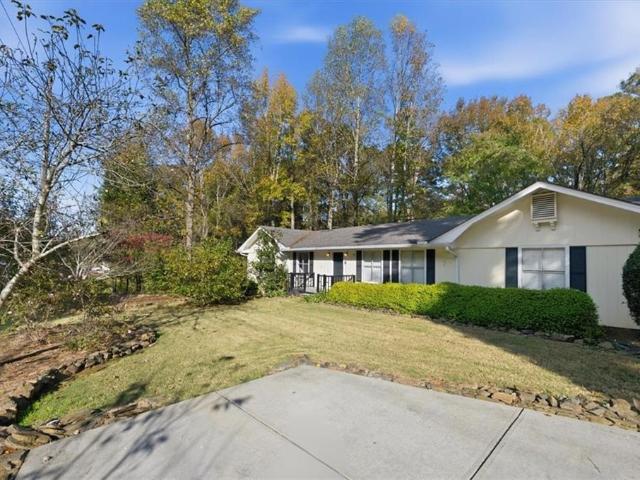
3022 Mars Hill Road NW
Giles Crossing
· 3,122 sq.ft · 5 Bedrooms · 3 Baths · House
· Swimming pool · Deck · Equipped kitchen · Parking · Cellar
Giles Crossing · 3,122 sq.ft · 5 Bedrooms · 3 Baths · House · Swimming pool · Deck · Equipped kitchen · Parking · Cellar
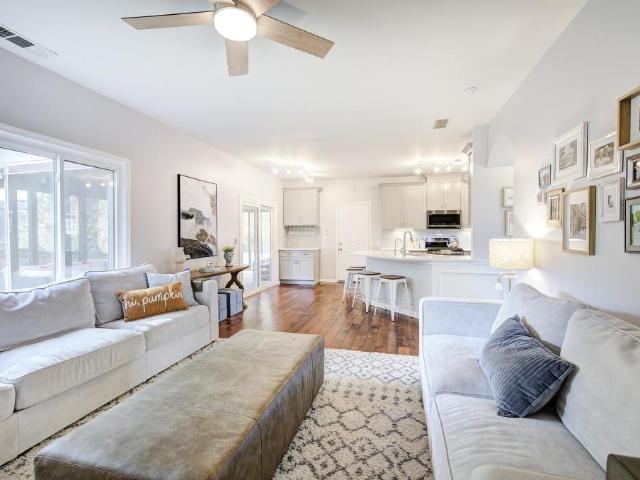
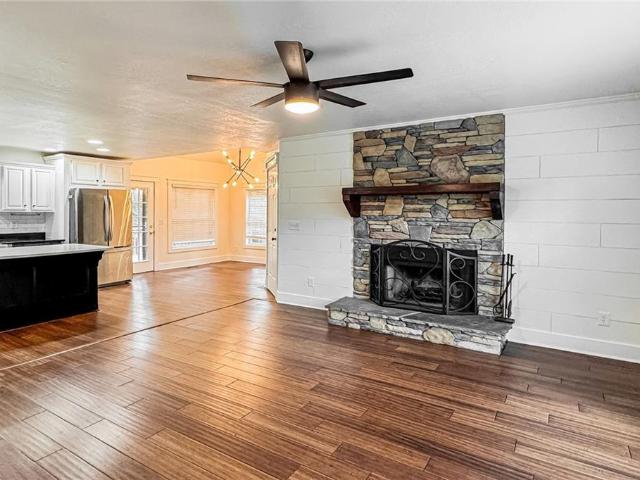
Welcome to this spacious ranch offering generous living areas, a versatile floor plan, and wonderful possibilities to make it your own! The main level features three bedrooms and two full bathrooms, along with an oversized dining room, perfect for hosting holiday gatherings and entertaining family and friends. The generously sized kitchen offers plenty of space, a large walk-in pantry, gas stove and a reverse osmosis water filtration system. The expansive family room provides a comfortable gathering space with direct access to the deck for outdoor enjoyment. Stairs from the family room lead to the full finished basement, featuring two additional finished rooms ideal for a home office, hobby room, exercise space, or other flexible uses. The lower level also includes a second kitchen, a full bathroom with a Jacuzzi tub, and a one-car garage. With its own separate driveway and convenient access, this level offers wonderful possibilities for extended family, multigenerational living, or a
USD 290,000
1784 Brookstone Court NW
View photo
House · for sale
USD 62,000,000
USD 12,715/sq.ft
1784 Brookstone Court NW
Giles Crossing
· 4,876 sq.ft · 5 Bedrooms · 4 Baths · House
· Garden · Equipped kitchen · Swimming pool · Cellar
Giles Crossing · 4,876 sq.ft · 5 Bedrooms · 4 Baths · House · Garden · Equipped kitchen · Swimming pool · Cellar
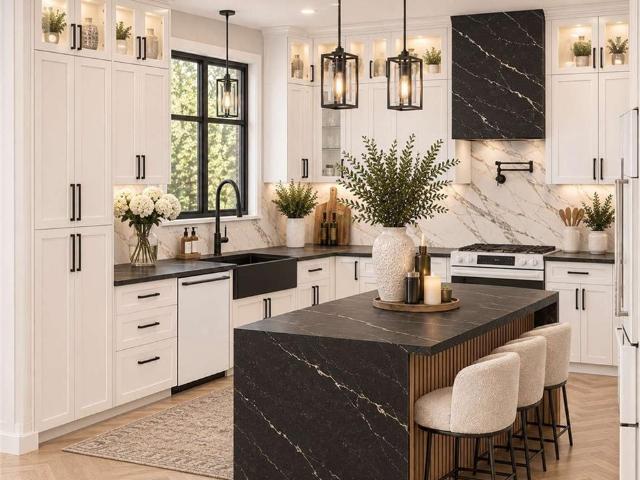
Gorgeous home in a superb location! Do you want a welcoming & warm family home w/fabulous neighbors? Do you need Lots of SPACE to Breathe? Do you want superb schools? Are you looking for a home w/an amazing backyard w/a private pool, a playset, garden area, & rooms to run? What about a fully finished basement? Not only does this HOME OFFER: 5 Bedrooms + 4.5 Baths, 2. Story Entry but this home has been Completely Renovated, new HVAC system, new SMART GARRAGE DOORS with CAMERA, new WINDOWS in Master Bedroom, M/B Bath and DINING ROOM! There are Wonderful Family Spaces w/Real HARDWOODS on the Main. The ENORMOUS KITCHEN has White Cabinets, Granite Counters, and SS Fabulous Neighbors! Walk to Grocery Stores, Eateries, Coffee, Daycare+ more! This is such a convenient location. You will LOVE living here! This home will not last long!
USD 62,000,000
830 Lee Drive NW
View photo
House · for sale
USD 675,000
USD 265/sq.ft
830 Lee Drive NW
Giles Crossing
· 2,540 sq.ft · 3 Bedrooms · 3 Baths · House
· Fireplace · Equipped kitchen · Cellar
Giles Crossing · 2,540 sq.ft · 3 Bedrooms · 3 Baths · House · Fireplace · Equipped kitchen · Cellar
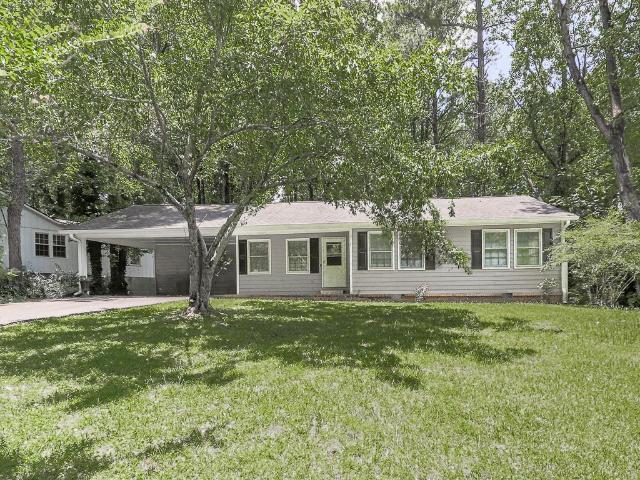
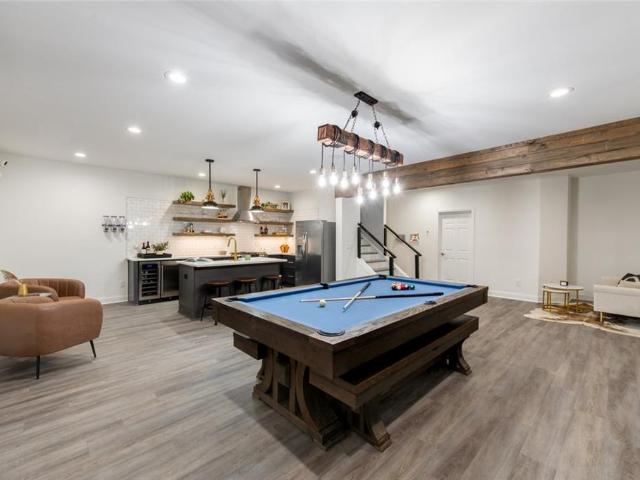
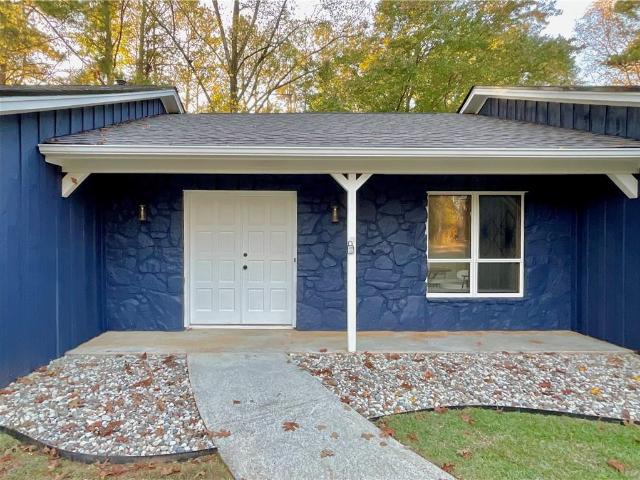
Welcome to 830 Lee Dr. If you've been looking for a beautifully renovated home close to Historic Marietta Square, this one is definitely worth seeing! This 3-bedroom, 3-bath ranch with a fully finished basement was originally built in 1967 but has undergone extensive renovations since 2024. From the moment you walk in, you'll appreciate the original hardwood floors that have been beautifully refinished, giving the home that perfect mix of original character and modern updates. The kitchen features new cabinetry with soft-close doors and drawers, while all three bathrooms have been completely renovated, including a spacious walk-in shower in the primary suite. You'll also find a modern electric fireplace, solid interior doors, and generously sized bedroom closets. And it's not just the cosmetic updates that make this home special! So many of the big-ticket items have already been taken care of, including a new roof, two new HVAC systems, new windows throughout, all-new plumbing and elec
USD 675,000
1450 Mountain Reserve Drive NW
View photo
House · for sale
USD 900,000
USD 198/sq.ft
1450 Mountain Reserve Drive NW
Giles Crossing
· 4,532 sq.ft · 5 Bedrooms · 4 Baths · House
· Patio · Garden · Office room · Deck · Equipped kitchen · Parking · Cellar
Giles Crossing · 4,532 sq.ft · 5 Bedrooms · 4 Baths · House · Patio · Garden · Office room · Deck · Equipped kitchen · Parking · Cellar
Located in the prestigious neighborhood of The Reserve next to Kennesaw Mountain and minutes from Marietta Square and Barrett Parkway, 1450 Mountain Reserve Drive is a luxury home with a backyard that feels like a world of its own. The 5-bedroom, 4.5-bath home with 3-car garage has multiple indoor and outdoor gathering/entertaining spaces. A full finished basement with a bedroom and bath has a separate entrance, driveway and adjacent garage perfect for an in-law suite. On the main level, walk into a dramatic light-filled two-story entry, with hardwood floors that flow through the main living areas-den, dining room, kitchen and breakfast room, and a separate fireside living room that offer multiple beautiful setting for meals, holidays, and special gatherings. An additional sitting room and office/bonus room open to the outdoor living area that offers beautiful spaces. A charming, covered patio, deck, water feature and an upper-level private wooded yard that seems to go on forever. With
USD 900,000
1443 Hedgewood Lane NW
View photo
House · for sale
USD 675,000
USD 220/sq.ft
1443 Hedgewood Lane NW
Giles Crossing
· 3,057 sq.ft · 4 Bedrooms · 3 Baths · House
· Equipped kitchen · Cellar
Giles Crossing · 3,057 sq.ft · 4 Bedrooms · 3 Baths · House · Equipped kitchen · Cellar
Welcome to this beautifully maintained home in the sought-after Ridenour community, offering thoughtfully designed living space, a primary suite on the main level, an unfinished basement and an incredible setting with the neighborhood backing up to Kennesaw Mountain National Battlefield Park! Surrounded by natural beauty while conveniently located just minutes from shopping, restaurants, and I-75, this home offers the perfect balance of comfort, functionality, and convenience. From the inviting exterior to the spacious interior, you'll immediately appreciate the attention to detail throughout, including 10-foot ceilings, hardwood floors, beautiful crown molding, and an abundance of natural light. A welcoming foyer opens to a spacious dining room, ideal for hosting family and friends, while the adjoining kitchen and family room create a wonderful space for everyday living. The kitchen features beautiful natural maple cabinetry, stone countertops, a large center island with seating, doub
USD 675,000
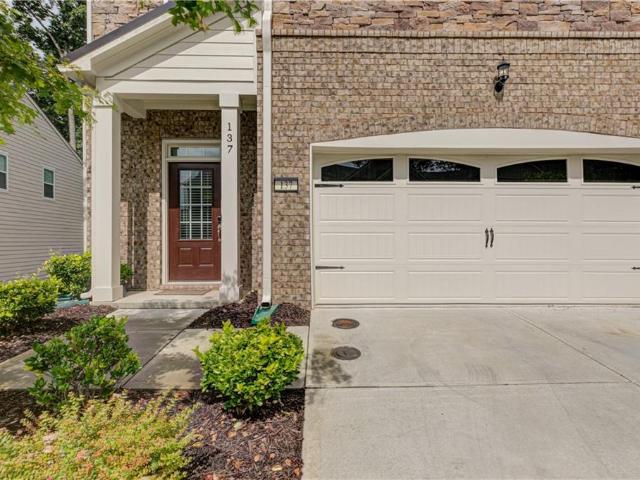
137 Holden Way
View photo
Townhouse · for sale
USD 465,000
USD 184/sq.ft
137 Holden Way
Giles Crossing
· 2,519 sq.ft · 3 Bedrooms · 3 Baths · Townhouse
· Patio · Garden · Deck · Fireplace · Equipped kitchen
Giles Crossing · 2,519 sq.ft · 3 Bedrooms · 3 Baths · Townhouse · Patio · Garden · Deck · Fireplace · Equipped kitchen
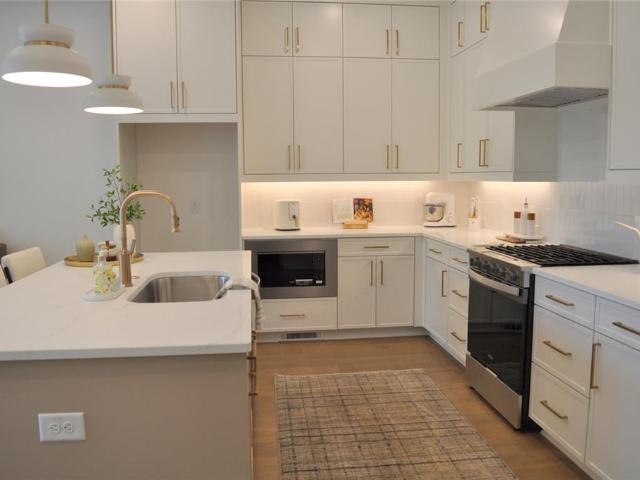
Pristine condition, end-unit privacy, and a convenient Woodstock location! This beautifully maintained townhome in the sought-after Aldyn community offers move-in-ready living just off Highway 92 with quick access to I-575. Enjoy the convenience of nearby shopping, dining, parks, and Downtown Woodstock—all within easy reach. Inside, the bright, open floor plan connects the kitchen, dining area, and spacious family room. White cabinetry, quartz countertops, stainless steel appliances, a gas range, and an oversized island make the kitchen as functional as it is beautiful. A gas fireplace with a brick surround adds a welcoming focal point to the living space. Step outside to a private patio and backyard with no homes directly behind the property, offering a peaceful setting for morning coffee or unwinding at the end of the day. Upstairs, the spacious owner’s suite features an oversized walk-in closet, dual vanities, a soaking tub, and a separate tiled shower. A private covered deck extend
USD 465,000
3916 Lorien Way NW
View photo
House · for sale
USD 525,000
USD 133/sq.ft
3916 Lorien Way NW
Giles Crossing
· 3,940 sq.ft · 5 Bedrooms · 3 Baths · House
· Garden · Equipped kitchen · Parking · Air conditioning
Giles Crossing · 3,940 sq.ft · 5 Bedrooms · 3 Baths · House · Garden · Equipped kitchen · Parking · Air conditioning
Beautifully maintained and thoughtfully updated, this West Cobb home offers a spacious, well-designed floor plan that balances comfort, functionality, and peace of mind. A brand-new roof and two brand-new AC units are among the recent improvements, reflecting the exceptional care this home has received. A two-story foyer welcomes you inside, where hardwood floors and a spacious floor plan offer plenty of room for everyday living and entertaining. One of the standout features of this home is the beautiful wall of windows spanning the living room and eat-in kitchen, filling the space with natural light and offering gorgeous views of the private, wooded backyard. The updated kitchen features granite countertops, stainless steel appliances, and plenty of space to gather. Just off the garage, a convenient mudroom provides the perfect drop zone for shoes, bags, and everyday essentials. Upstairs, the oversized primary suite includes a sitting area and a large walk-in closet. The finished base
USD 525,000
2675 Fraser Road
View photo
House · for sale
USD 350,000
USD 190/sq.ft
2675 Fraser Road
Giles Crossing
· 1,841 sq.ft · 4 Bedrooms · 2 Baths · House
· Equipped kitchen
Giles Crossing · 1,841 sq.ft · 4 Bedrooms · 2 Baths · House · Equipped kitchen
All the hard work is done in this move-in ready ranch in Marietta, just bring your furniture and make it yours. OR great investment opportunity. No HOA, no rental restrictions! Thoughtfully renovated from top to bottom, this home combines classic ranch-style comfort in a great location. Step inside to discover new hardwood floors that flow throughout the main living areas. The updated kitchen is a true highlight, featuring new cabinetry and all-new appliances. The updated bathrooms carry the same attention to detail. The easy single-level layout is ideal for a wide range of lifestyles, and the home's prime Marietta location means you're minutes from major highways, shopping, dining, and parks. Whether you're a first-time buyer, downsizer, or savvy investor, this turnkey gem checks every box. Don't miss this one!
USD 350,000
639 Stickley Oak Way
View photo
Townhouse · for sale
USD 460,000
USD 240/sq.ft
639 Stickley Oak Way
Giles Crossing
· 1,916 sq.ft · 3 Bedrooms · 2 Baths · Townhouse
· Fireplace · Equipped kitchen
Giles Crossing · 1,916 sq.ft · 3 Bedrooms · 2 Baths · Townhouse · Fireplace · Equipped kitchen
Immaculate Home in a Gated Community Just Minutes from Downtown Woodstock! *. Welcome to this beautifully maintained home nestled within a gated community just minutes from the heart of Downtown Woodstock! Offering modern finishes, an open-concept layout, and thoughtful details throughout, this home perfectly blends style, comfort, and low-maintenance living. Step inside to discover a bright and inviting interior featuring a stunning skylight that fills the space with natural light. The open-concept main level is perfect for both everyday living and entertaining, complete with a cozy fireplace to enjoy during the cooler months. The beautifully designed kitchen offers a spacious walk-in pantry and flows seamlessly into the main living areas. The oversized primary suite provides a relaxing retreat, featuring custom built-in closets and a spacious ensuite bathroom complete with a double vanity and walk-in shower. Every bedroom features a walk-in closet, providing exceptional storage throu
USD 460,000
2005 Knightsbridge Road NW
View photo
House · for sale
USD 290,000
USD 242/sq.ft
2005 Knightsbridge Road NW
Giles Crossing
· 1,195 sq.ft · 3 Bedrooms · 2 Baths · House
· Equipped kitchen
Giles Crossing · 1,195 sq.ft · 3 Bedrooms · 2 Baths · House · Equipped kitchen
Affordable Ranch Living in the Heart of Kennesaw! New granite countertops in the kitchen and hall Bath. The seller is putting in a white dishwasher to match the range and refrigerator. Don't miss this charming 3-bedroom, 2-bath ranch offering an unbeatable combination of value, location, and freedom. Nestled on a private lot, this home provides the privacy you want while being just minutes from everything Kennesaw has to offer. Inside, you'll find comfortable one-level living, while outside you'll appreciate the outbuilding with electricity—perfect for a workshop, hobby space, art studio, or additional storage. Recent updates include a new HVAC system, giving buyers peace of mind and energy efficiency. Located just off Main Street, you'll love being only minutes from Kennesaw State University, Downtown Kennesaw, local favorites like The Doe Coffee Shop, and the Desktop Coworking Community. Whether you're commuting, grabbing coffee, working remotely, or enjoying downtown events, everyth
USD 290,000
605 Stone Field Run NW
View photo
Townhouse · for sale
USD 525,000
USD 182/sq.ft
605 Stone Field Run NW
Giles Crossing
· 2,874 sq.ft · 3 Bedrooms · 2 Baths · Townhouse
· Fireplace · Equipped kitchen
Giles Crossing · 2,874 sq.ft · 3 Bedrooms · 2 Baths · Townhouse · Fireplace · Equipped kitchen
Discover this bright, stunning, and luxurious townhome in Cobb County, where elegance and functionality meet in perfect harmony! From the moment you step inside, you're welcomed by a spacious, inviting atmosphere that instantly feels like home. The expansive family room is thoughtfully designed for both relaxation and entertaining, seamlessly opening to the kitchen. A cozy fireplace and impressive built-ins create a warm focal point, perfect for gatherings or quiet evenings at home. Large windows flood the space with natural light, enhancing the open layout and creating an inviting ambiance throughout. Whether you're hosting a lively dinner party or simply unwinding with loved ones, this space offers comfort and versatility for every occasion. The beautifully designed kitchen is both stylish and functional, featuring durable quartz countertops, designer cabinetry, a stainless refrigerator, microwave, gas cooktop, and oven. There’s ample space for a large dining table and chairs, making
USD 525,000
1295 Tinderbox Lane NW
View photo
House · for sale
USD 419,900
USD 240/sq.ft
1295 Tinderbox Lane NW
Giles Crossing
· 1,744 sq.ft · 3 Bedrooms · 2 Baths · House
· Equipped kitchen
Giles Crossing · 1,744 sq.ft · 3 Bedrooms · 2 Baths · House · Equipped kitchen
Ranch living (check! )On a cul-de-sac (check! )Near a golf course but without the ridiculous HOA fees (unless you want to join said golf club) (check! )Don't press snooze on this 3 bedroom / 2 bathroom ranch home which is Pinetree Country Club-adjacent. Will you have wildly easy access to 75, KSU, and all that Kennesaw has to offer? Yes! Are you shielded from city life in a cozy neighborhood and large, woodsy lot? Also yes! This house is literally the best of both worlds. Fresh full-interior paint and new flooring so you can move right in and get set up for the holidays. Yep. the holidays are bearing down but there IS time to close and move in before the mayhem. The kitchen is so big (how big is it? ). The kitchen is so big there's room to prepare a full holiday spread AND hangout with everyone who insists on'helping' you. The open concept layout supports conversations with the folks in the family room who know better than to get in your way in the kitchen. The dining room is ginormous
USD 419,900
237 White Street NW
View photo
Townhouse · for sale
USD 621,900
USD 233/sq.ft
237 White Street NW
Giles Crossing
· 2,659 sq.ft · 3 Bedrooms · 4 Baths · Townhouse
· Parking · Deck · Fireplace · Equipped kitchen
Giles Crossing · 2,659 sq.ft · 3 Bedrooms · 4 Baths · Townhouse · Parking · Deck · Fireplace · Equipped kitchen
20,000 in flex money for a closing by the end of the year! Can be used for rate buydown. This home is ready now! Discover Luxury Living at The Carlyle. Bercher Homes' newest Boutique Townhome Community. This home features 3 bedrooms/4.5 bathrooms/2 gathering spaces/2 car garage. Discover Luxury Living at The Carlyle. Bercher Homes' newest Boutique Townhome Community. The Spacious Kitchen features white cabinets with soft-close doors and drawers. Beautiful Quartz countertop. A large island with cabinets and Quartz countertop. Plenty of room for seating. Enjoy cooking in your new kitchen using Stainless Steel appliances, including a 5-burning gas range and built-in microwave. The kitchen is open to the family room that features a direct vent fireplace. A glass sliding door for easy access to your private deck. There is a separate dining room for family dinners or entertaining your guests. A guest suite can be found on the main floor with a beautiful tile bathroom and a walk-in shower. He
USD 621,900
2925 Noah Drive
View photo
House · for sale
USD 335,000
USD 198/sq.ft
2925 Noah Drive
Giles Crossing
· 1,690 sq.ft · 3 Bedrooms · 2 Baths · House
· Office room · Deck · Equipped kitchen
Giles Crossing · 1,690 sq.ft · 3 Bedrooms · 2 Baths · House · Office room · Deck · Equipped kitchen
Welcome to Lake Park — Where Location, Value, and Opportunity Come Together! Offered at just $335,000, this lovingly maintained, original-owner home is full of charm, character, and possibilities! Whether you're looking for a place to make your own or a smart investment opportunity, this property offers a fantastic foundation with plenty of potential. A few cosmetic touches could take this already inviting home to the next level! Step inside to discover soaring ceilings and an airy, open-concept main living area that creates a wonderful sense of space. With three bedrooms plus a versatile lower-level bonus room, there's flexibility to fit a variety of needs. Featuring built-in bookshelves, a charming beadboard ceiling, and direct access to the rear deck, this additional space could easily serve as a fourth bedroom, home office, cozy den, or creative retreat. The outdoor spaces are something special! Just off the kitchen and dining area, a screened porch provides the perfect spot to enj
USD 335,000
1692 N Hadaway Road NW
View photo
House · for sale
USD 1,000,000
USD 161/sq.ft
1692 N Hadaway Road NW
Giles Crossing
· 6,200 sq.ft · 6 Bedrooms · 3 Baths · House
· Office room · Fireplace · Equipped kitchen
Giles Crossing · 6,200 sq.ft · 6 Bedrooms · 3 Baths · House · Office room · Fireplace · Equipped kitchen
No hoa! Harrison High School District! Great price for this GORGEOUS custom-built home nestled on a peaceful, fenced, 1-acre private setting in the sought-after West Cobb location and award-winning Harrison High School District. A must-see for the quality-conscious. Gourmet kitchen features top-of-the-line appliances, raised-panel custom-built cabinets, an oversized breakfast bar with granite countertops, a 6-burner gas cooktop, a wine cooler with a drawer for drinks, double ovens, a pot filler, and a farm stainless steel sink with instant hot water. 3 fireplaces: one in the primary bedroom, great room & a screened porch. Stunning coffered ceiling in the great room. Great room also features a built-in TV. Main level primary bedroom wing features a fireplace, a separate large dressing room with cabinets, his/her walk-in closets, & linen closet. Conveniently connected to the large laundry room. This amazing home also features a central vacuum system. The separate office on the main level
USD 1,000,000
3144 Brookeview Lane NW
View photo
House · for sale
USD 475,000
USD 203/sq.ft
3144 Brookeview Lane NW
Giles Crossing
· 2,336 sq.ft · 4 Bedrooms · 2 Baths · House
· Fireplace · Equipped kitchen
Giles Crossing · 2,336 sq.ft · 4 Bedrooms · 2 Baths · House · Fireplace · Equipped kitchen
Updated to a Level Rarely Found at This Price Point! Prepare to be impressed! This beautifully renovated 4-bedroom, 2.5-bath home offers an exceptional level of updates and improvements that is truly hard to find. From the new architectural roof and complete interior lighting package to the stunning new kitchen and completely redesigned owner's suite, this home delivers the look, feel, and comfort of something brand new. Simply move in, unpack, and enjoy! As you step inside, you'll immediately appreciate the bright, airy atmosphere and thoughtfully designed open floor plan. The main living areas flow seamlessly together, creating the open-concept feel today's buyers love. The kitchen offers a wonderful view into the inviting great room, complete with a wood-burning fireplace that creates the perfect gathering space for family and friends. The living and dining areas connect effortlessly, making everyday living and entertaining a pleasure. The completely updated kitchen is sure to impre
USD 475,000
4734 Cowan Road
View photo
House · for sale
USD 999,000
USD 221/sq.ft
4734 Cowan Road
Giles Crossing
· 4,510 sq.ft · 7 Bedrooms · 5 Baths · House
Giles Crossing · 4,510 sq.ft · 7 Bedrooms · 5 Baths · House
Welcome to an exceptional expression of modern luxury, spacious living, privacy, and freedom. More than a home and designed with today's lifestyle in mind, the residence offers a dedicated opportunity to experience space, flexibility, and refined living in one of Northwest Metro Atlanta's established communities. Here is where luxury meets lifestyle, and room to live becomes a way of life. This home was thoughtfully designed to accommodate an elevated lifestyle. The impressive 3,600 square-foot residence offers seven generously appointed bedrooms, five full bathrooms, and a convenient half bath, creating an extraordinary blend of elegance, comfort, and versatility. With the space, this home offers remarkable flexibility for multigenerational living, extended guests, private accommodations, or additional recreational and lifestyle spaces. Perfectly positioned in the desirable Acworth area of Cobb County. From the moment you enter, the home's expansive proportions and refined finishes es
USD 999,000
4212 Newpond Trail NE
View photo
House · for sale
USD 544,990
USD 134/sq.ft
4212 Newpond Trail NE
Giles Crossing
· 4,047 sq.ft · 4 Bedrooms · 3 Baths · House
· Garden · Deck · Fireplace · Equipped kitchen · Cellar
Giles Crossing · 4,047 sq.ft · 4 Bedrooms · 3 Baths · House · Garden · Deck · Fireplace · Equipped kitchen · Cellar
Welcome to 4212 Newpond Trail, a classic brick-front traditional on a 0.35-acre lot with mature trees in the established Farmbrook swim/tennis community. Offering 4 bedrooms, 3 full and 2 half baths, and almost 4,000 square feet, this home features fresh neutral paint, new carpet, and gleaming hardwood floors throughout the main level. Elegant arched doorways lead to a formal dining room with a bay window and a bright, light-filled living room. The chef’s kitchen boasts rich cherry cabinetry, granite countertops, a tile backsplash, stainless steel appliances including a professional-style gas range, and a sunny breakfast area surrounded by windows. The family room offers a fireplace and French doors opening to an expansive deck. Upstairs, the spacious primary suite features a tray ceiling, arched windows, and a spa-like bath with dual vanities, a garden tub, and a separate shower. The finished walkout basement, wrapped in warm knotty pine, includes a bar area, half bath, and abundant s
USD 544,990
718 Larkspur Boulevard NW
View photo
House · for sale
USD 585,000
USD 134/sq.ft
718 Larkspur Boulevard NW
Giles Crossing
· 4,359 sq.ft · 5 Bedrooms · 2 Baths · House
· Garden · Swimming pool
Giles Crossing · 4,359 sq.ft · 5 Bedrooms · 2 Baths · House · Garden · Swimming pool
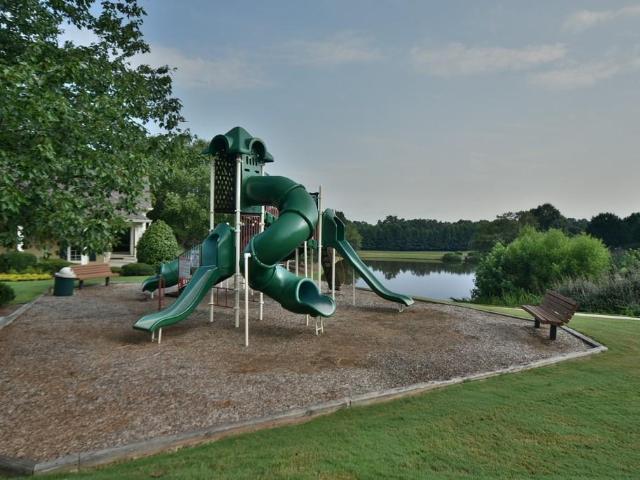
Welcome home to classic style, thoughtful updates, and exceptional community living in sought-after Chestnut Hill! This lovingly maintained home reflects true pride of ownership and offers timeless appeal with the peace of mind of major improvements, including a NEW roof, NEW HardiePlank siding, newer Pella windows, and upgraded HVAC. A standout feature is the beautiful cedar screened porch, the perfect spot to enjoy your morning coffee, unwind, or entertain family and friends. The outbuilding offers endless possibilities for hobbies, a workshop, storage, or additional flex space. Step outside to enjoy the large, level backyard with plenty of room for play, entertaining, gardening, or even add the pool you've always wanted! And the lifestyle doesn't stop at home! Chestnut Hill boasts some of the area's best neighborhood amenities, including 8 tennis courts, pickleball courts, a large swimming pool with swim team, gazebo, playground, clubhouse, and lake. Enjoy an active social calendar
USD 585,000
2260 Long Bow Chse NW
View photo
House · for sale
USD 450,000
USD 138/sq.ft
2260 Long Bow Chse NW
Giles Crossing
· 3,240 sq.ft · 4 Bedrooms · 3 Baths · House
· Office room · Equipped kitchen
Giles Crossing · 3,240 sq.ft · 4 Bedrooms · 3 Baths · House · Office room · Equipped kitchen
Enjoy comfortable living in this 4-bedroom, 3-bath home situated on a level lot in an active adult community. The kitchen features granite countertops, stainless steel appliances while the flexible layout offers three bedrooms and two bathrooms on the main level. An additional bedroom and full bathroom upstairs provide a private space for guests, hobbies, or a home office. Discover a home with room to relax, entertain, and make your own
USD 450,000
2352 Lahinch Court
View photo
House · for sale
USD 1,795,000
USD 240/sq.ft
2352 Lahinch Court
Giles Crossing
· 7,470 sq.ft · 5 Bedrooms · 5 Baths · House
· Garden · Terrace · Fireplace · Equipped kitchen · Parking · Cellar
Giles Crossing · 7,470 sq.ft · 5 Bedrooms · 5 Baths · House · Garden · Terrace · Fireplace · Equipped kitchen · Parking · Cellar
A rare opportunity to own a custom built Province Homes' residence in the prestigious Overlook at Marietta Country Club, located on a private cul-de-sac with unparalleled elegance and sweeping golf and lake views. This expansive four-sided brick residence offers three finished levels with more than 7,000 square feet, a four-car garage with EV charging station along with a master suite on the main level and an oversized chef's kitchen. This residence also offers the ultimate hosting experience on the finished terrace level with the professional grade wine cellar and numerous other custom finishes. Designed for the ease of everyday living, this elegant home is perfect for entertaining with its open floorplan and the private backyard features including an impressive outdoor fireplace area. As you enter through the front door, the two-story foyer provides a spacious entry with views to the living room with its stacked stone fireplace which is open to the chef's kitchen with top-of-the-line
USD 1,795,000
2541 Gabriel Way NW
View photo
House · for sale
USD 425,000
USD 188/sq.ft
2541 Gabriel Way NW
Giles Crossing
· 2,250 sq.ft · 4 Bedrooms · 2 Baths · House
· Garden · Office room · Fireplace · Equipped kitchen
Giles Crossing · 2,250 sq.ft · 4 Bedrooms · 2 Baths · House · Garden · Office room · Fireplace · Equipped kitchen
The renovated main level is where this Kennesaw home immediately stands out. A bright, updated kitchen anchors the space with crisp white cabinetry, an expansive island with plenty of seating, gas cooking, stainless appliances and modern finishes, opening directly into the living room for an easy, connected layout. The living room brings in a completely different layer of character with warm wood-paneled walls, a fireplace and built-in beverage bar. Just beyond it, a separate flex space with built-in cabinetry can shift easily between a home office, media room, playroom or second living area. Upstairs, the spacious primary suite features a vaulted ceiling and room for a sitting area, along with a bath offering a jetted tub and oversized glass-enclosed shower. Throughout the home, updated lighting and distinctive design choices keep the interior feeling fresh without losing warmth. Outside, the corner lot provides additional separation, while the fenced backyard offers usable outdoor sp
USD 425,000
1108 Cool Springs Drive NW
View photo
House · for sale
USD 389,900
USD 131/sq.ft
1108 Cool Springs Drive NW
Giles Crossing
· 2,971 sq.ft · 5 Bedrooms · 2 Baths · House
· Patio · Garden · Deck · Fireplace · Equipped kitchen · Swimming pool · Cellar
Giles Crossing · 2,971 sq.ft · 5 Bedrooms · 2 Baths · House · Patio · Garden · Deck · Fireplace · Equipped kitchen · Swimming pool · Cellar
Room to grow in Blue Springs! This 5-bedroom, 2.5-bath home offers nearly 3,000 square feet on a wooded 0.29-acre lot in one of Kennesaw’s active swim and tennis communities. Inside, a fresh coat of interior paint and wood-look flooring carry through bright living spaces, including a family room with a stone fireplace and a separate dining room. The updated kitchen features white cabinetry, a large island, and stainless steel appliances. Upstairs, a split bedroom plan gives everyone their own space, while the finished basement adds a bonus room and a fifth bedroom. Outside, a deck and stone patio overlook a private, tree-lined backyard. Residents enjoy the neighborhood pool, tennis courts, playground, and clubhouse. You’re minutes from downtown Kennesaw, Acworth, and Kennesaw Mountain National Battlefield Park, with quick access to Cobb Parkway, I-75, Town Center at Cobb, and Kennesaw State University. A great fit for growing families and first-time buyers alike!
USD 389,900
3768 Whithorn Way
View photo
House · for sale
USD 885,000
USD 166/sq.ft
3768 Whithorn Way
Giles Crossing
· 5,328 sq.ft · 5 Bedrooms · 4 Baths · House
· Terrace · Equipped kitchen
Giles Crossing · 5,328 sq.ft · 5 Bedrooms · 4 Baths · House · Terrace · Equipped kitchen
Perfect timing. Gift yourself the home that has everything on your wish list just in time to host the holiday party that everyone will be talking about. This one is a stunner, exceptionally appointed unlike any other on the market in the area. It checks all the boxes, and some. Start by being welcomed by the southern rocking chair front porch where you greet your neighbors strolling by. Then enter a space with the unique combination of warmth, elegance, comfort, and modern touches throughout. It just feels like home. For those who like to gather and host, entertain to your heart's delight on all three levels. Cater your best bites in the perfectly equipped kitchen while staying connected to family and guests. Lounge in the upstairs loft and snuggle up with a good book. Or, retreat to the terrace level and outdoor living space that will make you never want to leave home. Premier your favorite movies in the home theater with state-of-the-art digital sound system. Enjoy billiards and dine
USD 885,000
3501 Donamire Way NW
View photo
House · for sale
USD 470,000
USD 200/sq.ft
3501 Donamire Way NW
Giles Crossing
· 2,347 sq.ft · 4 Bedrooms · 2 Baths · House
· Fireplace · Equipped kitchen
Giles Crossing · 2,347 sq.ft · 4 Bedrooms · 2 Baths · House · Fireplace · Equipped kitchen
Stunning fully renovated home in a fantastic kennesaw location! Welcome to this absolutely beautiful, fully renovated 4-bedroom, 2-bathroom home, where modern elegance, quality finishes, and comfortable living come together! From the moment you step inside, you’ll fall in love with the attention to detail, spacious open layout, and gorgeous upgrades throughout. The heart of this home is the stunning, modern kitchen, featuring beautiful white cabinetry, elegant countertops, stainless steel appliances, a stylish designer backsplash, modern pendant lighting, and a spacious center island with seating. Perfect for everyday living and entertaining, the kitchen flows seamlessly into the inviting family room, creating a bright and open living space. The spacious family room features an impressive floor-to-ceiling stone-accented fireplace, large windows that bring in plenty of natural light, beautiful flooring, and recessed lighting, creating a warm and sophisticated atmosphere. The beautifully
USD 470,000
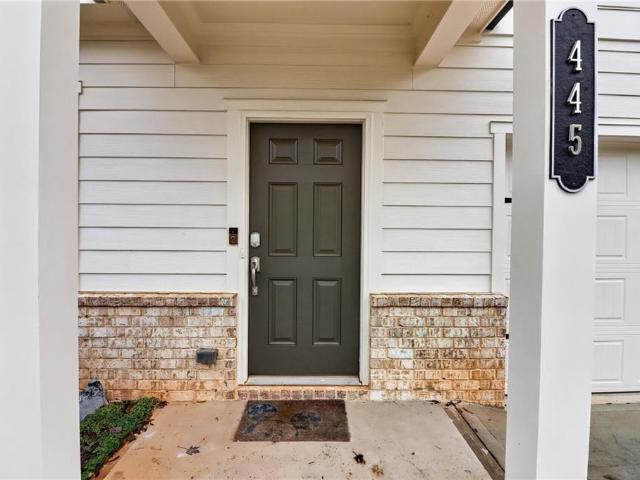
445 Madison Lakeview Drive
View photo
House · for sale
USD 499,900
USD 195/sq.ft
445 Madison Lakeview Drive
Giles Crossing
· 2,551 sq.ft · 4 Bedrooms · 3 Baths · House
· Office room · Equipped kitchen
Giles Crossing · 2,551 sq.ft · 4 Bedrooms · 3 Baths · House · Office room · Equipped kitchen
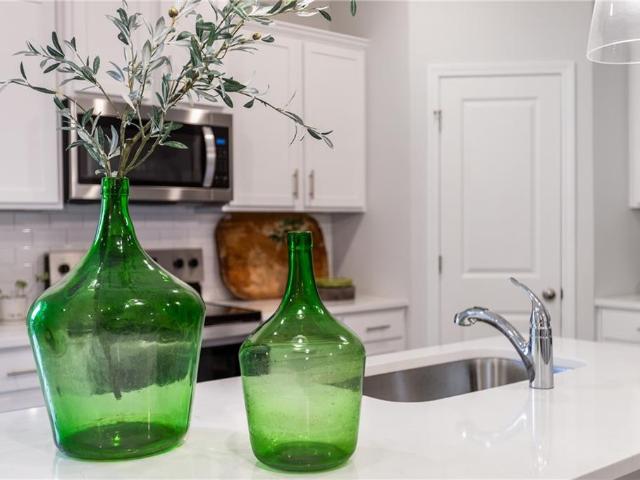
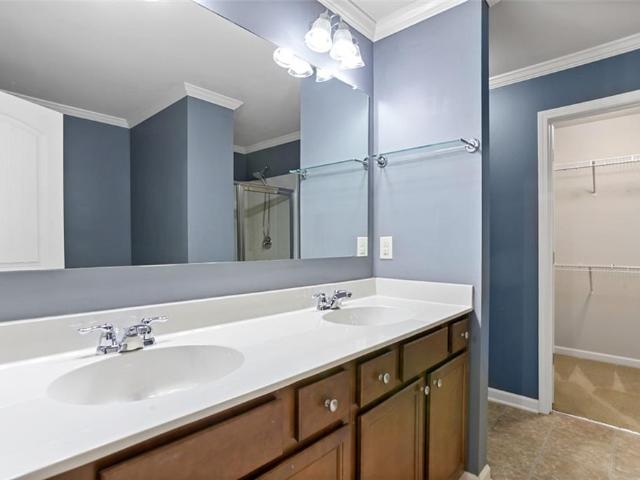
Nearly New Construction, Spacious Living, and a Fantastic Location! Built in 2024, this light-filled 4-bedroom, 3.5-bath home offers a thoughtfully designed floor plan with flexible living spaces and modern finishes and new designer paint throughout. The main level features attractive LVP flooring, a separate flex room just off the entry—ideal for a home office, sitting room, or bonus space—and an open-concept family room, dining area, and kitchen designed for everyday living and entertaining. The spacious kitchen features granite countertops, stainless steel appliances, a large center island, and ample cabinetry. Upstairs, the generous primary suite offers a private bath with dual sinks, an expansive vanity with drawer storage, and a large walk-in closet. A secondary bedroom with its own private ensuite bath provides added comfort and privacy for guests, while two additional bedrooms share a full bath. A spacious open loft provides the perfect additional living area for a media room,
USD 499,900
2758 Willowtree Circle
View photo
Townhouse · for sale
USD 469,000
USD 270/sq.ft
2758 Willowtree Circle
Giles Crossing
· 1,733 sq.ft · 4 Bedrooms · 2 Baths · Townhouse
· Equipped kitchen · Parking
Giles Crossing · 1,733 sq.ft · 4 Bedrooms · 2 Baths · Townhouse · Equipped kitchen · Parking
Be one of the first to own in this new community! New construction townhomes. Discover the Brookline floorplan with a loft feature at The Townes at Cantrell, a distinctive townhome designed with flexible living spaces and architectural character. The open-concept main level features a modern kitchen overlooking the dining and family areas, making it easy to entertain or stay connected throughout the day. Upstairs, generously sized bedrooms and a private primary suite offer room to relax and recharge. Select Brookline elevations showcase distinctive exterior details, including charming gables, board-and-batten siding, and covered entry features. Complete with contemporary finishes, a two-car garage, and convenient access to Kennesaw’s shopping, dining, recreation, and major travel routes, the Brookline blends comfort, style, and everyday convenience. Ask about builder incentives. Other floorplans available and move-in ready in December. Future units available for options and selections
USD 469,000
423 Dartmoor Drive NW
View photo
House · for sale
USD 439,000
USD 256/sq.ft
423 Dartmoor Drive NW
Giles Crossing
· 1,711 sq.ft · 3 Bedrooms · 2 Baths · House
· Garden · Equipped kitchen
Giles Crossing · 1,711 sq.ft · 3 Bedrooms · 2 Baths · House · Garden · Equipped kitchen
Looking for a peaceful retreat in a quiet neighborhood? Picture yourself in this beautifully updated ranch home with a spacious ½-acre lot. Located on a quiet cul-de-sac, it’s the perfect blend of comfort, convenience, and charm with No HOA. Inside, you’ll find fresh flooring, paint, and new lighting throughout, along with stylish new vanities and a custom tile shower in the primary bath. The kitchen features solid wood cabinets with soft-close doors, integrated trash/recycling bins, and has upgraded Quartz countertops. Brand-new Frigidaire appliance suite, and a thoughtful layout for everyday living. The recessed Living room has vaulted ceiling and the whole home has loads of natural light. Major upgrades include a new roof, water heater with recirculating pump for practically instant hot water, and modern finishes that make this home truly move-in ready. Enjoy the serene outdoor space in the screened back porch with mature trees, ample yard for gardening or play, and endless possibil
USD 439,000
224 Madison Avenue
View photo
Townhouse · for sale
USD 130,000
224 Madison Avenue
Giles Crossing
· 3 Bedrooms · 2 Baths · Townhouse
· Patio · Equipped kitchen · Swimming pool
Giles Crossing · 3 Bedrooms · 2 Baths · Townhouse · Patio · Equipped kitchen · Swimming pool
Beautiful townhouse. Backs up to greenspace! Close to I-75. Fantastic amenities-lake, pool, tennis, park, trails. Don't miss this opportunity to be part of this wonderful neighborhood. HOA dues paid through the end of the year! 3 bedroom/2 bath townhome with easy access to Kennesaw, Marietta, and Woodstock. Spacious home features an open floor plan with covered rear patio overlooking neighborhood trails and greenspace. Perfect for everyday living and entertaining. The main level seamlessly connects the kitchen, dining, and living areas. Upstairs, the thoughtfully designed layout includes a private owner's suite, two secondary bedrooms, and a convenient second-floor laundry room. Enjoy resort-style community amenities including swim, tennis, and walking trails, along with low-maintenance living. Conveniently located near shopping, dining, and everyday essentials, this home offers the perfect blend of comfort, convenience, and community
USD 130,000

Get email alerts

Don't miss out: be the first to know about new properties

The alert was correctly created

On subscribing you accept the conditions of use and the privacy policy
Alert
Receive new ads in your inbox
Save this search
Receive alerts for new listings

We'll send you an email when we have new properties for: "Properties for sale in Giles Crossing"

The alert was correctly created

Arden Lake
Cambria Hills
Get email alerts and be the first to see new listings
Required field
On subscribing I accept the terms of the privacy policy
Perfect! You'll soon start receiving new listings via email
Alert
Receive an email when we have new ads for Properties for sale in Giles Crossing
Save this search
Filters

Bedrooms

Size (sq.ft)

sq.ft
sq.ft

Price

USD
USD

Property type

Bathrooms

Clear all filters
Receive notifications when new entries are published.