374 houses for sale in Ginty Corner

2 bedroom, Taunton MA 02780 105439820
View photo
House · for sale
USD 569,000
USD 426/sq.ft
2 bedroom, Taunton MA 02780 105439820
Ginty Corner
· 1,335 sq.ft · 2 Bedrooms · 1 Bath · House
· Patio · Garden · Fireplace · Equipped kitchen · Air conditioning
Ginty Corner · 1,335 sq.ft · 2 Bedrooms · 1 Bath · House · Patio · Garden · Fireplace · Equipped kitchen · Air conditioning
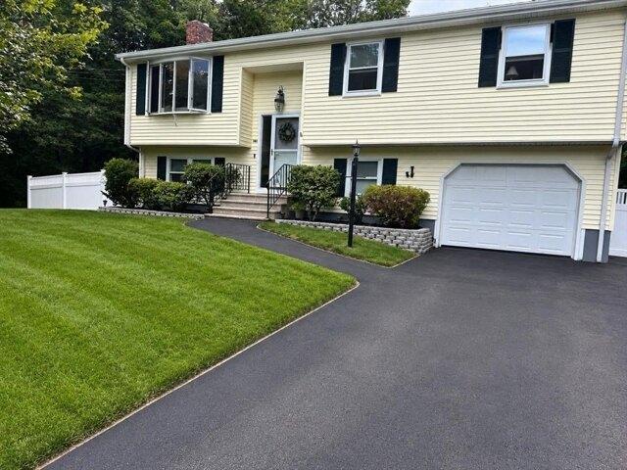
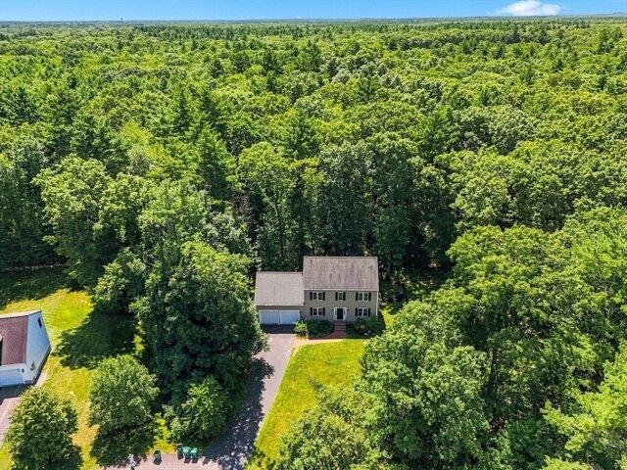
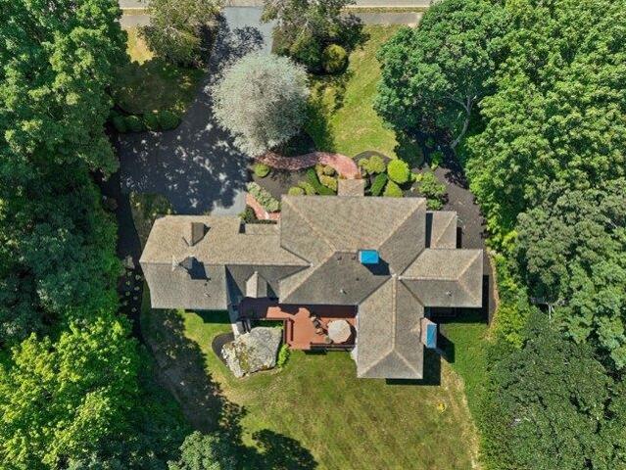
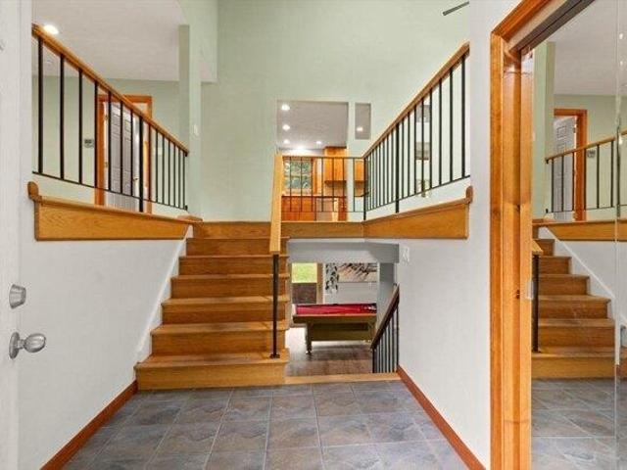
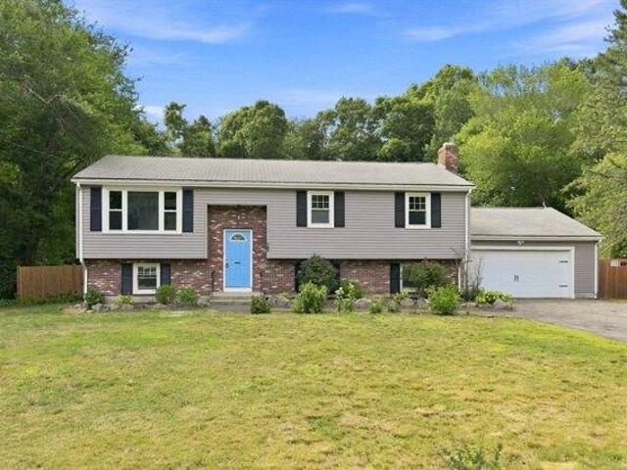
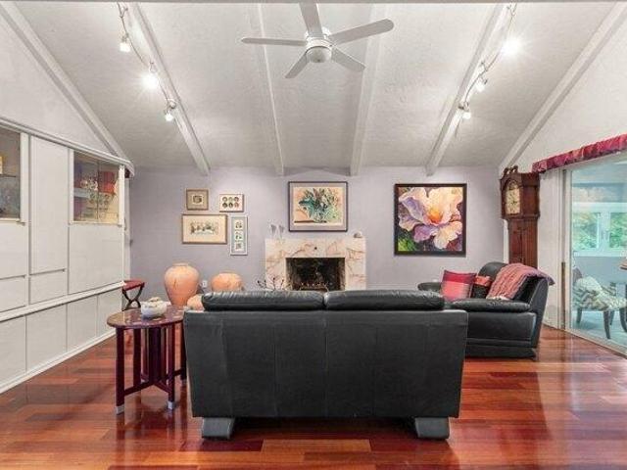
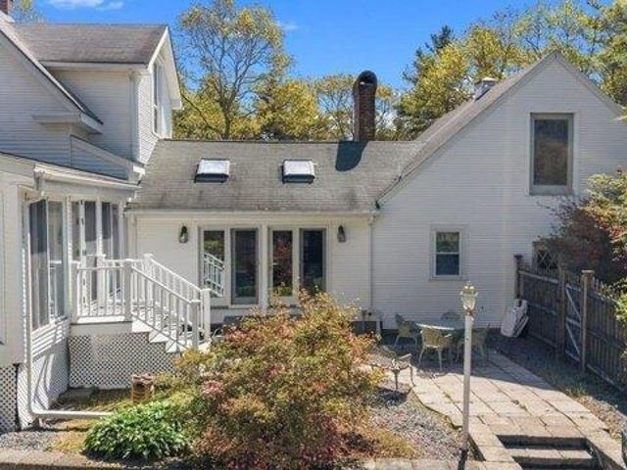
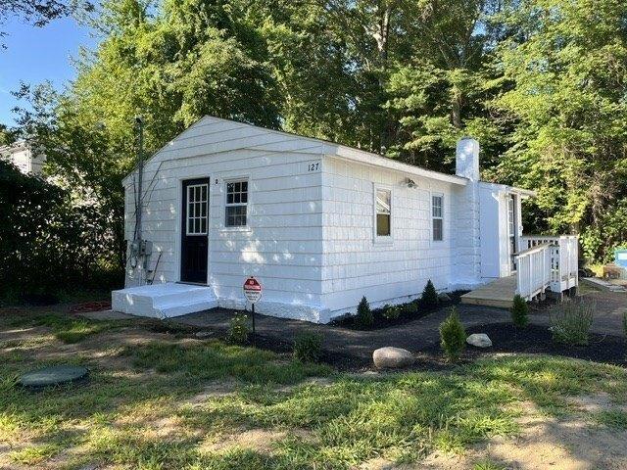
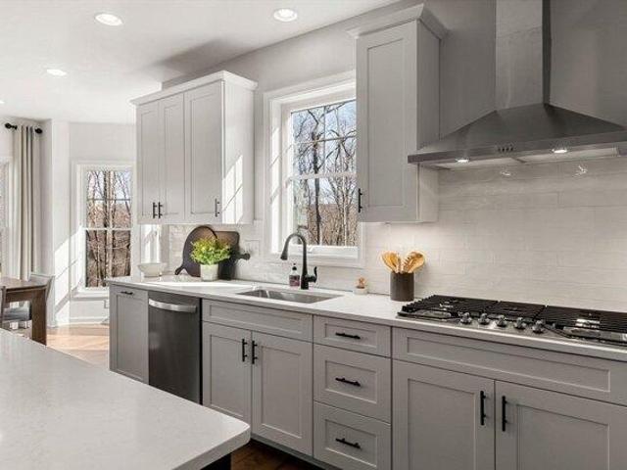
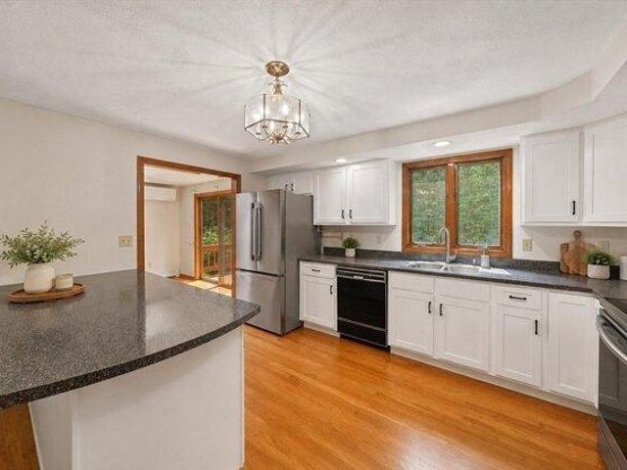
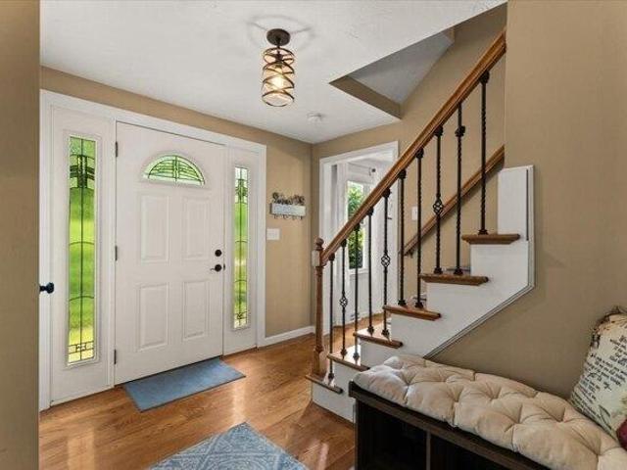
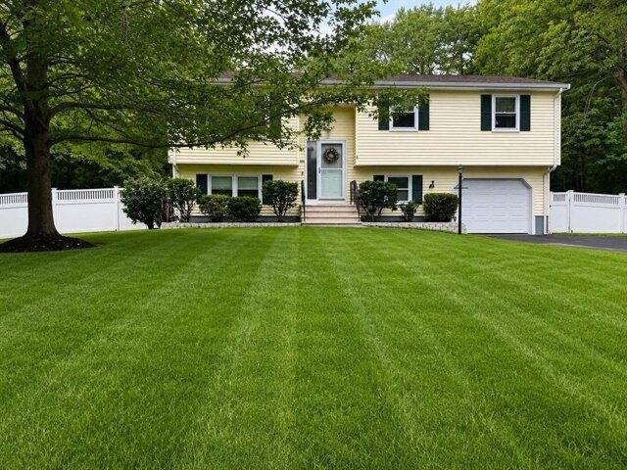
Welcome to 140 Prospect Hill Street, a spacious raised ranch set on 1.02 acres in desirable North Taunton on the Raynham line. Offering privacy, generous outdoor space and a versatile finished lower level, this home provides more living space and flexibility than the main-level square footage alone suggests.The main level features a bright and comfortable living area and an updated kitchen with granite countertops and stainless steel appliances. Two bedrooms include a generously sized primary with plenty of room for a king-size bed and additional furnishings. A full bath and central air complete the main level.The finished walk-out lower level greatly expands the possibilities, featuring a spacious family room with fireplace, a second full bathroom and direct access to the backyard and patio. This flexible space offers plenty of options for a recreation area, home office, guest accommodations or extended living needs.Outside, the property truly shines. The large fenced backyard is surr
USD 569,000
3 bedroom, Foxboro MA 02035 105368604
View photo
House · for sale
USD 674,900
USD 337/sq.ft
3 bedroom, Foxboro MA 02035 105368604
Ginty Corner
· 2,002 sq.ft · 3 Bedrooms · 2 Baths · House
· Patio · Garden · Office room · Equipped kitchen
Ginty Corner · 2,002 sq.ft · 3 Bedrooms · 2 Baths · House · Patio · Garden · Office room · Equipped kitchen
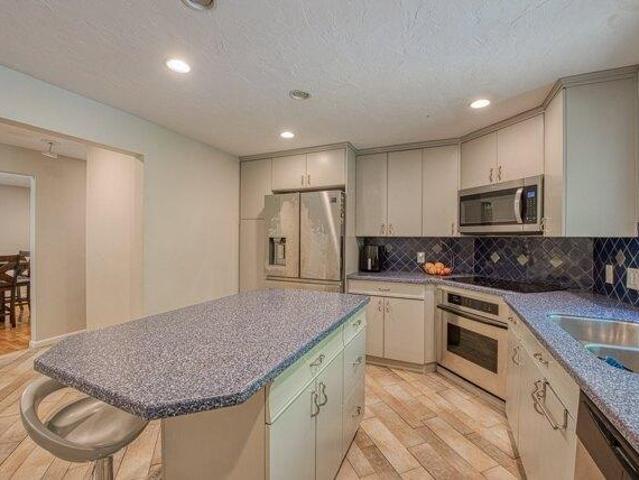
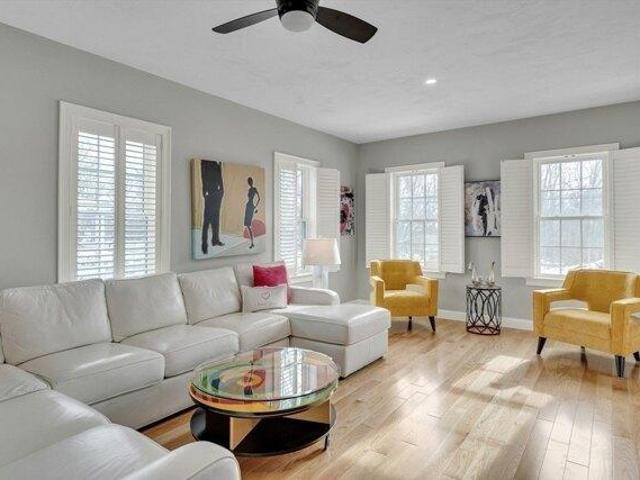
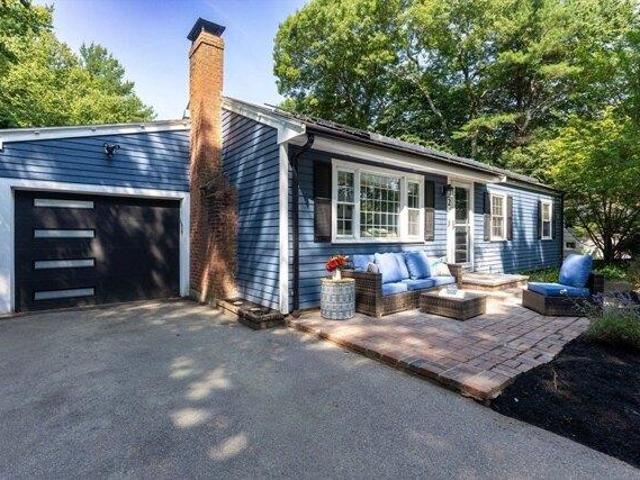
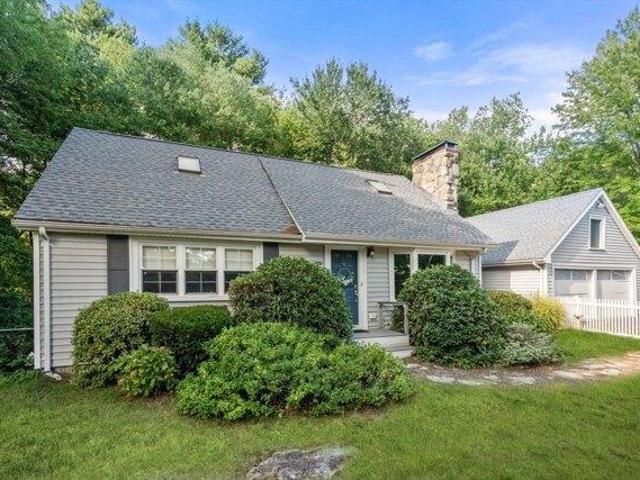
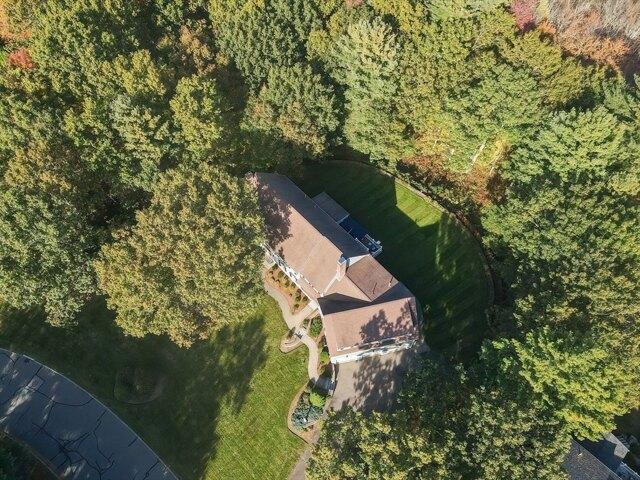
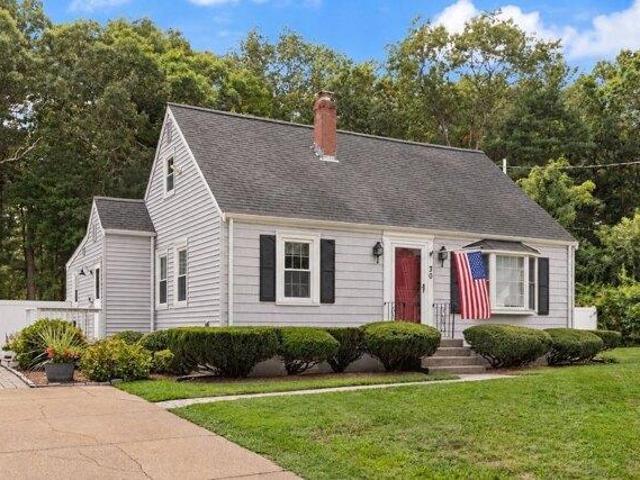
Thoughtfully updated with a fresh, current style, this charming Cape is truly move-in ready! Classic details including hardwood floors and custom built-ins blend beautifully with stylish updates throughout. The updated kitchen features granite countertops, custom island, new stainless-steel appliances and an easy flow to the sun-filled dining room. A first-floor bedroom or home office and full bath offer flexibility, while upstairs, two spacious front-to-back bedrooms share a beautifully designed, brand-new bath. The finished lower level adds even more polished living space with wainscoting, custom built-ins and walk-up access to the backyard. Outside, the large, level yard abuts conservation land and offers plenty of room for patio dinners, entertaining, gardening, lawn games and relaxing outdoors. Set in an adorable loop-style neighborhood with minimal through traffic, yet just minutes to highways, Gillette Stadium, Patriot Place and all that Foxboro has to offer. All the charm of a
USD 674,900
3 bedroom, Foxboro MA 02035 105401299
View photo
House · for sale
USD 629,000
USD 536/sq.ft
3 bedroom, Foxboro MA 02035 105401299
Ginty Corner
· 1,173 sq.ft · 3 Bedrooms · 1 Bath · House
· Equipped kitchen · Parking
Ginty Corner · 1,173 sq.ft · 3 Bedrooms · 1 Bath · House · Equipped kitchen · Parking
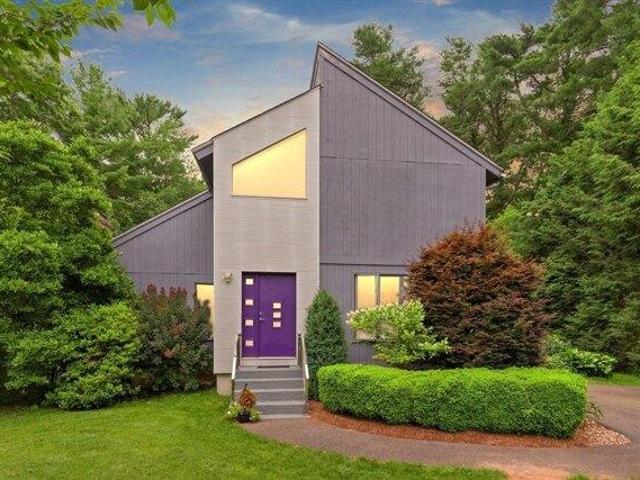
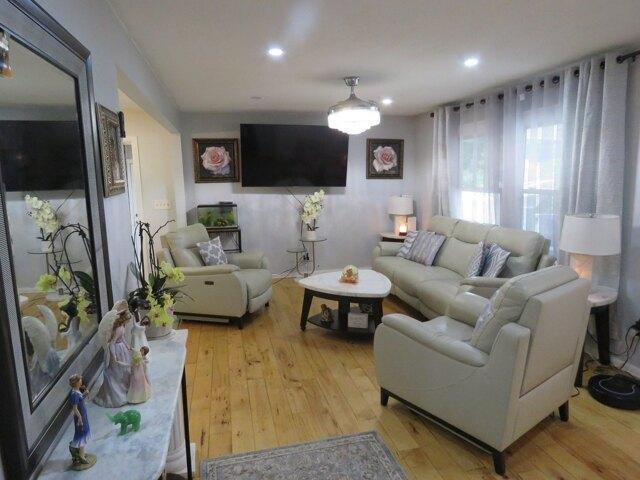
CHARM, CHARACTER and LOCATION! Welcome to this delightful antique Colonial in the heart of Foxboro, offering a wonderful blend of historic character, comfortable living, and modern updates. Set on a beautiful 33,750 sq. ft. corner lot, this 3-bedroom home features original details and warm wood floors that add to its timeless appeal.The first floor offers a spacious living room, kitchen, dining room, and full bath, while the second floor provides three inviting bedrooms with wood floors throughout. Outside, the property truly shines! Picture yourself enjoying crisp fall evenings in the gazebo, gathering around the fire pit, or simply taking in the peaceful surroundings.The impressive 10 year old garage offers incredible versatility for vehicles, storage, hobbies, or a workshop. Nature lovers will appreciate pond access at the end of the street, offering opportunities for boating, kayaking, and fishing.Numerous updates provide peace of mind, including a 1-year-old heating system, 2-year
USD 629,000
house with 2 bedroom, Taunton MA ES105439820
View photo
House · for sale
USD 569,000
USD 426/sq.ft
house with 2 bedroom, Taunton MA ES105439820
Ginty Corner
· 1,335 sq.ft · 2 Bedrooms · House
· Patio · Garden · Fireplace · Equipped kitchen · Air conditioning
Ginty Corner · 1,335 sq.ft · 2 Bedrooms · House · Patio · Garden · Fireplace · Equipped kitchen · Air conditioning
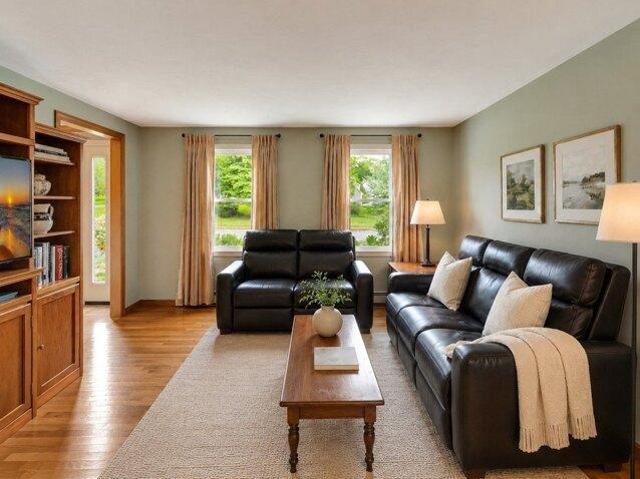
Welcome to 140 Prospect Hill Street, a spacious raised ranch set on 1.02 acres in desirable North Taunton on the Raynham line. Offering privacy, generous outdoor space and a versatile finished lower level, this home provides more living space and flexibility than the main-level square footage alone suggests.The main level features a bright and comfortable living area and an updated kitchen with granite countertops and stainless steel appliances. Two bedrooms include a generously sized primary with plenty of room for a king-size bed and additional furnishings. A full bath and central air complete the main level.The finished walk-out lower level greatly expands the possibilities, featuring a spacious family room with fireplace, a second full bathroom and direct access to the backyard and patio. This flexible space offers plenty of options for a recreation area, home office, guest accommodations or extended living needs.Outside, the property truly shines. The large fenced backyard is surr
USD 569,000
4 bedroom, Foxboro MA 02035 105367616
View photo
House · for sale
USD 685,000
USD 461/sq.ft
4 bedroom, Foxboro MA 02035 105367616
Ginty Corner
· 1,485 sq.ft · 4 Bedrooms · 2 Baths · House
· Garden · Deck · Fireplace · Equipped kitchen · Parking
Ginty Corner · 1,485 sq.ft · 4 Bedrooms · 2 Baths · House · Garden · Deck · Fireplace · Equipped kitchen · Parking
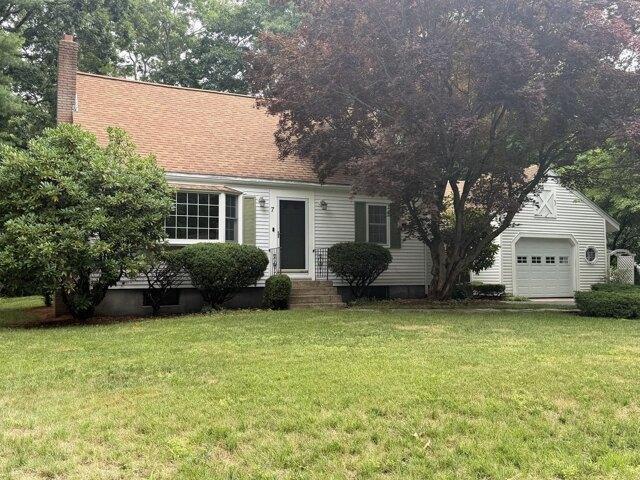
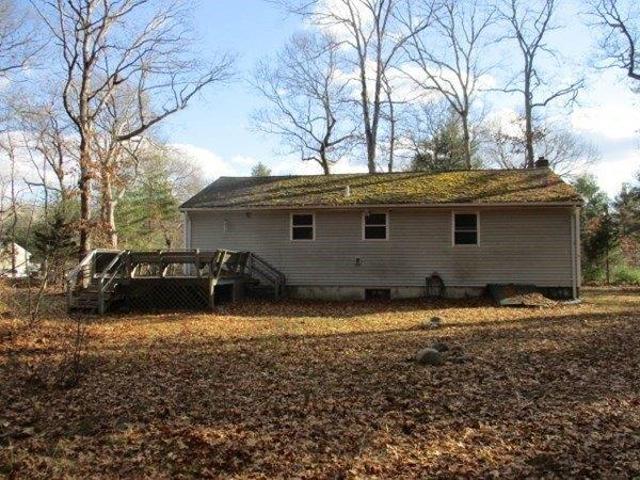
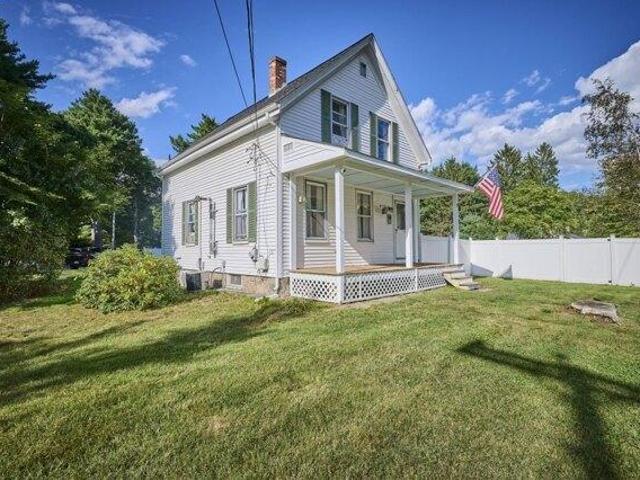
Welcome to 7 Wayne Drive! A welcoming and bright, well-maintained and well-loved cape in a quiet and lovely neighborhood of Foxboro. Off of Mechanic Street, this home has easy access to 95, Ward's Berry Farm, Sharon shopping plazas, schools, and more! This charming property offers the opportunity to own a charming cape home, with a fabulous backyard for playing and entertaining. The versatile floor plan can offer ranch style living, all on one floor, if needed. with a spacious kitchen leading to a dining room, nice sized living room with fireplace, a bedroom, full bath, and beautiful den with a slider that leads to the outdoor deck. The second floor has an additional 3 bedrooms and full bath! Low maintenance exterior siding. The property also includes a single attached garage. Easy to show- welcome home! This home is ready for the next family to make lasting memories in such a lovely and well adored town. Note: Passing Title Five is for 3 bedroom with a 1500 gallon tank; Town field car
USD 685,000
house with 3 bedroom, Sharon MA ES105440420
View photo
House · for sale
USD 799,000
USD 343/sq.ft
house with 3 bedroom, Sharon MA ES105440420
Ginty Corner
· 2,325 sq.ft · 3 Bedrooms · House
· Garden · Deck · Fireplace · Equipped kitchen
Ginty Corner · 2,325 sq.ft · 3 Bedrooms · House · Garden · Deck · Fireplace · Equipped kitchen
NEW PRICE for this Bright and Sunny 3 bedroom, 2 bath Contemporary style home with plenty of room for the entire family. Enter into the open foyer with soaring ceilings. Enjoy the formal living room and family room, separated by the elegant double fireplace. Updated kitchen with corian counters and island lead you to the spacious dining room. Second floor features a loft area, perfect for office space, 3 good size bedrooms including a primary suite, complete with fireplace, large walk in closet and en suite bathroom. Enjoy the beautiful (heated) Sun Room and deck overlooking lush back yard
USD 799,000
house with 3 bedroom, Easton MA ES105403282
View photo
House · for sale
USD 880,000
USD 308/sq.ft
house with 3 bedroom, Easton MA ES105403282
Ginty Corner
· 2,852 sq.ft · 3 Bedrooms · House
· Patio · Garden · Gym · Equipped kitchen · Parking · Cellar
Ginty Corner · 2,852 sq.ft · 3 Bedrooms · House · Patio · Garden · Gym · Equipped kitchen · Parking · Cellar
Exceptional value! Built in 2022, this beautifully crafted farmhouse-style home combines modern design with quality craftsmanship. The open floor plan features a chef's kitchen with a large island, quartz countertops, stainless steel appliances, and a walk-in pantry. The kitchen flows seamlessly into the sun-filled living and dining areas. The first-floor primary suite offers a spacious walk-in closet and spa-inspired bathroom with a double vanity. A powder room and first-floor laundry enhance the home's functional layout. Upstairs are two generously sized bedrooms and a full bathroom. Enjoy the private backyard and patio, perfect for relaxing or entertaining. Additional highlights include an attached two-car garage, backup generator, and an expansive unfinished basement with outstanding potential for future living space, a home gym, recreation room, in-law, or additional storage. Move right in and enjoy the benefits of newer construction
USD 880,000
house with 3 bedroom, Mansfield MA ES105367506
View photo
House · for sale
USD 800,000
USD 270/sq.ft
house with 3 bedroom, Mansfield MA ES105367506
Ginty Corner
· 2,960 sq.ft · 3 Bedrooms · House
· Garden · Gym · Fireplace · Equipped kitchen · Cellar
Ginty Corner · 2,960 sq.ft · 3 Bedrooms · House · Garden · Gym · Fireplace · Equipped kitchen · Cellar
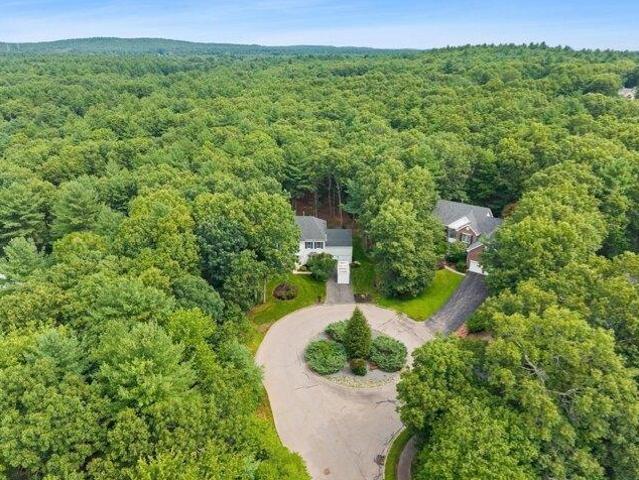
Nestled at the end of a peaceful wooded cul-de-sac in one of Mansfield's most desirable neighborhoods, this beautifully maintained home provides a serene and private setting to come home to. Upon entering, you'll be greeted by the warm ambiance of the hardwood flooring that graces the first floor. The spacious floor plan offers sun filled living areas with gas fireplace, appointed dining and beautiful granite kitchen countertops that stretch along a wrap around peninsula for easy entertaining and ample storage space. Upstairs, you'll find an impressive primary w/ ensuite bath and long walk-in closet leading to private loft for office space or your own personal retreat, along with two more great size bedrooms, another full bath as well as the added convenience of a laundry room. The finished basement provides space to adapt to your lifestyle with dedicated gym and custom built in refreshment station. Outside enjoy a fenced level yard with room to relax, play, or host summer gatherings,
USD 800,000
house with 4 bedroom, Easton MA ES105418748
View photo
House · for sale
USD 699,900
USD 458/sq.ft
house with 4 bedroom, Easton MA ES105418748
Ginty Corner
· 1,528 sq.ft · 4 Bedrooms · House
· Garden · Deck · Equipped kitchen
Ginty Corner · 1,528 sq.ft · 4 Bedrooms · House · Garden · Deck · Equipped kitchen
A distinctive home offering a blend of charm, privacy and modern sophistication. Designed for today's lifestyle, this 4-bedroom home features an open floor plan where the gourmet kitchen serves as the heart of the home and seamlessly connects to the fireplaced living and dining areas to create an inviting space for entertaining and everyday living.High-end appliances incl double ovens, Smart fridge, wine cooler and a waterfall-edge island with peninsula seating, offering abundant workspace while serving as the perfect gathering place.Every detail reflects thoughtful design and the integration of contemporary amenities creates a refined and comfortable living experience. A lovely sunroom extends the home's living area and opens up to the expansive backyard and deck Perfectly situated within walking dist to schools, downtown, restaurants, parks andscenic trails.This exceptional property combines modern amenities, timeless appeal and an outstanding location
USD 699,900
3 bedroom, Sharon MA 02067 105425631
View photo
House · for sale
USD 999,999
USD 383/sq.ft
3 bedroom, Sharon MA 02067 105425631
Ginty Corner
· 2,605 sq.ft · 3 Bedrooms · 3 Baths · House
· Garden · Office room · Gym · Deck · Fireplace · Equipped kitchen · Air conditioning · Swimming pool · Cellar
Ginty Corner · 2,605 sq.ft · 3 Bedrooms · 3 Baths · House · Garden · Office room · Gym · Deck · Fireplace · Equipped kitchen · Air conditioning · Swimming pool · Cellar
EXQUISITE SUNFILLED.and UPDATED 2 STORY CONTEMPORARY on GORGEOUS LOT on Quiet Street. 3 bedrooms, 2.5 baths and an OPEN CONCEPT FLOORPLAN perfect for today's lifestyle + SUNROOM + 2 finished rooms in basement. 2 STORY FOYER. Updated Kitchen with HIGH END FINISHES flows into a SPECTACULAR GLASS ENCLOSED EATING AREA creating an inviting space filled with natural light. Kitchen opens to Family Room leading to the deck and PRIVATE BACKYARD with a 40X20 in-ground pool. Living Room showcases VAULTED CEILING and Fireplace leading to Sunroom. Good-Sized Dining Room. 2nd floor boasts Luxurious PRIMARY SUITE with OVERSIZED Walk-In-Closet and Lovely Renovated Bath. 2 Additional Bedrooms, Full Bath and 2nd Floor Laundry complete the 2nd floor. Basement includes a Bonus Room plus room for a home office or gym. 14x12 CERAMICS STUDIO in yard with electricity and separate panel for kiln used as artist's studio. EXTENSIVE UPDATES INC. A/C, ROOF, KITCHEN, BATHS, POOL FILTER and MORE LISTED SEPARATELY
USD 999,999
house with 3 bedroom, Easton MA ES105386383
View photo
House · for sale
USD 342,000
USD 356/sq.ft
house with 3 bedroom, Easton MA ES105386383
Ginty Corner
· 958 sq.ft · 3 Bedrooms · House
· Garden · Fireplace · Cellar
Ginty Corner · 958 sq.ft · 3 Bedrooms · House · Garden · Fireplace · Cellar
This home has great potential for the right buyer! If you're looking for a home you can bring your contractor into and design it to your own specification this could be it! Basement could be even more living area for you. Basement is a walk out to the back yard and has been studded in the past. The basement has an area for a possible wood stove/fireplace. Come take a look!Please read firm remarks
USD 342,000
house with 4 bedroom, Easton MA ES105425833
View photo
House · for sale
USD 1,800,000
USD 310/sq.ft
house with 4 bedroom, Easton MA ES105425833
Ginty Corner
· 5,802 sq.ft · 4 Bedrooms · House
· Garden · Fireplace · Equipped kitchen
Ginty Corner · 5,802 sq.ft · 4 Bedrooms · House · Garden · Fireplace · Equipped kitchen
Set within Easton's sought-after Chestnut Knoll neighborhood, this meticulously maintained Campbell Smith designed custom home embodies timeless New England elegance. Beautifully sited on a private, manicured lot with an expansive backyard, the home has a gracious, established presence-rich in craftsmanship, warmth, and architectural detail. Custom millwork, substantial moldings, beautiful hardwoods, and five fireplaces create the understated elegance of a classic New England estate. At the heart of the home is an expansive farmhouse-inspired kitchen designed for gathering, featuring generous island seating, space for a large farmhouse table beside the fireplace, and a Gaggenau induction cooktop with grill. The flow is both impressive and inviting, equally suited to everyday living and entertaining. A stunning heated sunroom captures peaceful wooded views and offers a beautiful retreat in every season.The serene primary suite feels like a private sanctuary, with its own fireplace and a
USD 1,800,000
house with 4 bedroom, Sharon MA ES105424935
View photo
House · for sale
USD 949,500
USD 284/sq.ft
house with 4 bedroom, Sharon MA ES105424935
Ginty Corner
· 3,337 sq.ft · 4 Bedrooms · House
· Deck · Fireplace · Equipped kitchen
Ginty Corner · 3,337 sq.ft · 4 Bedrooms · House · Deck · Fireplace · Equipped kitchen
This STUNNING home sits in a PRIVATE SETTING and boasts an array of HIGH-END FEATURES including OPEN FLOOR PLAN, SOARING CEILINGS and ABUNDANT NATURAL LIGHT! A raised ranch like no other, enjoy the VAULTED SKYLIT family room that opens to the SUNDRENCHED living room and dining room w/slider to the SUNPORCH w/SERENE views of YOUR PEACEFUL RETREAT, MAGNIFICENT UPDATED kitchen boasts GRANITE counters, SS appliances and upgraded cabinetry. GORGEOUS VAULTED SKYLIT primary boasts double closets and sliders to the deck and 3 additional SUNFILLED bedrooms offer plenty of space on the main level. FABULOUS UPDATED WALK-OUT FINISHED lower level boasts an EXPANSIVE open bonus room/game room with fireplace and dual sliders to the PRIVATE WOODED grounds beyond, a PRIVATE study, FULL UPDATED bath and exercise room! So many SIGNIFICANT UPDATES including SEPTIC, WINDOWS, FURNACE and so much more! A MODERN RESIDENCE IN THE PERFECT LOCATION CLOSE TO ALL!
USD 949,500
house with 3 bedroom, Norton MA ES105403226
View photo
House · for sale
USD 610,000
USD 309/sq.ft
house with 3 bedroom, Norton MA ES105403226
Ginty Corner
· 1,970 sq.ft · 3 Bedrooms · House
· Deck · Equipped kitchen · Parking
Ginty Corner · 1,970 sq.ft · 3 Bedrooms · House · Deck · Equipped kitchen · Parking
Welcome to this beautifully maintained, move in ready, raised ranch offering a warm, inviting interior and desirable updates throughout. The first floor has been freshly painted, creating a bright, clean feel, complemented by upgraded interior doors and beautiful hardwood flooring. The freshly painted kitchen features newer countertops and offers excellent functionality, with a range and microwave both replaced in 2025. The home also features double-hung vinyl windows and a newer hot water tank, providing added comfort and peace of mind. Step outside to enjoy the freshly stained deck overlooking a private, fully fenced-in yard-an ideal space for relaxing, entertaining, gardening, or enjoying time outdoors. A two-car garage provides convenient parking and valuable storage space. With its combination of fresh interior updates, hardwood flooring, newer windows, kitchen improvements, and inviting outdoor space, this raised ranch is ready to welcome its next owners. A wonderful opportunity
USD 610,000
house with 3 bedroom, Sharon MA ES105425631
View photo
House · for sale
USD 999,999
USD 383/sq.ft
house with 3 bedroom, Sharon MA ES105425631
Ginty Corner
· 2,605 sq.ft · 3 Bedrooms · House
· Garden · Office room · Gym · Deck · Fireplace · Equipped kitchen · Air conditioning · Swimming pool · Cellar
Ginty Corner · 2,605 sq.ft · 3 Bedrooms · House · Garden · Office room · Gym · Deck · Fireplace · Equipped kitchen · Air conditioning · Swimming pool · Cellar
EXQUISITE SUNFILLED.and UPDATED 2 STORY CONTEMPORARY on GORGEOUS LOT on Quiet Street. 3 bedrooms, 2.5 baths and an OPEN CONCEPT FLOORPLAN perfect for today's lifestyle + SUNROOM + 2 finished rooms in basement. 2 STORY FOYER. Updated Kitchen with HIGH END FINISHES flows into a SPECTACULAR GLASS ENCLOSED EATING AREA creating an inviting space filled with natural light. Kitchen opens to Family Room leading to the deck and PRIVATE BACKYARD with a 40X20 in-ground pool. Living Room showcases VAULTED CEILING and Fireplace leading to Sunroom. Good-Sized Dining Room. 2nd floor boasts Luxurious PRIMARY SUITE with OVERSIZED Walk-In-Closet and Lovely Renovated Bath. 2 Additional Bedrooms, Full Bath and 2nd Floor Laundry complete the 2nd floor. Basement includes a Bonus Room plus room for a home office or gym. 14x12 CERAMICS STUDIO in yard with electricity and separate panel for kiln used as artist's studio. EXTENSIVE UPDATES INC. A/C, ROOF, KITCHEN, BATHS, POOL FILTER and MORE LISTED SEPARATELY
USD 999,999
house with 3 bedroom, Taunton MA ES105427665
View photo
House · for sale
USD 599,900
USD 294/sq.ft
house with 3 bedroom, Taunton MA ES105427665
Ginty Corner
· 2,034 sq.ft · 3 Bedrooms · House
· Parking · Equipped kitchen · Cellar
Ginty Corner · 2,034 sq.ft · 3 Bedrooms · House · Parking · Equipped kitchen · Cellar
Welcome to this well-maintained colonial-style home offering the perfect blend of comfort, space, and functionality. Situated on a 0.7-acre lot with another 3.71 available for closing costs. this property provides a peaceful setting with plenty of room to enjoy both indoors and out. Inside, you'll find warm hardwood oak flooring throughout much of the home, with wall-to-wall carpet complimenting the bedroom flooring. The hardwood flooring matching the rich oak cabinets in the kitchen give this home timeless character and excellent storage. The spacious layout of this property features well sized bedrooms with ample closet space, along with two full bathrooms for your everyday living. In different rooms of the home, natural light pours in through the skylights, while recessed lighting adds a bright and modern touch throughout the living spaces. The attached 2 car garage offers easy access and extra storage space. Finally, the unfinished basement presents great opportunities for storage,
USD 599,900
house with 4 bedroom, Mansfield MA ES105404677
View photo
House · for sale
USD 824,999
USD 259/sq.ft
house with 4 bedroom, Mansfield MA ES105404677
Ginty Corner
· 3,175 sq.ft · 4 Bedrooms · House
· Patio · Garden · Equipped kitchen · Swimming pool
Ginty Corner · 3,175 sq.ft · 4 Bedrooms · House · Patio · Garden · Equipped kitchen · Swimming pool
This kind of home doesn't come around often! Stunning 4 bedroom, 2 full bath Victorian set on a professionally landscaped corner lot in the heart of Mansfield Center. Enjoy the historic charm of soaring ceilings, pocket doors, pristine original hardwood floors and moldings, with top of the line modern updates. The chef's kitchen features stainless steel appliances, walk-in pantry, oversized island, and open layout ideal for entertaining and everyday living. Formal living and dining rooms, a sunroom, and finished lower level rec rooms provide flexible space with ample storage. Outside is a true oasis. A newly renovated pool, restored mahogany wraparound porch, patio with fire pit, stone walls, carriage house and sodded yard. Walkable to MBTA station, Mansfield schools, retail and restaurants. Ideally located between Boston and Providence, easy access to Routes 95, 495, 140, and 106. A perfect blend of charm, convenience, and commuter accessibility. Offers are due Monday 6/22 at 5 PM
USD 824,999
house with 4 bedroom, Easton MA ES105400689
View photo
House · for sale
USD 1,100,000
USD 303/sq.ft
house with 4 bedroom, Easton MA ES105400689
Ginty Corner
· 3,627 sq.ft · 4 Bedrooms · House
· Swimming pool
Ginty Corner · 3,627 sq.ft · 4 Bedrooms · House · Swimming pool
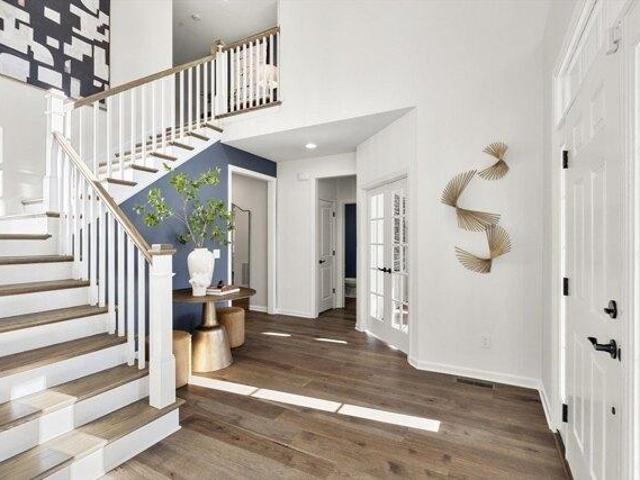
Welcome to the prestigious Heritage Glen Estates in N. Easton. The home's classic curb appeal makes a striking first impression. A timeless facade-featuring a warm brick center, symmetrical windows, and graceful architectural lines. Step through the front entrance and into a dramatic two-story foyer, highlighting the home's welcoming ambiance. A sweeping staircase with warm wood tones and detailed craftsmanship serves as a stunning focal point, setting the tone for the quality and care found throughout the home. The open yet defined layout allows for an effortless flow between spaces while still offering distinct areas for living and entertaining. Adjacent spaces offer flexibility for formal dining or additional sitting areas, ideal for hosting. The primary en-suite is a sanctuary retreat with a jacuzzi bath and wardrobe. With 3.5 bathrooms throughout, the home is thoughtfully designed to meet the needs of a modern household, balancing style and practicality. Get ready to be wow'd!
USD 1,100,000
4 bedroom, Sharon MA 02067 105413890
View photo
House · for sale
USD 1,295,000
USD 345/sq.ft
4 bedroom, Sharon MA 02067 105413890
Ginty Corner
· 3,746 sq.ft · 4 Bedrooms · 4 Baths · House
· Garden · Office room · Fireplace · Equipped kitchen
Ginty Corner · 3,746 sq.ft · 4 Bedrooms · 4 Baths · House · Garden · Office room · Fireplace · Equipped kitchen
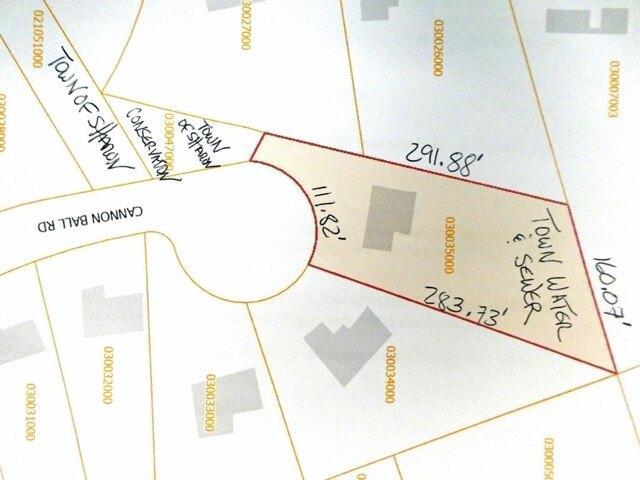
Sharon Wood's Beauty/Stately FOUR Bedroom-3.5 Bath Hip Roof Colonial Located in Sought After SHARON WOODS/Unique TOWN WATER and SEWER Combination!/SUPER Private.70 Acre CUL DE SAC Lot w/OVER 110' of Frontage(See Assessor's Map)/Town Water and SEWER-Both Exit Out the Front of the Property/Gas Heat/Central Air-2 Zones/Grand Foyer Entrance Flanked by Spacious Formal Living Room and Dining Room-Both w/Thick Crown Molding and Oak Flooring/Open Concept Eat-In Kitchen(Granite Countertops, Stainless Appliances, Pantry and Skylight)and Family Room w/Wood Burning Fire Place and Unique 8'x5' Bump Out Wet Bar/Wood Flooring: Foyer, Living Room, Dining Room, Hall, 1/2 Bath, Kitchen and Family Room/Four Square Bedrooms-NEW Carpet/Primary w/Attached Office or Potential Walk-In w/Private Full Bath-2021(Double Vanity, Skylight and Walk-in Tiled Shower)/Lower Level Finished-2019(Potential In-Law Set Up)w/2 Finished Rooms, WALK-OUT to PRIVATE Back Yard, Recessed Lighting, Wet Bar and FULL Bath-Shower Stal
USD 1,295,000
house with 4 bedroom, Sharon MA ES105413890
View photo
House · for sale
USD 1,295,000
USD 345/sq.ft
house with 4 bedroom, Sharon MA ES105413890
Ginty Corner
· 3,746 sq.ft · 4 Bedrooms · House
· Garden · Office room · Fireplace · Equipped kitchen
Ginty Corner · 3,746 sq.ft · 4 Bedrooms · House · Garden · Office room · Fireplace · Equipped kitchen
Sharon Wood's Beauty/Stately FOUR Bedroom-3.5 Bath Hip Roof Colonial Located in Sought After SHARON WOODS/Unique TOWN WATER and SEWER Combination!/SUPER Private.70 Acre CUL DE SAC Lot w/OVER 110' of Frontage(See Assessor's Map)/Town Water and SEWER-Both Exit Out the Front of the Property/Gas Heat/Central Air-2 Zones/Grand Foyer Entrance Flanked by Spacious Formal Living Room and Dining Room-Both w/Thick Crown Molding and Oak Flooring/Open Concept Eat-In Kitchen(Granite Countertops, Stainless Appliances, Pantry and Skylight)and Family Room w/Wood Burning Fire Place and Unique 8'x5' Bump Out Wet Bar/Wood Flooring: Foyer, Living Room, Dining Room, Hall, 1/2 Bath, Kitchen and Family Room/Four Square Bedrooms-NEW Carpet/Primary w/Attached Office or Potential Walk-In w/Private Full Bath-2021(Double Vanity, Skylight and Walk-in Tiled Shower)/Lower Level Finished-2019(Potential In-Law Set Up)w/2 Finished Rooms, WALK-OUT to PRIVATE Back Yard, Recessed Lighting, Wet Bar and FULL Bath-Shower Stal
USD 1,295,000
house with 4 bedroom, Easton MA ES105368481
View photo
House · for sale
USD 599,900
USD 352/sq.ft
house with 4 bedroom, Easton MA ES105368481
Ginty Corner
· 1,701 sq.ft · 4 Bedrooms · House
· Deck · Fireplace · Equipped kitchen · Parking
Ginty Corner · 1,701 sq.ft · 4 Bedrooms · House · Deck · Fireplace · Equipped kitchen · Parking
Welcome to 133 Highland Street, a lovingly maintained 4-bedroom, 2-bath home filled with natural light and inviting spaces. The main level offers a fireplaced living room and dining room with hardwood floors, plus two first-floor bedrooms also featuring hardwood. The kitchen flows into a breezeway that opens to a large deck overlooking the picturesque 1+ acre lot, an ideal setting for everyday enjoyment or entertaining. An oversized garage with stairs to an unfinished loft provides excellent storage, workshop potential, or hobby space. The finished lower level adds a versatile family room with a second fireplace and a full bath, perfect for gatherings or extended living. Two additional bedrooms upstairs offer comfortable space and great storage. With a fantastic commuter location close to schools, parks, shopping, and major routes, this home blends comfort and convenience. Showings begin at the first open house this Sunday, August 30th from 1 to 3 pm
USD 599,900
4 bedroom, Raynham MA 02767 105367853
View photo
House · for sale
USD 729,000
USD 313/sq.ft
4 bedroom, Raynham MA 02767 105367853
Ginty Corner
· 2,325 sq.ft · 4 Bedrooms · 2 Baths · House
· Office room · Deck · Fireplace · Equipped kitchen · Parking · Air conditioning
Ginty Corner · 2,325 sq.ft · 4 Bedrooms · 2 Baths · House · Office room · Deck · Fireplace · Equipped kitchen · Parking · Air conditioning
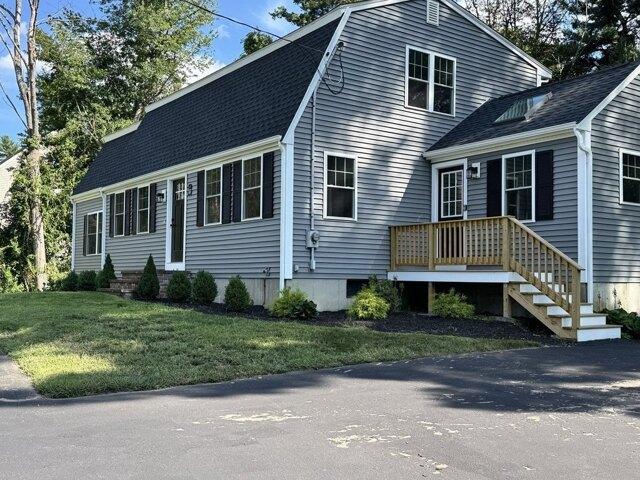
Spacious and beautifully updated gambrel offering nearly 2,400 sq ft of living space! This 4-bedroom, 2-bath home features a flexible layout with one bedroom conveniently located on the main level-perfect for guests, a home office, or single-level living.Extensively remodeled in 2026, this home includes new windows, doors, vinyl siding, roof, updated decks, skylights, bathrooms, finish trim, flooring, paint, kitchen, appliances, electrical, plumbing, A/C, and landscaping. While not new construction, all the major systems and big-ticket items have been thoughtfully upgraded.The standout feature is the expansive great room with fireplace, offering the perfect space for entertaining or relaxing.Set on a generous lot with room to add a future garage, and ideally located with easy access to highways (awesome for commuters), shopping, and restaurants. A truly one-of-a-kind opportunity-this is not your average renovation. Come see it for yourself!
USD 729,000
house with 4 bedroom, Norton MA ES105402268
View photo
House · for sale
USD 1,422,869
USD 354/sq.ft
house with 4 bedroom, Norton MA ES105402268
Ginty Corner
· 4,015 sq.ft · 4 Bedrooms · House
· Equipped kitchen
Ginty Corner · 4,015 sq.ft · 4 Bedrooms · House · Equipped kitchen
Welcome to the Hardwick, an exceptional new-construction home where modern architecture meets timeless elegance. This thoughtfully designed residence offers an expansive open floor plan with four spacious bedrooms, a formal dining room, and a formal living room, providing ample space for both everyday living and entertaining. The dramatic two-story great room is the centerpiece of the home, featuring soaring ceilings and oversized windows that create a bright, airy setting. The chef's kitchen is designed to impress with premium appliances, a generous center island, Butler's Pantry, and walk-in pantry. Abundant natural light flows throughout, enhancing the home's sophisticated yet welcoming atmosphere. Pricing includes the base home, homesite, and select finishes, with the opportunity to personalize your selections and create a home that reflects your style and needs
USD 1,422,869
1 bedroom, Norton MA 02766 105400828
View photo
House · for sale
USD 365,000
USD 605/sq.ft
1 bedroom, Norton MA 02766 105400828
Ginty Corner
· 603 sq.ft · 1 Bedroom · 1 Bath · House
· Equipped kitchen · Parking
Ginty Corner · 603 sq.ft · 1 Bedroom · 1 Bath · House · Equipped kitchen · Parking
First-time buyers, empty nesters, work from home-This one is for you! Cozy single-family home and an oversized one-car garage or workshop-whichever your need or desire (perhaps an ADU) situated on a 7,021 sq' commercially zoned lot. The home has been updated offering the new owner all new plumbing (pipes, sinks, over-sized shower enclosure, toilet, and newly installed septic system), newer kitchen with white cabinets and granite counter, some new windows, new insulated exterior door, new hardwood floors and new wall to wall carpet in bedroom. The lot is level and all usable. The location is convenient-near town center, shopping, and all major routes. Come and see! DRASTIC PRICE REDUCTION! Owner is motivated!
USD 365,000
house with 4 bedroom, Foxboro MA ES105386396
View photo
House · for sale
USD 1,350,000
USD 231/sq.ft
house with 4 bedroom, Foxboro MA ES105386396
Ginty Corner
· 5,834 sq.ft · 4 Bedrooms · House
· Garden · Deck · Equipped kitchen · Parking · Cellar
Ginty Corner · 5,834 sq.ft · 4 Bedrooms · House · Garden · Deck · Equipped kitchen · Parking · Cellar
Absolutely magnificent colonial awaiting your varied uses with space for everyone! Enter this grand, center entrance colonial and instantly be impressed with fresh paint throughout, newly installed hardwood flooring on the 2nd floor, updates to kitchen and bathrooms. the list is endless! Bright and sunny interior welcomes your summer enjoyment among the sun room or rear composite deck, all basking in the ultimate in privacy and tree lined, serene views! HUGE, 3 car *18 foot ceiling* garage, with finished great room and separate stairwell up welcomes your multi-generational or game day needs! Full, finished, walk out basement is the perfect living area expansion, with ideal access to the most perfect back yard! Recently painted exterior (2025), Updated heating system (approx 3 years), updated C/A (approx 5 years), the big ticket items are perfectly complemented by cosmetic perfection. Space, privacy, and pride of ownership welcomes you home to the the best of neighborhoods!
USD 1,350,000
house with 3 bedroom, Foxboro MA ES105404959
View photo
House · for sale
USD 699,900
USD 464/sq.ft
house with 3 bedroom, Foxboro MA ES105404959
Ginty Corner
· 1,507 sq.ft · 3 Bedrooms · House
· Equipped kitchen
Ginty Corner · 1,507 sq.ft · 3 Bedrooms · House · Equipped kitchen
Welcome home! Come see this picture perfect 3-bedroom 2-bathroom ranch style home nicely situated on a large lot at the end of a cul-de-sac that presents a refined residential opportunity. This beautiful single-family residence has undergone a transformation culminating in a property that harmonizes contemporary living with timeless appeal. As you step inside, you'll be nicely greeted by the light, bright, warm, and inviting atmosphere of this delightful home. The updated kitchen featuring stainless steel appliances, a central island, a tile backsplash, a pantry, and recessed lighting is thoughtfully designed for both culinary enthusiasts and social gatherings. Its open-plan design seamlessly connects with the family room, fostering an expansive and interactive environment. 3 generous sized bedrooms with good closet space. The updated bathrooms provide a sophisticated retreat, highlighted by a walk-in shower and whirlpool tub, providing a sleek and functional space. Complementing the i
USD 699,900
house with 4 bedroom, Mansfield MA ES105402061
View photo
House · for sale
USD 799,900
USD 334/sq.ft
house with 4 bedroom, Mansfield MA ES105402061
Ginty Corner
· 2,390 sq.ft · 4 Bedrooms · House
· Patio · Gym · Deck · Fireplace · Equipped kitchen
Ginty Corner · 2,390 sq.ft · 4 Bedrooms · House · Patio · Gym · Deck · Fireplace · Equipped kitchen
Welcome Home to this classic 4-bedroom hip roof Colonial set on a beautiful.98-acre lot, offering the perfect blend of timeless charm and comfortable living. The bright eat-in kitchen flows seamlessly into a cozy family room centered around a wood burning fireplace, creating an inviting space for relaxing. From the spacious kitchen, step outside onto the private expanded two-tierd deck, overlooking a huge patio, ideal for outdoor activities or entertaining a large group of guests.The main level also features a formal living room and dining room, providing plenty of space for gatherings, while a convenient half bath doubles as a dedicated laundry room. Upstairs, retreat to the oversized primary suite with a generous walk-in closet, cathedral ceiling and private bath. Three additional bedrooms and an additional full bath complete the second floor. The fully finished lower level offers flexible space for a playroom, home gym, media center, or whatever best suits your lifestyle. A 2-car at
USD 799,900
house with 3 bedroom, Norton MA ES105384499
View photo
House · for sale
USD 1,148,943
USD 354/sq.ft
house with 3 bedroom, Norton MA ES105384499
Ginty Corner
· 3,240 sq.ft · 3 Bedrooms · House
· Office room · Equipped kitchen · Parking · Cellar
Ginty Corner · 3,240 sq.ft · 3 Bedrooms · House · Office room · Equipped kitchen · Parking · Cellar
The Abbeyville offers thoughtfully designed living with a spacious floor plan featuring a large kitchen, oversized island, and flexible space that can be customized as a home office, dining room, or additional bedroom. An attached two-car garage provides added convenience, while the finished basement expands the living space for recreation, guests, or storage. Nestled in a picturesque, tree-lined Norton community, this home is conveniently located just minutes from shopping, dining, commuter rail, and major highways-combining comfort, flexibility, and an exceptional lifestyle in a desirable location
USD 1,148,943
house with 3 bedroom, Mansfield MA ES105404721
View photo
House · for sale
USD 799,000
USD 429/sq.ft
house with 3 bedroom, Mansfield MA ES105404721
Ginty Corner
· 1,862 sq.ft · 3 Bedrooms · House
· Garden · Air conditioning
Ginty Corner · 1,862 sq.ft · 3 Bedrooms · House · Garden · Air conditioning
This classic Colonial has been well cared for and well loved for years, and it shows in every detail. The seller has taken care of the big ticket items so the next owner doesn't have to, with an updated roof, an updated heating system, and central air on the second floor paired with a new ductless mini split on the first, keeping every level comfortable no matter the season. These are the kinds of updates that give buyers real peace of mind, letting you focus on making the home your own instead of worrying about what needs fixing first. Outside, the landscaping sets this property apart. Peonies and perennials line the driveway in full bloom, a clear sign of the pride that has gone into this yard year after year, and an irrigation system keeps it all thriving with minimal effort from whoever moves in next. It is the kind of curb appeal that stops you in your tracks before you even step inside. Inside, three bedrooms and two and a half baths make up a flexible floor plan with room to gro
USD 799,000
house with 4 bedroom, Norton MA ES105404690
View photo
House · for sale
USD 825,000
USD 292/sq.ft
house with 4 bedroom, Norton MA ES105404690
Ginty Corner
· 2,820 sq.ft · 4 Bedrooms · House
· Garden · Equipped kitchen
Ginty Corner · 2,820 sq.ft · 4 Bedrooms · House · Garden · Equipped kitchen
NEW TO MARKET! Presenting 15 Eileen Rd, Norton, MA, a lovely single-family home offering 2824 square feet of refined living space. This colonial-style home offers an abundance of entertainment space with both a living room and a large family room to enjoy. A sophisticated open floor plan kitchen and dining area opens to a sunken family room ready for hosting. The kitchen features a functional peninsula layout that doubles as a breakfast bar. And you're going to love the shaker style cabinets, stainless appliances and granite countertops! First floor features the convenience of a separate laundry room and a half bath. Head upstairs to enjoy four bedrooms, a family bathroom and a main bedroom with a gorgeous updated tiled en-suite bathroom featuring a walk-in shower and stand-alone tub that you will not want to leave. The property extends its appeal with a private yard, offering a tranquil retreat. A dedicated fire pit area enhances outdoor entertaining possibilities, while the large dec
USD 825,000

Get email alerts

Don't miss out: be the first to know about new properties

The alert was correctly created

On subscribing you accept the conditions of use and the privacy policy
Alert
Receive new ads in your inbox
Save this search
Receive alerts for new listings

We'll send you an email when we have new properties for: "Houses for sale in Ginty Corner"

The alert was correctly created

Winters Corner
Marshall Corner
Get email alerts and be the first to see new listings
Required field
On subscribing I accept the terms of the privacy policy
Perfect! You'll soon start receiving new listings via email
Alert
Receive an email when we have new ads for Houses for sale in Ginty Corner
Save this search
Receive notifications when new entries are published.