386 houses for sale in Ginty Corner

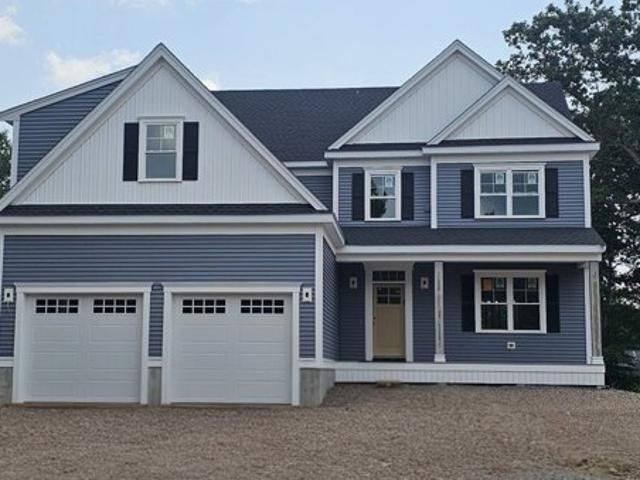
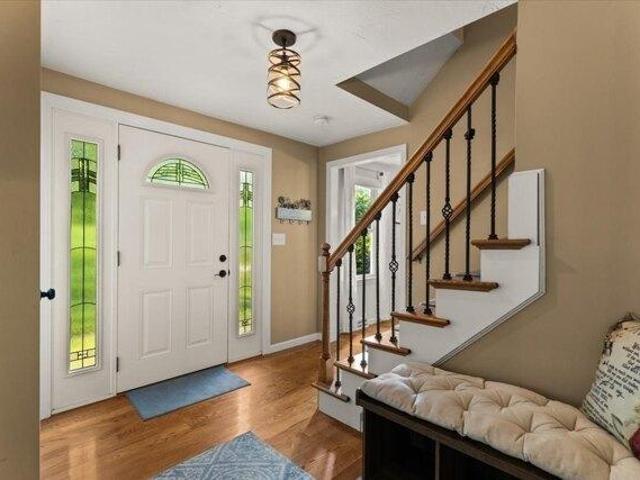
house with 4 bedroom, Norton MA ES105404690
View photo
House · for sale
USD 825,000
USD 292/sq.ft
house with 4 bedroom, Norton MA ES105404690
Ginty Corner
· 2,820 sq.ft · 4 Bedrooms · House
· Garden · Equipped kitchen
Ginty Corner · 2,820 sq.ft · 4 Bedrooms · House · Garden · Equipped kitchen
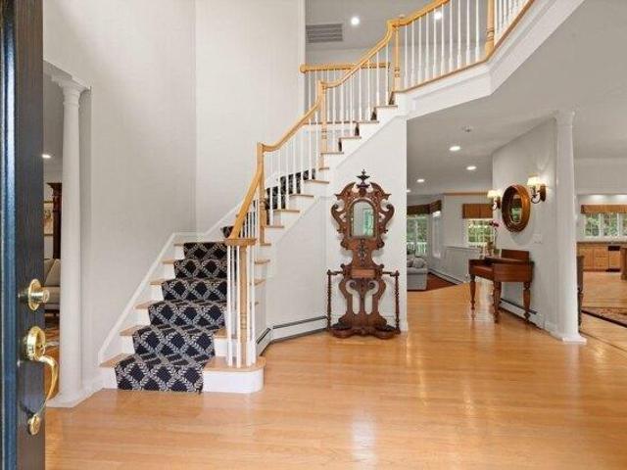
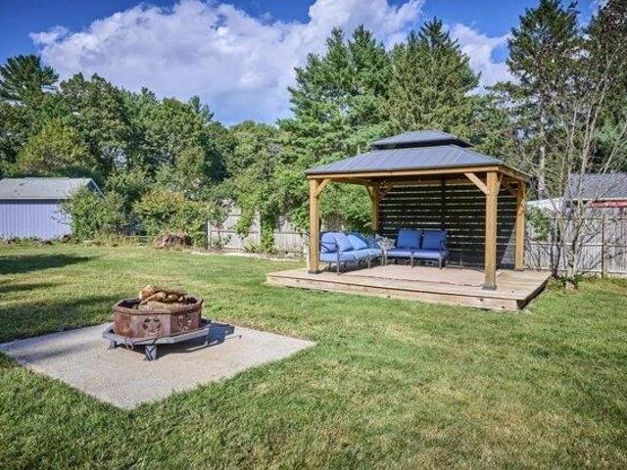
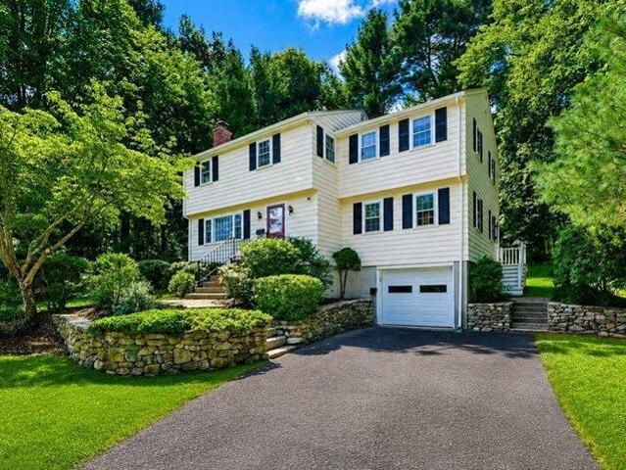
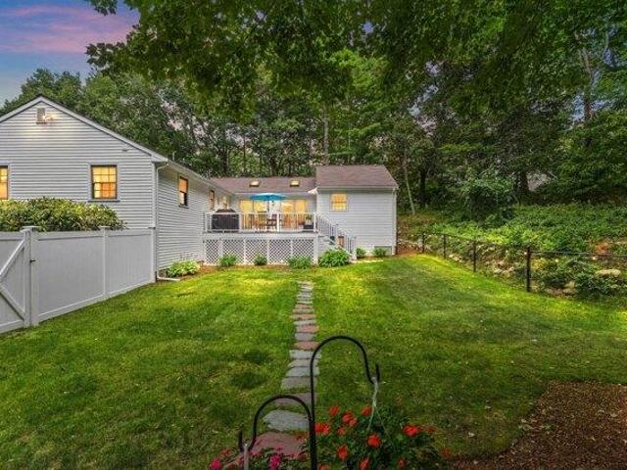
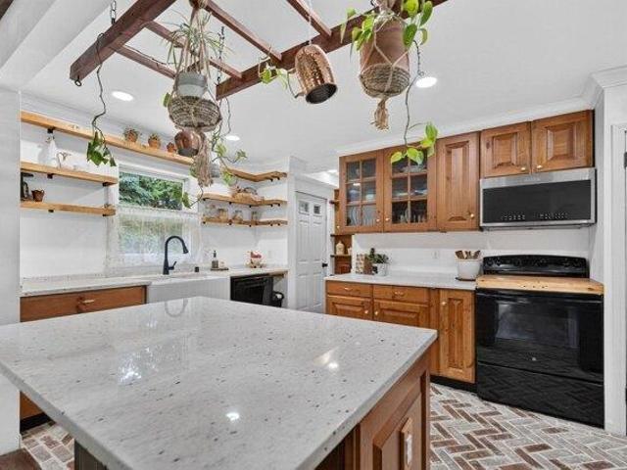
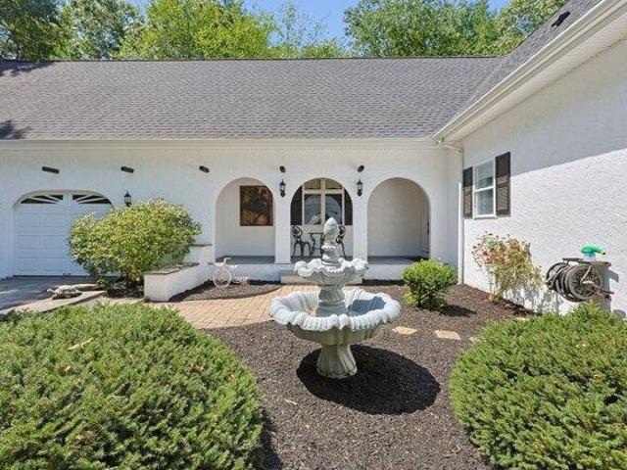
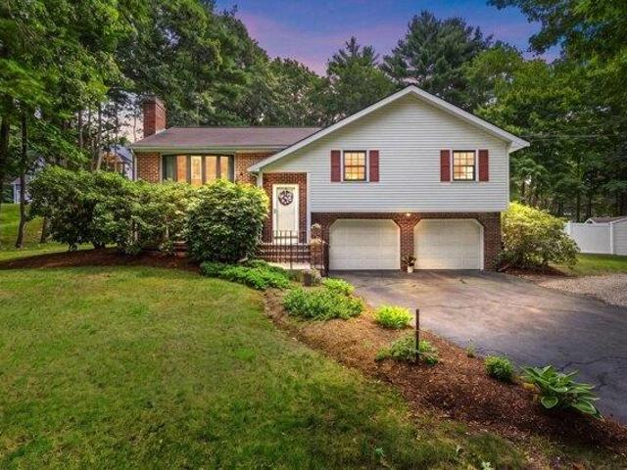
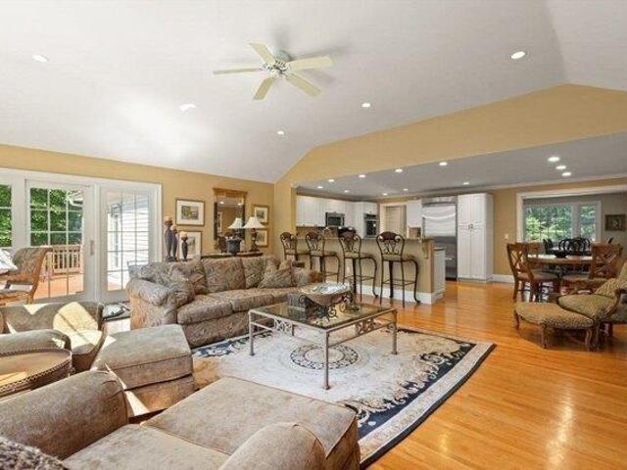
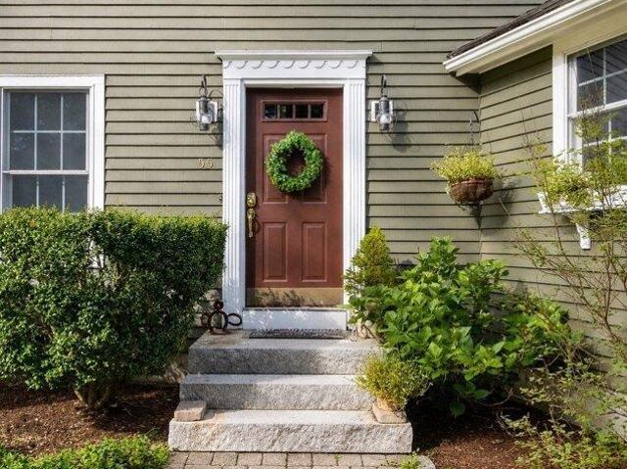
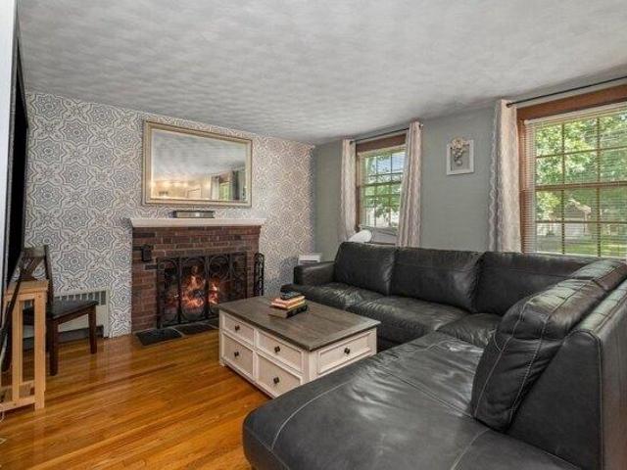
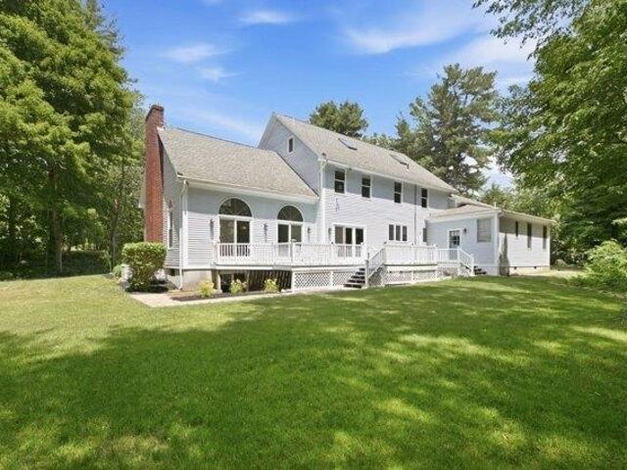
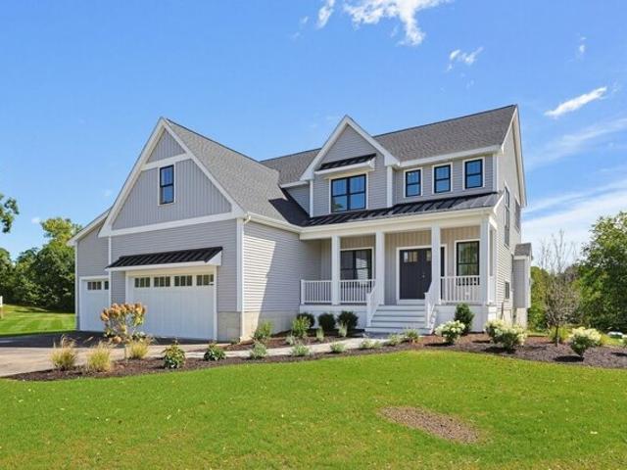
NEW TO MARKET! Presenting 15 Eileen Rd, Norton, MA, a lovely single-family home offering 2824 square feet of refined living space. This colonial-style home offers an abundance of entertainment space with both a living room and a large family room to enjoy. A sophisticated open floor plan kitchen and dining area opens to a sunken family room ready for hosting. The kitchen features a functional peninsula layout that doubles as a breakfast bar. And you're going to love the shaker style cabinets, stainless appliances and granite countertops! First floor features the convenience of a separate laundry room and a half bath. Head upstairs to enjoy four bedrooms, a family bathroom and a main bedroom with a gorgeous updated tiled en-suite bathroom featuring a walk-in shower and stand-alone tub that you will not want to leave. The property extends its appeal with a private yard, offering a tranquil retreat. A dedicated fire pit area enhances outdoor entertaining possibilities, while the large dec
USD 825,000
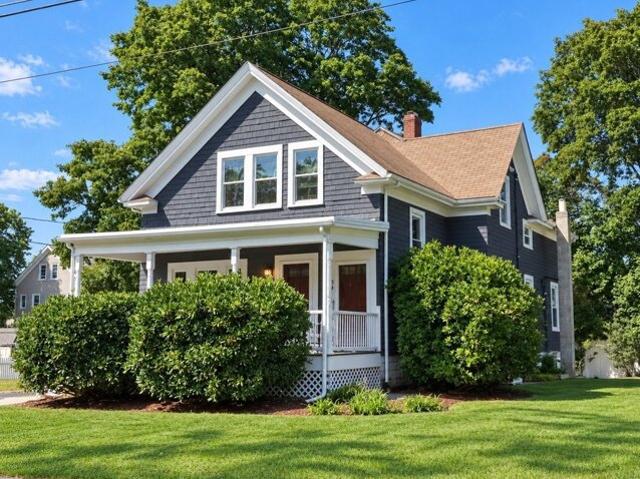
house with 4 bedroom, Mansfield MA ES105613793
View photo
House · for sale
USD 700,000
USD 252/sq.ft
Updated
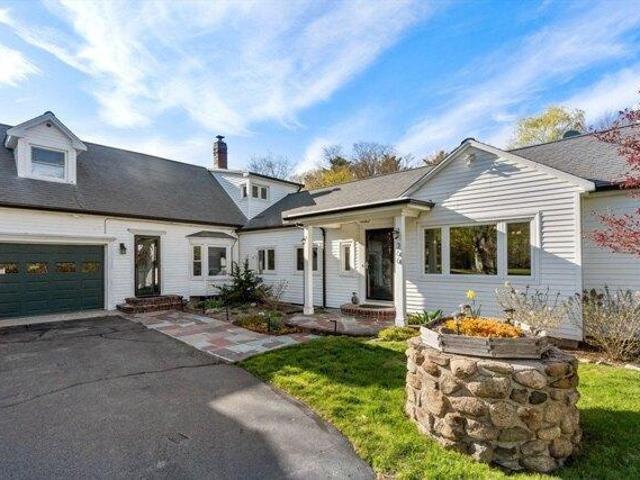
house with 4 bedroom, Mansfield MA ES105613793
Ginty Corner
· 2,777 sq.ft · 4 Bedrooms · House
· Patio · Garden · Office room · Fireplace · Equipped kitchen · Swimming pool
Ginty Corner · 2,777 sq.ft · 4 Bedrooms · House · Patio · Garden · Office room · Fireplace · Equipped kitchen · Swimming pool
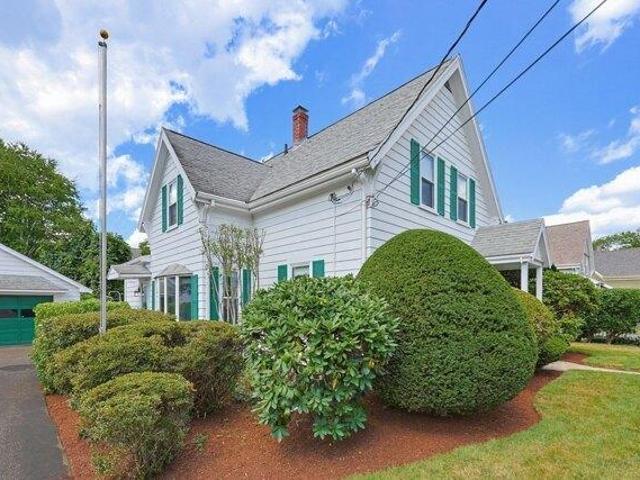
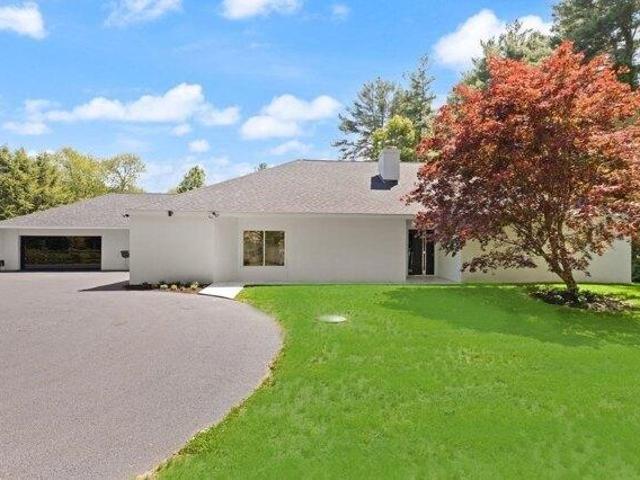
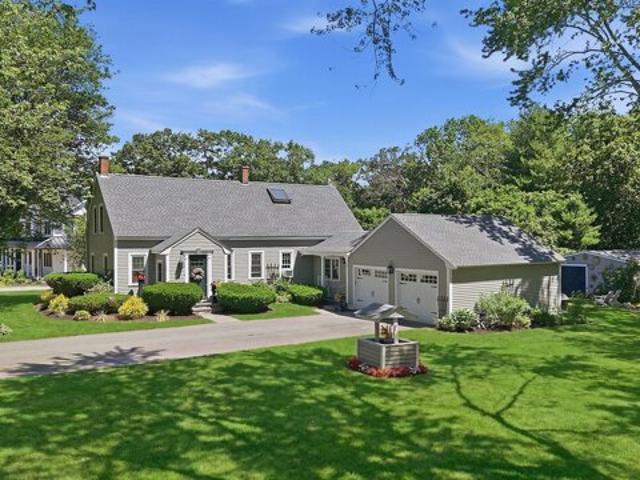
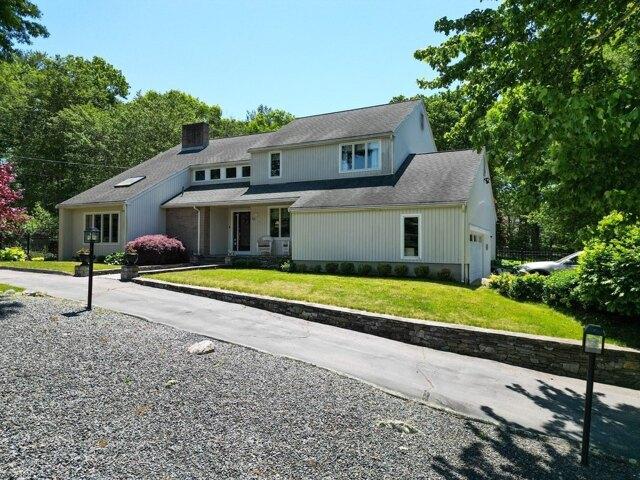
Certainly not your cookie-cutter home. This antique farmhouse sits on 35,000 sf of manicured lawns, with flowering trees and an in-ground pool. Refinished oak floors, beautiful original built-ins and loads of space throughout. Formal dining room, a large bright family room with stone fireplace (optional use as first floor bedroom), an eat-in kitchen with newer stove, newer bay window, new refrigerator, and storm door. The property includes upgrades like some new windows and fresh paint in most rooms. Fireplaced Den/Office with built-ins, which leads to a large wrap-around sunroom offering views of a fenced yard, a small pond, and the pool area. The second level has three bedrooms plus a large storage area and laundry. The primary suite has a very generous bathroom with whirlpool tub, new toilet, faucet, and sink. Wonderful yard providing a serene outdoor oasis for entertaining, with patio, fire pit, and a pond
USD 700,000
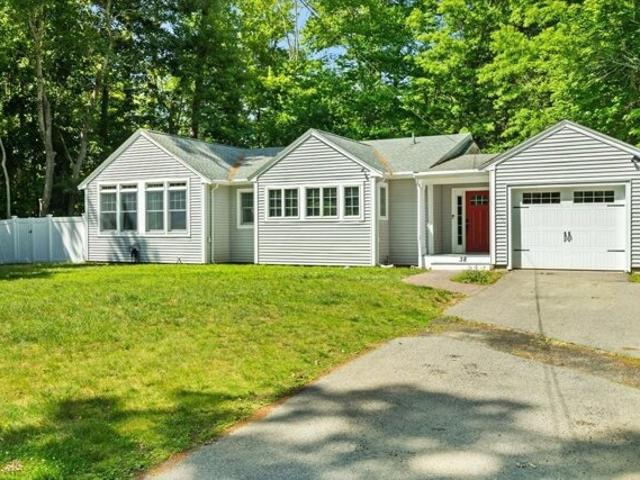
house with 4 bedroom, Sharon MA ES105400795
View photo
House · for sale
USD 1,995,000
USD 232/sq.ft
house with 4 bedroom, Sharon MA ES105400795
Ginty Corner
· 8,590 sq.ft · 4 Bedrooms · House
· Deck · Fireplace · Equipped kitchen
Ginty Corner · 8,590 sq.ft · 4 Bedrooms · House · Deck · Fireplace · Equipped kitchen
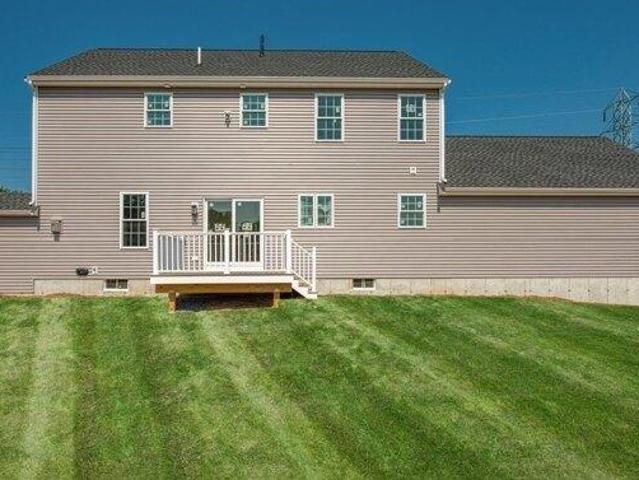
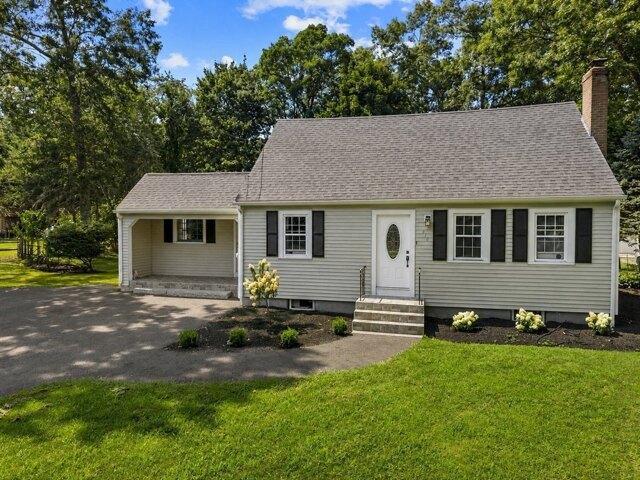
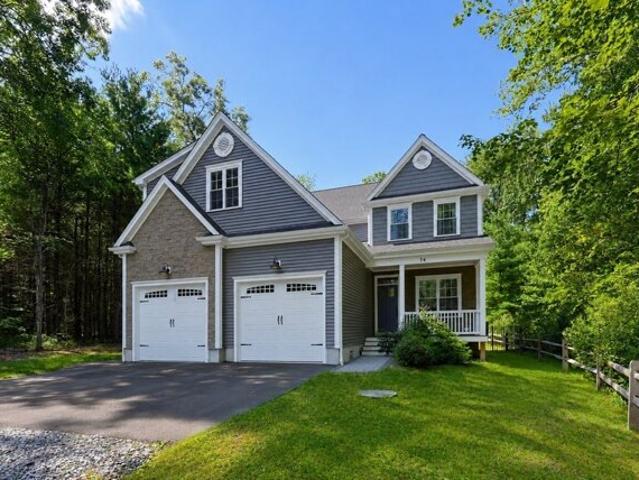
UNPARALLELED LUXURY describes this BREATHTAKING property in Sharon's most-coveted neighborhood in TOWNSMAN SQUARE ESTATES exuding TIMELESS ELEGANCE and GRANDEUR. Situated on PRIVATE SPRAWLING LUSH grounds, this THOUGHTFULLY DESIGNED residence spans approximately 8,600 sq ft of LUXE APPOINTMENTS, EXQUISITE FINISHES, GLEAMING HARDWOODS, SUNDRENCHED rooms and WALLS OF GLASS with SWEEPING VIEWS of the property beyond. This SPECTACULAR residence boasts a GRAND 2 story foyer, OPEN FLOOR plan, STATELY finishes, SOARING ceilings and front and rear staircases. GOURMET CUSTOM kitchen with LARGE ISLAND, STAINLESS STEEL and SUBZERO APPLIANCES, DOUBLE WALL OVENS, VENTED HOOD, loads of cabinetry and STUNNING dining area with sliders to deck with PERGOLA for al fresco dining opens to family room with GORGEOUS WINDOWS, CUSTOM BUILT-INS, wet bar and sliders leading to a LARGE deck overlooking the PEACEFUL GROUNDS beyond; WARM and INVITING living room with fireplace and BAY WINDOW; EXQUISITE dining room
USD 1,995,000
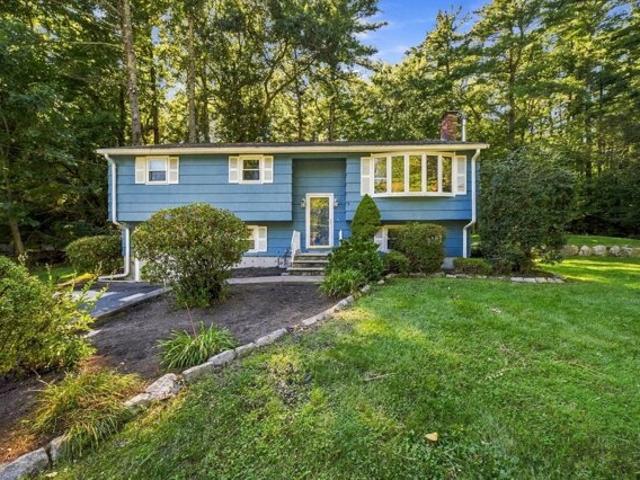
house with 3 bedroom, Mansfield MA ES105610838
View photo
House · for sale
USD 579,900
USD 387/sq.ft
Updated
house with 3 bedroom, Mansfield MA ES105610838
Ginty Corner
· 1,496 sq.ft · 3 Bedrooms · House
· Garden · Office room · Equipped kitchen · Parking
Ginty Corner · 1,496 sq.ft · 3 Bedrooms · House · Garden · Office room · Equipped kitchen · Parking
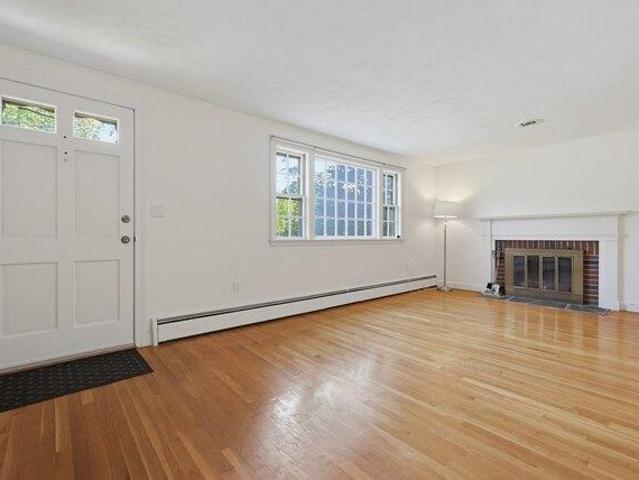
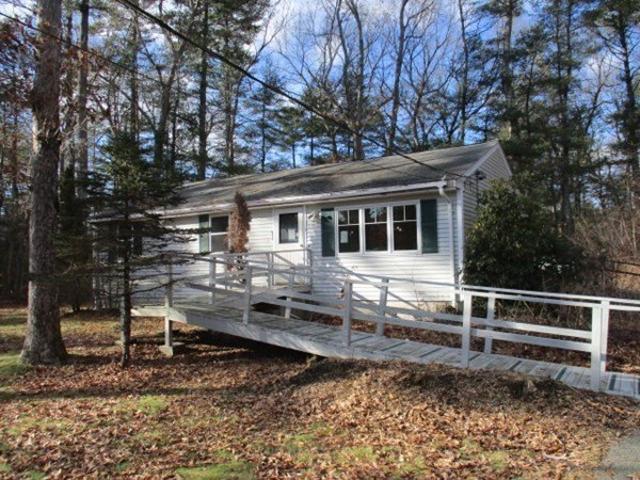
Welcome home to this charming 3-bedroom, 1.5-bath home nestled in Mansfield's desirable Back Bay neighborhood! Full of character, warmth, and potential, this home offers a wonderful opportunity to create a space that truly feels like your own. The first floor welcomes you with a cozy eat-in kitchen, formal dining room, living room, first-floor laundry, half bath, and a versatile den-perfect for a home office, playroom, reading nook, or quiet retreat. Upstairs, you'll find three inviting bedrooms and a full bathroom with a tub and shower. Step outside and discover the spacious, beautifully fenced backyard-a wonderful place to relax, entertain, or simply enjoy the outdoors. A separate fenced-in area is perfect for creating your own private garden, while mature fruit trees add natural beauty, charm, and character throughout the property. The property also offers garage parking and plenty of additional driveway space. Conveniently located near Main Street, local shops and restaurants, the
USD 579,900
house with 4 bedroom, Norton MA ES105400676
View photo
House · for sale
USD 899,900
USD 401/sq.ft
house with 4 bedroom, Norton MA ES105400676
Ginty Corner
· 2,239 sq.ft · 4 Bedrooms · House
· Parking
Ginty Corner · 2,239 sq.ft · 4 Bedrooms · House · Parking
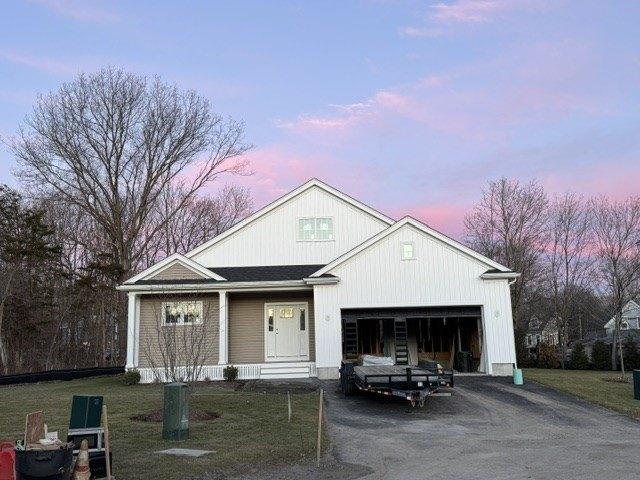
Welcome to John Scott Blvd. Norton's newest neighborhood of luxury-built homes. This is the last opportunity to build your luxury home on a private road, set on approximately 2 acres, with buyers able to customize finishes and select some upgrades. This Colonial style residence offers a seamless blend of luxury, efficiency, and commuter convenience, ideally situated just minutes from Routes 123 and 140. This TO BE BUILT Colonial Style home 4 Bed, 2.5 Bath 2 Car Garage home offers 2,240sqft of well-designed living space featuring engineered hardwood, tile and carpet flooring throughout and a functional open-concept layout suited for modern living. Looking for something different' The Second design offers over 3,200sqft of beautifully designed living space! This 4 Bed, 2.5 Bath 2 Car Garage Colonial style residence blends luxury, efficiency, and convenience. Call the listing agent for more details. Prices start at $899,900. The pictures are of a previously built homes
USD 899,900
house with 4 bedroom, Foxboro MA ES105403016
View photo
House · for sale
USD 679,900
USD 339/sq.ft
house with 4 bedroom, Foxboro MA ES105403016
Ginty Corner
· 2,002 sq.ft · 4 Bedrooms · House
· Fireplace · Equipped kitchen · Air conditioning
Ginty Corner · 2,002 sq.ft · 4 Bedrooms · House · Fireplace · Equipped kitchen · Air conditioning
NEW SEPTIC SYSTEM, UPDATED GAS HEATING SYSTEM AND CENTRAL AIR! Welcome to this meticulously maintained 4 Bedroom 2.5 Bathroom Colonial in a quiet neighborhood! This home has everything you are looking for - easy, convenient location to the highway yet situated in a small, quiet neighborhood. Big ticket items have been addressed, simply move in and make the small cosmetic updates to your liking. The first floor features a beautiful fireplace in the living room with hardwood flooring that flows from the living room to the formal dining room. Spacious, eat in kitchen with modern finishes and custom cabinetry. Convenient half bath located off the kitchen. Oversized front to back family room, complete with walk in closet and mudroom entry area. The second floor features all four generous sized bedrooms and both full bathrooms. Hardwood floors in three of the bedrooms and second floor hall. The primary bedroom showcases two closets, a generous sitting area, and modern full bathroom. Ample st
USD 679,900
house with 3 bedroom, Foxboro MA ES105401299
View photo
House · for sale
USD 629,000
USD 536/sq.ft
house with 3 bedroom, Foxboro MA ES105401299
Ginty Corner
· 1,173 sq.ft · 3 Bedrooms · House
· Equipped kitchen · Parking
Ginty Corner · 1,173 sq.ft · 3 Bedrooms · House · Equipped kitchen · Parking
CHARM, CHARACTER and LOCATION! Welcome to this delightful antique Colonial in the heart of Foxboro, offering a wonderful blend of historic character, comfortable living, and modern updates. Set on a beautiful 33,750 sq. ft. corner lot, this 3-bedroom home features original details and warm wood floors that add to its timeless appeal.The first floor offers a spacious living room, kitchen, dining room, and full bath, while the second floor provides three inviting bedrooms with wood floors throughout. Outside, the property truly shines! Picture yourself enjoying crisp fall evenings in the gazebo, gathering around the fire pit, or simply taking in the peaceful surroundings.The impressive 10 year old garage offers incredible versatility for vehicles, storage, hobbies, or a workshop. Nature lovers will appreciate pond access at the end of the street, offering opportunities for boating, kayaking, and fishing.Numerous updates provide peace of mind, including a 1-year-old heating system, 2-year
USD 629,000
4 bedroom, Foxboro MA 02035 105403016
View photo
House · for sale
USD 679,900
USD 339/sq.ft
4 bedroom, Foxboro MA 02035 105403016
Ginty Corner
· 2,002 sq.ft · 4 Bedrooms · 3 Baths · House
· Fireplace · Equipped kitchen · Air conditioning
Ginty Corner · 2,002 sq.ft · 4 Bedrooms · 3 Baths · House · Fireplace · Equipped kitchen · Air conditioning
NEW SEPTIC SYSTEM, UPDATED GAS HEATING SYSTEM AND CENTRAL AIR! Welcome to this meticulously maintained 4 Bedroom 2.5 Bathroom Colonial in a quiet neighborhood! This home has everything you are looking for - easy, convenient location to the highway yet situated in a small, quiet neighborhood. Big ticket items have been addressed, simply move in and make the small cosmetic updates to your liking. The first floor features a beautiful fireplace in the living room with hardwood flooring that flows from the living room to the formal dining room. Spacious, eat in kitchen with modern finishes and custom cabinetry. Convenient half bath located off the kitchen. Oversized front to back family room, complete with walk in closet and mudroom entry area. The second floor features all four generous sized bedrooms and both full bathrooms. Hardwood floors in three of the bedrooms and second floor hall. The primary bedroom showcases two closets, a generous sitting area, and modern full bathroom. Ample st
USD 679,900
house with 4 bedroom, Foxboro MA ES105385042
View photo
House · for sale
USD 749,900
USD 429/sq.ft
house with 4 bedroom, Foxboro MA ES105385042
Ginty Corner
· 1,744 sq.ft · 4 Bedrooms · House
· Garden · Parking · Deck · Equipped kitchen · Air conditioning
Ginty Corner · 1,744 sq.ft · 4 Bedrooms · House · Garden · Parking · Deck · Equipped kitchen · Air conditioning
Stop your search - THIS IS THE ONE. Beautifully UPDATED 4 Bedroom Raised Ranch in Foxboro. Renovated kitchen (2021) w/new Quartz countertops and backsplash. Stunning cathedral ceiling family room with sliders that overlooks new composite deck and private fenced in yard - perfect for entertaining. Just off the family room is a bedroom and bath suitable for in-law or guests. Gas heating and cooking and central air. Refinished hardwoods. (New Gas Heating System and New Condenser for AC 2022) 200 AMP Electric. Lower level features laundry and another family room plus a 2 car garage. Also unfinished area can be room for future expansion. Pride of ownership shines throughout. Walk-up attic for storage. Corner lot and close to everything Foxboro has to offer - YMCA, Shopping, MBTA Commuter Rail, Restaurants and minutes to Route 95/495 Patriot's Place Costco and Gillette Stadium
USD 749,900
house with 4 bedroom, Foxboro MA ES105385798
View photo
House · for sale
USD 989,000
USD 288/sq.ft
house with 4 bedroom, Foxboro MA ES105385798
Ginty Corner
· 3,423 sq.ft · 4 Bedrooms · House
· Equipped kitchen
Ginty Corner · 3,423 sq.ft · 4 Bedrooms · House · Equipped kitchen
An extraordinary contemporary home, 63 S Grove St in Foxborough is where striking modern design meets refined comfort. Commanding attention with its bold black exterior, new siding, and beautiful curb appeal, this turn-key 3,424-sq-ft home has been extensively updated with superb taste, featuring curated vintage touches like a 1930s Foxborough linen closet door and an antique primary bedroom door dating back to 1803 Boston. Step inside to discover a meticulously crafted interior showcasing a seamless mix of brand-new and restored hardwood flooring, anchored by a dramatic cathedral ceiling in the living room and an elegant vaulted ceiling in the primary suite. The open-concept main level effortlessly connects a light-filled dining area - perfect for entertaining under exposed beams - to a sleek redesigned kitchen with custom cabinetry, an oversized island, and farmhouse sink. Every inch has been thoughtfully updated, highlighting spaces like a chic bathroom alongside bright, airy bedroo
USD 989,000
house with 3 bedroom, Taunton MA ES105384048
View photo
House · for sale
USD 699,000
USD 268/sq.ft
house with 3 bedroom, Taunton MA ES105384048
Ginty Corner
· 2,605 sq.ft · 3 Bedrooms · House
· Fireplace · Parking
Ginty Corner · 2,605 sq.ft · 3 Bedrooms · House · Fireplace · Parking
First Time Ever Offered! One-of-a-kind custom Contemporary Ranch on over 2 beautifully wooded acres! Offering a total of 3 bedrooms, 2.5 baths. This meticulously maintained property features beautiful hardwood floors, soaring cathedral ceilings, multiple skylights, a dramatic floor-to-ceiling gas fireplace, and a charming spiral staircase leading to a cozy loft-perfect for a private library, reading nook, or home office. Relax year-round in the inviting four-season sunroom overlooking your own peaceful nature sanctuary. The spacious primary bedroom offers a large walk-in closet, while the beautifully updated main bath features a stylish barrier-free walk-in shower. Additional highlights include a heated finished lower level, an oversized 2-car garage, a roof less than 10 years old, irrigation system, parking for 10+ vehicles, and exceptional privacy. A truly rare opportunity to own a custom home that has been lovingly maintained by its original owner
USD 699,000
4 bedroom, Foxboro MA 02035 105385042
View photo
House · for sale
USD 749,900
USD 429/sq.ft
4 bedroom, Foxboro MA 02035 105385042
Ginty Corner
· 1,744 sq.ft · 4 Bedrooms · 2 Baths · House
· Garden · Parking · Deck · Equipped kitchen · Air conditioning
Ginty Corner · 1,744 sq.ft · 4 Bedrooms · 2 Baths · House · Garden · Parking · Deck · Equipped kitchen · Air conditioning
Stop your search - THIS IS THE ONE. Beautifully UPDATED 4 Bedroom Raised Ranch in Foxboro. Renovated kitchen (2021) w/new Quartz countertops and backsplash. Stunning cathedral ceiling family room with sliders that overlooks new composite deck and private fenced in yard - perfect for entertaining. Just off the family room is a bedroom and bath suitable for in-law or guests. Gas heating and cooking and central air. Refinished hardwoods. (New Gas Heating System and New Condenser for AC 2022) 200 AMP Electric. Lower level features laundry and another family room plus a 2 car garage. Also unfinished area can be room for future expansion. Pride of ownership shines throughout. Walk-up attic for storage. Corner lot and close to everything Foxboro has to offer - YMCA, Shopping, MBTA Commuter Rail, Restaurants and minutes to Route 95/495 Patriot's Place Costco and Gillette Stadium
USD 749,900
house with 3 bedroom, Sharon MA ES105385350
View photo
House · for sale
USD 1,050,000
USD 344/sq.ft
house with 3 bedroom, Sharon MA ES105385350
Ginty Corner
· 3,046 sq.ft · 3 Bedrooms · House
· Patio · Deck · Equipped kitchen
Ginty Corner · 3,046 sq.ft · 3 Bedrooms · House · Patio · Deck · Equipped kitchen
BUILDER'S OWN HOME. A TRUE MASTERPIECE! This SUNSPLASHED and UPDATED raised ranch sits in a PREMIER neighborhood in the PERFECT LOCATION close to all! This BRIGHT and CUSTOM home features GLEAMING HARDWOODS, OPEN FLOOR plan and BEAUTIFUL UPDATES THROUGHOUT. enjoy the STUNNING kitchen with GRANITE counters, CUSTOM cabinetry, TOP-OF-THE LINE THERMADOR STAINLESS STEEL appliances, double oven and warming drawer and GORGEOUS finishes opening to the MAGNIFICENT CATHEDRAL family room with BREATHTAKING WALL OF WINDOWS, CUSTOM built-ins and FRENCH DOORS to an oversized deck overlooking a PEACEFUL RETREAT with outdoor firepit and PATIO beyond; and dining room with FRENCH DOORS. Primary suite with PRIVATE bath, WALK-IN closet and slider to the deck, 2 additional SPACIOUS BEDROOMS, plenty of closet space and UPDATED full bath with granite counters and double sinks complete the main floor! FABULOUS UPDATED finished WALK-OUT lower level boasts EXPANSIVE OPEN GREAT ROOM with CUSTOM built-in bar area
USD 1,050,000
5 bedroom, Easton MA 02375 105612484
View photo
House · for sale
USD 1,599,500
USD 356/sq.ft
Updated
5 bedroom, Easton MA 02375 105612484
Ginty Corner
· 4,489 sq.ft · 5 Bedrooms · 4 Baths · House
· Patio · Fireplace · Equipped kitchen · Swimming pool
Ginty Corner · 4,489 sq.ft · 5 Bedrooms · 4 Baths · House · Patio · Fireplace · Equipped kitchen · Swimming pool
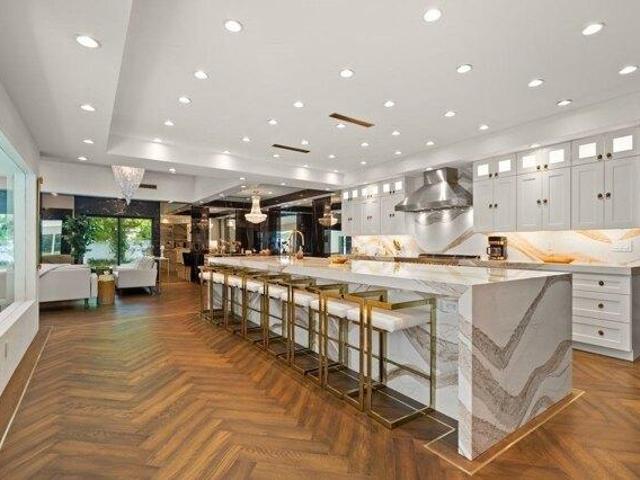
A MASTERCLASS IN MODERN LUXURY, this EXTRAORDINARY SPRAWLING ranch showcases IMPECCABLE CRAFTSMANSHIP and SOPHISTICATED DESIGN throughout. DRAMATIC floor-to-ceiling black marble, whiskey barrel herringbone floors framed in champagne metal and STRIKING ARCHITECTURAL DETAILS create an unforgettable aesthetic. Expansive family and living rooms are anchored by a STUNNING double-sided fireplace, while the DESIGNER CHEF'S kitchen features an OVERSIZED stone island with seating for eight, CUSTOM cabinetry, and TOP-TIER appliances including subzero, wine storage, and VENTED HOOD. The SPECTACULAR 26x42 heated saltwater gunite indoor pool is surrounded by WALLS OF GLASS, SKYLIGHTS, and sliders to the patio, seamlessly blending indoor and outdoor living. LUXE ENSUITE bedrooms, including primary bath w/soaking tub, offer walk-in closets and BESPOKE FINISHES. No expense was spared in this one-of-a-kind entertainer's dream, delivering UNPARALLELED ELEGANCE, COMFORT, AND RESORT-STYLE LIVING
USD 1,599,500
house with 4 bedroom, Mansfield MA ES105613081
View photo
House · for sale
USD 1,299,900
USD 291/sq.ft
Updated
house with 4 bedroom, Mansfield MA ES105613081
Ginty Corner
· 4,467 sq.ft · 4 Bedrooms · House
· Office room · Swimming pool · Fireplace · Equipped kitchen · Cellar
Ginty Corner · 4,467 sq.ft · 4 Bedrooms · House · Office room · Swimming pool · Fireplace · Equipped kitchen · Cellar
OH SAT 8/29 11am-1pm and Sun 8/30 12-2pm *Truly an exceptional and spacious home nestled on 5+ acres in sought after Camelot Estates cul-de-sac! The main house consists of 4474 sq feet of living space (including lower level) with 12 rooms 4 bedrooms and 3.5 bathrooms (hardwood floors and new carpeting) The first level offers an abundance of room to entertain with a lovely eat-in kitchen, high end stainless appliances/granite counters, 2 sinks and a large island for family gatherings. The formal living room / oversized dining area provide more opportunities to host extended family and friends. A beautiful sunken and vaulted family room w adjacent den /office and fireplace complete the first floor. 2nd floor consists of primary ensuite w jacuzzi tub and large walk-in closet. 3 other generously sized bedrooms complete the 2nd floor with a full bath and double vanity. The lower level is ideal for an in-law or large mancave equipped with it's own wine cellar full bathroom and lots of storag
USD 1,299,900
house with 4 bedroom, Foxboro MA ES105386639
View photo
House · for sale
USD 634,900
USD 366/sq.ft
house with 4 bedroom, Foxboro MA ES105386639
Ginty Corner
· 1,733 sq.ft · 4 Bedrooms · House
· Office room · Gym · Deck · Equipped kitchen
Ginty Corner · 1,733 sq.ft · 4 Bedrooms · House · Office room · Gym · Deck · Equipped kitchen
Welcome to 214 Mechanic Street, where space, flexibility, and location come together in the heart of Foxboro. This 4 bedroom, 1.5 bath home offers a versatile layout with plenty of room to spread out. The beautifully updated kitchen features a convenient breakfast bar that flows into the dining room. This home features two separate main-level living spaces- each with its own fireplace-offering plenty of room to gather, relax or entertain. A first-floor bedroom adds flexibility for guests, a home office, or single level living, while three additional bedrooms are located upstairs. The updated full bath brings a fresh touch, and the finished lower-level recreation room provides even more space for a playroom, gym, media room or whatever fits your lifestyle. Step outside to the private deck, a peaceful spot for morning coffee, summer dinners or simply unwinding at the end of the day. Set in a prime commuter location near the Sharon line, this home combines classic New England community ch
USD 634,900
house with 5 bedroom, Easton MA ES105612484
View photo
House · for sale
USD 1,599,500
USD 356/sq.ft
Updated
house with 5 bedroom, Easton MA ES105612484
Ginty Corner
· 4,489 sq.ft · 5 Bedrooms · House
· Patio · Fireplace · Equipped kitchen · Swimming pool
Ginty Corner · 4,489 sq.ft · 5 Bedrooms · House · Patio · Fireplace · Equipped kitchen · Swimming pool
A MASTERCLASS IN MODERN LUXURY, this EXTRAORDINARY SPRAWLING ranch showcases IMPECCABLE CRAFTSMANSHIP and SOPHISTICATED DESIGN throughout. DRAMATIC floor-to-ceiling black marble, whiskey barrel herringbone floors framed in champagne metal and STRIKING ARCHITECTURAL DETAILS create an unforgettable aesthetic. Expansive family and living rooms are anchored by a STUNNING double-sided fireplace, while the DESIGNER CHEF'S kitchen features an OVERSIZED stone island with seating for eight, CUSTOM cabinetry, and TOP-TIER appliances including subzero, wine storage, and VENTED HOOD. The SPECTACULAR 26x42 heated saltwater gunite indoor pool is surrounded by WALLS OF GLASS, SKYLIGHTS, and sliders to the patio, seamlessly blending indoor and outdoor living. LUXE ENSUITE bedrooms, including primary bath w/soaking tub, offer walk-in closets and BESPOKE FINISHES. No expense was spared in this one-of-a-kind entertainer's dream, delivering UNPARALLELED ELEGANCE, COMFORT, AND RESORT-STYLE LIVING
USD 1,599,500
4 bedroom, Foxboro MA 02035 105386639
View photo
House · for sale
USD 634,900
USD 366/sq.ft
4 bedroom, Foxboro MA 02035 105386639
Ginty Corner
· 1,733 sq.ft · 4 Bedrooms · 2 Baths · House
· Office room · Gym · Deck · Equipped kitchen
Ginty Corner · 1,733 sq.ft · 4 Bedrooms · 2 Baths · House · Office room · Gym · Deck · Equipped kitchen
Welcome to 214 Mechanic Street, where space, flexibility, and location come together in the heart of Foxboro. This 4 bedroom, 1.5 bath home offers a versatile layout with plenty of room to spread out. The beautifully updated kitchen features a convenient breakfast bar that flows into the dining room. This home features two separate main-level living spaces- each with its own fireplace-offering plenty of room to gather, relax or entertain. A first-floor bedroom adds flexibility for guests, a home office, or single level living, while three additional bedrooms are located upstairs. The updated full bath brings a fresh touch, and the finished lower-level recreation room provides even more space for a playroom, gym, media room or whatever fits your lifestyle. Step outside to the private deck, a peaceful spot for morning coffee, summer dinners or simply unwinding at the end of the day. Set in a prime commuter location near the Sharon line, this home combines classic New England community ch
USD 634,900
house with 6 bedroom, Foxboro MA ES105588619
View photo
House · for sale
USD 1,280,000
USD 256/sq.ft
house with 6 bedroom, Foxboro MA ES105588619
Ginty Corner
· 4,994 sq.ft · 6 Bedrooms · House
· Deck · Fireplace · Equipped kitchen
Ginty Corner · 4,994 sq.ft · 6 Bedrooms · House · Deck · Fireplace · Equipped kitchen
NEW PRICE + $30,000 SELLER CLOSING-COST CREDIT! Welcome to 3 Windsor Drive, a truly exceptional home in Foxboro's desirable Angle Tree Estates, offering an impressive 6 bedrooms, 4.5 baths, approximately 5,000 sq. ft. of living space, and 1.4 acres of private grounds. With an incredible amount of space both inside and out, this home offers flexibility rarely found in today's market. ONE OF THE HOME'S MOST UNIQUE FEATURES IS THE FULL IN-LAW APARTMENT, PRIVATELY LOCATED RIGHT OFF THE KITCHEN ON THE MAIN LEVEL. Whether needed for extended family, guests, a private home office, or additional living space, this versatile apartment provides an ideal solution while remaining conveniently connected to the main home. The spectacular Great Room is a true showstopper, featuring soaring ceilings, a dramatic floor-to-ceiling fieldstone fireplace, and an abundance of natural light. New windows and sliders open to the back deck, creating an effortless connection to the expansive outdoor setting. The
USD 1,280,000
Newland St, Norton, Home For Sale
View photo
House · for sale
USD 679,000
USD 362/sq.ft
New
Newland St, Norton, Home For Sale
Ginty Corner
· 1,873 sq.ft · 3 Bedrooms · 2 Baths · House
· Fireplace · Equipped kitchen · Parking · Swimming pool
Ginty Corner · 1,873 sq.ft · 3 Bedrooms · 2 Baths · House · Fireplace · Equipped kitchen · Parking · Swimming pool
Welcome to 135 Newland Street, a thoughtfully updated Cape-style home set on 2.3 private acres in Norton. Offering three bedrooms, two bathrooms, an attached two-car garage and approximately 1,881 square feet, the home balances warmth, character and everyday functionality. Recent improvements include renovated bathrooms, updated flooring, professionally refinished kitchen cabinetry, replacement windows, a newer heating system and oil tank, and upgraded 200-amp electrical service. A flexible interior layout, pellet stove and traditional fireplace add comfort and versatility throughout. Outdoors, an in-ground swimming pool, koi pond, expansive grounds and a substantial 24-by-24-foot outbuilding create space to relax, entertain, work and pursue personal interests. With private well water and town sewer, this distinctive property offers privacy, meaningful amenities and convenient access to the surrounding Norton community.The property provides easy access to Route 123 and I-495, placing P
USD 679,000
Coach Rd, Easton, Home For Sale
View photo
House · for sale
USD 914,900
USD 566/sq.ft
New
Coach Rd, Easton, Home For Sale
Ginty Corner
· 1,615 sq.ft · 3 Bedrooms · 3 Baths · House
· Garden · Parking · Deck · Cellar
Ginty Corner · 1,615 sq.ft · 3 Bedrooms · 3 Baths · House · Garden · Parking · Deck · Cellar
MODEL HOME - This MALLARD style home has 1,620 SF, 3 bedrooms, 2 bathrooms, and laundry room with 1/2 bath. Selected to be our next model home this home will feature carefully chosen selections by international design team, 2 car garage, full basement, extra spacious yard at end of cul-de-sac. This home has sliders to a rear deck which has great eastern exposure to take in morning sun and coffee overlooking private back yard and afternoon you can watch the sunset down Coach Road from your covered front porch. SAWMILL VILLAGE is 44 home single family development with an HOA to take care of lawns, sidewalks and streets and a gorgeous Gathering House community building full of amenities! Other home plans and sites available
USD 914,900
R l Poquanticut Ave, Easton, Home For Sale
View photo
House · for sale
USD 1,800,000
USD 643/sq.ft
New
R l Poquanticut Ave, Easton, Home For Sale
Ginty Corner
· 2,799 sq.ft · 3 Bedrooms · 4 Baths · House
· Office room · Deck · Equipped kitchen · Parking
Ginty Corner · 2,799 sq.ft · 3 Bedrooms · 4 Baths · House · Office room · Deck · Equipped kitchen · Parking
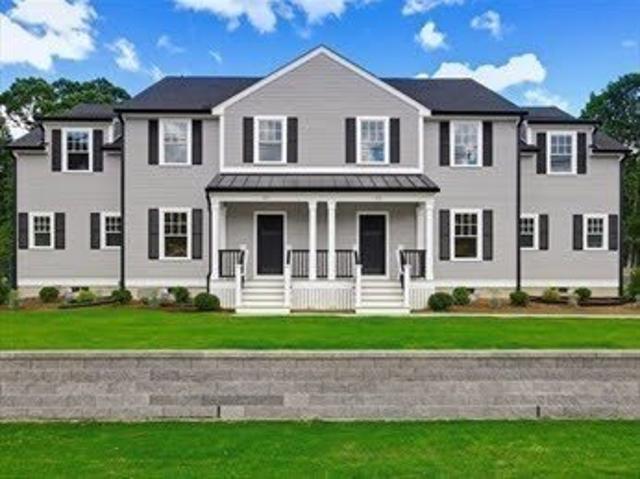
Custom-built farmhouse-style Colonial town-home in historic North Easton. Situated on a quiet side street, this 3-bedroom, 3.5-bath residence features craftsmanship and design throughout. The open-concept main level includes a kitchen with THOR stainless steel appliances, farmhouse sink, over-sized center island, custom built-ins, abundant cabinetry, and spacious dining area. French doors from the living room lead to a private deck overlooking professionally landscaped grounds. The second level features a vaulted suite with a custom walk-in closet and bath with double quartz vanity and over-sized walk-in shower, plus two additional bedrooms, a full bath, and laundry room. Finished lower level with full bath offers flexible living space. Secondary 15x40 garage/building with 15-foot ceilings provides a separate option for each Unit ie; additional parking for 2 cars in each bay, storage, workshop, studio, office, or a recreational vehicle such as Boat or RV
USD 1,800,000
Cobb St, Mansfield, Home For Sale
View photo
House · for sale
USD 1,259,000
USD 442/sq.ft
New
Cobb St, Mansfield, Home For Sale
Ginty Corner
· 2,842 sq.ft · 4 Bedrooms · 3 Baths · House
· Equipped kitchen
Ginty Corner · 2,842 sq.ft · 4 Bedrooms · 3 Baths · House · Equipped kitchen
Incredible Mansfield Location at the end of a Cul de Sac-Close to the Highway, Train, Downtown and Walking/Biking Trail-New Construction-Contemporary Style Colonial with Covered Front Porch and 2 Car Attached Garage-Approximately 2,847 Sq Ft-9' Ceiling Package on the First Floor with Transom Windows above the Front Door, Office French Doors, Foyer Cased Opening and Slider-4 Bedrooms-2.5 Bathrooms-Open Floor Plan-Wide Plank Engineered Wood Flooring Throughout the First Floor, Upstairs Hallway and Primary Bedroom-Oak Staircase Leading to the Second Floor-First Floor Mudroom with Custom Built Bench-Quartz Countertops Throughout-Kitchen Cabinets with Transom Cabinets to Ceiling-Oversized Working Island in Kitchen with Seating-Cafe Appliances including a Hood Vent, Backlit French Style Refrigerator with Bottom Freezer, Gas Range, Dishwasher and Microwave Drawer in Island-Garbage Disposal- Large Walk In Custom Pantry-Table Area with Slider Leading to Oversized Vinyl and Composite Deck-Crown
USD 1,259,000
Eddy St, Mansfield, Home For Sale
View photo
House · for sale
USD 749,900
USD 331/sq.ft
New
Eddy St, Mansfield, Home For Sale
Ginty Corner
· 2,260 sq.ft · 4 Bedrooms · 2 Baths · House
· Garden · Deck
Ginty Corner · 2,260 sq.ft · 4 Bedrooms · 2 Baths · House · Garden · Deck
Welcome to a fantastic investment or owner-occupancy opportunity in the desirable Mansfield market! This well-maintained two-family home features two side-by-side units with hardwood floors throughout. The first unit offers convenient single-level living, while the second unit includes in-unit laundry. Both residences provide access to the side and front decks overlooking a beautifully maintained yard. This home offer two bedrooms in each unit and updated bathrooms with vinyl flooring.Both decks replaced 2024 and 2025, composite decking and vinyl railings; 2 New Hot Water heaters 2026; Roof 2008 with 30 year shingles; Exterior paint in 2022 with annual touch ups and shingle repairs. Whether you're looking to add to your investment portfolio or live in one unit while generating income from the other, this versatile property is an opportunity not to be missed
USD 749,900
Fruit St, Mansfield, Home For Sale
View photo
House · for sale
USD 649,900
USD 359/sq.ft
New
Fruit St, Mansfield, Home For Sale
Ginty Corner
· 1,808 sq.ft · 4 Bedrooms · 1 Bath · House
· Garden · Office room · Fireplace · Swimming pool
Ginty Corner · 1,808 sq.ft · 4 Bedrooms · 1 Bath · House · Garden · Office room · Fireplace · Swimming pool
Welcome to this beautifully maintained front-to-back split-level home, ideally situated on a charming corner lot in a convenient location. Thoughtfully designed and filled with updates, this home offers a wonderful blend of comfort, style, and functionality. The heart of the home is the beautifully updated kitchen-a true chef's dream-featuring granite countertops, a center island, double wall ovens, and a dedicated office area, perfect for working from home or managing the day-to-day activites. The inviting first floor features beautiful hardwood flooring throughout. The spacious family room is designed for gathering and entertaining, with soaring cathedral ceilings, a cozy fireplace, and French doors that open to the private, fenced-in backyard. Step outside and discover your own backyard oasis complete with an in-ground swimming pool, perfect for summer entertaining and relaxing. The home has been thoughtfully improved over the years, including a beautiful front addition completed in
USD 649,900
Olde Farm Rd, Easton, Home For Sale
View photo
House · for sale
USD 499,900
USD 383/sq.ft
New
Olde Farm Rd, Easton, Home For Sale
Ginty Corner
· 1,302 sq.ft · 3 Bedrooms · 1 Bath · House
· Parking · Fireplace · Equipped kitchen · Air conditioning · Cellar
Ginty Corner · 1,302 sq.ft · 3 Bedrooms · 1 Bath · House · Parking · Fireplace · Equipped kitchen · Air conditioning · Cellar
Incredible opportuity awaits to make this home your own with a few cosmetic updates. This raised ranch sits on a well manicured lawn in a quiet neighborhood tucked away in South Easton and offers 3 bedrooms, 1 bathroom, partially finished basement, three season porch and one car garage. The main floor includes an eat-in kitchen, dining room with bay windows and offers indoor/outdoor access with an attached three season porch, a main living area with built in fireplace, three bedrooms and a full bathroom. The lower level features additional living room/den with an original coal stove, laundry area and garage access. Roof was replaced in 2024, water heater replaced in 2025, and additional upgrades include Harvey replacement windows throughout the home, a central air system, and a young septic system installed 2010. This home offers an incredibly rare opportunity to buy in Easton for under $500,000, welcome home!
USD 499,900
Julia Ln, Mansfield, Home For Sale
View photo
House · for sale
USD 1,850,000
USD 525/sq.ft
New
Julia Ln, Mansfield, Home For Sale
Ginty Corner
· 3,520 sq.ft · 4 Bedrooms · 4 Baths · House
· Garden · Office room · Fireplace · Equipped kitchen
Ginty Corner · 3,520 sq.ft · 4 Bedrooms · 4 Baths · House · Garden · Office room · Fireplace · Equipped kitchen
SPECTACULAR NEW 3,500+ SQ. FT. WATERFRONT MODERN FARMHOUSE COLONIAL in sought-after WILLOWDALE ESTATES, offering beautiful views of CABOT'S POND from most rooms. This exceptional home combines luxury, style, and functionality in a prime Mansfield location. Nearing completion and ready for occupancy in mid-November, this beautiful home offers the perfect opportunity to be settled in before the holidays. Buyers still have time to select certain interior finishes and add their personal touch. The FIRST FLOOR features a HUGE open-concept kitchen with white cabinetry, oversized island, quartz countertops, high-end THERMADOR appliance package, and a HUGE walk-in pantry. The kitchen opens to a spacious eating area, gas fireplace family room, and bright sunroom, all overlooking the private rear yard and pond. A first-floor HOME OFFICE/STUDY, generous mudroom with custom built-ins, and half bath add convenience. 9' ceilings and hardwood flooring enhance the open, sophisticated feel. The SECOND
USD 1,850,000
Copperfield Ave, Easton, Home For Sale
View photo
House · for sale
USD 1,150,000
USD 321/sq.ft
New
Copperfield Ave, Easton, Home For Sale
Ginty Corner
· 3,574 sq.ft · 4 Bedrooms · 3 Baths · House
· Garden · Deck · Fireplace · Equipped kitchen · Swimming pool
Ginty Corner · 3,574 sq.ft · 4 Bedrooms · 3 Baths · House · Garden · Deck · Fireplace · Equipped kitchen · Swimming pool
Welcome to nature's paradise! Contemporary style home set in a private oasis bordering on the edge with Borderland! Entertaining kitchen is filled with sun and offers marble and stainless steel counters, cherry cabinetry, and cutting-edge appliances. Vaulted ceiling, wood fireplace, and views of the front yard from the picture window are located in the sunken living area. Great room will be perfect for watch parties with the wine bar, pellet stove and Brazilian cherry flooring. Primary suite provides dream walk-in closet, double vanity, slipper soaking tub and rainfall showerhead. Two additional generous size bedrooms are found on the second level. Lower-level game room offering wet bar and billiards! Trek composite decking and a 4Season sunroom compliments with the saltwater, 20x40 heated in-ground pool! 30x22 3-stall barn currently being used for storage(w/electricity)- the possibilities are endless! Basketball court! Many updates to list! Close to restaurants, Easton Village, and mo
USD 1,150,000
King Philip Rd, Norton, Home For Sale
View photo
House · for sale
USD 839,900
USD 356/sq.ft
New
King Philip Rd, Norton, Home For Sale
Ginty Corner
· 2,357 sq.ft · 4 Bedrooms · 3 Baths · House
· Office room · Deck · Fireplace · Equipped kitchen
Ginty Corner · 2,357 sq.ft · 4 Bedrooms · 3 Baths · House · Office room · Deck · Fireplace · Equipped kitchen
Newer Construction with Lake Views! Built in 2024, this beautifully designed Colonial is tucked away on a private lot surrounded by a peaceful wooded backdrop with views of Lake Winnecunnet. The thoughtfully designed main level offers 9' ceilings, gleaming hardwood floors, crown molding, and an abundance of natural light. The stunning kitchen features stainless steel appliances, soft-close cabinetry, a large center island, breakfast bar, and dining area with access to the deck. An inviting living room with fireplace, private office with French doors or a first-floor bedroom, and half bath add flexibility and convenience to the main level. Upstairs, the spacious primary suite features a private bath with double sinks and a tiled shower. Three additional generously sized bedrooms, a full bath with double vanity, and a dedicated laundry room with sink, cabinetry, and linen closet complete the second floor. Additional highlights include full attic storage, underground-piped gutter downspou
USD 839,900
Highland St, Easton, Home For Sale
View photo
House · for sale
USD 342,000
USD 356/sq.ft
New
Highland St, Easton, Home For Sale
Ginty Corner
· 958 sq.ft · 3 Bedrooms · 2 Baths · House
· Garden · Fireplace · Cellar
Ginty Corner · 958 sq.ft · 3 Bedrooms · 2 Baths · House · Garden · Fireplace · Cellar
This home has great potential for the right buyer! If you're looking for a home you can bring your contractor into and design it to your own specification this could be it! Basement could be even more living area for you. Basement is a walk out to the back yard and has been studded in the past. The basement has an area for a possible wood stove/fireplace. Come take a look!Please read firm remarks
USD 342,000

Get email alerts

Don't miss out: be the first to know about new properties

The alert was correctly created

On subscribing you accept the conditions of use and the privacy policy
Alert
Receive new ads in your inbox
Save this search
Receive alerts for new listings

We'll send you an email when we have new properties for: "Houses for sale in Ginty Corner"

The alert was correctly created

Winters Corner
Marshall Corner
Get email alerts and be the first to see new listings
Required field
On subscribing I accept the terms of the privacy policy
Perfect! You'll soon start receiving new listings via email
Alert
Receive an email when we have new ads for Houses for sale in Ginty Corner
Save this search
Filters

Bedrooms

Size (sq.ft)

sq.ft
sq.ft

Price

USD
USD

Property type

Bathrooms

Clear all filters
Receive notifications when new entries are published.