386 houses for sale in Ginty Corner

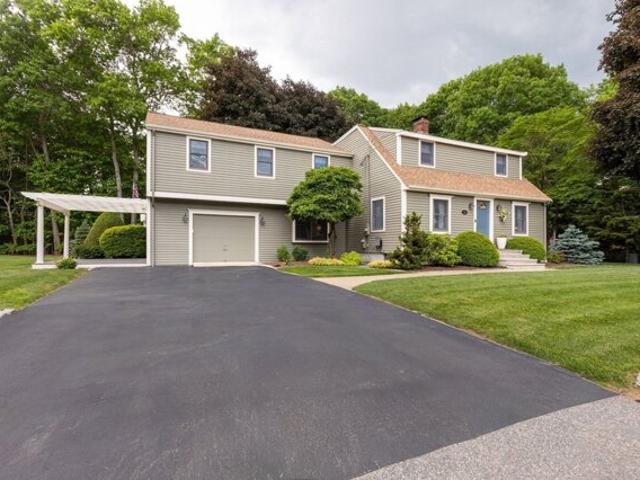
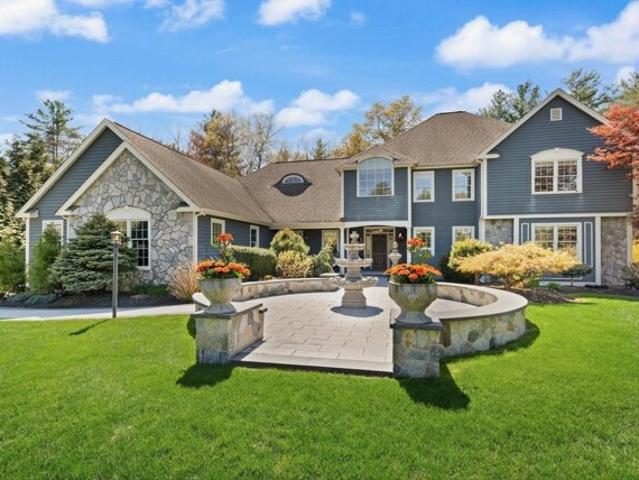
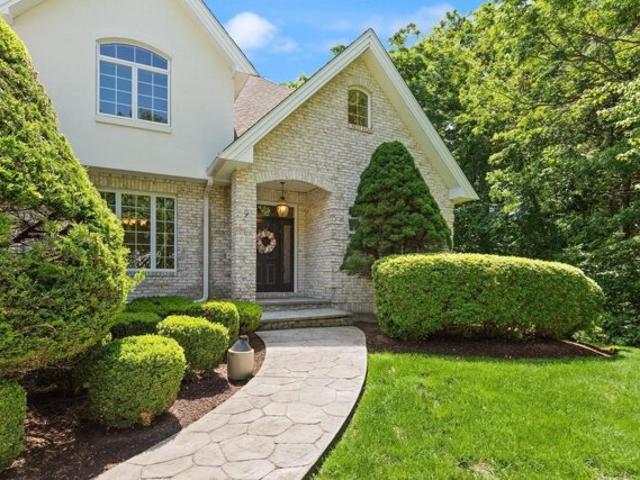
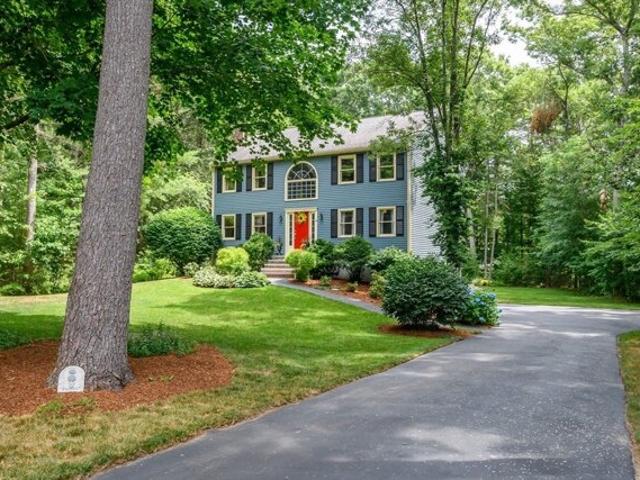
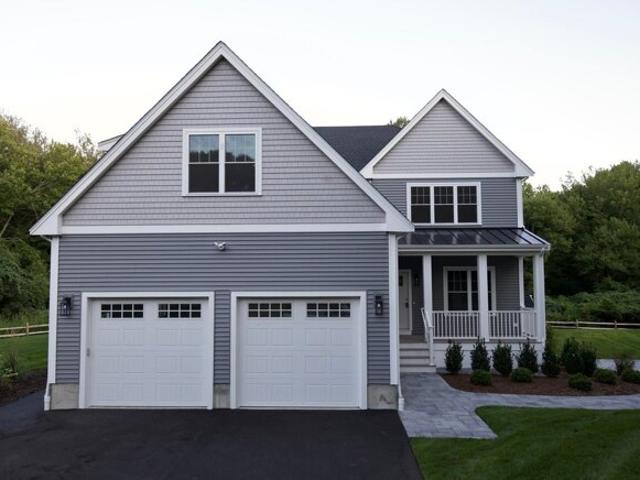
Maple St, Mansfield, Home For Sale
View photo
House · for sale
USD 1,449,000
USD 403/sq.ft
Maple St, Mansfield, Home For Sale
Ginty Corner
· 3,595 sq.ft · 4 Bedrooms · 4 Baths · House
· Patio · Office room · Deck · Fireplace · Equipped kitchen
Ginty Corner · 3,595 sq.ft · 4 Bedrooms · 4 Baths · House · Patio · Office room · Deck · Fireplace · Equipped kitchen
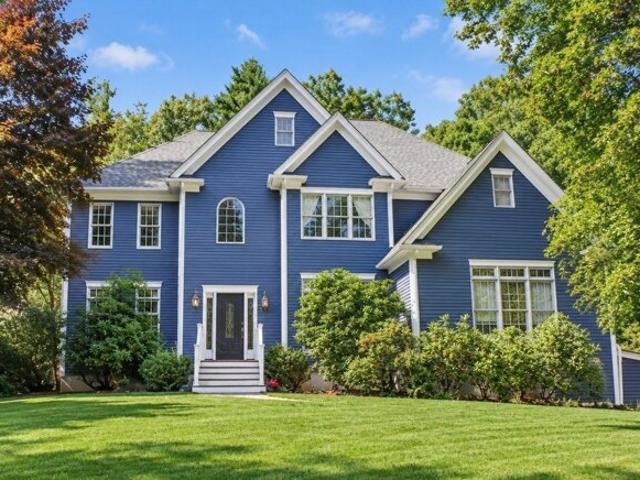
Stunning Brand-New 3,600 Sq. Ft. Beautifully designed Craftsman inspired home located on 4.34 wooded acres. Thoughtfully designed home offers a bright open-concept layout centered around a gourmet kitchen with Thermador stainless steel appliances, quartz countertops, oversized island, and walk-in pantry. The living room features a gas fireplace with custom built-ins. Main level includes a mudroom, home office, half bath, and guest suite with tiled shower bath and walk-in closet. Upstairs are three spacious bedrooms, including a luxurious primary suite with soaking tub, large tile shower, double vanity with lighted morrors, plus a full bath, with double vanity, large laundry room with cabinetry, and a large bonus room. Additional highlights include 9' ceilings, hardwood floors throughout, and tiled baths. Enjoy outdoor living with a composite deck, paver patio with fire pit, and professionally landscaped grounds with irrigation system. Move in ready and designed for today's lifestyle
USD 1,449,000
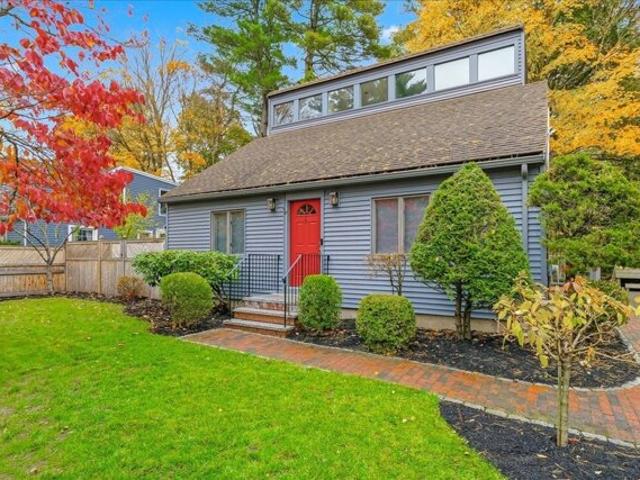
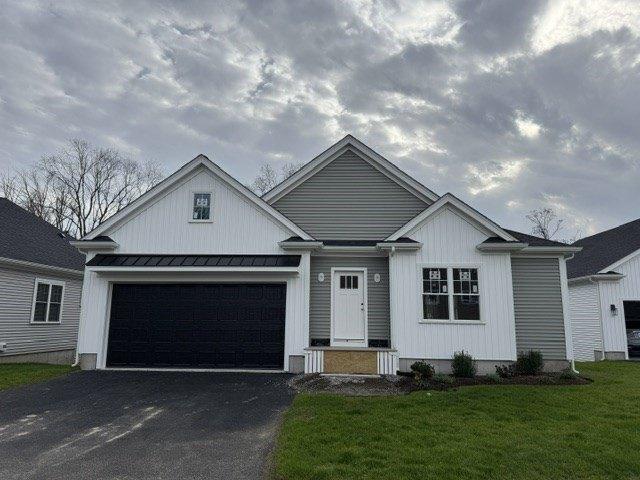
Purchase St, Easton, Home For Sale
View photo
House · for sale
USD 1,999,999
USD 331/sq.ft
New
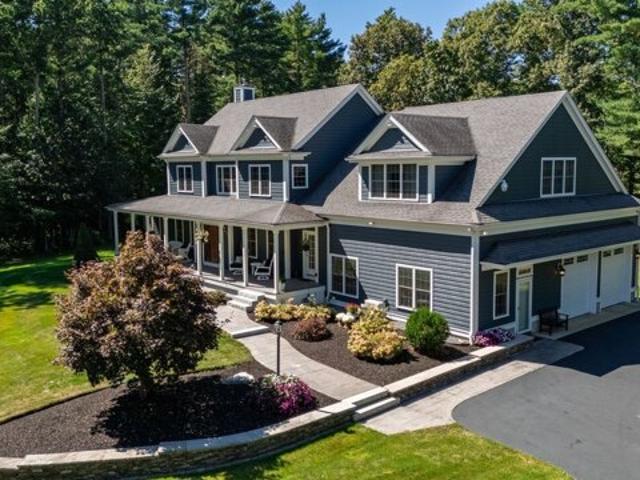
Purchase St, Easton, Home For Sale
Ginty Corner
· 6,028 sq.ft · 5 Bedrooms · 5 Baths · House
· Office room · Deck · Equipped kitchen · Cellar
Ginty Corner · 6,028 sq.ft · 5 Bedrooms · 5 Baths · House · Office room · Deck · Equipped kitchen · Cellar
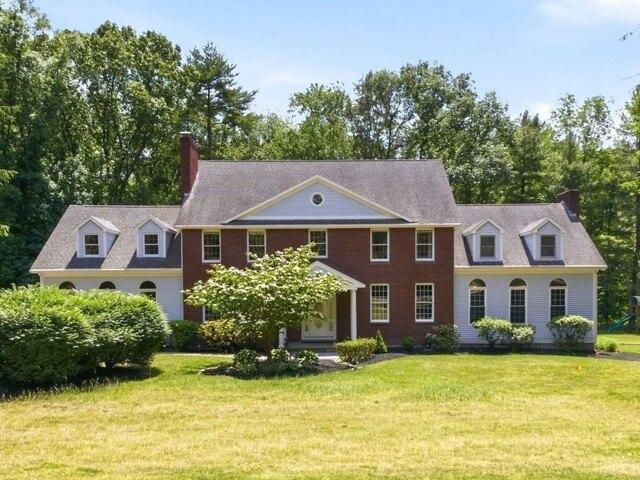
Beautiful Colonial nestled on 12 acres of manicured privacy. This home has 12 rooms including an in-law set up which has a kitchen, bedroom, living/dining area, and a full bath. The main entrance features a foyer leading to fireplaced living room, dining room, an office, and a beautiful kitchen with double counter island, tile floor, 2 sinks with granite counters, and stainless steel appliances. All rooms on this level have hardwood floorswit 9' ceilings. There is a laundry area and a half bath. The second floor features a spectacular primary bedroom, sitting area, huge walk-in closet with hardwood flooring. There is a primary full bath with dressing area and tile flooring. There are an additional 3 bedrooms and 2 additional bathrooms. All bathrooms have radiant heat as well as the kitchen floor and the full basement family room which has a half bath and a walkout area. The grounds are spectacular with newer farmer's porch, siding, decks, walkways within the last 3 years. There is a hu
USD 1,999,999
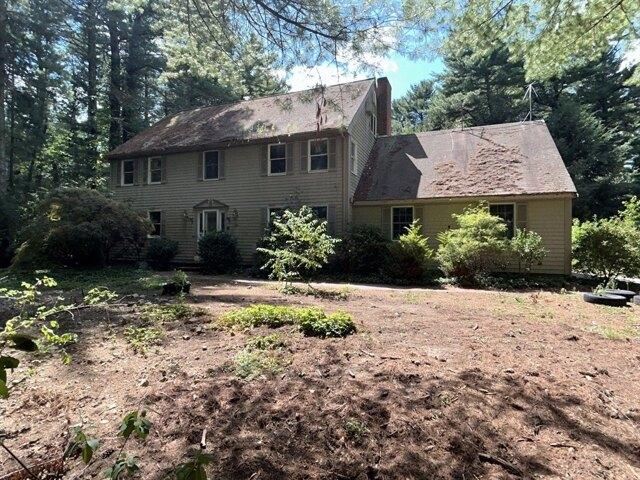
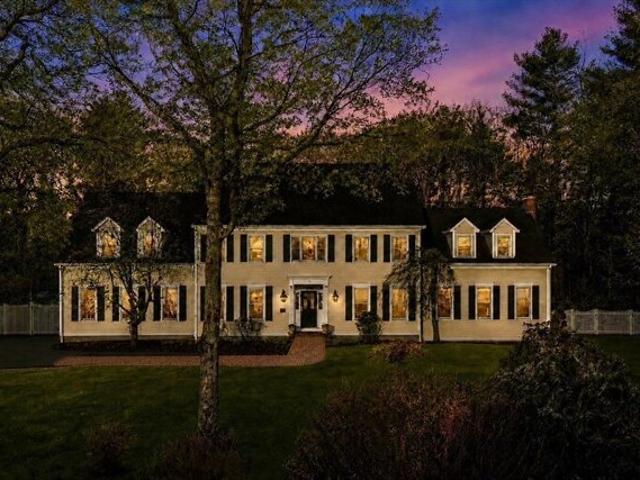
Woodward St, Norton, Home For Sale
View photo
House · for sale
USD 349,000
USD 251/sq.ft
New
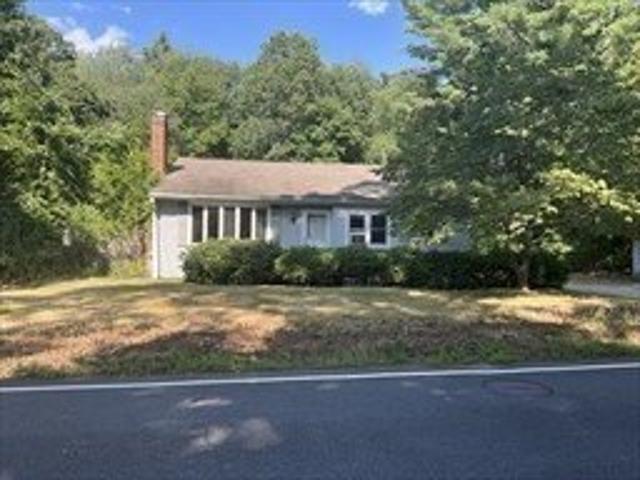
Woodward St, Norton, Home For Sale
Ginty Corner
· 1,389 sq.ft · 3 Bedrooms · 1 Bath · House
· Air conditioning · Cellar
Ginty Corner · 1,389 sq.ft · 3 Bedrooms · 1 Bath · House · Air conditioning · Cellar
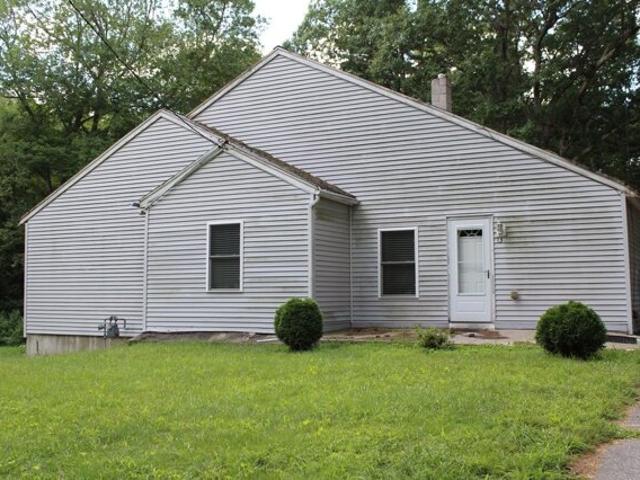
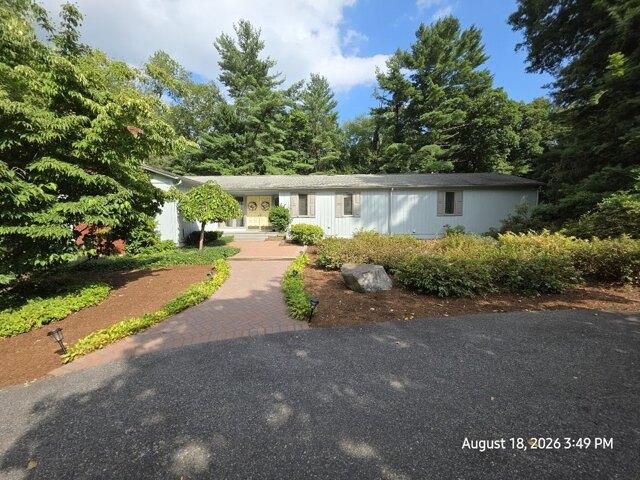
Opportunity abounds in this single floor ranch in a quaint rural setting! This 2/3 bedroom property will have a brand-new septic system, currently being installed by Seller. Newer heating/central air system and water heater are both fueled by natural gas. Natural wood interior walls in the main living space give this home a warm, rural feeling and there is bonus space in the partially finished basement. With the right touch on some landscaping upgrades and exterior improvements, this home could be a stunner with great value. First Open House scheduled for Saturday, September 12 beginning from 1:00 to 2:30pm
USD 349,000
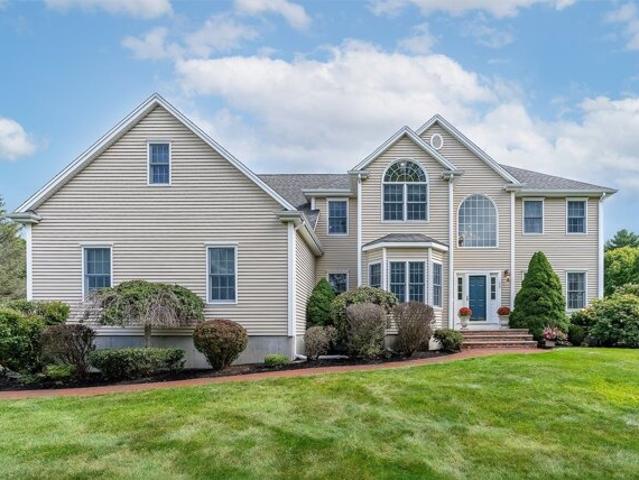
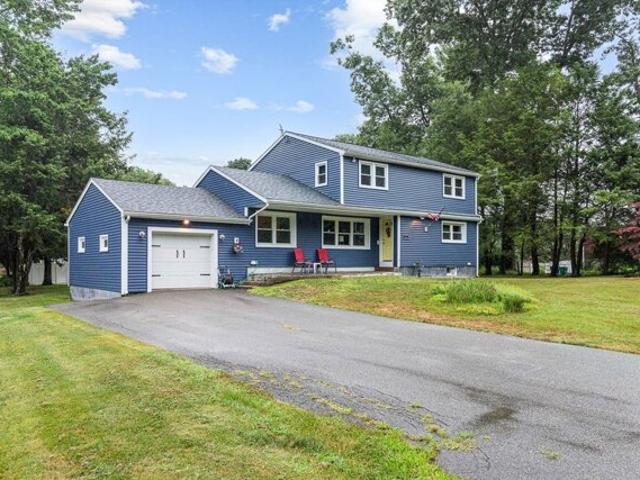
Phyllis Rd, Foxboro, Home For Sale
View photo
House · for sale
USD 799,999
USD 464/sq.ft
New
Phyllis Rd, Foxboro, Home For Sale
Ginty Corner
· 1,722 sq.ft · 3 Bedrooms · 3 Baths · House
· Garden · Deck · Fireplace · Equipped kitchen
Ginty Corner · 1,722 sq.ft · 3 Bedrooms · 3 Baths · House · Garden · Deck · Fireplace · Equipped kitchen
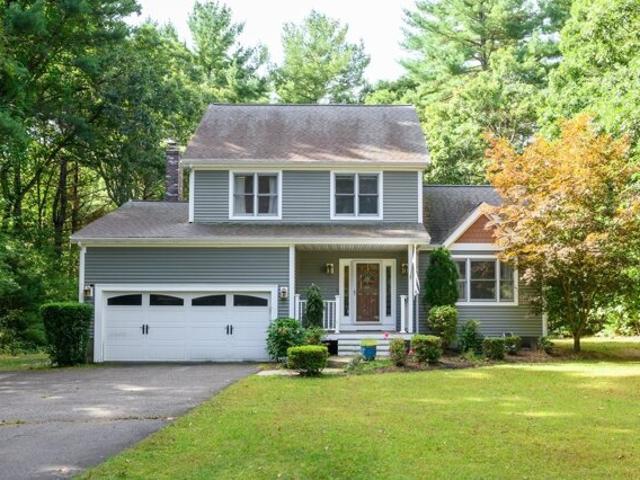
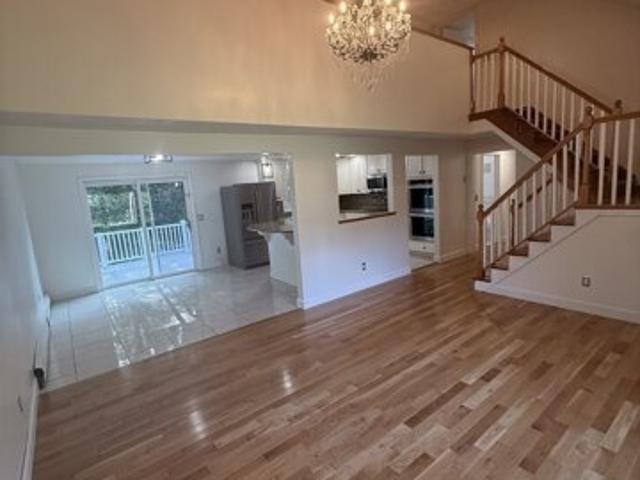
Welcome to 37 Phyllis Road - where comfort, character, and the feeling of home come together. Set on a beautiful 1+ acre lot, this well-maintained traditional residence, built in 1992, offers 1,731 square feet of inviting living space designed for everyday living. Upon entering the home, it feels warm and welcoming. The spacious living room is the heart of the home, featuring a vaulted ceiling and cozy fireplace that create an impressive yet comfortable gathering space. Natural light and generous proportions give the room an open feeling. The thoughtfully designed kitchen offers stainless steel appliances and a well-positioned center island, creating the perfect setting for preparing meals, enjoying morning coffee, or gathering with family and friends. The home offers comfortable bedrooms and beautifully appointed bathrooms. Step outside and discover even more. The welcoming covered deck extends the living space into the outdoors, overlooking the expansive rear yard and offering plenty
USD 799,999
Nelson Way, Mansfield, Home For Sale
View photo
House · for sale
USD 799,900
USD 334/sq.ft
New
Nelson Way, Mansfield, Home For Sale
Ginty Corner
· 2,390 sq.ft · 4 Bedrooms · 3 Baths · House
· Patio · Gym · Deck · Fireplace · Equipped kitchen
Ginty Corner · 2,390 sq.ft · 4 Bedrooms · 3 Baths · House · Patio · Gym · Deck · Fireplace · Equipped kitchen
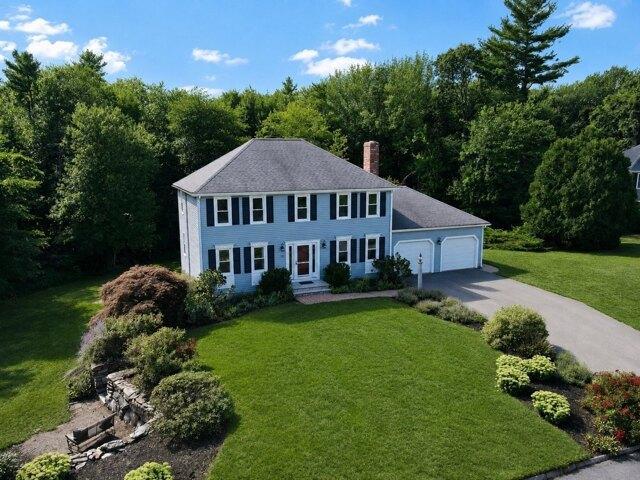
Welcome Home to this classic 4-bedroom hip roof Colonial set on a beautiful.98-acre lot, offering the perfect blend of timeless charm and comfortable living. The bright eat-in kitchen flows seamlessly into a cozy family room centered around a wood burning fireplace, creating an inviting space for relaxing. From the spacious kitchen, step outside onto the private expanded two-tierd deck, overlooking a huge patio, ideal for outdoor activities or entertaining a large group of guests.The main level also features a formal living room and dining room, providing plenty of space for gatherings, while a convenient half bath doubles as a dedicated laundry room. Upstairs, retreat to the oversized primary suite with a generous walk-in closet, cathedral ceiling and private bath. Three additional bedrooms and an additional full bath complete the second floor. The fully finished lower level offers flexible space for a playroom, home gym, media center, or whatever best suits your lifestyle. A 2-car at
USD 799,900
Brook St, Mansfield, Home For Sale
View photo
House · for sale
USD 550,000
USD 537/sq.ft
Brook St, Mansfield, Home For Sale
Ginty Corner
· 1,023 sq.ft · 2 Bedrooms · 1 Bath · House
· Garden · Equipped kitchen · Parking · Air conditioning
Ginty Corner · 1,023 sq.ft · 2 Bedrooms · 1 Bath · House · Garden · Equipped kitchen · Parking · Air conditioning
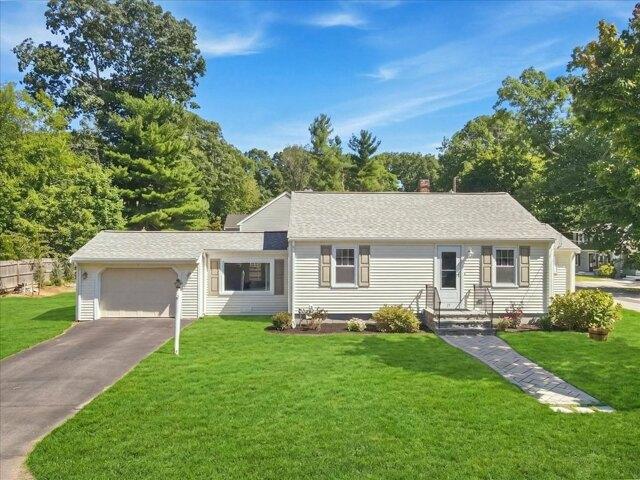
Move right in to this charming 2-bedroom ranch set on a level corner lot in a convenient Mansfield location! The freshly painted interior offers a bright, welcoming feel, while the versatile breezeway provides additional living space perfect for a home office, den, or playroom. The kitchen features granite countertops and stainless steel appliances, and a spacious full bath serves the home. Major updates include a newer roof, furnace, A/C condenser, and hot water heater. Outside, enjoy a level yard with gazebo complete with electricity, ideal for relaxing or entertaining. A one-car garage and two driveways provide plenty of parking. Conveniently located close to downtown Mansfield, restaurants, shopping, and the commuter rail, with easy access to I-495 and I-95. A move-in ready home in a great location!
USD 550,000
Hope St, Mansfield, Home For Sale
View photo
House · for sale
USD 900,000
USD 277/sq.ft
Hope St, Mansfield, Home For Sale
Ginty Corner
· 3,240 sq.ft · 5 Bedrooms · 4 Baths · House
· Garden · Office room · Deck · Fireplace · Equipped kitchen
Ginty Corner · 3,240 sq.ft · 5 Bedrooms · 4 Baths · House · Garden · Office room · Deck · Fireplace · Equipped kitchen
In-Law Accessory Dwelling Unit opportunity * Don't let the drive-by fool you-this home offers far more space and versatility than meets the eye! Meticulously maintained, this 5-bedroom, 3.5 bath Cape is ideal for multi-generational living, extended family, a private home office, or posible rental income to help with the mortgage. The main home features a first-floor primary bedroom and a spacious family room with crown molding, three Andersen sliding doors leading to a 23' x 18' composite deck overlooking a beautifully fenced backyard oasis highlighted by a stunning stone fireplace. The private in-law suite includes its own entrance, an eat-in kitchen with pantry, living room, bedroom with a walk-in closet, and in-unit laundry. Conveniently located just minutes from Mansfield Center, the MBTA station, and sidewalk access to the Mansfield Pre-K-12 East Street campus, with easy access to Routes 495, 95, 140, and 106. This is a home you simply must experience in person to appreciate its s
USD 900,000
Pleasant St, Mansfield, Home For Sale
View photo
House · for sale
USD 824,999
USD 259/sq.ft
Pleasant St, Mansfield, Home For Sale
Ginty Corner
· 3,175 sq.ft · 4 Bedrooms · 2 Baths · House
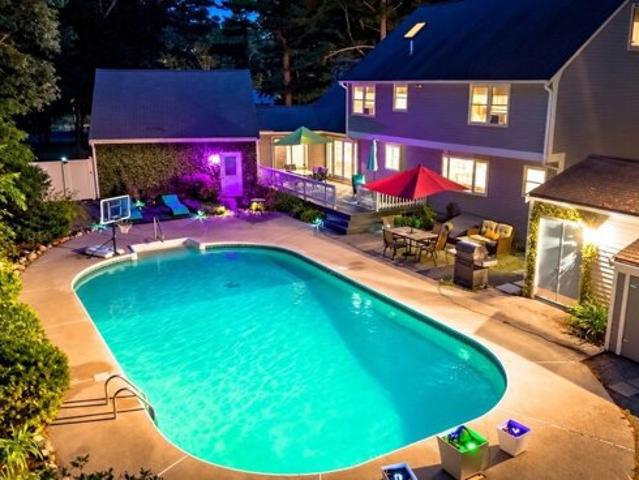
· Patio · Garden · Equipped kitchen · Swimming pool
Ginty Corner · 3,175 sq.ft · 4 Bedrooms · 2 Baths · House · Patio · Garden · Equipped kitchen · Swimming pool
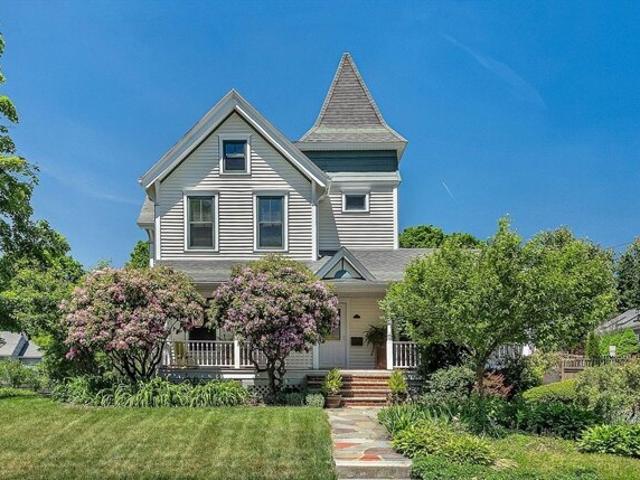
This kind of home doesn't come around often! Stunning 4 bedroom, 2 full bath Victorian set on a professionally landscaped corner lot in the heart of Mansfield Center. Enjoy the historic charm of soaring ceilings, pocket doors, pristine original hardwood floors and moldings, with top of the line modern updates. The chef's kitchen features stainless steel appliances, walk-in pantry, oversized island, and open layout ideal for entertaining and everyday living. Formal living and dining rooms, a sunroom, and finished lower level rec rooms provide flexible space with ample storage. Outside is a true oasis. A newly renovated pool, restored mahogany wraparound porch, patio with fire pit, stone walls, carriage house and sodded yard. Walkable to MBTA station, Mansfield schools, retail and restaurants. Ideally located between Boston and Providence, easy access to Routes 95, 495, 140, and 106. A perfect blend of charm, convenience, and commuter accessibility. Offers are due Monday 6/22 at 5 PM
USD 824,999
Fruit St, Mansfield, Home For Sale
View photo
House · for sale
USD 499,999
USD 263/sq.ft
Fruit St, Mansfield, Home For Sale
Ginty Corner
· 1,894 sq.ft · 6 Bedrooms · 2 Baths · House
Ginty Corner · 1,894 sq.ft · 6 Bedrooms · 2 Baths · House
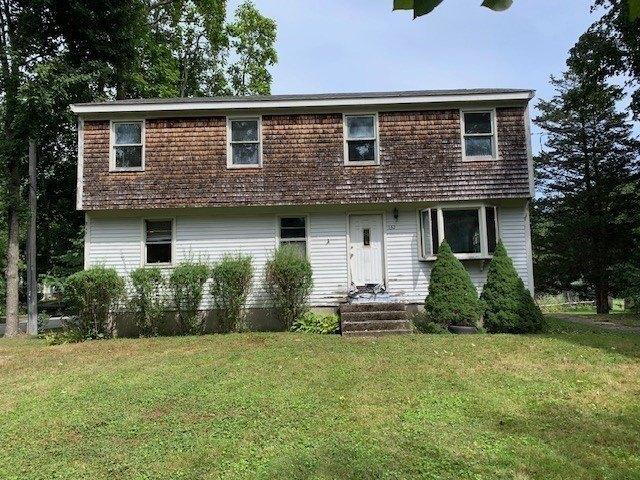
Open House Sat 9/5 11-12noon!* Attention Investors, Contractors and Rehabbers! Rare opportunity to renovate and add value to this 6 bed, 2 bath home in Mansfield. Situated on a quiet street and set on more than half an acre, this property offers approximately 1,900 square feet of living space and great potential for the right buyer. Property is being sold as is
USD 499,999
Windsor Dr, Foxboro, Home For Sale
View photo
House · for sale
USD 1,280,000
USD 256/sq.ft
Windsor Dr, Foxboro, Home For Sale
Ginty Corner
· 4,994 sq.ft · 6 Bedrooms · 5 Baths · House
· Deck · Fireplace · Equipped kitchen
Ginty Corner · 4,994 sq.ft · 6 Bedrooms · 5 Baths · House · Deck · Fireplace · Equipped kitchen
NEW PRICE + $30,000 SELLER CLOSING-COST CREDIT! Welcome to 3 Windsor Drive, a truly exceptional home in Foxboro's desirable Angle Tree Estates, offering an impressive 6 bedrooms, 4.5 baths, approximately 5,000 sq. ft. of living space, and 1.4 acres of private grounds. With an incredible amount of space both inside and out, this home offers flexibility rarely found in today's market. ONE OF THE HOME'S MOST UNIQUE FEATURES IS THE FULL IN-LAW APARTMENT, PRIVATELY LOCATED RIGHT OFF THE KITCHEN ON THE MAIN LEVEL. Whether needed for extended family, guests, a private home office, or additional living space, this versatile apartment provides an ideal solution while remaining conveniently connected to the main home. The spectacular Great Room is a true showstopper, featuring soaring ceilings, a dramatic floor-to-ceiling fieldstone fireplace, and an abundance of natural light. New windows and sliders open to the back deck, creating an effortless connection to the expansive outdoor setting. The
USD 1,280,000
Mechanic St, Foxboro, Home For Sale
View photo
House · for sale
USD 949,900
USD 408/sq.ft
New
Mechanic St, Foxboro, Home For Sale
Ginty Corner
· 2,325 sq.ft · 5 Bedrooms · 3 Baths · House
· Garden · Swimming pool
Ginty Corner · 2,325 sq.ft · 5 Bedrooms · 3 Baths · House · Garden · Swimming pool
Welcome to this spacious 5-bedroom villa home, perfectly located just minutes from Gillette Stadium. Thoughtfully designed for entertaining and effortless indoor-outdoor living, this turn-key property features a newly renovated primary suite, elegant luxury interiors, and stylish quartz finishes. Enjoy multiple dining and gathering spaces, plus a private backyard oasis with an inground pool, cabana with wet bar, seasonal bathroom, outdoor shower, and hot tub. The generous driveway accommodates up to 8 vehicles, making hosting family and friends a breeze. Ideal for game days, family gatherings, summer escapes, and memorable weekends, this home offers space, comfort, and exceptional amenities in every season. Already operating as a turn-key Airbnb, it also presents an opportunity for income generation with a move-in-ready setup
USD 949,900
Noonan St Unit,mansfield, Home For Sale
View photo
House · for sale
USD 699,900
USD 416/sq.ft
Noonan St Unit,mansfield, Home For Sale
Ginty Corner
· 1,679 sq.ft · 3 Bedrooms · 3 Baths · House
· Patio · Equipped kitchen · Parking
Ginty Corner · 1,679 sq.ft · 3 Bedrooms · 3 Baths · House · Patio · Equipped kitchen · Parking
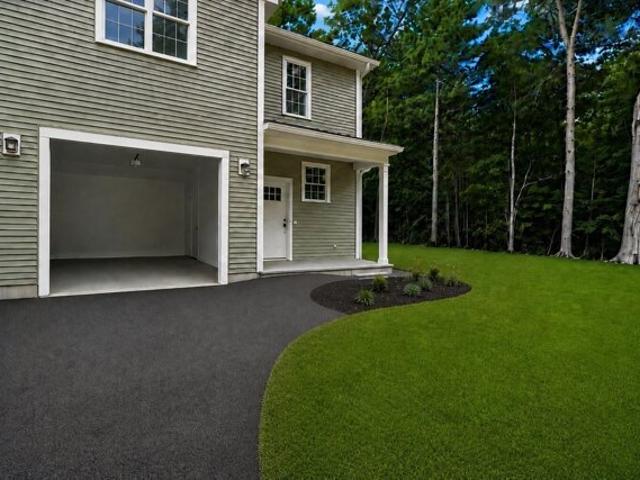
New Construction! A Commuter's Dream! This half-duplex lives like a single family and sits in a desirable Mansfield neighborhood in the center of town, just a short distance to the Mansfield MBTA station and downtown on a dead-end street. The first floor features a 1-car garage plus an open family room and kitchen with luxury vinyl flooring, quartz countertops, and stainless-steel appliances. Upstairs you'll find three generously sized bedrooms, including a primary suite with a walk-in closet and a primary bath offering a 7' tile shower, double vanity, and center makeup counter. A large laundry room with its own quartz counter and cabinets adds everyday convenience. Outside, enjoy a 16x12 concrete patio that backs up to a wonderful, wooded buffer. Convenient to Routes 95 and 495, schools, and shopping centers, you can't beat this location!
USD 699,900
Pammys Path, Easton, Home For Sale
View photo
House · for sale
USD 699,900
USD 333/sq.ft
Pammys Path, Easton, Home For Sale
Ginty Corner
· 2,099 sq.ft · 3 Bedrooms · 3 Baths · House
· Cellar
Ginty Corner · 2,099 sq.ft · 3 Bedrooms · 3 Baths · House · Cellar
This original one-owner, single-story home is tucked away on a quiet side road, offering a peaceful setting with a friendly neighborhood feel and 2 driveways. Perfectly positioned, it is just a short walk to Oliver Ames High School and a quick drive to North Easton Center, local shops, and Borderland State Park. The layout includes a spacious primary suite featuring a private full bath and walk-in closet, with two additional bedrooms, two more full baths, including another bedroom and full bath in the finished basement. While the home features beautiful hardwood flooring in many areas, the bedrooms and living room offer comfortable carpeting. The interior and the exterior gazebo would benefit from some minor TLC and updates, but the property should qualify for all types of financing. Exterior was painted a year ago, front walk and steps updated as well. The seller is open to considering buyer concessions for updates in addition to an acceptable net offer. Please note that this is an es
USD 699,900
Woodland Dr, Easton, Home For Sale
View photo
House · for sale
USD 814,900
USD 259/sq.ft
Woodland Dr, Easton, Home For Sale
Ginty Corner
· 3,143 sq.ft · 4 Bedrooms · 3 Baths · House
· Garden · Deck · Equipped kitchen · Swimming pool
Ginty Corner · 3,143 sq.ft · 4 Bedrooms · 3 Baths · House · Garden · Deck · Equipped kitchen · Swimming pool
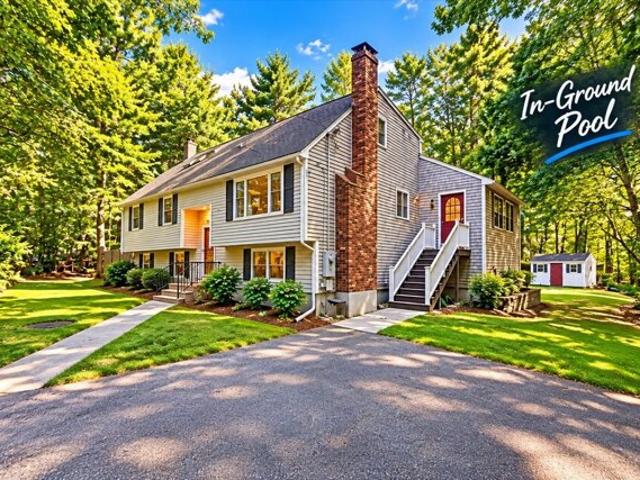
Set on a quiet cul-de-sac street and surrounded by mature trees, 3 Woodland Dr offers the rare combination of privacy, space, and everyday comfort in one of Easton's desirable neighborhoods. This wooded retreat sits on a beautiful lot with a backyard designed for enjoying the outdoors, complete with a trex deck and in-ground pool.Inside, more than 3,000 square feet of living space provides plenty of room to spread out. The recently updated kitchen serves as the heart of the home and opens directly to a dramatic great room addition, creating an expansive gathering space filled with natural light and overlooking the backyard and pool. The spacious dining room features hardwood floors and soaring ceilings that continue upward to an open loft, offering a unique architectural element and views toward the front entry. The main level features three bedrooms and a full bathroom, while the second-floor loft leads to a private primary suite with its own updated bathroom. The finished lower level
USD 814,900
Poquanticut Ave, Easton, Home For Sale
View photo
House · for sale
USD 674,995
USD 172/sq.ft
Poquanticut Ave, Easton, Home For Sale
Ginty Corner
· 3,907 sq.ft · 4 Bedrooms · 2 Baths · House
· Garden · Parking
Ginty Corner · 3,907 sq.ft · 4 Bedrooms · 2 Baths · House · Garden · Parking
Welcome to 40 Poquanticut Ave in Easton! This spacious single-family home offers approximately 3,912 square feet of living space with four well-proportioned bedrooms and two full bathrooms. Step into the impressive cathedral-ceiling living room, which flows into the dining area with sliders leading to the rear deck-an ideal setting for indoor-outdoor entertaining. Hardwood flooring adds warmth and character throughout the home. Situated on a substantial 30,742-square-foot lot, the property features a fenced backyard offering plenty of room for outdoor enjoyment, relaxation, and entertaining. An attached two-car garage provides convenient parking and additional storage. With the flexibility of a first-floor primary bedroom or the option to utilize the second floor as a private retreat, this home offers a versatile layout ready for its next owner. Come explore the space, possibilities, and setting that 40 Poquanticut Ave has to offer
USD 674,995
Poquanticut Ave, Easton, Home For Sale
View photo
House · for sale
USD 1,198,000
USD 244/sq.ft
Poquanticut Ave, Easton, Home For Sale
Ginty Corner
· 4,908 sq.ft · 4 Bedrooms · 4 Baths · House
· Fireplace · Equipped kitchen
Ginty Corner · 4,908 sq.ft · 4 Bedrooms · 4 Baths · House · Fireplace · Equipped kitchen
Warm, welcoming, and beautifully designed, this exceptional home offers the perfect blend of elegance, comfort, and room to gather. From the moment you step inside, soaring ceilings, custom millwork, wainscoting, and an open, light-filled layout create a gracious atmosphere that feels both refined and inviting. The chef's kitchen, complete with Viking and Thermador appliances, granite countertops, and an expansive center island, is a natural place for family and friends to come together. A dramatic two-story family room with fireplace and a sun-filled great room with French doors and oversized windows offer inviting spaces to relax, celebrate, and make lasting memories. Everyday living is made easier with a mudroom, first-floor office, second-floor laundry, and four spacious bedrooms. The finished lower level provides even more space to enjoy, featuring a third full bath with steam shower, exercise room, media room with a second fireplace, gaming room, and access to a cozy three-season
USD 1,198,000
N High St, Foxboro, Home For Sale
View photo
House · for sale
USD 665,000
USD 292/sq.ft
N High St, Foxboro, Home For Sale
Ginty Corner
· 2,271 sq.ft · 3 Bedrooms · 2 Baths · House
· Office room · Equipped kitchen · Parking
Ginty Corner · 2,271 sq.ft · 3 Bedrooms · 2 Baths · House · Office room · Equipped kitchen · Parking
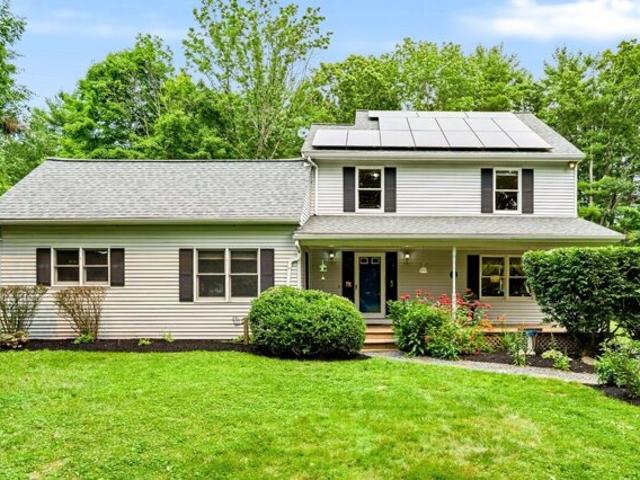
SELLER IS NOW OFFERING A $15,000 CREDIT AT CLOSING! COULD BE USED TOWARD AN ELIGIBLE 2-1 TEMPORARY MORTGAGE RATE BUYDOWN! A 2-1 BUY DOWN REDUCES BUYER'S MORTGAGE RATE BY 2% IN YEAR 1 AND 1% IN YEAR 2. MEANING SIGNIFICANLY LOWER MONTHLY MORTGAGE PAYMENTS 1ST 2 YEARS! Experience the perfect blend of classic charm and modern updates! Set on a quiet dead-end street near Foxborough Country Club, Route 140, and Route 95, this unique colonial sits on over an acre of land. Featuring vinyl siding, a new roof (2023), two driveways for ample parking, and leased solar panels for reduced electricity costs (2024), this home is move-in ready. The first floor offers a spacious living room, inviting dining room, quaint kitchen, office, large bedroom, full bath and convenient laundry. Upstairs, you'll find two more generous bedrooms, another full bathroom and large storage area. The expansive, level, and private lot includes a fully finished, climate-controlled shed-perfect for a home office, studio, gy
USD 665,000
Baron Dr, Easton, Home For Sale
View photo
House · for sale
USD 1,275,000
USD 331/sq.ft
Baron Dr, Easton, Home For Sale
Ginty Corner
· 3,843 sq.ft · 4 Bedrooms · 3 Baths · House
· Patio · Garden · Office room · Deck · Fireplace · Equipped kitchen
Ginty Corner · 3,843 sq.ft · 4 Bedrooms · 3 Baths · House · Patio · Garden · Office room · Deck · Fireplace · Equipped kitchen
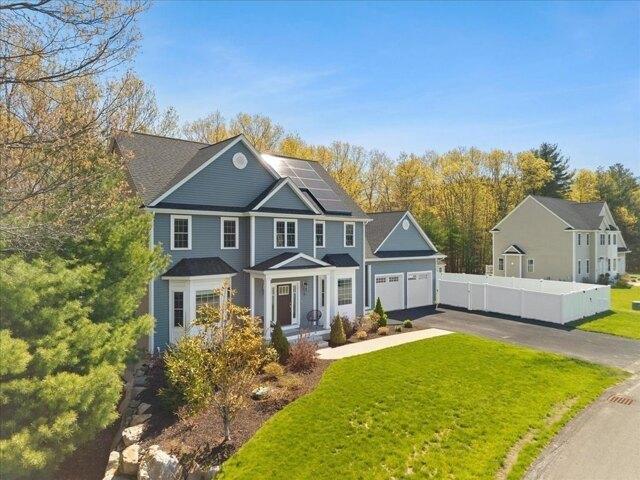
Welcome Home to Baron Estates! This exceptional custom-built home combines luxury, functionality, and high-end upgrades,on a landscaped lot w/ fenced backyard for both entertaining and everyday living. Outdoor highlights include a stunning patio and custom fireplace, composite deck, irrigation system, and a premium Reeds Ferry 8x10 shed for add'l storage. Inside, the designed floor plan offers elegant finishes and modern conveniences. The kitchen features quartz countertops, lighting, soft-close cabinetry, stainless steel appliances and an island with seating and storage, living room w/ a gas fireplace. Formal dining room w/wainscoting, home office, 1/2 bath, and foyer complete the main level. Upstairs, the primary suite offers 2 walk-in closets and ensuite bath w/ shower, soaking tub and double vanity. 3 bdrms, full bath and laundry room. Upgrades include Tesla Solar w/2 Powerwalls, Blue Drop water filtration system and hidden bonus room. Existing VA loan with an approximately 2.25% r
USD 1,275,000
Symphony Dr, Easton, Home For Sale
View photo
House · for sale
USD 1,799,900
USD 289/sq.ft
Symphony Dr, Easton, Home For Sale
Ginty Corner
· 6,211 sq.ft · 4 Bedrooms · 3 Baths · House
· Patio · Office room · Swimming pool · Fireplace · Equipped kitchen · Cellar
Ginty Corner · 6,211 sq.ft · 4 Bedrooms · 3 Baths · House · Patio · Office room · Swimming pool · Fireplace · Equipped kitchen · Cellar
Located in the desirable and sought after Tanglewood Estates, this stunning home is perfectly situated on a private 1+ acre cul-de-sac lot, offering space, style, and thoughtful upgrades throughout. Step inside to a sun-drenched, open concept layout designed for both everyday living and entertaining. The main living area impresses with soaring cathedral ceilings, a cozy fireplace, and a seamless flow into the beautifully renovated kitchen (2024), complete with high end finishes, a spacious eat-in area, and huge walk in pantry. The first floor primary en-suite features a custom walk in closet, and beautifully remodeled bathroom. A second bedroom/office complete the main level leading out to a gorgeous screened porch (2018) and patio area (2019) with hot tub/spa. Upstairs features two spacious bedrooms and an additional living room. The basement is truly a showstopper- with high end theater, custom bar, second kitchen and endless space for entertainment and relaxation
USD 1,799,900
Ledgeville Ave, Foxboro, Home For Sale
View photo
House · for sale
USD 610,000
USD 356/sq.ft
Ledgeville Ave, Foxboro, Home For Sale
Ginty Corner
· 1,711 sq.ft · 2 Bedrooms · 2 Baths · House
· Patio · Office room · Fireplace · Equipped kitchen
Ginty Corner · 1,711 sq.ft · 2 Bedrooms · 2 Baths · House · Patio · Office room · Fireplace · Equipped kitchen
Welcome to 6 Ledgeville Ave, where distinctive architecture, abundant natural light, and flexible living spaces offer a home with plenty of versatility and room! The bright, open main level features beautiful hardwood floors, fresh neutral paint, spacious living and dining areas, and a well-designed kitchen with abundant cabinetry and generous counter space that opens to the dining room. The living room and office area allow for separation via French doors or can be left open for one large space. In the back of the home is the sunroom, filled with windows, and opens to the back patio, ideal for hosting or enjoying a quiet morning surrounded by fresh air. Upstairs, soaring ceilings, exposed beams, high windows, and custom finish work showcase the thoughtful design of each space. The bedrooms feature walk-in closets, and the primary also has a fireplace. A beautifully tiled oversized shower highlights the upper bath. Enjoy the convenience of a dedicated laundry room, multiple mini-splits
USD 610,000
Fairway Ln, Foxboro, Home For Sale
View photo
House · for sale
USD 695,000
USD 180/sq.ft
Fairway Ln, Foxboro, Home For Sale
Ginty Corner
· 3,843 sq.ft · 4 Bedrooms · 3 Baths · House
· Office room · Gym · Cellar
Ginty Corner · 3,843 sq.ft · 4 Bedrooms · 3 Baths · House · Office room · Gym · Cellar
Attention developers, investors and DIYers! 55 Fairway Ln is the value-add opportunity you've been waiting for. This home is priced right for you to put in some sweat equity and provides serious upside potential for the right buyer. Set on nearly 2 acres in a desirable Foxboro neighborhood, there's room here to renovate, expand, and make it your own. The property has a passing 4-bedroom Title V. This home has solid bones, with hardwood floors throughout, and the huge primary bedroom features an en-suite bath, large walk-in closets, and extra space for a private getaway within the master suite - a rare layout to find at this price point. A three-season porch is ready to be updated or transformed into year-round living space, adding even more square footage to work with, and first-floor laundry adds everyday convenience that today's buyers demand. The full basement is a blank canvas - freshen it up and create the home office, gym, and media room this home is missing, or design a layout t
USD 695,000
Ridgeview Ln, Mansfield, Home For Sale
View photo
House · for sale
USD 1,200,000
USD 364/sq.ft
Ridgeview Ln, Mansfield, Home For Sale
Ginty Corner
· 3,294 sq.ft · 4 Bedrooms · 3 Baths · House
· Deck · Fireplace · Equipped kitchen
Ginty Corner · 3,294 sq.ft · 4 Bedrooms · 3 Baths · House · Deck · Fireplace · Equipped kitchen
Welcome to this magnificent colonial, ideally situated on a quiet cul-de-sac in the highly desirable town of Mansfield. Beautifully maintained and thoughtfully designed, this home offers spacious rooms, quality finishes, 9 ft ceilings, hardwood floors and plenty of space for both everyday living and entertaining. The first floor features a wonderful kitchen offering an abundance of cabinets and storage, a dining area, and a slider leading directly to the deck. A lovely dining room and comfortable living room provide additional space for gatherings. The impressive cathedral-ceiling family room is truly the heart of the home, featuring a cozy fireplace, new wood flooring, and direct access to the deck. A unique back staircase from the second floor leads directly into the family room, adding both convenience and character. Upstairs, the spacious primary suite offers plenty of closet space and a bright, beautifully appointed ensuite bath complete with a relaxing jetted tub and large tiled
USD 1,200,000
Riverside Ter, Easton, Home For Sale
View photo
House · for sale
USD 1,535,000
USD 318/sq.ft
Riverside Ter, Easton, Home For Sale
Ginty Corner
· 4,822 sq.ft · 5 Bedrooms · 4 Baths · House
· Garden · Office room · Deck · Fireplace · Equipped kitchen · Parking
Ginty Corner · 4,822 sq.ft · 5 Bedrooms · 4 Baths · House · Garden · Office room · Deck · Fireplace · Equipped kitchen · Parking
CHESTNUT KNOLL! Welcome home to this magnificent custom brick Contemporary Colonial in one of North Easton's most sought-after neighborhoods. A dramatic two-story foyer welcomes you to this sun-filled home featuring soaring ceilings, hardwood floors, and exceptional living space throughout. The chef's kitchen offers stone countertops, an oversized island, and a wall of windows overlooking the private backyard. French doors lead to an expansive deck, perfect for entertaining. The main level includes a formal living room, dining room, and home office. Upstairs are four spacious bedrooms, including a luxurious primary suite with fireplace, spa-like bath, and generous closet space. The bonus room above the three-car garage provides flexibility for a bedroom, media room, playroom, or guest suite. The finished walk-out lower level and finished third floor offer incredible additional living space. A rare opportunity to own in one of Easton's premier neighborhoods
USD 1,535,000
West St, Foxboro, Home For Sale
View photo
House · for sale
USD 374,900
USD 285/sq.ft
West St, Foxboro, Home For Sale
Ginty Corner
· 1,313 sq.ft · 3 Bedrooms · 1 Bath · House
Ginty Corner · 1,313 sq.ft · 3 Bedrooms · 1 Bath · House
Diamond in the rough with endless potential! This 3-bedroom, 1-bath home is ready for its next owner to bring their vision and make it shine. Situated on nearly half an acre, the property offers plenty of outdoor space and is conveniently located just minutes from Route 495, providing easy access for commuters. Whether you're an investor, contractor, or buyer looking for a rewarding renovation project, this is a fantastic opportunity to build equity and create the home you've always envisioned. Bring your ideas and unlock the possibilities! BEST AND HIGHEST OFFERS DUE BY TUESDAY 8/4/26 at 5:00 PM
USD 374,900
Eisenhauer Ln, Foxboro, Home For Sale
View photo
House · for sale
USD 2,199,900
USD 628/sq.ft
Eisenhauer Ln, Foxboro, Home For Sale
Ginty Corner
· 3,498 sq.ft · 4 Bedrooms · 4 Baths · House
· Parking · Cellar
Ginty Corner · 3,498 sq.ft · 4 Bedrooms · 4 Baths · House · Parking · Cellar
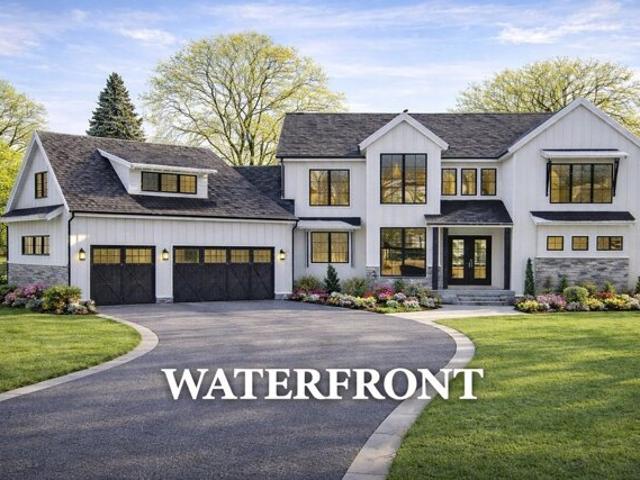
Waterfront New Construction Estate Lot !Rare opportunity to build a custom luxury home on over 1.5 private acres in this beautiful waterfront neighborhood.Built by a respected local custom builder, this thoughtfully designed residence will offer approximately 3,500 sq ft with 4 bedrooms, 3.5 bathrooms, and a 3-car garage.Designed with exceptional craftsmanship and architectural detail, this home will feature premium materials and high-end finishes throughout.The open-concept floor plan creates expansive living spaces ideal for entertaining and everyday comfort. Features include 10-foot first-floor ceilings, 8-foot interior doors, upgraded garage doors, premium exterior finishes with no vinyl siding, and a full walkout basement with 9-foot ceilings.Conveniently located just minutes from commuter rail, major highways, and area amenities.Builder will customize plans or build to suit
USD 2,199,900
Wayne Dr, Foxboro, Home For Sale
View photo
House · for sale
USD 539,900
USD 404/sq.ft
Wayne Dr, Foxboro, Home For Sale
Ginty Corner
· 1,335 sq.ft · 4 Bedrooms · 2 Baths · House
· Garden · Fireplace · Equipped kitchen · Parking
Ginty Corner · 1,335 sq.ft · 4 Bedrooms · 2 Baths · House · Garden · Fireplace · Equipped kitchen · Parking
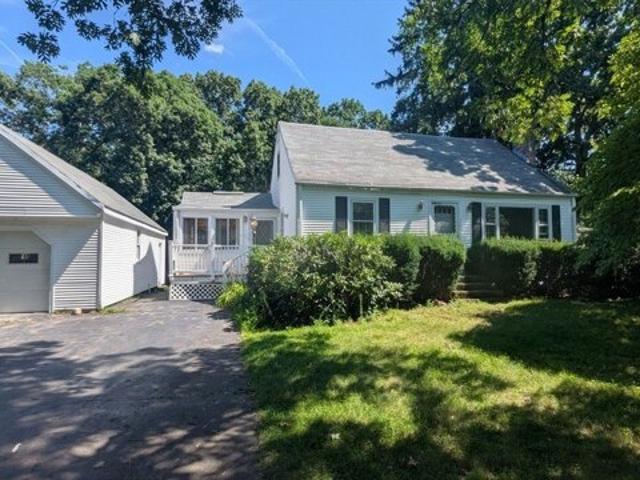
A diamond in the rough with endless potential! This classic 4-bedroom Cape is the perfect opportunity for buyers looking to build sweat equity and make a home their own. Featuring 1.5 baths, hardwood floors, and a cozy gas fireplace, this home offers a great foundation for your vision. A brand-new 4-bedroom septic system has just been installed! The oversized one-car garage provides plenty of room for your vehicle, yard equipment, tools, and more, plus additional storage above. Located in a wonderful neighborhood near the Foxboro/Sharon line, with easy access to Route 95 just one minute away. The kitchen and baths are ready for updating, making this a fantastic opportunity to add your personal style and value. Best of all, this beloved home has had just one owner since 1954!
USD 539,900
Nathan Rd, Mansfield, Home For Sale
View photo
House · for sale
USD 859,000
USD 405/sq.ft
Nathan Rd, Mansfield, Home For Sale
Ginty Corner
· 2,120 sq.ft · 3 Bedrooms · 3 Baths · House
· Garden · Equipped kitchen · Parking · Air conditioning · Heating · Cellar
Ginty Corner · 2,120 sq.ft · 3 Bedrooms · 3 Baths · House · Garden · Equipped kitchen · Parking · Air conditioning · Heating · Cellar
Picture perfect colonial located on a culdesac street with private wooded backyard is everything that you have been searching for. Meticulously maintained inside and out, move in ready. Updated kitchen with plenty of cabinets that have roll out shelves, granite countertops, counter bar and eating area with sliding door convenient to cook on the grill. All appliances including the washer, dryer, wine refrigerator and extra refrigerator in the garage are staying. Master bedroom features a huge walk-in closet and updated bath with walk-in shower. The other 2 bedrooms are oversized. Additional living area finished in the basement, plus storage. 2 zones central heat and air, town sewer so no worries of septic problems. 10 minutes to train station and conveniently located to 495/95
USD 859,000
Coach Rd, Easton, Home For Sale
View photo
House · for sale
USD 889,900
USD 566/sq.ft
Coach Rd, Easton, Home For Sale
Ginty Corner
· 1,572 sq.ft · 3 Bedrooms · 3 Baths · House
· Parking
Ginty Corner · 1,572 sq.ft · 3 Bedrooms · 3 Baths · House · Parking
Presenting 3 Coach Road, Easton, MA, a single-family residence currently under construction with time to choose your interior selections, offering 1577 square feet of meticulously designed living space in a ready-to-move-in condition. This inviting home exemplifies contemporary ranch architecture, providing an exceptional foundation for sophisticated living. The residence features three well-proportioned bedrooms, each designed to offer comfort and privacy. Two full bathrooms are thoughtfully appointed, providing convenience and modern amenities, complemented by an additional half bathroom for guest use. An attached two-car garage provides secure parking and additional storage solutions, seamlessly integrated with the home's ranch-style exterior. The property sits on a generous 6000 square foot lot, offering ample outdoor potential. We invite you to discover the refined possibilities this exceptional property offers
USD 889,900
Wadsworth Way, Sharon, Home For Sale
View photo
House · for sale
USD 1,699,800
USD 395/sq.ft
Wadsworth Way, Sharon, Home For Sale
Ginty Corner
· 4,295 sq.ft · 4 Bedrooms · 5 Baths · House
· Garden · Fireplace · Equipped kitchen · Parking · Swimming pool · Cellar
Ginty Corner · 4,295 sq.ft · 4 Bedrooms · 5 Baths · House · Garden · Fireplace · Equipped kitchen · Parking · Swimming pool · Cellar
A true resort-style oasis awaits you in the backyard of this exceptional custom Colonial, set on over an acre at the end of a cul-de-sac in one of Sharon's most desirable neighborhoods. Designed for unforgettable entertaining and everyday enjoyment, the outdoor space features a heated saltwater pool with waterfall and integrated spa, outdoor kitchen, bar, gazebo, fire pit and stunning custom stonework throughout. Inside, the home offers 4 bedrooms, 4.5 baths and a 3-car garage. The updated kitchen with Sub-Zero refrigerator opens to a spacious great room with 11-foot ceilings and fireplace. Just beyond, a sunroom and private second staircase lead to an incredible movie theater. The 2nd floor features a luxurious primary suite with walk-in closet and primary bath, plus 3 additional bedrooms and 2 full baths. The finished walk-out basement offers a large family room, full bath and plenty of storage. Enjoy luxury, privacy, and an unmatched lifestyle in one of Sharon's premier neighborhood
USD 1,699,800
Grant Rd, Easton, Home For Sale
View photo
House · for sale
USD 675,000
USD 368/sq.ft
Grant Rd, Easton, Home For Sale
Ginty Corner
· 1,830 sq.ft · 3 Bedrooms · 2 Baths · House
· Patio · Parking · Air conditioning
Ginty Corner · 1,830 sq.ft · 3 Bedrooms · 2 Baths · House · Patio · Parking · Air conditioning
Well-maintained 1832 sq ft home, three-bedroom plus den, on a.37 acre lot. Located in a quiet, established, residential neighborhood in close proximity to Stonehill College. The property has seen numerous recent updates, including a new roof, new vinyl windows, new exterior doors, recently updated vinyl siding, a new garage door, and updated mechanical systems. Additional improvements include 200-amp underground electrical service, updated central air conditioning, forced hot-air heating, and on-demand hot water. A fundamentally sound home with many of the major mechanical and exterior improvements already addressed, the interior offers an opportunity for cosmetic updates to suit the next owner's individual needs and preferences. Move right in and enjoy the home as-is, or add fresh finishes and personal touches to bring the interior in line with the home's already updated major systems and exterior. Outside, the property features well-maintained landscaping, a concrete patio and sittin
USD 675,000

Get email alerts

Don't miss out: be the first to know about new properties

The alert was correctly created

On subscribing you accept the conditions of use and the privacy policy
Alert
Receive new ads in your inbox
Save this search
Receive alerts for new listings

We'll send you an email when we have new properties for: "Houses for sale in Ginty Corner"

The alert was correctly created

Winters Corner
Marshall Corner
Get email alerts and be the first to see new listings
Required field
On subscribing I accept the terms of the privacy policy
Perfect! You'll soon start receiving new listings via email
Alert
Receive an email when we have new ads for Houses for sale in Ginty Corner
Save this search
Filters

Bedrooms

Size (sq.ft)

sq.ft
sq.ft

Price

USD
USD

Property type

Bathrooms

Clear all filters
Receive notifications when new entries are published.