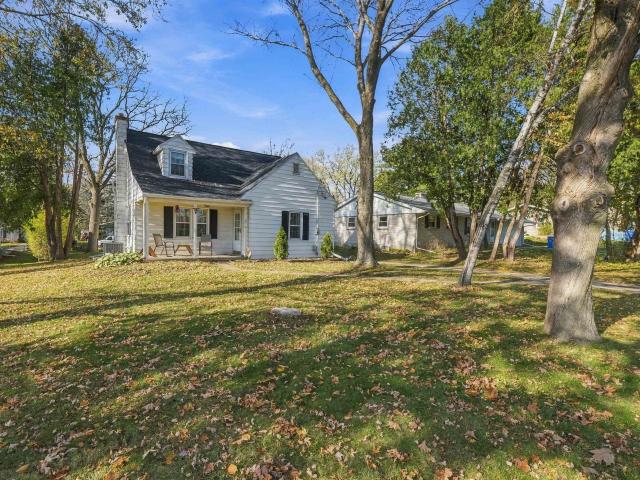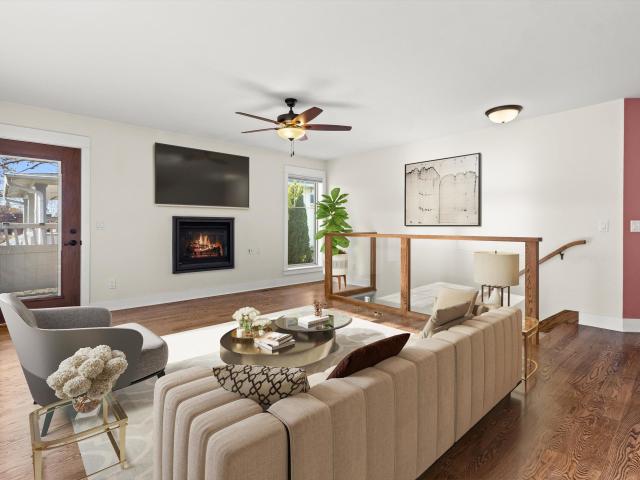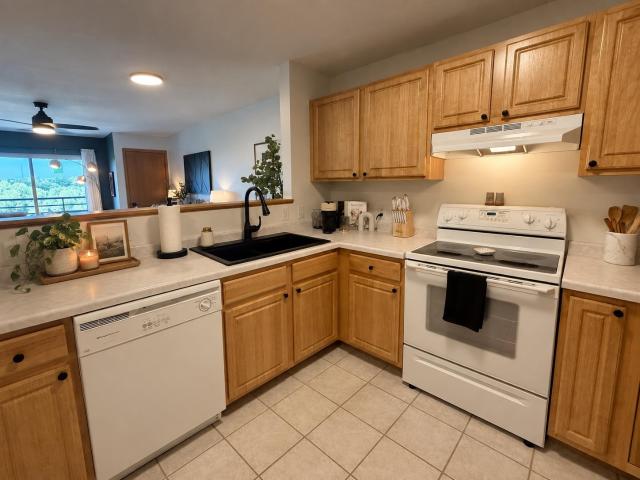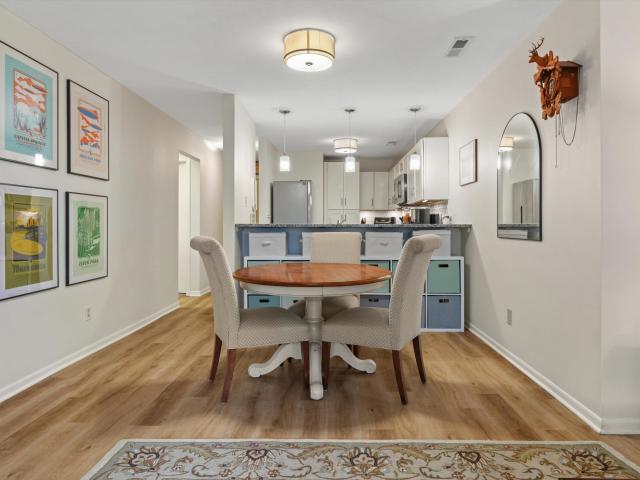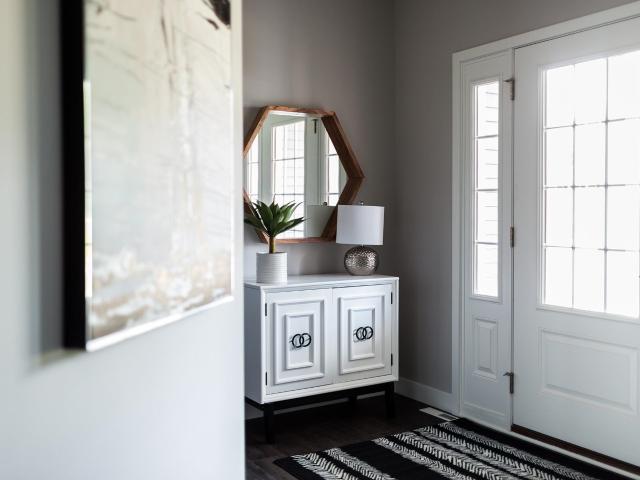
227 properties for sale in Glacier's Woods

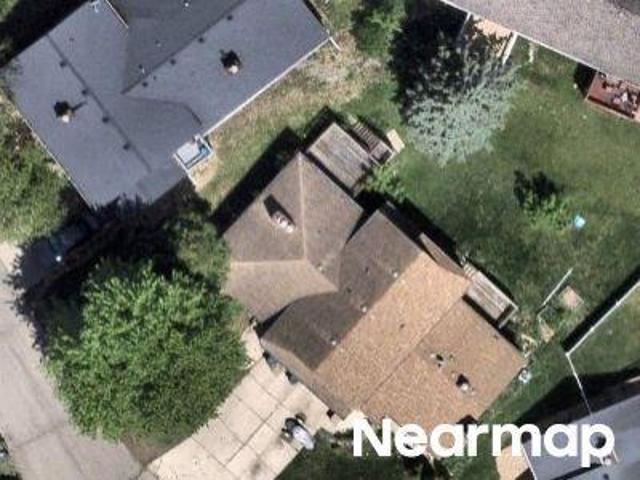
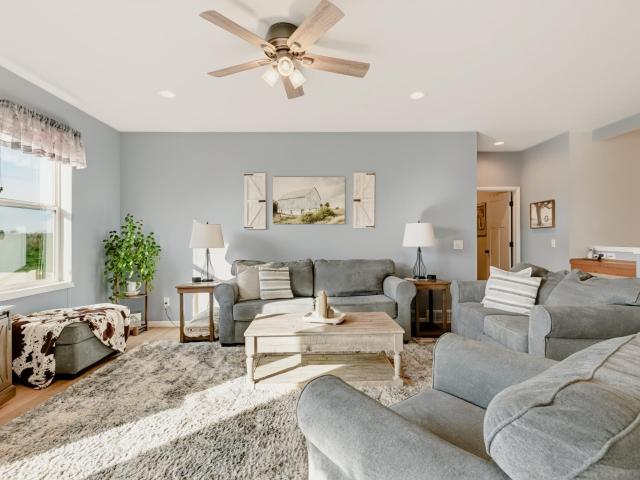
10129 White Fox Lane
View photo
House · for sale
USD 899,900
USD 288/sq.ft
10129 White Fox Lane
Glacier's Woods
· 3,122 sq.ft · 5 Bedrooms · 3 Baths · House
· Equipped kitchen · Parking
Glacier's Woods · 3,122 sq.ft · 5 Bedrooms · 3 Baths · House · Equipped kitchen · Parking
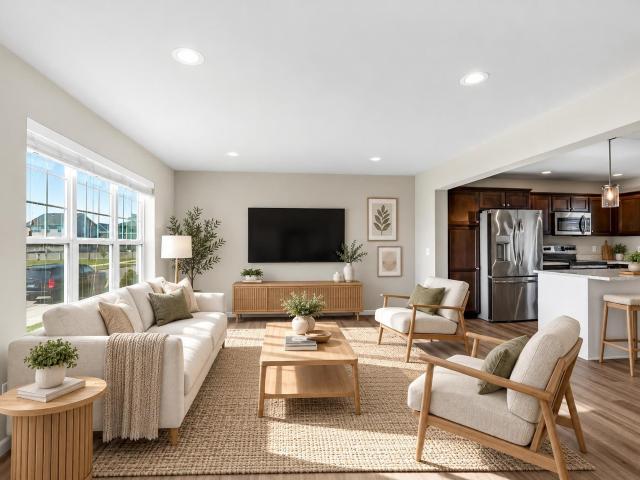
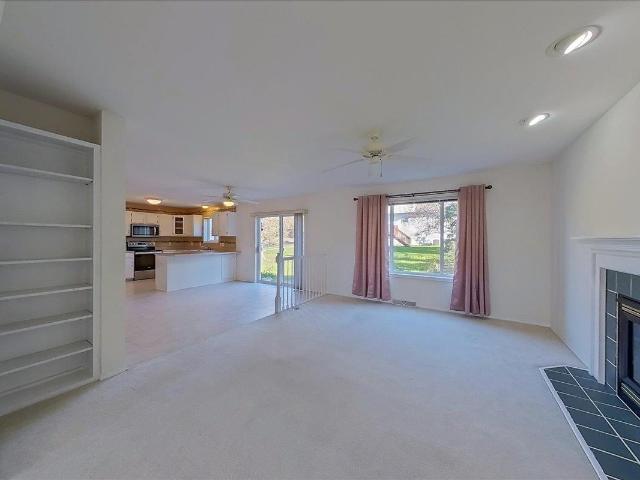
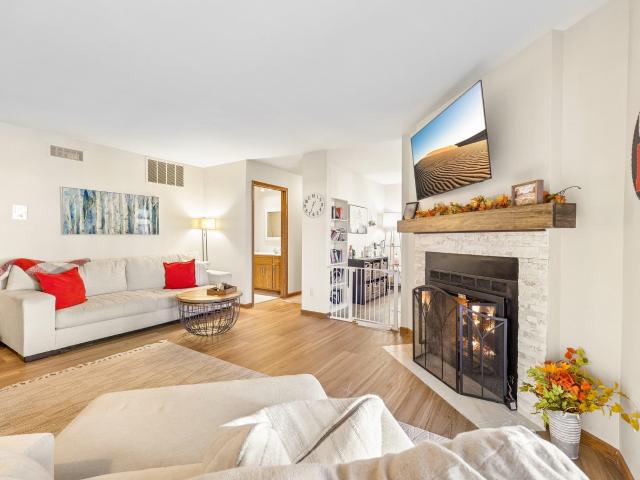
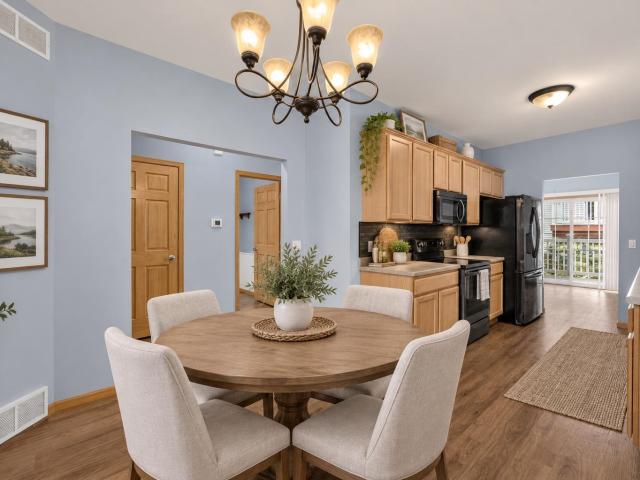
This home qualifies for a rate of 5.24% on a 7-Year ARM or 5.99% on a 30-Year Fixed! This Atwood home features a thoughtfully designed, open-concept layout ideal for modern living. Offering 5 bedrooms, 3.5 baths, and a 2-car garage, it showcases locally made, custom Auburn Ridge cabinetry, doors, and trim crafted to last. The stylish kitchen includes a center island, quartz countertops, and quality finishes from trusted brands like KohlerÂ, MoenÂ, and ShawÂ. Durable luxury vinyl plank flooring enhances the main living areas, while painted solid-core doors provide superior sound control. Designer lighting curated from Kichler and Visual Comfort & Co. Adds a polished touch, and Smart Home+ technology with integrated lighting control brings everyday convenience
USD 899,900
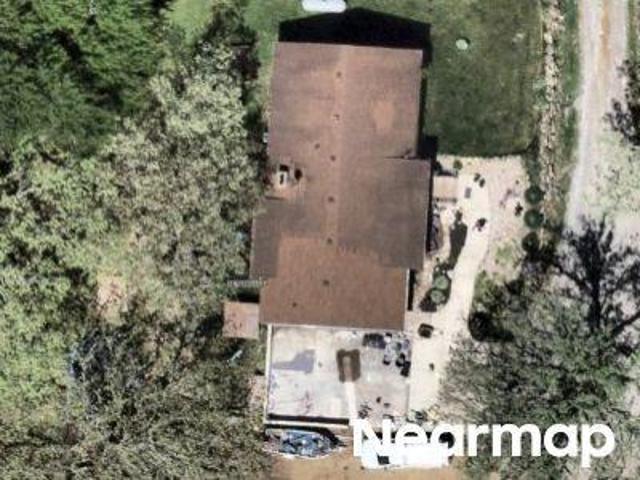
Town Hall Rd
View photo
House · for sale
Request Details
Updated
Town Hall Rd
Glacier's Woods
· House
Glacier's Woods · House
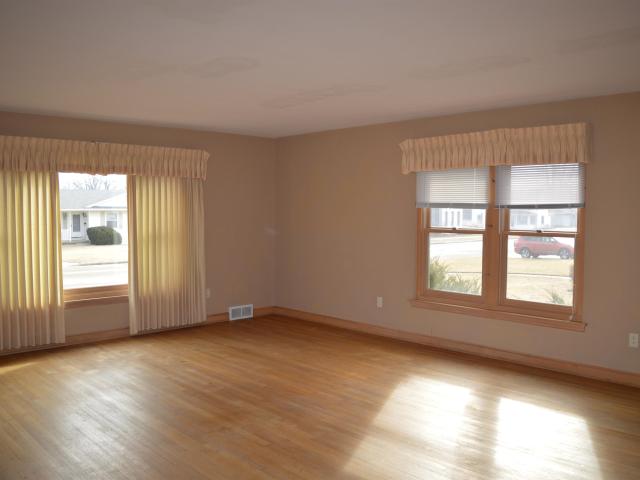
This home is in preforeclosure, which means the homeowner is in default (missed payments). Therefore, there could be an opportunity to strike a great deal with the owner and the bank
Request Details
Georgetown Ct
View photo
House · for sale
Request Details
Updated
Georgetown Ct
Glacier's Woods
· House
Glacier's Woods · House
This is a Real Estate-Owned (REO)/post-foreclosure home owned or managed by a bank. All offers are considered; however, the highest and best will most likely be accepted
Request Details
714 Birch Blossom Road
View photo
House · for sale
USD 550,000
USD 349/sq.ft
New
714 Birch Blossom Road
Glacier's Woods
· 1,572 sq.ft · 3 Bedrooms · 4 Baths · House
· Deck · Equipped kitchen · Cellar
Glacier's Woods · 1,572 sq.ft · 3 Bedrooms · 4 Baths · House · Deck · Equipped kitchen · Cellar
More living, less fuss! Discover the ease of ranch-style living in this newer home in Birchwood Point South. With 3 bdrms, 2 baths, and an inviting open layout, this Harlow design makes everyday life feel a little easier and entertaining a lot more fun. The kitchen takes center stage with quartz countertops, custom cabinetry, and a spacious island. Warm finishes, stylish black accents, and custom built-ins bring personality throughout. The primary suite is a standout, featuring a private bath with dual vanities, a tile shower, and a walk-in closet with room to spare. Main-floor laundry adds everyday convenience, while the deck offers a welcome change of scenery. Need room for hobbies, guests, or future plans? Two additional bdrms and a full basement, with 9' ceilings, full windows & plumbed for future bath, provide flexibility. Enjoy the parks, trails, and shopping options near by. A thoughtfully designed home with space for the things you love and a floor plan that simply makes sense!
USD 550,000
104 N Jefferson Street
View photo
House · for sale
USD 399,900
USD 267/sq.ft
New
104 N Jefferson Street
Glacier's Woods
· 1,496 sq.ft · 3 Bedrooms · 2 Baths · House
· Patio · Garden · Parking · Fireplace · Equipped kitchen
Glacier's Woods · 1,496 sq.ft · 3 Bedrooms · 2 Baths · House · Patio · Garden · Parking · Fireplace · Equipped kitchen
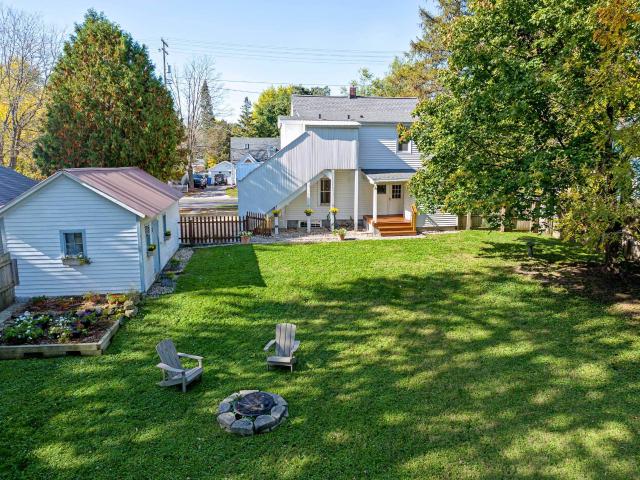
Priced $50k below Assessed Value! Welcome home to this inviting Verona charmer, situated near the heart of downtown Verona with convenient access to Main Street, Verona Avenue, Epic Systems, and Highway 151! Full of character and warmth, this home offers a wonderful blend of classic charm, comfortable living spaces, and everyday convenience. Step inside to a welcoming living room highlighted by a beautiful stone surround fireplace. The adjoining dining room flows into the fully equipped kitchen. Three bedrooms, a full bathroom, and beautiful hardwood floors throughout complete the main level. The lower level provides even more versatility with a second full bathroom, laundry facilities, and a partially finished bonus room. Enjoy the outdoors in the spacious backyard, complete with a covered patio. A detached two car garage adds convenience and extra storage. A wonderful opportunity to enjoy the charm of Verona living in a location that's hard to beat!
USD 399,900
7203 Mid Town Road
View photo
Condo · for sale
USD 245,000
USD 189/sq.ft
New
7203 Mid Town Road
Glacier's Woods
· 1,292 sq.ft · 2 Bedrooms · 2 Baths · Condo
· Gym · Balcony · Equipped kitchen · Lift · Parking
Glacier's Woods · 1,292 sq.ft · 2 Bedrooms · 2 Baths · Condo · Gym · Balcony · Equipped kitchen · Lift · Parking
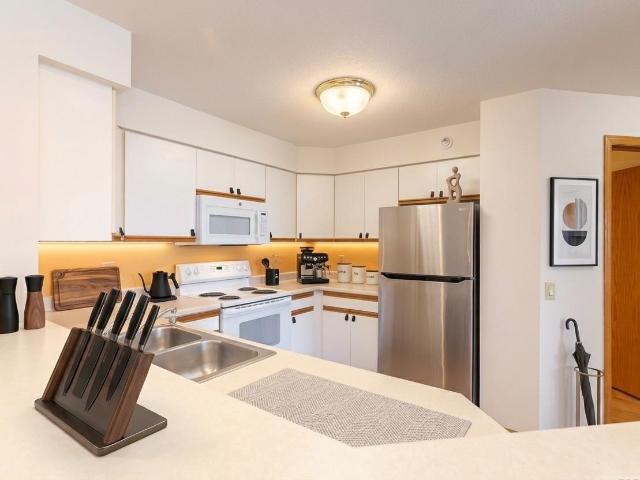
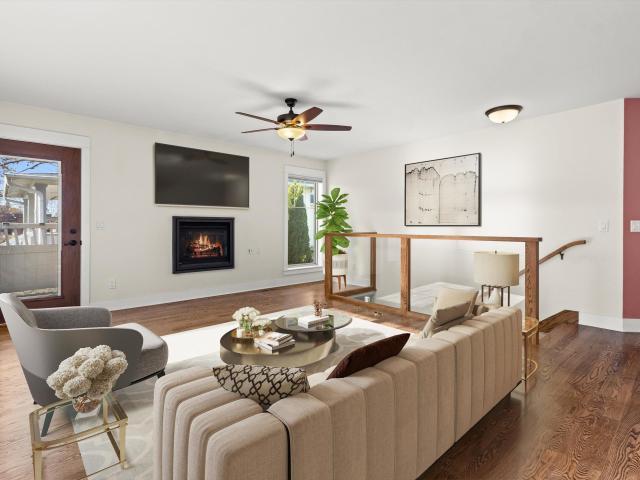
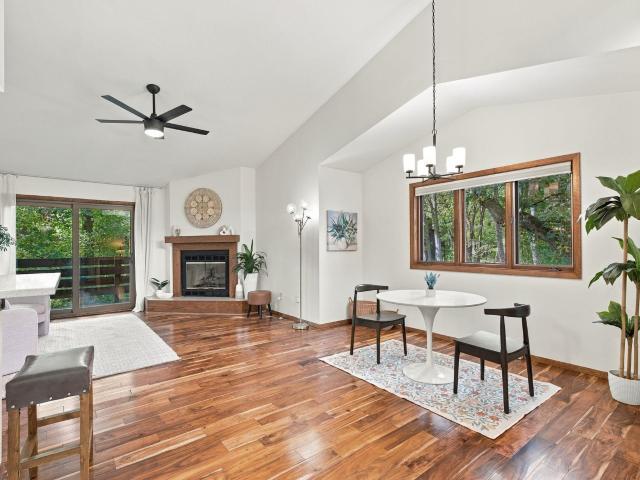
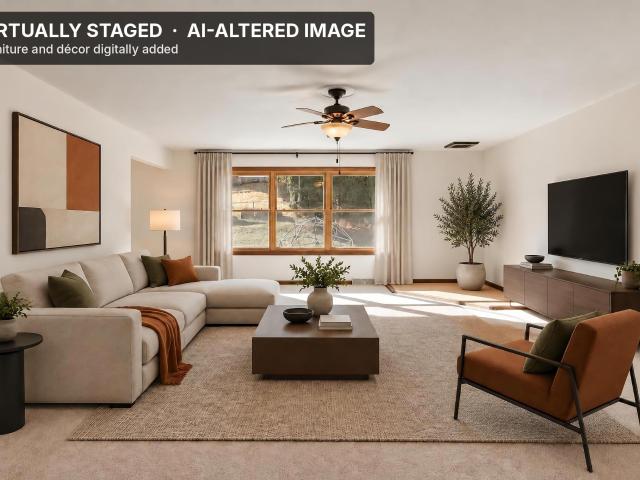
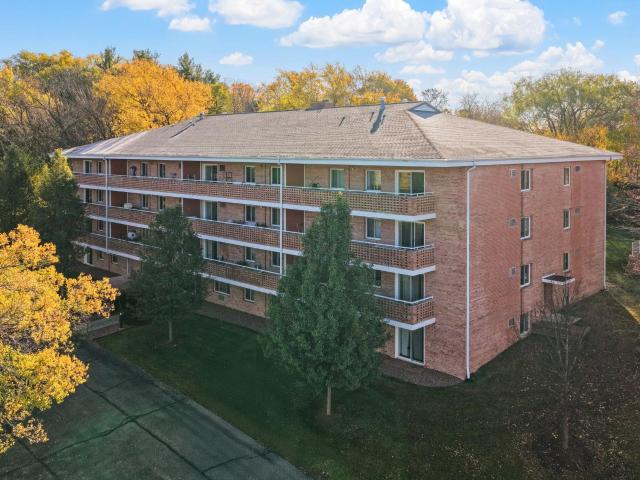
Elevated top-floor living meets serene wooded views in Ashbury Woods on Madisonâs west side. Blending city convenience with a quiet natural setting, this rare 2-bed, 2-bath residence features soaring vaulted ceilings and abundant natural light throughout an open-concept layout. The bright living room frames peaceful woods and open green space, extending to a private balcony. A well-appointed kitchen offers a breakfast bar with generous cabinetry and counter space, alongside a main-floor bedroom with a walk-in closet and adjacent full bath. Upstairs, the vaulted loft ownerâs suite boasts skylights, a private bath, walk-in closet, and in-unit laundry. Carefree living includes condo fees covering heat, water, and hot water, plus heated underground parking with storage, elevator access, a fitness room, and a pet-friendly association. Moments from shopping, dining, golf, bike trails, and parks. Photos Virtually Staged
USD 245,000
6122 Sandstone Drive
View photo
House · for sale
USD 505,000
USD 229/sq.ft
New
6122 Sandstone Drive
Glacier's Woods
· 2,196 sq.ft · 4 Bedrooms · 3 Baths · House
· Garden · Parking · Deck · Equipped kitchen · Air conditioning · Cellar
Glacier's Woods · 2,196 sq.ft · 4 Bedrooms · 3 Baths · House · Garden · Parking · Deck · Equipped kitchen · Air conditioning · Cellar
Showings begin Saturday 11/21. Four bedrooms, three full baths and a half bath, with 2,200 finished square feet across three levels. That combination is hard to find on the west side, and this one has been kept in excellent shape. Built in 2003 in Quarry Cove. The kitchen has a Wolf range, Sub-Zero refrigerator and refrigerator drawers, and custom maple cabinetry. The exposed lower level is mostly finished and walks straight out to the backyard, so it lives like real space rather than a basement. The primary bedroom has its own full bath and walk-in closet. Outside, a newer Trex deck that will never need staining and landscaping that has had two decades to fill in. Two car attached garage, central air, and the washer, dryer and water softener stay. Minutes to Quarry Ridge Recreation Area, groceries and restaurants, with McKee Road, Verona Road and the Beltline all close by. Nothing here is waiting on you. Move in and enjoy it
USD 505,000
102 Prairie Heights Drive
View photo
Condo · for sale
USD 250,000
USD 213/sq.ft
New
102 Prairie Heights Drive
Glacier's Woods
· 1,173 sq.ft · 2 Bedrooms · 2 Baths · Condo
· Patio · Parking
Glacier's Woods · 1,173 sq.ft · 2 Bedrooms · 2 Baths · Condo · Patio · Parking
Welcome home to this spacious, ground-level 2-bedroom, 2-bath condo offering comfort, convenience, and easy living! Enjoy a thoughtfully designed layout with generous living spaces, a bright and inviting sunroom, and a private patio perfect for relaxing or enjoying your morning coffee. A convenient in-unit laundry room and underground parking make everyday living a breeze. With plenty of room to spread out, wonderful spaces to unwind, and all the everyday essentials, this condo is ready for you to make it your own!
USD 250,000
464 Blackburn Bay Drive
View photo
House · for sale
USD 639,900
USD 272/sq.ft
New
464 Blackburn Bay Drive
Glacier's Woods
· 2,347 sq.ft · 3 Bedrooms · 3 Baths · House
· Garden · Deck · Equipped kitchen
Glacier's Woods · 2,347 sq.ft · 3 Bedrooms · 3 Baths · House · Garden · Deck · Equipped kitchen
Beautiful 3 bed 3 bath ranch in Cathedral Point, Verona. Open floor plan flows seamlessly from great room to kitchen and dining. Split bedrooms afford privacy for the primary suite with it's own bath and walk in closet. Abundant natural light fills both the main floor and finished exposed lower level. Enjoy views from the freshly stained deck overlooking the beautifully maintained back yard. Kitchen offers plenty of workspace, island, ss appliances and pantry for extra storage. New engineered wood flooring on main level and new luxury vinyl in lower plus new Washer/Dryer and fresh paint throughout. Move right in to this meticulously maintained home. Close to the Ice Age Trail, Costco, Gas Stations, Restaurants, Epic Campus! Easy access to Hwy 18/151
USD 639,900
2119 Legacy Lane
View photo
House · for sale
USD 419,900
USD 239/sq.ft
New
2119 Legacy Lane
Glacier's Woods
· 1,755 sq.ft · 3 Bedrooms · 2 Baths · House
· Equipped kitchen · Parking
Glacier's Woods · 1,755 sq.ft · 3 Bedrooms · 2 Baths · House · Equipped kitchen · Parking
This Aldo home features a thoughtfully designed, open-concept layout ideal for modern living. Offering 3 bedrooms, 2.5 baths, and a 2-car garage, this home showcases locally made, custom Auburn Ridge cabinetry, doors, and trim crafted to last. The stylish kitchen includes a center island, quartz countertops, and quality finishes from trusted brands like KohlerÂ, MoenÂ, and ShawÂ. Durable luxury vinyl plank flooring enhances main living areas, while painted solid-core doors provide superior sound control. Designer lighting curated from Kichler and Visual Comfort & Co. Adds a polished touch. Smart Home+ technology with integrated lighting control brings everyday convenience. Enjoy added peace of mind with a one-year warranty
USD 419,900
2318 Westchester Road
View photo
House · for sale
USD 365,000
USD 260/sq.ft
New
2318 Westchester Road
Glacier's Woods
· 1,399 sq.ft · 3 Bedrooms · 2 Baths · House
· Deck · Equipped kitchen · Parking · Air conditioning
Glacier's Woods · 1,399 sq.ft · 3 Bedrooms · 2 Baths · House · Deck · Equipped kitchen · Parking · Air conditioning
Charming Cape Cod on a quiet cul-de-sac in Fitchburg! This 3-bedroom, 2-full-bath home offers two main-floor bedrooms and a full bath, plus an upper-level primary suite with its own full bath. Wood floors run throughout, and the 17x13 kitchen gives you room to cook and gather. The big-ticket items are done: new roof and gutters (2025), garage door and opener (2022), central air (2018) and water heater (2016), plus radon mitigation and a water softener. The full walkout lower level adds storage and room to grow. Outside, enjoy a quarter-acre lot with mature trees, a freshly painted deck that faces the sunset and a detached 2-car garage with a paved driveway. Close to the bus line with easy access to Madison and the Beltline. Verona Area School District
USD 365,000
2004 Butler Court
View photo
House · for sale
USD 365,000
USD 204/sq.ft
New
2004 Butler Court
Glacier's Woods
· 1,787 sq.ft · 3 Bedrooms · 2 Baths · House
· Fireplace · Equipped kitchen · Parking
Glacier's Woods · 1,787 sq.ft · 3 Bedrooms · 2 Baths · House · Fireplace · Equipped kitchen · Parking
Welcome home to this beautifully updated and inviting property in Middleton! From the charming exterior with stone accents to the warm, welcoming interior, this home offers a wonderful blend of style and comfort. The bright, open living space features beautiful hardwood floors, a cozy fireplace, and plenty of natural light. The stunning kitchen is sure to impress with crisp white cabinetry, stainless steel appliances, sleek countertops, subway tile backsplash, and a spacious center island perfect for meal prep and entertaining. The open layout creates an ideal space for everyday living and gathering with friends and family. Enjoy the warmth and character throughout, along with the convenience of an attached two-car garage. A fantastic opportunity to enjoy comfortable living in a desirable Middleton location. Don't miss your chance to make this one yours! Photos are virtually staged
USD 365,000
102 Prairie Heights Drive
View photo
Condo · for sale
USD 33,500,000
USD 446,666/sq.ft
102 Prairie Heights Drive
Glacier's Woods
· 75 sq.ft · 1 Bedroom · 1 Bath · Condo
· Parking
Glacier's Woods · 75 sq.ft · 1 Bedroom · 1 Bath · Condo · Parking
Welcome home to this beautifully updated, move-in-ready condo offering the perfect blend of comfort, style, and convenience! This bright and inviting 800-square-foot, 1-bedroom, 1-bath unit features an open floor plan, modern finishes, and lovely views of Fireman's Park. Recent updates include new flooring, electrical improvements, ceiling fans, and fresh paint throughout. Enjoy the convenience of in-unit laundry, additional storage, and an assigned garage parking space (#4). HOA dues are just $299/month and include water, sewer, trash removal, lawn care, and snow removal, making for easy, low-maintenance living! Ideally located just five minutes from downtown Verona, you'll love having local shops, restaurants, and the farmers' market close by. Whether you're looking for your first home, downsizing, or simply seeking a low-maintenance lifestyle, this condo is ready to welcome you home!
USD 33,500,000
25 Creekside Way
View photo
Condo · for sale
USD 230,000
USD 240/sq.ft
25 Creekside Way
Glacier's Woods
· 958 sq.ft · 2 Bedrooms · 2 Baths · Condo
· Parking · Equipped kitchen
Glacier's Woods · 958 sq.ft · 2 Bedrooms · 2 Baths · Condo · Parking · Equipped kitchen
Welcome home to this bright and inviting 2-bedroom, 2-bath condo on Madison's west side! Featuring an open concept layout, spacious bedrooms, and a beautifully updated kitchen and bathrooms Enjoy your morning coffee or unwind in the screened-in porch to an open green space. With in unit laundry, a detached one car garage, and a convenient location near shopping, dining, and everyday amenities, this condo offers easy, low-maintenance living. Don't miss your opportunity to make it yours! Offering a $5,000 credit!
USD 230,000
2004 Butler Court
View photo
Condo · for sale
USD 565,000
USD 316/sq.ft
2004 Butler Court
Glacier's Woods
· 1,787 sq.ft · 3 Bedrooms · 2 Baths · Condo
· Fireplace · Equipped kitchen · Parking
Glacier's Woods · 1,787 sq.ft · 3 Bedrooms · 2 Baths · Condo · Fireplace · Equipped kitchen · Parking
Welcome home to this beautifully updated and inviting property in Middleton! From the charming exterior with stone accents to the warm, welcoming interior, this home offers a wonderful blend of style and comfort. The bright, open living space features beautiful hardwood floors, a cozy fireplace, and plenty of natural light. The stunning kitchen is sure to impress with crisp white cabinetry, stainless steel appliances, sleek countertops, subway tile backsplash, and a spacious center island perfect for meal prep and entertaining. The open layout creates an ideal space for everyday living and gathering with friends and family. Enjoy the warmth and character throughout, along with the convenience of an attached two-car garage. A fantastic opportunity to enjoy comfortable living in a desirable Middleton location. Don't miss your chance to make this one yours! Photos are virtually staged
USD 565,000
1817 Park Street
View photo
House · for sale
USD 434,900
USD 328/sq.ft
Updated
1817 Park Street
Glacier's Woods
· 1,324 sq.ft · 3 Bedrooms · 2 Baths · House
· Garden · Equipped kitchen · Parking
Glacier's Woods · 1,324 sq.ft · 3 Bedrooms · 2 Baths · House · Garden · Equipped kitchen · Parking
Showing 11/18. Huge Middleton investment OPPORTUNITY! Excellent 2-unit in the best possible location near downtown Middleton. HUGE fenced yard and a detached 1-car garage. Long-term 1-bed+den downstairs unit tenants recently vacated. Upstairs 2-bed unit has been owner occupied and updated to a higher level of finish than the downstairs. Both units have private exterior entrances and access to the backyard. Pheasant Branch Cons 1 mile by bike or hike! So close to Willy St Co-op, Hubbard Ave, Longtable Beer Cafe, Tiedman Pond Conservancy and more! Less than a mile to Capital Brewery, where there is a bike/walking path under the Beltline if you work west of the Beltline! Many updates, see attached document for all detail but the highlights are: Roof (2017), upper windows (2017), water heater (2023), Two new electric panels (2025), new washer and dryer (2025) and more bathroom and kitchen updates! This is a GREAT opportunity to get your start as a property investor and live upstairs!
USD 434,900
2337 Carling Drive
View photo
Condo · for sale
USD 139,900
USD 197/sq.ft
2337 Carling Drive
Glacier's Woods
· 710 sq.ft · 2 Bedrooms · 1 Bath · Condo
· Equipped kitchen · Parking
Glacier's Woods · 710 sq.ft · 2 Bedrooms · 1 Bath · Condo · Equipped kitchen · Parking
Updated 2-bedroom, 1-bath condo on Madisonâs west side. This condo features a bright living room with a large picture window and wood-look flooring that continues into both bedrooms. The kitchen offers white cabinetry, stainless steel appliances, a tile backsplash, built-in shelving, and room for a small dining table. Both bedrooms have ceiling fans and wide closets. 2 assigned parking stalls on the lot
USD 139,900
10310 Hazy Sky Parkway
View photo
House · for sale
USD 484,900
USD 324/sq.ft
10310 Hazy Sky Parkway
Glacier's Woods
· 1,496 sq.ft · 3 Bedrooms · 2 Baths · House
· Garden · Equipped kitchen · Parking
Glacier's Woods · 1,496 sq.ft · 3 Bedrooms · 2 Baths · House · Garden · Equipped kitchen · Parking
Immaculate 3-bedroom, 2.5-bath two-story in Birchwood Point sits across from greenspace is exceptional! The smart, open layout with modern finishes and efficient systems designed for everyday comfort. Spacious family room features large south-facing windows fill the home with light and overlooking a park-like setting. Gourmet kitchen with a spacious center island, Quartz counters, stainless steel appliances, and soft-close cabinetry; large dinette off the kitchen can accommodate multiple guests. Primary suite offers a tray ceiling, private bath with double vanity, walk-in shower and walk-in closet. Unfinished lower level includes bath rough-in for future expansion. Front-loaded 2-car garage preserves a full-size backyard for all to play and enjoy. Quick access to Epic, the Beltline, and nearby amenities
USD 484,900
1201 Velvet Leaf Drive
View photo
House · for sale
USD 520,000
USD 237/sq.ft
1201 Velvet Leaf Drive
Glacier's Woods
· 2,185 sq.ft · 4 Bedrooms · 3 Baths · House
· Patio · Garden · Office room · Fireplace · Equipped kitchen · Cellar
Glacier's Woods · 2,185 sq.ft · 4 Bedrooms · 3 Baths · House · Patio · Garden · Office room · Fireplace · Equipped kitchen · Cellar
Welcome to this inviting two story home in the desirable Valley Ridge neighborhood! The main level features a formal dining room that can also serve as a home office, den, or playroom, along with a comfortable living room with a gas fireplace. The open kitchen offers a breakfast bar and dining area with access to the patio and backyard, creating a great space for everyday living and entertaining. A main floor bedroom, full bath, and laundry add convenience and flexibility. Upstairs, you'll find two additional bedrooms that share a full bath, plus a spacious primary suite with a private bathroom and ample closet space. The unfinished basement offers potential for additional living space to fit your needs. Conveniently located in the west side of Madison, shopping, dining, and everyday amenities
USD 520,000
18 Autumnwood Circle
View photo
House · for sale
USD 575,000
USD 186/sq.ft
Updated
18 Autumnwood Circle
Glacier's Woods
· 3,078 sq.ft · 4 Bedrooms · 3 Baths · House
· Patio · Garden · Equipped kitchen · Parking · Cellar
Glacier's Woods · 3,078 sq.ft · 4 Bedrooms · 3 Baths · House · Patio · Garden · Equipped kitchen · Parking · Cellar
This roomy ranch sits near the end of a quaint cul-de-sac (no sidewalk to shovel! )in Glacier Ridge. Large, airy rooms. Vaulted ceilings in great room and kitchen. Three main-floor bedrooms, including sizable primary ensuiteâ the spaciousness envelopes you throughout. Kitchen offers ample cabinets, island, solid-surface countertops, pantry, and easy flow into adjacent formal dining, or out to the back patio with pergola and secluded, fenced backyard. A mudroom with main-level laundry adjoins the 2-car garage with extra space. Expansive basement has huge rooms (including potential 4th bedroom), full bath, storage closets, and a large mechanical room with workbench. Located just off McKee road, with easy access to shopping, groceries, restaurants, Epic, and you can be hiking the Ice Age Trail in no time! Offering a credit toward fresh paint, you can easily update this home to your personal tastes. With this much space to work with, youâve got ample opportunity to make it uniquely yours!
USD 575,000
7804 E Oakbridge Way
View photo
Condo · for sale
USD 299,900
USD 244/sq.ft
Updated
7804 E Oakbridge Way
Glacier's Woods
· 1,227 sq.ft · 2 Bedrooms · 2 Baths · Condo
· Garden · Parking · Fireplace · Equipped kitchen · Air conditioning · Swimming pool
Glacier's Woods · 1,227 sq.ft · 2 Bedrooms · 2 Baths · Condo · Garden · Parking · Fireplace · Equipped kitchen · Air conditioning · Swimming pool
Remodeled & updated! NEW Kitchen 2023! New Central Air 2024! New Furnace 2024! New Humidifier 2024! Newer Water Heater, New LVP Flooring throughout 2024! Master bath updated in 2024 with New tile, New Shower door & Fixtures! New Guest bath flooring 2024! New Carpet & Paint 2025! New gas Fireplace Brick & Mantle in'24! New Ecobee Smart Thermostat & More! In the sought-after Oakbridge neighborhood you'll find this 1st floor condo beautifully updated! Walk in and notice the lovely gas fireplace that highlights the beautiful great room. Easy access to a 3season porch that leads to a nice level yard. Perfect for your puppy! New Kitchen remodel 2023. Beautifully updated with new cabinets, counters & appliances! Possibility for a 3rd bedrooms-There is 2 bdrm and a den with window! King size Owner suite has a private bath & walk-in closet! 2 full baths! Attached one car garage and storage area. Enjoy the Pool! On the bus line! Exceptional Westside location!
USD 299,900
7 Hickory Hollow Drive
View photo
House · for sale
USD 379,000
USD 233/sq.ft
7 Hickory Hollow Drive
Glacier's Woods
· 1,625 sq.ft · 2 Bedrooms · 2 Baths · House
· Patio · Equipped kitchen · Parking · Air conditioning
Glacier's Woods · 1,625 sq.ft · 2 Bedrooms · 2 Baths · House · Patio · Equipped kitchen · Parking · Air conditioning
Full of thoughtful updates and ready for you to move right in! This beautiful, light-filled end-unit home is tucked in the woods of Hickory Hollow. The updated kitchen shines with quartz countertops, stone-and-glass mosaic backsplash, pendant lights, and stainless steel appliances. Your big-ticket items are done! Armstrong furnace & A/C (2025), Bradford White water heater (2022), two new sliding patio doors (2022), washer/dryer (2024), plus Nest thermostat. Vaulted ceilings rise over an open floor plan with gorgeous wood floors. Enjoy the fall air while relaxing on your upper deck right off the living room. The primary bedroom offers a walk-in closet and full bath. A spacious lower level features flexible living space, huge windows, easy ceramic tile & a walkout to private patio. 2-car garage & 2 driveway spots makes parking a cinch. 300/mo Planned Unit Development fee covers lawn, snow removal & trash. Minutes from Marshall Park, Middleton and Hilldale
USD 379,000
3867 Maple Grove Drive
View photo
Condo · for sale
USD 359,000
USD 157/sq.ft
3867 Maple Grove Drive
Glacier's Woods
· 2,282 sq.ft · 3 Bedrooms · 2 Baths · Condo
· Patio · Fireplace · Equipped kitchen · Parking · Air conditioning
Glacier's Woods · 2,282 sq.ft · 3 Bedrooms · 2 Baths · Condo · Patio · Fireplace · Equipped kitchen · Parking · Air conditioning
Welcome to this spacious and inviting 3-bedroom townhouse, offering a comfortable layout and plenty of room to enjoy everyday living. The main level features 9-foot ceilings, a gas fireplace, and an eat-in kitchen with maple cabinets, along with a generous living room and additional space that can be used for dining or a den as well as updated LVP flooring. Upstairs, the primary suite includes a full bath and a large walk-in closet, with the added convenience of a second-floor laundry room with updated newer carpet throughout. The home also offers a patio, a 2-car attached garage, and an exposed lower level with a family room and wet bar, making it a great space for relaxing or entertaining. Just 10 minutes from Epic, with nearby amenities including multiple parks, Pick ân Save, Target, and Hy-Vee. Recent updates include furnace/AC replaced (2022), and updated kitchen appliances
USD 359,000
21 prescott circle
View photo
House · for sale
USD 575,000
USD 205/sq.ft
21 prescott circle
Glacier's Woods
· 2,799 sq.ft · 3 Bedrooms · 3 Baths · House
· Garden · Office room · Deck · Equipped kitchen · Parking
Glacier's Woods · 2,799 sq.ft · 3 Bedrooms · 3 Baths · House · Garden · Office room · Deck · Equipped kitchen · Parking
Welcome home to this clean, updated 3 BR, 3.5 BA, 2,800 sq ft Prairie Craftsman 2-story on a peaceful cul-de-sac! This turnkey home boasts a smart, open floor plan ideal for daily living & entertaining. A striking entry opens to the bright dining & living areas featuring a cozy FP. The open kitchen offers solid surface counters, generous cabinetry & a corner sink w/ a scenic backyard window. A dedicated 1st-flr office completes the main lvl. Retreat to the spacious primary suite w/ a tray ceiling, WIC & private 3/4 BA. Enjoy dual laundry options w/ convenient 2nd-flr & LL hookups. The newly finished LL features a welcoming fam rm w/ a wet bar, micro, fridge & ample storage space. Highlights include an integrated solar system for low utility costs & an attached garage w/ an organized workspace. Step outside to the maint-free composite deck overlooking a level, private yardâperfect for relaxing or hosting guests. Move right in & start making memories!
USD 575,000
5862 Roanoke Drive
View photo
House · for sale
USD 419,000
USD 203/sq.ft
5862 Roanoke Drive
Glacier's Woods
· 2,056 sq.ft · 3 Bedrooms · 2 Baths · House
· Patio · Garden · Equipped kitchen · Parking · Air conditioning
Glacier's Woods · 2,056 sq.ft · 3 Bedrooms · 2 Baths · House · Patio · Garden · Equipped kitchen · Parking · Air conditioning
New carpet, new paint, new furnace and A/C, all in the Verona Area School District! This ranch has been refreshed top to bottom, from new light fixtures, new toilets and freshly painted kitchen cabinets to cleaned ductwork and a whole-house deep clean, so all thatâs left to do is unpack. The open main level offers 3 bedrooms, including a primary suite with a private full bath. Downstairs, the finished lower level is made for entertaining, with a rec room, a bar and a convenient half bath. Windows were updated in 2012. Step outside to a patio and a fully fenced back yard, a great spot for summer evenings, pets and play, plus a 2-car attached garage. Itâs tucked into Fitchburgâs Jamestown neighborhood, close to parks, shopping and major commuter routes. The to-do list is already done, so just bring the furniture
USD 419,000
7110 New Washburn Way
View photo
House · for sale
USD 764,900
USD 317/sq.ft
7110 New Washburn Way
Glacier's Woods
· 2,411 sq.ft · 4 Bedrooms · 2 Baths · House
· Patio · Deck · Equipped kitchen
Glacier's Woods · 2,411 sq.ft · 4 Bedrooms · 2 Baths · House · Patio · Deck · Equipped kitchen
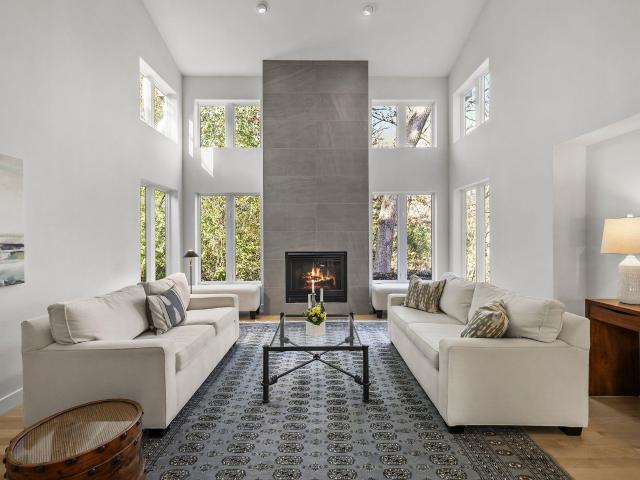
Immaculate, completely reimagined home showcasing exceptional craftsmanship, upscale finishes, and timeless design throughout! White oak flooring highlights the ML living areas, while the inviting living room impresses with soaring vaulted ceilings & a stunning floor-to-ceiling tile gas FP. The show-stopping kitchen features custom cabinetry, quartz counters, & high-end SS appliances. Retreat to the expansive ML primary suite, complete with a spa-inspired en suite featuring in-floor heat & a luxurious walk-in shower. 3 addâl comfortable bedrooms & a full bath are located upstairs. The unfinished LL offers excellent storage or future finishing potential. Enjoy the private, wooded setting from the wood deck or paver patio. Located in the highly desirable Middleton School District!
USD 764,900
2051 Allen Boulevard
View photo
Condo · for sale
USD 236,000
USD 264/sq.ft
2051 Allen Boulevard
Glacier's Woods
· 893 sq.ft · 2 Bedrooms · 1 Bath · Condo
· Balcony · Equipped kitchen · Parking · Lift
Glacier's Woods · 893 sq.ft · 2 Bedrooms · 1 Bath · Condo · Balcony · Equipped kitchen · Parking · Lift
Corner-unit living with a view! This third-floor 2 bed, 1 bath condo looks out over the quiet green space behind the building from its windows and private balcony. You'll find an open layout with granite countertops, wood-style floors, a kitchen island, in-unit laundry, a heated underground garage stall with an additional outside stall, an extra storage unit, and elevator access. Cats are welcome. Located next door to Marshall Park and its walking trails, with easy access to the bus line, shopping, and dining along University Ave. Schedule your showing today!
USD 236,000
6841 Park Ridge Drive
View photo
Condo · for sale
USD 275,000
USD 224/sq.ft
6841 Park Ridge Drive
Glacier's Woods
· 1,227 sq.ft · 2 Bedrooms · 1 Bath · Condo
· Office room · Balcony · Fireplace · Equipped kitchen · Parking · Air conditioning · Cellar
Glacier's Woods · 1,227 sq.ft · 2 Bedrooms · 1 Bath · Condo · Office room · Balcony · Fireplace · Equipped kitchen · Parking · Air conditioning · Cellar
Enjoy comfortable condo living in Madison! This inviting 2-bedroom condo features fresh paint throughout and updated kitchen appliances. The living area offers a cozy wood-burning fireplace, perfect for relaxing at home. The main level includes a convenient half bath, while the upper level features two bedrooms, a full bath, and a versatile office/den ideal for working from home or pursuing hobbies. Enjoy your morning coffee on the front porch or unwind on the private balcony. Lower-level laundry with washer and dryer, extra basement storage, and a 2-car garage. Recent community improvements include replaced roofs and a newly resurfaced parking lot. Condo fees cover lawn care, snow removal, and trash service, adding to the convenience of condo living. With flexible living space, inviting outdoor areas, and recent updates, this home is ready for its next owner! Furnace updated in 2026 and A/C in 2019
USD 275,000
8206 Starr Grass Drive
View photo
Condo · for sale
USD 265,000
USD 215/sq.ft
8206 Starr Grass Drive
Glacier's Woods
· 1,227 sq.ft · 2 Bedrooms · 2 Baths · Condo
· Office room · Balcony · Fireplace · Equipped kitchen · Parking
Glacier's Woods · 1,227 sq.ft · 2 Bedrooms · 2 Baths · Condo · Office room · Balcony · Fireplace · Equipped kitchen · Parking
Renovated, move-in-ready condo with a fresh, modern feel. Entry opens to a versatile flex spaceâideal for dining, office, or sitting area. The spacious kitchen features stainless steel appliances, a pantry, and connects to the great room with an electric fireplace and large window. Step onto your covered balcony overlooking peaceful green space. The split-bedroom layout offers privacy with full baths on each side. In-unit laundry with standard washer/dryer. Includes one assigned indoor parking space with storage plus outdoor parking. Conveniently located less than 30 minutes from the Capitolâcome see this stylish, ready-to-enjoy home today! Room sizes & details approx; buyer to verify. Internet cost is included in condo fee! Schedule today!
USD 265,000
1 Red Oak Trail
View photo
Condo · for sale
USD 349,900
USD 212/sq.ft
Updated
1 Red Oak Trail
Glacier's Woods
· 1,647 sq.ft · 3 Bedrooms · 2 Baths · Condo
· Swimming pool
Glacier's Woods · 1,647 sq.ft · 3 Bedrooms · 2 Baths · Condo · Swimming pool
Conveniently located close to an abundance of great shops, popular restaurants, and essential everyday amenities, this Tamarack condo offers an unbeatable lifestyle. Condo amenities include pool, clubhouse and tennis/pickle ball courts. The main level has a bright, open-concept floor plan designed for comfortable living and entertaining. Primary suite features an attached bath and generous closet space. The unfinished lower level presents an exceptional opportunity to add significant finished living space, customized to your preferences, as well as an additional bathroom. Whether you are looking for a turnkey project or a property where you can build equity, this home is ready for you to make your own! Property is being sold as is. Inspection report available upon request
USD 349,900

Get email alerts

Don't miss out: be the first to know about new properties

The alert was correctly created

On subscribing you accept the conditions of use and the privacy policy
Alert
Receive new ads in your inbox
Save this search
Receive alerts for new listings

We'll send you an email when we have new properties for: "Properties for sale in Glacier's Woods"

The alert was correctly created

Jamestown, Fitchburg city Dane County Wisconsin
Willow Run, Fitchburg city Dane County Wisconsin
Get email alerts and be the first to see new listings
Required field
On subscribing I accept the terms of the privacy policy
Perfect! You'll soon start receiving new listings via email
Alert
Receive an email when we have new ads for Properties for sale in Glacier's Woods
Save this search
Filters

Bedrooms

Size (sq.ft)

sq.ft
sq.ft

Price

USD
USD

Property type

Bathrooms

Clear all filters
Receive notifications when new entries are published.