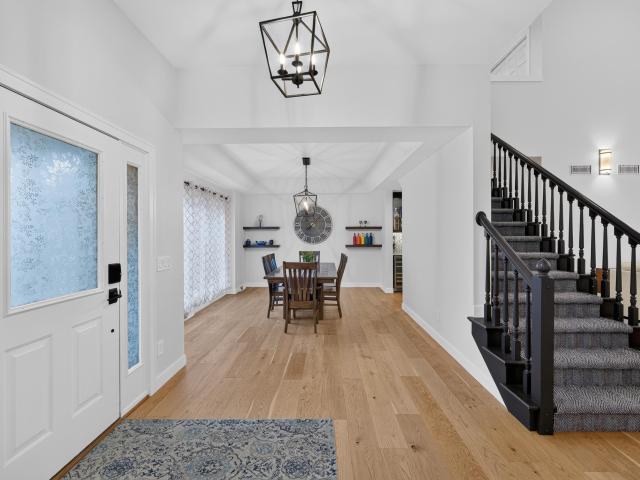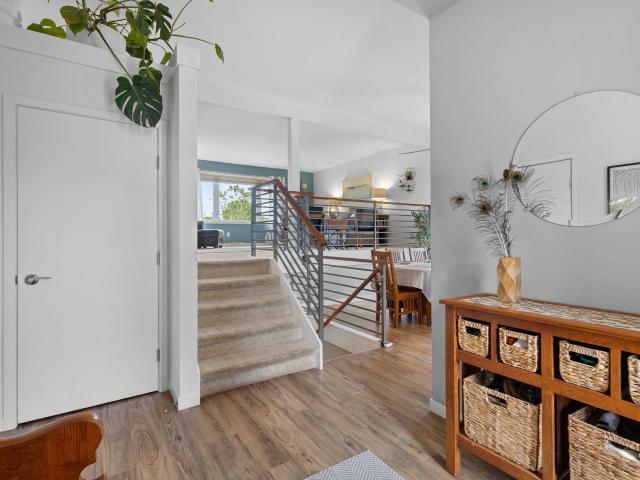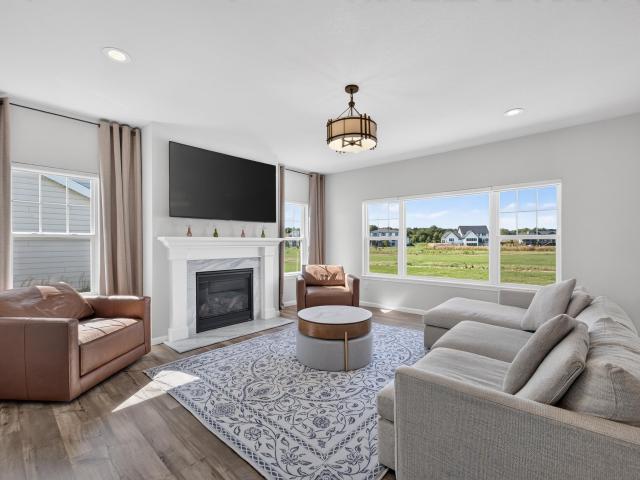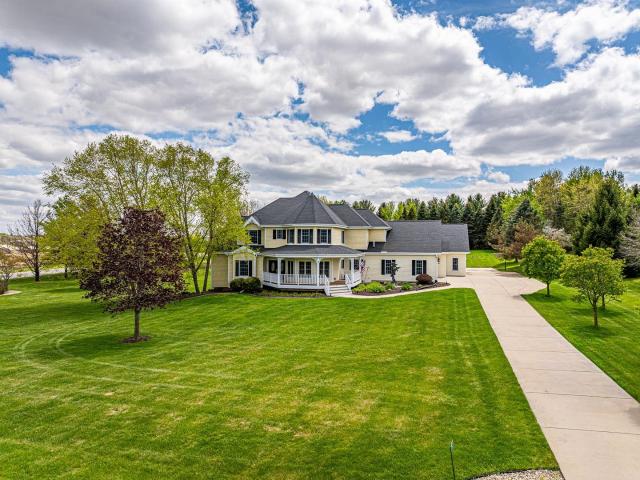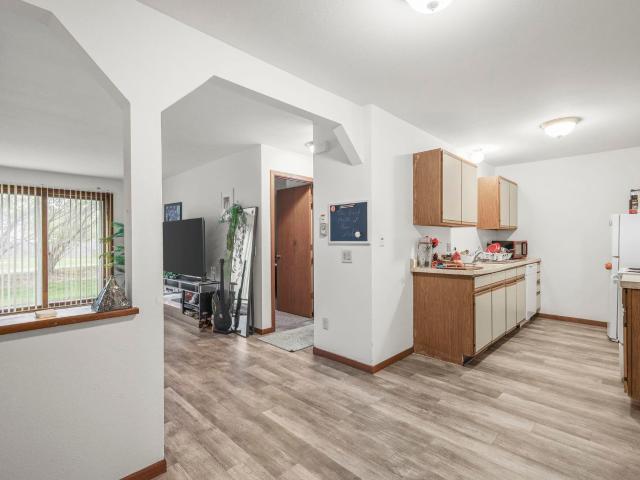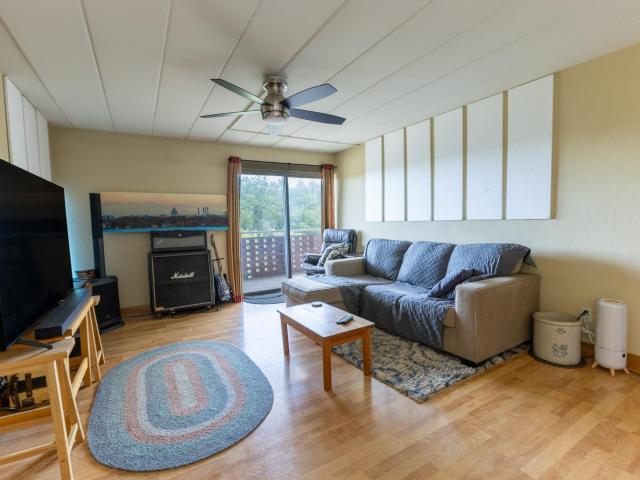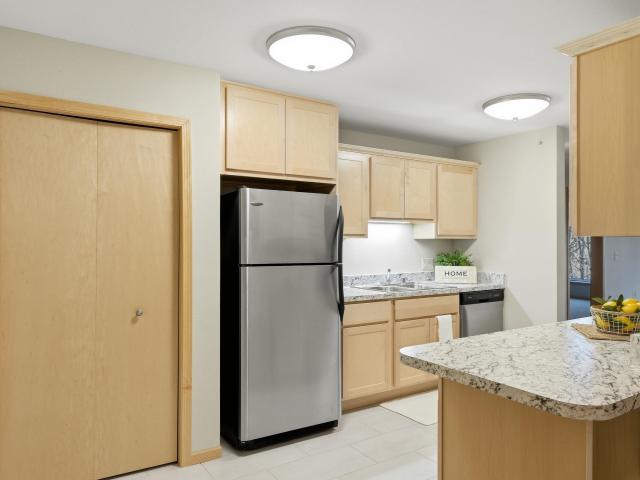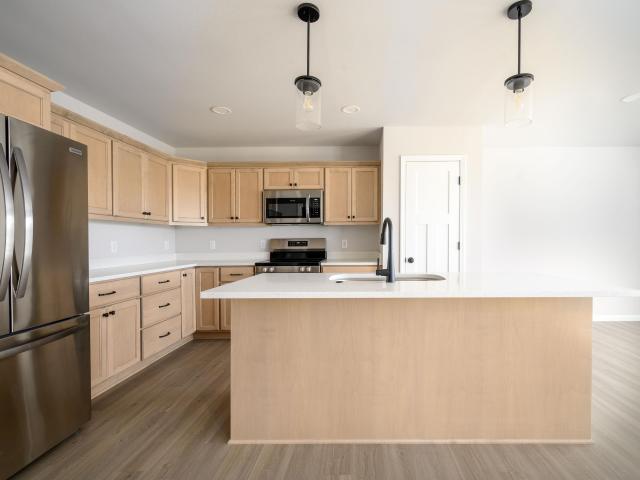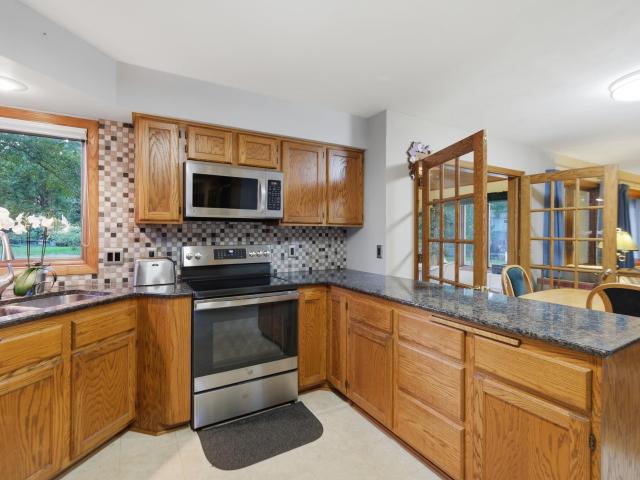
169 properties for sale in Rocky Dell Estates

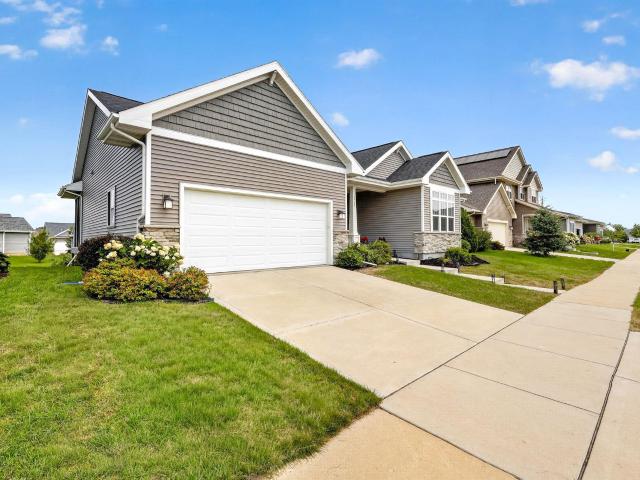
14 W Newhaven Circle
View photo
House · for sale
USD 549,900
USD 213/sq.ft
14 W Newhaven Circle
Rocky Dell Estates
· 2,573 sq.ft · 3 Bedrooms · 2 Baths · House
· Garden · Swimming pool · Cellar
Rocky Dell Estates · 2,573 sq.ft · 3 Bedrooms · 2 Baths · House · Garden · Swimming pool · Cellar
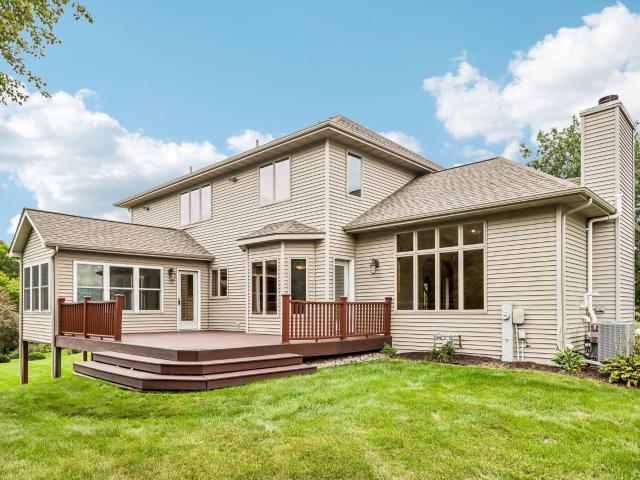
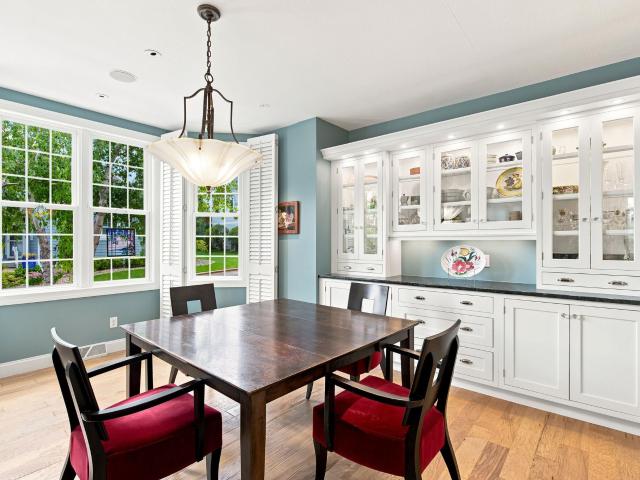
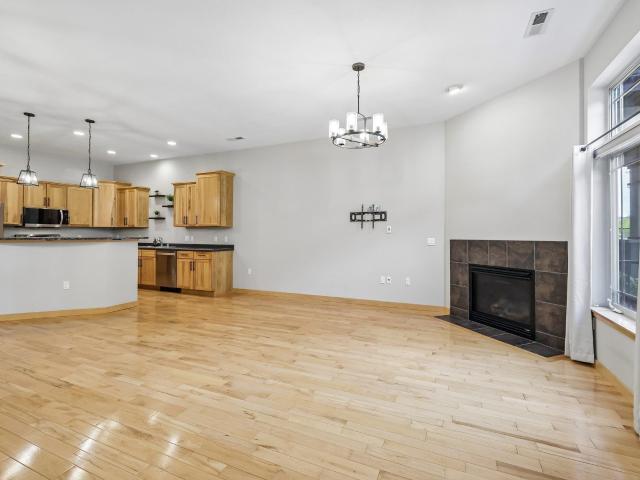
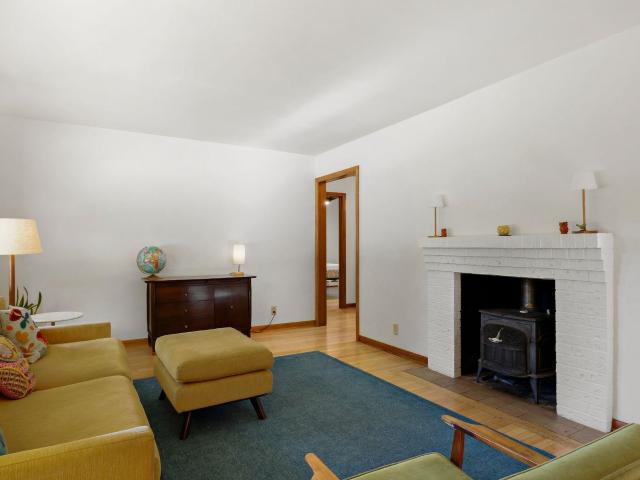
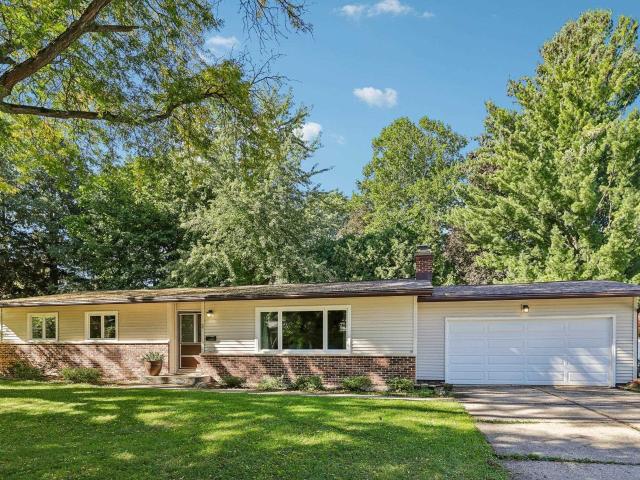
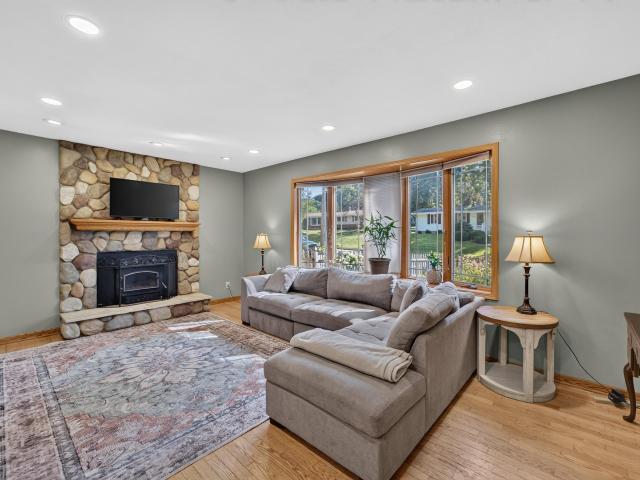
Located on a quiet cul-de-sac in Madisonâs established Wexford Village neighborhood, this 3-bedroom, 2.5-bath home offers a great opportunity to add your own updates and personal touches. The functional layout includes 2 large living areas, and a sunroom that provides additional space to relax and enjoy views of the large yard. The finished basement space allows for a great entertaining space and plenty of room for a hobby shop in the basement along with a large garden already established in the backyard. Wexford Village is centered around 20.6-acre Wexford Park and offers convenient access to walking and biking paths, playgrounds, tennis and pickleball courts, athletic fields, and nearby Strickerâs Pond. Also just blocks away from the High Point Swimming Pool. With generous outdoor space, a desirable cul-de-sac setting, and access to some of Madisonâs west-side amenities and recreation, this home offers so much in a well-established neighborhood
USD 549,900
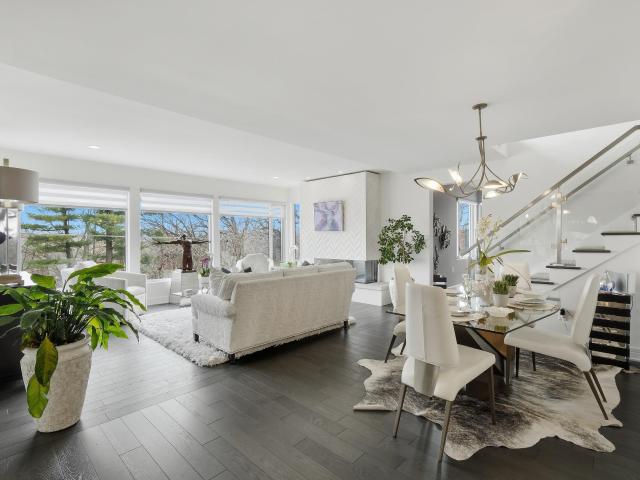
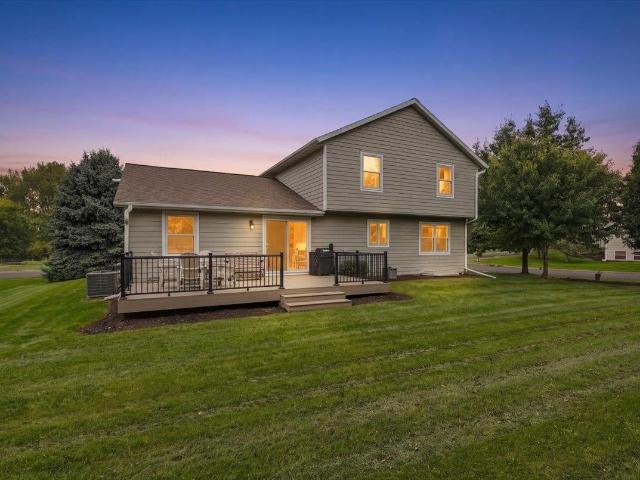
3702 Pheasant Branch Road
View photo
House · for sale
USD 1,500,000
USD 619/sq.ft
3702 Pheasant Branch Road
Rocky Dell Estates
· 2,422 sq.ft · 3 Bedrooms · 3 Baths · House
Rocky Dell Estates · 2,422 sq.ft · 3 Bedrooms · 3 Baths · House
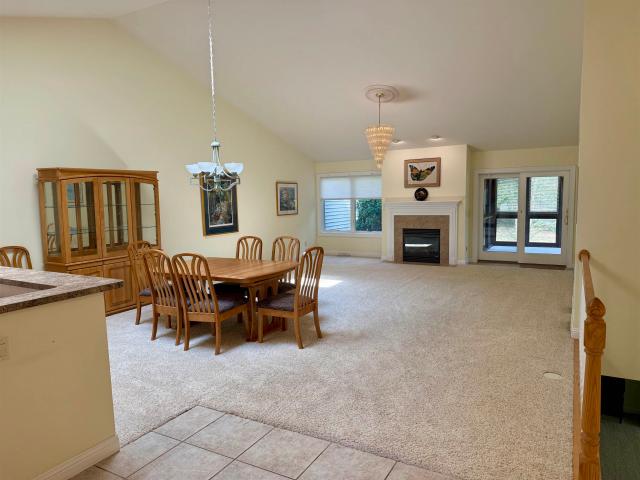
Welcome to a home where style and design converge to create a truly curated luxury living experience. Privately positioned with sweeping views of Pheasant Branch Conservancy, this residence offers a sense of serenity that will leave you in awe. This thoughtfully updated 3-bedroom, 3-bath home maximizes every inch of its private setting, blending high-end finishes with effortless comfort throughout. From the moment you step inside, the intentional design and refined details are unmistakable, creating an immediate sense of sophistication and warmth. Three distinct outdoor living spacesâeach offering exceptional privacyâinvite you to fully embrace Wisconsinâs seasons, whether entertaining, relaxing, or simply taking in the natural surroundings. This home feels like a secluded retreat, yet remains just 20 minutes from Capitol Square. An extraordinary opportunity to own a one-of-a-kind property where luxury, privacy, and design come together seamlessly
USD 1,500,000
9928 White Fox Lane
View photo
House · for sale
USD 685,000
USD 270/sq.ft
9928 White Fox Lane
Rocky Dell Estates
· 2,530 sq.ft · 4 Bedrooms · 3 Baths · House
· Patio · Garden · Office room · Equipped kitchen
Rocky Dell Estates · 2,530 sq.ft · 4 Bedrooms · 3 Baths · House · Patio · Garden · Office room · Equipped kitchen
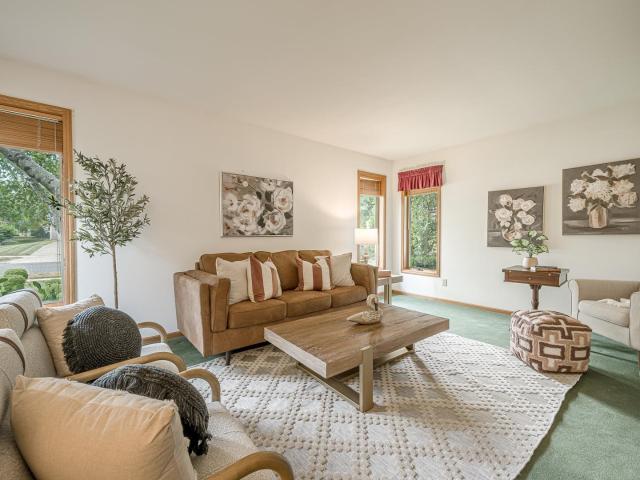
Immaculate and beautifully updated, this thoughtfully designed home makes every square foot count. The cookâs kitchen features granite counters, stainless appliances, a convection gas range, and walk-in pantry, while the private primary suite offers an impressive walk-in closet. Custom mudroom cubbies add everyday organization, and the screened porch overlooks a private backyard, professionally landscaped and featuring a gorgeous stone patio area. The newly finished exposed lower level adds a spacious family room, full bath, and flexible bonus room with a window, ideal for guests, an office, or hobbies. Recent improvements include a new roof and some siding, with new gutters on three sides to be installed prior to closing. Beautifully maintained and truly move-in ready, with plenty of space to settle in and enjoy
USD 685,000
6801 Whittlesey Road
View photo
House · for sale
USD 595,000
USD 327/sq.ft
6801 Whittlesey Road
Rocky Dell Estates
· 1,819 sq.ft · 3 Bedrooms · 2 Baths · House
· Deck · Fireplace · Equipped kitchen · Parking · Cellar
Rocky Dell Estates · 1,819 sq.ft · 3 Bedrooms · 2 Baths · House · Deck · Fireplace · Equipped kitchen · Parking · Cellar
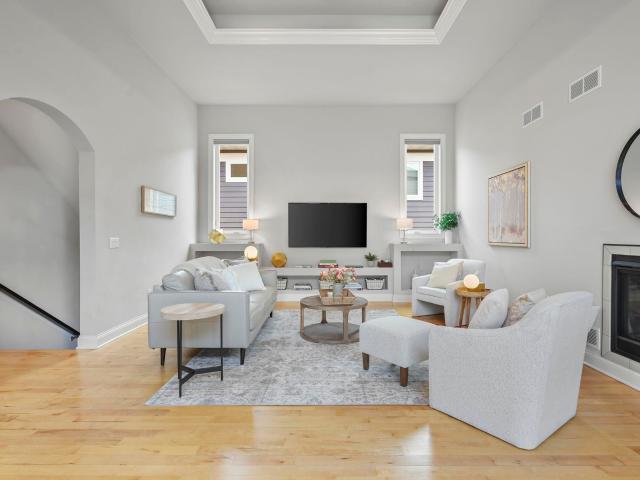
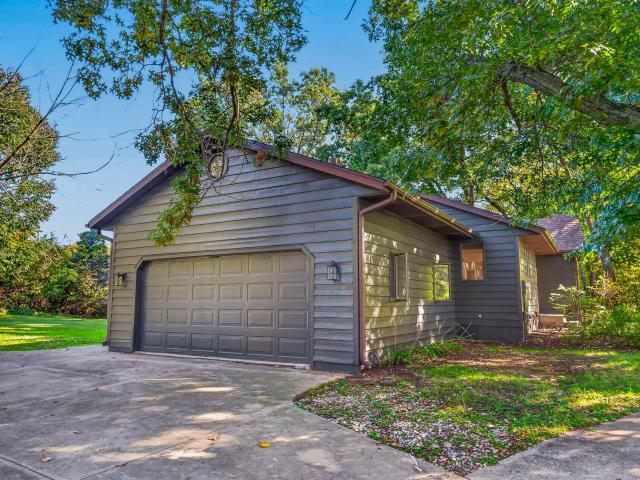
Discover the best of Pheasant Branch Ridge (Park and Conservancy steps away) in this beautifully maintained 3-bed, 2.5-bath Colonial. Refinished hardwoods, a bright vaulted family room with gas fireplace, and a spacious Trex deck create standout living spaces perfect for everyday comfort and effortless entertaining. The updated kitchen, refreshed mechanicals, new appliances, LP SmartSide siding, fresh paint, lighting, carpet, and smart exterior improvements make this home truly move-in ready. The primary suite offers a private retreat with a full bath and walk-in closet, while the full basement with bath rough-in adds future potential. A 2-car garage & front porch completes the package. Middleton Schools! All of this sits directly across from trails to Pheasant Branch Conservancy and Ridge Park, within top-rated Middleton Schoolsâa prime location for lifestyle, nature, and convenience
USD 595,000
10013 Shadow Ridge Trail
View photo
House · for sale
USD 1,250,000
USD 337/sq.ft
10013 Shadow Ridge Trail
Rocky Dell Estates
· 3,703 sq.ft · 4 Bedrooms · 2 Baths · House
· Office room · Parking · Equipped kitchen · Cellar
Rocky Dell Estates · 3,703 sq.ft · 4 Bedrooms · 2 Baths · House · Office room · Parking · Equipped kitchen · Cellar
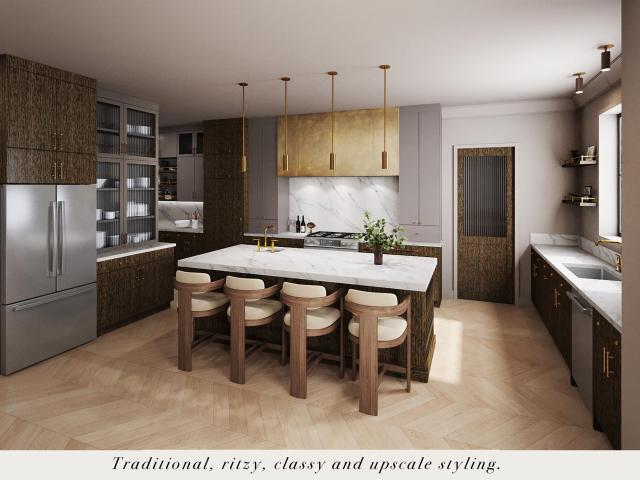
Vr $1.25M-$1.4M. Live in the Gorgeous Blackhawk Neighborhood with Middleton Schools! One of the Last Lots Available. Build Your Custom Home with Customizable Finishes & Options! 3 Variations of the Plan Provided with Detailed Descriptions; Traditional, Modern, Transitional or DESIGN YOUR OWN! This Plan Provides Deep 3 Car Garage, an Oversized Kitchen w/ Scullery and Walk-in Pantry. Dining Room, Breakfast Nook w/ Coffee Bar, Office, Mud Room and Powder on the Main. 2 Suites on the 2nd Floor with 4 Total Bedrooms along with Generous Sized Laundry. Up to 10â Main and 9â 2nd Floor Ceilings, Optional Curved Stairs, Clear Story Windows & More! Basement Exposure with Room for an Optional Additional 1,200 Finished Sq Ft. Driveway, Landscaping, Appliance and Lighting Package Included. If One of This These Options do not Fit your Style, Lets Design Your Dream Home from Scratch! IDeation Builders Specializes in Fully Bespoke Design-Build
USD 1,250,000
3534 Swoboda Road
View photo
House · for sale
USD 775,000
USD 179/sq.ft
3534 Swoboda Road
Rocky Dell Estates
· 4,316 sq.ft · 4 Bedrooms · 3 Baths · House
· Garden · Deck · Fireplace
Rocky Dell Estates · 4,316 sq.ft · 4 Bedrooms · 3 Baths · House · Garden · Deck · Fireplace
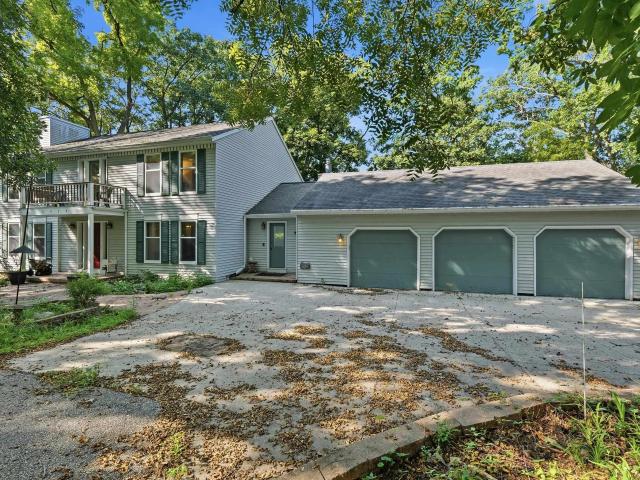
Welcome to this classic two-story Colonial in the desirable Cherrywood neighborhood! Nestled on a beautiful wooded lot, you'll enjoy peaceful country living with the convenience of nearby shopping, dining, and amenities. Take quiet walks, relax on the deck, and enjoy the deer, birds, and other wildlife right in your own backyard. The main level offers a spacious family room with a fireplace, formal living room with a second fireplace, formal dining room, and a private study, perfect for working from home. Upstairs, you'll find three generously sized bedrooms, including a spacious primary suite with a private sitting area and large ensuite bath. The walk-out lower level provides additional living space and endless possibilities for future finishing or recreation. Home is being sold AS-IS
USD 775,000
7473 Meadowrue Circle
View photo
House · for sale
USD 775,000
USD 228/sq.ft
7473 Meadowrue Circle
Rocky Dell Estates
· 3,391 sq.ft · 4 Bedrooms · 3 Baths · House
· Office room · Deck · Air conditioning
Rocky Dell Estates · 3,391 sq.ft · 4 Bedrooms · 3 Baths · House · Office room · Deck · Air conditioning
Perched atop one of the highest points in the subdivision, at the end of a quiet cul-de-sac, this exceptional home offers a rare blend of privacy, luxury, and natural beauty. Set on over half an acre, this home borders an incredible network of conservancy land, parks, and walking trails. Every season paints a different view. Inside, you'll find over 3,500 sq. Ft. with soaring ceilings, expansive windows that bring the outdoors in, multiple living spaces, a dedicated office, and a stunning cedar four-season sunroom. The spacious primary suite, finished lower level with Brazilian teak hardwood floors and surround sound, composite deck, and numerous major updatesâincluding furnace, A/C, and new carpet throughout complete this exceptional home in the highly sought-after Middleton School District
USD 775,000
9110 Waterside Street
View photo
Condo · for sale
USD 525,000
USD 201/sq.ft
9110 Waterside Street
Rocky Dell Estates
· 2,605 sq.ft · 4 Bedrooms · 3 Baths · Condo
· Patio · Fireplace · Equipped kitchen
Rocky Dell Estates · 2,605 sq.ft · 4 Bedrooms · 3 Baths · Condo · Patio · Fireplace · Equipped kitchen
This four-bedroom luxury ranch features a spacious open floor plan with plenty of natural light. The great room features cathedral ceilings, skylights, a fireplace with a wood mantel, and sliding patio doors leading to a fully enclosed three-season room. The kitchen comes fully equipped with all appliances, a pantry, and a built-in desk. The primary suite offers vaulted ceilings, two closets, and a private bath with a double-sink vanity. Downstairs, the finished exposed lower level includes a second family room, two additional bedrooms, and a full bath
USD 525,000
321 Sauk Creek Drive
View photo
House · for sale
USD 715,000
USD 222/sq.ft
321 Sauk Creek Drive
Rocky Dell Estates
· 3,218 sq.ft · 4 Bedrooms · 3 Baths · House
· Patio · Deck · Equipped kitchen · Parking · Air conditioning · Cellar
Rocky Dell Estates · 3,218 sq.ft · 4 Bedrooms · 3 Baths · House · Patio · Deck · Equipped kitchen · Parking · Air conditioning · Cellar
This inviting home offers generous space, flexible rooms, and comfort for everyday living, working, and entertaining. A welcoming 2-story foyer creates an immediate sense of home, while the sunken front living rm adds character and the dining area features convenient built-ins. Spacious kitchen offers an island, ample cabinetry, stainless appliances, and an eat-in area that flows into the family rm with a wood-burning stove. Upstairs, the generous primary suite includes two walk-in closets, a private bath with double sinks, a separate vanity, whirlpool tub, and walk-in shower. Two additional bedrooms, a full bath with vaulted ceiling & skylight, and a versatile loft complete the upper level. Walkout basement provides even more usable space with a large rec rm, 4th bedrm, full bath, and excellent storage. Main-floor laundry, screened porch, deck, patio, oversized 2-car garage a plus! Furnace & A/C updated in 2018, roof in 7/26, complete this well-rounded home in a convenient location!
USD 715,000
6715 S Chickahauk Trail
View photo
House · for sale
USD 1,100,000
USD 264/sq.ft
6715 S Chickahauk Trail
Rocky Dell Estates
· 4,166 sq.ft · 5 Bedrooms · 4 Baths · House
· Patio · Garden · Balcony · Fireplace · Equipped kitchen
Rocky Dell Estates · 4,166 sq.ft · 5 Bedrooms · 4 Baths · House · Patio · Garden · Balcony · Fireplace · Equipped kitchen
Back on the market with meaningful improvementsâan exceptional opportunity to make this refined, thoughtfully designed home your own. The new roof, improved gutters, and refreshed landscaping are complete, while new patio and balcony doors are ordered and awaiting installation. Open gathering spaces & private retreats are perfectly balanced in this 5 bedroom 4.5 bath home. The main level flows from a light-filled living room with soaring ceilings, gas fireplace, & patio to an expansive chefâs kitchen with dual sinks, breakfast bar, & generous storage. The private primary suite offers a spa-like bath & garden access, while a 2nd en-suite bedroom adds flexibility. Upstairs, 2 bedrooms share a bath & open to a charming balcony with countryside views. The lower level features a second living area or theater, wet bar, full bath, & 5th bedroomâideal for guests or extended stays. A manageable, low-maintenance lot near Pheasant Branch Conservancy means more time to enjoy & less time on upkeep
USD 1,100,000
7744 Pamela Circle
View photo
House · for sale
USD 1,385,000
USD 279/sq.ft
7744 Pamela Circle
Rocky Dell Estates
· 4,951 sq.ft · 5 Bedrooms · 4 Baths · House
· Garden · Parking
Rocky Dell Estates · 4,951 sq.ft · 5 Bedrooms · 4 Baths · House · Garden · Parking
Welcome to this gorgeous home set on 1.5 acres in the highly sought-after Middleton School District. Offering the perfect blend of space, privacy, and thoughtful updates, this property has been meticulously improved for comfortable, worry-free living through the whole home. Main level primary en suite. Recent upgrades include new garage doors, an upgraded roof, new 6' gutters, newly insulated garage, updated garage flooring, along with other improvements you will have to see. The lower-level workroom is an incredible bonus, an ideal space for tuning skis, working on bikes, tackling projects, or enjoying your favorite hobby with access to the back yard. Outside, the expansive yard offers plenty of room to relax, entertain, garden, and enjoy the peaceful surroundings. A rare opportunity to enjoy country-like space while remaining conveniently close to Verona, Middleton, Madison, shopping, dining, and everyday amenities. Beautifully maintained, extensively updated, and ready to enjoy!
USD 1,385,000
3663 Swoboda Road
View photo
House · for sale
USD 600,000
USD 252/sq.ft
3663 Swoboda Road
Rocky Dell Estates
· 2,379 sq.ft · 4 Bedrooms · 2 Baths · House
· Garden · Deck · Equipped kitchen
Rocky Dell Estates · 2,379 sq.ft · 4 Bedrooms · 2 Baths · House · Garden · Deck · Equipped kitchen
Tucked in the Cherrywood neighborhood, this beautifully maintained home offers a peaceful setting on over half an acre, backing to green space & with access to a neighborhood path. Inside, the light-filled living room is open to the remodeled kitchen, creating an inviting space. The kitchen features custom cherrywood cabinets, a granite island, tile backsplash, & quartz counters, while the adjacent dining room leads to the deck. The spacious rec room with a wet bar provides even more room to gather, with a walkout to the backyard. Four spacious bedrooms provide plenty of room for everyone, while the remodeled bathrooms add a fresh, updated feel, including heated floors in the upstairs bathroom. Outside, thereâs plenty to enjoy, including garden beds & a heated shed with electricity that offers a versatile space for a getaway or greenhouse use. A new 2025 roof adds even more peace of mind, while Middleton schools & a convenient west-side location make this an easy place to call home
USD 600,000
3721 Manistee Way
View photo
House · for sale
USD 550,000
USD 99/sq.ft
New
3721 Manistee Way
Rocky Dell Estates
· 5,554 sq.ft · 4 Bedrooms · 3 Baths · House
· Office room · Equipped kitchen
Rocky Dell Estates · 5,554 sq.ft · 4 Bedrooms · 3 Baths · House · Office room · Equipped kitchen
Show 10/9. Welcome to Pioneer Pointe! This thoughtfully designed two-story home features an open-concept main level with a spacious kitchen, center island, walk-in pantry, dinette and great room. A dedicated dining room/flex room and office provide added flexibility to the main level. Upstairs offers a primary suite with ensuite bath and walk-in closet, three additional bedrooms, full bath and convenient laundry. With a functional layout and plenty of space for everyday living and entertaining, this home has it all
USD 550,000
7527 Fallen Oak Drive
View photo
House · for sale
USD 1,199,900
USD 221/sq.ft
7527 Fallen Oak Drive
Rocky Dell Estates
· 5,425 sq.ft · 5 Bedrooms · 4 Baths · House
· Garden · Office room · Swimming pool · Deck · Equipped kitchen · Parking
Rocky Dell Estates · 5,425 sq.ft · 5 Bedrooms · 4 Baths · House · Garden · Office room · Swimming pool · Deck · Equipped kitchen · Parking
Spectacular pre-inspected Modern Queen Anne-Style Victorian Home custom built by Blue Line Designs on a 2A lot in the Town of Middleton. This beautifully finished home features maple, walnut, and acacia hardwood floors, tile, and LVP. It offers 5 bedrooms & two bonus rooms (one is a bedroom), multiple office areas, and generous living space. The expansive 18ft great room is perfect for entertaining, while the large kitchen boasts an island, double oven, gas cooktop, newer dishwasher, and abundant storage. The dining room includes a 9-ft butlerâs pantry counter for additional serving & storage space. Custom wet bar in lower level. Step outside to a backyard oasis: a lighted basketball court, custom granite firepit, Trex rear deck with hot tub connection, raised-bed garden, and a yard for soccer, volleyball, or croquet. A serene koi pond with waterfall attracts wildlife daily. Also: Roof 2018, backup gen, heated 5-car garage, 2 laundry areas, Radon system, TDS Fiber, & dual sumps
USD 1,199,900
62 Settler Hill Circle
View photo
Condo · for sale
USD 850,000
USD 229/sq.ft
62 Settler Hill Circle
Rocky Dell Estates
· 3,703 sq.ft · 3 Bedrooms · 3 Baths · Condo
· Office room · Sauna · Fireplace · Equipped kitchen · Parking
Rocky Dell Estates · 3,703 sq.ft · 3 Bedrooms · 3 Baths · Condo · Office room · Sauna · Fireplace · Equipped kitchen · Parking
Stunning stand-alone condo in desirable Settler Hill within Blackhawk! Grand 2-story entry opens to living room w/ 14' ceilings & floor-to-ceiling stone gas FP. Chefâs kitchen features granite & Quartz counters, white cabinets, SS appls: Bosch induction cooktop, Bosch dishwasher, GE oven, LG fridge, breakfast bar & dinette w/ built-ins. Custom bar w/ copper sink, wine fridge & mini-freezer. Private office w/ floor-to-ceiling built-ins & fireplace. Two spacious primary suites w/ adjoining baths. Sunroom w/ tile floors. Upper level offers loft w/ 3rd fireplace, 3rd bed, full bath & sauna. Exposed unfinished LL provides future expansion potential. ADT security system. 2-car attached garage. Exceptional space & maintenance-free living! Ultimate UHP included
USD 850,000
9344 Old Sauk Road
View photo
Condo · for sale
USD 345,000
USD 232/sq.ft
9344 Old Sauk Road
Rocky Dell Estates
· 1,485 sq.ft · 2 Bedrooms · 2 Baths · Condo
· Fireplace · Equipped kitchen · Parking
Rocky Dell Estates · 1,485 sq.ft · 2 Bedrooms · 2 Baths · Condo · Fireplace · Equipped kitchen · Parking
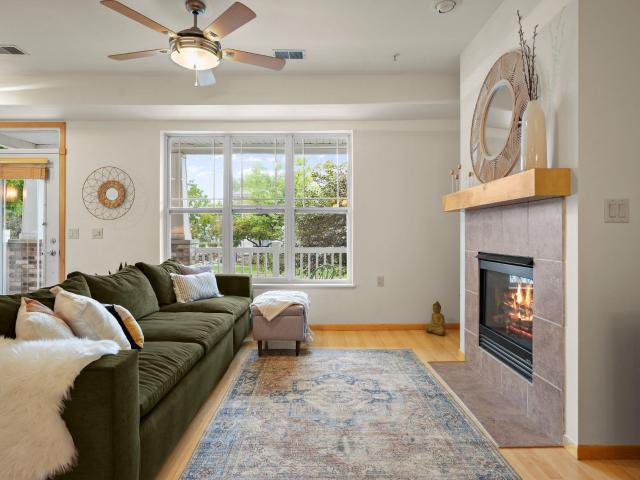
Beautiful private-entry townhouse condo offering stylish, low-maintenance living in the Middleton school district! The open, airy main level features maple hardwood floors, a gas fireplace, and a stunning kitchen with hickory cabinetry, stainless steel appliances, and granite island with seating. Upstairs, enjoy convenient in-unit laundry and a spacious primary suite with tray ceiling, en-suite bath, and walk-in closet. 2nd bedroom has walk in closet too! Two heated parking spaces and two storage units add exceptional convenience. Move-in ready and designed for easy livingâthis one is a must-see!
USD 345,000
9902 Peach Leaf Lane
View photo
House · for sale
USD 885,000
USD 273/sq.ft
9902 Peach Leaf Lane
Rocky Dell Estates
· 3,240 sq.ft · 5 Bedrooms · 3 Baths · House
· Garden · Office room · Fireplace · Parking
Rocky Dell Estates · 3,240 sq.ft · 5 Bedrooms · 3 Baths · House · Garden · Office room · Fireplace · Parking
Showings start september 18th. Stunning custom-built home in The Willows subdivision, featuring great Middleton schools and thoughtfully designed spaces throughout. The open-concept main level offers desirable white cabinetry, upgraded granite countertops, a large island, walk-in pantry, and gas cooktop w/ hood vent. Gleaming wide-plank wood floors, a gas fireplace, office/flex room, and welcoming front entry add warmth and style. Upstairs features upgraded 9â ceilings, a spacious primary suite w/ walk-in closet and private full bath, plus additional bedrooms. The exposed lower level is perfect for entertaining w/ a wet bar, large rec room, gas fireplace, and additional bedroom and bath. A 3-car garage provides plenty of room for vehicles, storage, and toys. Enjoy the beautiful yard with mature treesâan inviting place to call home!
USD 885,000
Spring Valley Rd
View photo
House · for sale
Request Details
Updated
Spring Valley Rd
Rocky Dell Estates
· House
Rocky Dell Estates · House
This is a Real Estate-Owned (REO)/post-foreclosure home owned or managed by a bank. All offers are considered; however, the highest and best will most likely be accepted
Request Details
1908 Raptor Drive
View photo
House · for sale
USD 699,900
USD 253/sq.ft
New
1908 Raptor Drive
Rocky Dell Estates
· 2,766 sq.ft · 3 Bedrooms · 3 Baths · House
· Patio · Fireplace · Equipped kitchen · Parking
Rocky Dell Estates · 2,766 sq.ft · 3 Bedrooms · 3 Baths · House · Patio · Fireplace · Equipped kitchen · Parking
Beautiful ranch home featuring a bright, open-concept floor plan filled with natural light. Rich dark hardwood floors flow throughout the main living areas, while the inviting living room showcases a gas fireplace with a tile surround. The contemporary kitchen offers abundant cabinetry, generous storage, and a convenient coffee nook. The spacious primary suite features a tiled walk-in shower and a large walk-in closet. With 3 bedrooms and 3 full baths, this home blends modern style with everyday comfort. A versatile front bonus room is perfect for a home office, den, or flex space. The finished lower level provides additional living space, plenty of storage, and endless possibilities for entertaining or relaxing. Enjoy the covered front porch, paver patio, and generous 2-car garage. Ideally located near parks, shopping, dining, and everyday conveniences, this move-in-ready home is one you won't want to miss!
USD 699,900
213 Bordner Drive
View photo
House · for sale
USD 445,090
USD 166/sq.ft
New
213 Bordner Drive
Rocky Dell Estates
· 2,669 sq.ft · 3 Bedrooms · 2 Baths · House
· Garden · Parking · Deck · Fireplace · Equipped kitchen
Rocky Dell Estates · 2,669 sq.ft · 3 Bedrooms · 2 Baths · House · Garden · Parking · Deck · Fireplace · Equipped kitchen
Nestled on a peaceful cul-de-sac in highly sought-after Crestwood neighborhood, this charming ranch blends classic Mid-Century Modern style w/ thoughtful updates. Backing to greenspace & situated directly across from Crestwood Trails & Owen Conservation Park, a true nature-loverâs setting just mins to UW & downtown. Beautiful hardwood floors throughout main level. Completely remodeled kitchen is a standout feature, showcasing an oversized island, abundant counter space & added windows that flood space w/ natural light. Dining area sits conveniently just off kitchen. Living rm centers around cozy wood-burning stove fireplace, while stunning built-in cabinetry extends from foyer to kitchen, adding character & storage. Step outside to new maintenance-free deck overlooking fenced yard. Main level incl. Updated full BA, 2 BR, while LL provides a private, spacious 3rd BR & full BA, ideal as guest suite, home office, or add living space. 1 car detached garage completes the package
USD 445,090
2 Carillon Drive
View photo
House · for sale
USD 479,900
USD 359/sq.ft
New
2 Carillon Drive
Rocky Dell Estates
· 1,335 sq.ft · 3 Bedrooms · 1 Bath · House
· Deck · Fireplace · Parking · Cellar
Rocky Dell Estates · 1,335 sq.ft · 3 Bedrooms · 1 Bath · House · Deck · Fireplace · Parking · Cellar
Welcome Home to this charming 3-bedroom, 1.5-bath ranch offering a spacious living room with a cozy fireplace creating a warm and inviting gathering space, while the adjoining dining area offers plenty of room for everyday meals or entertaining with friends. The three-season room extends the living space and opens to a deck, providing an easy transition to the outdoors. All three bedrooms are conveniently located on the main level, while the unfinished basement offers abundant storage and plenty of possibilities for future use. Additional highlights include a two-car garage and a roof replaced just one year ago. Conveniently located in the Hill Farm subdivision. Close to schools, shopping, bus line, and everyday amenities with a great walkability score. Hurry and schedule your showing today
USD 479,900
8201 Mayo Drive
View photo
Condo · for sale
USD 290,000
USD 230/sq.ft
New
8201 Mayo Drive
Rocky Dell Estates
· 1,259 sq.ft · 2 Bedrooms · 2 Baths · Condo
· Equipped kitchen
Rocky Dell Estates · 1,259 sq.ft · 2 Bedrooms · 2 Baths · Condo · Equipped kitchen
Welcome home to 8201 Mayo Dr #106! This inviting condo offers a bright, open layout with soaring ceilings, beautiful wood flooring, and plenty of natural light throughout. The spacious living area flows seamlessly into the kitchen, featuring rich cabinetry, stainless steel appliances, generous counter space, and a breakfast bar perfect for casual dining or entertaining. The comfortable bedrooms provide a relaxing retreat, while the open-concept design makes the home feel spacious and welcoming. Enjoy low-maintenance condo living with green space and a neighborhood park just outside your door. Conveniently located near shopping, dining, everyday amenities, and just a 10-minute drive to EPIC, this condo offers a great combination of comfort and convenience. A wonderful place to call home!
USD 290,000
1049 & 1057 McKenna Boulevard
View photo
House · for sale
USD 2,300,000
USD 768/sq.ft
New
1049 & 1057 McKenna Boulevard
Rocky Dell Estates
· 2,992 sq.ft · 4 Bedrooms · 4 Baths · House
· Parking
Rocky Dell Estates · 2,992 sq.ft · 4 Bedrooms · 4 Baths · House · Parking
Two adjacent 8 units with 12 attached garage stalls on the west side of Madison. All units are one bedroom apartments. The buildings are condos, but the seller owns all 16 and these are being sold as two traditional apartment buildings. Middleton School District on all apartments. 235,312 in current in place rents with room to grow. Tenants pay all heat and electric. Landlord pays water/sewer
USD 2,300,000
2051 Allen Boulevard
View photo
Condo · for sale
USD 254,900
USD 285/sq.ft
New
2051 Allen Boulevard
Rocky Dell Estates
· 893 sq.ft · 2 Bedrooms · 1 Bath · Condo
· Balcony · Equipped kitchen
Rocky Dell Estates · 893 sq.ft · 2 Bedrooms · 1 Bath · Condo · Balcony · Equipped kitchen
Great location in the Middleton-Cross Plains School District and just minutes from downtown Madison! This well-maintained, 2 bedroom, Condo features a gourmet kitchen with cherry cabinets, granite countertops, tile backsplash & stainless steel appliances. Convenient in-unit washer/dryer. Enjoy the spacious balcony with beautiful views of Lake Mendota and Marshall Park. Walk to Lakeview Park with splash pad, tennis courts, and baseball fields. A wonderful combination of location, convenience and views!
USD 254,900
8206 Starr Grass Drive
View photo
Condo · for sale
USD 265,000
USD 215/sq.ft
New
8206 Starr Grass Drive
Rocky Dell Estates
· 1,227 sq.ft · 2 Bedrooms · 2 Baths · Condo
· Office room · Balcony · Fireplace · Equipped kitchen · Parking
Rocky Dell Estates · 1,227 sq.ft · 2 Bedrooms · 2 Baths · Condo · Office room · Balcony · Fireplace · Equipped kitchen · Parking
Renovated, move-in-ready condo with a fresh, modern feel. Entry opens to a versatile flex spaceâideal for dining, office, or sitting area. The spacious kitchen features stainless steel appliances, a pantry, and connects to the great room with an electric fireplace and large window. Step onto your covered balcony overlooking peaceful green space. The split-bedroom layout offers privacy with full baths on each side. In-unit laundry with standard washer/dryer. Includes one assigned indoor parking space with storage plus outdoor parking. Conveniently located less than 30 minutes from the Capitolâcome see this stylish, ready-to-enjoy home today! Room sizes & details approx; buyer to verify. Internet cost is included in condo fee! Schedule today!
USD 265,000
9203 Gentle Feather Road
View photo
House · for sale
USD 454,900
USD 346/sq.ft
New
9203 Gentle Feather Road
Rocky Dell Estates
· 1,313 sq.ft · 2 Bedrooms · 2 Baths · House
· Equipped kitchen · Parking
Rocky Dell Estates · 1,313 sq.ft · 2 Bedrooms · 2 Baths · House · Equipped kitchen · Parking
This Wyatt home features a thoughtfully designed, open-concept layout ideal for modern living. Offering 2 bedrooms, 2 baths, and a 2-car garage, this home showcases locally made, custom Auburn Ridge cabinetry, doors, and trim crafted to last. The stylish kitchen includes a center island, quartz countertops, and quality finishes from trusted brands like KohlerÂ, MoenÂ, and ShawÂ. Durable luxury vinyl plank flooring enhances main living areas, while painted solid-core doors provide superior sound control. Designer lighting curated from Kichler and Visual Comfort & Co. Adds a polished touch. Smart Home+technology with integrated lighting control brings everyday convenience. Enjoy added peace of mind with a one-year warranty
USD 454,900
3015 Marvin Court
View photo
House · for sale
USD 450,000
USD 227/sq.ft
3015 Marvin Court
Rocky Dell Estates
· 1,981 sq.ft · 4 Bedrooms · 2 Baths · House
· Garden · Deck · Fireplace · Equipped kitchen · Cellar
Rocky Dell Estates · 1,981 sq.ft · 4 Bedrooms · 2 Baths · House · Garden · Deck · Fireplace · Equipped kitchen · Cellar
Welcome to this bright, inviting open-concept ranch in the Middleton-Cross Plains School Dist. The ML revolves around the spacious living room w/ a floor-to-ceiling stone fireplace & wood mantel, hardwood floors & a sunny bay window. The kitchen feat. Cherry-stained soft-close cabinetry w/ under-cab lighting, SS apps, gorgeous granite counters, a convenient coffee bar & a modern farmhouse sink. The primary bath includes a large tiled walk-in shower & heated floors. Step outside to a composite deck overlooking the expansive backyard & garden, which backs to Melody Acres Parkâperfect for weekend play. Downstairs, the finished LL adds flexible living space w/ a large rec room & a versatile guest bedroom that can also work as a playroom, office, or workout area. Recent updates offer extra peace of mind, including a basement remodel incl. Egress window + new daylight windows (â25/â26), a newer roof & deck (â21) & furnace (â19). Don't miss this wonderful opportunity in the MCPASD!
USD 450,000
8243 Starr Grass Drive
View photo
Condo · for sale
USD 325,000
USD 241/sq.ft
8243 Starr Grass Drive
Rocky Dell Estates
· 1,345 sq.ft · 2 Bedrooms · 2 Baths · Condo
· Office room · Fireplace · Equipped kitchen · Parking
Rocky Dell Estates · 1,345 sq.ft · 2 Bedrooms · 2 Baths · Condo · Office room · Fireplace · Equipped kitchen · Parking
Spacious private entry townhouse condo offers a great location, nice updates and with western exposure sunlit living and dreamy sunsets. Covered front porch, tile floor entry, spacious great room w/9ft ceilings, gas fireplace, laminate wood floors, dining area and 1/2 bath. Kitchen boasts maple cabinetry, pantry, breakfast bar all open to main living. Primary bedroom w/vaulted ceilings, walk-in closet & bath w/new laminate flooring, walk-in shower and dual vanities. In addition, the second floor offers a 2nd bedroom, office nook & laundry. Amenities include 2 parking stalls in heated garage and 2 storage units. Freshly painted, new carpet & Roof 2026. Tucked in a residential neighborhood, this row house townhouse is sitty pretty and convenient to Epic, Exact Science, Shopping, Trails and more
USD 325,000
8062 Burr Oak Trail
View photo
House · for sale
USD 550,000
USD 204/sq.ft
8062 Burr Oak Trail
Rocky Dell Estates
· 2,691 sq.ft · 4 Bedrooms · 2 Baths · House
· Office room · Equipped kitchen
Rocky Dell Estates · 2,691 sq.ft · 4 Bedrooms · 2 Baths · House · Office room · Equipped kitchen
Welcome to this beautifully maintained home nestled in the peaceful and highly desirable neighborhood. Surrounded by scenic landscapes, mature trees, the charm of small-town living, and within close proximity to Madison, this property offers the perfect balance between comfort, privacy, and convenience. Inside, the home features a bright and open layout designed for both everyday living and entertaining. Spacious living areas, vaulted ceilings, abundant natural light, and a functional kitchen with ample cabinetry create a warm and inviting atmosphere. The well-appointed bedrooms and finished lower-level space provide flexibility for families, guests, or a home office setup. Located just minutes from parks, walking trails, local shops, dining, and highly rated schools, this home also offers easy access to Madison while maintaining the tranquility of a quiet residential neighborhood
USD 550,000
7401 Century Place
View photo
Condo · for sale
USD 160,000
USD 181/sq.ft
7401 Century Place
Rocky Dell Estates
· 883 sq.ft · 1 Bedroom · 1 Bath · Condo
· Equipped kitchen
Rocky Dell Estates · 883 sq.ft · 1 Bedroom · 1 Bath · Condo · Equipped kitchen
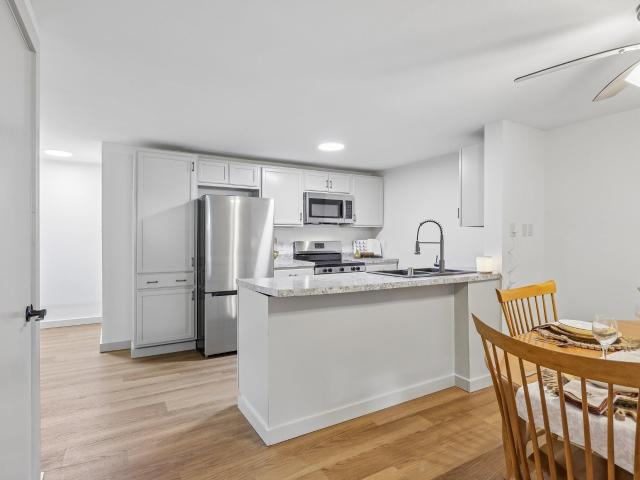
Opportunity to own in Middleton at an approachable price point! This updated 1-bedroom, 1-bath lower-level condo offers a spacious, open layout with plenty of room to relax, dine and entertain. The refreshed kitchen features white cabinetry, generous counter space, stainless steel appliances and a large peninsula overlooking the dining and living areas. Updated flooring and crisp neutral finishes carry throughout the unit for a clean, move-in-ready feel. The generously sized bedroom provides great closet space, while the full bath offers plenty of room and functionality. Whether you're looking for your first home, downsizing, or stop paying rent, this condo delivers an affordable opportunity to own in Middleton!
USD 160,000

Get email alerts

Don't miss out: be the first to know about new properties

The alert was correctly created

On subscribing you accept the conditions of use and the privacy policy
Alert
Receive new ads in your inbox
Save this search
Receive alerts for new listings

We'll send you an email when we have new properties for: "Properties for sale in Rocky Dell Estates"

The alert was correctly created

Skyview Terrace, Madison city Dane County Wisconsin
Stonefield Woods-Ridge
Get email alerts and be the first to see new listings
Required field
On subscribing I accept the terms of the privacy policy
Perfect! You'll soon start receiving new listings via email
Alert
Receive an email when we have new ads for Properties for sale in Rocky Dell Estates
Save this search
Filters

Bedrooms

Size (sq.ft)

sq.ft
sq.ft

Price

USD
USD

Property type

Bathrooms

Clear all filters
Receive notifications when new entries are published.