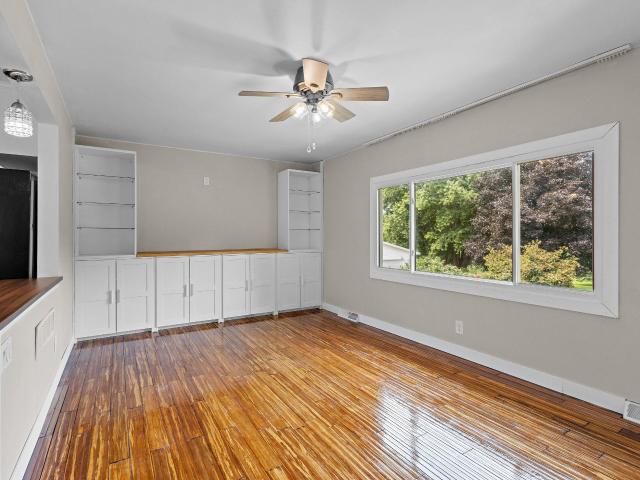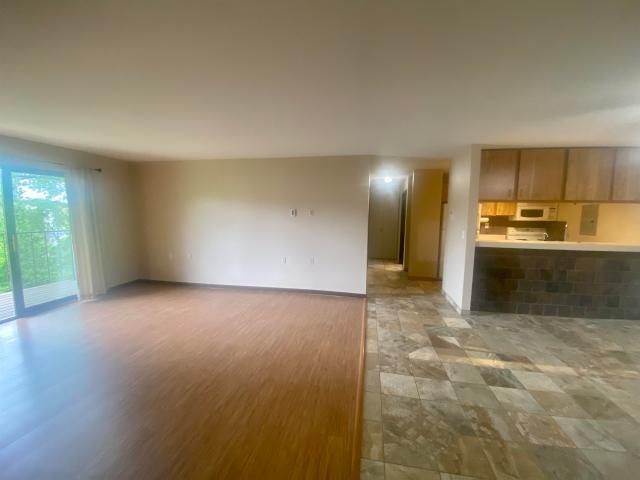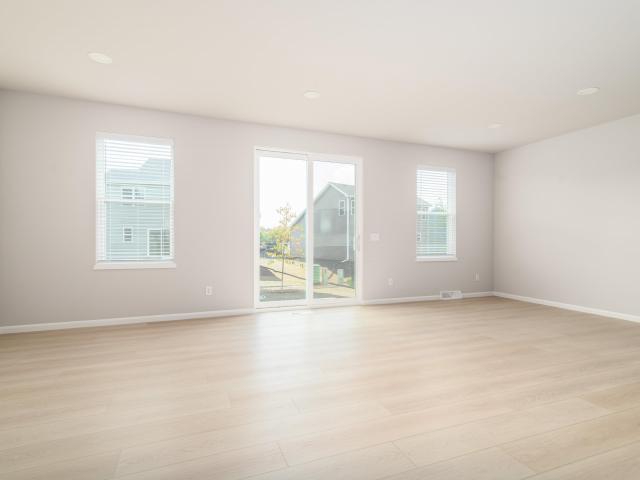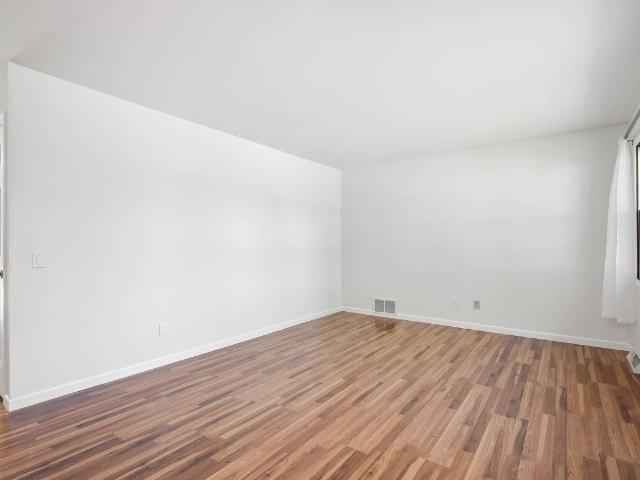
169 properties for sale in Rocky Dell Estates

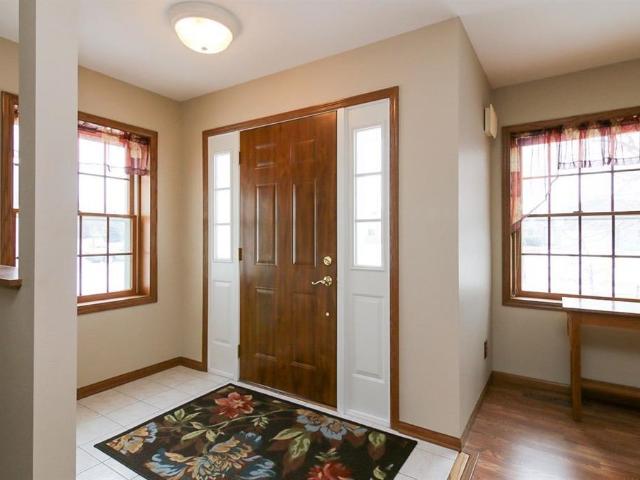
8430 elderberry Road
View photo
House · for sale
USD 569,900
USD 306/sq.ft
8430 elderberry Road
Rocky Dell Estates
· 1,862 sq.ft · 3 Bedrooms · 2 Baths · House
· Garden · Office room · Gym · Equipped kitchen · Parking
Rocky Dell Estates · 1,862 sq.ft · 3 Bedrooms · 2 Baths · House · Garden · Office room · Gym · Equipped kitchen · Parking
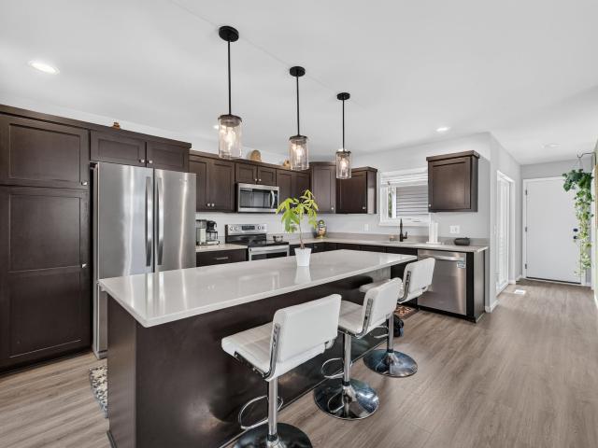
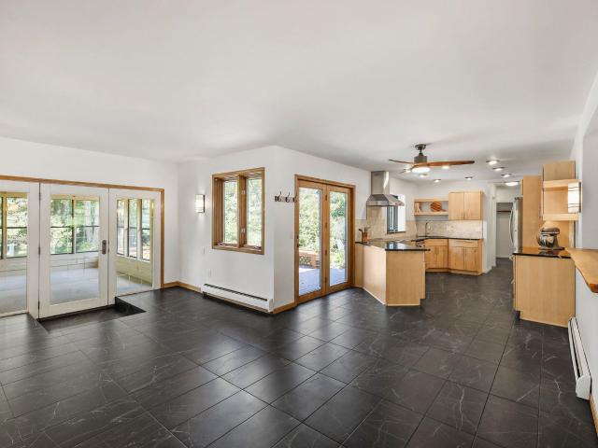
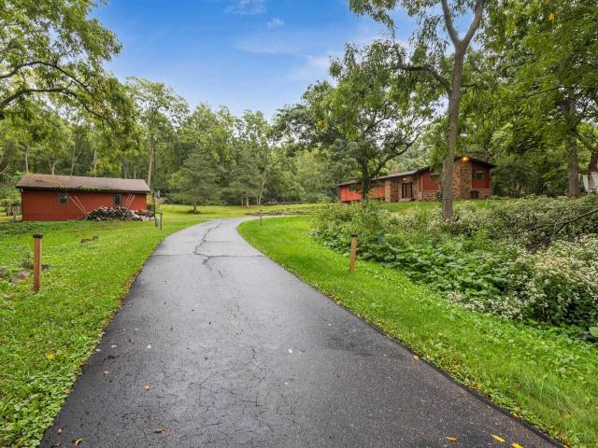
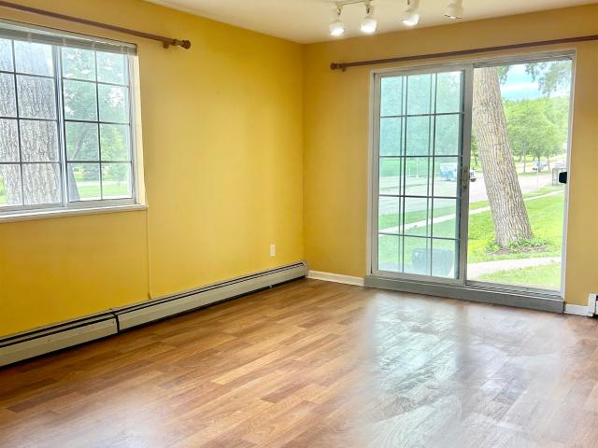
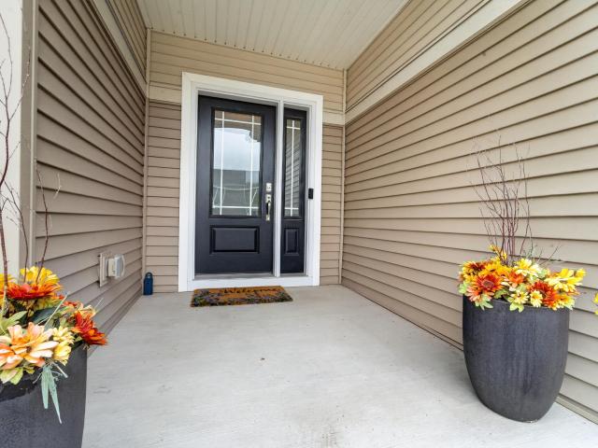
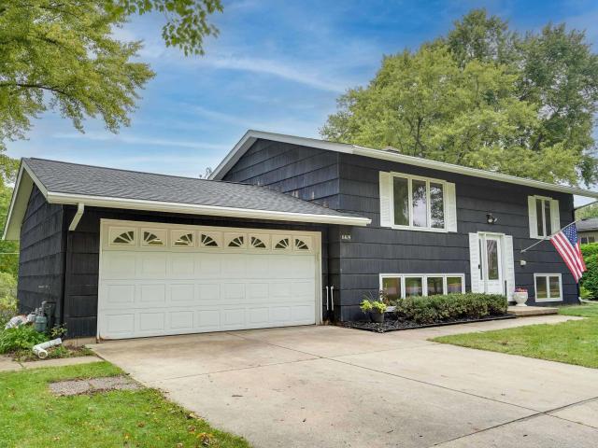
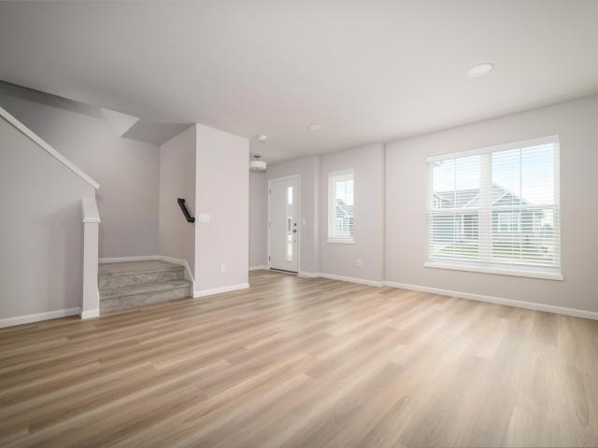
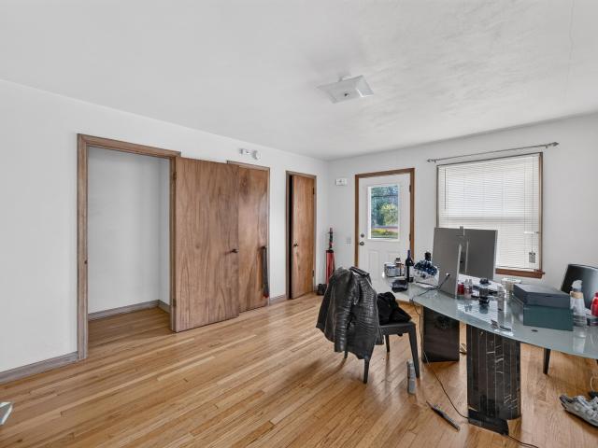
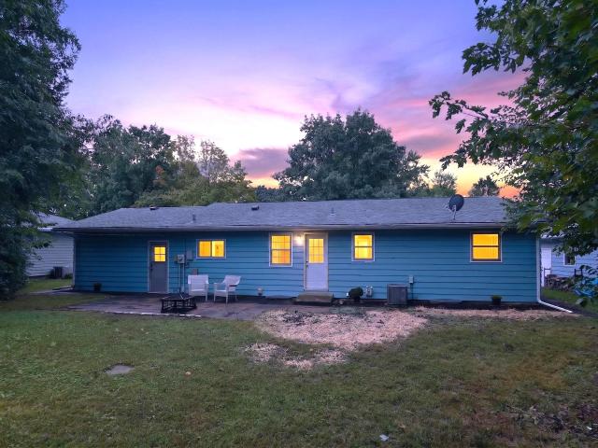
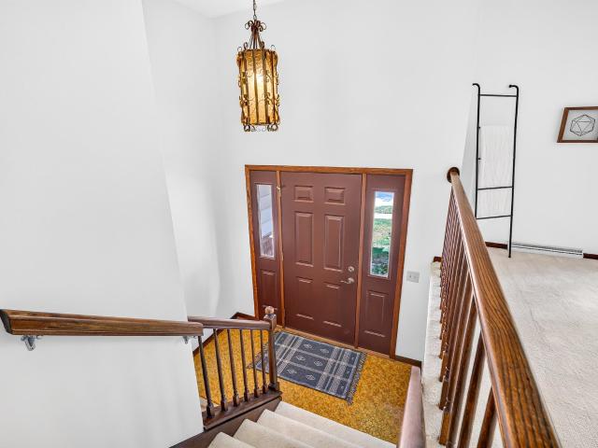
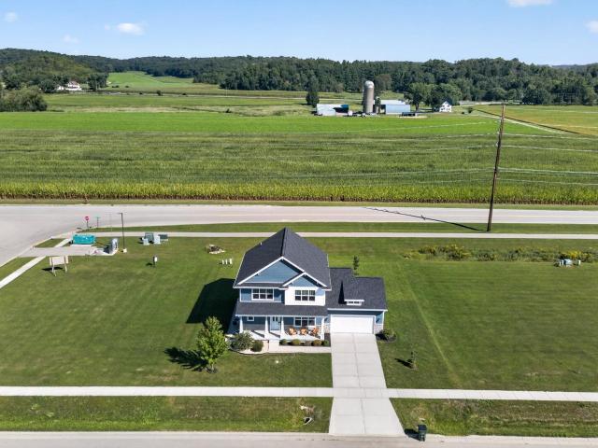
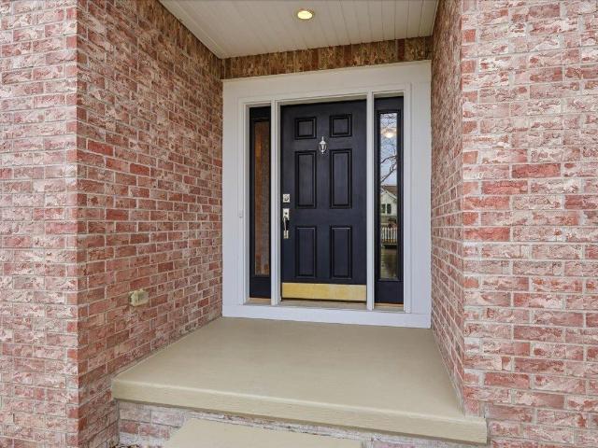
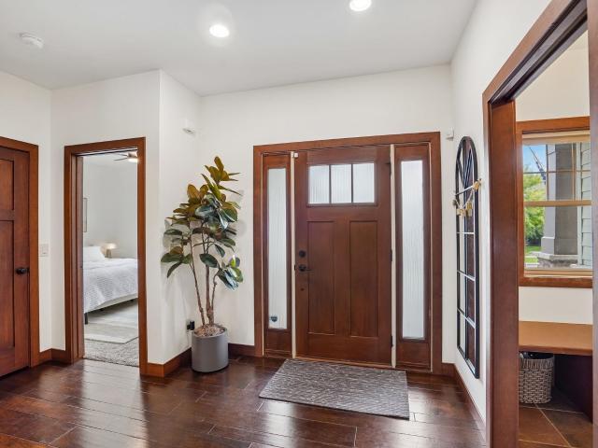
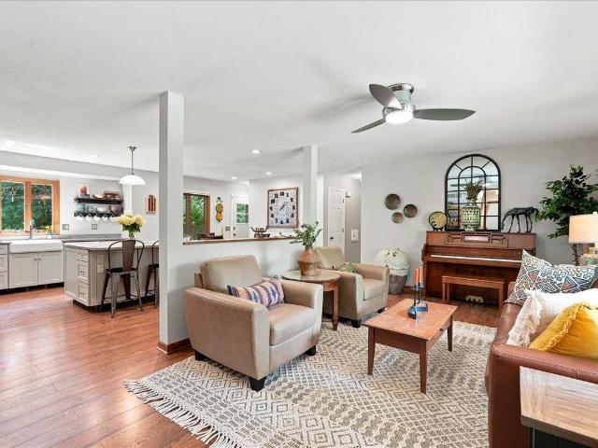
Showings begin at the Open House on October 3rd! Welcome to this beautiful custom-built home in immaculate, move-in-ready condition, ideally located on Madisonâs desirable west side. Offering 3 bedrooms, 2 bathrooms and generous living space, this home is designed for comfortable living and entertaining. Step inside to a bright, open interior filled with abundant natural light. The spacious open-concept kitchen provides plenty of room for cooking, gathering and entertaining, while convenient first-floor laundry adds to the home's functionality. The oversized 2-car garage offers excellent parking and storage. The open lower level provides tremendous potential for a recreation room, home gym, office or additional living space. Outside, enjoy the newly fenced backyard, perfect for pets, children, entertaining or relaxing outdoors. New appliances add to the home's move-in-ready appeal. A play workshop and pool table are included. Don't miss this well-maintained custom home
USD 569,900
12 Oak Creek Trail
View photo
Condo · for sale
USD 585,000
USD 178/sq.ft
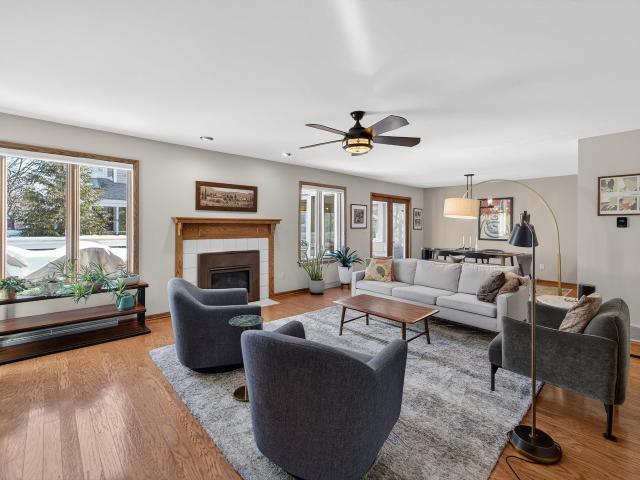
12 Oak Creek Trail
Rocky Dell Estates
· 3,283 sq.ft · 3 Bedrooms · 3 Baths · Condo
· Office room · Deck · Fireplace · Equipped kitchen · Air conditioning · Swimming pool
Rocky Dell Estates · 3,283 sq.ft · 3 Bedrooms · 3 Baths · Condo · Office room · Deck · Fireplace · Equipped kitchen · Air conditioning · Swimming pool
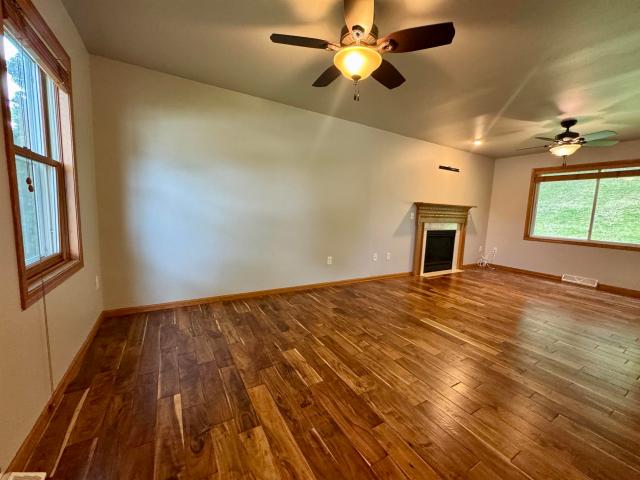
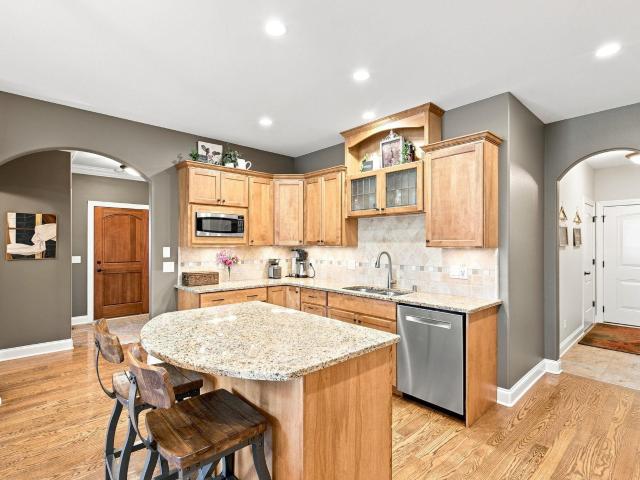
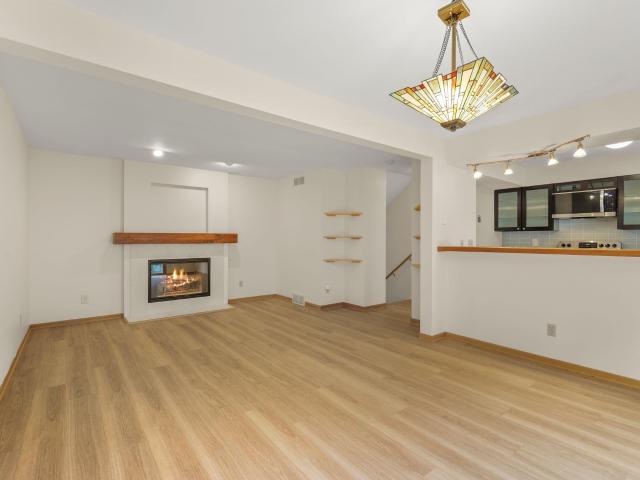
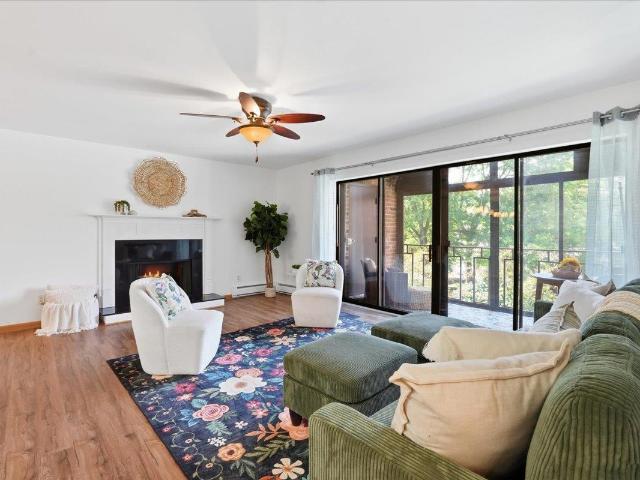
This beautifully updated Tamarack condo offers over 3,200 sq. Ft. of finished living space with 3 bedrooms, 3+ baths, and dedicated home office. The spacious main level features new hardwood floors, a gas fireplace, a three season porch and access to a private deck overlooking a park. The remodeled kitchen includes Cambria quartz countertops, custom cabinetry by Marling Lumber, tiled backsplash, reverse osmosis system, stainless steel appliances and two pantries. The primary boasts a jetted tub, stone tile shower, and a professionally designed walk-in closet by Closets by Design. The finished lower level offers a large family room with a gas fireplace, third bedroom, and additional office space. Just a short walk to Tamarackâs pool, tennis courts, and clubhouse. New furnace, A/C and water heater in 2023
USD 585,000
6671 Linnet Lane
View photo
House · for sale
USD 614,900
USD 310/sq.ft
6671 Linnet Lane
Rocky Dell Estates
· 1,981 sq.ft · 3 Bedrooms · 2 Baths · House
· Parking · Fireplace · Equipped kitchen · Cellar
Rocky Dell Estates · 1,981 sq.ft · 3 Bedrooms · 2 Baths · House · Parking · Fireplace · Equipped kitchen · Cellar
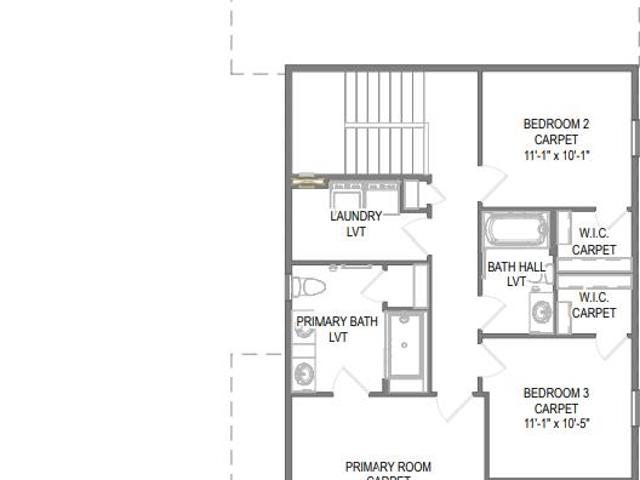
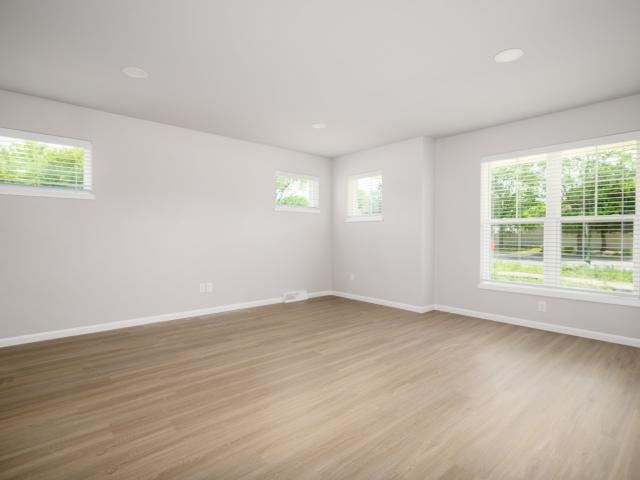
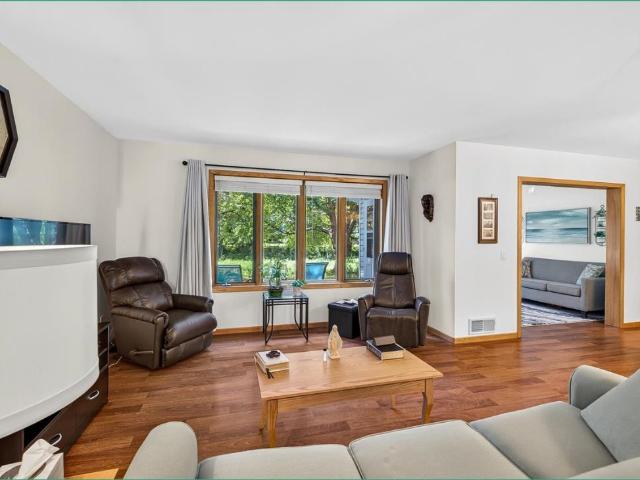
Located in the heart of the highly sought-after Middleton School District, this stunning 3-bedroom, 2.5-bathroom home offers the perfect blend of comfort, space & functionality. Step in from the covered front porch to a welcoming spacious living area w/ charming fireplace perfect for relaxing evenings. The open layout flows seamlessly into the kitchen w/ ample counter space, walk in pantry & attached dining area with room to gather. A generous primary suite w/ ensuite bath and walk-in closet, plus 2 additional bedrooms each with walk in closets, a full bath and conveniently located second floor laundry round out this thoughtfully laid out home plan. Plenty of space in the 3 car garage. An egress window in the lower level allows potential for a future finished basement. Don't miss out on this Middleton gem! Photos of similar model. Move in ready!
USD 614,900
1248 S High Point Road
View photo
House · for sale
USD 499,900
USD 295/sq.ft
1248 S High Point Road
Rocky Dell Estates
· 1,690 sq.ft · 3 Bedrooms · 2 Baths · House
· Equipped kitchen · Parking
Rocky Dell Estates · 1,690 sq.ft · 3 Bedrooms · 2 Baths · House · Equipped kitchen · Parking
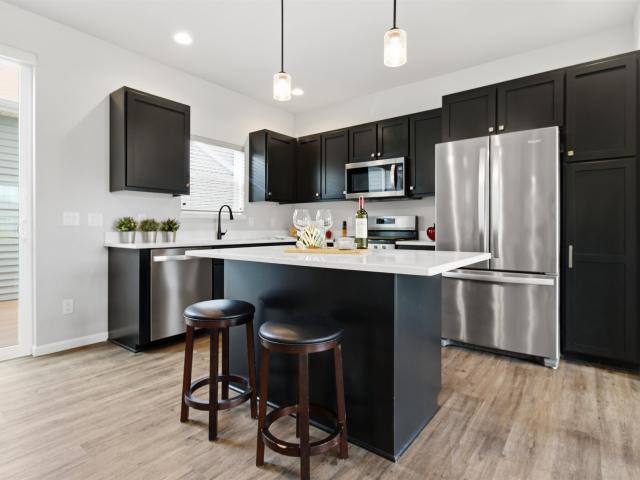
This Morris home features a thoughtfully designed, open-concept layout ideal for modern living. Offering 3 bedrooms, 2.5 baths, and a 2-car garage, this home showcases locally made, custom Auburn Ridge cabinetry, doors, and trim crafted to last. The stylish kitchen includes a center island, quartz countertops, and quality finishes from trusted brands like KohlerÂ, MoenÂ, and ShawÂ. Durable luxury vinyl plank flooring enhances main living areas, while painted solid-core doors provide superior sound control. Designer lighting curated from Kichler and Visual Comfort & Co. Adds a polished touch. Smart Home+ technology with integrated lighting control brings everyday convenience. Enjoy added peace of mind with a one-year warranty
USD 499,900
8199 N Riley Road
View photo
House · for sale
USD 399,900
USD 197/sq.ft
8199 N Riley Road
Rocky Dell Estates
· 2,024 sq.ft · 3 Bedrooms · 2 Baths · House
Rocky Dell Estates · 2,024 sq.ft · 3 Bedrooms · 2 Baths · House
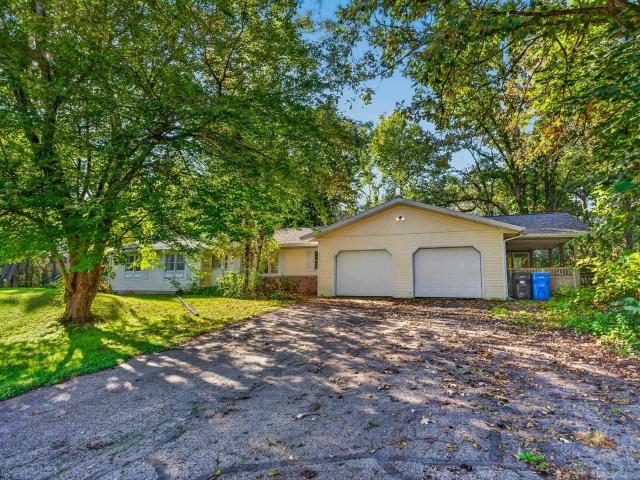
The rustle of leaves and dappled sunlight filtering through the trees immediately ground you at this classic ranch-style home. Looking out over a beautifully wooded, serene lot, you can hear the future echoing across 2,032 square feet of spacious living area. This property is an invitation for someone with a visionâa true fixer-upper brimming with pure potential. The main footprint features 3 bedrooms and 2 bathrooms, offering a solid foundation to refresh and customize against a peaceful forest backdrop. Downstairs, an expansive, unfinished lower level with a separate walk-out entrance opens directly to the woods. Completing this level unlocks an incredible short-term rental option, allowing guests to enjoy a private nature retreat while generating excellent income. Bring your contractor and your design boards to an investment that rewards creativity. Claim this hidden gem before it slips away
USD 399,900
1129 Gils Way
View photo
House · for sale
USD 549,900
USD 256/sq.ft
1129 Gils Way
Rocky Dell Estates
· 2,142 sq.ft · 4 Bedrooms · 3 Baths · House
· Garden · Cellar
Rocky Dell Estates · 2,142 sq.ft · 4 Bedrooms · 3 Baths · House · Garden · Cellar
Fabulous 4 bedroom, 3.5 bathroom Cross Plains home backing up to private wooded hillside! Located in the desirable Middleton-Cross Plains school district, this property is ready for you to move right in. Youâll enjoy the great primary suite with tray ceiling, full bath, and large walk in closet. Upstairs also includes two good sized bedrooms and a full bathroom. Ample room to spread out in the finished basement with an additional bedroom and bathroom. You canât beat the privacy of the wooded backyard!
USD 549,900
608 Sugar Maple Lane
View photo
House · for sale
USD 439,000
USD 271/sq.ft
608 Sugar Maple Lane
Rocky Dell Estates
· 1,615 sq.ft · 3 Bedrooms · 2 Baths · House
· Patio · Equipped kitchen · Parking
Rocky Dell Estates · 1,615 sq.ft · 3 Bedrooms · 2 Baths · House · Patio · Equipped kitchen · Parking
Welcome home! This bright and open-concept 2-story home offers 3 bedrooms, 2.5 baths, and a 2-car garage in the popular Birchwood Point neighborhood. Vinyl plank flooring runs throughout the main level, featuring a kitchen with quartz countertops, large island, stainless steel appliances, abundant cabinetry, pantry, and dinette with patio access. A powder room and convenient mudroom/laundry room with storage complete the main level. Upstairs, there are three bedrooms including a spacious primary suite with a walk-in closet and private bath with a walk-in shower. The lower level is stubbed for a future bathroom and offers plenty of potential for finishing the space as a rec room or additional living area. Enjoy the private patio for grilling and outdoor dining, plus a 2-car garage with extra storage space for bikes, lawn equipment, trash bins, and more. Conveniently located between Middleton and Verona, close to shopping and easy access to the beltline!
USD 439,000
3470 Leflore Court
View photo
House · for sale
USD 750,000
USD 263/sq.ft
3470 Leflore Court
Rocky Dell Estates
· 2,842 sq.ft · 3 Bedrooms · 2 Baths · House
· Deck · Equipped kitchen · Parking
Rocky Dell Estates · 2,842 sq.ft · 3 Bedrooms · 2 Baths · House · Deck · Equipped kitchen · Parking
This spectacular contemporary home has something for everyone. A gorgeous gourmet kitchen for those who love to cook and entertain. BIG sheltered porch and deck for outdoor entertaining. A huge rec room with a second kitchen area for sports or movie watching. Unparalleled location with nearby walking path where berries and mushrooms can be harvested for dinner. That garage! What! ?974 square feet of pure bliss for the hobbyist who needs some room! All located on a beautiful 1+ acre parcel with more flower plantings from a hobbyist who made it her mission to have flowers blooming in all seasons!
USD 750,000
8773 Airport Road
View photo
House · for sale
USD 839,900
USD 327/sq.ft
8773 Airport Road
Rocky Dell Estates
· 2,562 sq.ft · 4 Bedrooms · 3 Baths · House
· Office room · Parking · Fireplace
Rocky Dell Estates · 2,562 sq.ft · 4 Bedrooms · 3 Baths · House · Office room · Parking · Fireplace
Tucked away on 8.86 private acres in Middleton, this 4 bed, 3 bath home offers a rare combination of space, privacy, and convenience. Surrounded by mature trees in a peaceful natural setting, the property feels secluded while providing easy access to Middleton, Madison, shopping, dining, schools, and everyday amenities. The property is zoned AT-5, offering opportunities for agricultural uses such as horses or other livestock, gardening, and more, subject to applicable local requirements. Inside, youâll find over 2,500 finished square feet with spacious living areas, a wood burning fireplace, screened porch, and a partially finished walkout lower level offering additional living and office space. An attached 2 car garage plus a detached garage provides excellent room for vehicles, equipment, hobbies, or storage. Whether youâre looking for room for horses, a hobby farm, or simply more land and privacy, the opportunities here are endless
USD 839,900
2162 Allen Boulevard
View photo
Condo · for sale
USD 159,000
USD 194/sq.ft
2162 Allen Boulevard
Rocky Dell Estates
· 818 sq.ft · 2 Bedrooms · 1 Bath · Condo
· Patio · Parking
Rocky Dell Estates · 818 sq.ft · 2 Bedrooms · 1 Bath · Condo · Patio · Parking
Affordable, sunny Middleton condo with walkout to patio and wooded courtyard. 395 condo fee includes heat, water/hot water! Two decent size bedrooms, one car attached garage plus outside parking and separate storage area. Includes all appliances. New roof installed June of 2026. Includes trash and snow removal, common area maintenance and insurance. Fun location across from Marshall Park/Lake Mendota, on bus route to UW campus/downtown
USD 159,000
10106 Watts Road
View photo
House · for sale
USD 634,900
USD 258/sq.ft
10106 Watts Road
Rocky Dell Estates
· 2,454 sq.ft · 5 Bedrooms · 3 Baths · House
· Garden · Parking · Deck · Equipped kitchen · Cellar
Rocky Dell Estates · 2,454 sq.ft · 5 Bedrooms · 3 Baths · House · Garden · Parking · Deck · Equipped kitchen · Cellar
Stunning move-in ready 5 bed / 3 full bath ranch in the West side's desirable Birchwood Point! Step inside to discover a bright, open-concept floor plan featuring a split-bedroom layout designed for comfortable, well-balanced living. Kitchen boasts all stainless steel apps, sleek tile backsplash & granite island/breakfast bar overlooking the dining & living room. Owners suite offers raised tray ceilings, WIC, & private en-suite w/ dual vanity & walk-in shower. Brand new 2024 finished basement will not disappoint. Exposed/walkout family room, 4th & 5th bedrooms that can easily double as an in-home office or exercise room and luxury full bath w/ two-tone tile walk-in shower. Not to forget the main level laundry room w/ directly off your attached 2 car garage w/ EV hookup. Backing directly to a pond/grasslands youâll love having no backyard neighbors and enjoying the views from the back deck & spacious fenced in yard. See docs for more info!
USD 634,900
6619 Cooper Avenue
View photo
House · for sale
USD 474,900
USD 275/sq.ft
6619 Cooper Avenue
Rocky Dell Estates
· 1,722 sq.ft · 4 Bedrooms · 1 Bath · House
· Office room · Air conditioning · Cellar
Rocky Dell Estates · 1,722 sq.ft · 4 Bedrooms · 1 Bath · House · Office room · Air conditioning · Cellar
Welcome home to this well-maintained single-family home in desirable Middleton-Cross Plains Area School District! Thoughtful updates throughout provide peace of mind while leaving plenty of opportunity to make the space your own. Major recent improvements include a new roof (2026), remodeled full bathroom (2026), new LVP flooring in the basement (2026), and a new electrical panel (2024). For added comfort and efficiency, the home features two AC mini-split systems installed in 2024, with capacity to add an additional unit. The refreshed lower level offers versatile space for a rec room, home office, workout area, or additional living space. With many of the big-ticket updates already completed, this home offers a great combination of comfort, functionality, and long-term valueâall in Middleton with convenient access to shopping, dining, parks, and area amenities. Schedule your showing and see everything this home has to offer!
USD 474,900
9212 Gentle Feather Road
View photo
House · for sale
USD 482,900
USD 299/sq.ft
9212 Gentle Feather Road
Rocky Dell Estates
· 1,615 sq.ft · 3 Bedrooms · 2 Baths · House
· Equipped kitchen · Parking
Rocky Dell Estates · 1,615 sq.ft · 3 Bedrooms · 2 Baths · House · Equipped kitchen · Parking
This Gramercy home features a thoughtfully designed, open-concept layout ideal for modern living. Offering 3 bedrooms, 2.5 baths, and a 2-car garage, this home showcases locally made, custom Auburn Ridge cabinetry, doors, and trim crafted to last. The stylish kitchen includes a center island, quartz countertops, and quality finishes from trusted brands like KohlerÂ, MoenÂ, and ShawÂ. Durable luxury vinyl plank flooring enhances main living areas, while painted solid-core doors provide superior sound control. Designer lighting curated from Kichler and Visual Comfort & Co. Adds a polished touch. Smart Home+ technology with integrated lighting control brings everyday convenience. Enjoy added peace of mind with a one-year warranty
USD 482,900
7205 7 University Avenue
View photo
House · for sale
USD 549,900
USD 216/sq.ft
7205 7 University Avenue
Rocky Dell Estates
· 2,540 sq.ft · 5 Bedrooms · 2 Baths · House
· Equipped kitchen · Air conditioning · Cellar · Parking
Rocky Dell Estates · 2,540 sq.ft · 5 Bedrooms · 2 Baths · House · Equipped kitchen · Air conditioning · Cellar · Parking
A fantastic opportunity to own a well-maintained two-flat in a convenient Middleton location! Whether youâre looking to expand your investment portfolio or live in one unit while renting the other, this property offers flexibility and long-term potential. 7207 includes a remodeled kitchen completed in 2022, along with original hardwood floors and exceptional character and storage. 7205 features 3 bedrooms on the upper level with exceptional attic storage, updated windows and newer furnace/AC. Additional improvements include a newer water softener, and the roof is scheduled for replacement this fall (prior to closing). The large unfinished basement offers additional shared storage space as well as on-site laundry. Located near historic downtown Middleton, parks, schools, shopping, dining, and easy access to Madison. Additionally, there is a public walking path giving access to Franklin Ave for street parking. A versatile property in a highly desirable areaâready for its next owner!
USD 549,900
7419 Riles Road
View photo
House · for sale
USD 500,000
USD 239/sq.ft
7419 Riles Road
Rocky Dell Estates
· 2,088 sq.ft · 4 Bedrooms · 2 Baths · House
· Patio · Garden · Parking · Equipped kitchen
Rocky Dell Estates · 2,088 sq.ft · 4 Bedrooms · 2 Baths · House · Patio · Garden · Parking · Equipped kitchen
Enjoy the best of country living and privacy just minutes from Middleton at this spacious 4-bedroom, 2-bath raised ranch on 1.78 acres. The bright main level features hardwood floors, an inviting living room, dining area, and functional kitchen with pantry and ample natural light, and a full bathroom with a jetted tub. The finished lower level offers a walkout to the yard, full-size windows, a second kitchen, bonus room, and flexible living spaceâideal for guests, hobbies, or additional living arrangements. The primary suite includes a walk-through bath with a walk-in shower. Outside, enjoy the expansive yard, patio, paved drive, and impressive 3-car detached garage. Conveniently located in the Middleton-Cross Plains School District with easy access to Middleton, Madison, and surrounding amenities. A rare opportunity to enjoy space, privacy, and convenience! Check out the 3D model!
USD 500,000
5333 Brody Drive
View photo
Condo · for sale
USD 259,900
USD 241/sq.ft
5333 Brody Drive
Rocky Dell Estates
· 1,076 sq.ft · 2 Bedrooms · 1 Bath · Condo
· Deck · Parking
Rocky Dell Estates · 1,076 sq.ft · 2 Bedrooms · 1 Bath · Condo · Deck · Parking
Enjoy comfort, convenience, and a fantastic location in this spacious 2-bedroom, 1.5-bath condo! The inviting open-concept floor plan offers a bright, comfortable living space with bamboo, laminate, and tile flooring throughout. Thoughtful updates include refreshed bathrooms, paint, trim, window treatments, and ceiling fans. Enjoy the convenience of an in-unit washer/dryer combo, plus additional laundry facilities in the building. Step outside onto the large private deck and relax while taking in the beautiful views. Additional highlights include heated underground parking, a private storage unit, and access to the community poolâperfect for summer days. Ideally located near Hilldale Shopping Center, restaurants, shopping, public transportation, and Lake Mendota. A wonderful opportunity to enjoy low-maintenance condo living in a highly convenient Madison location!
USD 259,900
8006 Laufenberg Boulevard
View photo
House · for sale
USD 5,290,000
USD 3,365/sq.ft
8006 Laufenberg Boulevard
Rocky Dell Estates
· 1,572 sq.ft · 3 Bedrooms · 2 Baths · House
· Equipped kitchen · Parking
Rocky Dell Estates · 1,572 sq.ft · 3 Bedrooms · 2 Baths · House · Equipped kitchen · Parking
This Harlow home features a thoughtfully designed, open-concept layout ideal for modern living. Offering 3 bedrooms, 2 baths, and a 2-car garage, this home showcases locally made, custom Auburn Ridge cabinetry, doors, and trim crafted to last. The stylish kitchen includes a center island, quartz countertops, and quality finishes from trusted brands like KohlerÂ, MoenÂ, and ShawÂ. Durable luxury vinyl plank flooring enhances main living areas, while painted solid-core doors provide superior sound control. Designer lighting curated from Kichler and Visual Comfort & Co. Adds a polished touch. Smart Home+ technology with integrated lighting control brings everyday convenience. Enjoy added peace of mind with a one-year warranty
USD 5,290,000
2750 Sunset Court
View photo
House · for sale
USD 374,900
USD 267/sq.ft
2750 Sunset Court
Rocky Dell Estates
· 1,399 sq.ft · 3 Bedrooms · 1 Bath · House
· Garden · Deck · Equipped kitchen · Air conditioning
Rocky Dell Estates · 1,399 sq.ft · 3 Bedrooms · 1 Bath · House · Garden · Deck · Equipped kitchen · Air conditioning
Delightful ranch at the end of a quiet dead-end street in sought-after Cross Plains! Tastefully updated, this home offers a desirable layout and a welcoming kitchen with attractive cabinetry, stainless steel appliances, and a breakfast bar. Step outside to the recently restored deck overlooking the lush backyard. A unique south-facing solar air-heating system captures the sunâs warmth and circulates it into the home, helping support impressively low energy use. The finished lower-level rec room provides flexible space for a workout room, game nights, hobbies, or a home office. Additional highlights include a 2019 furnace and 2021 AC. Enjoy the peaceful setting just minutes from Middleton, within the Middleton-Cross Plains School District, and close to parks, nature, and everyday conveniences. Move-in ready and affordableâa rare combination! Donât wait for this one!
USD 374,900
6628 Hubbard Avenue
View photo
House · for sale
USD 475,000
USD 270/sq.ft
6628 Hubbard Avenue
Rocky Dell Estates
· 1,755 sq.ft · 3 Bedrooms · 1 Bath · House
· Patio · Garden · Equipped kitchen · Parking · Cellar
Rocky Dell Estates · 1,755 sq.ft · 3 Bedrooms · 1 Bath · House · Patio · Garden · Equipped kitchen · Parking · Cellar
Tucked away on one of Middleton's most beloved streets, known not just for its local diner but for the quiet, hidden-away feel of mature trees and established landscaping, this fully remodeled 3-bedroom, 2-bath home is the perfect start to homeownership. Inside, a spacious living room flows onto beautiful LVP wide-plank flooring throughout the main level. The kitchen shines with brand-new stainless steel appliances, while both bathrooms have been tastefully updated, including a custom tile shower with a new tub and gorgeous tile flooring. The finished basement gets cozy with brand-new carpeting, offering flexible space for a family room or office. Storage won't be an issue, with ample room in both the basement and attic, plus a one-car attached garage for added convenience. Outside, a spacious patio and garden shed offer endless potential for the backyard of your dreams. This home is truly a hidden treasure. Schedule your showing today and come make it your own!
USD 475,000
9049 Bentley Green
View photo
Condo · for sale
USD 725,000
USD 270/sq.ft
9049 Bentley Green
Rocky Dell Estates
· 2,680 sq.ft · 3 Bedrooms · 3 Baths · Condo
· Patio · Office room · Deck · Fireplace · Equipped kitchen · Parking
Rocky Dell Estates · 2,680 sq.ft · 3 Bedrooms · 3 Baths · Condo · Patio · Office room · Deck · Fireplace · Equipped kitchen · Parking
Showings start 9/9! Immaculate Bentley Green condo offering the perfect blend of modern design and spacious living. Built by DeNoble & Temple, this stunning home features thoughtful details including real oak hardwood floors, solid core doors, crown molding and rounded corners throughout. The Kitchen features maple cabinets, granite counters w/tile backsplash, stainless steel appliances & pantry. Kitchen opens to the dining and living room overlooking a serene pond. Living room features a gas fireplace and leads to a maintenance-free deck. French doors lead to private office. Main floor primary suite with walk-in closet and spacious en-suite bath. 2nd full bedroom with walk-through bath. Laundry room leads to zero-barrier 2-car garage. Lower level features a Rec Room w/ 2nd gas fireplace & walkout to patio, Game/exercise area, 3rd full bed and full bath. Ample unfinished space. Updates: Radon system, HVAC'24, water heater'23, water soft'22
USD 725,000
9311 Watts Road
View photo
House · for sale
USD 489,900
USD 227/sq.ft
9311 Watts Road
Rocky Dell Estates
· 2,153 sq.ft · 4 Bedrooms · 3 Baths · House
· Parking · Deck · Equipped kitchen
Rocky Dell Estates · 2,153 sq.ft · 4 Bedrooms · 3 Baths · House · Parking · Deck · Equipped kitchen
Showings start 9-17-26. Better than new-This spacious newer 4BR/4BA home presents a wonderful opportunity to move right in without construction hassles. Many upgrades include solid surface countertops, 9' ceilings, deluxe water fixtures, Edison lighting, hardware & sinks. LVP flooring graces the entire open first floor. A meticulously crafted kitchen w/upgraded cabinets & hardware, stainless steel appliances, abundance of counter space, pantry, large island with snack bar & sliding glass door which opens to private COMPOSITE NO-MAINTENANCE DECK. Convenient Main Level laundry room. Primary Bedroom features en-suite with double sinks, & upgraded glass shower. Ceiling fans in all 4 BRs. FINISHED LOWER LEVEL boasts 9'0' ceiling, rec room, 4th BR, & full bath with oversized shower. Extra large two car garage & long level driveway. Prime westside location very near proposed future elementary school, parks, trails, shopping & restaurants
USD 489,900
726 Saukdale Way
View photo
Condo · for sale
USD 359,900
USD 263/sq.ft
726 Saukdale Way
Rocky Dell Estates
· 1,367 sq.ft · 2 Bedrooms · 1 Bath · Condo
· Patio · Garden · Fireplace · Equipped kitchen · Parking
Rocky Dell Estates · 1,367 sq.ft · 2 Bedrooms · 1 Bath · Condo · Patio · Garden · Fireplace · Equipped kitchen · Parking
Enjoy easy single-level living in this immaculate barrier-free ranch home! Imagine a homey living space in a peaceful location thatâs fully integrated with walking paths everywhere. This condo includes many accessibility features which make it easy for those with mobility challenges, wheelchairs, or walkers. The open floor plan makes it feel spacious and connected to the kitchen and breakfast bar. The sunroom opens to a private patio and backyard bordering green space. Upgrades include a refreshed interior, new furnace, kitchen appliances, and a large lipless tiled shower. Features a private entrance and attached 1-car garage. The home owner association makes it easy because they cover all the exterior maintenance. For larger social gatherings, check out the included access to a clubhouse with a full kitchen, fireplace, and library/office. Prime West Madison location near Wexford and Walnut Grove parks. This Saukdale condo makes it easy for dining, shopping, library, and more!
USD 359,900
610 Walnut Grove Drive
View photo
House · for sale
USD 45,500,000
USD 21,025/sq.ft
610 Walnut Grove Drive
Rocky Dell Estates
· 2,164 sq.ft · 3 Bedrooms · 2 Baths · House
· Garden · Deck · Fireplace · Equipped kitchen
Rocky Dell Estates · 2,164 sq.ft · 3 Bedrooms · 2 Baths · House · Garden · Deck · Fireplace · Equipped kitchen
Show 9/18. Set on a tree-lined street in Madisonâs west-side Walnut Grove subdivision, this 1976 bi-level offers original character, abundant natural light, and a private wooded backyard. The expansive living room features a gas fireplace with clinker brick surround and opens to the dining room. The kitchen offers ample cabinetry, quartz countertops, newer sink and faucet, RO system, and a new dishwasher in 2026. A clinker brick accent wall adds character, while the adjacent eat-in kitchen leads to the spacious deck. Three bedrooms are on the main level, along with a four-season room offering flexible living space. The lower-level rec room features painted wood ceiling beams and paneling, a gas fireplace with large fieldstone surround, and newer LVP flooring. Carrier furnace and water heater installed in 2021. A great opportunity to make this Walnut Grove home your own
USD 45,500,000
5019 Prairie Rose Court
View photo
Condo · for sale
USD 724,000
USD 251/sq.ft
5019 Prairie Rose Court
Rocky Dell Estates
· 2,874 sq.ft · 3 Bedrooms · 2 Baths · Condo
· Patio · Deck · Fireplace · Equipped kitchen
Rocky Dell Estates · 2,874 sq.ft · 3 Bedrooms · 2 Baths · Condo · Patio · Deck · Fireplace · Equipped kitchen
Spectacular ranch style condo in desirable bishops bay neighborhood. One level living (primary bedroom, laundry, deck all on main floor). Located on a cul-de-sac for extra privacy. New roof September 2026. Andersen windows. Main level with cathedral ceiling, many large windows, maple wood flooring and a solar tube give this area an abundance of sunlight. LIVING ROOM (gas fireplace w/ tile surround, patio doors to maintenance free deck, decorative ceiling fan, built in cabinetry), KITCHEN (Island, breakfast bar, gas cook top, SS appliances, solid surface countertops, spectacular cabinetry, tile backsplash), DINING AREA (room for large table), PRIMARY BEDROOM (new LVP flooring, ceiling fan, walk-in closet, ensuite bathroom w/ double sinks, soaking tub, walk-in shower), LAUNDRY ROOM (washer, dryer included, tile floor), powder room (guest bathroom). The Lower Level w/ new LVP flooring; bedroom #2 and bedroom #3. Full bathroom (cabinetry). REC ROOM (access to patio) Large storage room
USD 724,000
1417 Schoepp Lane
View photo
House · for sale
USD 640,000
USD 284/sq.ft
1417 Schoepp Lane
Rocky Dell Estates
· 2,250 sq.ft · 4 Bedrooms · 2 Baths · House
· Patio · Garden · Office room · Equipped kitchen
Rocky Dell Estates · 2,250 sq.ft · 4 Bedrooms · 2 Baths · House · Patio · Garden · Office room · Equipped kitchen
Beautifully built, thoughtfully designed & truly move-in ready! This 2022-built home in desirable Scenic Valley delivers the modern finishes buyers love with a warm, welcoming feel throughout. The sun-filled main level features an open-concept kitchen with large island & pantry, spacious dining area and inviting living room with cozy gas fireplaceâan effortless layout for both everyday living & entertaining. A dedicated office/den adds the flexibility everyone wants. Upstairs, four generous bedrooms include a private primary suite with walk-in closet & ensuite bath. The full lower level with 8â+ ceilings & bath rough-in offers incredible potential to add even more living space. Outside, added landscaping enhances the curb appeal and yard, while the patio is ready for summer evenings and gatherings. Ideally located in Cross Plains with Middleton-Cross Plains schoolsânewer construction without the wait!
USD 640,000
69 Ponwood Circle
View photo
Condo · for sale
USD 354,900
USD 202/sq.ft
69 Ponwood Circle
Rocky Dell Estates
· 1,755 sq.ft · 2 Bedrooms · 2 Baths · Condo
· Patio · Garden · Parking · Balcony · Fireplace · Equipped kitchen
Rocky Dell Estates · 1,755 sq.ft · 2 Bedrooms · 2 Baths · Condo · Patio · Garden · Parking · Balcony · Fireplace · Equipped kitchen
Welcome to this townhouse situated in a desirable location w/neighborhood path to Woodland Hills Park! Main floor boasts 1/2 bath, huge coat closet, spacious living room w/wood-burning fireplace & updated kitchen w/ample storage/workspace & 2 car garage. Patio doors to cozy sitting area w/excellent space for few garden pots. Upstairs you'll find a huge primary bedroom w/balcony, updated full bath & walk in closet! Additional full bath + generous 2nd bedroom w/balcony. Bonus LL Rec room great for office or whatever you desire. Over $25,000 in updates in 2025/26 including: New Furnace, Roof, Interior Paint (all ceilings & walls), New microwave, ALL new LVP Flooring on main level +bedrooms, new carpet on stairs, some garage insulation & plumbing. Great location for a walk around Tiedeman Pond, Hop on the Bike Paths, walk to Downtown Middleton & Only a 6 minute bike ride to Willy St Coop & 8 minute ride to gorgeous Owen Conservation Park. Commuters dream & Move in Ready
USD 354,900
726 Cone Flower Street
View photo
House · for sale
USD 725,000
USD 232/sq.ft
726 Cone Flower Street
Rocky Dell Estates
· 3,122 sq.ft · 4 Bedrooms · 3 Baths · House
· Patio · Garden · Office room · Gym · Deck · Parking
Rocky Dell Estates · 3,122 sq.ft · 4 Bedrooms · 3 Baths · House · Patio · Garden · Office room · Gym · Deck · Parking
Welcome home to this beautifully maintained 4-bedroom up, 3.5-bath home offering the perfect blend of comfort, style, and location. Priced below the assess value this spacious floor plan features maple hardwood floors, tile flooring, with creating an open, airy feel throughout. New Roof in 2026! The finished lower level with exposure and 9 ft ceilings provides exceptional additional living spaceâideal for a recreation room, home office, gym, or guest suite. Step outside to enjoy the fenced backyard complete with both a deck/patio, offering plenty of room for entertaining, relaxing, or play. Oversized 3-car garage provides ample space for vehicles, storage, and hobbies. Located in the highly sought-after Middleton-Cross Plains School District, you'll love being within walking distance of parks and just minutes from shopping, restaurants, schools and all the conveniences of Middleton and Madison's vibrant west side/downtown's UHP Ultimate included
USD 725,000
4428 Blackwolf Run
View photo
House · for sale
USD 799,900
USD 289/sq.ft
4428 Blackwolf Run
Rocky Dell Estates
· 2,766 sq.ft · 4 Bedrooms · 3 Baths · House
· Patio · Garden · Parking · Fireplace · Equipped kitchen · Swimming pool
Rocky Dell Estates · 2,766 sq.ft · 4 Bedrooms · 3 Baths · House · Patio · Garden · Parking · Fireplace · Equipped kitchen · Swimming pool
Welcome to this GORGEOUS CRAFTED RANCH HOME in sought-after Bishops Bay. This home has 4 bedrooms, 3 baths, 2.5 car garage & 1st Floor Laundry! The heart of the home has an open-concept with STUNNING UPDATED Kitchen with a large work island, quartz countertops, under cabinet lighting & champagne hardware! Gather in the great room, accented by coffered ceilings, custom built-ins & a stone gas fireplace. Screen porch overlooking private backyard & patio! Large primary suite w/private full bath that has dual sinks, heated floors, a walk-in tiled shower, soaking tub & large walk-in closet w/organizers! A second bedroom sits just off a full bath & has a walk-in closet. In your finished lower level enjoy a family room w/exposed windows & walkout to backyard, two more bedrooms & a large shared bath + tons of storage! Close to parks, grocery stores & Golf Course! Â HOA covers pool, fitness & community room access, all near a renowned golf club. New Roof-2026! New Water Softener 2026!
USD 799,900
6302 Mineral Point Road
View photo
Condo · for sale
USD 239,900
USD 212/sq.ft
6302 Mineral Point Road
Rocky Dell Estates
· 1,130 sq.ft · 2 Bedrooms · 2 Baths · Condo
· Office room · Fireplace · Equipped kitchen · Swimming pool · Lift · Parking
Rocky Dell Estates · 1,130 sq.ft · 2 Bedrooms · 2 Baths · Condo · Office room · Fireplace · Equipped kitchen · Swimming pool · Lift · Parking
Bright and spacious 2-bed, 2-bath condo on the 3rd floor of the sought-after Marbella building on Madison's west side. Enjoy your morning coffee on the screened-in porch overlooking the outdoor pool â this is the unit you've been waiting for. Open concept living with wood floors, and open galley kitchen with breakfast bar, pantry, and all appliances included. The primary bedroom features a walk-in closet and en suite bath. Bonus den/office and additional storage space. Underground heated parking (#316) and storage unit included. Elevator building with ramped entrance â accessibility done right. HOA covers hot water, water/sewer, trash, snow removal, lawn care, and more. Incredible amenities: outdoor pool, tennis courts, clubhouse, and close to the busline. Fireplace was woodburning and capped off but can be used if converted to gas. This is lock-and-leave living at its finest on Madison's west side
USD 239,900
6117 Driftwood Avenue
View photo
House · for sale
USD 695,000
USD 285/sq.ft
6117 Driftwood Avenue
Rocky Dell Estates
· 2,433 sq.ft · 4 Bedrooms · 2 Baths · House
· Garden · Fireplace · Equipped kitchen · Air conditioning
Rocky Dell Estates · 2,433 sq.ft · 4 Bedrooms · 2 Baths · House · Garden · Fireplace · Equipped kitchen · Air conditioning
A welcoming west-side ranch with an open layout, hardwood floors and comfortable spaces for everyday living and entertaining. The vaulted screened porch is a standout. Enjoy an inviting extension of the home overlooking the private, landscaped yard and a wonderful spot to relax or gather. The main level features a beautiful kitchen with an oversized island, a cozy family room with a gas fireplace and a sun filled living room and entry area. The finished lower level offers additional living space, a 4th bedroom and full bathroom. Updates include remodeled baths with tiled walk-in showers, solid-core doors, a 2026 roof, furnace and A/C, and 2025 water heater. Set in the established Faircrest neighborhood near Garner Park, Owen Conservation Park, restaurants, UWâMadison and area hospitals
USD 695,000

Get email alerts

Don't miss out: be the first to know about new properties

The alert was correctly created

On subscribing you accept the conditions of use and the privacy policy
Alert
Receive new ads in your inbox
Save this search
Receive alerts for new listings

We'll send you an email when we have new properties for: "Properties for sale in Rocky Dell Estates"

The alert was correctly created

Skyview Terrace, Madison city Dane County Wisconsin
Stonefield Woods-Ridge
Get email alerts and be the first to see new listings
Required field
On subscribing I accept the terms of the privacy policy
Perfect! You'll soon start receiving new listings via email
Alert
Receive an email when we have new ads for Properties for sale in Rocky Dell Estates
Save this search
Filters

Bedrooms

Size (sq.ft)

sq.ft
sq.ft

Price

USD
USD

Property type

Bathrooms

Clear all filters
Receive notifications when new entries are published.