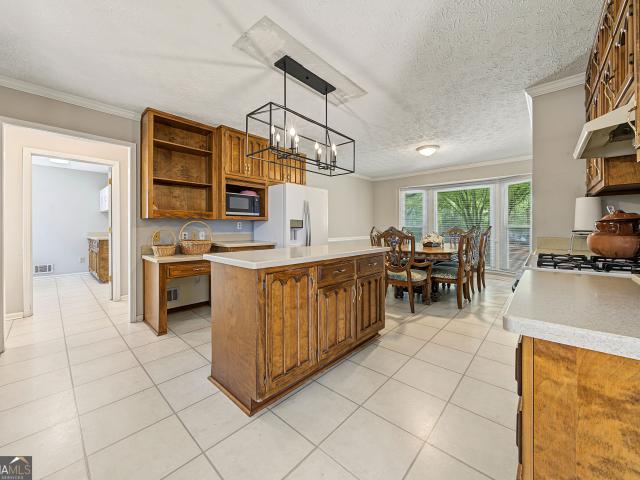
333 properties for sale in Gledstone Hills

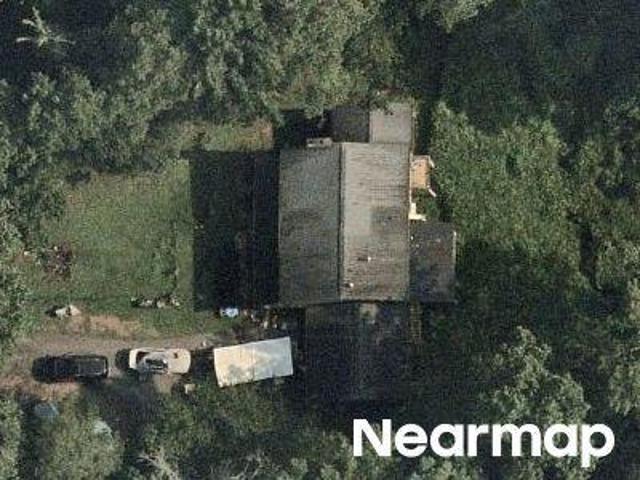
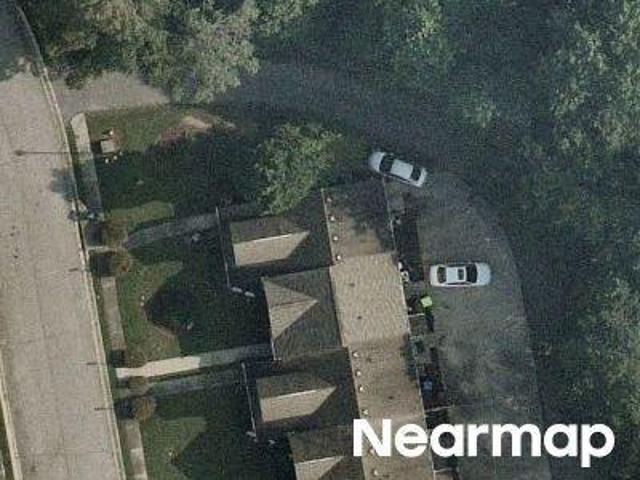
Gage Ct
View photo
House · for sale
Request Details
Updated
Gage Ct
Gledstone Hills
· 1,238 sq.ft · 4 Bedrooms · 2 Baths · House
Gledstone Hills · 1,238 sq.ft · 4 Bedrooms · 2 Baths · House
This home is in preforeclosure, which means the homeowner is in default (missed payments). Therefore, there could be an opportunity to strike a great deal with the owner and the bank
Request Details
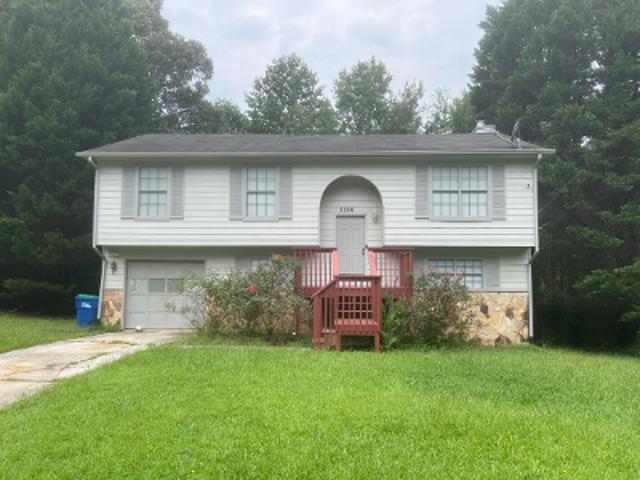
5330 Garvey Drive
View photo
House · for sale
USD 205,000
USD 156/sq.ft
5330 Garvey Drive
Gledstone Hills
· 1,313 sq.ft · 3 Bedrooms · 2 Baths · House
· Patio · Garden · Deck · Equipped kitchen · Parking
Gledstone Hills · 1,313 sq.ft · 3 Bedrooms · 2 Baths · House · Patio · Garden · Deck · Equipped kitchen · Parking
Incredible buyer incentives: $3,000 mortgage concession. Opendoor Home Loans will contribute up to $3,000 towards a permanent interest rate buy-down if you finance with Opendoor Home Loans LLC. 5330 Garvey Dr is a 1,318-square-foot Fairburn home built in 1985. The kitchen features a walk-in pantry, an accent backsplash, and stainless steel appliances, creating a well-equipped space for cooking and entertaining. Flooring extends throughout, and a dedicated laundry room adds utility. A deck and a patio extend the living space outdoors, flowing to a fully fenced backyard that creates ample room for relaxation and entertaining, and exterior paint completes the exterior. An attached garage completes this well-maintained residence with practical amenities and comfortable living spaces throughout every room. Included 100-Day Home Warranty with buyer activation
USD 205,000
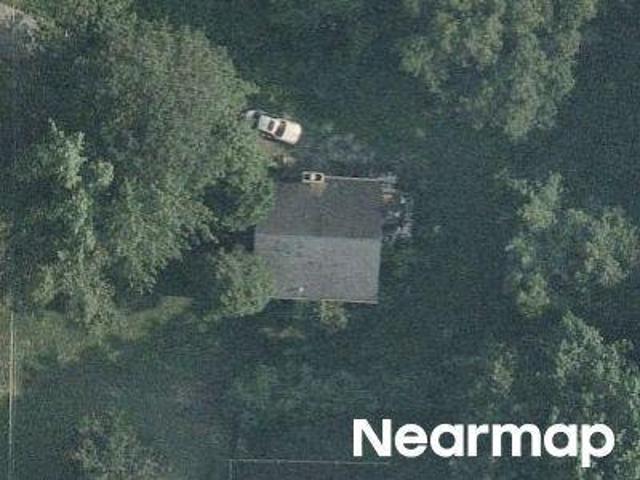
Shannon Pkwy
View photo
House · for sale
Request Details
New
Shannon Pkwy
Gledstone Hills
· House
Gledstone Hills · House
This is a Real Estate-Owned (REO)/post-foreclosure home owned or managed by a bank. All offers are considered; however, the highest and best will most likely be accepted
Request Details
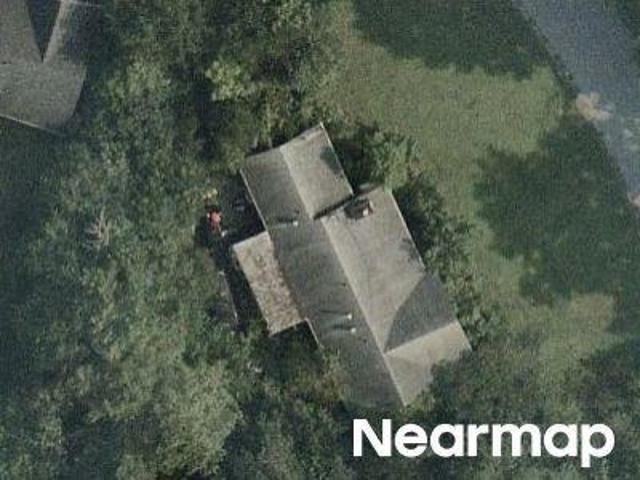
Shannon Chase Way
View photo
House · for sale
Request Details
Updated
Shannon Chase Way
Gledstone Hills
· 1,399 sq.ft · 3 Bedrooms · 2 Baths · House
Gledstone Hills · 1,399 sq.ft · 3 Bedrooms · 2 Baths · House
This home is in preforeclosure, which means the homeowner is in default (missed payments). Therefore, there could be an opportunity to strike a great deal with the owner and the bank
Request Details
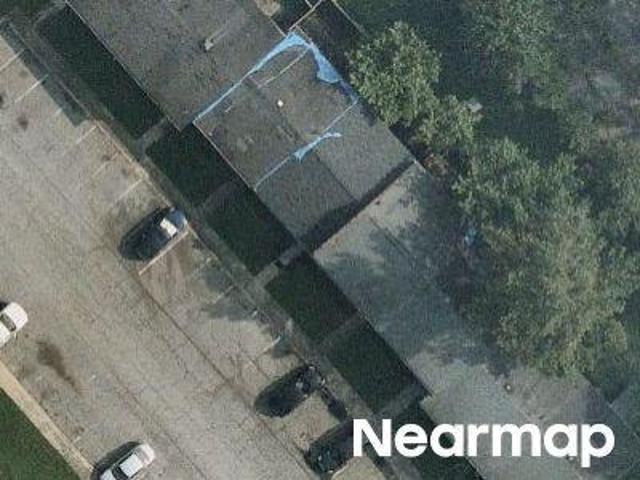
Oakley Rd
View photo
Townhouse · for sale
Request Details
Updated
Oakley Rd
Gledstone Hills
· 1,238 sq.ft · 2 Bedrooms · 2 Baths · Townhouse
Gledstone Hills · 1,238 sq.ft · 2 Bedrooms · 2 Baths · Townhouse
This home is in preforeclosure, which means the homeowner is in default (missed payments). Therefore, there could be an opportunity to strike a great deal with the owner and the bank
Request Details
Tell Rd
View photo
House · for sale
Request Details
Updated
Tell Rd
Gledstone Hills
· 2,486 sq.ft · 4 Bedrooms · 2 Baths · House
Gledstone Hills · 2,486 sq.ft · 4 Bedrooms · 2 Baths · House
This home is in preforeclosure, which means the homeowner is in default (missed payments). Therefore, there could be an opportunity to strike a great deal with the owner and the bank
Request Details
Shannon Pkwy Apt 25a
View photo
Condo · for sale
Request Details
Updated
Shannon Pkwy Apt 25a
Gledstone Hills
· 1,055 sq.ft · 2 Bedrooms · 1 Bath · Condo
Gledstone Hills · 1,055 sq.ft · 2 Bedrooms · 1 Bath · Condo
This home is in preforeclosure, which means the homeowner is in default (missed payments). Therefore, there could be an opportunity to strike a great deal with the owner and the bank
Request Details
Shannon Chase Way # 2
View photo
House · for sale
Request Details
Updated
Shannon Chase Way # 2
Gledstone Hills
· 1,399 sq.ft · 4 Bedrooms · 2 Baths · House
Gledstone Hills · 1,399 sq.ft · 4 Bedrooms · 2 Baths · House
This home is in preforeclosure, which means the homeowner is in default (missed payments). Therefore, there could be an opportunity to strike a great deal with the owner and the bank
Request Details
Rebecca Lake Trce
View photo
House · for sale
Request Details
Updated
Rebecca Lake Trce
Gledstone Hills
· 1,873 sq.ft · 4 Bedrooms · 2 Baths · House
Gledstone Hills · 1,873 sq.ft · 4 Bedrooms · 2 Baths · House
This is a Real Estate-Owned (REO)/post-foreclosure home owned or managed by a bank. All offers are considered; however, the highest and best will most likely be accepted
Request Details
Oakley Cir
View photo
House · for sale
Request Details
New
Oakley Cir
Gledstone Hills
· 1,238 sq.ft · 3 Bedrooms · 2 Baths · House
Gledstone Hills · 1,238 sq.ft · 3 Bedrooms · 2 Baths · House
This home is in preforeclosure, which means the homeowner is in default (missed payments). Therefore, there could be an opportunity to strike a great deal with the owner and the bank
Request Details
Church St
View photo
House · for sale
Request Details
Updated
Church St
Gledstone Hills
· 1,765 sq.ft · 3 Bedrooms · 2 Baths · House
Gledstone Hills · 1,765 sq.ft · 3 Bedrooms · 2 Baths · House
This home is in preforeclosure, which means the homeowner is in default (missed payments). Therefore, there could be an opportunity to strike a great deal with the owner and the bank
Request Details
6354 Shannon Parkway # 7 H
View photo
Townhouse · for sale
USD 99,000
USD 64/sq.ft
6354 Shannon Parkway # 7 H
Gledstone Hills
· 1,528 sq.ft · 4 Bedrooms · 3 Baths · Townhouse
· Office room · Cellar
Gledstone Hills · 1,528 sq.ft · 4 Bedrooms · 3 Baths · Townhouse · Office room · Cellar
Four bedrooms. Three full baths. Finished basement. ONLY $99,000! Space. Potential. Price. If you've been waiting for an opportunity to own a 4-bedroom, 3-full-bath townhome with a finished basement without spending $200,000+, this is it! Located in Union City, this spacious multi-level townhome offers the kind of layout that is increasingly difficult to find at this price point. The finished basement provides valuable additional living space and flexibility for a family room, home office, guest suite, entertainment area, roommate arrangement, or additional private living space. With four bedrooms and three full bathrooms, there is plenty of room for a growing household, multigenerational living, or a buyer looking for more space without the price tag of a traditional single-family home. WHY THIS PROPERTY DESERVES A LOOK: 4 bedrooms 3 full bathrooms Full finished basement Multiple levels of living space Spacious floor plan Great opportunity for a first-time buyer Potential investment o
USD 99,000
6354 Shannon Parkway 22B
View photo
Townhouse · for sale
USD 49,900
USD 26/sq.ft
Updated
6354 Shannon Parkway 22B
Gledstone Hills
· 1,894 sq.ft · 2 Bedrooms · 2 Baths · Townhouse
Gledstone Hills · 1,894 sq.ft · 2 Bedrooms · 2 Baths · Townhouse
Calling all investors! Wholesalers discouraged. This townhome has been cleaned out and is ready for a straightforward, complete rehab—bring your offer today! Perfect for fix-and-flip investors looking to add value, and equally well-suited as a solid addition to a buy-and-hold portfolio. Sold as-is. No blind offers—showings required prior to submitting an offer. Buyer must use Seller's closing attorney. Wholesalers discouraged
USD 49,900
4701 Flat Shoals 42A Road
View photo
Condo · for sale
USD 115,000
USD 86/sq.ft
4701 Flat Shoals 42A Road
Gledstone Hills
· 1,335 sq.ft · 3 Bedrooms · 2 Baths · Condo
· Patio · Equipped kitchen
Gledstone Hills · 1,335 sq.ft · 3 Bedrooms · 2 Baths · Condo · Patio · Equipped kitchen
Location Location! The open living space has beautiful laminate floors, and the bedrooms feel cozy with ceiling fans. The kitchen is bright and practical-great for cooking at home and everyday use. You can start your day or wind down in the evening on your own private patio. With updated features and a well-designed layout, this home is ready for you to move right in and enjoy. So many options NOW FHA approved! As is
USD 115,000
103 Vickers Point Drive
View photo
House · for sale
USD 396,400
USD 161/sq.ft
103 Vickers Point Drive
Gledstone Hills
· 2,454 sq.ft · 5 Bedrooms · 3 Baths · House
· Office room · Parking · Fireplace · Equipped kitchen
Gledstone Hills · 2,454 sq.ft · 5 Bedrooms · 3 Baths · House · Office room · Parking · Fireplace · Equipped kitchen
Welcome to the Franklin II plan by Direct Residential Communities in Vickers Point. The Franklin II plan is an inspiring open concept floor plan, a nod to Form meets Function! The 5 Bedroom, 3 baths and 2 car garage, foyer entrance allows an intuitive flow for creative decorative space that leads to a flex optional room, great for a remote office space or comfortable guest bedroom layout. The family room, which has an impressive linear electric fireplace that creates genuine warmth and a fine balance of livable spaciousness! Energy efficient LED lighting throughout! A modern open galley style kitchen offers an expansive island bar with multifunctional use, under-mount stainless steel sink, granite counter-tops, stainless-steel appliances, pantry and plenty of cabinets, a great place to work, prepare food and entertain! The upper level reveals functional livable hallway space. Over-sized secondary bedrooms with walk in closets are positioned near a full bathroom. The Owner's suite offer
USD 396,400
711 Mary Erna Drive
View photo
House · for sale
USD 274,900
USD 191/sq.ft
711 Mary Erna Drive
Gledstone Hills
· 1,432 sq.ft · 3 Bedrooms · 2 Baths · House
· Equipped kitchen
Gledstone Hills · 1,432 sq.ft · 3 Bedrooms · 2 Baths · House · Equipped kitchen
Welcome to 711 Mary Erna Dr! This beautifully fully renovated home offers modern style, thoughtful updates, and move-in-ready comfort throughout. Enjoy a fully refreshed layout, stylish finishes, updated kitchen and bathrooms with new appliances & quartz countertops, tiled bathrooms with custom lighting, and so much more. No projects, no waiting — just move in and enjoy! Conveniently located in Fairburn with easy access to shopping, dining, and major highways. Come see all that 711 Mary Erna Dr has to offer!
USD 274,900
105 Laurel Forest Drive
View photo
House · for sale
USD 830,000
USD 175/sq.ft
105 Laurel Forest Drive
Gledstone Hills
· 4,736 sq.ft · 5 Bedrooms · 4 Baths · House
· Office room · Fireplace · Equipped kitchen · Swimming pool · Cellar
Gledstone Hills · 4,736 sq.ft · 5 Bedrooms · 4 Baths · House · Office room · Fireplace · Equipped kitchen · Swimming pool · Cellar
Welcome home to this fabulous Craftsman-style home situated on 3 acres at the end of a quiet cul-de-sac, complete with a pebble-tec saltwater pool and a finished basement! You can move right in! The main level features 10-foot ceilings and an open-concept great room with a fireplace that flows seamlessly into the kitchen. The kitchen boasts stainless steel appliances, a large island, quartz countertops, and a charming corner breakfast area. Just off the kitchen, you'll find a spacious screened porch perfect for relaxing. The bright and spacious dining room offers flexibility for formal dining, a home office, or a cozy library. The main-level owner's suite offers a luxurious spa bath with double vanities, a soaking tub, a separate shower, and a generous walk-in closet. This level also includes two additional bedrooms, a full hall bath, and a convenient laundry room. Upstairs, you'll discover a huge bonus room ideal for an office or flex space, along with another spacious bedroom and a f
USD 830,000
285 Pendleton Trail
View photo
House · for sale
USD 485,000
USD 195/sq.ft
285 Pendleton Trail
Gledstone Hills
· 2,486 sq.ft · 3 Bedrooms · 2 Baths · House
· Fireplace · Equipped kitchen
Gledstone Hills · 2,486 sq.ft · 3 Bedrooms · 2 Baths · House · Fireplace · Equipped kitchen
Be sure to ask about our LENDER-PAID 1-0 BUYDOWN option! Enjoy an interest rate that is 1% lower during your first year. *.*AGENTS: During showings, please use shoe covers provided, or remove shoes before stepping on carpet. Thanks! *. A bright, MOVE-IN READY home offering the space, flexibility, and privacy you've been looking for. Nestled within a desirable Fayette County community, 285 Pendleton Trail blends everyday comfort with thoughtful functionality, creating a home that feels welcoming, connected, and private. Inside, natural light fills the home and complements the SEMI-OPEN LAYOUT, designed to make everyday living and entertaining feel effortless. The kitchen serves as the heart of the home, featuring GRANITE COUNTERTOPS, STAINLESS STEEL APPLIANCES, and a spacious ISLAND that opens naturally to the main living area. A FIREPLACE anchors the living space, adding warmth and creating the perfect spot to gather, relax, and unwind. Upstairs, all three bedrooms are thoughtfully pos
USD 485,000
4701 Flat Shoals Road 39G
View photo
Condo · for sale
USD 34,000
USD 45/sq.ft
4701 Flat Shoals Road 39G
Gledstone Hills
· 743 sq.ft · 2 Bedrooms · 1 Bath · Condo
· Patio · Equipped kitchen
Gledstone Hills · 743 sq.ft · 2 Bedrooms · 1 Bath · Condo · Patio · Equipped kitchen
Opportunity for the smart home buyer looking for affordable living in the Atlanta Area. 2 bedrooms, 1.5 bath condo, features include: bright and open floor plan, living room/dining room combo, galley kitchen with stained cabinets and white appliances, back patio right off the kitchen with a privacy fence. Community is located near shopping, food and interstate access
USD 34,000
221 Birch Way
View photo
Townhouse · for sale
USD 281,900
USD 214/sq.ft
New
221 Birch Way
Gledstone Hills
· 1,313 sq.ft · 3 Bedrooms · 2 Baths · Townhouse
· Office room · Fireplace · Equipped kitchen
Gledstone Hills · 1,313 sq.ft · 3 Bedrooms · 2 Baths · Townhouse · Office room · Fireplace · Equipped kitchen
Welcome home to The Chandler 2 floor plan at Vickers Point—a beautifully designed, move-in ready townhome that checks every box. Modern LVP floors span the main level, leading into a light-filled family room anchored by a cozy fireplace—perfect for relaxing or entertaining. The open-concept layout flows seamlessly into a chef-inspired kitchen featuring sleek gray cabinetry, granite countertops, a spacious island, and upscale recessed lighting—ideal for both everyday living and hosting guests. Upstairs, retreat to a stunning owner’s suite complete with a spa-like bath offering dual vanities, a walk-in shower, and a generous walk-in closet. Two additional bedrooms and a stylish hall bath with granite countertops provide flexibility for family, guests, or a home office. Residents enjoy exceptional community amenities, including a multipurpose field, private playground, and dog park. Conveniently located near major highways, shopping, and dining, Vickers Pointe offers the perfect blend of
USD 281,900
4701 Flat Shoals Road 43H
View photo
Condo · for sale
USD 130,000
USD 97/sq.ft
4701 Flat Shoals Road 43H
Gledstone Hills
· 1,335 sq.ft · 3 Bedrooms · 2 Baths · Condo
· Equipped kitchen · Parking
Gledstone Hills · 1,335 sq.ft · 3 Bedrooms · 2 Baths · Condo · Equipped kitchen · Parking
Move-In Ready Union City Condo! Welcome home to this beautifully renovated 3-bedroom, 2.5-bath condo offering 1,340 sq. Ft. of comfortable living space. Renovated and updated, this home features an inviting open-concept layout and a stylish kitchen with modern cabinetry, generous counter space, updated finishes, and a seamless flow into the living and dining areas-perfect for entertaining. Enjoy spacious bedrooms, ample closet space, and two reserved parking spaces. Furniture is available. HUD and FHA approved! Conveniently located near shopping, dining, parks, major highways, and Hartsfield-Jackson Atlanta International Airport. Perfect for a first-time buyer, downsizer, or investor. Schedule your showing through ShowingTime today!
USD 130,000
6354 Shannon Parkway 7H
View photo
Townhouse · for sale
USD 99,000
USD 64/sq.ft
6354 Shannon Parkway 7H
Gledstone Hills
· 1,528 sq.ft · 4 Bedrooms · 3 Baths · Townhouse
· Office room · Cellar
Gledstone Hills · 1,528 sq.ft · 4 Bedrooms · 3 Baths · Townhouse · Office room · Cellar
Four bedrooms. Three full baths. Finished basement. ONLY $99,000! Space. Potential. Price. If you've been waiting for an opportunity to own a 4-bedroom, 3-full-bath townhome with a finished basement without spending $200,000+, this is it! Located in Union City, this spacious multi-level townhome offers the kind of layout that is increasingly difficult to find at this price point. The finished basement provides valuable additional living space and flexibility for a family room, home office, guest suite, entertainment area, roommate arrangement, or additional private living space. With four bedrooms and three full bathrooms, there is plenty of room for a growing household, multigenerational living, or a buyer looking for more space without the price tag of a traditional single-family home. WHY THIS PROPERTY DESERVES A LOOK: 4 bedrooms 3 full bathrooms Full finished basement Multiple levels of living space Spacious floor plan Great opportunity for a first-time buyer Potential investment o
USD 99,000
82 Vickers Point Drive
View photo
Townhouse · for sale
USD 291,900
USD 222/sq.ft
82 Vickers Point Drive
Gledstone Hills
· 1,313 sq.ft · 3 Bedrooms · 2 Baths · Townhouse
· Office room · Fireplace · Equipped kitchen
Gledstone Hills · 1,313 sq.ft · 3 Bedrooms · 2 Baths · Townhouse · Office room · Fireplace · Equipped kitchen
Welcome home to The Chandler 2 floor plan at Vickers Pointe—a beautifully designed, move-in ready townhome that checks every box. Modern LVP floors span the main level, leading into a light-filled family room anchored by a cozy fireplace—perfect for relaxing or entertaining. The open-concept layout flows seamlessly into a chef-inspired kitchen featuring sleek gray cabinetry, granite countertops, a spacious island, and upscale recessed lighting—ideal for both everyday living and hosting guests. Upstairs, retreat to a stunning owner’s suite complete with a spa-like bath offering dual vanities, a walk-in shower, and a generous walk-in closet. Two additional bedrooms and a stylish hall bath with granite countertops provide flexibility for family, guests, or a home office. Residents enjoy exceptional community amenities, including a multipurpose field, private playground, and dog park. Conveniently located near major highways, shopping, and dining, Vickers Pointe offers the perfect blend of
USD 291,900
6354 Shannon Parkway 22D
View photo
Condo · for sale
USD 49,900
USD 33/sq.ft
6354 Shannon Parkway 22D
Gledstone Hills
· 1,475 sq.ft · 2 Bedrooms · 2 Baths · Condo
Gledstone Hills · 1,475 sq.ft · 2 Bedrooms · 2 Baths · Condo
Calling all investors! This condo has been cleaned out and is ready for a straightforward, complete rehab—bring your offer today! Perfect for fix-and-flip investors looking to add value, and equally well-suited as a solid addition to a buy-and-hold portfolio. Sold as-is. No blind offers—showings required prior to submitting an offer. Buyer must use Seller's closing attorney. Prefer not to work with WHOLESALERS
USD 49,900
245 Pine Knott Road
View photo
House · for sale
USD 625,000
USD 177/sq.ft
245 Pine Knott Road
Gledstone Hills
· 3,531 sq.ft · 4 Bedrooms · 3 Baths · House
· Terrace · Equipped kitchen · Swimming pool
Gledstone Hills · 3,531 sq.ft · 4 Bedrooms · 3 Baths · House · Terrace · Equipped kitchen · Swimming pool
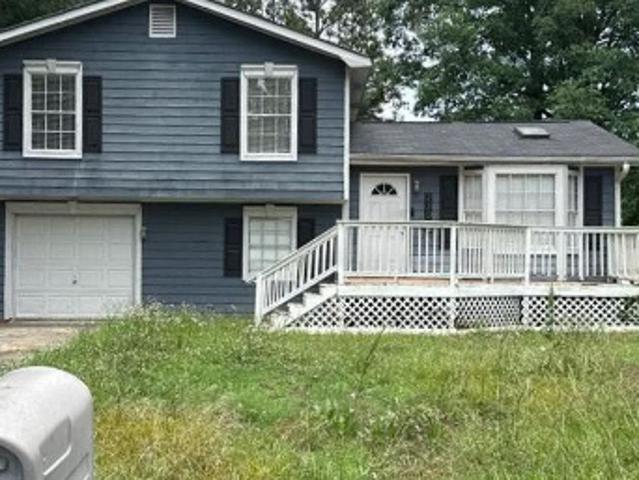
Waterfront Beauty on Over 2 Acres with Private Pool & Dock! Welcome to this stunning 4-bedroom, 3.5-bath custom-built home nestled on over 2 private acres in an established estate neighborhood. Boasting breathtaking views of Bradbury Lake, a private pool, and dock, this meticulously maintained home offers an exceptional combination of comfort, privacy, and outdoor living. The inviting front porch opens to the main level featuring beautiful hardwood floors, updated lighting, a spacious primary suite on the main level, sunroom with incredible lake views, and access to a huge covered porch. The main level also includes a well-appointed kitchen, dining room, breakfast area, laundry room, and convenient half bath. Upstairs, you'll find two generously sized bedrooms with abundant closet space, connected by an updated Jack-and-Jill bathroom. The terrace level provides an expansive living and entertaining area, a spacious fourth bedroom, remodeled full bathroom, storage for pool equipment, and
USD 625,000
165 Splitwood Lane
View photo
House · for sale
USD 245,000
USD 146/sq.ft
165 Splitwood Lane
Gledstone Hills
· 1,668 sq.ft · 3 Bedrooms · 3 Baths · House
· Patio · Equipped kitchen
Gledstone Hills · 1,668 sq.ft · 3 Bedrooms · 3 Baths · House · Patio · Equipped kitchen
Incredible buyer incentives: $4,000 mortgage concession. Opendoor Home Loans will contribute up to $4,000 towards a permanent interest rate buy-down if you finance with Opendoor Home Loans LLC. Imagine 165 Splitwood Ln, a residence recently updated with fresh interior paint and partial flooring replacement throughout its inviting layout. The kitchen now includes an accent backsplash that complements the refreshed interiors. A delightful patio area extends the functionality of the home outdoors. Experience modern comfort with refreshed style inside and out. Included 100-Day Home Warranty with buyer activation
USD 245,000
8260 Oakley Circle
View photo
House · for sale
USD 210,000
USD 131/sq.ft
8260 Oakley Circle
Gledstone Hills
· 1,593 sq.ft · 3 Bedrooms · 2 Baths · House
· Fireplace · Equipped kitchen
Gledstone Hills · 1,593 sq.ft · 3 Bedrooms · 2 Baths · House · Fireplace · Equipped kitchen
Welcome to 8260 Oakley Circle, a charming brick-front end-unit townhome offering approximately 1,600 square feet, 3 bedrooms, and 2.5 bathrooms*. In Union City. Freshly updated and ready for its next chapter, the home features new carpet, new LVP flooring, fresh interior paint, and newly smoothed ceilings following popcorn ceiling removal, giving the space a clean, refreshed feel from the moment you step inside. The main level offers a spacious, open layout with plenty of room for both living and dining. A cozy fireplace anchors the living area, while the kitchen features generous cabinetry, stainless steel appliances, recessed lighting, ample counter space, and a breakfast bar overlooking the main living space. Upstairs, you'll find all three bedrooms along with two full bathrooms, creating a comfortable separation between living and private spaces. Outside, the brick-front exterior and end-unit setting add to the home's appeal, while the location keeps everyday conveniences close at
USD 210,000
3200 Bethsaida Road
View photo
House · for sale
USD 359,000
USD 160/sq.ft
3200 Bethsaida Road
Gledstone Hills
· 2,239 sq.ft · 7 Bedrooms · 3 Baths · House
· Garden · Equipped kitchen · Swimming pool · Cellar
Gledstone Hills · 2,239 sq.ft · 7 Bedrooms · 3 Baths · House · Garden · Equipped kitchen · Swimming pool · Cellar
Fully upgraded 2 story home in the heart of Fairburn. This house features 7 bedrooms 3 baths with a finished basement. Brand new hardwood flooring throughout the main level, open air concept flows into the dining area. Brand new white ceramic floors and white new cabinets in the kitchen, check out the beautiful backsplash and one-of-a-kind light fixture, this whole house has been freshly painted. Brand new carpet on all second level. Master bathroom has a tiled modern shower, double vanity and white tiled floors. As you walk to the back of the house, you'll find a private fenced in backyard with an inground pool, great for family gatherings! Did I mention the property has less 2 a year-old roof? Close to airport, expressways, schools and shopping! No hoa. This home will not disappoint. Can't miss this opportunity, come check it out!
USD 359,000
7402 Walton Hill
View photo
House · for sale
USD 290,000
USD 132/sq.ft
7402 Walton Hill
Gledstone Hills
· 2,196 sq.ft · 4 Bedrooms · 2 Baths · House
· Garden · Fireplace · Equipped kitchen · Parking
Gledstone Hills · 2,196 sq.ft · 4 Bedrooms · 2 Baths · House · Garden · Fireplace · Equipped kitchen · Parking
Incredible buyer incentives: $4,000 mortgage concession. Opendoor Home Loans will contribute up to $4,000 towards a permanent interest rate buy-down if you finance with Opendoor Home Loans LLC. 7402 Walton Hl is a two-story Fairburn home with a functional layout and a two-car attached garage. The kitchen features white cabinetry, stone countertops, and stainless steel appliances. A fireplace anchors the main living area, while the bedrooms offer flexible space for work or storage. Bathrooms include wide vanities and practical finishes. The backyard adds room for outdoor use, and the garage provides convenient parking. Clean, neutral interiors and a straightforward floor plan complete this residence with useful space throughout. Included 100-Day Home Warranty with buyer activation
USD 290,000
330 Laurelwood Drive
View photo
House · for sale
USD 625,000
USD 214/sq.ft
330 Laurelwood Drive
Gledstone Hills
· 2,917 sq.ft · 4 Bedrooms · 3 Baths · House
Gledstone Hills · 2,917 sq.ft · 4 Bedrooms · 3 Baths · House
Set on an impressive 5.8 acres, this property offers the perfect combination of space, privacy, and a welcoming family-friendly setting. The level lot provides plenty of usable land for outdoor activities, gardening, or simply enjoying the peaceful surroundings. Recent updates include a new roof and fresh interior paint, giving the home a clean, refreshed feel and making it move-in ready. Located in the desirable Tyrone community, this property offers a great family environment while still providing the space and privacy that can be hard to find
USD 625,000
View map Back to list

Get email alerts

Don't miss out: be the first to know about new properties

The alert was correctly created

On subscribing you accept the conditions of use and the privacy policy
Alert
Receive new ads in your inbox
Save this search
Receive alerts for new listings

We'll send you an email when we have new properties for: "Properties for sale in Gledstone Hills"

The alert was correctly created

Deerwood Park, Fairburn-Union City CCD Fulton County Georgia
Smoke Ridge, Fairburn-Union City CCD Fulton County Georgia
Get email alerts and be the first to see new listings
Required field
On subscribing I accept the terms of the privacy policy
Perfect! You'll soon start receiving new listings via email
Alert
Receive an email when we have new ads for Properties for sale in Gledstone Hills
Save this search
Filters

Bedrooms

Size (sq.ft)

sq.ft
sq.ft

Price

USD
USD

Property type

Bathrooms

Clear all filters
Receive notifications when new entries are published.