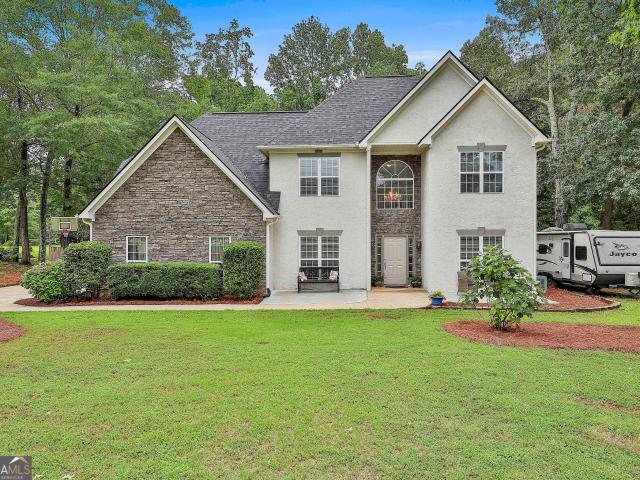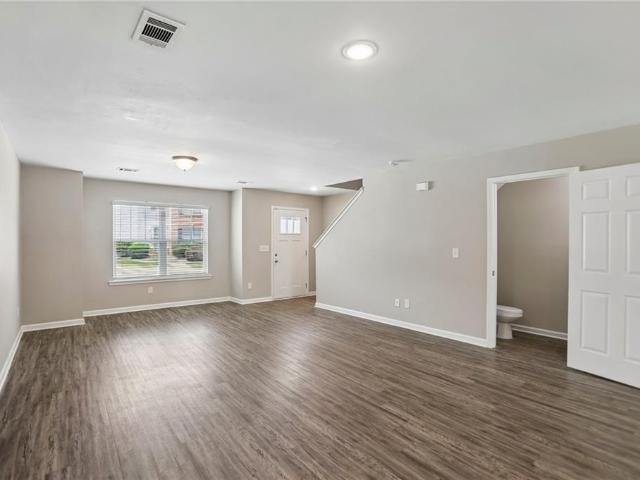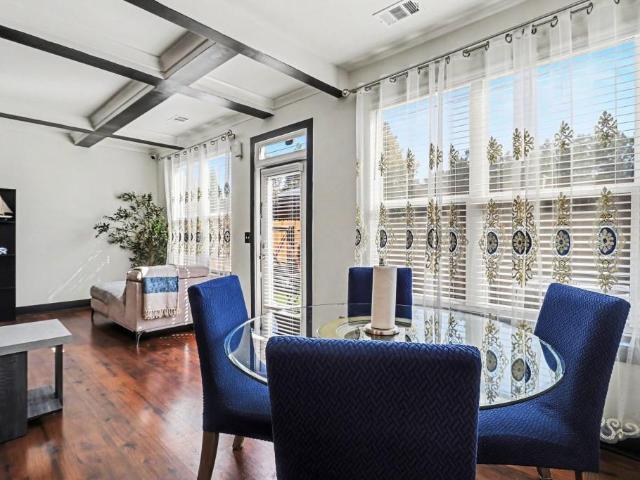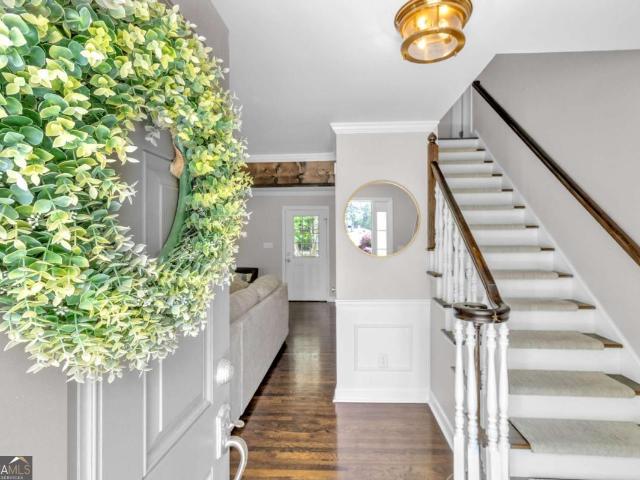
387 properties for sale in Gledstone Hills

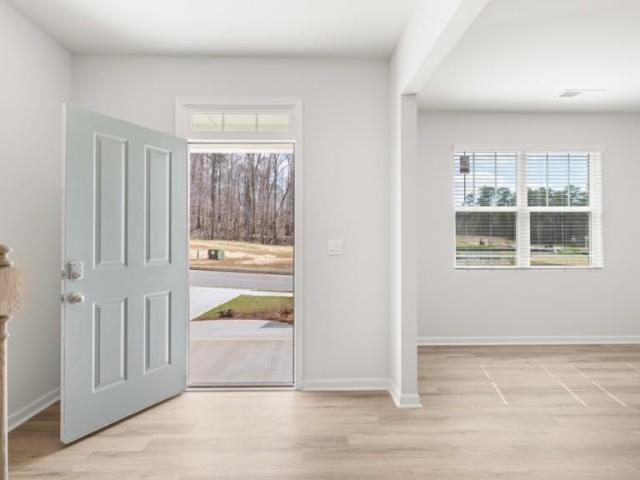
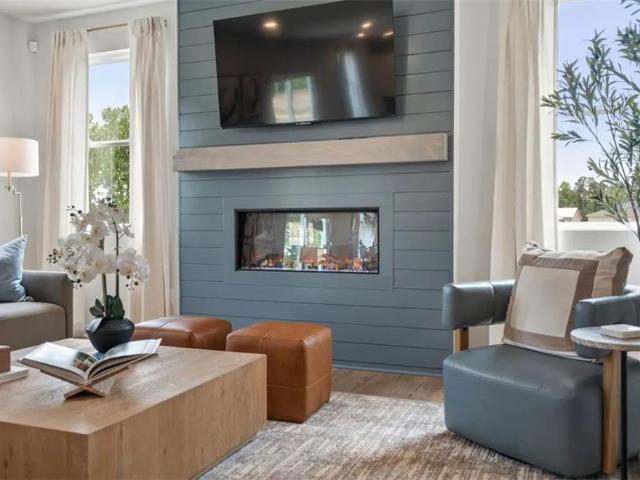
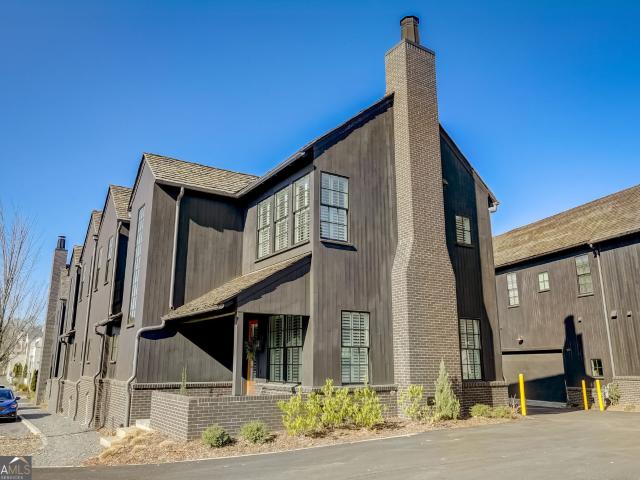
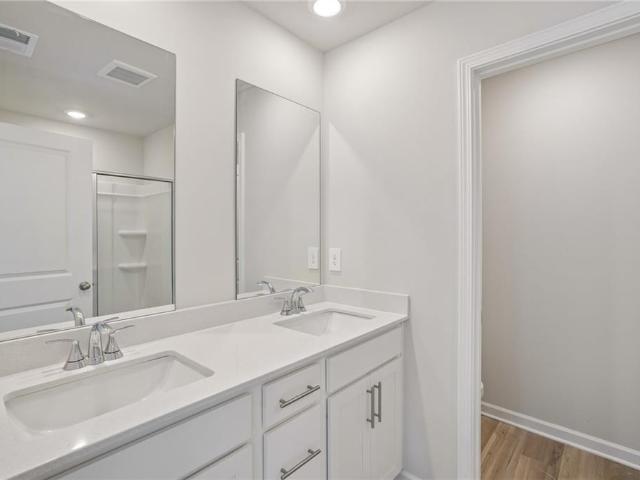
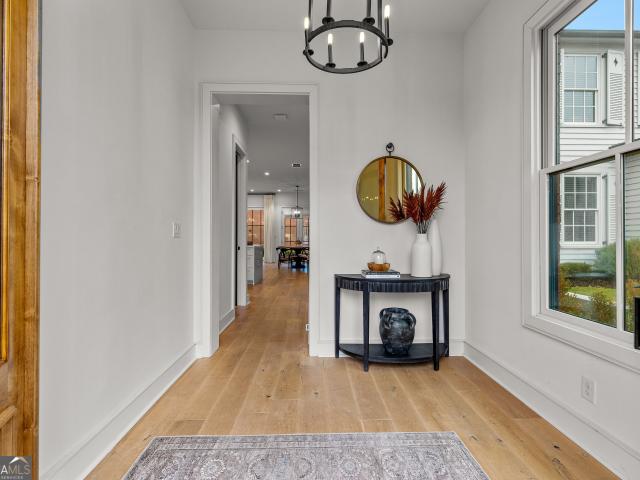
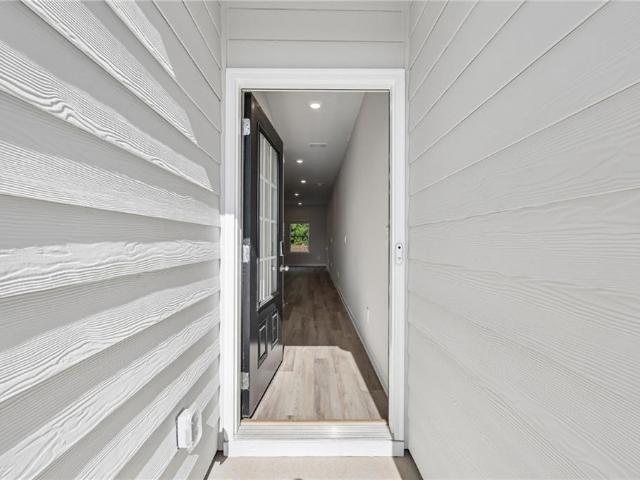
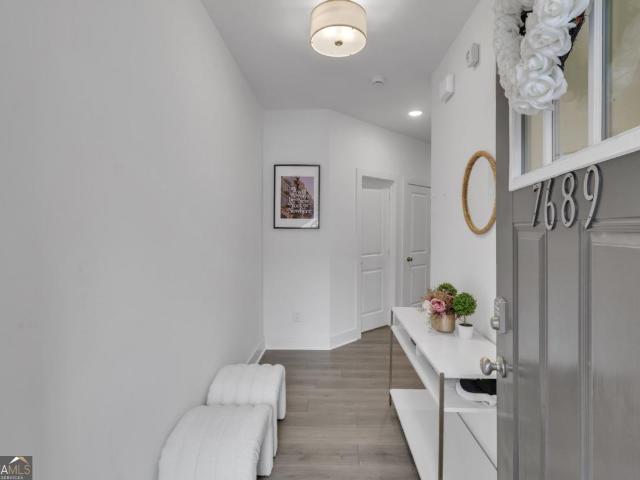
7689 Baron Road
View photo
Townhouse · for sale
USD 325,000
7689 Baron Road
Gledstone Hills
· 3 Bedrooms · 2 Baths · Townhouse
· Office room · Fireplace · Equipped kitchen · Parking
Gledstone Hills · 3 Bedrooms · 2 Baths · Townhouse · Office room · Fireplace · Equipped kitchen · Parking
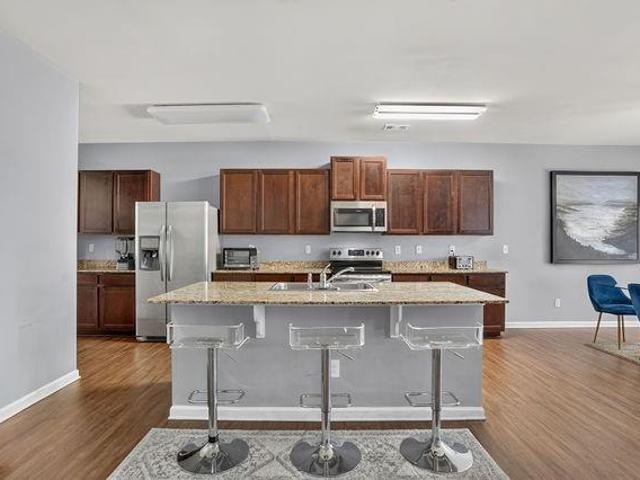
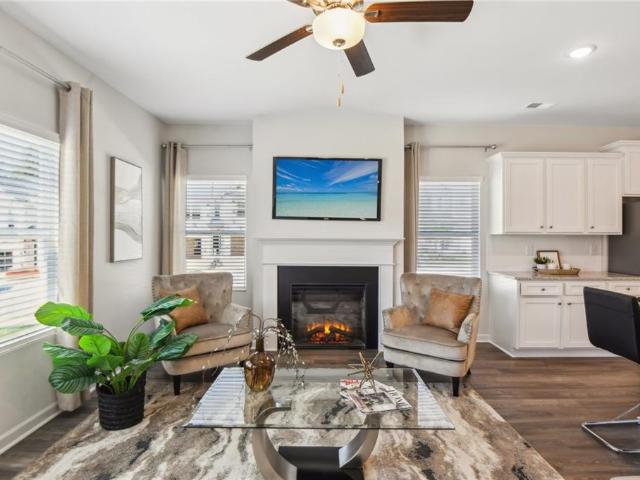
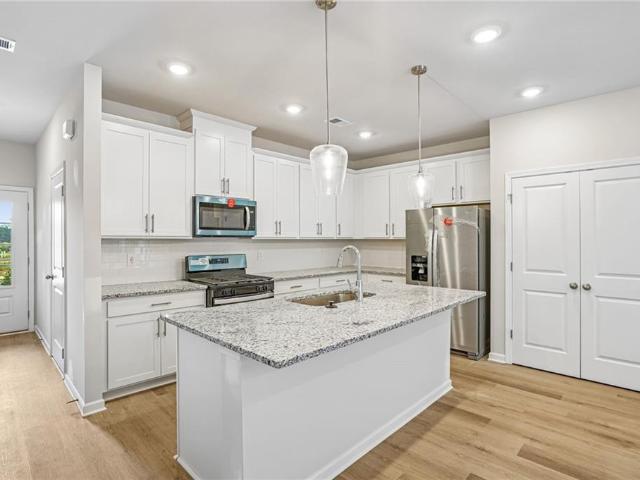
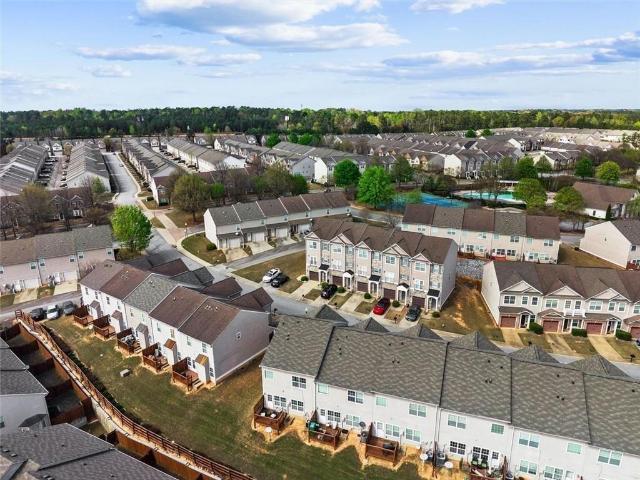
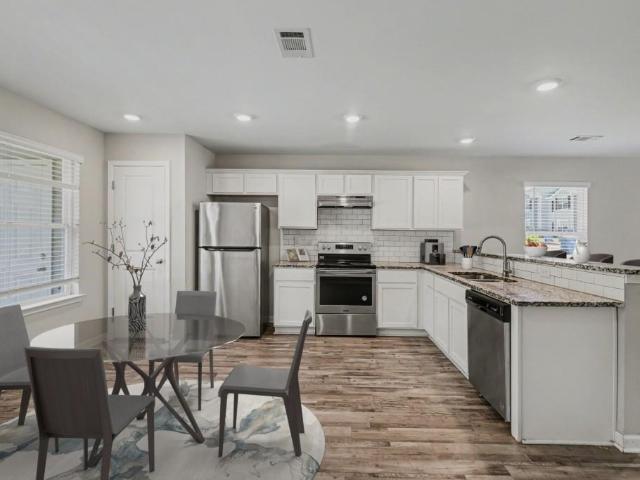
Welcome to this beautiful like-new 3-bedroom, 2.5-bath townhome with a 2-car garage located in the highly desirable Renaissance at South Park community. Conveniently situated near shopping, dining, entertainment, major interstates, and just minutes from Hartsfield-Jackson Atlanta International Airport. The main level features an open-concept design with coffered ceilings, hardwood floors, and a cozy fireplace, creating the perfect space for both everyday living and entertaining. The kitchen is equipped with granite countertops, 42' cabinetry, stainless steel appliances, and a large island ideal for gathering and meal preparation. Upstairs, the spacious primary suite offers French doors, double vanities, a soaking tub, walk-in shower, and a large walk-in closet. Two additional bedrooms provide flexibility for guests, family, or a home office. The home has also been enhanced with updated fixtures and a whole-home water filtration system. Enjoy your private outdoor space and take advantag
USD 325,000
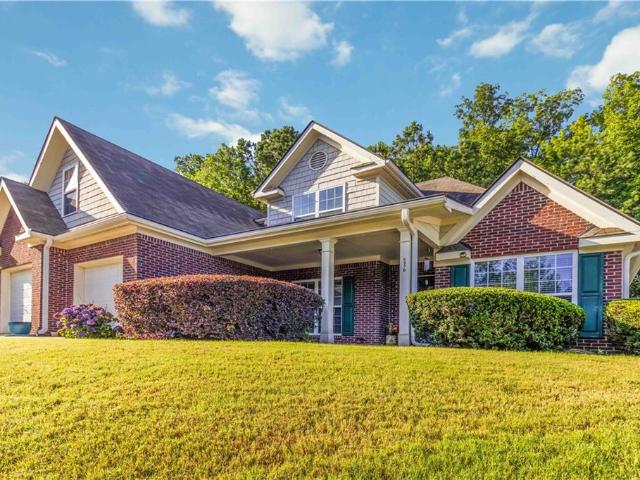
280 Camelot Drive
View photo
House · for sale
USD 625,000
USD 198/sq.ft
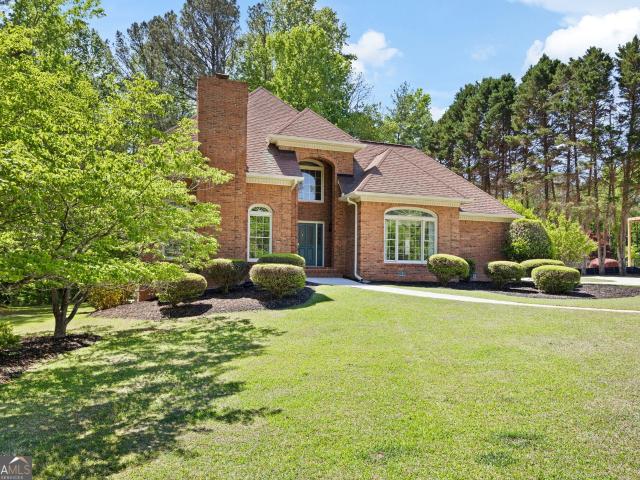
280 Camelot Drive
Gledstone Hills
· 3,154 sq.ft · 4 Bedrooms · 4 Baths · House
· Office room · Gym · Equipped kitchen · Cellar
Gledstone Hills · 3,154 sq.ft · 4 Bedrooms · 4 Baths · House · Office room · Gym · Equipped kitchen · Cellar
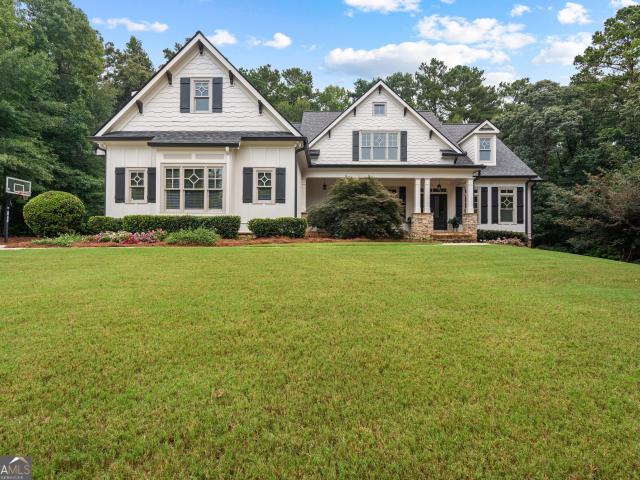
Private Brick Estate on 2 Acres Minutes from Trilith & Atlanta Airport. Set on two beautiful acres, this stunning brick home offers a rare balance of serene acreage living and everyday convenience. Located just minutes from Trilith Town Centre and Central Park, with easy access to Hartsfield-Jackson Atlanta International Airport, you truly get the best of both worlds. Inside, the thoughtfully designed floor plan features a primary suite on the main level alongside a generous living room, separate dining room, family room, and a large kitchen with abundant cabinetry and stainless steel appliances. A second bedroom and full bath on the main level provide excellent flexibility for guests or a private home office. Upstairs, two additional bedrooms both with new carpet are paired with two full bathrooms, creating a comfortable retreat for family or visitors. The expansive unfinished basement offers a blank canvas for future living space, a home gym, workshop, or ample storage for boats and
USD 625,000
6075 Airedale Drive
View photo
House · for sale
USD 444,490
USD 138/sq.ft
Updated
6075 Airedale Drive
Gledstone Hills
· 3,208 sq.ft · 5 Bedrooms · 3 Baths · House
· Equipped kitchen
Gledstone Hills · 3,208 sq.ft · 5 Bedrooms · 3 Baths · House · Equipped kitchen
Welcome to 6075 Airedale Drive, featuring the Halton floorplan. The 3,209 sq.ft. Halton plan is one of the two-story home offerings in the South Wind commuity. Boasting 5 bedrooms and 3 bathrooms, including a spectacular primary suite, there's no question why this is one of our best-selling plans. A spacious foyer leads you into the home, with access to the stairs, a hallway leading into the living room, and an entry to the flex room at the front of the home. Through the flex room you'll enter a hallway with a butler's pantry. The large kitchen is large and flows into the attached dining area and living room. A stainless-steel appliance suite, oversized island, and bountiful counterspace make this kitchen a chef's dream. A bedroom and full bathroom round out the main living area. Upstairs you'll walk directly into an additional living area at the top of the stairs. To one side, you'll find three secondary bedrooms and a bathroom with double vanity and a linen closet. On the other side,
USD 444,490
8027 Dickens Drive
View photo
House · for sale
USD 488,965
USD 176/sq.ft
8027 Dickens Drive
Gledstone Hills
· 2,766 sq.ft · 5 Bedrooms · 2 Baths · House
· Equipped kitchen
Gledstone Hills · 2,766 sq.ft · 5 Bedrooms · 2 Baths · House · Equipped kitchen
Check out our popular floorplan The Travis, a beautiful two-story home designed with modern living in mind. The open floorplan creates a seamless flow from the spacious kitchen, complete with a walk-in pantry, to the bright dining area and cozy great room—perfect for gathering with family and friends. For added comfort and convenience, the main level offers a welcoming foyer, a versatile study (or optional bedroom), and a stylish powder room. Upstairs, you'll find a cozy loft area, along with secondary bedrooms, a thoughtfully placed laundry room, and a luxurious primary suite. The suite features a private bath and a generous walk-in closet, offering the perfect retreat at the end of each day. Come experience a home where comfort and style come together effortlessly!
USD 488,965
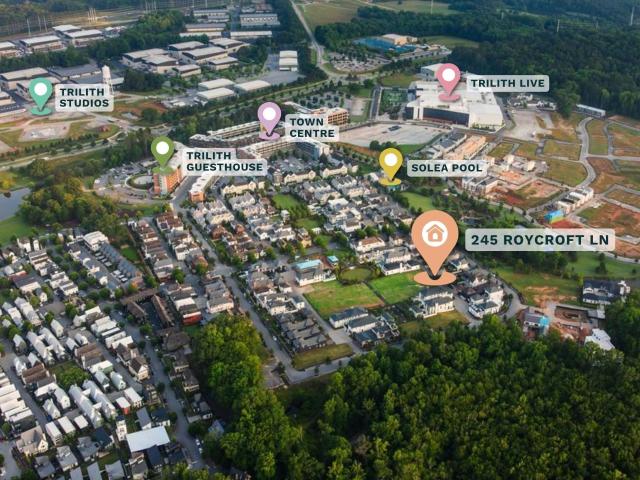
245 Roycroft Lane
View photo
House · for sale
USD 2,250,000
USD 410/sq.ft
245 Roycroft Lane
Gledstone Hills
· 5,479 sq.ft · 5 Bedrooms · 5 Baths · House
· Equipped kitchen · Swimming pool · Cellar
Gledstone Hills · 5,479 sq.ft · 5 Bedrooms · 5 Baths · House · Equipped kitchen · Swimming pool · Cellar
345,000 Price Improvement! *. Situated on the coveted Great Lawn in the heart of Trilith, this extraordinary Estate home is newly completed and ready to welcome its first owner. Built by renowned McKinney Builders, this residence exudes refined luxury with a blend of generous space and everyday practicality. It also presents a rare and highly sought-after feature in Trilith: a finished basement, offering unmatched versatility in one of Georgia's most exclusive neighborhoods. From the moment you arrive, the home's grand presence is undeniable. The property offers room to create your own outdoor oasis, with ample space to add a custom pool, an ideal complement to the refined interior that awaits. Step through the stately foyer into a main level that immediately impresses with its 10-foot ceilings and expansive, flowing layout. Designed for both elegance and ease, the open concept living areas invite connection and comfort. The gourmet kitchen features a massive island, walk-in pantry, an
USD 2,250,000
5970 Raventree Court
View photo
House · for sale
USD 285,000
USD 106/sq.ft
5970 Raventree Court
Gledstone Hills
· 2,669 sq.ft · 4 Bedrooms · 2 Baths · House
· Garden · Fireplace
Gledstone Hills · 2,669 sq.ft · 4 Bedrooms · 2 Baths · House · Garden · Fireplace
Welcome to this beautifully maintained 4-bedroom, 3-bath home in the desirable Derrick Creek community! Offering a spacious residence features a thoughtful floor plan designed for both comfortable everyday living and entertaining. Step inside to find updated hardwood flooring throughout the main living areas, a separate formal living room and dining room, and a warm, inviting family room complete with a cozy fireplace. The well-appointed layout provides ample space for gathering with family and friends while maintaining distinct areas for work, relaxation, and dining. Outside, enjoy the benefits of a professionally maintained irrigation system that helps keep the lawn looking its best year-round. The backyard has been enhanced with a newly constructed brick retaining wall, adding both functionality and curb appeal to the outdoor space. Conveniently located near shopping, dining, schools, and major highways, this move-in-ready home combines space, comfort, and valuable updates in a soug
USD 285,000
265 2nd Street
View photo
Townhouse · for sale
USD 799,900
USD 453/sq.ft
265 2nd Street
Gledstone Hills
· 1,765 sq.ft · 3 Bedrooms · 2 Baths · Townhouse
· Office room · Terrace · Fireplace · Equipped kitchen · Parking
Gledstone Hills · 1,765 sq.ft · 3 Bedrooms · 2 Baths · Townhouse · Office room · Terrace · Fireplace · Equipped kitchen · Parking
Enjoy your life in the beautiful Trilith Community! This amazing European style townhome is an aesthetically pleasing end unit with a cozy covered front porch. This charming 3 bedroom and 2.5 bathroom Terrace home offers an open, inviting floor plan. The main floor has an open floorplan with 10' ceilings, a spacious kitchen with gas cooktop, breakfast bar, dining, and living area with a gas fireplace. These gas appliances are no longer allowed in new construction areas of Trilith, so if you want to cook with gas, this is the home for you! The great room features large windows on three sides with custom plantation shutters for an airy feel. The upper floor features a private primary suite with large custom bath, walk-in closet and convenient laundry, office, flex space, two additional bedrooms, second tiled bath and ample storage. There is a functional drop zone and a half-bath upon entry from the two-car garage that has a utility room that provides extra storage as well as contains the
USD 799,900
637 Yazzie Place
View photo
House · for sale
USD 399,900
USD 121/sq.ft
637 Yazzie Place
Gledstone Hills
· 3,294 sq.ft · 5 Bedrooms · 3 Baths · House
· Office room · Swimming pool
Gledstone Hills · 3,294 sq.ft · 5 Bedrooms · 3 Baths · House · Office room · Swimming pool
Why wait for new construction when you can own this upgraded 5-bedroom, 3-bath home with over 3,300 square feet in the highly sought-after Riggins Ridge community? This spacious two-story floor plan features a bedroom and full bath on the main level, granite countertops, an open living area, and a versatile loft upstairs. The oversized primary suite offers a private sitting room and separate his-and-hers closets. Generously sized secondary bedrooms provide plenty of space for family, guests, or a home office. Enjoy resort-style neighborhood amenities including a pool, tennis courts, playground, clubhouse, and more. Conveniently located near major expressways, Hartsfield-Jackson Atlanta International Airport, Downtown Atlanta, the Amazon facility, shopping, dining, and everyday conveniences. Exceptional value compared to new construction, without the wait
USD 399,900
110 Regal Oak
View photo
House · for sale
USD 585,000
USD 149/sq.ft
110 Regal Oak
Gledstone Hills
· 3,918 sq.ft · 4 Bedrooms · 3 Baths · House
· Parking · Deck · Equipped kitchen · Swimming pool · Cellar
Gledstone Hills · 3,918 sq.ft · 4 Bedrooms · 3 Baths · House · Parking · Deck · Equipped kitchen · Swimming pool · Cellar
Beautiful Federal-style 4-sided brick home on Line Creek with fully-fenced pool on a 1+ acre lot. Four bedrooms upstairs and one bonus room in the basement with a Murphy bed. High ceilings, remodeled kitchen with butler's pantry and large walk-in pantry. Laundry room with utility sink on top floor. Large master bedroom with 3 closets and en suite bathroom. Large deck off sunroom. 2 car garage. This home is in the portion of Lake Windsong with no HOA. All appliances, including washer and gas dryer will stay with the home. Please contact Katie Clink at 770-235-9- for information and showings
USD 585,000
210 Waltham Way
View photo
House · for sale
Request Details
210 Waltham Way
Gledstone Hills
· 5,995 sq.ft · 6 Bedrooms · 5 Baths · House
· Office room · Fireplace · Equipped kitchen · Parking · Swimming pool · Cellar
Gledstone Hills · 5,995 sq.ft · 6 Bedrooms · 5 Baths · House · Office room · Fireplace · Equipped kitchen · Parking · Swimming pool · Cellar
New construction home: ready for move in on 07/05/2026.6-BEDROOM & 6.5 BATHROOM IN A CUL-DE-SAC: Executive Master Bedroom with sitting area, double-sided fireplace, over 700sf of closet space with a wet bar on 2nd Floor. Unique house plan with a 2-bedroom. Jack and Jill Suite on Main floor and 2nd floor. 4-sided brick with Stucco trims/accent on front elevation, and 3-Car-side entry Garage. 6100sf of heated space and all hardwood flooring, featuring a 22ft high ceiling in Formal Living Room and Grand Foyer with a curved staircase, and railings on a level cul-de-sac lot, Located in Prestigious River Oaks Subdivision. A Swimming Pool, Tennis Court & Club House Community in sought after Fayette County School District. The main floor features; 10ft high ceilings with 8ft tall doors, formal living and 12 seater dining room, home office, gourmet kitchen, powder room, large Walk-in-Closets, Laundry room with Sink. The second floor features: 4 Bedrooms and 3 Bathrooms. The Unfinished basement
Request Details
238 Kirkley Road
View photo
House · for sale
USD 699,000
238 Kirkley Road
Gledstone Hills
· 3 Bedrooms · 4 Baths · House
· Fireplace · Equipped kitchen · Cellar
Gledstone Hills · 3 Bedrooms · 4 Baths · House · Fireplace · Equipped kitchen · Cellar
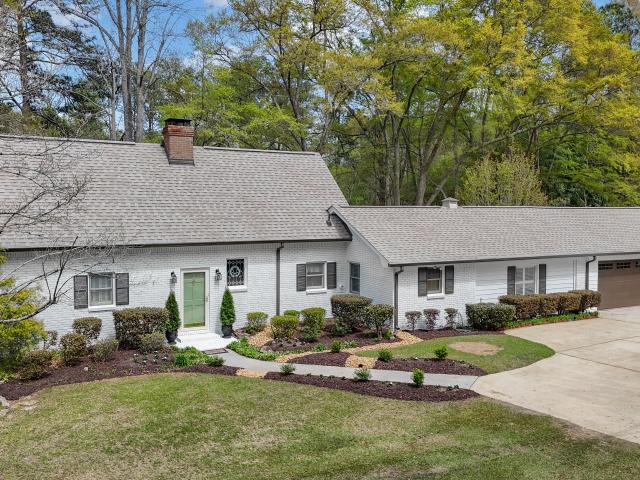
Private lake living on 9.5 acres. Welcome to KIRKLEY LAKE ESTATE, a charming white brick ranch with timeless English cottage character. This exceptional property is centered around a private 2-acre fishing lake, complete with dock, fish-feeder, fountain, and an approximately 1/4-mile walking path, creating a setting that feels peaceful, private, and truly special. Comfortable main-level living with hardwood floors and plantation shutters, a welcoming living room with fireplace, an updated kitchen featuring granite countertops and modern touches and a huge flex space currently used as formal dining room. The primary suite is on the main level and opens directly into a bright sunroom overlooking the lake-ideal for morning coffee or quiet evenings with water views. Upstairs, two additional bedrooms, a full bath, and a cedar closet. The mostly finished basement includes a full bath, wood-burning stove, workshop area, boat door access, with plenty of space for hobbies and tons of storage. O
USD 699,000
120 Crystal Court
View photo
House · for sale
USD 1,185,000
USD 196/sq.ft
120 Crystal Court
Gledstone Hills
· 6,017 sq.ft · 5 Bedrooms · 6 Baths · House
· Balcony · Fireplace · Equipped kitchen
Gledstone Hills · 6,017 sq.ft · 5 Bedrooms · 6 Baths · House · Balcony · Fireplace · Equipped kitchen
WELCOME TO MAPLE SHADE-where timeless craftsmanship, exceptional quality, and an unbeatable location come together on a private cul-de-sac lot in one of the area's most coveted custom home communities. This stunning residence enjoys the benefit of award-winning Peachtree City schools-Crabapple, Booth, and McIntosh-while offering the peace and privacy of an estate neighborhood with 1+ acre homesites. Custom built by renowned builder Joe Cook, this impressive home showcases 5 bedrooms, 6.5 bathrooms, extensive custom millwork, built-ins throughout, soaring ceilings, and beautiful wide-plank hardwood flooring. The dramatic two-story family room is the heart of the home, featuring exposed beams, floor-to-ceiling windows that flood the space with natural light, a stacked stone fireplace flanked by custom built-ins, and French doors opening to a charming Juliette balcony from the loft above. Designed for both everyday living and entertaining, the gourmet kitchen offers granite countertops, a
USD 1,185,000
201 Switcher Court
View photo
Townhouse · for sale
USD 312,650
USD 172/sq.ft
201 Switcher Court
Gledstone Hills
· 1,808 sq.ft · 4 Bedrooms · 2 Baths · Townhouse
· Office room · Fireplace · Equipped kitchen
Gledstone Hills · 1,808 sq.ft · 4 Bedrooms · 2 Baths · Townhouse · Office room · Fireplace · Equipped kitchen
Welcome home to The Lenox floor plan at The Enclave at Whitewater Creek—a beautifully designed, move-in ready townhome that checks every box. Modern LVP floors span the main level, leading into a light-filled family room anchored by a cozy fireplace—perfect for relaxing or entertaining. The open-concept layout flows seamlessly into a chef-inspired kitchen featuring sleek gray cabinetry, granite countertops, a spacious island, and upscale recessed lighting—ideal for both everyday living and hosting guests. Upstairs, retreat to a stunning owner’s suite complete with a spa-like bath offering dual vanities, a walk-in shower, and a generous walk-in closet. Three additional bedrooms and a stylish hall bath with granite countertops provide flexibility for family, guests, or a home office. Residents enjoy exceptional community amenities, including a multipurpose field, private playground, and dog park. Conveniently located near major highways, shopping, and dining, The Enclave at Whitewater Cr
USD 312,650
26 Parlor Circle
View photo
House · for sale
USD 565,000
USD 135/sq.ft
26 Parlor Circle
Gledstone Hills
· 4,155 sq.ft · 5 Bedrooms · 3 Baths · House
· Office room · Cellar
Gledstone Hills · 4,155 sq.ft · 5 Bedrooms · 3 Baths · House · Office room · Cellar
Welcome to this beautifully renovated 5 bedroom, 3.5 bath smart home located in the highly sought after Northgate School District. This spacious residence offers modern living at its finest featuring smart home technology including but not limited to a smart sprinkler system, thermostat, light switches, and security system. This thoughtfully designed layout is ideal for both everyday comfort and entertaining. The recently updated interior showcases stylish finishes throughout, while the fully finished basement provides additional living space perfect for a media room, home office, or guest suite. Enjoy the convenience of being near the community lake and cart path, offering easy access to outdoor recreation. Situated just minutes from shopping, dining, and everyday conveniences, this home perfectly blends location, functionality, and modern appeal. Move-in ready and truly a must see! Agent owned
USD 565,000
210 Gaelic Way
View photo
House · for sale
USD 499,900
USD 172/sq.ft
210 Gaelic Way
Gledstone Hills
· 2,906 sq.ft · 4 Bedrooms · 2 Baths · House
· Garden · Office room · Fireplace · Equipped kitchen
Gledstone Hills · 2,906 sq.ft · 4 Bedrooms · 2 Baths · House · Garden · Office room · Fireplace · Equipped kitchen
Welcome to this beautifully maintained 4-bedroom, 2.5-bathroom home offering a main level primary suite, BRAND NEW flooring on the main floor and multiple flexible living spaces. Step into the foyer, where you're greeted by a formal dining room and an inviting living room with soaring ceilings, a cozy fireplace, and open views to the second level. The main floor has been enhanced with brand new flooring, adding a fresh, modern feel throughout. The kitchen opens to the living area and features a breakfast bar, eat-in dining space, and a stylish tile backsplash. The primary suite offers tray ceilings, private access to the backyard, and a spacious en suite bathroom with dual vanities, a soaking tub, separate shower, and walk-in closet. Also on the main level is a versatile flex room, ideal for an office, playroom, or guest space, along with a half bath and a well-appointed laundry room with cabinetry. Upstairs, you'll find three additional bedrooms, a full bath, and a large bonus room of
USD 499,900
4422 Pinscher Street
View photo
Townhouse · for sale
USD 235,000
USD 152/sq.ft
4422 Pinscher Street
Gledstone Hills
· 1,539 sq.ft · 3 Bedrooms · 2 Baths · Townhouse
Gledstone Hills · 1,539 sq.ft · 3 Bedrooms · 2 Baths · Townhouse
Freshly painted and thoughtfully renovated, this move-in-ready home offers an open and inviting floor plan designed for comfortable everyday living and easy entertaining. Recent improvements include a new HVAC system, providing added peace of mind for the next owner. The spacious layout features abundant natural light, seamless living spaces, and a functional design that accommodates a variety of lifestyles. Conveniently located in Union City, the property offers close proximity to Atlanta, Hartsfield-Jackson Atlanta International Airport, major highways, shopping, dining, and entertainment. Whether you're a first-time homebuyer or looking for your next home, this property is ready for immediate enjoyment
USD 235,000
5357 Radford Loop
View photo
Townhouse · for sale
USD 305,000
USD 160/sq.ft
5357 Radford Loop
Gledstone Hills
· 1,905 sq.ft · 3 Bedrooms · 2 Baths · Townhouse
Gledstone Hills · 1,905 sq.ft · 3 Bedrooms · 2 Baths · Townhouse
Welcome to this Move-In Ready Townhome where Modern Comfort, Stylish Finishes, and an Amenity-Rich Fairburn Location come together to create the perfect place to call home. Ideally positioned with convenient access to I-85, Hartsfield-Jackson Airport, Downtown Atlanta, Trilith Studios, shopping, dining, and everyday conveniences, this home offers the ideal blend of connectivity and low-maintenance living. From the moment you step inside, the welcoming Foyer Entrance sets the tone for the thoughtfully designed interior ahead. Rich Hardwood Floors, Light-Filled Interiors, and elegant details create a warm and inviting atmosphere throughout the main level. The Open-Concept Living Space is designed for both comfortable daily living and effortless entertaining, highlighted by a stunning Coffered Ceiling and seamless flow between the main gathering areas. Anchoring the home, the Fireside Family Room offers the perfect spot to relax or host guests, while the adjacent Dining Room provides an i
USD 305,000
135 London Berry Court
View photo
House · for sale
USD 580,000
135 London Berry Court
Gledstone Hills
· 3 Bedrooms · 3 Baths · House
· Fireplace · Equipped kitchen · Cellar
Gledstone Hills · 3 Bedrooms · 3 Baths · House · Fireplace · Equipped kitchen · Cellar
Welcome to your own private retreat in the heart of Tyrone. Set on over 2 acres, this fully renovated home blends modern updates with the kind of space and flexibility today's buyers are looking for, all just minutes away from all the fun of Peachtree City and Trilith. Step inside to an open, airy layout with hardwood floors throughout the main level and a beautifully updated kitchen featuring granite countertops, a stylish tile backsplash, and a bright breakfast area perfect for morning coffee or casual dinners with friends. Every detail has been thoughtfully upgraded, including new windows, lighting, plumbing, water heater, and durable Hardie siding, giving you peace of mind for years to come. The finished basement offers the ultimate hangout space with its own fireplace and wet bar, ideal for game nights, movie marathons, or even a private in-law suite or guest space. The oversized laundry room adds both function and style with granite counters and a new utility sink. Step outside t
USD 580,000
7840 Marie Way, Fairburn, GA 30213 | MLS #7741
View photo
Townhouse · for sale
USD 299,990
USD 183/sq.ft
7840 Marie Way, Fairburn, GA 30213 | MLS #7741
Gledstone Hills
· 1,636 sq.ft · 3 Bedrooms · 3 Baths · Townhouse
· Equipped kitchen
Gledstone Hills · 1,636 sq.ft · 3 Bedrooms · 3 Baths · Townhouse · Equipped kitchen
Brand new, energy-efficient home available by Jun 2026! Prepare a casual dinner or special occasion in the spacious kitchen that opens into the dining and living room. Invite guests to stay in the upstairs secondary bedrooms with a shared full bath. Unwind in the primary bedroom complete with tray ceilings. Welcome to Artisan Walk, where modern living meets the vibrant spirit of Fairburn. Offering two-story townhomes, we are now selling move-in ready homes with the latest design trends. Browse artisan shops for treasures, savor delicious food, and enjoy live music that fills the air with joy at the Georgia Renaissance Fair. Ronald Bridges Park offers the perfect retreat with pavilions, basketball courts, and scenic nature trails. Each of our homes is built with innovative, energy-efficient features designed to help you enjoy more savings, better health, real comfort and peace of mind
USD 299,990
145 3rd Street
View photo
House · for sale
USD 1,395,000
USD 448/sq.ft
145 3rd Street
Gledstone Hills
· 3,111 sq.ft · 5 Bedrooms · 4 Baths · House
· Fireplace · Equipped kitchen
Gledstone Hills · 3,111 sq.ft · 5 Bedrooms · 4 Baths · House · Fireplace · Equipped kitchen
Better than new and newly remodeled luxury adu with completed fence and full kitchen appliances included inside trilith and walking distance to parks and restaurants introducing this luxurious five bedroom, four and a half bathroom designer curated home! Upon entering the main floor, the open concept family room centers around a limestone fireplace and flows naturally into the newly remodeled modernized chef's kitchen. The main house features wide plank white oak engineered hardwoods throughout. The kitchen includes a quartz waterfall island, a premium appliance suite with an oven and range combination, an additional wall oven, a wall microwave, a stainless steel refrigerator, and a scullery/butler's pantry for added storage and prep space. In the hallway, guests will find a newly added addition, luxury powder bathroom with a floating quartzite sink and marble floors. A rare find in Trilith, there is a main floor guest room with a FULL bathroom with zero entry shower that provides flex
USD 1,395,000
7844 Marie Way, Fairburn, GA 30213 | MLS #7741
View photo
Townhouse · for sale
USD 279,990
USD 171/sq.ft
7844 Marie Way, Fairburn, GA 30213 | MLS #7741
Gledstone Hills
· 1,636 sq.ft · 3 Bedrooms · 3 Baths · Townhouse
· Equipped kitchen
Gledstone Hills · 1,636 sq.ft · 3 Bedrooms · 3 Baths · Townhouse · Equipped kitchen
Brand new, energy-efficient home available by Jun 2026! Prepare a casual dinner or special occasion in the spacious kitchen that opens into the dining and living room. Invite guests to stay in the upstairs secondary bedrooms with a shared full bath. Unwind in the primary bedroom complete with tray ceilings. Welcome to Artisan Walk, where modern living meets the vibrant spirit of Fairburn. Offering two-story townhomes, we are now selling move-in ready homes with the latest design trends. Browse artisan shops for treasures, savor delicious food, and enjoy live music that fills the air with joy at the Georgia Renaissance Fair. Ronald Bridges Park offers the perfect retreat with pavilions, basketball courts, and scenic nature trails. Each of our homes is built with innovative, energy-efficient features designed to help you enjoy more savings, better health, real comfort and peace of mind
USD 279,990
7842 Marie Way, Fairburn, GA 30213 | MLS #7741
View photo
Townhouse · for sale
USD 279,990
USD 171/sq.ft
7842 Marie Way, Fairburn, GA 30213 | MLS #7741
Gledstone Hills
· 1,636 sq.ft · 3 Bedrooms · 3 Baths · Townhouse
· Equipped kitchen
Gledstone Hills · 1,636 sq.ft · 3 Bedrooms · 3 Baths · Townhouse · Equipped kitchen
Brand new, energy-efficient home available by Jun 2026! Prepare a casual dinner or special occasion in the spacious kitchen that opens into the dining and living room. Invite guests to stay in the upstairs secondary bedrooms with a shared full bath. Unwind in the primary bedroom complete with tray ceilings. Welcome to Artisan Walk, where modern living meets the vibrant spirit of Fairburn. Offering two-story townhomes, we are now selling move-in ready homes with the latest design trends. Browse artisan shops for treasures, savor delicious food, and enjoy live music that fills the air with joy at the Georgia Renaissance Fair. Ronald Bridges Park offers the perfect retreat with pavilions, basketball courts, and scenic nature trails. Each of our homes is built with innovative, energy-efficient features designed to help you enjoy more savings, better health, real comfort and peace of mind
USD 279,990
7710 Bucknell Terrace
View photo
Townhouse · for sale
USD 269,900
USD 166/sq.ft
7710 Bucknell Terrace
Gledstone Hills
· 1,625 sq.ft · 3 Bedrooms · 3 Baths · Townhouse
· Office room · Terrace · Deck
Gledstone Hills · 1,625 sq.ft · 3 Bedrooms · 3 Baths · Townhouse · Office room · Terrace · Deck
Seller offering buyer 1 year of hoa dues paid with an acceptable offer! New roof installed may 2026! Move right into this spacious end-unit townhome offering 3 bedrooms, 3.5 bathrooms, and 1,632 square feet of flexible living space in a desirable swim and tennis community. One of the home's most valuable updates has already been completed with a brand new roof installed in May 2026, providing peace of mind and added value for years to come. Enjoy outdoor living on the newer deck, enhanced with newly installed support beams for added stability and durability. Inside, you'll find stainless steel energy efficient appliances, LED energy efficient lightening throughout and a versatile three-level floor plan designed to accommodate today's lifestyle. The lower-level bedroom and full bath create the perfect private guest suite, roommate setup, home office, or multigenerational living space. With multiple ensuite style living areas, generous storage, and low-maintenance living, this home offer
USD 269,900
140 Reed Way
View photo
House · for sale
Request Details
140 Reed Way
Gledstone Hills
· 2,680 sq.ft · 5 Bedrooms · 6 Baths · House
· Equipped kitchen
Gledstone Hills · 2,680 sq.ft · 5 Bedrooms · 6 Baths · House · Equipped kitchen
Discover an extraordinary modern residence in the Enclave, an exclusive gated section of Trilith, where architectural sophistication meets world-class design. Crafted by the award-winning Loudermilk Homes, a builder renowned for innovative luxury and precision detail, this newly constructed home has been curated by a thoughtful interior design team to embody a serene, gallery-like vibe with clean lines, soaring window walls, and an effortless blend of organic textures and refined finishes. Designed for both elevated living and effortless entertaining, the main level features an expansive great room framed by floor-to-ceiling glass, a chef's kitchen with scullery, and seamless connection to multiple outdoor living spaces. A private primary suite on the main floor offers a spa-inspired bath and generous closet, creating a true retreat. The second level hosts beautifully appointed guest suites, a flexible bedroom/bonus space, a sitting lounge, and an additional laundry room for convenienc
Request Details
319 Ashigan
View photo
Townhouse · for sale
USD 209,900
USD 127/sq.ft
319 Ashigan
Gledstone Hills
· 1,647 sq.ft · 4 Bedrooms · 2 Baths · Townhouse
· Office room · Equipped kitchen
Gledstone Hills · 1,647 sq.ft · 4 Bedrooms · 2 Baths · Townhouse · Office room · Equipped kitchen
End-Unit Townhome in a Quiet Union City Community, offering a flexible floor plan, modern finishes, and easy access to everything South Fulton has to offer. Built in 2021, this Newer Construction home provides low-maintenance living with a layout designed to adapt to a variety of lifestyles. The main level features an Open Living and Dining Area with durable Luxury Vinyl Plank Floors and a seamless connection to the Kitchen, creating a comfortable setting for everyday living and entertaining. The Kitchen includes White Cabinetry, Granite Countertops, Stainless Steel Appliances, and a Spacious Breakfast Bar that works just as well for casual meals as it does for gathering with friends. With Four Bedrooms, this townhome offers excellent flexibility for a Home Office, Guest Room, or additional living space. The Primary Suite features an En Suite Bathroom with Dual Vanities, while the remaining bedrooms are generously sized and supported by a second Full Bathroom. The End-Unit location pro
USD 209,900

Get email alerts

Don't miss out: be the first to know about new properties

The alert was correctly created

On subscribing you accept the conditions of use and the privacy policy
Alert
Receive new ads in your inbox
Save this search
Receive alerts for new listings

We'll send you an email when we have new properties for: "Properties for sale in Gledstone Hills"

The alert was correctly created

Deerwood Park, Fairburn-Union City CCD Fulton County Georgia
Smoke Ridge, Fairburn-Union City CCD Fulton County Georgia
Get email alerts and be the first to see new listings
Required field
On subscribing I accept the terms of the privacy policy
Perfect! You'll soon start receiving new listings via email
Alert
Receive an email when we have new ads for Properties for sale in Gledstone Hills
Save this search
Filters

Bedrooms

Size (sq.ft)

sq.ft
sq.ft

Price

USD
USD

Property type

Bathrooms

Clear all filters
Receive notifications when new entries are published.