660 houses for sale in Glen Burnie Park

Mayo Rd
View photo
House · for sale
Request Details
Updated
Mayo Rd
Glen Burnie Park
· 1,625 sq.ft · 1 Bath · House
Glen Burnie Park · 1,625 sq.ft · 1 Bath · House
This is a Real Estate-Owned (REO)/post-foreclosure home owned or managed by a bank. All offers are considered; however, the highest and best will most likely be accepted
Request Details
612 Carolyn Road
View photo
House · for sale
Request Details
612 Carolyn Road
Glen Burnie Park
· 1,335 sq.ft · 6 Bedrooms · 2 Baths · House
· Garden · Equipped kitchen · Parking
Glen Burnie Park · 1,335 sq.ft · 6 Bedrooms · 2 Baths · House · Garden · Equipped kitchen · Parking
Welcome Home! This stunning detached 5-bedroom, 2-bath home is designed for comfort, functionality, and endless possibilities. Step inside the main level, where sunlight fills the spacious living room and separate dining room, creating an inviting space for gatherings. The modern kitchen is a showstoppercomplete with sleek counters, upgraded appliances, and a seated island perfect for casual meals or entertaining. Upstairs, discover three generously sized bedrooms and a full bath, offering the ideal retreat at the end of the day. The lower levels are full of surprises: One level includes a bedroom, laundry room, and private side entrance from the 1-car garage, plus direct access to the backyard. The second lower level features two additional bedrooms, a full bath, and a kitchenette with a sinka versatile space with separate entrance, ideal for guests, in-laws, or potential rental income. Outside, the spacious backyard is perfect for entertaining, featuring a pergola for shaded lounging
Request Details
5720 Howard Drive
View photo
House · for sale
USD 614,999
USD 263/sq.ft
5720 Howard Drive
Glen Burnie Park
· 2,336 sq.ft · 4 Bedrooms · 3 Baths · House
· Fireplace · Equipped kitchen · Cellar
Glen Burnie Park · 2,336 sq.ft · 4 Bedrooms · 3 Baths · House · Fireplace · Equipped kitchen · Cellar
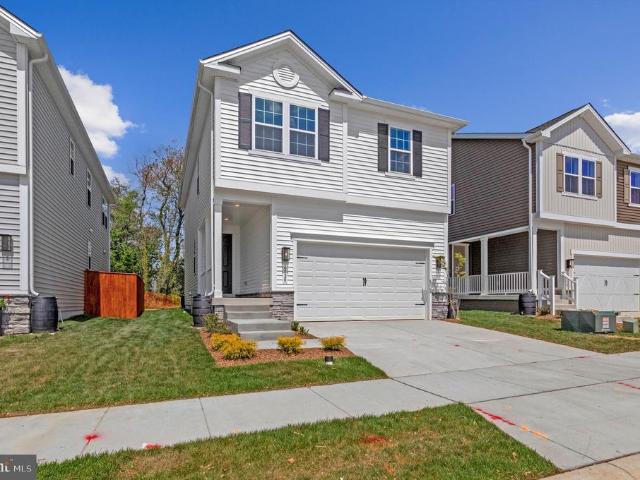
This 4-bedroom, 3 1/2 bath Lynette by Richmond American Homes. The main floor of this charming Lynette plan offers an inviting great room with an electric fireplace & mantel boasting a stunning floor to ceiling tile, Mohawk luxury vinyl plank floors on the main level, 9' ceilings with 8' doors, a powder room, and a gourmet kitchen with a convenient island, quartz countertops, backsplash, pantry with wood shelves. Beautiful Oak Stairs take you to the top floor, youll find four elegant bedrooms, including an impressive primary suite showcasing a roomy walk-in closet and a deluxe bath with double sinks. A secondary bath, top floor laundry room, 2-garage with EV charging station, video doorbell, smart locks, smart thermostat for energy efficiency, and a completely finished basement with 9' ceilings, rough-in for wet bar & a full bathroom complete this home. Enclave at Arundel Hills is an exciting new community in Glen Burnie. It offers easy access to major employers in Baltimore, Annapolis
USD 614,999
605 Carolyn Road
View photo
House · for sale
USD 459,000
USD 171/sq.ft
605 Carolyn Road
Glen Burnie Park
· 2,680 sq.ft · 4 Bedrooms · 2 Baths · House
· Office room · Equipped kitchen
Glen Burnie Park · 2,680 sq.ft · 4 Bedrooms · 2 Baths · House · Office room · Equipped kitchen
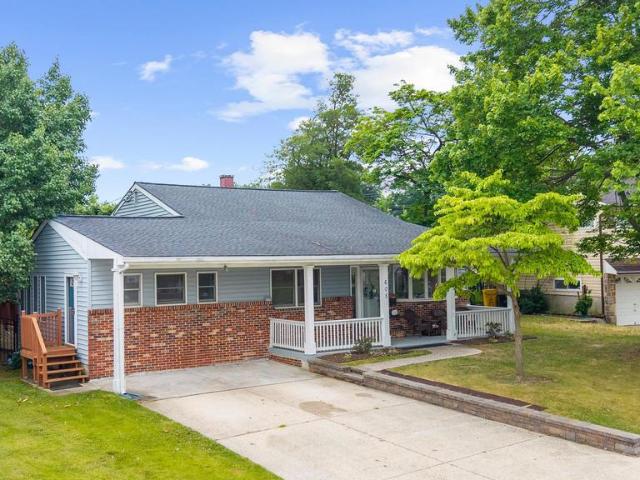
Spacious split level in Glen Burnie Park! This 4-bedroom, 2-bath home offers over 2,000+ finished square feet of comfortable living space with plenty of room to spread out. The partial brick front and expansive covered front porch create excellent curb appeal and provide the perfect spot to relax outdoors. Inside, the living and dining rooms feature durable LVP flooring, while the bright living room is highlighted by a large bay window that fills the space with natural light. The kitchen offers ample wood cabinetry and countertop space, along with a wall oven, built-in pantry, and an adjoining sitting room. The lower level is home to a private primary suite featuring recessed lighting, a stylish accent wall, and an updated en-suite bathroom complete with a sliding barn door, modern fixtures, and a beautifully tiled shower. Upstairs, you'll find three additional generously sized bedrooms and a second full bathroom, offering flexibility for family, guests, or a home office. Step outside
USD 459,000
5722 Howard Drive
View photo
House · for sale
USD 649,999
USD 273/sq.ft
5722 Howard Drive
Glen Burnie Park
· 2,379 sq.ft · 4 Bedrooms · 3 Baths · House
· Fireplace · Equipped kitchen
Glen Burnie Park · 2,379 sq.ft · 4 Bedrooms · 3 Baths · House · Fireplace · Equipped kitchen
With rates below 5% you can buy this brand-new home ready for immediate occupancy for the same p&i payment as a $570,000 resale! This brand-new 4-bedroom, 3 1/2 bath Lynette by Richmond American Homes. The main floor of this charming Lynette plan offers an inviting great room with an electric fireplace, mantel, stunning floor to ceiling tile, Mohawk luxury vinyl plank floors on the main level, 9' ceilings with 8' doors, a powder room, and a gourmet kitchen with a convenient island, quartz countertops throughout, backsplash, pantry with wood shelves. Beautiful Oak Stairs take you to the top floor, youll find four elegant bedrooms, including an impressive primary suite showcasing a roomy walk-in closet and a deluxe bath with double sinks. A secondary bath, top floor laundry room, 2-garage with electric vehicle charging station, video door bell, smart locks, smart thermostat for energy efficiency, concrete driveways-sidewalks throughout the community, and last but not least a finished bas
USD 649,999
Manning Rd
View photo
House · for sale
Request Details
Updated
Manning Rd
Glen Burnie Park
· 1,044 sq.ft · 1 Bath · House
Glen Burnie Park · 1,044 sq.ft · 1 Bath · House
This home is in preforeclosure, which means the homeowner is in default (missed payments). Therefore, there could be an opportunity to strike a great deal with the owner and the bank
Request Details
Sprite Way
View photo
Townhouse · for sale
Request Details
Updated
Sprite Way
Glen Burnie Park
· 1,453 sq.ft · 2 Baths · Townhouse
Glen Burnie Park · 1,453 sq.ft · 2 Baths · Townhouse
This is a Real Estate-Owned (REO)/post-foreclosure home owned or managed by a bank. All offers are considered; however, the highest and best will most likely be accepted
Request Details
7711 Allen Wood Court
View photo
Townhouse · for sale
USD 424,900
USD 208/sq.ft
7711 Allen Wood Court
Glen Burnie Park
· 2,034 sq.ft · 3 Bedrooms · 2 Baths · Townhouse
· Equipped kitchen · Parking
Glen Burnie Park · 2,034 sq.ft · 3 Bedrooms · 2 Baths · Townhouse · Equipped kitchen · Parking
Assumable FHA loan at just 3.25%! Price Improvement, now offered at $424,900. Beautifully maintained 3-bedroom, 2 full and 2 half bath townhome built in 2018, offering over 2,000 sq ft of living space. This home features an open-concept layout, a modern kitchen, and a 1-car garage, perfect for comfortable living and entertaining. Conveniently located near major commuter routes with easy access to Baltimore, Annapolis, and Washington, DC, as well as nearby shopping and dining options. Schedule your showing today!
USD 424,900
645 Ridgefield Court
View photo
House · for sale
USD 550,000
USD 266/sq.ft
645 Ridgefield Court
Glen Burnie Park
· 2,067 sq.ft · 4 Bedrooms · 2 Baths · House
· Equipped kitchen · Parking · Air conditioning · Cellar
Glen Burnie Park · 2,067 sq.ft · 4 Bedrooms · 2 Baths · House · Equipped kitchen · Parking · Air conditioning · Cellar
Thoughtfully updated and beautifully maintained, this spacious Colonial offers timeless comfort, generous living space, and extensive recent upgrades in a desirable cul-de-sac setting. Major updates completed in 2020 include hardwood flooring, an updated kitchen with white cabinetry, upgraded countertops, stainless steel appliances, and updated laundry room appliances, along with renovated showers, energy-efficient dual-pane windows and doors, plus a new furnace, hot water heater, and A/C for added comfort and efficiency. The upper level offers four generously sized bedrooms, including a spacious primary suite with a walk-in closet and en-suite full bath. Additional improvements completed in 2021 include a brand new garage, recessed lighting, sump pump, remodeled bathroom, replacement basement windows, updated insulation, and luxury vinyl flooring in the living room. The basement has been professionally waterproofed and offers clean, open space ready for recreation, workout, hobby, or
USD 550,000
602 Sprite Way
View photo
Townhouse · for sale
USD 310,000
USD 213/sq.ft
602 Sprite Way
Glen Burnie Park
· 1,453 sq.ft · 3 Bedrooms · 2 Baths · Townhouse
· Equipped kitchen
Glen Burnie Park · 1,453 sq.ft · 3 Bedrooms · 2 Baths · Townhouse · Equipped kitchen
Beautiful and Spacious Three-Level Townhome in a Prime Location! This well-maintained townhome offers 3 bedrooms, 2 full bathrooms, and 1 half bath, with an open and functional layout across three spacious levels. Upon entering, you are welcomed into a bright and open living room that flows seamlessly into the formal dining area and an open-concept kitchen perfect for everyday living and entertaining. The second level features two generously sized bedrooms, including one with a walk-in closet, a full bathroom, and a convenient laundry room equipped with a washer and dryer. The third level offers a private primary suite retreat, complete with high ceilings, a spacious en-suite bathroom, ample closet space, and an additional hallway closet. This level provides both privacy and comfort with abundant storage throughout. The home has been freshly painted and features new carpet throughout, making it truly move-in ready. Ideally located, this property offers an easy commute approximately 15
USD 310,000
719 Gnome Court
View photo
Townhouse · for sale
USD 319,000
USD 228/sq.ft
719 Gnome Court
Glen Burnie Park
· 1,399 sq.ft · 3 Bedrooms · 2 Baths · Townhouse
Glen Burnie Park · 1,399 sq.ft · 3 Bedrooms · 2 Baths · Townhouse
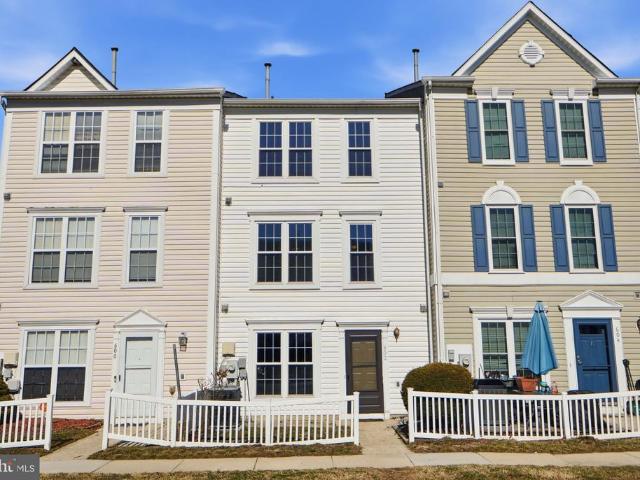
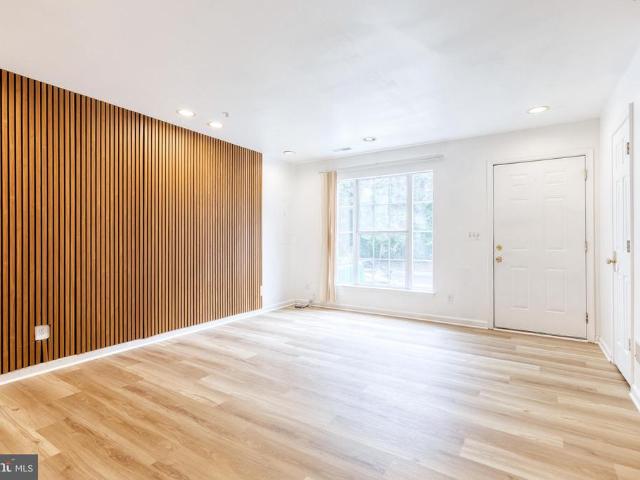
Move-in ready and waiting for you! This charming 3-level townhouse features 3 spacious bedrooms, 2 bathrooms, and a bright, open layout designed for modern living. Enjoy the seamless flow of the main level, highlighted by new flooring, paint, and a beautiful accent wall. The third-floor primary suite offers ultimate privacy with its own full bath. Nestled in a quiet Glen Burnie enclave with a low monthly HOA, this property puts you just minutes from parks, shopping, and everyday conveniences. Don't miss out on this fantastic opportunity
USD 319,000
729 Mesquite Road
View photo
House · for sale
USD 449,000
USD 604/sq.ft
729 Mesquite Road
Glen Burnie Park
· 743 sq.ft · 2 Bedrooms · 1 Bath · House
· Patio · Garden · Equipped kitchen · Parking
Glen Burnie Park · 743 sq.ft · 2 Bedrooms · 1 Bath · House · Patio · Garden · Equipped kitchen · Parking
Unique, completely renovated, and move-in ready! Tucked away at the end of a quiet street in Severn, this like-new home has been beautifully updated from top to bottom and offers the perfect combination of modern comfort and low-maintenance living. Situated on a spacious 12,000-square-foot lot, the home welcomes you with a charming brick front, covered front porch, refreshed landscaping, and an oversized one-car garage with a two-car driveway. Inside, you'll find a bright, open living area, a beautifully updated kitchen with like-new appliances, two spacious bedrooms, and a fully renovated bathroom. Nearly every major component of the home has been replaced, including the roof, siding, windows, garage door and opener, plumbing, electrical system, HVAC, insulation, drywall, interior doors, flooring, tankless propane water heater, kitchen cabinets, bathroom fixtures, well tank, and water treatment system. The large rear patio overlooks an expansive backyard, creating the perfect setting
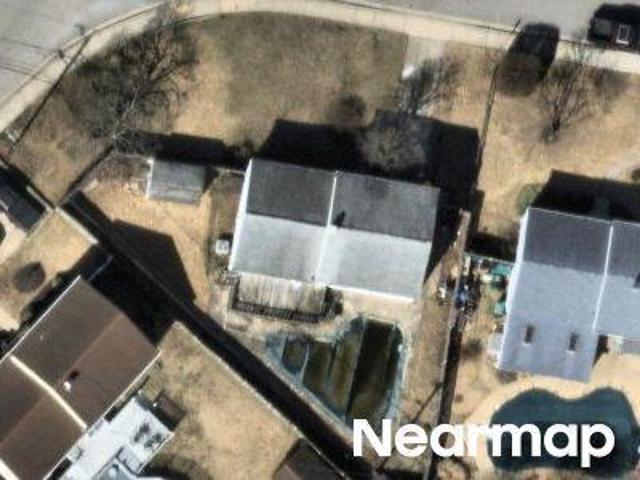
USD 449,000
7711 Allen Wood Ct, Glen Burnie, MD 21061 | MLS #MDAA2136
View photo
Townhouse · for sale
USD 424,900
USD 208/sq.ft
7711 Allen Wood Ct, Glen Burnie, MD 21061 | MLS #MDAA2136
Glen Burnie Park
· 2,034 sq.ft · 3 Bedrooms · 4 Baths · Townhouse
· Equipped kitchen · Parking
Glen Burnie Park · 2,034 sq.ft · 3 Bedrooms · 4 Baths · Townhouse · Equipped kitchen · Parking
Assumable FHA loan at just 3.25%! Price Improvement, now offered at $424,900. Beautifully maintained 3-bedroom, 2 full and 2 half bath townhome built in 2018, offering over 2,000 sq ft of living space. This home features an open-concept layout, a modern kitchen, and a 1-car garage, perfect for comfortable living and entertaining. Conveniently located near major commuter routes with easy access to Baltimore, Annapolis, and Washington, DC, as well as nearby shopping and dining options. Schedule your showing today!
USD 424,900
1602 Lorimer Road
View photo
House · for sale
USD 329,900
USD 336/sq.ft
1602 Lorimer Road
Glen Burnie Park
· 980 sq.ft · 3 Bedrooms · 1 Bath · House
· Garden · Equipped kitchen
Glen Burnie Park · 980 sq.ft · 3 Bedrooms · 1 Bath · House · Garden · Equipped kitchen
Welcome to this charming, updated 3-bedroom, 1.5-bath home in the established Margate community. The main level features a bright, inviting living room filled with natural light that flows seamlessly into a functional kitchen and dining area, complete with stainless steel appliances, perfect for both everyday living and entertaining. The thoughtfully designed layout offers comfortably sized bedrooms and a warm, welcoming feel throughout. Recent updates enhance the homes appeal while still allowing room to make it your own. Outside, youll find a spacious, level yard with a large fenced backyard, ideal for outdoor gatherings, gardening, or simply relaxing in your own private space. With its blend of comfort, updates, and outdoor space, this home is ready to be enjoyed. Location is everything! You are perfectly positioned for an easy commute with quick access to I-97, Route 100, and I-695. Enjoy being just minutes away from BWI Airport, local shopping centers, and diverse dining options
USD 329,900
409 A Street SW
View photo
House · for sale
USD 365,000
USD 292/sq.ft
409 A Street SW
Glen Burnie Park
· 1,249 sq.ft · 3 Bedrooms · 2 Baths · House
· Garden · Equipped kitchen · Parking
Glen Burnie Park · 1,249 sq.ft · 3 Bedrooms · 2 Baths · House · Garden · Equipped kitchen · Parking
Excellent Glen Burnie Location. 3 Bedroom, 2 Bathroom, Detached two-car garage, nice backyard. All upgraded features, at Kitchen, instant hot-water heater, newer HVAC and roof, stackable washer/dryer, on the main floor, Hardwood Floors. Close to Marshall Baltimore Airport. (Please remove your shoes)
USD 365,000
614 Nolberry Drive
View photo
House · for sale
USD 404,900
USD 190/sq.ft
614 Nolberry Drive
Glen Burnie Park
· 2,120 sq.ft · 4 Bedrooms · 1 Bath · House
· Equipped kitchen
Glen Burnie Park · 2,120 sq.ft · 4 Bedrooms · 1 Bath · House · Equipped kitchen
Welcome home to this beautifully maintained split-level residence nestled in the heart of Glen Burnie. Offering space, comfort, and endless potential, this 4-bedroom, 1.5-bath home is competitively priced and ready to impress. Step inside to a thoughtfully designed layout, featuring two spacious living areas that offer flexibility for both everyday living and effortless entertaining. Just off the main level, a bright and inviting sunroom provides the perfect space to enjoy your morning coffee or unwind at the end of the day. The second-floor kitchen is enhanced with upgraded cabinetry and stone-inspired countertops, blending style and functionality. Enjoy the formal separate dining room as is, or bring your vision to life by opening the wall to create a seamless flow between the kitchen and a spacious eat-in area Upstairs, youll find three generously sized bedrooms and a well-appointed full bath, offering comfortable accommodations for family and guests alike. The partially finished lo
USD 404,900
5725 Howard Drive
View photo
House · for sale
USD 615,999
USD 299/sq.ft
5725 Howard Drive
Glen Burnie Park
· 2,056 sq.ft · 3 Bedrooms · 3 Baths · House
· Fireplace · Equipped kitchen · Cellar
Glen Burnie Park · 2,056 sq.ft · 3 Bedrooms · 3 Baths · House · Fireplace · Equipped kitchen · Cellar
With rates below 5% you can own this new construction move-in ready home for the same p&i payment as a $545,000 resale! This brand-new 3-bedroom, 3 1/2 bath Lana by Richmond American Homes. The main floor of this charming Lana plan offers an inviting great room with Mohawk luxury vinyl plank floors on the main level, 9' ceilings with 8' doors, a powder room, electric fireplace, a gourmet kitchen with a convenient island, quartz countertops, backsplash, pantry with wood shelves. Upstairs, youll find three elegant bedrooms, including an impressive primary suite showcasing a roomy walk-in closet and a deluxe bath with double sinks. A secondary bath, top floor laundry, 2-garage with EV charging station, video doorbell, smart locks, smart thermostat for energy efficiency, sidewalks throughout the community, and last but not least a finished basement with 9' ceilings, rough-in for wet bar & a full bathroom complete this home. Enclave at Arundel Hills is an exciting new community in Glen Burn
USD 615,999
526 Bend Circle Road
View photo
Townhouse · for sale
USD 325,000
USD 277/sq.ft
526 Bend Circle Road
Glen Burnie Park
· 1,173 sq.ft · 3 Bedrooms · 1 Bath · Townhouse
Glen Burnie Park · 1,173 sq.ft · 3 Bedrooms · 1 Bath · Townhouse
Experience the charm of this beautifully renovated Colonial townhouse in the desirable Cloverleaf community. With a major renovation completed in 2026, this home seamlessly blends modern comforts with classic appeal. This home features three spacious bedrooms and 1.5 baths. The inviting living spaces are enhanced by thoughtful updates, ensuring a warm atmosphere throughout. Enjoy the convenience of a well-designed layout that maximizes functionality, complemented by ample natural light. With a great community feel, this home is perfect for those seeking a peaceful retreat while remaining close to local amenities. Embrace the opportunity to make this delightful property your own and create lasting memories in a space that truly feels like home
USD 325,000
225 Jenkins Way
View photo
Townhouse · for sale
USD 524,000
USD 230/sq.ft
225 Jenkins Way
Glen Burnie Park
· 2,271 sq.ft · 3 Bedrooms · 3 Baths · Townhouse
· Deck · Fireplace · Equipped kitchen · Parking
Glen Burnie Park · 2,271 sq.ft · 3 Bedrooms · 3 Baths · Townhouse · Deck · Fireplace · Equipped kitchen · Parking
This open concept 3 Bedroom End Unit with large family room on first level and garage features many upgrades that include: Rear Kitchen Design. Stainless Steel Appliances, Gas Cooking Upgraded Granite Kitchen Countertops Kitchen Convenience Package White Kitchen Cabinetry & Crown Molding. Soft Closing Kitchen Doors and Drawers, Upgraded Kitchen Sink and Faucet. Gas Fireplace in Family Room Double Vanity in Owners Bath Ceiling Fan, Cable TV Pre Wires. Deck off of the kitchen, 4th Bedroom with Full Bath on Lower Level and So Much More! Plus, this homesite offers an extra-long driveway for additional parking. Welcome Home! Interior Photos of Like Model
USD 524,000
207 Jenkins Way, Glen Burnie, MD 21061 | MLS #MDAA2131
View photo
Townhouse · for sale
USD 465,000
USD 191/sq.ft
207 Jenkins Way, Glen Burnie, MD 21061 | MLS #MDAA2131
Glen Burnie Park
· 2,422 sq.ft · 4 Bedrooms · 4 Baths · Townhouse
· Parking
Glen Burnie Park · 2,422 sq.ft · 4 Bedrooms · 4 Baths · Townhouse · Parking
Price cut! Approved short sale! This beautifully designed 4-bedroom, 3.5-bathroom home with an attached garage offers over 2,425 square feet of thoughtfully planned living space, combining comfort, style, and convenience. From the moment you step inside, you’ll appreciate the open-concept layout and the numerous upgrades and premium finishes that set this home apart
USD 465,000
29 5Th Avenue SW
View photo
House · for sale
USD 349,900
USD 315/sq.ft
29 5Th Avenue SW
Glen Burnie Park
· 1,109 sq.ft · 3 Bedrooms · 2 Baths · House
· Garden · Equipped kitchen · Parking
Glen Burnie Park · 1,109 sq.ft · 3 Bedrooms · 2 Baths · House · Garden · Equipped kitchen · Parking
Major Price Improvement Reduced $10,000! Beautifully updated 3 Bedroom, 2 Bath home in an incredibly convenient location close to schools, shopping, dining, major commuter routes, BWI Airport, and employment centers. Move-in ready with nothing to do but unpack and make it your own! Features include two off-street parking areas, a fully privacy-fenced rear yard with a spacious storage shed, and covered front and rear entries. Interior highlights include new Luxury Vinyl Plank flooring, Paint, carpet, stainless steel appliances, gas cooking, zoned heating and cooling, a large main-level laundry room with closet, and updated full baths on each level, new kitchen cabinets, countertop, flooring, Low-maintenance Vinyl exterior completes this fantastic property offering comfort, convenience, and value
USD 349,900
661 Westphalia Court
View photo
Townhouse · for sale
USD 429,900
USD 264/sq.ft
661 Westphalia Court
Glen Burnie Park
· 1,625 sq.ft · 3 Bedrooms · 2 Baths · Townhouse
· Garden · Gym · Deck · Equipped kitchen · Cellar
Glen Burnie Park · 1,625 sq.ft · 3 Bedrooms · 2 Baths · Townhouse · Garden · Gym · Deck · Equipped kitchen · Cellar
Charming Colonial Duplex Move-In Ready with Modern Updates! Welcome to this beautifully maintained Colonial duplex, where classic charm meets contemporary comfort. Boasting 3 generously sized bedrooms and 2.5 bathrooms, this home also features a full basement brimming with potential ideal for a home gym, media room, playroom, or abundant storage. Step inside to gleaming hardwood floors that flow seamlessly throughout the main level, unifying the living room, formal dining room, and inviting family room. The heart of the home a well-appointed kitchen shines with quartz countertops, stainless steel appliances, and ample cabinetry, making meal prep and entertaining effortless. Outdoors, a spacious deck overlooks the fully fenced backyard a private oasis perfect for summer barbecues, pets, or quiet evenings under the stars. Two storage sheds add exceptional convenience. Thoughtfully updated and impeccably maintained, this home delivers style, space, and value in a sought-after setting. Don
USD 429,900
549 Dahlgreen Road
View photo
Townhouse · for sale
USD 300,000
USD 309/sq.ft
549 Dahlgreen Road
Glen Burnie Park
· 969 sq.ft · 2 Bedrooms · 1 Bath · Townhouse
· Garden
Glen Burnie Park · 969 sq.ft · 2 Bedrooms · 1 Bath · Townhouse · Garden
Welcome to this beautifully maintained 2-bedroom, 1.5-bath townhouse in the highly sought-after Cloverhurst community. Offering two levels of comfortable living, this home blends functionality with a warm, inviting feel thats perfect for everyday living. Step inside to an open and airy layout filled with natural light, creating a seamless flow between the living and dining spacesideal for both relaxing and entertaining. The thoughtfully designed floor plan maximizes space while maintaining a cozy atmosphere youll love coming home to. Upstairs, youll find two well-sized bedrooms, a full bathroom, and the added convenience of a bedroom-level laundry areamaking daily routines that much easier. Out back, enjoy your own fully fenced backyard, providing the privacy you need for gatherings, pets, or simply unwinding after a long day. Located just minutes from shopping, dining, and major commuter routes, this home offers both convenience and lifestyle. Whether youre a first-time buyer, looking
USD 300,000
Doris Ave
View photo
House · for sale
Request Details
New
Doris Ave
Glen Burnie Park
· 1,119 sq.ft · 2 Bedrooms · 2 Baths · House
Glen Burnie Park · 1,119 sq.ft · 2 Bedrooms · 2 Baths · House
This is a Real Estate-Owned (REO)/post-foreclosure home owned or managed by a bank. All offers are considered; however, the highest and best will most likely be accepted
Request Details
Maple Ln NW
View photo
House · for sale
Request Details
New
Maple Ln NW
Glen Burnie Park
· 936 sq.ft · 1 Bath · House
Glen Burnie Park · 936 sq.ft · 1 Bath · House
This is a Real Estate-Owned (REO)/post-foreclosure home owned or managed by a bank. All offers are considered; however, the highest and best will most likely be accepted
Request Details

Get email alerts

Don't miss out: be the first to know about new properties

The alert was correctly created

On subscribing you accept the conditions of use and the privacy policy
Alert
Receive new ads in your inbox
Save this search
Receive alerts for new listings

We'll send you an email when we have new properties for: "Houses for sale in Glen Burnie Park"

The alert was correctly created

Meadow Brook, Glen Burnie District 2 Anne Arundel County Maryland
Aquahart Manor
Get email alerts and be the first to see new listings
Required field
On subscribing I accept the terms of the privacy policy
Perfect! You'll soon start receiving new listings via email
Alert
Receive an email when we have new ads for Houses for sale in Glen Burnie Park
Save this search
Filters

Bedrooms

Size (sq.ft)

sq.ft
sq.ft

Price

USD
USD

Property type

Bathrooms

Clear all filters
Receive notifications when new entries are published.