We use first and third party cookies, among others, Analytical and Advertising cookies, to analyze traffic, display ads tailored to your likely interest and improve user experience. If you continue browsing you accept our Cookie Policy. Our partners
1,321 apartments for sale in Glen Cove city
View photo
Condo · for sale
Request Details
Updated
Fen Way # 201
Glen Cove city
· 1,991 sq.ft · 2 Baths · Condo
Glen Cove city · 1,991 sq.ft · 2 Baths · Condo
This home is in preforeclosure, which means the homeowner is in default (missed payments). Therefore, there could be an opportunity to strike a great deal with the owner and the bank
This home is in preforeclosure, which means the homeowner is in default (missed payments). Therefore, there could be an opportunity to strike a great deal with the owner and the bank
Request Details
View photo
Condo · for sale
Request Details
Updated
The Vale
Glen Cove city
· 1,539 sq.ft · 2 Baths · Condo
Glen Cove city · 1,539 sq.ft · 2 Baths · Condo
This home is in preforeclosure, which means the homeowner is in default (missed payments). Therefore, there could be an opportunity to strike a great deal with the owner and the bank
This home is in preforeclosure, which means the homeowner is in default (missed payments). Therefore, there could be an opportunity to strike a great deal with the owner and the bank
Request Details
View photo
Condo · for sale
Request Details
Updated
Eagle Chase 38c
Glen Cove city
· 2,895 sq.ft · 3 Baths · Condo
Glen Cove city · 2,895 sq.ft · 3 Baths · Condo
This home is in preforeclosure, which means the homeowner is in default (missed payments). Therefore, there could be an opportunity to strike a great deal with the owner and the bank
This home is in preforeclosure, which means the homeowner is in default (missed payments). Therefore, there could be an opportunity to strike a great deal with the owner and the bank
This home is in preforeclosure, which means the homeowner is in default (missed payments). Therefore, there could be an opportunity to strike a great deal with the owner and the bank
This home is in preforeclosure, which means the homeowner is in default (missed payments). Therefore, there could be an opportunity to strike a great deal with the owner and the bank
This home is in preforeclosure, which means the homeowner is in default (missed payments). Therefore, there could be an opportunity to strike a great deal with the owner and the bank
This home is in preforeclosure, which means the homeowner is in default (missed payments). Therefore, there could be an opportunity to strike a great deal with the owner and the bank
Request Details
View photo
Condo · for sale
Request Details
Updated
Eagle Chase # 71
Glen Cove city
· 2,519 sq.ft · 2 Baths · Condo
Glen Cove city · 2,519 sq.ft · 2 Baths · Condo
This home is in preforeclosure, which means the homeowner is in default (missed payments). Therefore, there could be an opportunity to strike a great deal with the owner and the bank
This home is in preforeclosure, which means the homeowner is in default (missed payments). Therefore, there could be an opportunity to strike a great deal with the owner and the bank
Request Details
View photo
Condo · for sale
Request Details
Updated
Chestnut Ln
Glen Cove city
· 2,174 sq.ft · 2 Baths · Condo
Glen Cove city · 2,174 sq.ft · 2 Baths · Condo
This home is in preforeclosure, which means the homeowner is in default (missed payments). Therefore, there could be an opportunity to strike a great deal with the owner and the bank
This home is in preforeclosure, which means the homeowner is in default (missed payments). Therefore, there could be an opportunity to strike a great deal with the owner and the bank
Request Details
View photo
Condo · for sale
Request Details
New
Holiday Dr
Glen Cove city
· 1,636 sq.ft · 2 Baths · Condo
Glen Cove city · 1,636 sq.ft · 2 Baths · Condo
This home is in preforeclosure, which means the homeowner is in default (missed payments). Therefore, there could be an opportunity to strike a great deal with the owner and the bank
This home is in preforeclosure, which means the homeowner is in default (missed payments). Therefore, there could be an opportunity to strike a great deal with the owner and the bank
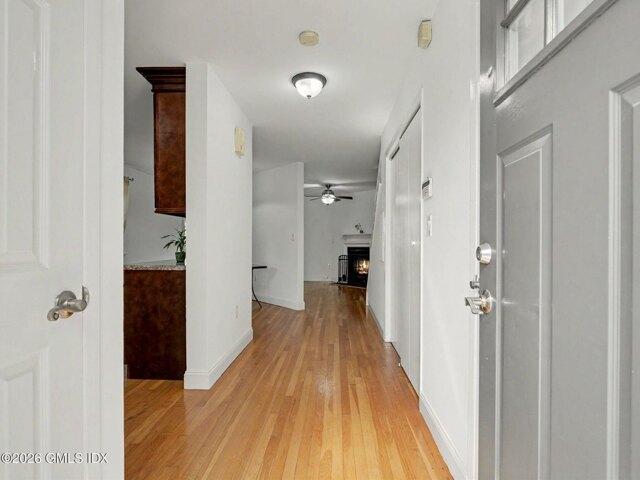
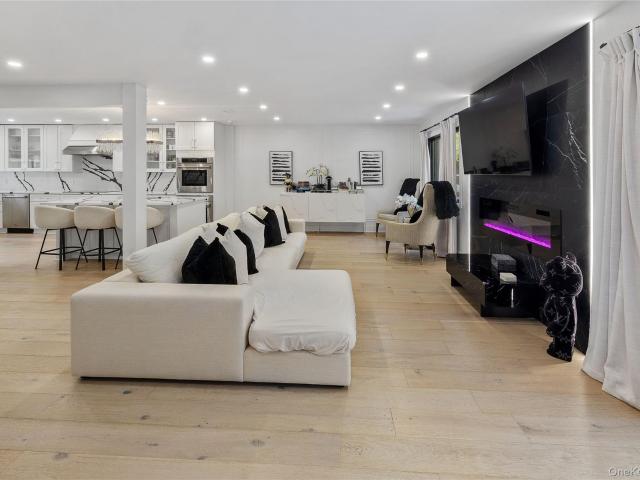
Welcome home to this beautifully refreshed, 2-bedroom corner townhouse condo nestled in a highly sought-after, well-maintained complex. Boasting low common charges and an unbeatable location, this townhouse condo offers the perfect blend of coastal living and commuter convenience. Features an extra office/den, easily customizable as a possible 3rd bedroom or remote workspace. Anchor your evenings around the warm, inviting fireplace. Enjoy enhanced privacy and extra windows that flood the home with natural light. Bonus rear private deck. Located just moments from Byram Park, granting you easy access to a sandy beach, sparkling community pool, marina, boat club, and playground
Welcome home to this beautifully refreshed, 2-bedroom corner townhouse condo nestled in a highly sought-after, well-maintained complex. Boasting low common charges and an unbeatable location, this townhouse condo offers the perfect blend of coastal living and commuter convenience. Features an extra office/den, easily customizable as a possible 3rd bedroom or remote workspace. Anchor your evenings around the warm, inviting fireplace. Enjoy enhanced privacy and extra windows that flood the home with natural light. Bonus rear private deck. Located just moments from Byram Park, granting you easy access to a sandy beach, sparkling community pool, marina, boat club, and playground
Welcome home to this beautifully refreshed, 2-bedroom corner townhouse condo nestled in a highly sought-after, well-maintained complex. Boasting low common charges and an unbeatable location, this townhouse condo offers the perfect blend of coastal living and commuter convenience. Features an extra office/den, easily customizable as a possible 3rd bedroom or remote workspace. Anchor your evenings around the warm, inviting fireplace. Enjoy enhanced privacy and extra windows that flood the home with natural light. Bonus rear private deck. Located just moments from Byram Park, granting you easy access to a sandy beach, sparkling community pool, marina, boat club, and playground
Welcome home to this beautifully refreshed, 2-bedroom corner townhouse condo nestled in a highly sought-after, well-maintained complex. Boasting low common charges and an unbeatable location, this townhouse condo offers the perfect blend of coastal living and commuter convenience. Features an extra office/den, easily customizable as a possible 3rd bedroom or remote workspace. Anchor your evenings around the warm, inviting fireplace. Enjoy enhanced privacy and extra windows that flood the home with natural light. Bonus rear private deck. Located just moments from Byram Park, granting you easy access to a sandy beach, sparkling community pool, marina, boat club, and playground
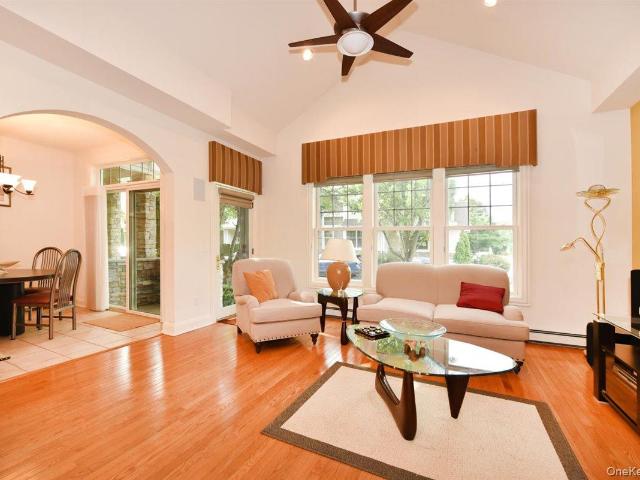
Spectacular Location & Beautiful Golf Course View Welcome to Harbor View, one of the North Shore's most sought-after 55+ communities. This exceptional one-bedroom condo is just a short walk to the entrance and the community's many amenities with beautiful views of the Harbor Links Golf Course. This convenient location is especially ideal for pet owners, with easy access for daily walks. The condo features higher ceilings, beautiful parquet floors, and custom bedroom closets providing exceptional storage. An added bonus is the convenience and value of two indoor parking spaces plus a private storage unit. Enjoy the comfort and convenience of this wonderful community, with everything you need right outside your door. This is a fantastic opportunity to make Harbor View your new home! Parking Spaces #202 & #203. Storage Unit # 133 Don't miss this one!
Spectacular Location & Beautiful Golf Course View Welcome to Harbor View, one of the North Shore's most sought-after 55+ communities. This exceptional one-bedroom condo is just a short walk to the entrance and the community's many amenities with beautiful views of the Harbor Links Golf Course. This convenient location is especially ideal for pet owners, with easy access for daily walks. The condo features higher ceilings, beautiful parquet floors, and custom bedroom closets providing exceptional storage. An added bonus is the convenience and value of two indoor parking spaces plus a private storage unit. Enjoy the comfort and convenience of this wonderful community, with everything you need right outside your door. This is a fantastic opportunity to make Harbor View your new home! Parking Spaces #202 & #203. Storage Unit # 133 Don't miss this one!
USD 699,000
View photo
Condo · for sale
USD 899,999
USD 401/sq.ft
2 Maple Run Drive
Glen Cove city
· 2,239 sq.ft · 3 Bedrooms · 2 Baths · Condo
· Deck · Swimming pool
Glen Cove city · 2,239 sq.ft · 3 Bedrooms · 2 Baths · Condo · Deck · Swimming pool
Jericho schools! Nestled within a highly desirable gated condo community in the heart of Jericho, New York, this refined residence represents the true culmination of luxury and quiet confidence. Offering an expansive 2,246 square feet of beautifully balanced living space, the 3-bedroom, 2-bathroom home delivers an effortless lifestyle anchored by uncompromised serenity and true peace of mind. Daily life unfolds under the care of a dedicated, professional security staff. *SAVE $2,487 WITH STAR ON TAXES*The intentional interior layout seamlessly connects light-filled open living spaces to a large, private deck—perfectly positioned for sophisticated outdoor relaxation or intimate gatherings. Beyond your private sanctuary, the community provides premier recreational amenities conveniently adjacent to your door, including pristine tennis courts and a sparkling pool. Exceptionally positioned for discerning buyers, this address is served by the top-tier, highly sought-after Jericho school dis
Jericho schools! Nestled within a highly desirable gated condo community in the heart of Jericho, New York, this refined residence represents the true culmination of luxury and quiet confidence. Offering an expansive 2,246 square feet of beautifully balanced living space, the 3-bedroom, 2-bathroom home delivers an effortless lifestyle anchored by uncompromised serenity and true peace of mind. Daily life unfolds under the care of a dedicated, professional security staff. *SAVE $2,487 WITH STAR ON TAXES*The intentional interior layout seamlessly connects light-filled open living spaces to a large, private deck—perfectly positioned for sophisticated outdoor relaxation or intimate gatherings. Beyond your private sanctuary, the community provides premier recreational amenities conveniently adjacent to your door, including pristine tennis courts and a sparkling pool. Exceptionally positioned for discerning buyers, this address is served by the top-tier, highly sought-after Jericho school dis
Galleria Ranch converted to three Bedrooms with expansive side, front and rear lawns. The kitchen has been partially opened making entertaining easier and bringing in more light. All the appliances are stainless, counter tops are granite, skylight, wood flooring and extra windows and heating unit. The Primary Suite has multiple closets, an enlarged shower and new sliding doors to the patio. The laundry is located in the hall leading to the second bath and Bedroom. The third Bedroom, has pocket doors to the back hall and can also be entered through the entry hall. The backyard is accessible from both the Living Room and Primary Suite through new doors, All the windows have been changed making this a seamless move for those looking for one level living in a country club setting and country club community. Make this this your next move while its still available
Galleria Ranch converted to three Bedrooms with expansive side, front and rear lawns. The kitchen has been partially opened making entertaining easier and bringing in more light. All the appliances are stainless, counter tops are granite, skylight, wood flooring and extra windows and heating unit. The Primary Suite has multiple closets, an enlarged shower and new sliding doors to the patio. The laundry is located in the hall leading to the second bath and Bedroom. The third Bedroom, has pocket doors to the back hall and can also be entered through the entry hall. The backyard is accessible from both the Living Room and Primary Suite through new doors, All the windows have been changed making this a seamless move for those looking for one level living in a country club setting and country club community. Make this this your next move while its still available
Well maintained and move in ready 3 bedroom, 2.5 bath condo located in The Manors, a quiet and desirable community. Features include a bright and open interior, primary suite with private bath, updated kitchen and New Windows. Finished basement offering additional living space ideal for a recreation room or a home office. Plenty of storage in basement and attic with pull down stairs. Community amenities include a community pool, tennis court, large common play area, and ample of community parking. Conveniently located near shopping, schools, and transportation. Rarely available don’t miss this opportunity!
Well maintained and move in ready 3 bedroom, 2.5 bath condo located in The Manors, a quiet and desirable community. Features include a bright and open interior, primary suite with private bath, updated kitchen and New Windows. Finished basement offering additional living space ideal for a recreation room or a home office. Plenty of storage in basement and attic with pull down stairs. Community amenities include a community pool, tennis court, large common play area, and ample of community parking. Conveniently located near shopping, schools, and transportation. Rarely available don’t miss this opportunity!
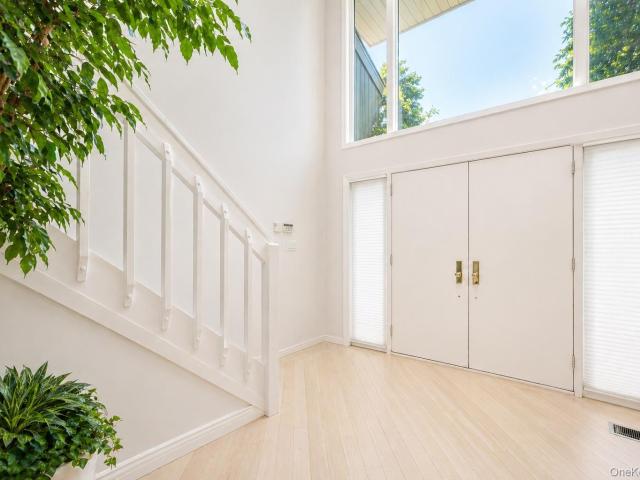
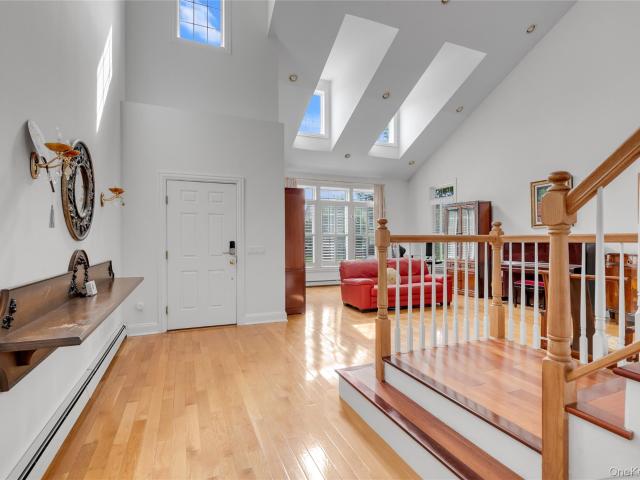
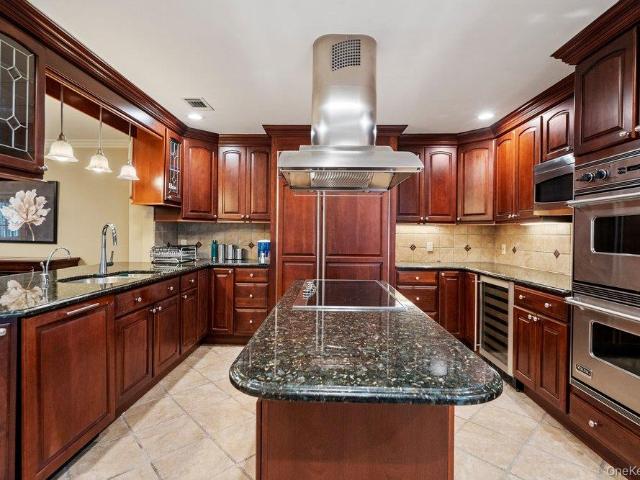
Welcome to 71 Eagle Chase, a beautiful home in the prestigious 24-hour gated Eagle Chase community, featuring 3 bedrooms and 2.5 bathrooms. Enter through grand double doors into a bright, open-concept layout with soaring vaulted ceilings and a skylight that fills the space with natural light. The main level includes a guest bedroom with a private balcony, a home office, and a powder room. The eat-in kitchen flows seamlessly into the formal dining area and spacious living room, highlighted by a cathedral ceiling and a cozy wood-burning fireplace. Sliding doors lead to a deck patio, perfect for outdoor entertaining. Upstairs, the primary suite offers a vaulted ceiling, private balcony, two walk-in closets, and an en-suite bath with a soaking tub and separate shower. A third bedroom features two large closets, a balcony, and access to a full bath. An open landing provides space for a sitting area or reading nook, along with a conveniently located washer and dryer. Enjoy resort-style livin
Welcome to 71 Eagle Chase, a beautiful home in the prestigious 24-hour gated Eagle Chase community, featuring 3 bedrooms and 2.5 bathrooms. Enter through grand double doors into a bright, open-concept layout with soaring vaulted ceilings and a skylight that fills the space with natural light. The main level includes a guest bedroom with a private balcony, a home office, and a powder room. The eat-in kitchen flows seamlessly into the formal dining area and spacious living room, highlighted by a cathedral ceiling and a cozy wood-burning fireplace. Sliding doors lead to a deck patio, perfect for outdoor entertaining. Upstairs, the primary suite offers a vaulted ceiling, private balcony, two walk-in closets, and an en-suite bath with a soaking tub and separate shower. A third bedroom features two large closets, a balcony, and access to a full bath. An open landing provides space for a sitting area or reading nook, along with a conveniently located washer and dryer. Enjoy resort-style livin
Welcome to this beautifully renovated and meticulously maintained condo in the heart of the prestigious Woodlands community. This impressive residence offers an open, airy layout with quality finishes and a fresh, modern feel throughout. The spacious eat-in kitchen features custom cabinetry, stainless steel appliances, quartz countertops, porcelain flooring and a center island that opens to the formal dining area. Perfect for both everyday living and entertaining. The beautifully appointed primary suite offers a private en-suite bath and spacious walk-in closet. With three bathrooms in total, including two full baths, the home provides a thoughtful and functional layout. Additional highlights include hardwood floors, vaulted ceilings, skylights and a finished basement, providing additional living and recreational space. Enjoy the exceptional country club lifestyle The Woodlands has to offer, including a pool, tennis, pickleball, fitness room, playground and clubhouse. A wonderful oppor
Welcome to this beautifully renovated and meticulously maintained condo in the heart of the prestigious Woodlands community. This impressive residence offers an open, airy layout with quality finishes and a fresh, modern feel throughout. The spacious eat-in kitchen features custom cabinetry, stainless steel appliances, quartz countertops, porcelain flooring and a center island that opens to the formal dining area. Perfect for both everyday living and entertaining. The beautifully appointed primary suite offers a private en-suite bath and spacious walk-in closet. With three bathrooms in total, including two full baths, the home provides a thoughtful and functional layout. Additional highlights include hardwood floors, vaulted ceilings, skylights and a finished basement, providing additional living and recreational space. Enjoy the exceptional country club lifestyle The Woodlands has to offer, including a pool, tennis, pickleball, fitness room, playground and clubhouse. A wonderful oppor
Public Remarks Experience unparalleled luxury at The St. Regis Residences, Rye, an exclusive 55+ condominium community offering legendary St. Regis service and world-class amenities. This rare three-bedroom, three-bath patio residence features a gracious open floor plan with seamless indoor-outdoor living and direct access to a private patio. Elegant finishes include contemporary Italian kitchen and bath cabinetry, stone and quartz countertops, a spa-inspired primary bath with heated floors, Kohler fixtures, a gas fireplace, hardwood and stone tile flooring, oversized windows, Sub-Zero, Wolf, and Bosch appliances, a wine refrigerator, spacious walk-in closet, and a private butler's closet. Residents enjoy exceptional amenities including full-service staff, three club rooms, an indoor pool, fitness center, screening room, golf simulator, and beautifully landscaped grounds with walking paths, water features, outdoor fire pits, and flowering gardens. Experience the ultimate in luxury, com
Public Remarks Experience unparalleled luxury at The St. Regis Residences, Rye, an exclusive 55+ condominium community offering legendary St. Regis service and world-class amenities. This rare three-bedroom, three-bath patio residence features a gracious open floor plan with seamless indoor-outdoor living and direct access to a private patio. Elegant finishes include contemporary Italian kitchen and bath cabinetry, stone and quartz countertops, a spa-inspired primary bath with heated floors, Kohler fixtures, a gas fireplace, hardwood and stone tile flooring, oversized windows, Sub-Zero, Wolf, and Bosch appliances, a wine refrigerator, spacious walk-in closet, and a private butler's closet. Residents enjoy exceptional amenities including full-service staff, three club rooms, an indoor pool, fitness center, screening room, golf simulator, and beautifully landscaped grounds with walking paths, water features, outdoor fire pits, and flowering gardens. Experience the ultimate in luxury, com
Welcome to this exceptional second-floor Dorchester model, a rare corner unit offering two distinct panoramic views of the Country Pointe community, including a serene pond vista and sweeping neighborhood views from two private balconies. An open layout with an abundance of natural light. Designer upgrades abound throughout this stunning residence, where no detail has been overlooked. Rich wood flooring flows seamlessly throughout the entire home, creating warmth and elegance in every room. The chef's kitchen is both beautiful and functional, featuring premium finishes and an ideal layout for cooking and entertaining. Thoughtfully selected lighting fixtures add character and sophistication, while custom Hunter Douglas window treatments provide both style and comfort. The spacious floor plan features two generously sized bedrooms, including a luxurious primary suite that serves as a private retreat. The primary bedroom boasts two walk-in closets and a spectacular custom-designed en-suit
Welcome to this exceptional second-floor Dorchester model, a rare corner unit offering two distinct panoramic views of the Country Pointe community, including a serene pond vista and sweeping neighborhood views from two private balconies. An open layout with an abundance of natural light. Designer upgrades abound throughout this stunning residence, where no detail has been overlooked. Rich wood flooring flows seamlessly throughout the entire home, creating warmth and elegance in every room. The chef's kitchen is both beautiful and functional, featuring premium finishes and an ideal layout for cooking and entertaining. Thoughtfully selected lighting fixtures add character and sophistication, while custom Hunter Douglas window treatments provide both style and comfort. The spacious floor plan features two generously sized bedrooms, including a luxurious primary suite that serves as a private retreat. The primary bedroom boasts two walk-in closets and a spectacular custom-designed en-suit
Welcome to this beautifully renovated Aspen model in the highly desirable Woodbury Greens community. Completely opened and thoughtfully redesigned, this stunning home offers an exceptional blend of style, comfort, and modern living. The upper-level features a rare four spacious bedrooms, while the main living areas have been transformed into an inviting, open-concept space. The gorgeous chef’s kitchen flows seamlessly into the living and dining areas, creating the perfect setting for both everyday living and entertaining. The kitchen showcases top-of-the-line finishes, including a stunning center island with a dramatic waterfall quartz countertop and all the bells and whistles. The expansive entertainment space continues outdoors onto an extended Trex deck, providing the perfect spot for relaxing, dining, and enjoying the beautiful surroundings. Residents of Woodbury Greens enjoy an array of outstanding amenities, including a community pool, tennis courts, pickleball courts, and basket
Welcome to this beautifully renovated Aspen model in the highly desirable Woodbury Greens community. Completely opened and thoughtfully redesigned, this stunning home offers an exceptional blend of style, comfort, and modern living. The upper-level features a rare four spacious bedrooms, while the main living areas have been transformed into an inviting, open-concept space. The gorgeous chef’s kitchen flows seamlessly into the living and dining areas, creating the perfect setting for both everyday living and entertaining. The kitchen showcases top-of-the-line finishes, including a stunning center island with a dramatic waterfall quartz countertop and all the bells and whistles. The expansive entertainment space continues outdoors onto an extended Trex deck, providing the perfect spot for relaxing, dining, and enjoying the beautiful surroundings. Residents of Woodbury Greens enjoy an array of outstanding amenities, including a community pool, tennis courts, pickleball courts, and basket
A Fabulous Jamestown Townhouse has a dramatic 2 Story Grand Entry with an open floor plan! It features gourmet eat-in kitchen with quartz countertops, an oversized center island with a double sink, added pantry with pull out drawers, sub zero refrigerator-freezer, wolf gas range with a convection and regular self cleaning oven, microwave, aksa dishwasher. High ceilings, wide moldings-wooden floors, large dining room, large living room which opens o a large brick patio with a spectacular pond view! First floor primary bedroom Includes walk-in closet, brand new Carrera marble ensuite bath featuring a double vanity, custom linen closet. Upstairs loft has a den plus 2 additional large family bedrooms with customized closets. This townhouse is wired for sound and media throughout the house. Enjoy a luxurious lifestyle with a serene location over looking the pond in one of the most sought after developments of Long Island! Landscaping, snow removal and exterior maintenance are taken care by
A Fabulous Jamestown Townhouse has a dramatic 2 Story Grand Entry with an open floor plan! It features gourmet eat-in kitchen with quartz countertops, an oversized center island with a double sink, added pantry with pull out drawers, sub zero refrigerator-freezer, wolf gas range with a convection and regular self cleaning oven, microwave, aksa dishwasher. High ceilings, wide moldings-wooden floors, large dining room, large living room which opens o a large brick patio with a spectacular pond view! First floor primary bedroom Includes walk-in closet, brand new Carrera marble ensuite bath featuring a double vanity, custom linen closet. Upstairs loft has a den plus 2 additional large family bedrooms with customized closets. This townhouse is wired for sound and media throughout the house. Enjoy a luxurious lifestyle with a serene location over looking the pond in one of the most sought after developments of Long Island! Landscaping, snow removal and exterior maintenance are taken care by
Privately positioned within Harborview, Port Washington’s premier gated 55+ community, this freestanding townhome pairs generous proportions with breathtaking, year-round views of the golf course and pond—from snow-covered winter mornings to autumn’s rich, changing colors. Encompassing approximately 3,760 square feet, the three-bedroom, two-and-a-half-bath residence is thoughtfully designed for refined, effortless living. A main-level primary suite provides exceptional ease, complemented by sun-filled living and dining rooms with soaring cathedral ceilings. The eat-in kitchen is equipped with Viking appliances and overlooks the den, with a fireplace and direct access to a spacious private patio—an ideal setting for quiet mornings or relaxed entertaining. Upstairs, newly installed rosewood flooring brings warmth and richness to the additional bedrooms and living space. Harborview residents enjoy an impressive collection of resort-style amenities, including a clubhouse, indoor and outdoo
Privately positioned within Harborview, Port Washington’s premier gated 55+ community, this freestanding townhome pairs generous proportions with breathtaking, year-round views of the golf course and pond—from snow-covered winter mornings to autumn’s rich, changing colors. Encompassing approximately 3,760 square feet, the three-bedroom, two-and-a-half-bath residence is thoughtfully designed for refined, effortless living. A main-level primary suite provides exceptional ease, complemented by sun-filled living and dining rooms with soaring cathedral ceilings. The eat-in kitchen is equipped with Viking appliances and overlooks the den, with a fireplace and direct access to a spacious private patio—an ideal setting for quiet mornings or relaxed entertaining. Upstairs, newly installed rosewood flooring brings warmth and richness to the additional bedrooms and living space. Harborview residents enjoy an impressive collection of resort-style amenities, including a clubhouse, indoor and outdoo
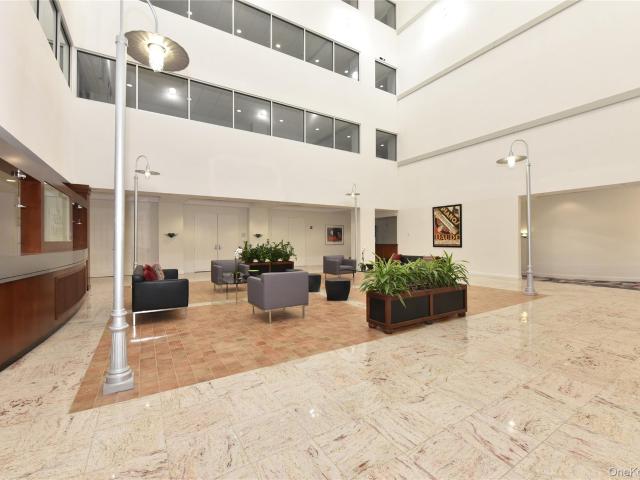
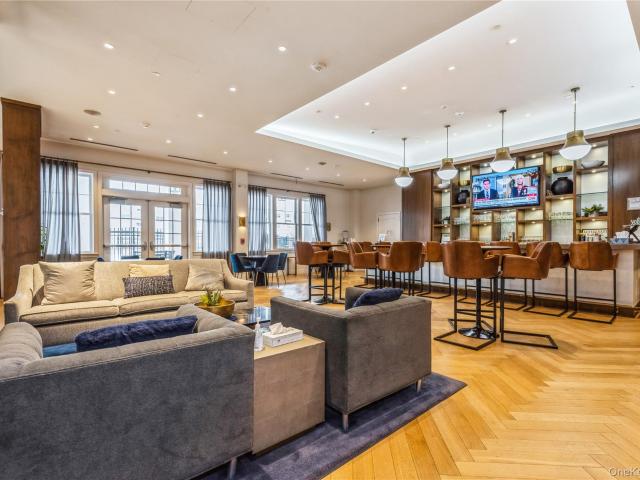
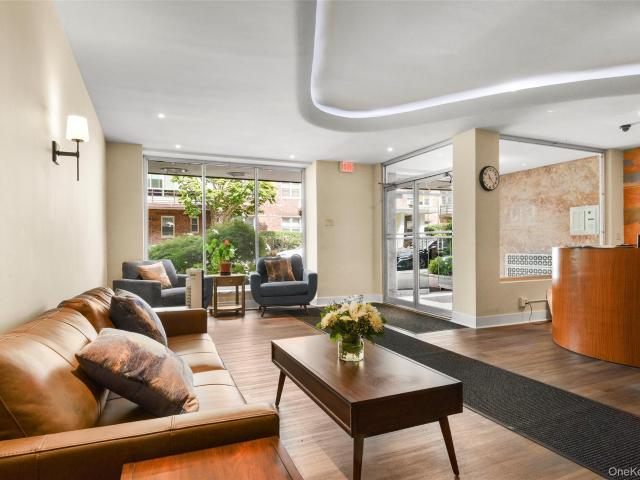
Welcome to The Cambium, a luxury residence in the heart of Larchmont Village. Ideally located within easy reach of the train, shopping, parks, and fine dining, this elegant unit offers exceptional convenience and style. Enjoy 24-hour concierge service and an array of amenities, including a fitness center, outdoor space, party room, and recreation area. The unit includes two garage parking spaces, one on the main level and one on the lower level. Inside, custom built-in closets provide abundant storage, while the spacious primary suite features a walk-in closet and luxurious ensuite bath with dual sinks, separate shower, and soaking tub. An inviting entry hall with generous closets, in-unit laundry, and abundant natural light add to the ease and elegance of the home. With newly renovated lobby and hallways, beautifully maintained grounds, and a pristine interior, this is Larchmont living at its best
Welcome to The Cambium, a luxury residence in the heart of Larchmont Village. Ideally located within easy reach of the train, shopping, parks, and fine dining, this elegant unit offers exceptional convenience and style. Enjoy 24-hour concierge service and an array of amenities, including a fitness center, outdoor space, party room, and recreation area. The unit includes two garage parking spaces, one on the main level and one on the lower level. Inside, custom built-in closets provide abundant storage, while the spacious primary suite features a walk-in closet and luxurious ensuite bath with dual sinks, separate shower, and soaking tub. An inviting entry hall with generous closets, in-unit laundry, and abundant natural light add to the ease and elegance of the home. With newly renovated lobby and hallways, beautifully maintained grounds, and a pristine interior, this is Larchmont living at its best
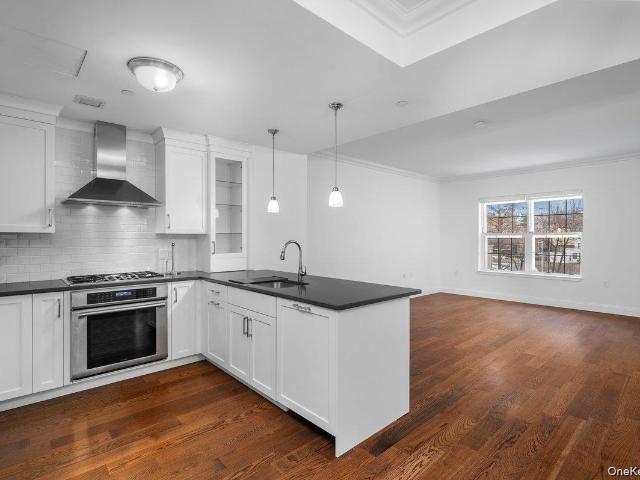
There are over 1,000 square feet in this sensational one-bedroom, one-bathroom pet friendly condo. Situated on the fifth floor, this bright and spacious home enjoys abundant natural light and a thoughtfully designed open-concept living and dining area. The building also offers the convenience of accessible entry, elevators and doorman service. The generously sized galley kitchen features stainless steel appliances, sleek dark countertops, and white cabinetry. Walnut-stained hardwood floors throughout add warmth and sophistication, while an exceptional amount of closet space provides ample storage, including two entry closets, two double-door bedroom closets, and an additional hallway closet. A custom office space just off the foyer, thoughtfully converted from a closet, provides an efficient home office area. Just one block from Metro-North, this home puts the best of the Village of Larchmont right at your doorstep. Enjoy easy access to charming shops, restaurants, the farmer's market,
There are over 1,000 square feet in this sensational one-bedroom, one-bathroom pet friendly condo. Situated on the fifth floor, this bright and spacious home enjoys abundant natural light and a thoughtfully designed open-concept living and dining area. The building also offers the convenience of accessible entry, elevators and doorman service. The generously sized galley kitchen features stainless steel appliances, sleek dark countertops, and white cabinetry. Walnut-stained hardwood floors throughout add warmth and sophistication, while an exceptional amount of closet space provides ample storage, including two entry closets, two double-door bedroom closets, and an additional hallway closet. A custom office space just off the foyer, thoughtfully converted from a closet, provides an efficient home office area. Just one block from Metro-North, this home puts the best of the Village of Larchmont right at your doorstep. Enjoy easy access to charming shops, restaurants, the farmer's market,
Welcome to this beautifully updated Ridge Model in the prestigious, guard-gated community of Hidden Ridge. This spacious residence offers approximately 1,978 sq. Ft. of living space, featuring 3 bedrooms, 2.5 bathrooms, and two levels, plus a garage and private driveway. Built in 1982, the home has been thoughtfully updated and well maintained over the years. As you enter, you are welcomed by a large, open dining area that flows naturally into a spacious living room. The updated kitchen features white quartz countertops, white cabinetry, a beautiful backsplash, and stainless teel appliances, creating a bright and clean look. Upstairs, the spacious primary suite offers plenty of closet space and a renovated primary bathroom with a soaking tub and separate walk-in shower. The second floor also includes additional bedrooms and a full bathroom. A high ceiling with a glass skylight fills the second floor with beautiful natural sunlight. There is also a versatile space that can be used as a
Welcome to this beautifully updated Ridge Model in the prestigious, guard-gated community of Hidden Ridge. This spacious residence offers approximately 1,978 sq. Ft. of living space, featuring 3 bedrooms, 2.5 bathrooms, and two levels, plus a garage and private driveway. Built in 1982, the home has been thoughtfully updated and well maintained over the years. As you enter, you are welcomed by a large, open dining area that flows naturally into a spacious living room. The updated kitchen features white quartz countertops, white cabinetry, a beautiful backsplash, and stainless teel appliances, creating a bright and clean look. Upstairs, the spacious primary suite offers plenty of closet space and a renovated primary bathroom with a soaking tub and separate walk-in shower. The second floor also includes additional bedrooms and a full bathroom. A high ceiling with a glass skylight fills the second floor with beautiful natural sunlight. There is also a versatile space that can be used as a
Welcome to this beautifully maintained 3-bedroom, 2.5-bath home in the sought after Harbor View community in Port Washington. Thoughtfully designed for comfortable living, this home offers a spacious and inviting layout with abundant natural light throughout. The bright eat-in kitchen features a cozy breakfast area, and sliding glass doors that opens to a private outdoor sitting space-perfect for enjoying your morning coffee or relaxing with a good book. The first floor boasts an open-concept living and dining area, creating an ideal setting for both everyday living and entertaining. A centrally located staircase leading to the second level, where you'll find two generously sized bedrooms, a versatile office or loft area, and a full bath that provides comfortable accommodations for family and guests. Conveniently located on the main level, the primary suite, offers two spacious walk-in closets and a luxurious en-suite bathroom complete with a soaking tub, separate shower, and ample spa
Welcome to this beautifully maintained 3-bedroom, 2.5-bath home in the sought after Harbor View community in Port Washington. Thoughtfully designed for comfortable living, this home offers a spacious and inviting layout with abundant natural light throughout. The bright eat-in kitchen features a cozy breakfast area, and sliding glass doors that opens to a private outdoor sitting space-perfect for enjoying your morning coffee or relaxing with a good book. The first floor boasts an open-concept living and dining area, creating an ideal setting for both everyday living and entertaining. A centrally located staircase leading to the second level, where you'll find two generously sized bedrooms, a versatile office or loft area, and a full bath that provides comfortable accommodations for family and guests. Conveniently located on the main level, the primary suite, offers two spacious walk-in closets and a luxurious en-suite bathroom complete with a soaking tub, separate shower, and ample spa
Back on market! Showstopping and better than new, this completely gutted and fully renovated 3-bedroom, 2.5-bath Aspen model with a full basement showcases ultra-luxurious finishes throughout, seamlessly blending sleek modern design with the comfort of living in the highly desirable Woodbury Greens community. The home features radiant heated floors throughout, rich hardwood flooring, all-new insulation, and abundant natural light enhanced by skylights for both style and energy efficiency. At the heart of the home is a chef’s kitchen, thoughtfully designed with high-end finishes and functionality ideal for both everyday living and entertaining. The finished lower level is a true standout, offering a private sauna, media room, and home gym—creating an exceptional resort-style living experience. The primary suite is a serene retreat, complete with a spa-like bathroom featuring a luxurious steam shower. Additional highlights include a whole-home water filtration system, electric access to
Back on market! Showstopping and better than new, this completely gutted and fully renovated 3-bedroom, 2.5-bath Aspen model with a full basement showcases ultra-luxurious finishes throughout, seamlessly blending sleek modern design with the comfort of living in the highly desirable Woodbury Greens community. The home features radiant heated floors throughout, rich hardwood flooring, all-new insulation, and abundant natural light enhanced by skylights for both style and energy efficiency. At the heart of the home is a chef’s kitchen, thoughtfully designed with high-end finishes and functionality ideal for both everyday living and entertaining. The finished lower level is a true standout, offering a private sauna, media room, and home gym—creating an exceptional resort-style living experience. The primary suite is a serene retreat, complete with a spa-like bathroom featuring a luxurious steam shower. Additional highlights include a whole-home water filtration system, electric access to
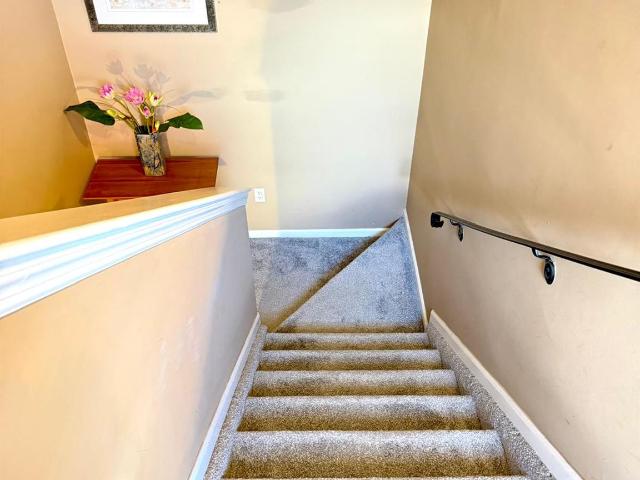
Welcome to Elizabeth Ann Gardens, a charming and cozy 55+ residence that displays classic appeal and comfortable living. The open-concept living and dining area is filled with natural light, fostering a warm and inviting ambiance throughout. The kitchen comes with a. *new refrigerator, gas range, and dishwasher*, simplifying daily cooking and entertaining. Experience the comfort of. *newer carpeting throughout the home, including the stairs*, which adds a fresh and well-kept touch. With its timeless character, functional layout, and bright living areas, this home is MOVE-IN CONDITION and ready to welcome its new owner. HOA includes heat and water. Homes be occupied by at least one (1) person over the age of (55)
Welcome to Elizabeth Ann Gardens, a charming and cozy 55+ residence that displays classic appeal and comfortable living. The open-concept living and dining area is filled with natural light, fostering a warm and inviting ambiance throughout. The kitchen comes with a. *new refrigerator, gas range, and dishwasher*, simplifying daily cooking and entertaining. Experience the comfort of. *newer carpeting throughout the home, including the stairs*, which adds a fresh and well-kept touch. With its timeless character, functional layout, and bright living areas, this home is MOVE-IN CONDITION and ready to welcome its new owner. HOA includes heat and water. Homes be occupied by at least one (1) person over the age of (55)
Renovated Crossfield Model with a fully finished lower level, located in the rear of the community. Upon entering the two-story entrance there are wood floors leading to the opened chef's kitchen with lots of wood cabinets, center island and all stainless appliances. Opening to the Living/Dining Room, there are views of the backyard offering peace and tranquility. French doors open to the Den which also looks out to the backyard. Upstairs to the Primary Suite with 3 closets with closet systems and renovated bath. Down the hall to 2 additional bedrooms, one of which has a custom built in office, bath and the laundry area. The finished lower level, has a bath, tile flooring, storage and two more rooms. This well cared for home is available immediately for your Summer enjoyment with all the amenities including, pool, fitness, racquet, basket and pickle ball courts, dog park, teen room, card and party rooms and playground. Offering year'round enjoyment for all!
Renovated Crossfield Model with a fully finished lower level, located in the rear of the community. Upon entering the two-story entrance there are wood floors leading to the opened chef's kitchen with lots of wood cabinets, center island and all stainless appliances. Opening to the Living/Dining Room, there are views of the backyard offering peace and tranquility. French doors open to the Den which also looks out to the backyard. Upstairs to the Primary Suite with 3 closets with closet systems and renovated bath. Down the hall to 2 additional bedrooms, one of which has a custom built in office, bath and the laundry area. The finished lower level, has a bath, tile flooring, storage and two more rooms. This well cared for home is available immediately for your Summer enjoyment with all the amenities including, pool, fitness, racquet, basket and pickle ball courts, dog park, teen room, card and party rooms and playground. Offering year'round enjoyment for all!
Luxury and Carefree living awaits you in this Stunning 3 Bedroom 3 Bathroom Condo at Harbor View in Port Washington. Move in ready, hardwood floors throughout. Harbor View is one of the Most Sought After 55+ Gated Communities on the North Shore. Enjoy early morning sunrise, afternoon tea and evening sunsets on your beautiful terrace. This sunlit condo comes with every imaginable amenity including around the clock Concierge service. Enjoy swimming in the indoor or outdoor pool, Full service gym, sauna and billiards room are also a part of this exclusive development. This Condo has 3 Full Baths and 2 Parking Spaces! Parking #130 & 219. Storage #, 12 Additional information: Min Age: 55
Luxury and Carefree living awaits you in this Stunning 3 Bedroom 3 Bathroom Condo at Harbor View in Port Washington. Move in ready, hardwood floors throughout. Harbor View is one of the Most Sought After 55+ Gated Communities on the North Shore. Enjoy early morning sunrise, afternoon tea and evening sunsets on your beautiful terrace. This sunlit condo comes with every imaginable amenity including around the clock Concierge service. Enjoy swimming in the indoor or outdoor pool, Full service gym, sauna and billiards room are also a part of this exclusive development. This Condo has 3 Full Baths and 2 Parking Spaces! Parking #130 & 219. Storage #, 12 Additional information: Min Age: 55
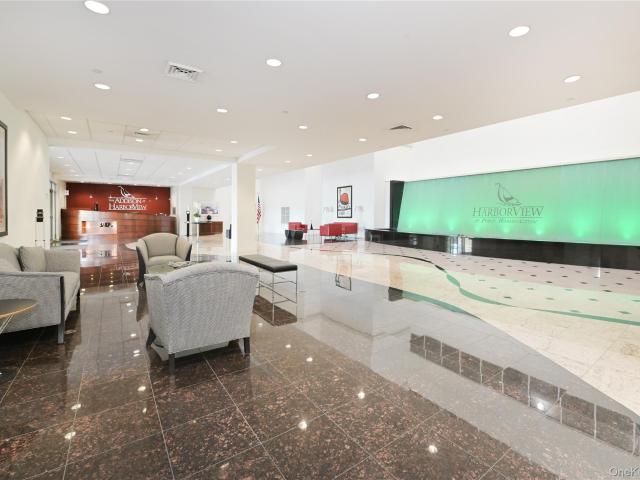
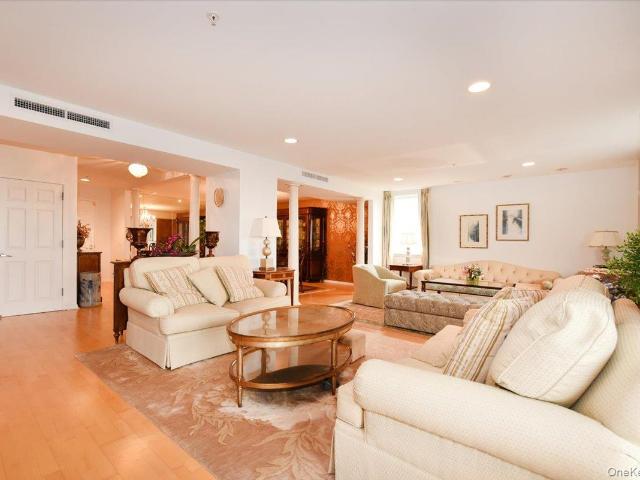
Welcome to this exceptionally spacious 6th-floor 3-bedroom condo, offering over 2,400 square feet of comfortable and versatile living space. Ideally situated just a short walk from the elevator, this home combines generous proportions with everyday convenience. This is only one of a select few condos in the Addison featuring full-size, regular laundry machines, this unit offers an added level of practicality and comfort that is truly hard to find. Enjoy carefree, resort-style living in one of the North Shore’s most sought-after 55+ communities. Residents enjoy an array of amenities, including 24-hour concierge service, a state-of-the-art fitness center, card and party rooms, as well as both indoor and outdoor pools. Perfectly located across from Bar Beach and adjacent to Harbor Links Golf Course, and also conveniently close to fine dining, premier shopping and the LIRR
Welcome to this exceptionally spacious 6th-floor 3-bedroom condo, offering over 2,400 square feet of comfortable and versatile living space. Ideally situated just a short walk from the elevator, this home combines generous proportions with everyday convenience. This is only one of a select few condos in the Addison featuring full-size, regular laundry machines, this unit offers an added level of practicality and comfort that is truly hard to find. Enjoy carefree, resort-style living in one of the North Shore’s most sought-after 55+ communities. Residents enjoy an array of amenities, including 24-hour concierge service, a state-of-the-art fitness center, card and party rooms, as well as both indoor and outdoor pools. Perfectly located across from Bar Beach and adjacent to Harbor Links Golf Course, and also conveniently close to fine dining, premier shopping and the LIRR