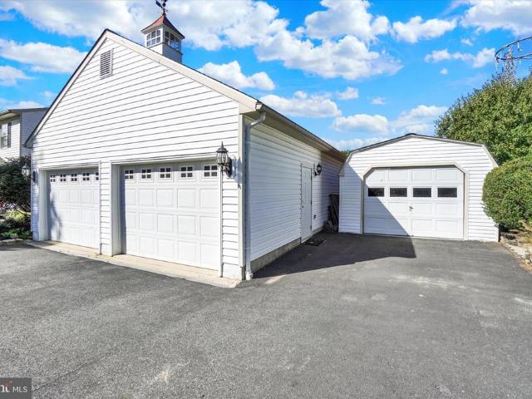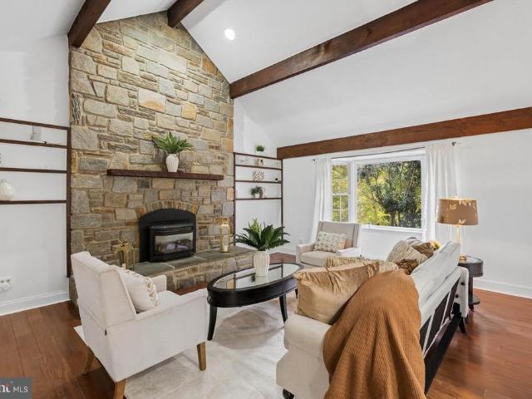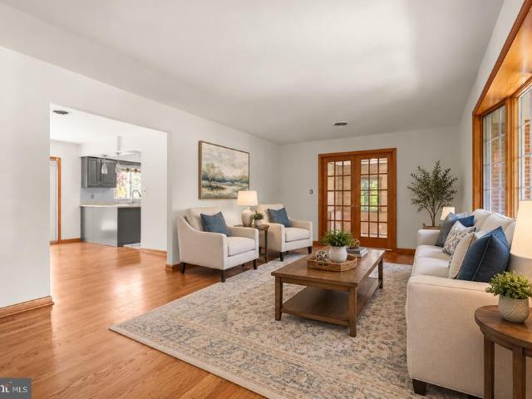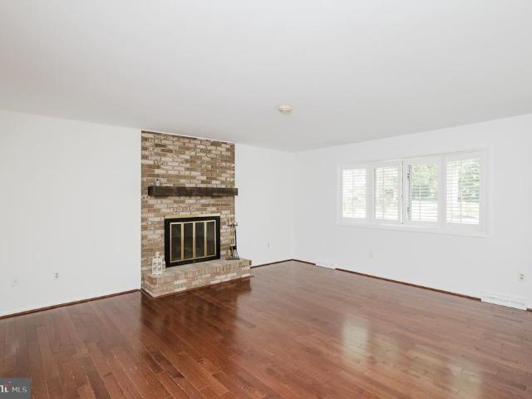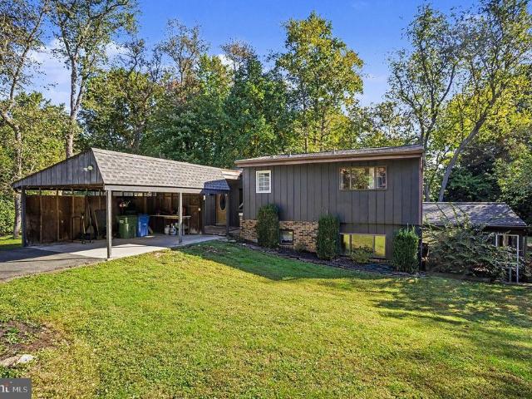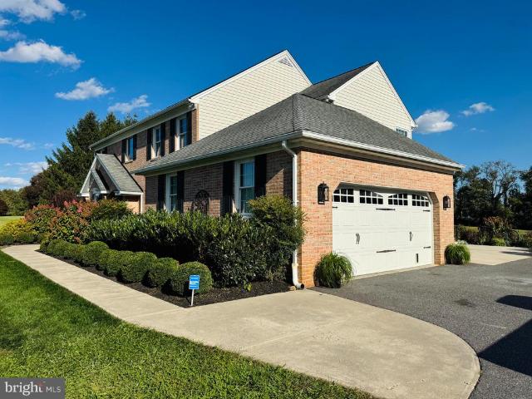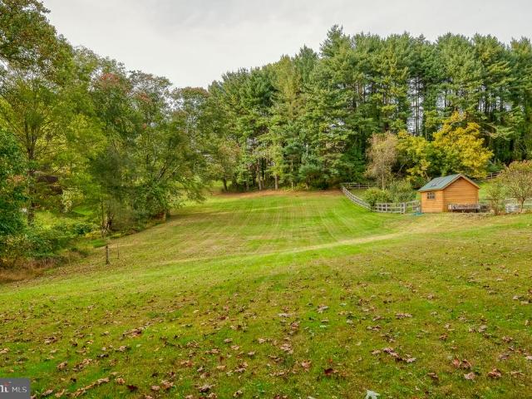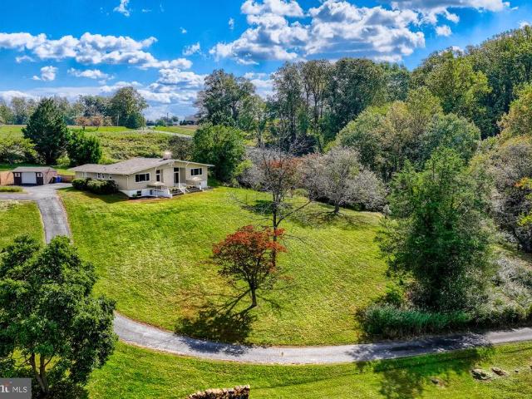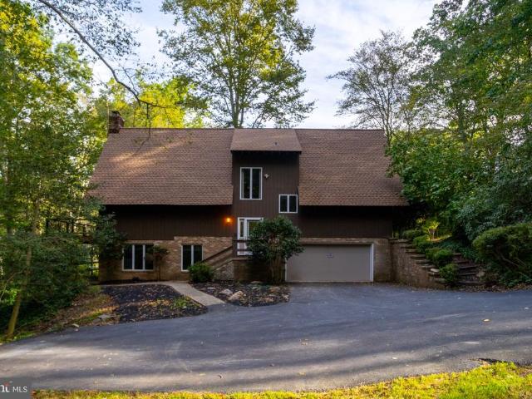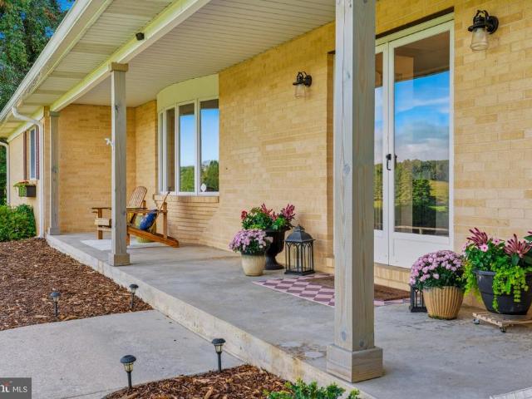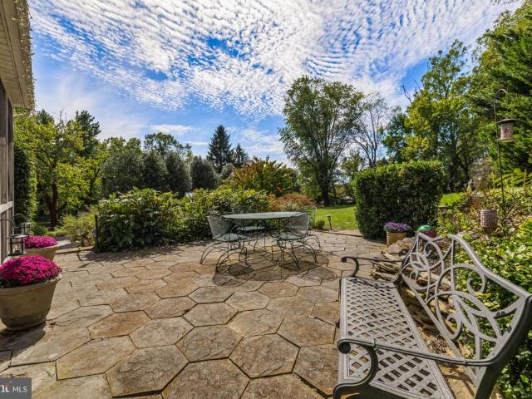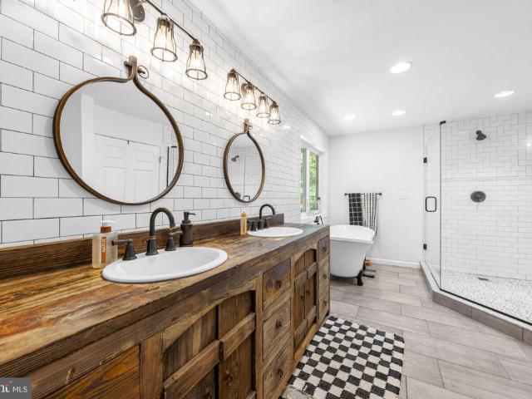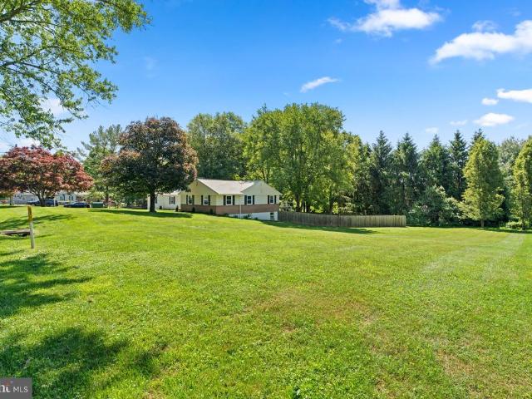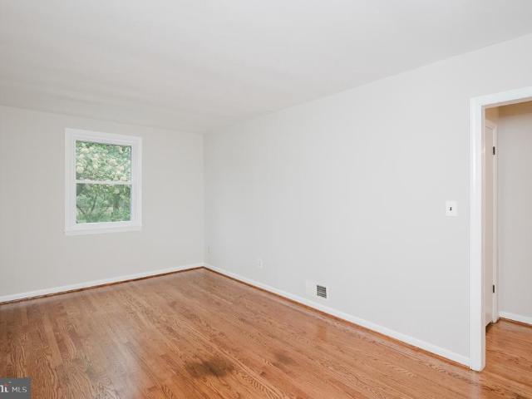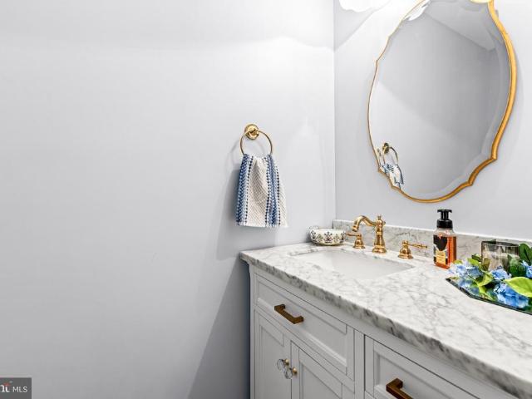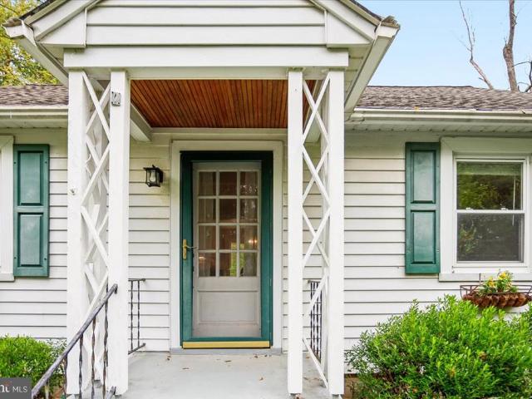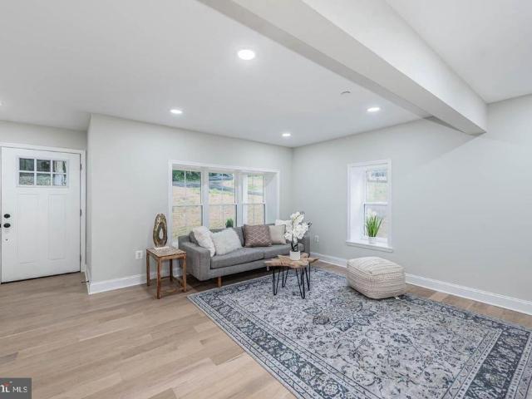
90 houses for sale in Glen Elyn

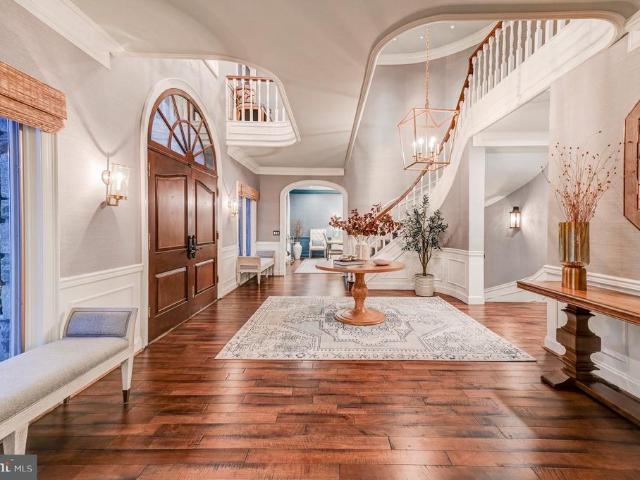
12303 Long Green Pike
View photo
House · for sale
USD 799,500
USD 177/sq.ft
12303 Long Green Pike
Glen Elyn
· 4,499 sq.ft · 5 Bedrooms · 4 Baths · House
· Office room · Equipped kitchen
Glen Elyn · 4,499 sq.ft · 5 Bedrooms · 4 Baths · House · Office room · Equipped kitchen
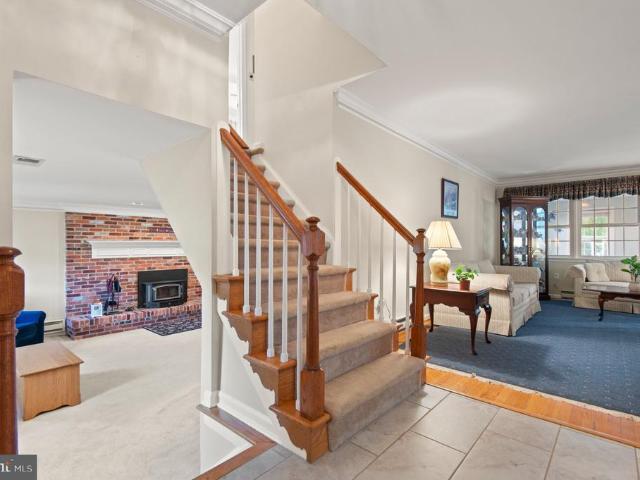
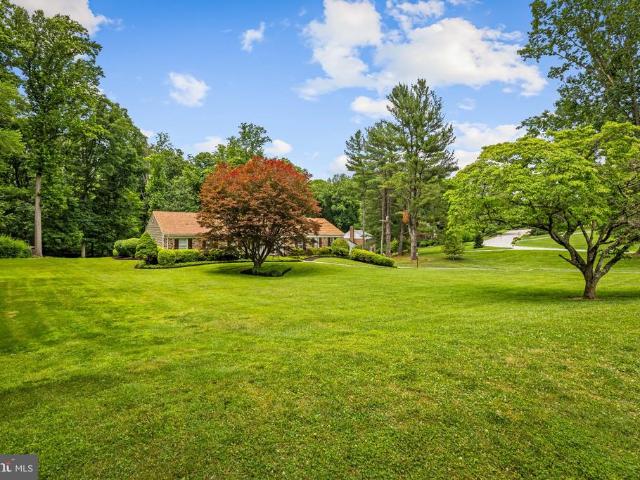
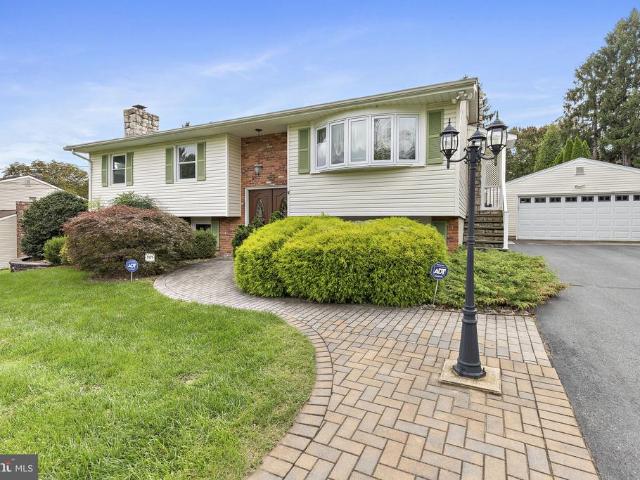
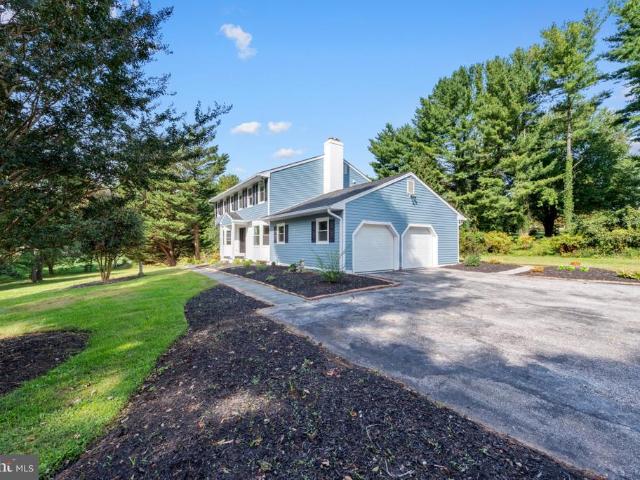
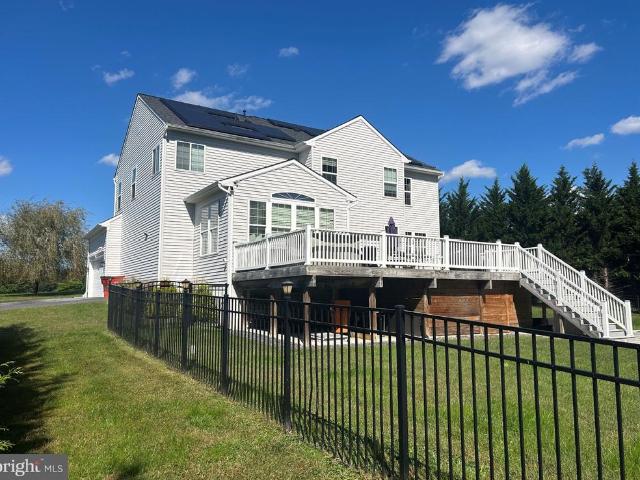
Extraordinary New Construction Home Overlooking the Iconic Long Green Valley. Set gracefully on 2 breathtaking acres with panoramic, unobstructed views, this newly constructed luxury colonial is a masterclass in refined livingoffering over 4,500 square feet of impeccably curated space where timeless elegance meets modern sophistication. From the moment you enter, youre greeted by rich hardwood flooring, and an abundance of natural light that highlights the homes open yet purposeful design. The main level is both grand and inviting, featuring a spacious living room ideal for entertaining, and a stunning formal dining room centered around a dramatic stacked stone electric fireplacecreating a warm, elevated ambiance for memorable gatherings. A private executive office provides a quiet retreat for work or study, while a stylishly appointed powder room adds convenience. At the heart of the home lies a showstopping gourmet kitchen designed to impress even the most discerning chef. Anchored b
USD 799,500
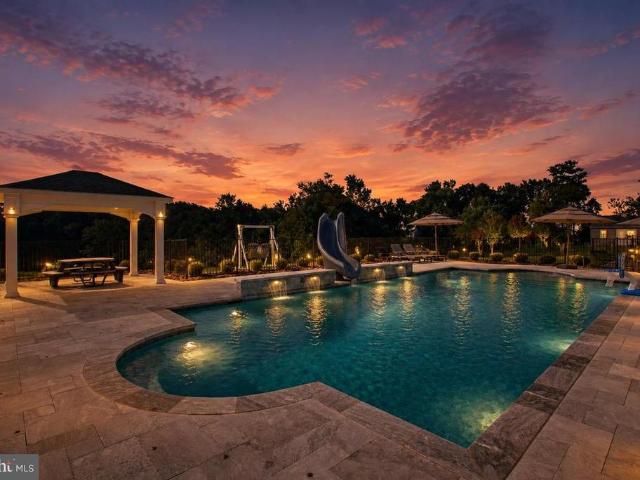
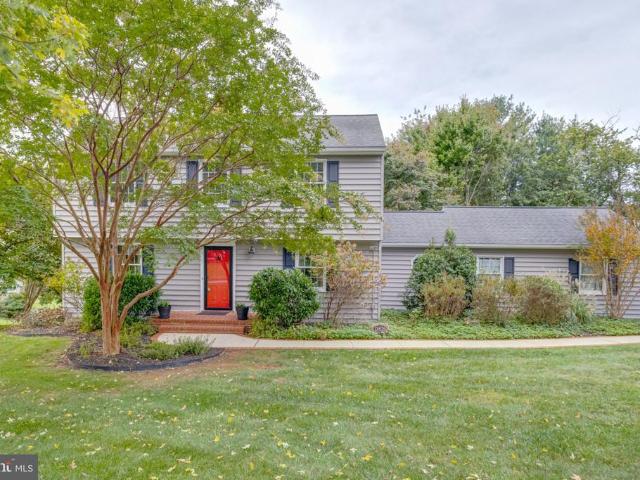
2423 Scotlon Court
View photo
House · for sale
USD 1,575,000
USD 323/sq.ft
2423 Scotlon Court
Glen Elyn
· 4,876 sq.ft · 4 Bedrooms · 5 Baths · House
· Patio · Garden · Balcony · Fireplace · Equipped kitchen · Swimming pool
Glen Elyn · 4,876 sq.ft · 4 Bedrooms · 5 Baths · House · Patio · Garden · Balcony · Fireplace · Equipped kitchen · Swimming pool
Welcome to 2423 Scotlon Ct, an extraordinary luxury residence set on 5 picturesque acres in Forest Hill. From the impressive curb appeal to the spectacular outdoor setting, this exceptional property delivers space, style and thoughtful details throughout. The grand open floor plan features soaring natural light from an abundance of windows, extensive recessed lighting, crown molding and elegant finishes. The gourmet kitchen is a true centerpiece, showcasing an oversized island with generous breakfast bar seating and seamless flow into the main-level family room with fireplace. The remarkable primary suite offers tray ceilings, a private sitting/flex room, balcony access and an expansive spa-inspired bath. The finished lower level adds substantial living space and a full bath. Outside, the backyard is truly spectacular, with a sparkling pool, gorgeous landscaping, wooded views, covered patio and a charming covered poolside dining area. A covered front porch provides another inviting van
USD 1,575,000
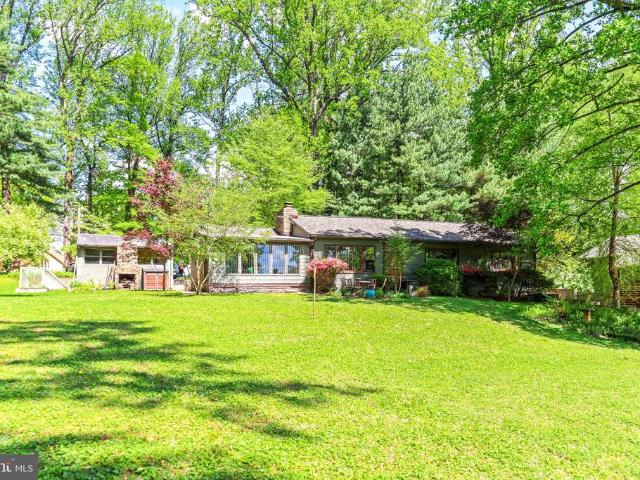
13916 Green Branch Drive
View photo
House · for sale
USD 1,900,000
USD 250/sq.ft
13916 Green Branch Drive
Glen Elyn
· 7,599 sq.ft · 6 Bedrooms · 6 Baths · House
· Office room · Fireplace · Equipped kitchen · Parking · Swimming pool
Glen Elyn · 7,599 sq.ft · 6 Bedrooms · 6 Baths · House · Office room · Fireplace · Equipped kitchen · Parking · Swimming pool
Privately situated on 4.79 acres in Phoenix, this substantial gated stone residence offers more than 7,600 square feet of finished living space, 6 bedrooms, 5 full baths and 2 half baths, expansive entertaining areas, an in-ground pool, and garage parking for six vehicles. A winding private drive bordered by stone walls and mature landscaping leads to the home, where a dramatic two-story foyer opens to generously proportioned living spaces throughout. The main level includes formal and informal gathering rooms, a large dining room, a striking stone wood-burning fireplace, wet bar, private office, craft room, laundry/mudroom and two powder rooms. The spacious kitchen is designed for both everyday living and entertaining, featuring a six-burner gas range, double ovens, an oversized center island and adjoining sitting area with a gas fireplace. An additional breakfast/sunroom with expansive windows overlooks the surrounding grounds and fills the space with natural light. The second floor
USD 1,900,000
13626 Alliston Drive
View photo
House · for sale
USD 650,000
USD 221/sq.ft
13626 Alliston Drive
Glen Elyn
· 2,939 sq.ft · 4 Bedrooms · 2 Baths · House
· Parking · Fireplace · Equipped kitchen
Glen Elyn · 2,939 sq.ft · 4 Bedrooms · 2 Baths · House · Parking · Fireplace · Equipped kitchen
Welcome to this gorgeous 4 bedroom, 2 full bath, 2 half bath colonial home with a two car garage located in the desirable Carroll Manor neighborhood of Baldwin, MD. Pull into the two car garage with brand new epoxy flooring, or park in the large driveway and take the walkway to the front door. Entering through the front door brings you into the main level with wood flooring throughout. To the right is a formal dining room that circles into the kitchen. To the left is a living room with a wood burning fireplace. The living room then leads out into a large bumpout sunroom with vaulted ceilings, a ceiling fan and tons of windows. This is a beautiful space for either relaxing or entertaining. This room circles back into the gourmet kitchen. The kitchen comes equipped with tile flooring, granite countertops, a granite island, a backsplash, plenty of custom cabinetry, all stainless appliances including wall ovens and a cooktop, as well as a walk in pantry. Conveniently just off of the kitche
USD 650,000
2919 Nelson Lane
View photo
House · for sale
USD 699,900
USD 151/sq.ft
2919 Nelson Lane
Glen Elyn
· 4,618 sq.ft · 5 Bedrooms · 4 Baths · House
· Garden · Office room · Deck · Fireplace · Equipped kitchen
Glen Elyn · 4,618 sq.ft · 5 Bedrooms · 4 Baths · House · Garden · Office room · Deck · Fireplace · Equipped kitchen
Back on the market due to buyers home sale contingency falling through! *. Space, flexibility, and room to enjoy both inside and out come together on this 2.15-acre Fallston property offering more than 4,000 finished square feet. With five bedrooms, three and a half baths, and a finished lower level designed for multi-generational living, this home provides options that are hard to find. The main level features fresh paint and new flooring, a spacious family room centered around a pellet stove, a dedicated home office, a large kitchen with plenty of workspace, and a separate dining room for holidays and gatherings. Just off the main living area, the screened porch and maintenance-free deck overlook a fenced backyard designed for making memories. The outdoor living space is ready for every season with a built-in pizza oven, fireplace, and plenty of room to entertain. Kids and adults alike will love the backyard zipline, while hobby farmers or animal lovers will appreciate the custom chi
USD 699,900
6219 Windy Ridge Road
View photo
House · for sale
USD 700,000
USD 401/sq.ft
6219 Windy Ridge Road
Glen Elyn
· 1,744 sq.ft · 3 Bedrooms · 2 Baths · House
Glen Elyn · 1,744 sq.ft · 3 Bedrooms · 2 Baths · House
Five acres, rolling-hill views, and craftsmanship you have to see to believe. This special Baldwin property pairs exquisite detail with room to roam, plus the land may be subdivided (buyer to confirm). Interior photos coming soon!
USD 700,000
1902 Parkwood Drive
View photo
House · for sale
USD 849,990
USD 132/sq.ft
1902 Parkwood Drive
Glen Elyn
· 6,437 sq.ft · 4 Bedrooms · 3 Baths · House
· Office room · Gym · Deck · Equipped kitchen · Parking · Cellar
Glen Elyn · 6,437 sq.ft · 4 Bedrooms · 3 Baths · House · Office room · Gym · Deck · Equipped kitchen · Parking · Cellar
Discover exceptional space and endless possibilities in this impressive home offering over 5,000 square feet of living space on a sprawling lot of more than 1.5 acres. Designed for both comfortable everyday living and effortless entertaining, the open-concept kitchen and living area create a welcoming atmosphere, complemented by beautiful hardwood floors and a dedicated home office perfect for working remotely. With generous room for family and guests, the versatile layout also features an in-law suite, offering added flexibility for multigenerational living or extended stays. The possibilities continue downstairs with over 1,200 square feet of finished walk-out basement spaceideal for a recreation room, home gym, media room, or additional gathering space. Step outside to enjoy the deck and outdoor entertaining areas, with plenty of room to relax, host gatherings, and take advantage of the expansive property. Storage is abundant throughout, while the three-car garage and additional she
USD 849,990
300 Stonehurst Road
View photo
House · for sale
USD 1,150,000
USD 193/sq.ft
Updated
300 Stonehurst Road
Glen Elyn
· 5,952 sq.ft · 5 Bedrooms · 4 Baths · House
· Patio · Balcony · Fireplace
Glen Elyn · 5,952 sq.ft · 5 Bedrooms · 4 Baths · House · Patio · Balcony · Fireplace
Perfectly positioned on one of the most desirable lots in the much sought after Windemere community, set deep within mature hardwoods, offering about 5,955 sf of functional living space, a 752 sf patio, and 3.04 acres, this brick colonial combines architectural presence, natural beauty, and true seclusion. Double entrance doors (2025), green shutters, dormers, and a covered front entry with a facade balcony above give the home classic character, while the surrounding acreage ensures that privacy is never in question. The entry sequence is the first statement. A 20-foot foyer hosts a Louis XV crystal chandelier, a curving staircase, a sculpted handrail, and wainscoted walls over hardwood floors. The formal living room extends the tone with crown molding and a marble-surround fireplace. At the heart of the main level, the family room offers a vaulted, beamed ceiling, a soaring stone accent wall that reaches the peak, built-in shelving, a push button electric gas fireplace, a Silestone we
USD 1,150,000
2002 Challedon Court
View photo
House · for sale
USD 429,900
USD 164/sq.ft
2002 Challedon Court
Glen Elyn
· 2,616 sq.ft · 3 Bedrooms · 2 Baths · House
· Garden · Deck · Equipped kitchen · Cellar · Parking
Glen Elyn · 2,616 sq.ft · 3 Bedrooms · 2 Baths · House · Garden · Deck · Equipped kitchen · Cellar · Parking
This charming ranch-style home in Harford Downs offers a perfect blend of comfort and functionality. With over 2600 finished square feet and three spacious bedrooms and two full bathrooms, it's designed for easy living. The traditional floor plan features a welcoming dining space, ideal for gatherings and sun filled living room adjacent to the eat-in kitchen. The fully finished basement, complete with a walkout entrance, provides additional living space or a perfect retreat. The updated kitchen is equipped with stainless appliances and open to dining area with access to rear deck. Enjoy the natural light streaming through the bay and casement windows, enhancing the inviting atmosphere. Set on a generous 1.17-acre lot, the beautifully landscaped yard offers plenty of room for outdoor activities or peaceful relaxation. A charming porch invites you to unwind and enjoy the serene surroundings. With ample driveway parking and a well-maintained exterior, this home is ready to welcome you. Ex
USD 429,900
1130 Sturbridge Road
View photo
House · for sale
USD 560,000
USD 239/sq.ft
1130 Sturbridge Road
Glen Elyn
· 2,336 sq.ft · 3 Bedrooms · 2 Baths · House
· Garden · Office room · Fireplace · Equipped kitchen · Parking
Glen Elyn · 2,336 sq.ft · 3 Bedrooms · 2 Baths · House · Garden · Office room · Fireplace · Equipped kitchen · Parking
New siding, two wood-burning fireplaces, and an oversized two-car garage set this 3-bedroom, 2.5-bath split-level apart, all on 0.62 acres in Brook Hill Farms. The main level feels warm and welcoming, with wood floors running through the living and dining rooms and a fireplace ready for cool fall evenings. The kitchen pairs granite counters with brand-new stainless steel appliances. On the same level, three bedrooms, including the primary suite, feel fresh and move-in ready with new carpet. Downstairs, the fully finished walkout lower level gives you room to spread out, with new waterproof luxury vinyl plank floors, a second fireplace, and a half bath. Step right out to the backyard, or picture the space as a den, game room, or home office. The oversized garage offers space for two cars plus extra storage and a workspace. Behind the scenes, the siding carries a lifetime warranty on vinyl and workmanship, and the water heater and washer and dryer are newer. Out back, a shed keeps tools
USD 560,000
2519 Derby Drive
View photo
House · for sale
USD 589,900
USD 222/sq.ft
2519 Derby Drive
Glen Elyn
· 2,648 sq.ft · 4 Bedrooms · 2 Baths · House
· Garden · Office room · Deck · Equipped kitchen
Glen Elyn · 2,648 sq.ft · 4 Bedrooms · 2 Baths · House · Garden · Office room · Deck · Equipped kitchen
Set on nearly an acre in Fallston, this updated home offers close to 3,000 square feet of living space with plenty of room to spread out inside and out. The beautifully remodeled kitchen is the centerpiece of the home, complemented by multiple living areas including a spacious family room with vaulted ceilings and lots of natural light. Three bedrooms are located together on the upper level, while the finished walkout lower level provides a fourth bedroom, second full bath and flexible additional living space for a home office, playroom or guests. A screened porch and large deck extend the living space outdoors and overlook the wooded backyard, offering privacy and plenty of room to enjoy the property. Major updates include a new roof and furnace in 2023 and water heater in 2025. With its combination of space, updates, flexible living areas and a large wooded lot, this is a rare opportunity at this price point in Fallston. The home offers four bedrooms and two full baths, with three be
USD 589,900
2411 Haddon Hurst Court
View photo
House · for sale
USD 874,999
USD 203/sq.ft
2411 Haddon Hurst Court
Glen Elyn
· 4,306 sq.ft · 4 Bedrooms · 3 Baths · House
· Patio · Garden · Equipped kitchen
Glen Elyn · 4,306 sq.ft · 4 Bedrooms · 3 Baths · House · Patio · Garden · Equipped kitchen
A rare fallston gem on 2.82 picturesque acres. No hoa! Welcome to 2411 Haddon Hurst Ct, a truly special opportunity in one of Fallston's most desirable communities, where properties rarely come available. From the moment you enter, you'll appreciate the craftmanship and details throughout. This home features 4 beds, 3.5 baths and a gourmet kitchen with granite counters and stainless appliances. Hardwood flooring flow through the Foyer, Living Room, Dining Room, and Family Room and complemented by crown molding throughout. The finished lower level adds tremendous flexibility, offering a full Kitchen, full Bath, Dining Area and Family Room creating an excellent opportunity for a potential in-law suite. Outside, the property truly shines with a beautiful level lot with extensive landscaping, along with an expansive backyard offering plenty of room to practice your golf swing, its like having your own personal driving range. It has a huge patio and a extended blacktop driveway to accommoda
USD 874,999
1804 Ridgecroft Drive
View photo
House · for sale
USD 650,000
USD 216/sq.ft
1804 Ridgecroft Drive
Glen Elyn
· 3,003 sq.ft · 3 Bedrooms · 2 Baths · House
· Equipped kitchen
Glen Elyn · 3,003 sq.ft · 3 Bedrooms · 2 Baths · House · Equipped kitchen
Offer Deadline. Sun Oct 18th @6pm. From the moment you ride down the private drive you will'fall in love' with this amazing property! The exquisite Cape Cod residence offers a harmonious blend of both luxury and comfort combining with the 3.5 acre private homesite for the perfect outdoor oasis! The renovated home boasts an impressive 3000+ finished sq ft of thoughtfully designed living space plus additional unfinished areas in the attic and lower levels to create your dream space in the future. With primary bedroom suites on BOTH the main and upper levels its the perfect place to'age in place' or bring your parent(s) for multi-generational living. Renovated main level bath offers a luxury spa walk-in shower & modern soaking tub. Gourmet kitchen is adorned with upgraded countertops and stainless steel appliances, and coffee/beverage station and pantry. Perfect for culinary enthusiasts. The open floor plan seamlessly connects the kitchen to a large dining area with light-filled bay windo
USD 650,000
3014 Guyton Road
View photo
House · for sale
USD 525,000
USD 245/sq.ft
3014 Guyton Road
Glen Elyn
· 2,142 sq.ft · 3 Bedrooms · 2 Baths · House
· Fireplace · Cellar
Glen Elyn · 2,142 sq.ft · 3 Bedrooms · 2 Baths · House · Fireplace · Cellar
Welcome to 3014 Guyton Road. Where peaceful country views, room to breathe, and the convenience of Fallston all come together. Set on just over 2.5 acres, this 3-bedroom, 2-full-bath rancher offers approximately 2,144 square feet of finished living space plus a full unfinished basement. However, what may win you over before you ever step inside, is the setting. Surrounded by open fields with few neighboring homes in sight, this is the kind of property where you can come home, exhale, and enjoy a little more space and privacy without giving up proximity to everything Fallston has to offer. Inside, you'll find a comfortable and functional main-level floor plan with all three bedrooms and both full baths on one level. The home offers separate living and dining spaces along with a spacious family room. The main living room features exposed beams, a vaulted ceiling, and wood-burning fireplace. Creating a warm gathering space with plenty of character. Luxury vinyl plank flooring runs through
USD 525,000
3010 Andover Road
View photo
House · for sale
USD 589,000
USD 250/sq.ft
3010 Andover Road
Glen Elyn
· 2,347 sq.ft · 4 Bedrooms · 2 Baths · House
· Garden · Equipped kitchen · Parking
Glen Elyn · 2,347 sq.ft · 4 Bedrooms · 2 Baths · House · Garden · Equipped kitchen · Parking
Open house. Sat oct 24, 1-3 pm.Over 2300 very well-maintained square feet in popular Forest Hill! Four bright bedrooms, two full and one half bathrooms. Almost everything has been updated, including nicely updated kitchen and bathrooms. Super-duper clean and move-in ready! Large primary bedroom with dual walk-in closets and en suite bathroom. Powder room on main level. Tons and tons of storage. Just over an acre. Private, flat back yard with large, newer shed. Garage and driveway parking. Quiet, established neighborhood. No hoa! USDA eligible. Close to Bel Air, APG, I-95
USD 589,000
13608 Royal Crest Road
View photo
House · for sale
USD 899,950
USD 188/sq.ft
13608 Royal Crest Road
Glen Elyn
· 4,779 sq.ft · 4 Bedrooms · 3 Baths · House
· Patio · Fireplace · Equipped kitchen
Glen Elyn · 4,779 sq.ft · 4 Bedrooms · 3 Baths · House · Patio · Fireplace · Equipped kitchen
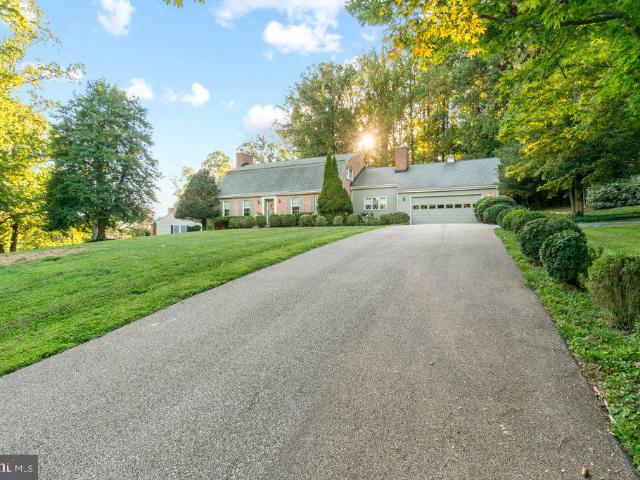
Welcome to Summer Hill, one of Baltimore Countys most desirable communities, where mature trees, generous homesites, and a serene setting create an exceptional place to call home. Situated on a beautifully landscaped 1.45-acre lot backing to wooded views, this thoughtfully updated ranch-style residence offers a rare combination of timeless charm, modern enhancements, and the ease of one-level living. A handsome stone faade, inviting front porch, and expansive lawn create an impressive first impression. Inside, warm hardwood floors, abundant natural light, and a well-designed floor plan provide an ideal setting for both everyday living and entertaining. The refreshed eat-in kitchen features crisp white cabinetry, updated appliances and lighting, and ample workspace. Formal living and dining rooms offer elegant spaces for gatherings, while the welcoming family room features hardwood flooring, a gas fireplace, and French doors that open to a beautiful paver patio. The spacious primary sui
USD 899,950
1404 Ryan Road
View photo
House · for sale
USD 525,000
USD 253/sq.ft
1404 Ryan Road
Glen Elyn
· 2,067 sq.ft · 4 Bedrooms · 2 Baths · House
· Garden · Deck · Equipped kitchen
Glen Elyn · 2,067 sq.ft · 4 Bedrooms · 2 Baths · House · Garden · Deck · Equipped kitchen
Please call us to schedule a private showing. Welcome to this spacious split foyer offering comfortable living spaces, fresh paint, brand-new carpet, and plenty of room to enjoy both inside and out. The main level opens to a welcoming living room featuring hardwood floors, crown molding, chair rail, and wainscoting. The dining area offers laminate flooring and flows into the kitchen, which features granite countertops, laminate flooring, and stainless steel appliances, including an electric stove. Off the kitchen, the large family room provides plenty of space to relax with a vaulted ceiling, ceiling fan, recessed lighting, and carpet. A door leads directly to the rear deck, creating an easy connection to the fully fenced backyard. The main level also includes a primary bedroom with carpet, crown molding, and an attached bath with a walk-in shower, along with two additional bedroomsone with carpet and one with hardwood flooring. The lower level offers even more living space with a spac
USD 525,000
14004 Manor Road
View photo
House · for sale
USD 799,000
USD 304/sq.ft
14004 Manor Road
Glen Elyn
· 2,626 sq.ft · 5 Bedrooms · 3 Baths · House
· Fireplace · Equipped kitchen · Parking
Glen Elyn · 2,626 sq.ft · 5 Bedrooms · 3 Baths · House · Fireplace · Equipped kitchen · Parking
Renovated Colonial with Contemporary flair offers five bedrooms, three full baths, and powder room. The thoughtfully updated interior features gourmet kitchen with custom cabinetry, quartz counter tops and higher end appliances. There is stylish plank flooring throughout and a welcoming family room with fireplace. The upper level primary suite with luxury bath and 3 additional bedrooms and hall bath. The spacious lower level provides the 5th bedroom, recreation room, and full bathideal for guests, entertaining, or additional living space. An attached two-car garage adds everyday convenience, while the expansive. 88 acre lot offers privacy and plenty of room to enjoy the outdoors
USD 799,000
4208 Ravenhurst Circle
View photo
House · for sale
USD 680,000
USD 201/sq.ft
4208 Ravenhurst Circle
Glen Elyn
· 3,380 sq.ft · 4 Bedrooms · 3 Baths · House
· Fireplace · Equipped kitchen
Glen Elyn · 3,380 sq.ft · 4 Bedrooms · 3 Baths · House · Fireplace · Equipped kitchen
Rare opportunity to call Ravenhurst home! Nestled in beautiful Glen Armjust moments from the scenic Loch Raven Reservoirthis exceptional property perfectly blends classic brick colonial charm with modern, functional living. The thoughtfully designed layout seamlessly connects indoor comfort with serene woodland views and a charming screened-in porch. At the heart of the home is an updated kitchen featuring granite countertops and a dedicated dining space that flows into a cozy family room anchored by a wood-burning fireplace. Upstairs, the luxurious primary suite serves as a private retreat. With, dual vanities, and a walk-in shower. Two additional bedrooms and a full hall bathroom round out the second level. The partially finished lower level expands your living space even further, featuring a third cozy fireplace. Enjoy the perfect balance of privacy and convenience with easy access to I-695 via Dulaney Valley Road and proximity to shopping and dining at Four Corners. Don't miss your
USD 680,000
1605 Kiersten Court
View photo
House · for sale
USD 999,500
USD 193/sq.ft
1605 Kiersten Court
Glen Elyn
· 5,167 sq.ft · 5 Bedrooms · 3 Baths · House
· Fireplace · Equipped kitchen · Parking · Swimming pool · Cellar
Glen Elyn · 5,167 sq.ft · 5 Bedrooms · 3 Baths · House · Fireplace · Equipped kitchen · Parking · Swimming pool · Cellar
Nestled in the prestigious Deer Hollow community, this exquisite Colonial-style residence offers a harmonious blend of luxury and comfort. Spanning an impressive 5,172 square feet of finished living space nestled on a private 1.85 acre lot. With five spacious bedrooms and three and a half elegantly appointed bathrooms, every corner of this property exudes warmth and sophistication. Step inside to discover a fully finished basement, perfect for entertaining or creating your personal retreat. The inviting living area features a cozy fireplace, ideal for gathering with loved ones on chilly evenings. The heart of the home is the gourmet kitchen, equipped with high-end appliances and ample space for culinary creativity. Outside, the expansive 1.85-acre lot is a private oasis, complete with a stunning saltwater pool that beckons for summer relaxation and outdoor gatherings. The meticulously landscaped grounds provide a serene backdrop for your lifestyle, while the side-entry garage and paved
USD 999,500
12801 Harford Road
View photo
House · for sale
USD 799,000
USD 231/sq.ft
12801 Harford Road
Glen Elyn
· 3,455 sq.ft · 5 Bedrooms · 3 Baths · House
· Office room · Swimming pool
Glen Elyn · 3,455 sq.ft · 5 Bedrooms · 3 Baths · House · Office room · Swimming pool
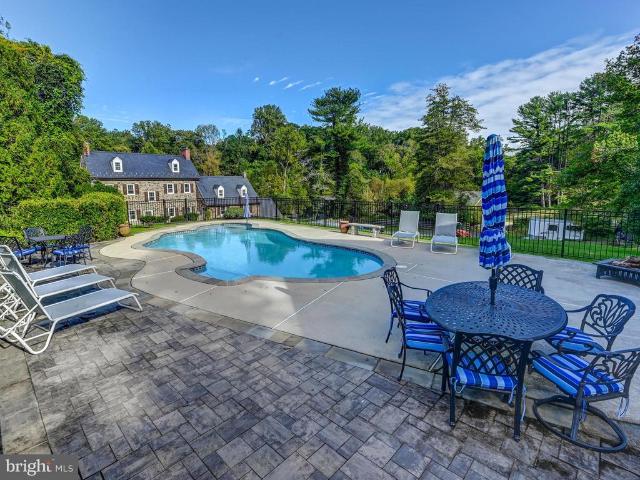
A Rare Historic Retreat in Hydes. Steeped in history and surrounded by the beauty of the Maryland countryside, this remarkable 19th-century stone house offers a rare opportunity to enjoy an authentic country property on 14 picturesque acres in Hydes. The handsome stone residence is complemented by an exceptional collection of historic and recreational features. The grounds include a four-stall barn, riding ring, run-in shed, stone spring house, party barn, swimming pool, and charming log cabin. The setting is equally suited to peaceful country living, entertaining, or an equestrian lifestyle. The pool and party barn provide an inviting setting for relaxation, gatherings, or celebrations. The log cabin offers additional possibilities as a guest retreat, private office, studio, or quiet escape. For the equestrian enthusiast, the four-stall barn, riding ring, and run-in shed provide an ideal foundation for keeping horses at home. Expansive grounds, mature landscaping, and an ensemble of c
USD 799,000
1706 Watervale Road
View photo
House · for sale
USD 440,000
USD 249/sq.ft
Updated
1706 Watervale Road
Glen Elyn
· 1,765 sq.ft · 4 Bedrooms · 1 Bath · House
· Parking · Fireplace
Glen Elyn · 1,765 sq.ft · 4 Bedrooms · 1 Bath · House · Parking · Fireplace
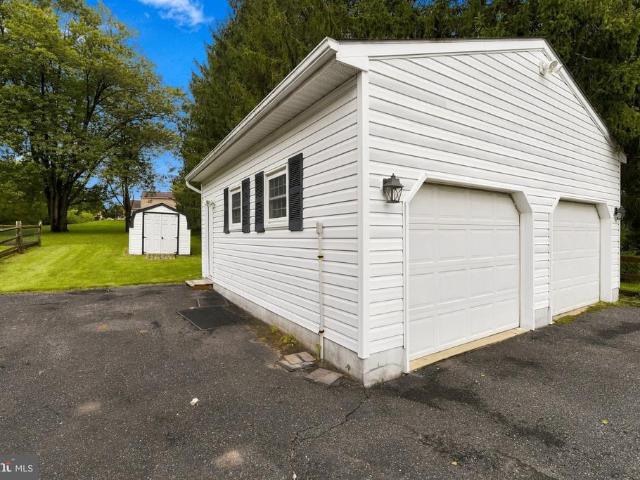
Multiple offers received. Offer deadline set for thursday 10/22/2026 at 8:00pm please submit highest and best, no escalation clauses please*. Opportunity knocks in Fallston! This 4-bedroom home offers the space buyers want, the schools they seek, and an over-sized detached garage that opens the door to endless possibilities. Situated on approximately. 66 acres, this property delivers the Fallston lifestyle at a price point rarely available in today's market. The detached garage is a standout feature, offering plenty of room for vehicles, hobbies, projects, equipment, or additional storageflexibility that's hard to find in this area. Inside, the lower-level family room offers a comfortable space to relax and gather, complete with a wood-burning fireplace that adds warmth and character on those cool Fallston evenings. With room to grow, space to spread out, and plenty of possibilities both inside and out, this is an opportunity to enjoy all that Fallston has to offer without the premium
USD 440,000
2010 Fallsgrove Way
View photo
House · for sale
USD 525,000
USD 246/sq.ft
2010 Fallsgrove Way
Glen Elyn
· 2,131 sq.ft · 4 Bedrooms · 2 Baths · House
· Parking · Deck · Fireplace · Equipped kitchen
Glen Elyn · 2,131 sq.ft · 4 Bedrooms · 2 Baths · House · Parking · Deck · Fireplace · Equipped kitchen
Welcome to this private enclave tucked away in the woods of Fallston, MD. This gorgeous 4 bedroom A-frame home is nestled on over 2 acres of wooded property. Turn down the private driveway and pull into the two car garage, or take the walkway to the front door. Upon entering, a few steps will take you up to the main level. To the right is a hallway and to the left is the dining room. The dining room opens up to and looks out over the great room. The great room has high vaulted ceilings, a fireplace and two sets of rear sliders that open out onto a large wooden rear deck that overlooks the forest beyond. Back inside, an open doorway across from the dining room opens up into the kitchen. The kitchen has a walk in pantry, corian countertops, tons of cabinetry, and comes with all appliances including a cooktop and wall ovens. Just outside of the kitchen is a laundry closet for convenient main floor laundry. The kitchen also opens up into a bump out sun room that can serve as a casual dinin
USD 525,000
13639 Pleasantville Road
View photo
House · for sale
USD 775,000
USD 347/sq.ft
13639 Pleasantville Road
Glen Elyn
· 2,228 sq.ft · 3 Bedrooms · 2 Baths · House
· Fireplace · Equipped kitchen · Parking
Glen Elyn · 2,228 sq.ft · 3 Bedrooms · 2 Baths · House · Fireplace · Equipped kitchen · Parking
25,000. Price improvement. Welcome Home to a sun-drenched 3-bedroom, 2.5-bath brick rancher farmette, set atop a sunny knoll on 4.16 acres in Baldwin, Maryland. Sweeping panoramic views stretch across more than 300 acres of adjacentfarm land. From the front porch, you can watch the sunset over the rolling pasture and admire the wild life as the evening settles in. Inside, a versatile open floor plan features hardwood floors, crown molding, and a fresh, crisp palette. The 2023 kitchen remodel includes quartzite countertops, custom 42-inch cabinetry, a subway tile backsplash, a navy beadboard island, and Thor appliances with a 6-burner range and built-in beverage cooler. The kitchen opens to a casual dining area and a family room, both anchored by a double-arched brick wall with a wood-burning fireplace and hearth seating from end to end. The primary suite offers a private ensuite bath and a walk-in closet. A mudroom/laundry room connects the attached garage to the foyer with a bank of w
USD 775,000
4807 Long Green Road
View photo
House · for sale
USD 618,000
USD 213/sq.ft
4807 Long Green Road
Glen Elyn
· 2,895 sq.ft · 6 Bedrooms · 3 Baths · House
· Patio · Garden · Parking · Fireplace · Equipped kitchen
Glen Elyn · 2,895 sq.ft · 6 Bedrooms · 3 Baths · House · Patio · Garden · Parking · Fireplace · Equipped kitchen
Historic charm meets comfortable living at Hinder House, a distinctive Queen Anne-style farmhouse dating to 1910. Set privately on 1.5 acres, this character-filled six-bedroom, 3.5-bath home showcases the timeless details and gracious proportions of an earlier era, including hardwood floors throughout, an inviting front porch, and a wonderful sense of warmth and history. The three-level home offers an entrance sitting room, living room, formal dining room, kitchen with stainless steel appliances and quintessential second back staircase, powder room/laundry, and a spacious family room addition with vaulted ceiling and wood-burning fireplace. The second floor includes a generous primary suite with large bathroom, two additional bedrooms, and a full bath with claw-foot tub. The third floor offers three additional bedrooms, including one ensuite, plus a full walk-up attic. A screened porch off the kitchen leads to a stone patio and private backyard. 1 1/2. Car garage. An additional adjacen
USD 618,000
34 Glen Alpine Road
View photo
House · for sale
USD 860,000
USD 192/sq.ft
34 Glen Alpine Road
Glen Elyn
· 4,478 sq.ft · 5 Bedrooms · 4 Baths · House
· Deck · Fireplace · Equipped kitchen · Parking
Glen Elyn · 4,478 sq.ft · 5 Bedrooms · 4 Baths · House · Deck · Fireplace · Equipped kitchen · Parking
Set at the back of the neighborhood on a private wooded lot, 34 Glen Alpine Rd is the kind of house you do not see from the road. The driveway runs back through the trees and opens onto a large paved turnaround with parking for everyone you would ever have over. Woods wrap the property on every side. Brick front, black shutters, and a two story wing off one end holding the garage and a second living room below with the primary suite above. Nearly everything here has been updated over the last six years. A covered front entry with room for a pair of rockers leads to a solid wood door with leaded glass sidelights. Inside is a slate tile foyer with wainscoting and a staircase with black iron balusters. Off the foyer, the family room runs almost 26 feet. Whitewashed brick fireplace floor to ceiling, recessed lighting, wide plank floors, and French doors out to the deck. A pair of barn doors slides open into the kitchen. The kitchen is 26 feet long. Cream shaker cabinets with glass fronts o
USD 860,000
14906 Dunstan Lane
View photo
House · for sale
USD 679,900
USD 241/sq.ft
14906 Dunstan Lane
Glen Elyn
· 2,820 sq.ft · 5 Bedrooms · 3 Baths · House
· Garden · Deck
Glen Elyn · 2,820 sq.ft · 5 Bedrooms · 3 Baths · House · Garden · Deck
This charming ranch-style home has been fully updated, offering modern amenities and stylish finishes throughout. This spacious home features 5 bedrooms and 3.5 bathrooms, with the convenience of 3 bedrooms located on the main level. Designed for comfortable living, the main floor offers easy accessibility and a practical layout. The additional bedrooms and bathrooms provide ample space. With its thoughtful design and generous accommodations, this home is perfect for those seeking both functionality and comfort. Nestled on a beautiful lot, the property features a spacious deck, perfect for outdoor entertaining and relaxation. The yard is partially fenced, providing a balance of openness and privacy. The single-story layout ensures convenience and accessibility, while the recent upgrades guarantee a move-in ready experience. Don't miss out on this incredible opportunityschedule your visit today! Total land is. 64. Land outside of the fenced in area up to the neighbor's fence is on this
USD 679,900
1806 Grafton Shop Road
View photo
House · for sale
USD 424,900
USD 274/sq.ft
1806 Grafton Shop Road
Glen Elyn
· 1,550 sq.ft · 3 Bedrooms · 2 Baths · House
· Garden · Deck · Equipped kitchen · Cellar
Glen Elyn · 1,550 sq.ft · 3 Bedrooms · 2 Baths · House · Garden · Deck · Equipped kitchen · Cellar
Welcome to 1806 Grafton Shop Road, a spacious 3-bedroom, 2-bath rancher nestled on an acre of land! Deceptively large, the home offers plenty of living space along with room outside to raise your own chickens and a screened-in back porch to relax and enjoy the property. Inside, the main level features hardwood floors, a kitchen, living room, and family room. The spacious primary suite includes a private bathroom with a shower, while two additional bedrooms and a full bathroom finish off the main level. Downstairs, the basement offers plenty of potential for additional finished living space or storage, as does the large attic space. The backyard feels like a retreat, with a screened-in porch, deck, and beautiful wooded views. Don't miss your chance to see this home. Schedule your tour today!
USD 424,900
1602 Wileywood
View photo
House · for sale
USD 525,000
USD 192/sq.ft
1602 Wileywood
Glen Elyn
· 2,723 sq.ft · 4 Bedrooms · 2 Baths · House
· Deck
Glen Elyn · 2,723 sq.ft · 4 Bedrooms · 2 Baths · House · Deck
Welcome home to 1602 Wileywood Ct in Forest Hill! Tucked away in an established neighborhood on a quiet cul-de-sac, backing to acres of private woods. This charming single-family home offers a wonderful combination of space, comfort, and privacy. The inviting floor plan provides plenty of room for everyday living and entertaining, while the spacious lot offers room to relax and enjoy the outdoors on maintenance free decks. Conveniently located near shopping, dining, schools, and major commuter routes, this home gives you a private and peaceful neighborhood setting while keeping everyday amenities within easy reach. You wont want to miss this one!
USD 525,000
16617 Wesley Chapel Road
View photo
House · for sale
USD 485,000
USD 321/sq.ft
16617 Wesley Chapel Road
Glen Elyn
· 1,507 sq.ft · 3 Bedrooms · 2 Baths · House
· Patio · Fireplace · Equipped kitchen
Glen Elyn · 1,507 sq.ft · 3 Bedrooms · 2 Baths · House · Patio · Fireplace · Equipped kitchen
Welcome to this adorable home in Monkton. Your greeting starts with the sweetest, covered side porch a perfect place to begin and end your day. Stepping inside, the bright main level opens into a comfortable living room anchored by a classic white brick fireplace and beautiful hardwood floors. The living space flows seamlessly into a beautiful dining room and updated kitchen boasting striking navy cabinetry, stainless steel appliances, and a convenient mudroom. Two bedrooms and one full bathroom complete the main floor layout. Upstairs, the second level is dedicated entirely to a private primary suite featuring its own full bathroom, while the extra-large, unfinished lower level provides ample storage space. Peaceful, outdoor living is a true highlight of the property, offering a relaxing back patio accessible directly through the dining room's sliding glass doors. A versatile second structure perched at the top of the property (and the property's original chicken coop) now serves as a
USD 485,000

Get email alerts

Don't miss out: be the first to know about new properties

The alert was correctly created

On subscribing you accept the conditions of use and the privacy policy
Alert
Receive new ads in your inbox
Save this search
Receive alerts for new listings

We'll send you an email when we have new properties for: "Houses for sale in Glen Elyn"

The alert was correctly created

Manor Ridge, District 10 Baltimore County Maryland
Quinn, District 10 Baltimore County Maryland
Get email alerts and be the first to see new listings
Required field
On subscribing I accept the terms of the privacy policy
Perfect! You'll soon start receiving new listings via email
Alert
Receive an email when we have new ads for Houses for sale in Glen Elyn
Save this search
Filters

Bedrooms

Size (sq.ft)

sq.ft
sq.ft

Price

USD
USD

Property type

Bathrooms

Clear all filters
Receive notifications when new entries are published.