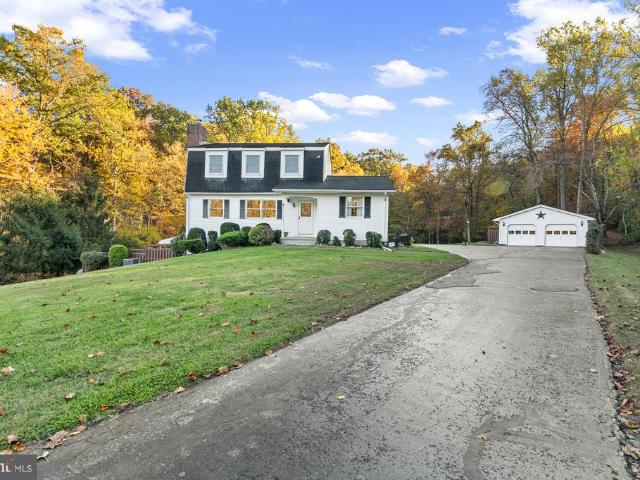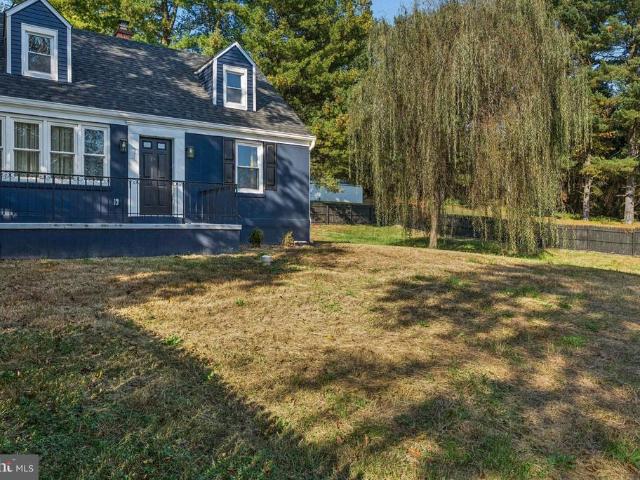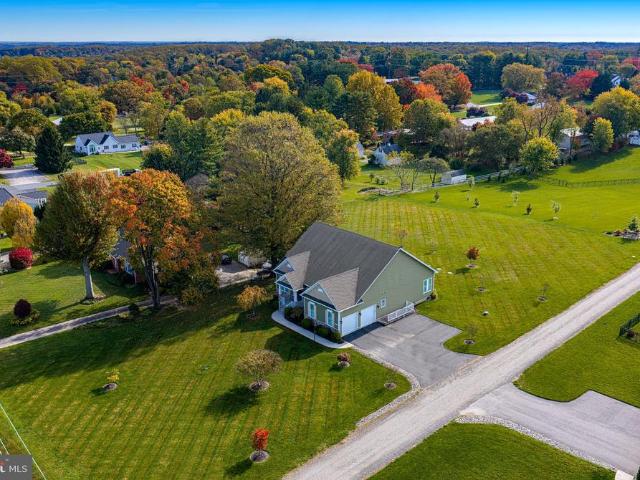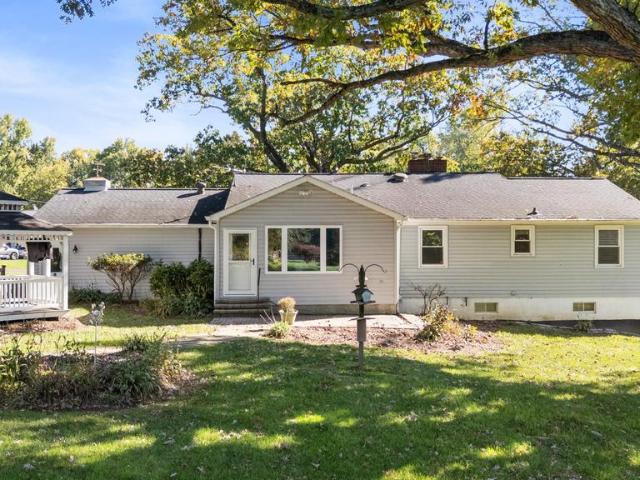
77 houses for sale in Quiet Inheritance

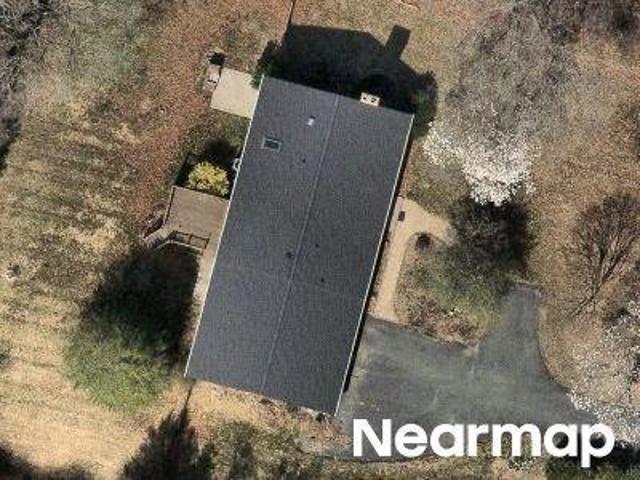
3409 Widows Care Road
View photo
House · for sale
USD 1,500,000
USD 216/sq.ft
3409 Widows Care Road
Quiet Inheritance
· 6,921 sq.ft · 5 Bedrooms · 5 Baths · House
Quiet Inheritance · 6,921 sq.ft · 5 Bedrooms · 5 Baths · House
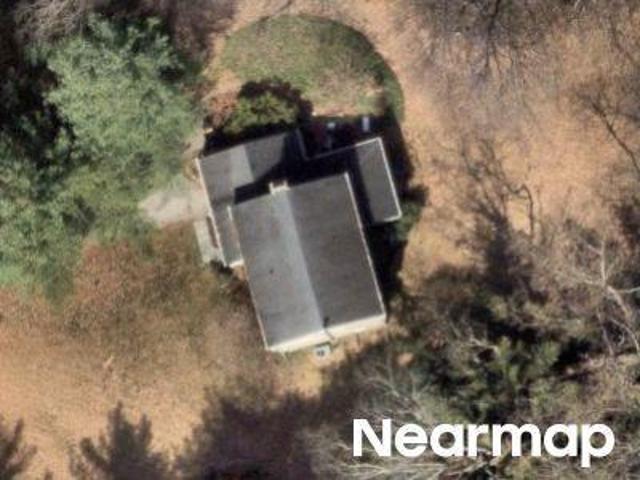
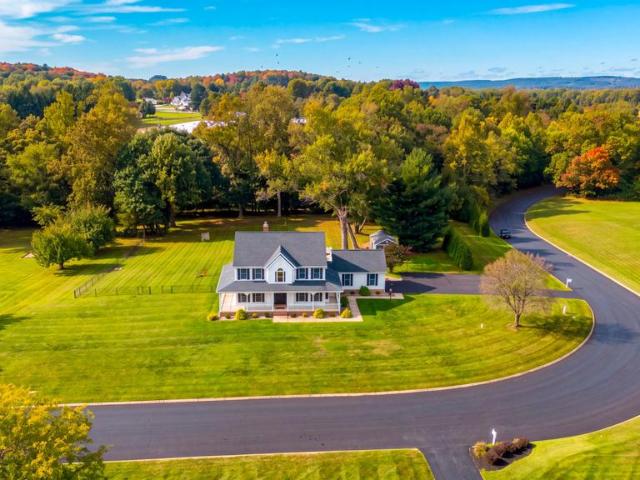
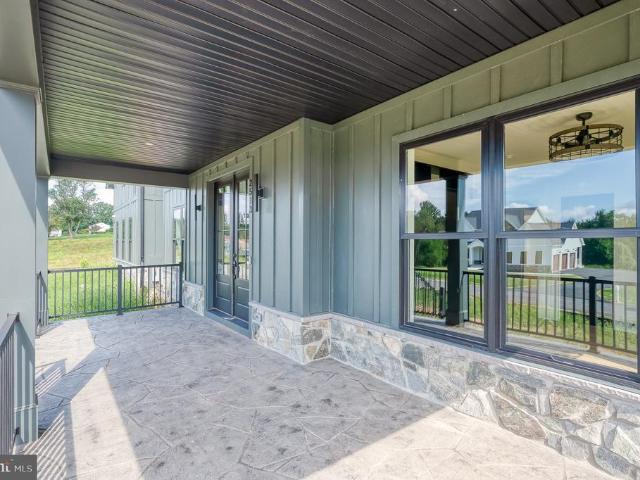
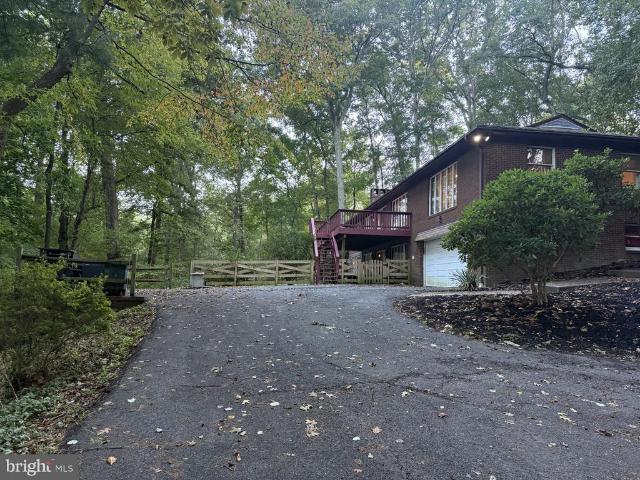
Welcome to 3409 Widows Care, offering an entirely different way of living. Set on 18+ secluded acres in Fallston, this approximately 7,000 total square-foot retreat brings together distinctive architecture, exceptional entertaining spaces and remarkable grounds designed to be enjoyed in every season. Professional pictures and additional remarks Coming Soon!
USD 1,500,000
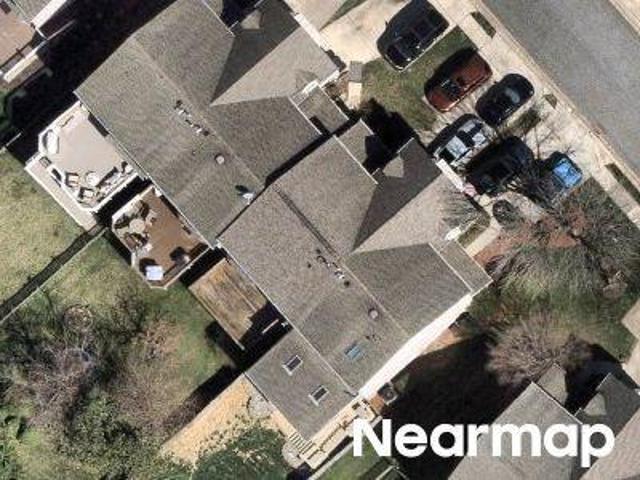
2741 Greene Lane
View photo
House · for sale
USD 599,900
USD 148/sq.ft
2741 Greene Lane
Quiet Inheritance
· 4,036 sq.ft · 3 Bedrooms · 3 Baths · House
· Patio · Garden · Fireplace · Equipped kitchen
Quiet Inheritance · 4,036 sq.ft · 3 Bedrooms · 3 Baths · House · Patio · Garden · Fireplace · Equipped kitchen
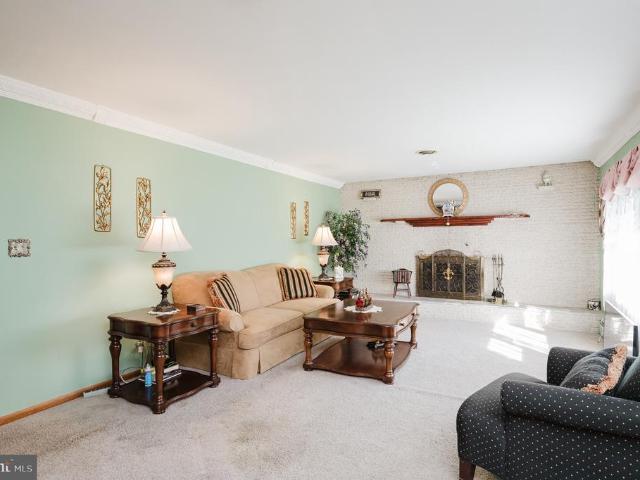
Discover the charm of this beautifully maintained raised ranch nestled in the serene Glen Elyn community. This inviting home boasts 3 spacious bedrooms and 3.5 bathrooms, offering ample space for relaxation and entertaining. Step inside to find a warm and welcoming atmosphere, highlighted by an open floor plan that seamlessly connects the extra large family room and kitchen. The country-style kitchen features an island with cooktop and large pantry, perfect for culinary enthusiasts, while the formal dining room sets the stage for memorable gatherings. Enjoy cozy evenings by one of the two gas fireplaces, or retreat to the lower level recreation room with walkout access to the patio and lush, partly wooded lot. With 1.67 acres of private, rural land, this property adjoins open space and backs to tranquil trees, providing a peaceful escape from the hustle and bustle. The exterior features include flood lights, a fully fenced back yard and a well-maintained gutter system, ensuring both sa
USD 599,900
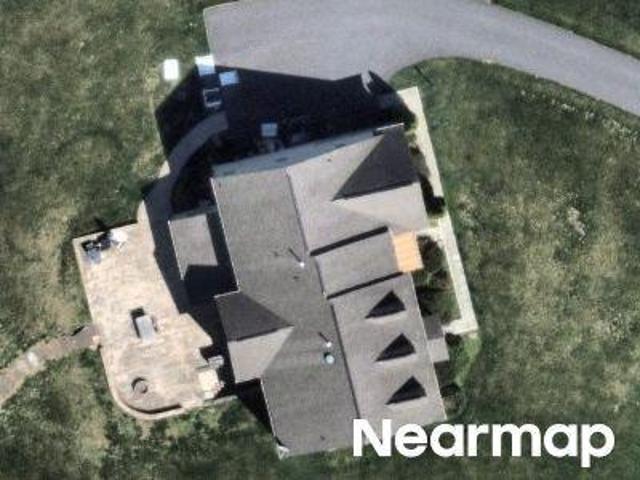
2304 Willow Vale Drive
View photo
House · for sale
USD 1,350,000
USD 178/sq.ft
2304 Willow Vale Drive
Quiet Inheritance
· 7,578 sq.ft · 5 Bedrooms · 5 Baths · House
· Office room · Fireplace · Equipped kitchen
Quiet Inheritance · 7,578 sq.ft · 5 Bedrooms · 5 Baths · House · Office room · Fireplace · Equipped kitchen
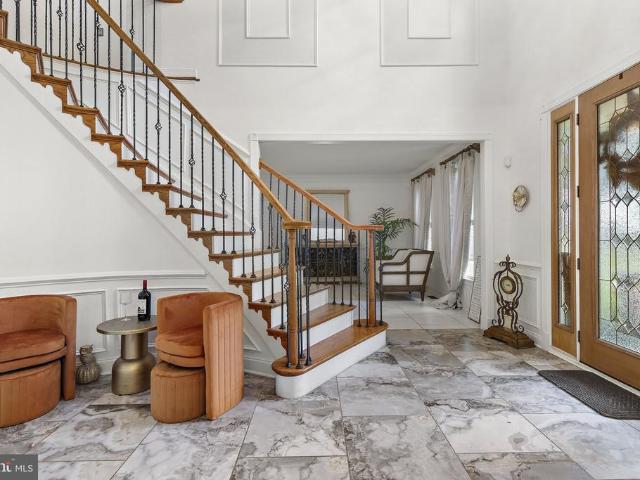
Set on 2.27 acres at the end of a cul-de-sac in Willow Vale Farms, this Toll Brothers-built Colonial has been transformed by an extensive renovation and is ready for its next chapter. The experience begins in the soaring two-story foyer, where a sweeping curved staircase rises above a main level finished entirely in ceramic tile. From there, formal living and dining rooms lead to a dedicated office and a sun-drenched sunroom overlooking the grounds. At the heart of the home, the showpiece kitchen pairs a massive center island and granite countertops with stainless steel appliances and a bright breakfast room, then opens to a family room anchored by a striking stone gas fireplace. Upstairs, every bedroom is its own suite, with all four offering a private bath and walk-in closet. The primary retreat takes it further, with a dressing room and custom closet, a separate sitting room, and a spa-inspired bath featuring heated floors, a soaking tub, a walk-in shower, a double vanity, and its o
USD 1,350,000
1601 Rushing Stream Court
View photo
House · for sale
USD 990,000
USD 115/sq.ft
1601 Rushing Stream Court
Quiet Inheritance
· 8,557 sq.ft · 5 Bedrooms · 5 Baths · House
· Fireplace · Equipped kitchen
Quiet Inheritance · 8,557 sq.ft · 5 Bedrooms · 5 Baths · House · Fireplace · Equipped kitchen
Discover exceptional luxury in this impressive Colonial nestled in the sought after Morning Brook community. Offering over 8,500 square feet of living space, this remarkable home features five spacious bedrooms and seven beautifully appointed bathrooms. The luxurious primary suite serves as a private retreat, complete with a walk-in closet, sitting room and expansive primary bath. The gourmet kitchen showcases granite countertops, spacious island, gas cooking, breakfast room, and stainless steel appliances. The kitchen opens seamlessly to the inviting family room, creating the perfect setting for everyday living and entertaining. A sun drenched great room sits at the center of the home with a two story stone fireplace providing warmth and character. Rich hardwood floors, intricate crown molding, and a stunning double staircase in the two story foyer add timeless sophistication. The expansive lower level offers exceptional entertaining space, featuring a recreation room, wet bar, gas fi
USD 990,000
2830 Forest Glen
View photo
House · for sale
USD 685,000
USD 260/sq.ft
2830 Forest Glen
Quiet Inheritance
· 2,626 sq.ft · 4 Bedrooms · 2 Baths · House
· Patio · Garden · Office room · Fireplace · Equipped kitchen
Quiet Inheritance · 2,626 sq.ft · 4 Bedrooms · 2 Baths · House · Patio · Garden · Office room · Fireplace · Equipped kitchen
Back on the Market! Stately colonial in sought out neighborhood of Glen Elyn. This 4 bedroom, 2.5 bath home is warm and inviting with a great layout for both entertaining and everyday life. The kitchen has upgraded cabinets, granite countertops, stylish backsplash, stainless steel appliances with double ovens, making it the heart of the home. It opens into the family room which features a wood burning fireplace creating an open concept feel. The sunroom is the show stopper in this house with an abundance of natural light which leads to a stamped concrete patio and beautiful backyard. There is access to the sunroom from both the kitchen and family room through beautiful glass french doors. There is a formal dining room that can be accessed from the kitchen and foyer. There is also a large living room in the front of the house that could be used as living space or a home office. There are hardwood floors throughout most of the main floor. On the upper level, there is a large primary suit
USD 685,000
2512 Greene Road
View photo
House · for sale
USD 424,000
USD 175/sq.ft
Updated
2512 Greene Road
Quiet Inheritance
· 2,422 sq.ft · 3 Bedrooms · 2 Baths · House
· Patio · Garden · Parking · Air conditioning
Quiet Inheritance · 2,422 sq.ft · 3 Bedrooms · 2 Baths · House · Patio · Garden · Parking · Air conditioning
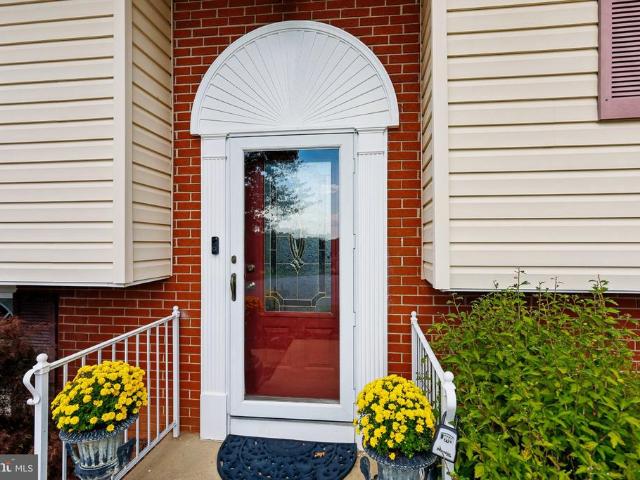
Nicely cared-for all-brick ranch situated on a beautiful 1/2-acre lot in the desirable Fallston School District. This spacious home offers approximately 2,500 square feet of finished living space, including 3 bedrooms and 2 full baths. The main level features a comfortable layout with replacement windows and central air conditioning. The lower level provides a large recreation room, separate laundry area, and plenty of additional living and storage space. An oversized two-car garage offers excellent parking and storage options. Outside, enjoy the beautifully landscaped grounds, paved driveway, and inviting brick patio with garden wallideal for relaxing or entertaining. Conveniently located near shopping, churches, and recreational activities, with Youth Benefit Elementary School nearby. A solid, well-maintained home offering generous living space, a wonderful lot, and a convenient location
USD 424,000
1602 Wileywood
View photo
House · for sale
USD 525,000
USD 192/sq.ft
1602 Wileywood
Quiet Inheritance
· 2,723 sq.ft · 4 Bedrooms · 2 Baths · House
· Deck
Quiet Inheritance · 2,723 sq.ft · 4 Bedrooms · 2 Baths · House · Deck
Welcome home to 1602 Wileywood Ct in Forest Hill! Tucked away in an established neighborhood on a quiet cul-de-sac, backing to acres of private woods. This charming single-family home offers a wonderful combination of space, comfort, and privacy. The inviting floor plan provides plenty of room for everyday living and entertaining, while the spacious lot offers room to relax and enjoy the outdoors on maintenance free decks. Conveniently located near shopping, dining, schools, and major commuter routes, this home gives you a private and peaceful neighborhood setting while keeping everyday amenities within easy reach. You wont want to miss this one!
USD 525,000
Whiteley Rd
View photo
House · for sale
Request Details
New
Whiteley Rd
Quiet Inheritance
· 2,788 sq.ft · 2 Baths · House
Quiet Inheritance · 2,788 sq.ft · 2 Baths · House
This home is in preforeclosure, which means the homeowner is in default (missed payments). Therefore, there could be an opportunity to strike a great deal with the owner and the bank
Request Details
Jarrettsville Pike
View photo
House · for sale
Request Details
New
Jarrettsville Pike
Quiet Inheritance
· 2,142 sq.ft · 1 Bath · House
Quiet Inheritance · 2,142 sq.ft · 1 Bath · House
This home is in preforeclosure, which means the homeowner is in default (missed payments). Therefore, there could be an opportunity to strike a great deal with the owner and the bank
Request Details
Rocks Rd
View photo
House · for sale
Request Details
Updated
Rocks Rd
Quiet Inheritance
· 1,216 sq.ft · 1 Bath · House
Quiet Inheritance · 1,216 sq.ft · 1 Bath · House
This is a Real Estate-Owned (REO)/post-foreclosure home owned or managed by a bank. All offers are considered; however, the highest and best will most likely be accepted
Request Details
Federal Hill Rd
View photo
House · for sale
Request Details
Updated
Federal Hill Rd
Quiet Inheritance
· 1,442 sq.ft · 2 Baths · House
Quiet Inheritance · 1,442 sq.ft · 2 Baths · House
This is a Real Estate-Owned (REO)/post-foreclosure home owned or managed by a bank. All offers are considered; however, the highest and best will most likely be accepted
Request Details
Brandy Dr
View photo
Townhouse · for sale
Request Details
Updated
Brandy Dr
Quiet Inheritance
· 1,798 sq.ft · 3 Baths · Townhouse
Quiet Inheritance · 1,798 sq.ft · 3 Baths · Townhouse
This is a Real Estate-Owned (REO)/post-foreclosure home owned or managed by a bank. All offers are considered; however, the highest and best will most likely be accepted
Request Details
Martin Meadows Dr
View photo
House · for sale
Request Details
Updated
Martin Meadows Dr
Quiet Inheritance
· 6,060 sq.ft · 3 Baths · House
Quiet Inheritance · 6,060 sq.ft · 3 Baths · House
This is a Real Estate-Owned (REO)/post-foreclosure home owned or managed by a bank. All offers are considered; however, the highest and best will most likely be accepted
Request Details
Coming Soon in Fallston, MD 21047
View photo
House · for sale
USD 780,000
Coming Soon in Fallston, MD 21047
Quiet Inheritance
· 1 Bedroom · 1 Bath · House
· Equipped kitchen
Quiet Inheritance · 1 Bedroom · 1 Bath · House · Equipped kitchen
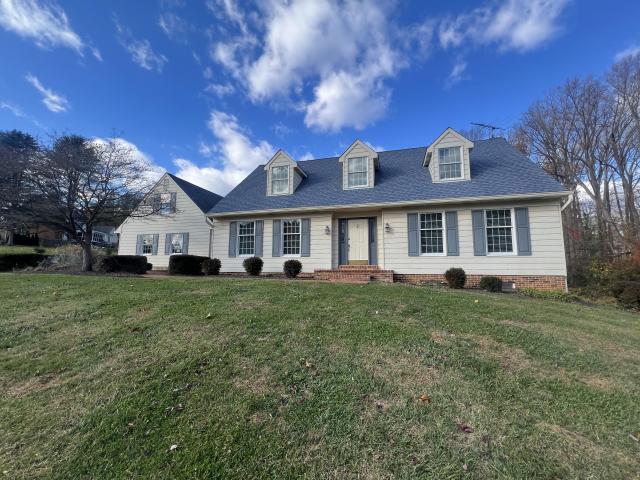
Unlock the door to your future with an exclusive offer: Own your dream home with Zero Money Down at an exceptional rate of 6.10% for the first year and receive $7,800 back in closing cost credits. Taxes and insurance not included, available for those who qualify. Special option: Purchase this home with all the advantages of a cash buyer without using your own funds. Call for details. This charming two-story Cape Cod sits proudly on one of the largest lots in the neighborhood spanning over 2 acres of open, scenic land. With a timeless exterior, beautifully maintained grounds, and a layout designed for both comfort and functionality, this home is perfect for a growing family seeking space and serenity in the highly sought-after Harford County school district. Step inside to find a bright and spacious, eat-in kitchen, featuring oak hardwood floors, stainless steel appliances, and plenty of room for casual dining. The home also includes a formal dining room for special gatherings and a coz
USD 780,000
3012 Charles Street
View photo
House · for sale
USD 615,000
USD 328/sq.ft
3012 Charles Street
Quiet Inheritance
· 1,873 sq.ft · 5 Bedrooms · 2 Baths · House
· Office room · Fireplace · Equipped kitchen
Quiet Inheritance · 1,873 sq.ft · 5 Bedrooms · 2 Baths · House · Office room · Fireplace · Equipped kitchen
Beautiful & well-maintained single-family home with breathtaking views, located on a 4.73 acre lot with a picturesque setting, surrounded by mature trees, and creek. Privacy and serenity of your own country retreat, all within a highly sought-after school district. This property features a main-level bedroom, full bath, laundry room, bright and spacious kitchen with an eat-in area, dining room, and living room with a wood-burning fireplace, creating the perfect ambiance for cozy evenings and gatherings with family and friends. The upper level offers a full bath and three additional bedrooms, including a primary bedroom with a separate dressing room that could be transformed into a primary bath. The lower level of this home adds additional living space and a fifth bedroom, providing added flexibility for guests, a home office, or hobby space. Hardwood floors exist beneath the carpeting on the main floor, stairs, and upper level, offering an exciting opportunity to uncover and restore th
USD 615,000
3863 Old Federal Hill Road
View photo
House · for sale
USD 395,000
USD 219/sq.ft
3863 Old Federal Hill Road
Quiet Inheritance
· 1,798 sq.ft · 5 Bedrooms · 1 Bath · House
· Garden · Equipped kitchen
Quiet Inheritance · 1,798 sq.ft · 5 Bedrooms · 1 Bath · House · Garden · Equipped kitchen
Welcome to 3863 Old Federal Hill Road, a fully renovated 5-bedroom home on just over half an acre in Jarrettsville. Inside youll find hardwood and luxury vinyl plank floors, updated windows and new light fixtures throughout. The kitchen has quartz countertops and stainless steel appliances, and it opens to a dining area with a walkout to the fenced backyard. The bright living room sits on the main level along with a bedroom and the full bath. The upper level has more bedrooms with hardwood floors. The walkout lower level adds flexible space, storage and a laundry area with washer and dryer. Renovation items do include architectural shingle roof, HVAC and updated windows. Outside, mature trees shade the lot, a 12x12 shed has power for a workshop or extra storage, and the driveway fits up to four cars. You get the quiet of country living just minutes from shopping, dining and commuter routes in Bel Air. Move-in ready, with room for everyone. Schedule your showing today!
USD 395,000
1707 W Jarrettsville Road
View photo
House · for sale
USD 719,900
USD 312/sq.ft
1707 W Jarrettsville Road
Quiet Inheritance
· 2,303 sq.ft · 3 Bedrooms · 2 Baths · House
· Patio · Equipped kitchen
Quiet Inheritance · 2,303 sq.ft · 3 Bedrooms · 2 Baths · House · Patio · Equipped kitchen
Welcome Home to this beautiful Craftsman-style rancher, where timeless style, everyday comfort, and the beauty of nature come together on a level and picturesque 1.15-acre lot. The appeal of the stone and siding exterior, paired with a charming front porch, offers a warm welcome from the moment you arrive. Step inside to a grand foyer with a tray ceiling and gleaming wide-plank hardwood floors that extend throughout the foyer, dining room, kitchen, family room, and main-level laundry. Two bedrooms provide privacy and ample storage along with a full bathroom and are conveniently located off the foyer. The generously sized dining area provides the perfect backdrop for gathering with family and friends and creating memories to cherish for years to come. At the heart of the home, the gourmet kitchen is sure to impress with its 42-inch white cabinetry, expansive center island, stainless steel appliances, and wine cooler. French doors open to your private covered patio, creating a seamless c
USD 719,900
2100 Durham Road
View photo
House · for sale
USD 580,000
USD 190/sq.ft
Updated
2100 Durham Road
Quiet Inheritance
· 3,046 sq.ft · 3 Bedrooms · 2 Baths · House
· Garden · Office room · Fireplace · Equipped kitchen · Parking
Quiet Inheritance · 3,046 sq.ft · 3 Bedrooms · 2 Baths · House · Garden · Office room · Fireplace · Equipped kitchen · Parking
Welcome to 2100 Durham Road in desirable Fallston! Situated on nearly 1.5 acres, this charming 3-bedroom, 2.5-bath rancher offers the perfect combination of comfortable living, peaceful surroundings, and plenty of space to enjoy. Step inside to a welcoming living room featuring a cozy fireplace and built-in bookcases. The formal dining room boasts beautiful hardwood floors, while the spacious kitchen offers a convenient breakfast bar and opens to a sun-filled breakfast room surrounded by windows overlooking the beautiful koi pond and picturesque backyard. The primary bedroom features its own private bath, and the finished lower level provides additional living space with a generous family room and a flexible office or den, perfect for working from home or entertaining. Car enthusiasts, hobbyists, and anyone needing extra storage will appreciate the two-car garage, additional one-car garage, and bonus storage area. Enjoy the privacy and tranquility of country-style living while remainin
USD 580,000
3329 Hazelwood Drive
View photo
House · for sale
USD 650,000
USD 186/sq.ft
3329 Hazelwood Drive
Quiet Inheritance
· 3,477 sq.ft · 5 Bedrooms · 2 Baths · House
· Deck · Fireplace · Equipped kitchen · Parking
Quiet Inheritance · 3,477 sq.ft · 5 Bedrooms · 2 Baths · House · Deck · Fireplace · Equipped kitchen · Parking
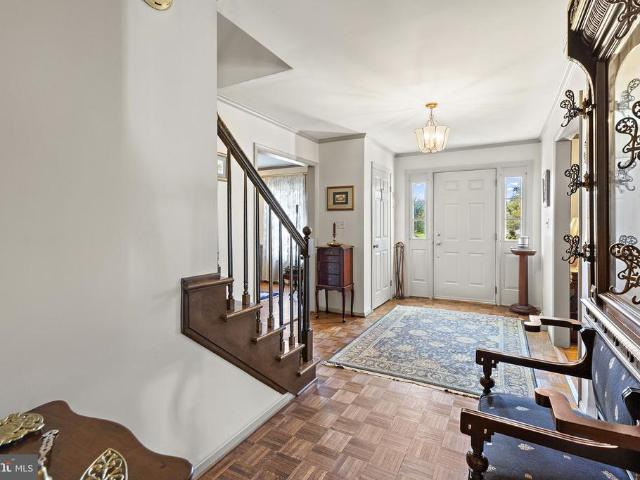
Stately Colonial with stunning curb appeal, set on a lush 1.2-acre lot in the sought-after Hazelwood community of Fallston. The brick-and-vinyl exterior is framed by mature trees, classic shutters, and a pedimented front entry. Inside, a parquet-floored foyer opens to beautifully maintained oak hardwood flooring throughout the main and upper levels. The main level offers a wood-burning fireplace and a half bath for guests. Upstairs, all five bedrooms share one level, including the primary suite with its own full bath, a second full bath, and a convenient upper-level laundry room. Updated energy-efficient windows run throughout the home, and the HVAC was updated in 2018. The partially finished lower level adds living space and is protected by a professionally installed waterproofing system (2026) with a transferable warranty. Step out to the deck to enjoy the private, tree-lined setting. An attached two-car rear-entry garage adds everyday convenience, and the kitchen and baths are ready
USD 650,000
2306 Cool Woods Court
View photo
House · for sale
USD 835,000
USD 225/sq.ft
2306 Cool Woods Court
Quiet Inheritance
· 3,703 sq.ft · 4 Bedrooms · 3 Baths · House
· Balcony · Fireplace · Equipped kitchen
Quiet Inheritance · 3,703 sq.ft · 4 Bedrooms · 3 Baths · House · Balcony · Fireplace · Equipped kitchen
Welcome to Cool Woods, where peaceful surroundings, generous living spaces, and incredible outdoor entertaining come together in this beautiful Jarrettsville home! Situated on a spacious corner lot, this 4-bedroom, 3 full and 2 half-bath home offers an inviting blend of comfort, character, and functionality, with plenty of room to spread out both inside and out. A charming wraparound front porch creates a warm welcome and the perfect place to relax and take in the picturesque setting. Inside, the home features a spacious, thoughtfully designed layout highlighted by a stunning two-story family room with soaring ceilings, a dramatic floor-to-ceiling brick fireplace, and an impressive wall of windows that fills the space with natural light. Overlooking the family room, the upper-level balcony adds to the home's open and airy feel. The generously sized kitchen offers abundant cabinetry, stainless steel appliances, a center island, and plenty of counter space for everyday cooking and entert
USD 835,000
1724 Jarrettsville Road
View photo
House · for sale
USD 3,450,000
USD 2,094/sq.ft
Updated
1724 Jarrettsville Road
Quiet Inheritance
· 1,647 sq.ft · 3 Bedrooms · 2 Baths · House
· Garden · Parking
Quiet Inheritance · 1,647 sq.ft · 3 Bedrooms · 2 Baths · House · Garden · Parking
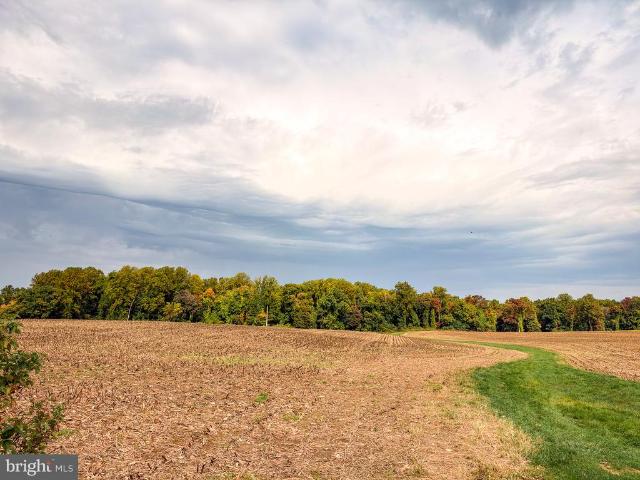
This well-maintained brick rancher sits on just under half an acre right in the heart of Jarrettsville. With mature shade trees, a paved driveway, and an attached two-car garage, theres plenty of room for parking and space to enjoy the yard. Inside are three bedrooms and two full baths with approximately 1,650 finished square feet. Enjoy your morning coffee with a view of wide-open fields that change with the seasons
USD 3,450,000
4168 Madonna Road
View photo
House · for sale
USD 2,299,000
USD 502/sq.ft
4168 Madonna Road
Quiet Inheritance
· 4,575 sq.ft · 5 Bedrooms · 4 Baths · House
· Office room · Swimming pool · Cellar
Quiet Inheritance · 4,575 sq.ft · 5 Bedrooms · 4 Baths · House · Office room · Swimming pool · Cellar
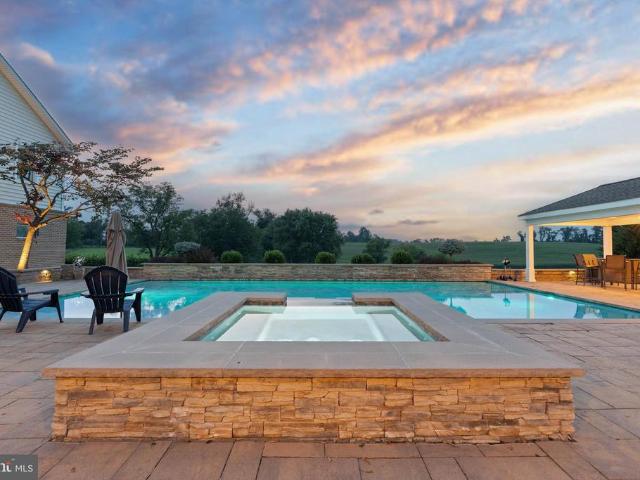
Live authentically. Classic farmhouse artistically perched on 5.97 acres with vistas of pastoral farmland. Four distinctive outbuildings with incredible capacity for any hobby/party barn and work from home scenario you could imagine. Fifteen bays with offices and a variety of work/lounge guest spaces above. Resort-style oasis with a stacked-stone pool, sunken spa, pillared pavilion, and cabana. All glowing come dusk. Open concept living with walls of glass. Sun-filled living spaces. A lower level designed with pure enjoyment in mind. Billiards room with custom display cases, expansive brick sunroom with wood-plank ceilings, and a stone-walled wine cellar. A long private drive, and uninterrupted privacy. Substantial in every way. Infrastructure that is challenging to repeat. Generator. Verizon Fios and Armstrong Internet. Cultivate your existence. The art of uniting human and home
USD 2,299,000
2509 Port Lane
View photo
House · for sale
USD 1,500,000
USD 240/sq.ft
2509 Port Lane
Quiet Inheritance
· 6,243 sq.ft · 4 Bedrooms · 3 Baths · House
Quiet Inheritance · 6,243 sq.ft · 4 Bedrooms · 3 Baths · House
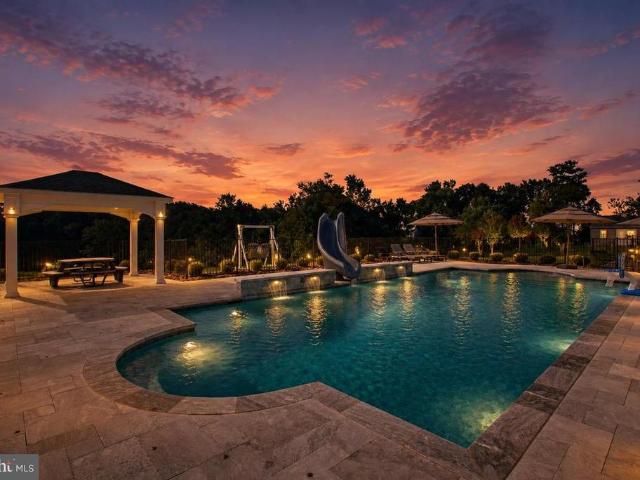
Don't miss your chance to build your custom dream home in the desirable Wilson Fields Community! With only 3 lots left, now is the perfect time to secure this 1.35-acre lot in scenic Fallston, Maryland. Partner with Battaglia Homes to design a home that fits your unique styleno HOA restrictions, giving you the freedom to create the perfect space. Situated across the Fallston Rec Council, this is a rare opportunity in an exclusive community. The photos feature a potential model home, but the design possibilities are endless! The listing price reflects the land only, and additional lots are available, as shown on the site plan. Call today to schedule an appointment and start planning your future in Wilson Fields!
USD 1,500,000
3707 Ingleside Drive
View photo
House · for sale
USD 429,000
USD 222/sq.ft
3707 Ingleside Drive
Quiet Inheritance
· 1,927 sq.ft · 3 Bedrooms · 2 Baths · House
· Fireplace · Equipped kitchen
Quiet Inheritance · 1,927 sq.ft · 3 Bedrooms · 2 Baths · House · Fireplace · Equipped kitchen
HUGE PRICE DROP*Welcome to 3707 Ingleside Drive! The home is nestled on a. 46-acre lot, offers plenty of living space, and has tons of potential to make it your own! The main living areas offer plenty of room to spread out, including a large living room filled with beautiful natural light and featuring a fireplace and crown molding. French doors connect the formal dining room to the family room, creating a nice flow between the spaces. Off of the family room is a sunroom with recessed lighting. The large eat-in kitchen offers granite countertops, stainless steel appliances, and plenty of room for a table. Down the hall, you'll find three bedrooms, including a primary bedroom with a private half bathroom. Two additional bedrooms and a full hallway bathroom complete the level. The partially finished lower level adds even more space with a recreation room featuring a second fireplace, a bonus room(formerly used as a bedroom by the Seller. Buyer to verify compliance/legal use), workshop, b
USD 429,000
2102 Arabian Court
View photo
House · for sale
USD 475,000
USD 269/sq.ft
2102 Arabian Court
Quiet Inheritance
· 1,765 sq.ft · 3 Bedrooms · 2 Baths · House
· Office room · Parking · Cellar
Quiet Inheritance · 1,765 sq.ft · 3 Bedrooms · 2 Baths · House · Office room · Parking · Cellar
Nestled in the charming Oakmont community, this delightful split foyer home offers a perfect blend of comfort and convenience. Set on a generous 0.79-acre lot at the end of a peaceful cul-de-sac, this property provides a serene retreat while being just moments away from local amenities. The home features three spacious bedrooms and two full bathrooms, making it an ideal space for relaxation and gatherings. The partially finished basement with a walkout level offers endless possibilities for a cozy family room, home office, or play area. Enjoy the convenience of an attached garage with inside access, ensuring easy entry regardless of the weather. Residents benefit from nearby parks, perfect for leisurely strolls or weekend picnics. The neighborhood is also conveniently located near schools, providing excellent educational opportunities for all ages. With easy access to public services and local shops, everything you need is within reach. Whether you're enjoying a quiet evening at home o
USD 475,000
2423 Scotlon Court
View photo
House · for sale
USD 1,575,000
USD 323/sq.ft
2423 Scotlon Court
Quiet Inheritance
· 4,876 sq.ft · 4 Bedrooms · 5 Baths · House
· Patio · Garden · Balcony · Fireplace · Equipped kitchen · Swimming pool
Quiet Inheritance · 4,876 sq.ft · 4 Bedrooms · 5 Baths · House · Patio · Garden · Balcony · Fireplace · Equipped kitchen · Swimming pool
Welcome to 2423 Scotlon Ct, an extraordinary luxury residence set on 5 picturesque acres in Forest Hill. From the impressive curb appeal to the spectacular outdoor setting, this exceptional property delivers space, style and thoughtful details throughout. The grand open floor plan features soaring natural light from an abundance of windows, extensive recessed lighting, crown molding and elegant finishes. The gourmet kitchen is a true centerpiece, showcasing an oversized island with generous breakfast bar seating and seamless flow into the main-level family room with fireplace. The remarkable primary suite offers tray ceilings, a private sitting/flex room, balcony access and an expansive spa-inspired bath. The finished lower level adds substantial living space and a full bath. Outside, the backyard is truly spectacular, with a sparkling pool, gorgeous landscaping, wooded views, covered patio and a charming covered poolside dining area. A covered front porch provides another inviting van
USD 1,575,000
2919 Nelson Lane
View photo
House · for sale
USD 699,900
USD 151/sq.ft
2919 Nelson Lane
Quiet Inheritance
· 4,618 sq.ft · 5 Bedrooms · 4 Baths · House
· Garden · Office room · Deck · Fireplace · Equipped kitchen
Quiet Inheritance · 4,618 sq.ft · 5 Bedrooms · 4 Baths · House · Garden · Office room · Deck · Fireplace · Equipped kitchen
Back on the market due to buyers home sale contingency falling through! *. Space, flexibility, and room to enjoy both inside and out come together on this 2.15-acre Fallston property offering more than 4,000 finished square feet. With five bedrooms, three and a half baths, and a finished lower level designed for multi-generational living, this home provides options that are hard to find. The main level features fresh paint and new flooring, a spacious family room centered around a pellet stove, a dedicated home office, a large kitchen with plenty of workspace, and a separate dining room for holidays and gatherings. Just off the main living area, the screened porch and maintenance-free deck overlook a fenced backyard designed for making memories. The outdoor living space is ready for every season with a built-in pizza oven, fireplace, and plenty of room to entertain. Kids and adults alike will love the backyard zipline, while hobby farmers or animal lovers will appreciate the custom chi
USD 699,900
13626 Alliston Drive
View photo
House · for sale
USD 650,000
USD 221/sq.ft
13626 Alliston Drive
Quiet Inheritance
· 2,939 sq.ft · 4 Bedrooms · 2 Baths · House
· Parking · Fireplace · Equipped kitchen
Quiet Inheritance · 2,939 sq.ft · 4 Bedrooms · 2 Baths · House · Parking · Fireplace · Equipped kitchen
Welcome to this gorgeous 4 bedroom, 2 full bath, 2 half bath colonial home with a two car garage located in the desirable Carroll Manor neighborhood of Baldwin, MD. Pull into the two car garage with brand new epoxy flooring, or park in the large driveway and take the walkway to the front door. Entering through the front door brings you into the main level with wood flooring throughout. To the right is a formal dining room that circles into the kitchen. To the left is a living room with a wood burning fireplace. The living room then leads out into a large bumpout sunroom with vaulted ceilings, a ceiling fan and tons of windows. This is a beautiful space for either relaxing or entertaining. This room circles back into the gourmet kitchen. The kitchen comes equipped with tile flooring, granite countertops, a granite island, a backsplash, plenty of custom cabinetry, all stainless appliances including wall ovens and a cooktop, as well as a walk in pantry. Conveniently just off of the kitche
USD 650,000
2432 Bailey Road
View photo
House · for sale
USD 1,100,000
USD 261/sq.ft
2432 Bailey Road
Quiet Inheritance
· 4,209 sq.ft · 4 Bedrooms · 3 Baths · House
· Gym · Deck · Fireplace · Equipped kitchen · Parking · Swimming pool
Quiet Inheritance · 4,209 sq.ft · 4 Bedrooms · 3 Baths · House · Gym · Deck · Fireplace · Equipped kitchen · Parking · Swimming pool
Modern farmhouse living on 2 acres in Andys Meadow. Built in 2020, this stunning 4-bedroom, 3.5-bath home pairs crisp board-and-batten curb appeal with sweeping pastoral views and resort-style outdoor living. Inside, the main level is designed for everyday ease. The kitchen has quartz countertops, the living area is centered on a cozy gas fireplace, and the main-level owners suite lets you live comfortably on one floor. Upstairs, three more bedrooms share a full bath. The lower level, finished in 2023, adds flexible space for a rec room, media room, or gym, along with a full bath. Step outside and it feels like a private retreat. The heated, saltwater in-ground pool, added in 2023, is surrounded by marble pavers and an outdoor kitchen with quartz countertops, made for summer evenings and weekend gatherings. The Trex deck, covered front porch, professional landscape lighting, and a side-entry 2-car garage complete the package. Peaceful, private, and minutes from Forest Hill and Bel Air
USD 1,100,000
2002 Challedon Court
View photo
House · for sale
USD 429,900
USD 164/sq.ft
2002 Challedon Court
Quiet Inheritance
· 2,616 sq.ft · 3 Bedrooms · 2 Baths · House
· Garden · Deck · Equipped kitchen · Cellar · Parking
Quiet Inheritance · 2,616 sq.ft · 3 Bedrooms · 2 Baths · House · Garden · Deck · Equipped kitchen · Cellar · Parking
This charming ranch-style home in Harford Downs offers a perfect blend of comfort and functionality. With over 2600 finished square feet and three spacious bedrooms and two full bathrooms, it's designed for easy living. The traditional floor plan features a welcoming dining space, ideal for gatherings and sun filled living room adjacent to the eat-in kitchen. The fully finished basement, complete with a walkout entrance, provides additional living space or a perfect retreat. The updated kitchen is equipped with stainless appliances and open to dining area with access to rear deck. Enjoy the natural light streaming through the bay and casement windows, enhancing the inviting atmosphere. Set on a generous 1.17-acre lot, the beautifully landscaped yard offers plenty of room for outdoor activities or peaceful relaxation. A charming porch invites you to unwind and enjoy the serene surroundings. With ample driveway parking and a well-maintained exterior, this home is ready to welcome you. Ex
USD 429,900

Get email alerts

Don't miss out: be the first to know about new properties

The alert was correctly created

On subscribing you accept the conditions of use and the privacy policy
Alert
Receive new ads in your inbox
Save this search
Receive alerts for new listings

We'll send you an email when we have new properties for: "Houses for sale in Quiet Inheritance"

The alert was correctly created

Round Acres
Highfield Park, District 4 Marshall Harford County Maryland
Get email alerts and be the first to see new listings
Required field
On subscribing I accept the terms of the privacy policy
Perfect! You'll soon start receiving new listings via email
Alert
Receive an email when we have new ads for Houses for sale in Quiet Inheritance
Save this search
Filters

Bedrooms

Size (sq.ft)

sq.ft
sq.ft

Price

USD
USD

Property type

Bathrooms

Clear all filters
Receive notifications when new entries are published.